A 120sqm apartment inspired by the geometry of its facade
Suivez Planète Déco sur Google — ajoutez-nous à vos favoris pour retrouver nos articles déco dans votre fil d'actualitésThis 120sqm apartment draws inspiration from the ovals of its facade and is decorated with stained-glass doors, lacquer, and silk wallpaper
A couple who love to travel entrusted their interior design to Irina Tatarnikova, founder of the IT-decor agency, for the fifth time. This time, the owners wanted a very different look for this 120sqm apartment compared to their previous joint projects. They wanted textured walls, natural materials, and no unnecessary objects. The apartment features a living room, a kitchen, a bedroom, and an office, as well as a bathroom and a walk-in closet.
The designer drew inspiration from the building’s exterior architecture. On the facade, oval frames beautifully accentuate each window of the building. She carried these curves into the interior, incorporating them into the doors and various pieces of furniture. The couple also brought back a small collection of ceramic vases and figurines from China, which are displayed throughout the different rooms.
The living room, a minimalist design centered around the stained-glass window
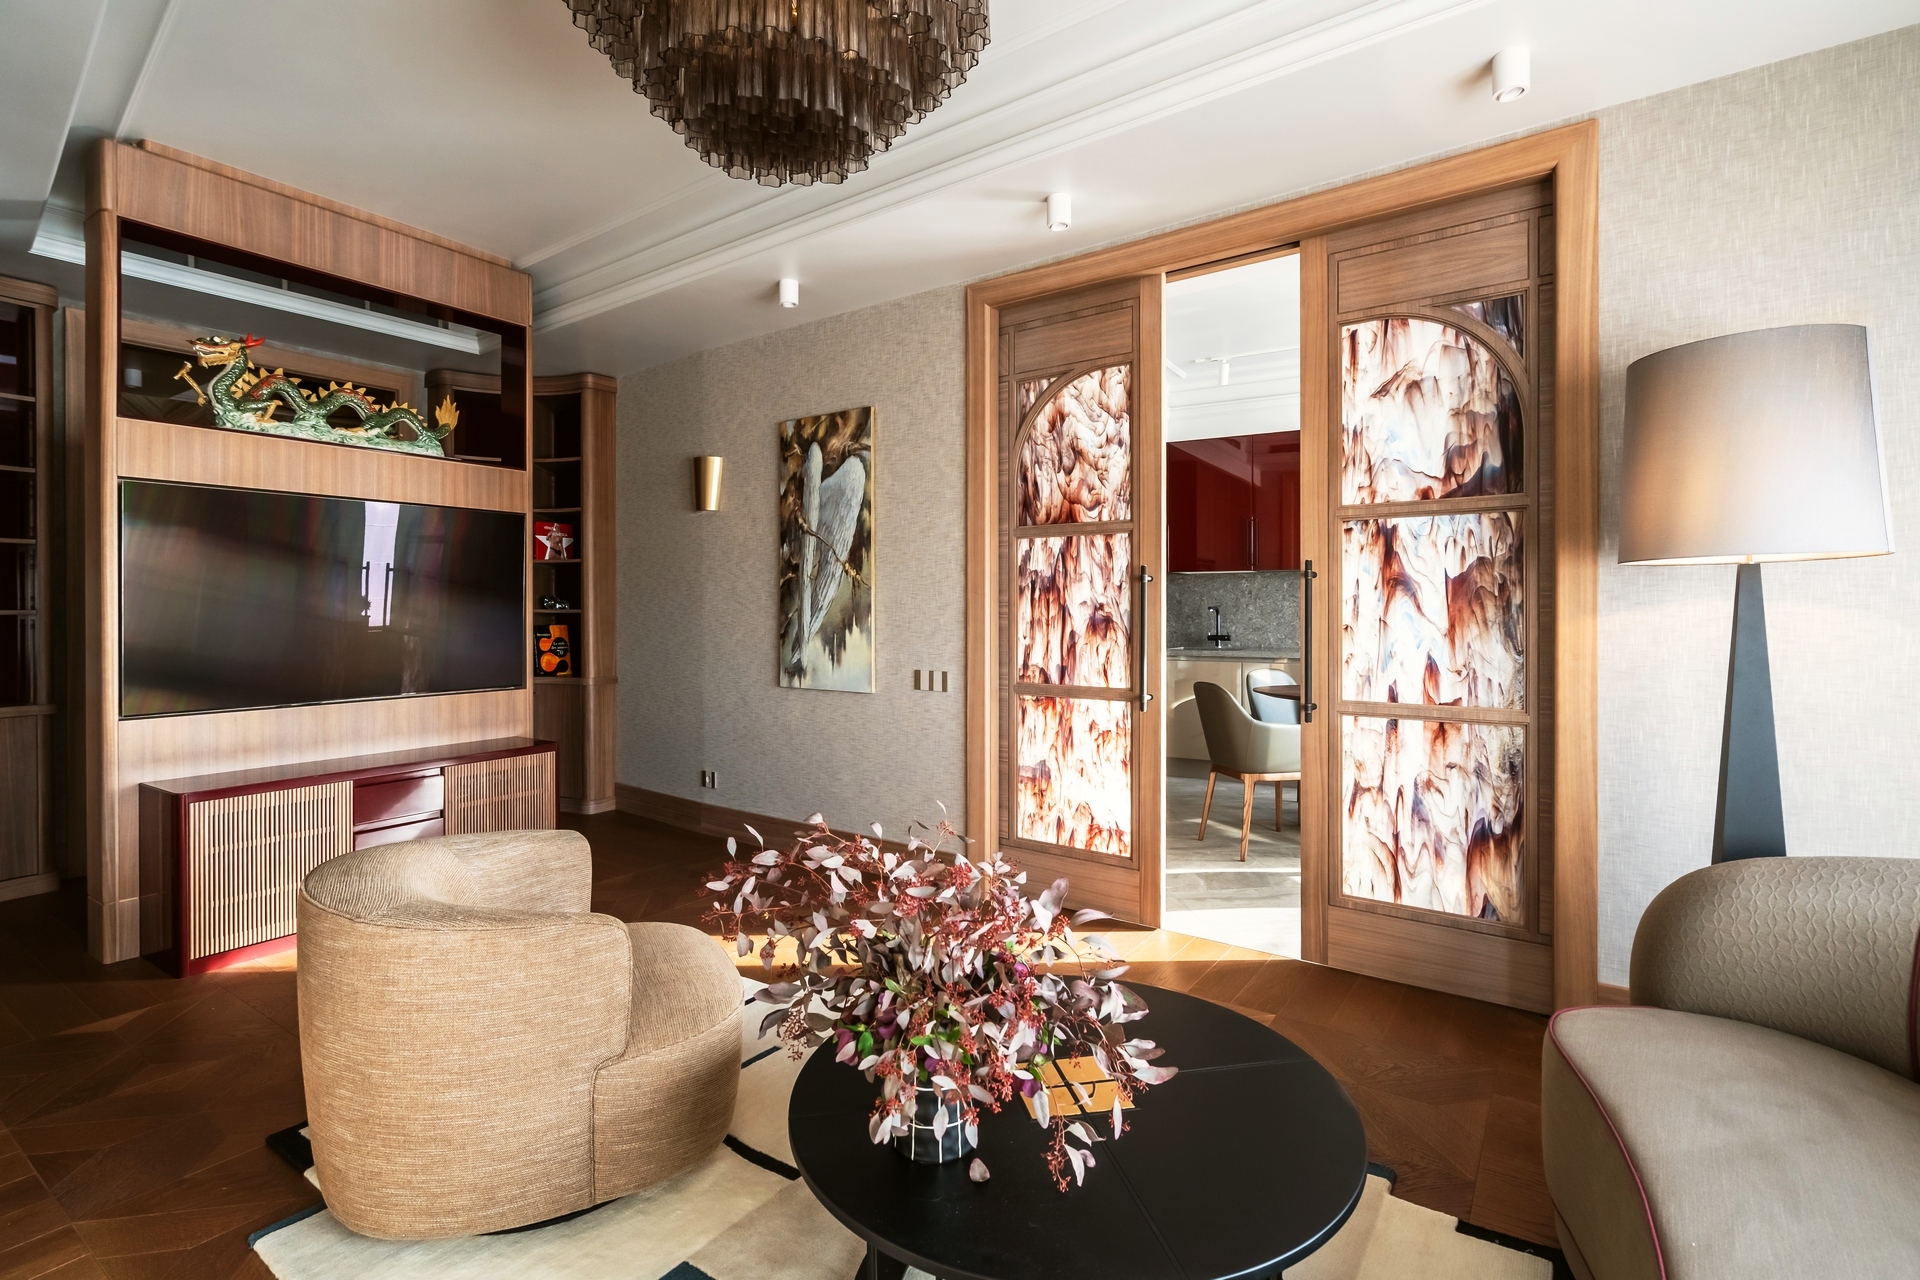
Artistic sliding doors
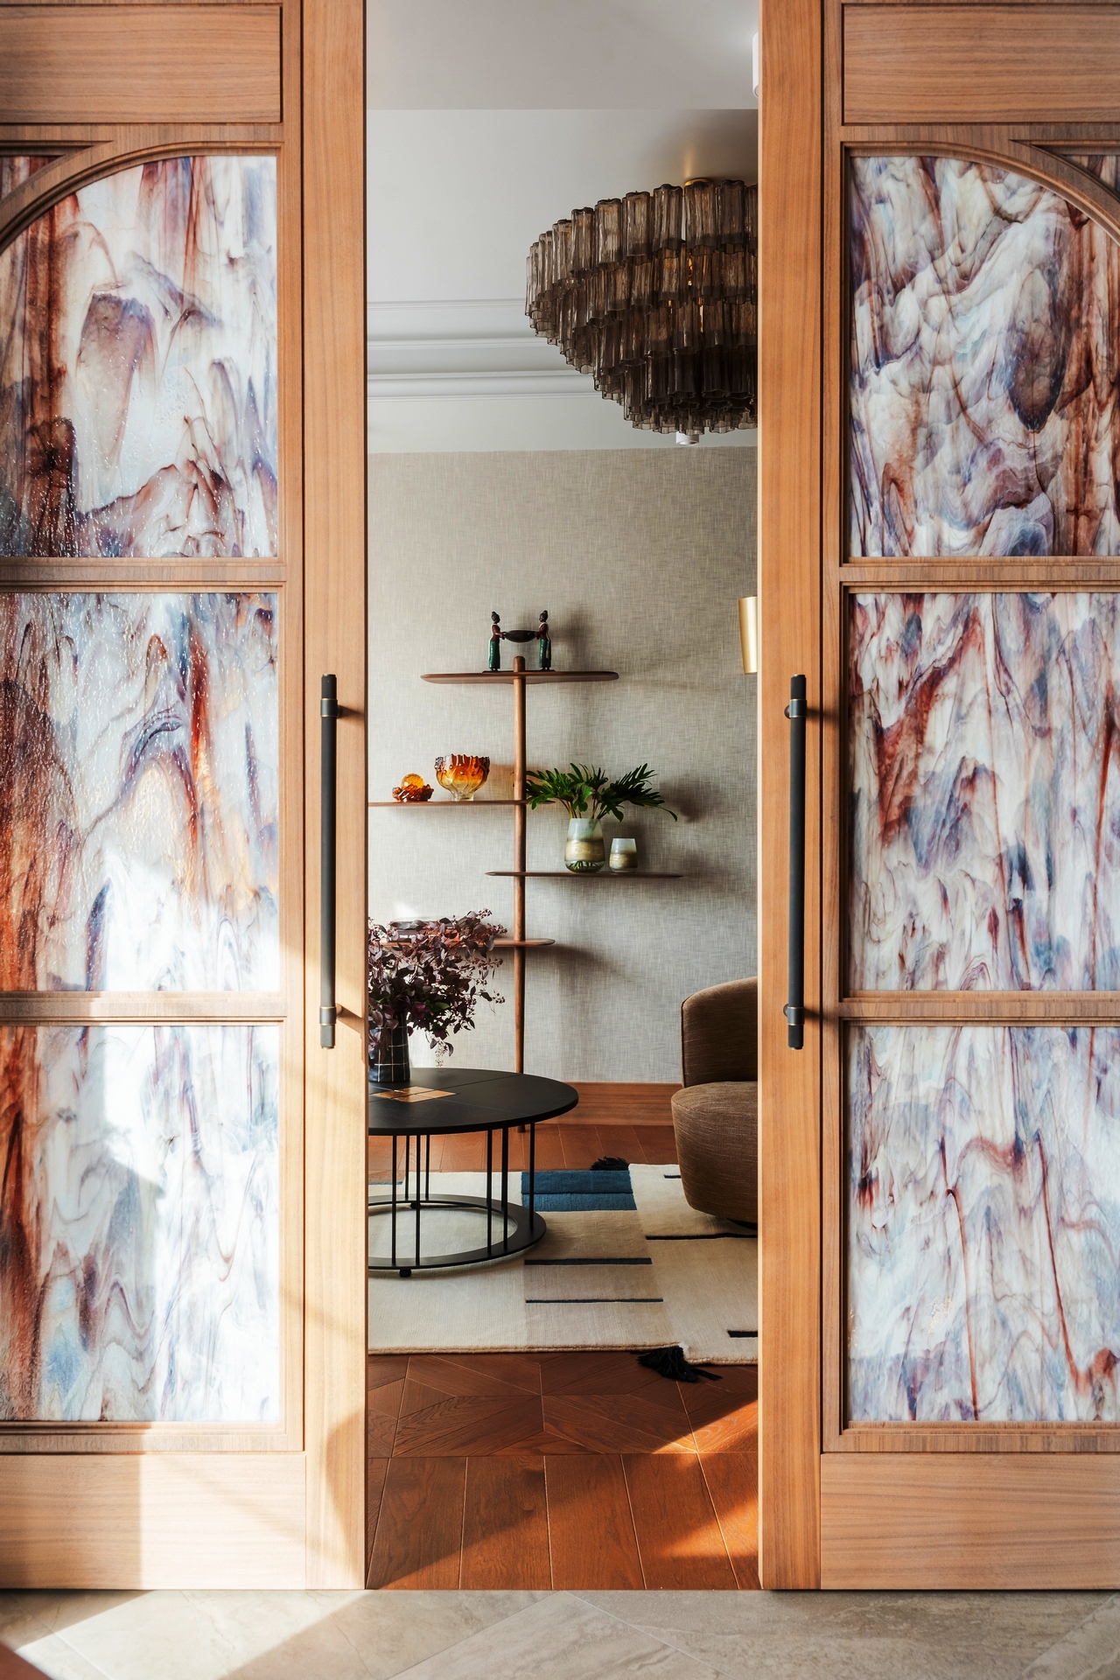
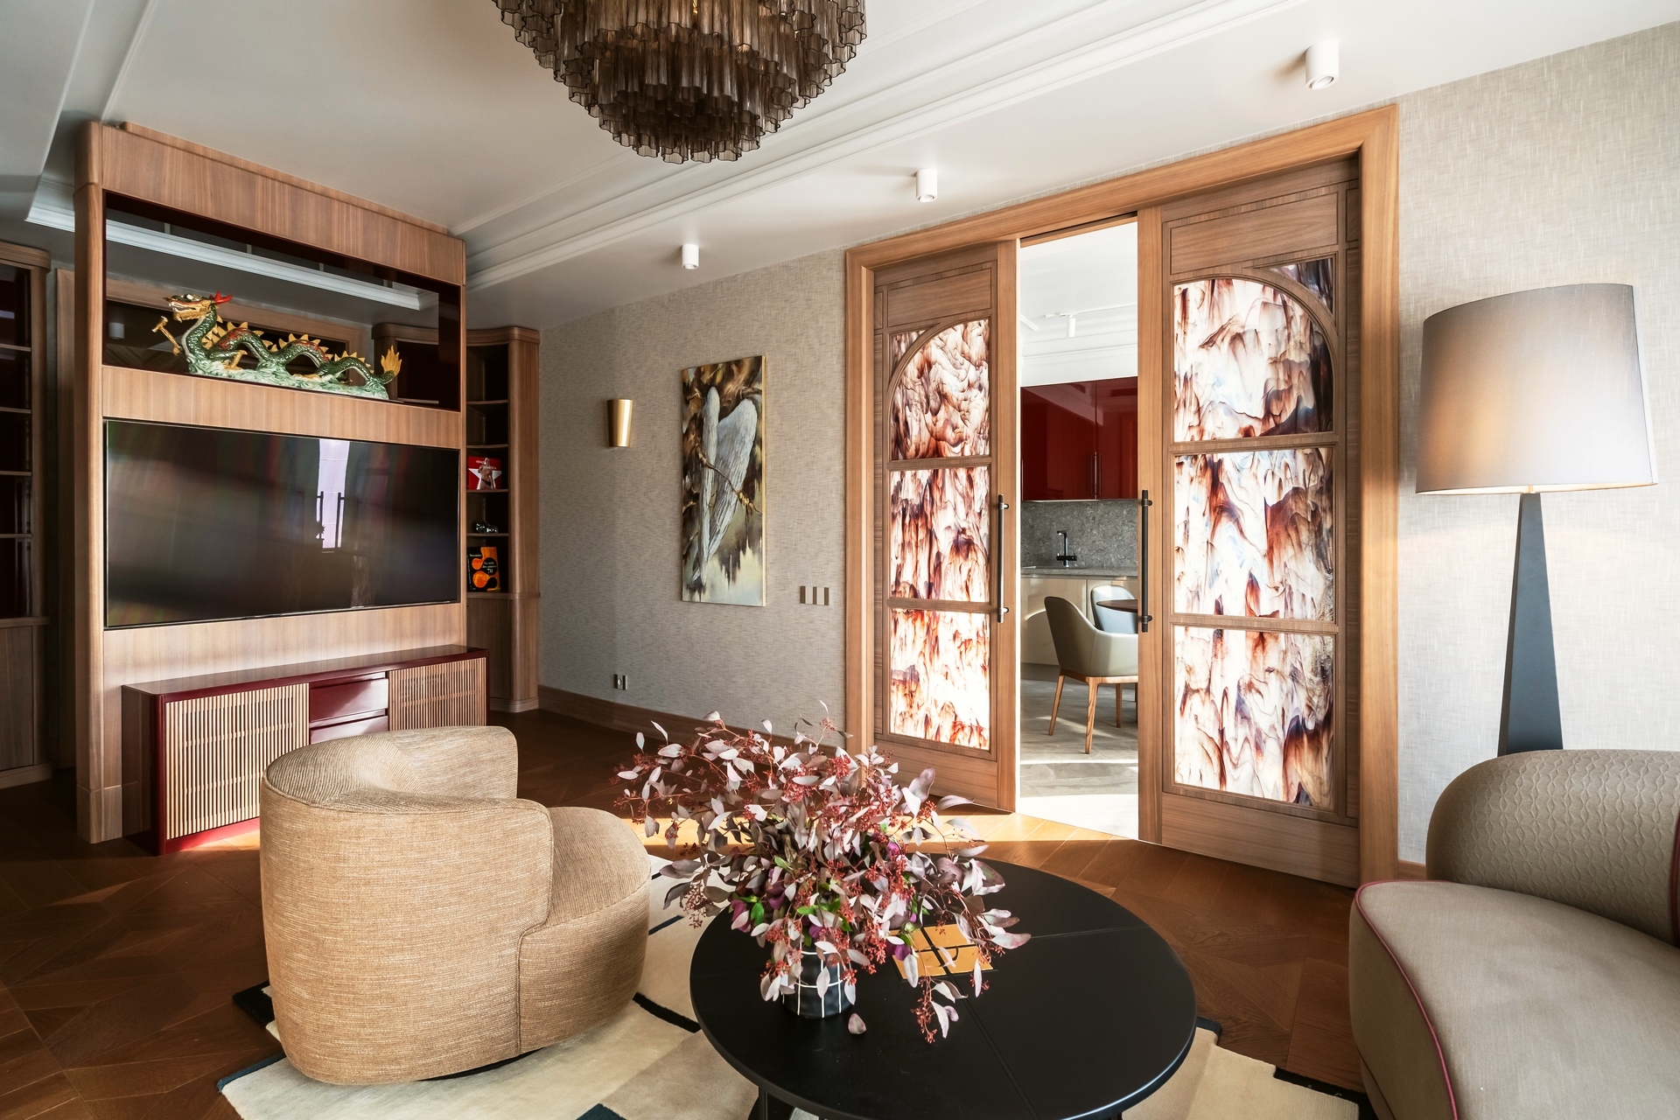
The living room opens onto the kitchen through a spectacular double sliding door. Its light wood frames enclose glass decorated with white, rust-colored, violet, and bluish swirls. The top of each panel forms an arch, a nod to the ovals on the facade.
Irina Tatarnikova has worked with stained glass, and her passion for colored glass shines through here. The windows guide the sun’s path from the kitchen into the living room. At certain times of day, light passes through these panels and creates a striking effect. One can admire these doors as if they were a painting that changes with the seasons and the hours when the sun illuminates them.

A sofa, an armchair, and plenty of coziness
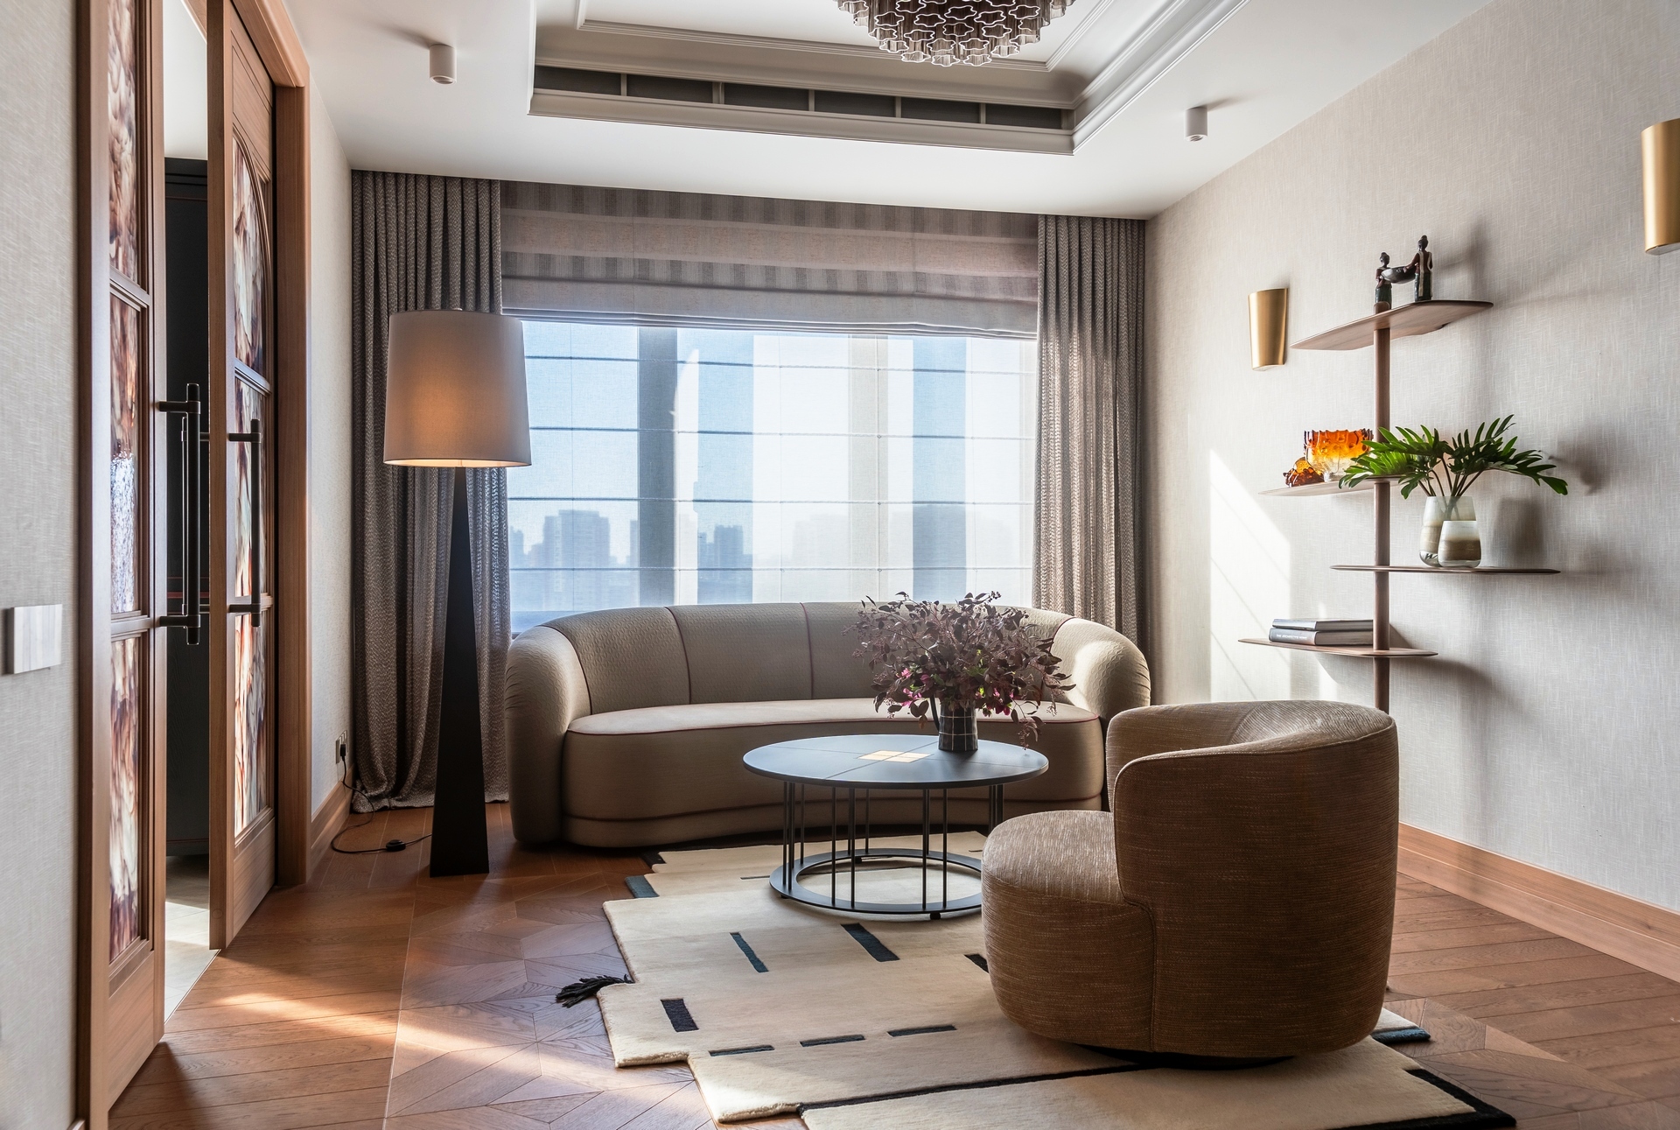
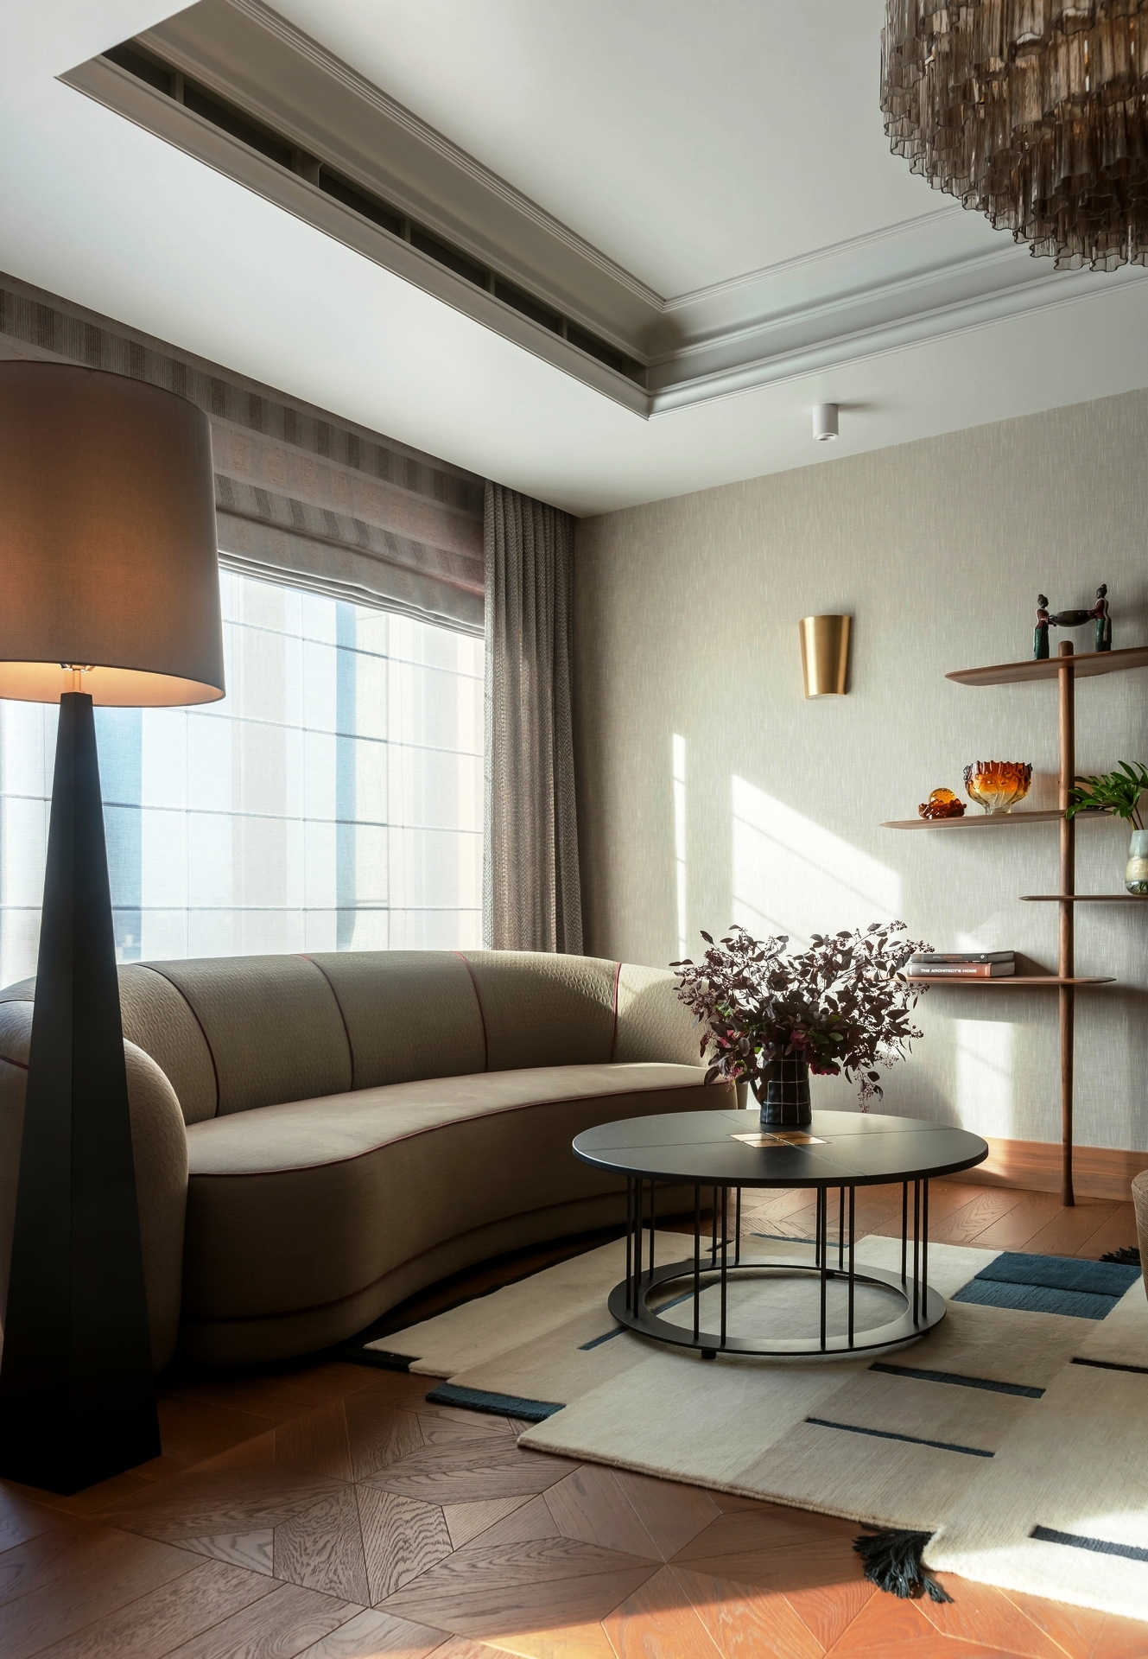
Only two people live in this 120sqm apartment, so the designer chose furniture stripped down to the essentials. A curved Tosconova Dave sofa, accented with burgundy piping, faces a Molteni swivel armchair.
The owner enjoys embroidery, and this cozy armchair provides the perfect spot for her hobby. A round, black coffee table takes center stage, resting on a cream-colored rug with graphic patterns. On the walls, Yana Svetlova’s linen-textured wallpaper adds a subtle, warm texture.

Red as a unifying theme
Red visually connects the different areas of the living space. It appears on the kitchen cabinet fronts, in the grain of the glass doors, and on the TV console. This lacquered console combines a burgundy frame with fluted wooden fronts. The custom-made TV cabinet features niches that showcase a green-and-gold ceramic dragon from China.
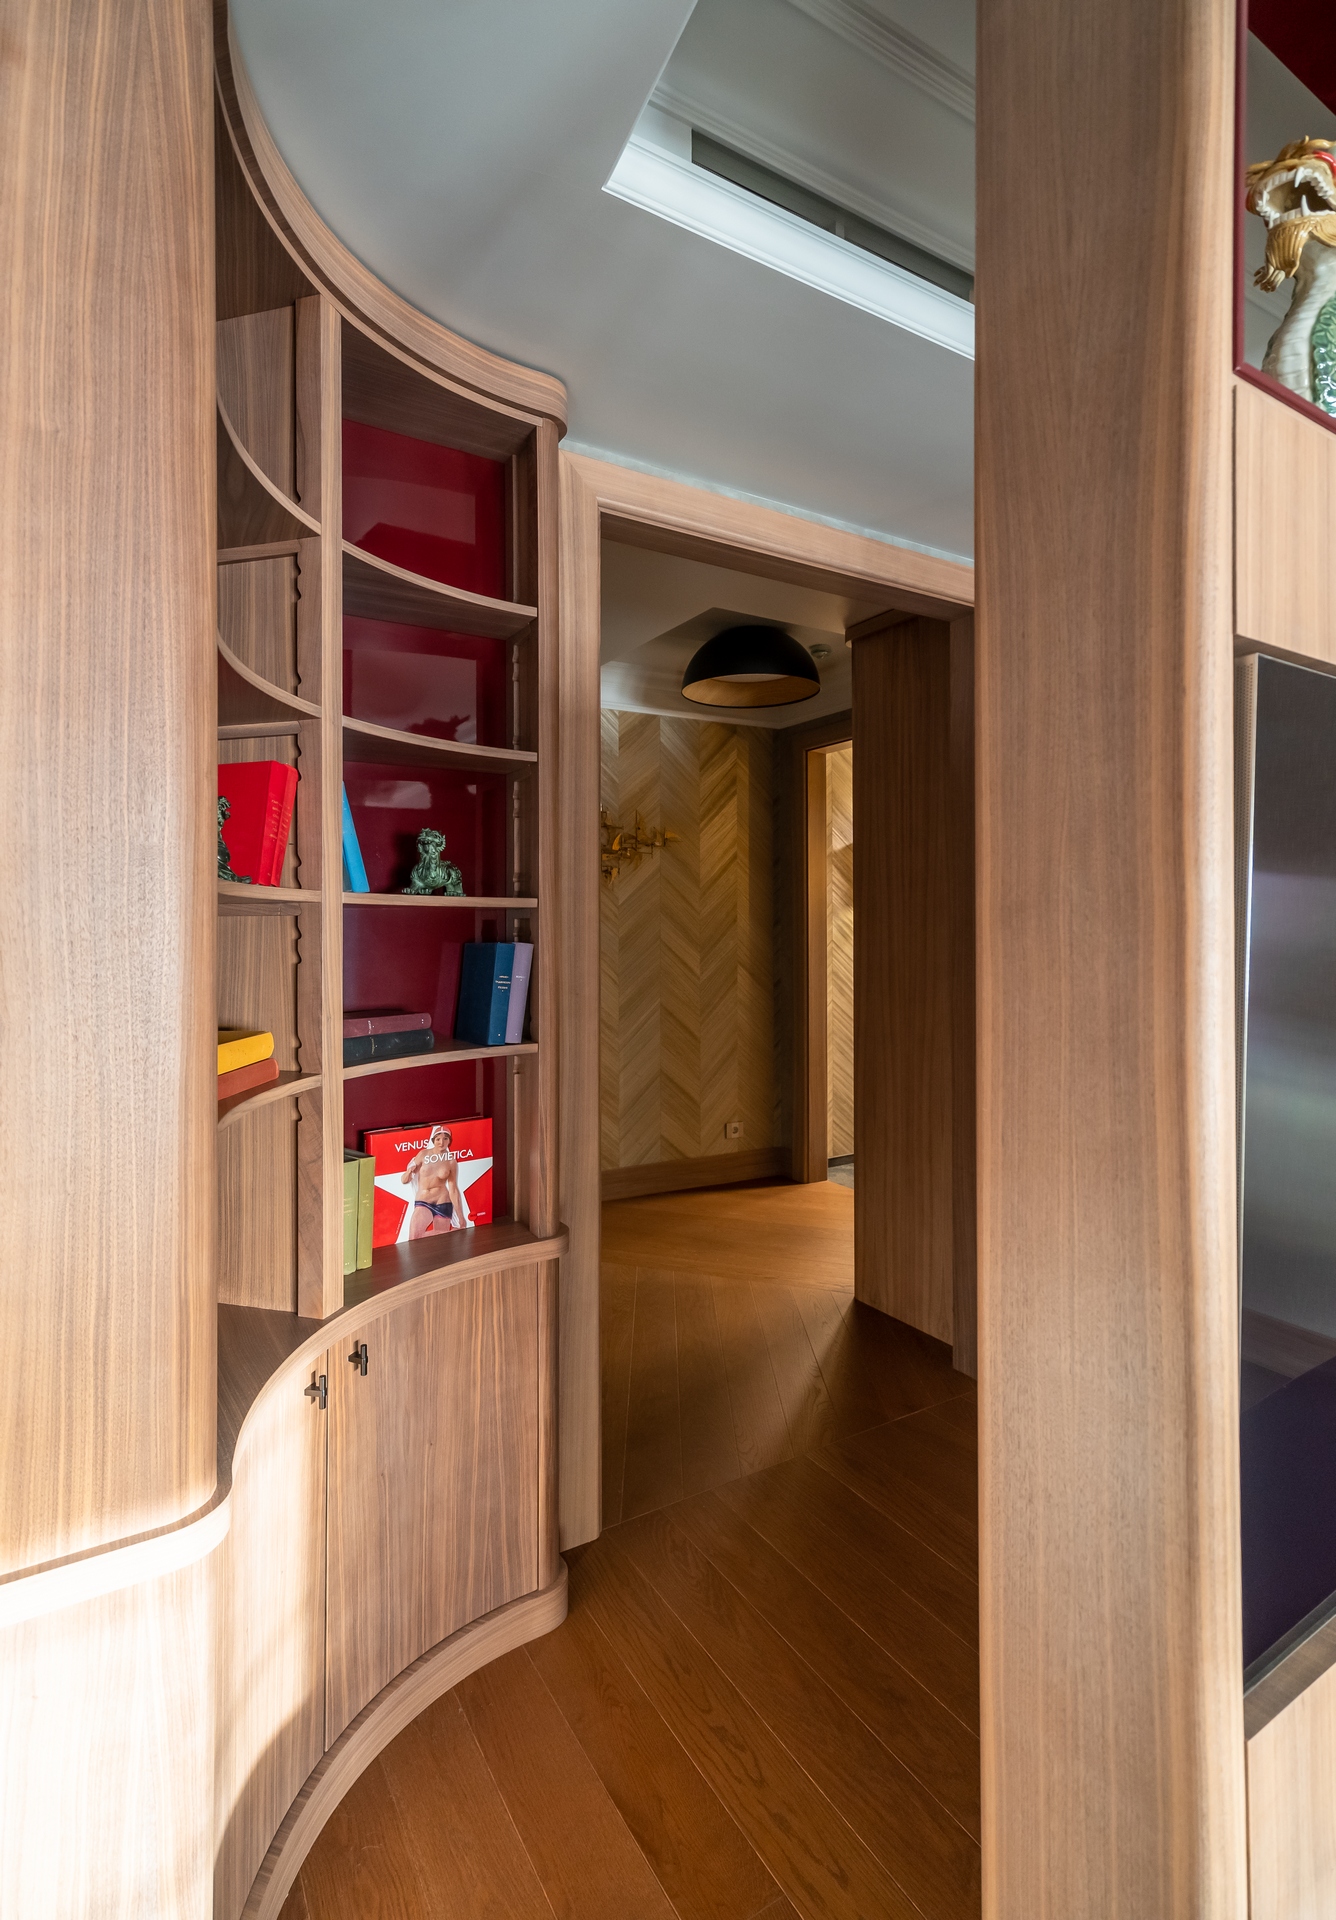
The bookcase positioned between the living room and the hallway features a red lacquered back panel. To avoid overly conventional rectangular shapes in this narrow passageway, the designer opted for custom shelves with soft, rounded lines.


The kitchen in red lacquer and dark wood
Lacquered cabinet fronts with rounded corners
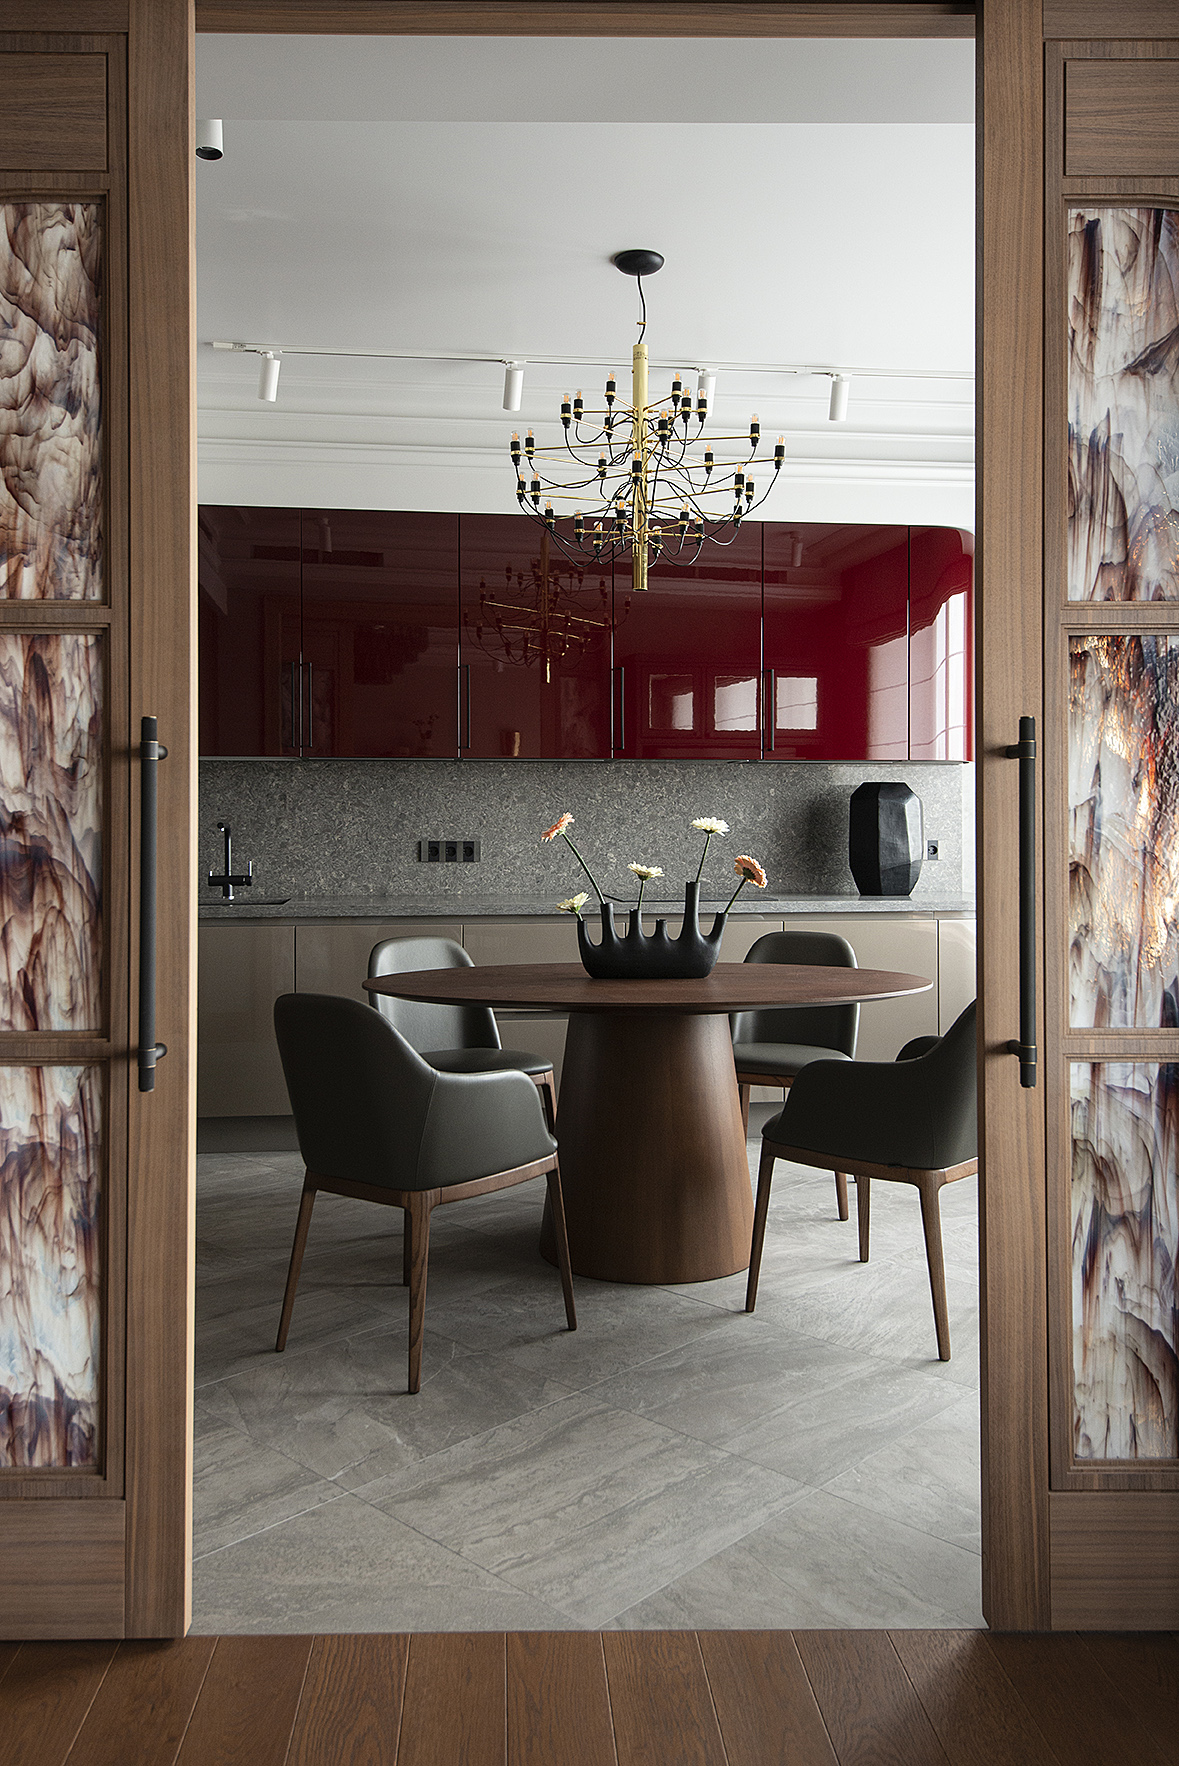
Behind the glass doors, the Aster Domina kitchen boasts a luminous red lacquer finish. The upper cabinets catch the light and reflect the golden chandelier. Its lower cabinets, chosen in a satin taupe, feature soft, rounded edges.
The speckled gray stone countertop extends all the way to the top of the backsplash. The walls are finished with Venetian plaster, in keeping with the couple’s desire for textured surfaces.


A cozy round table
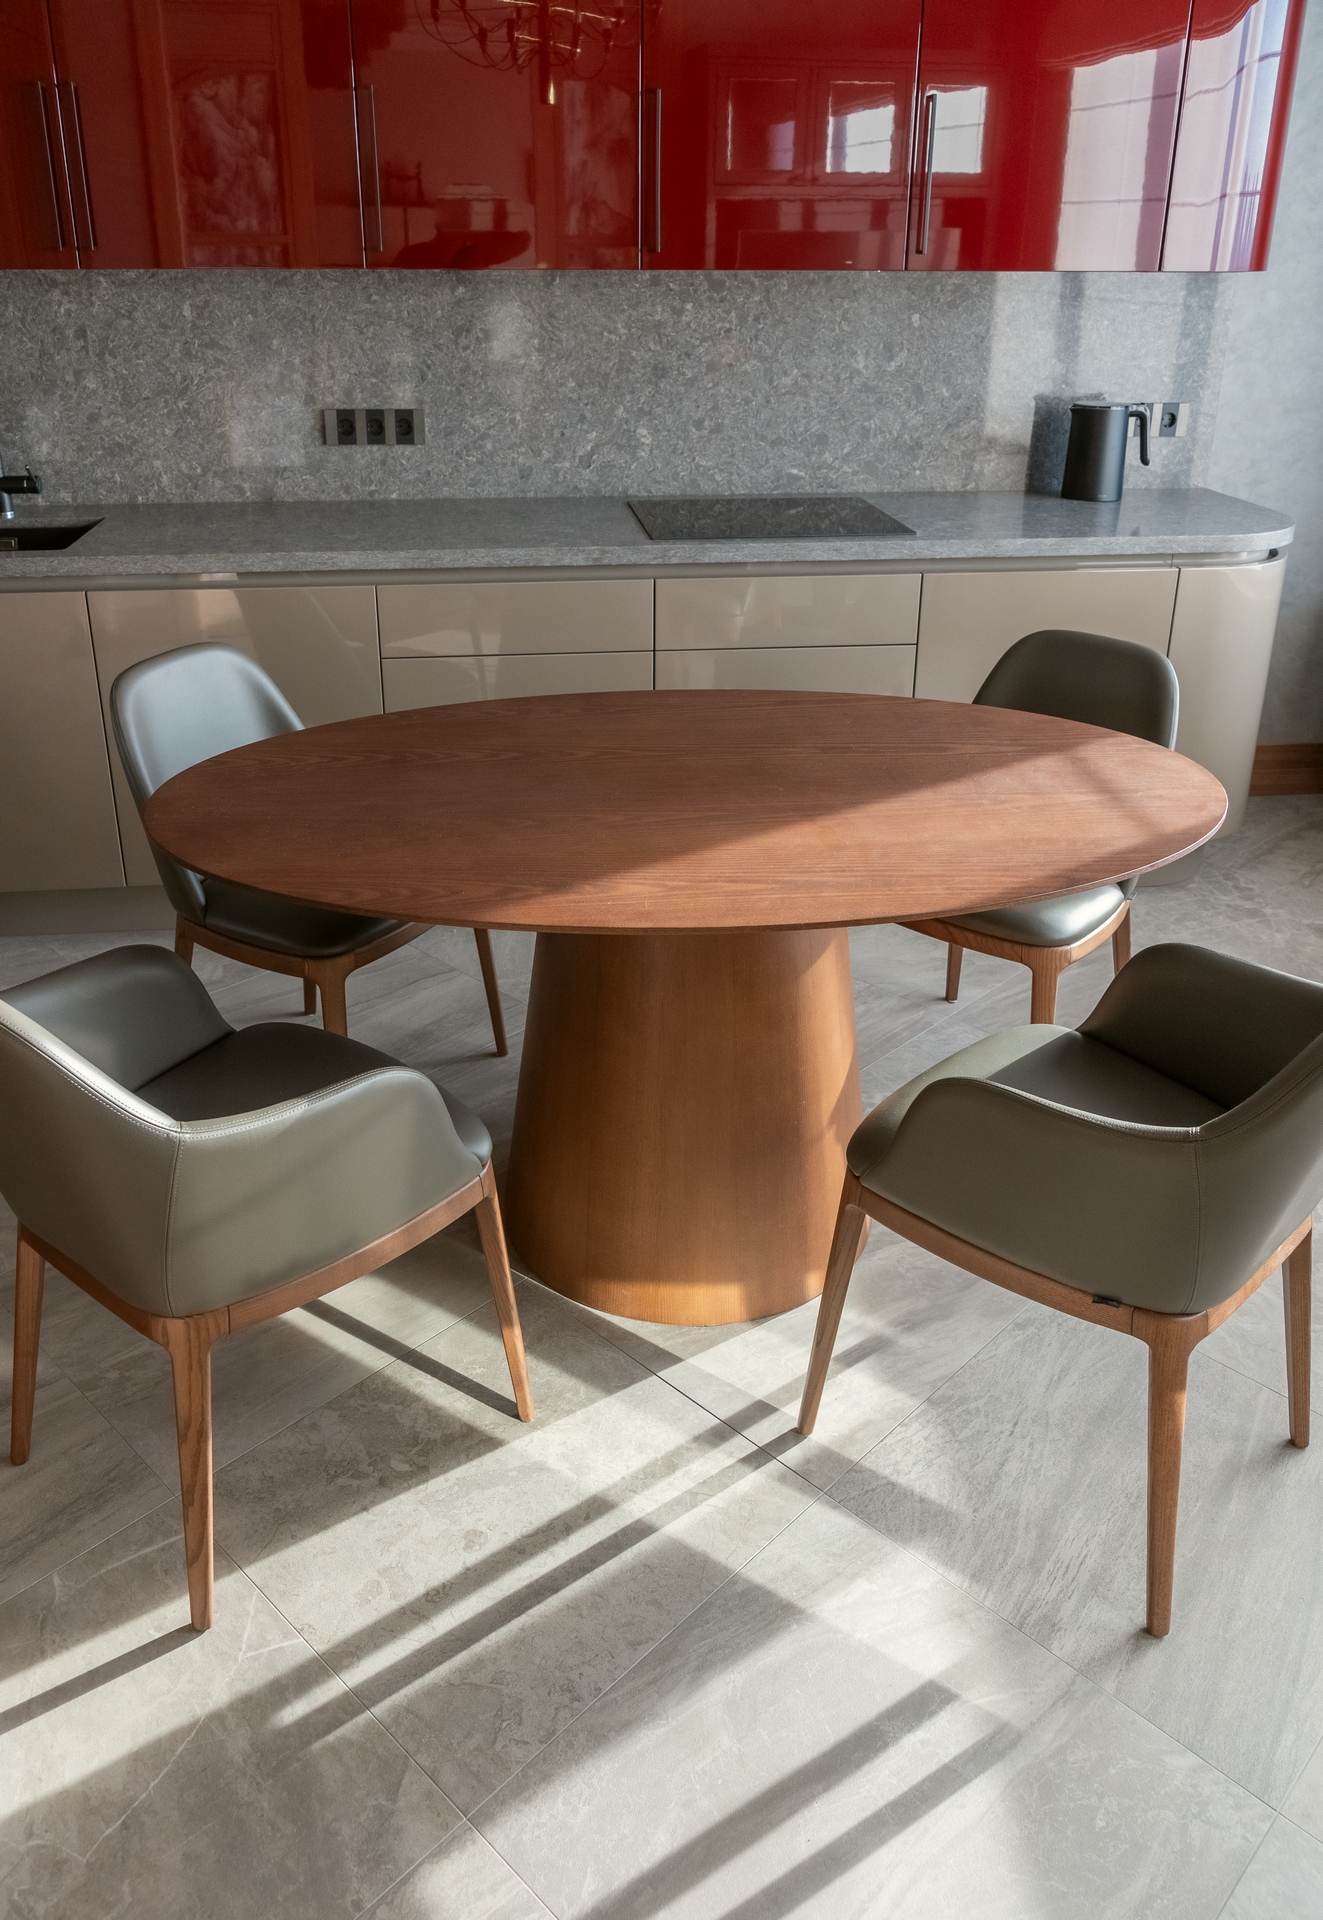
In the center of the kitchen stands a round Pacini&Cappellini table resting on a wide, conical wooden base. Four chairs from the same brand surround it, featuring gray leather seats and tapered legs. Above, a Gino Sarfatti chandelier illuminates the dining area.

The brown and orange bedroom
Textile walls
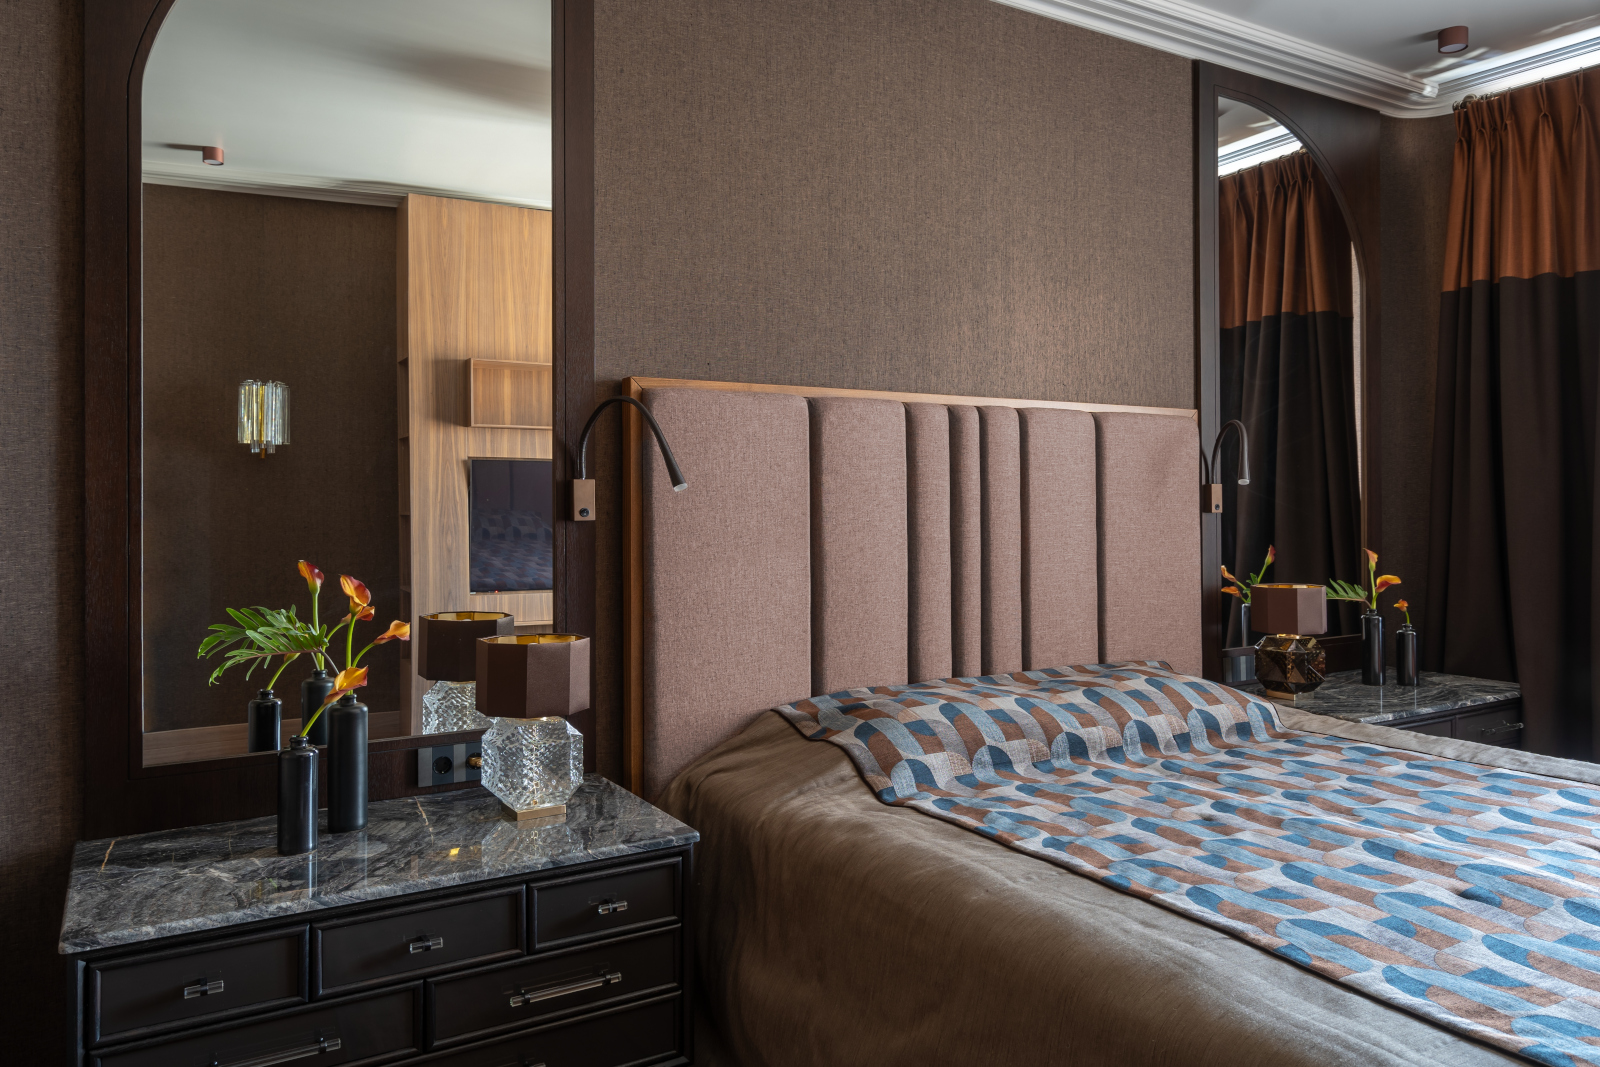
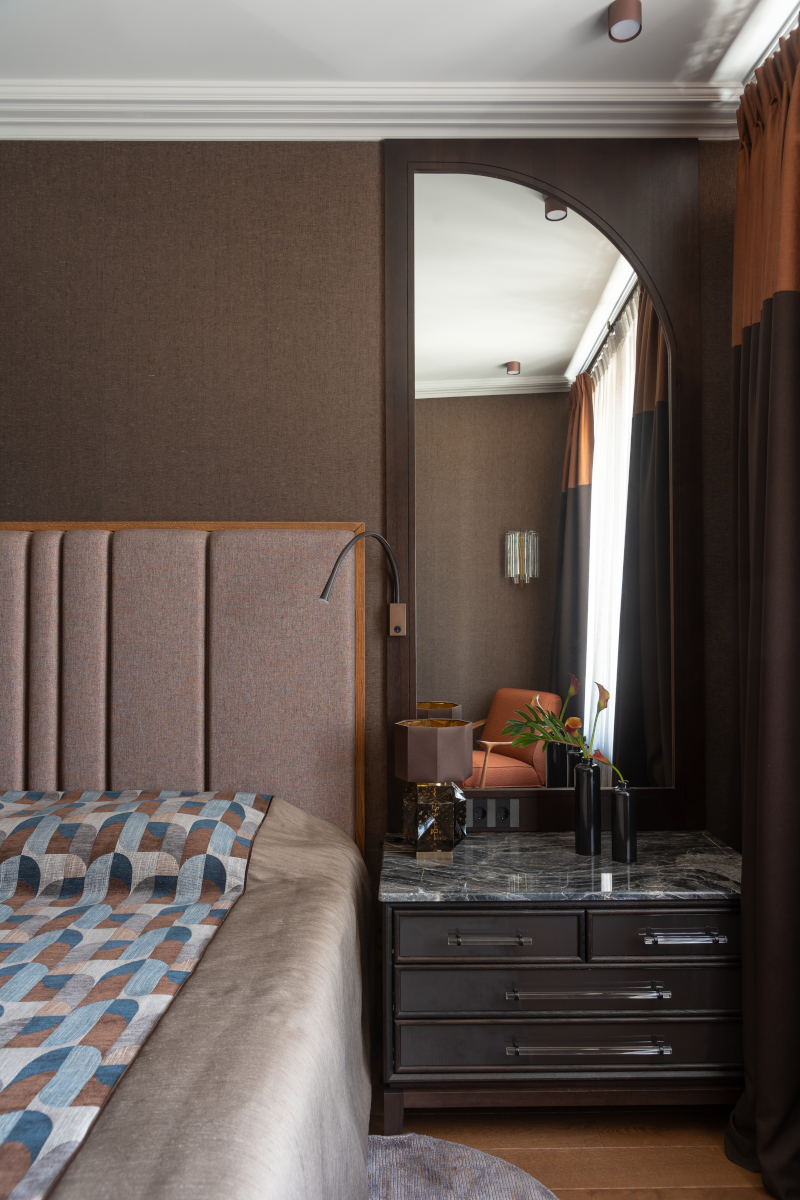
The bedroom features a darker, very cozy color palette. Its walls are covered with Casamance’s Elara textile wallpaper, chosen in a warm, slightly mottled brown.
The Tosconova Seine bed features a high headboard edged with a thin wooden trim. Its brown fabric complements the walls perfectly and almost blends in with them. Two black dressers with veined gray marble tops serve as nightstands. Contardi reading lamps with flexible arms allow you to read without disturbing your partner.

Orange and oval shapes echo throughout
Orange appears here as a subtle, luminous pop of color. It can be found at the top of the two-tone curtains and on the Tosconova Vivi armchair. Oval shapes, a recurring theme throughout the apartment, also reappear in this room.
Large rounded mirrors, framed in dark wood, sit atop the dressers. They echo the pattern of the custom-made bedspread, a series of blue, copper, and gray half-ovals. The chandelier and glass wall sconces, sourced in Italy, complete the lighting with vintage elegance.

The deep green home office
A room everyone wants
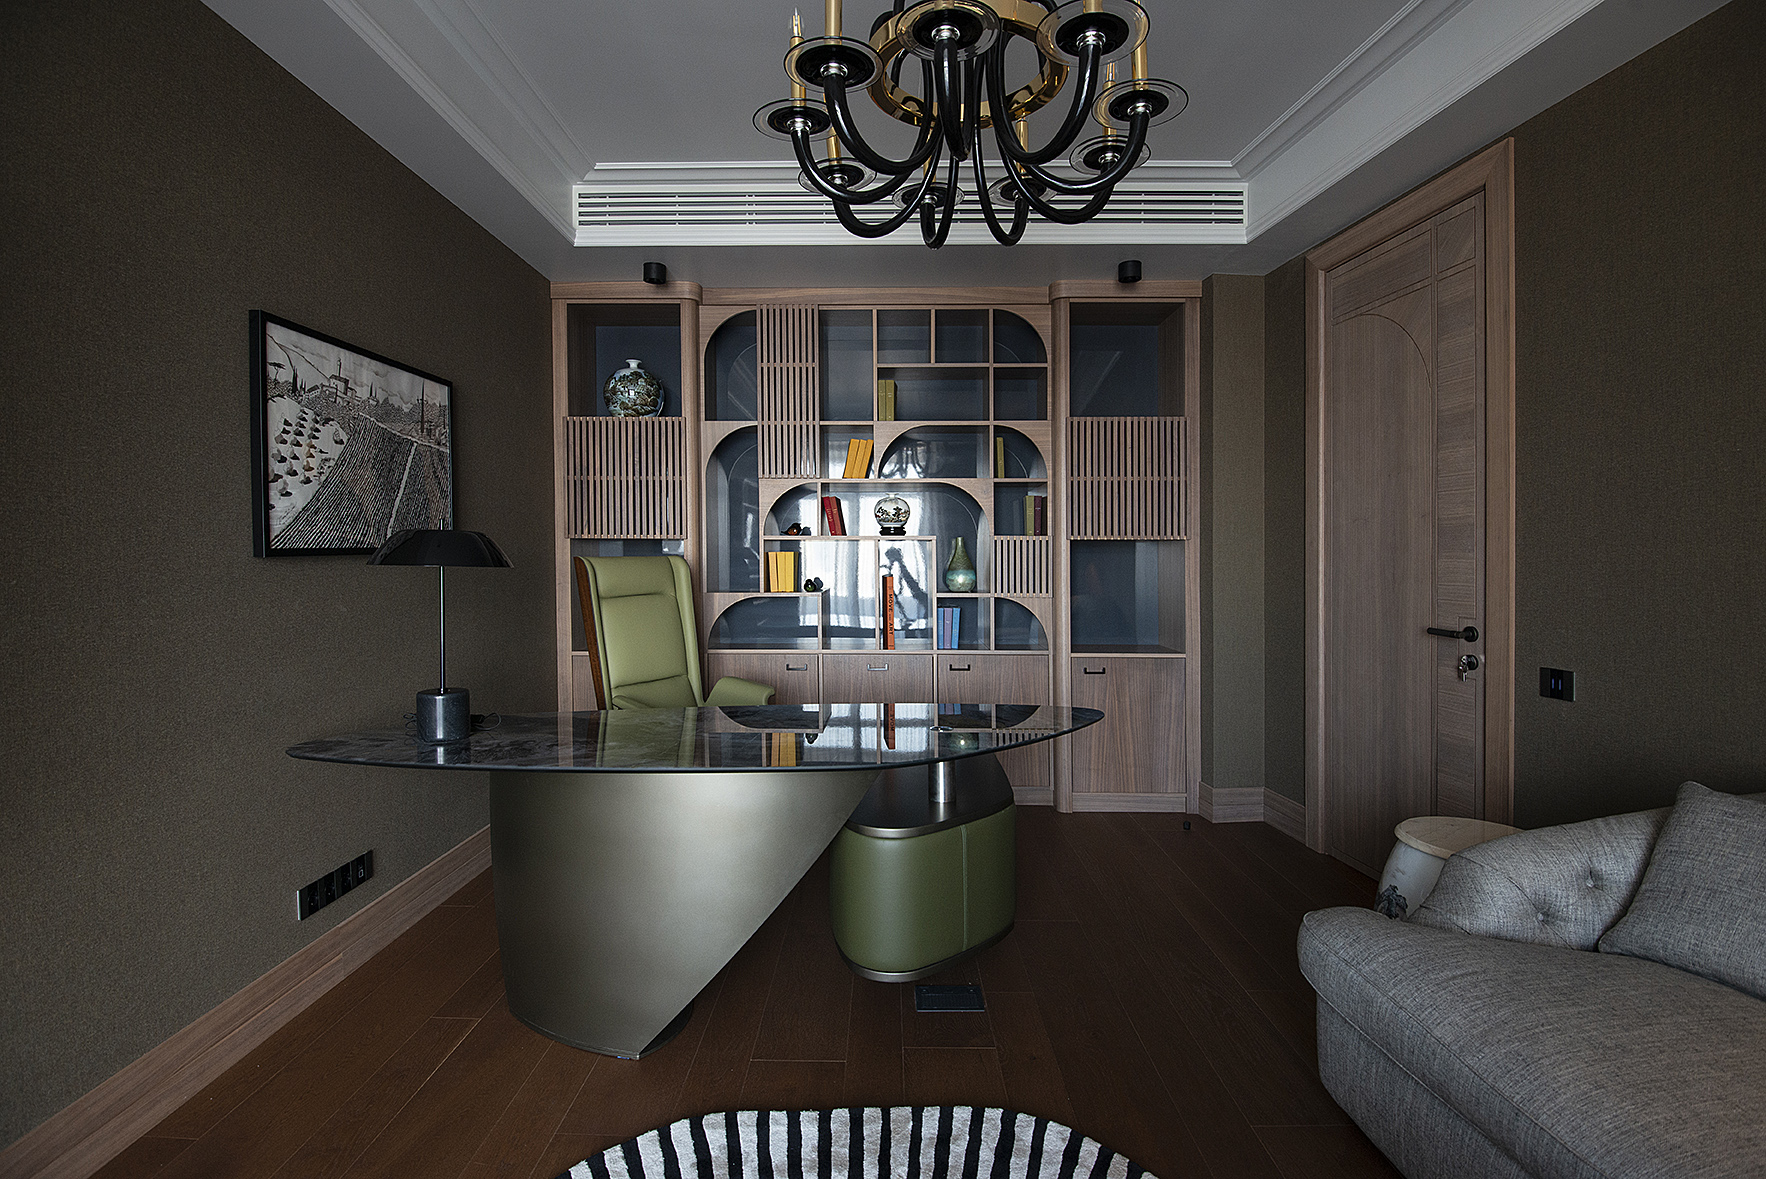
Green is the accent color of the home office, a room originally designed for the husband. Upon seeing it finished, however, his wife announced that she wanted to work there herself. She even added that she’d find something to do if she had nothing else to do.
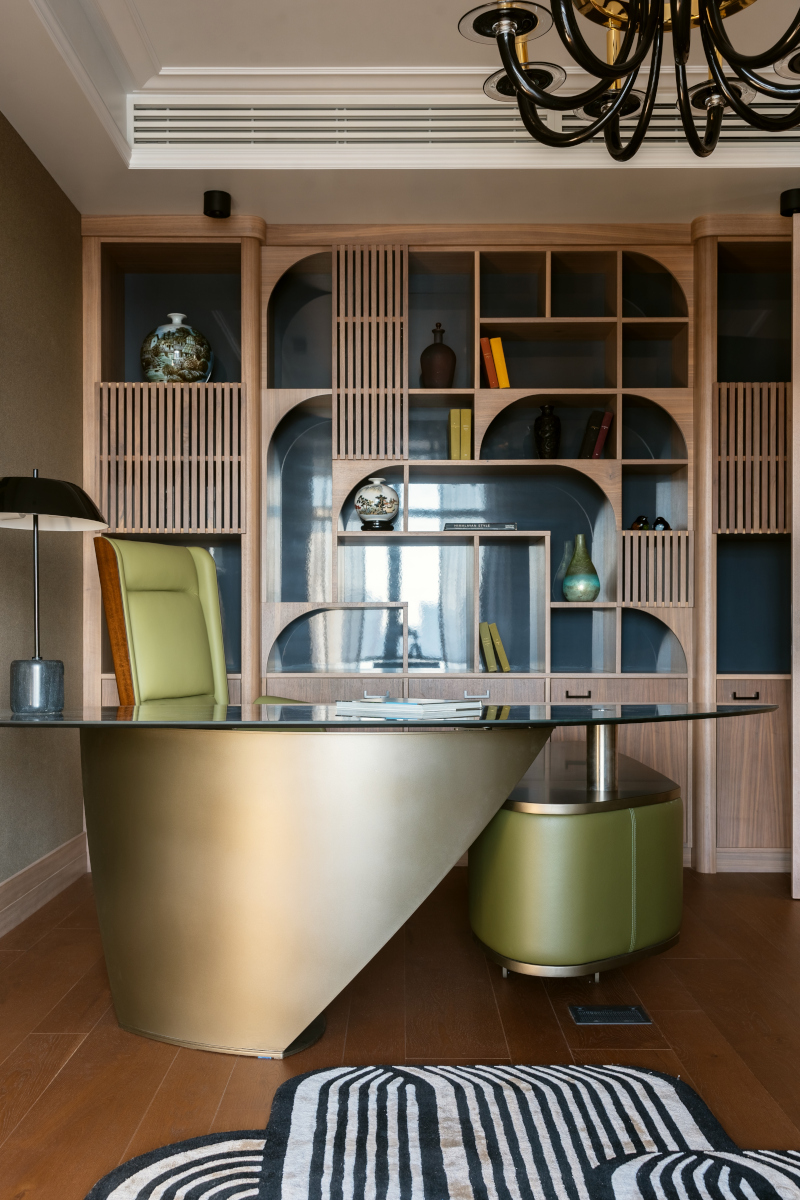
The Reflex Angelo Vele Scrivania desk is a real eye-catcher. Its marble-effect glass top rests on a slanted base and a green leather cabinet. The 4Mariani Garbo armchair, in olive green leather, complements this cabinet perfectly.


A bookshelf blending curves and right angles
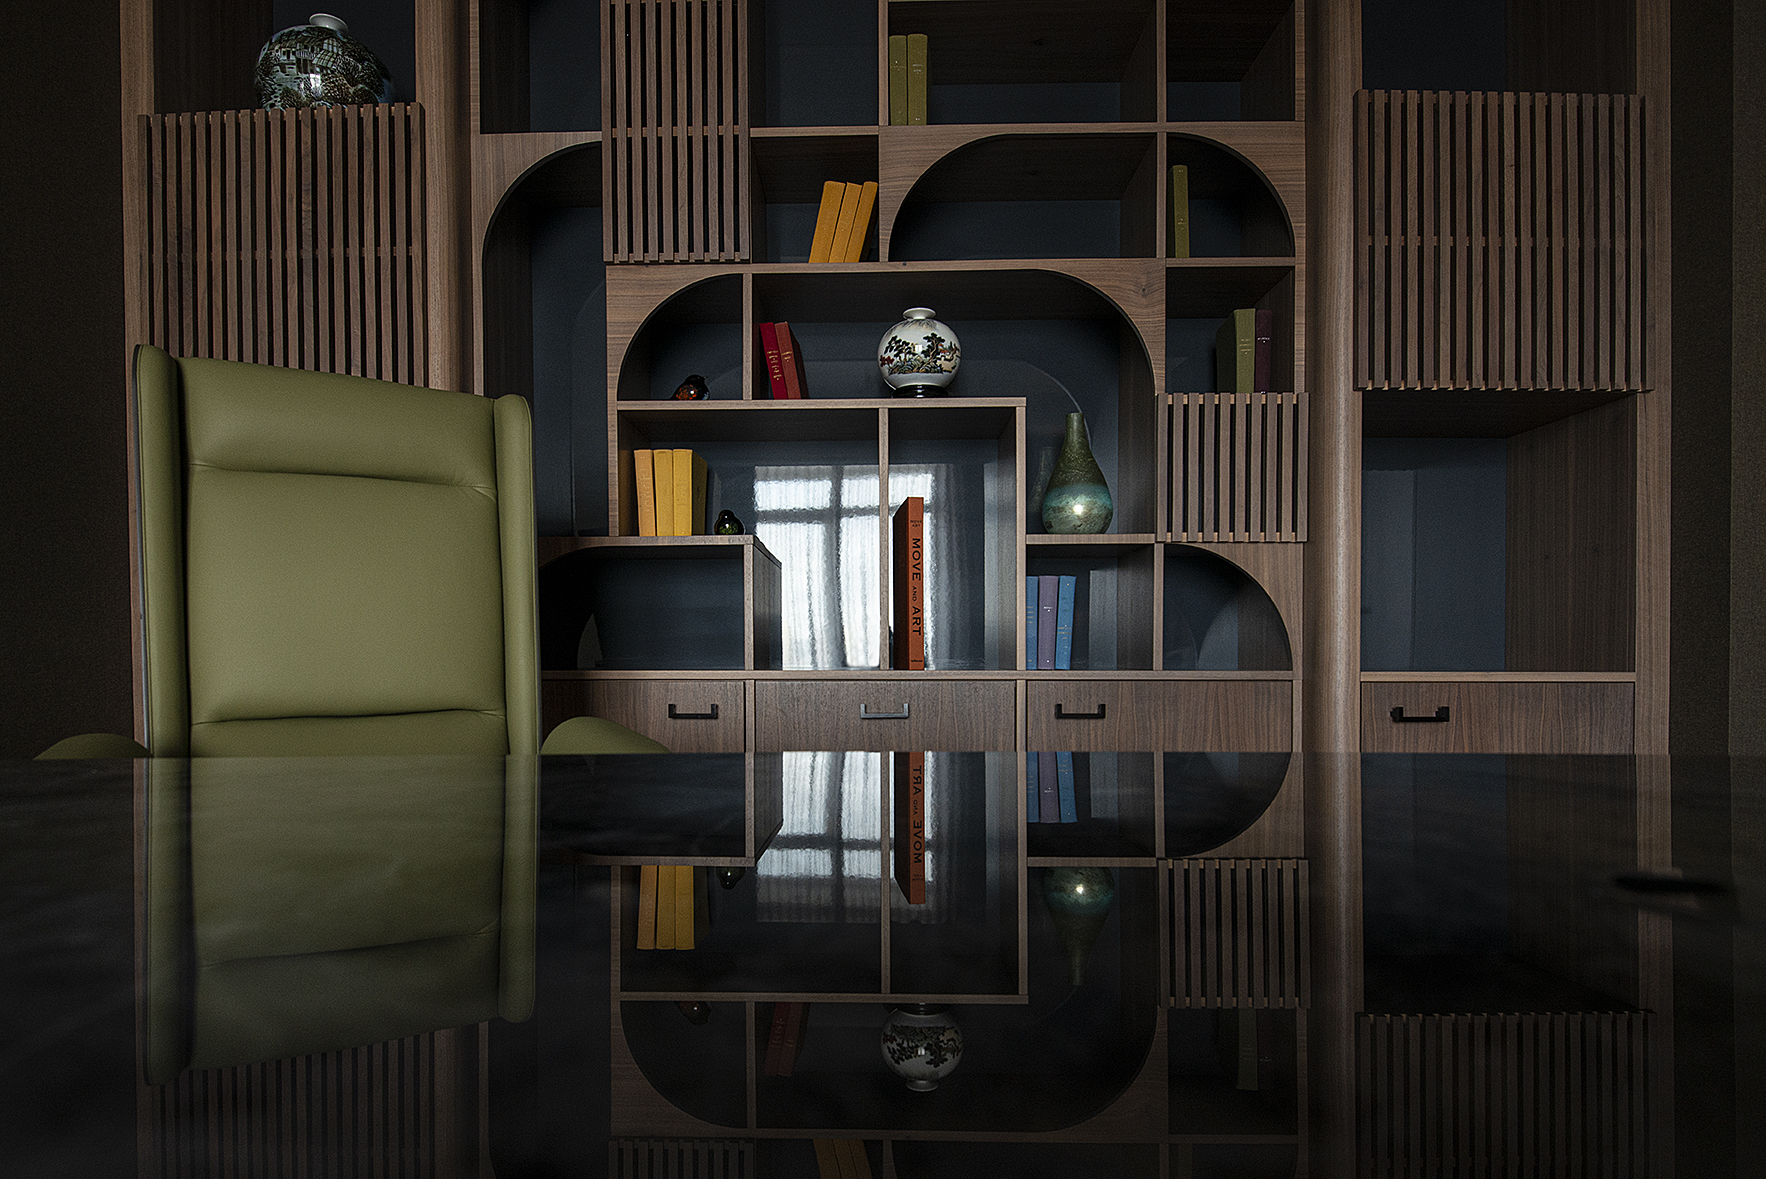
The bookshelf also comes from the woodworking shop that crafted the custom furniture. The clients had shown a reference they found online, which the designer reworked for the project. This piece alternates between rounded niches, square compartments, and openwork wooden panels.
Its glossy surfaces prevent the overwhelming impression that a solid, massive wall might have created. The bluish-gray backgrounds highlight the Chinese porcelain vases and books with colorful covers. A gray convertible sofa accommodates guests or long evenings of work.

The bathroom and guest restroom
Marble, stucco, and vintage wall sconces
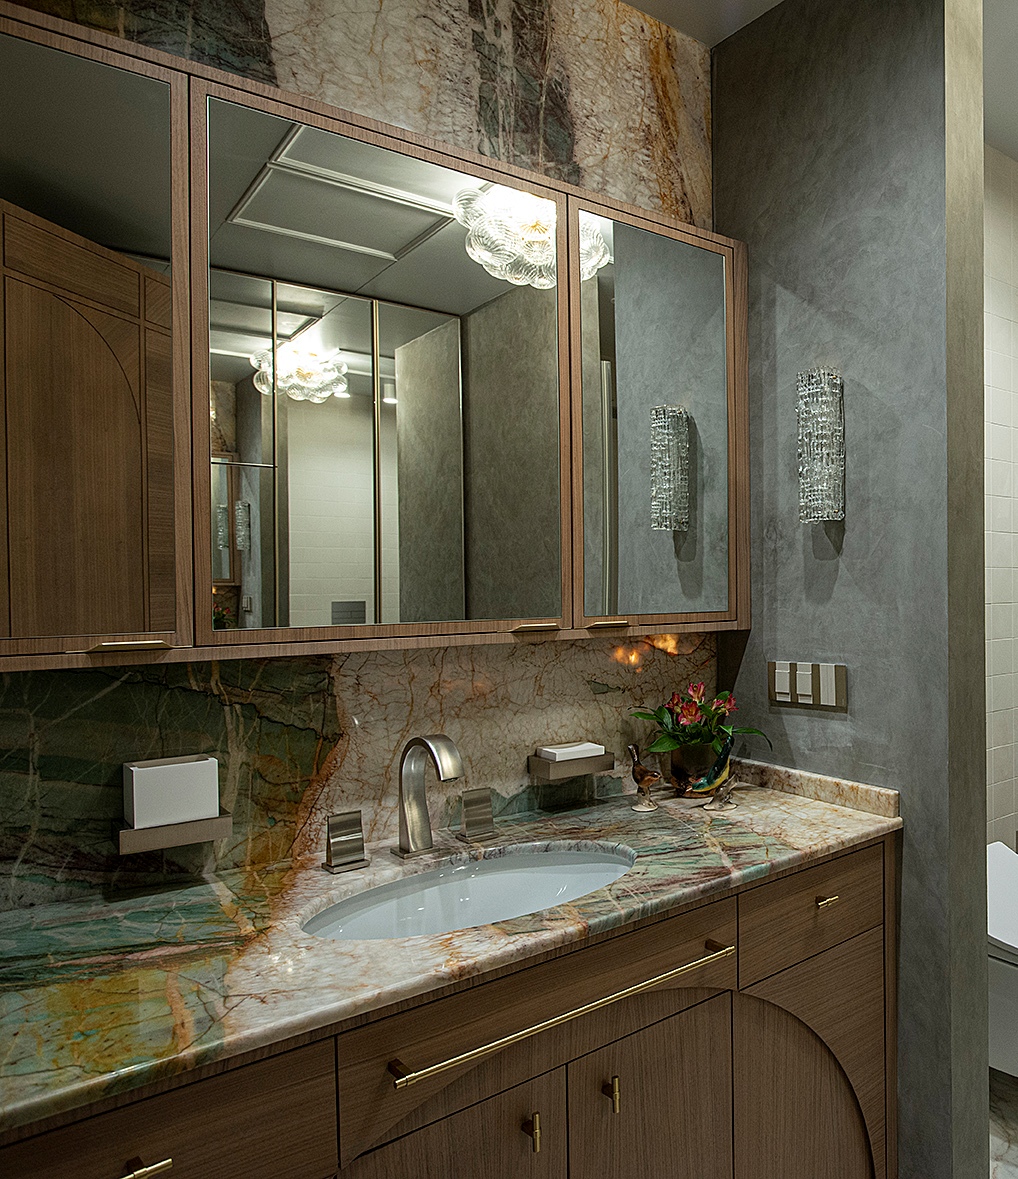
The master bathroom combines natural marble, Venetian stucco, and vintage Italian wall sconces. Its backsplash and vanity top are clad in a spectacular stone with green, ochre, and rust-colored veins.
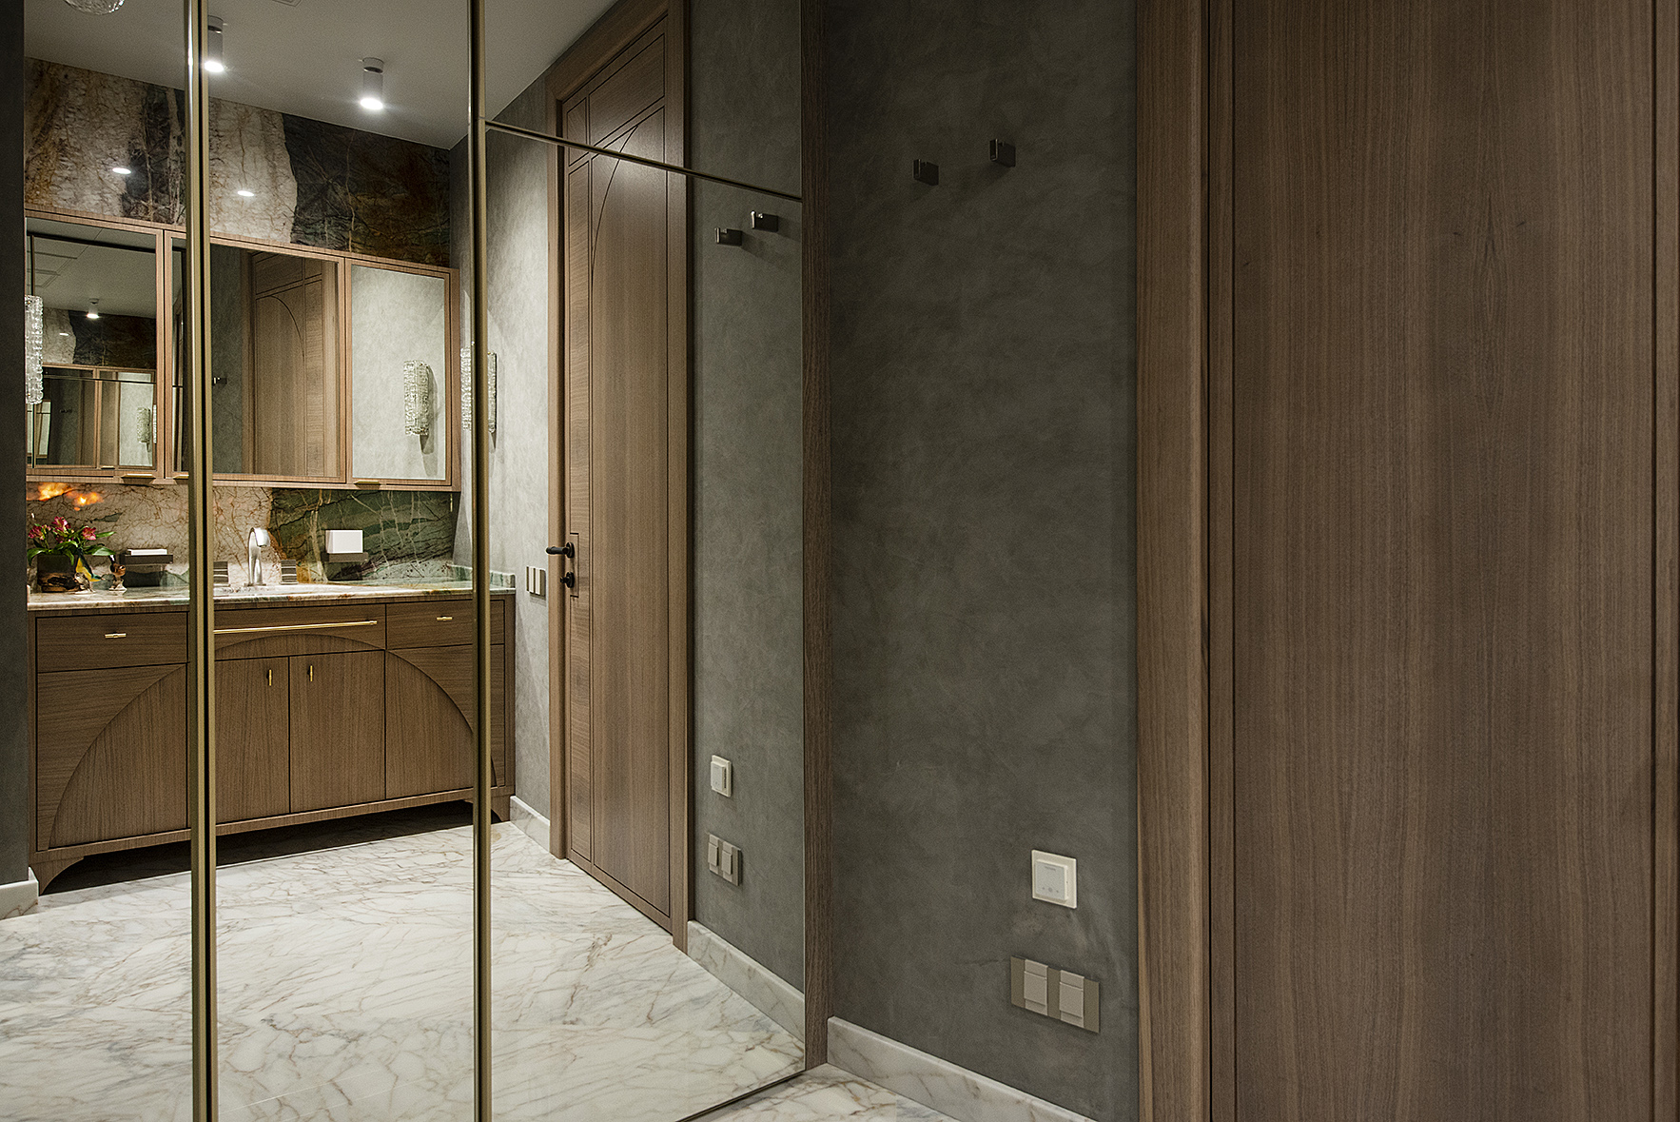
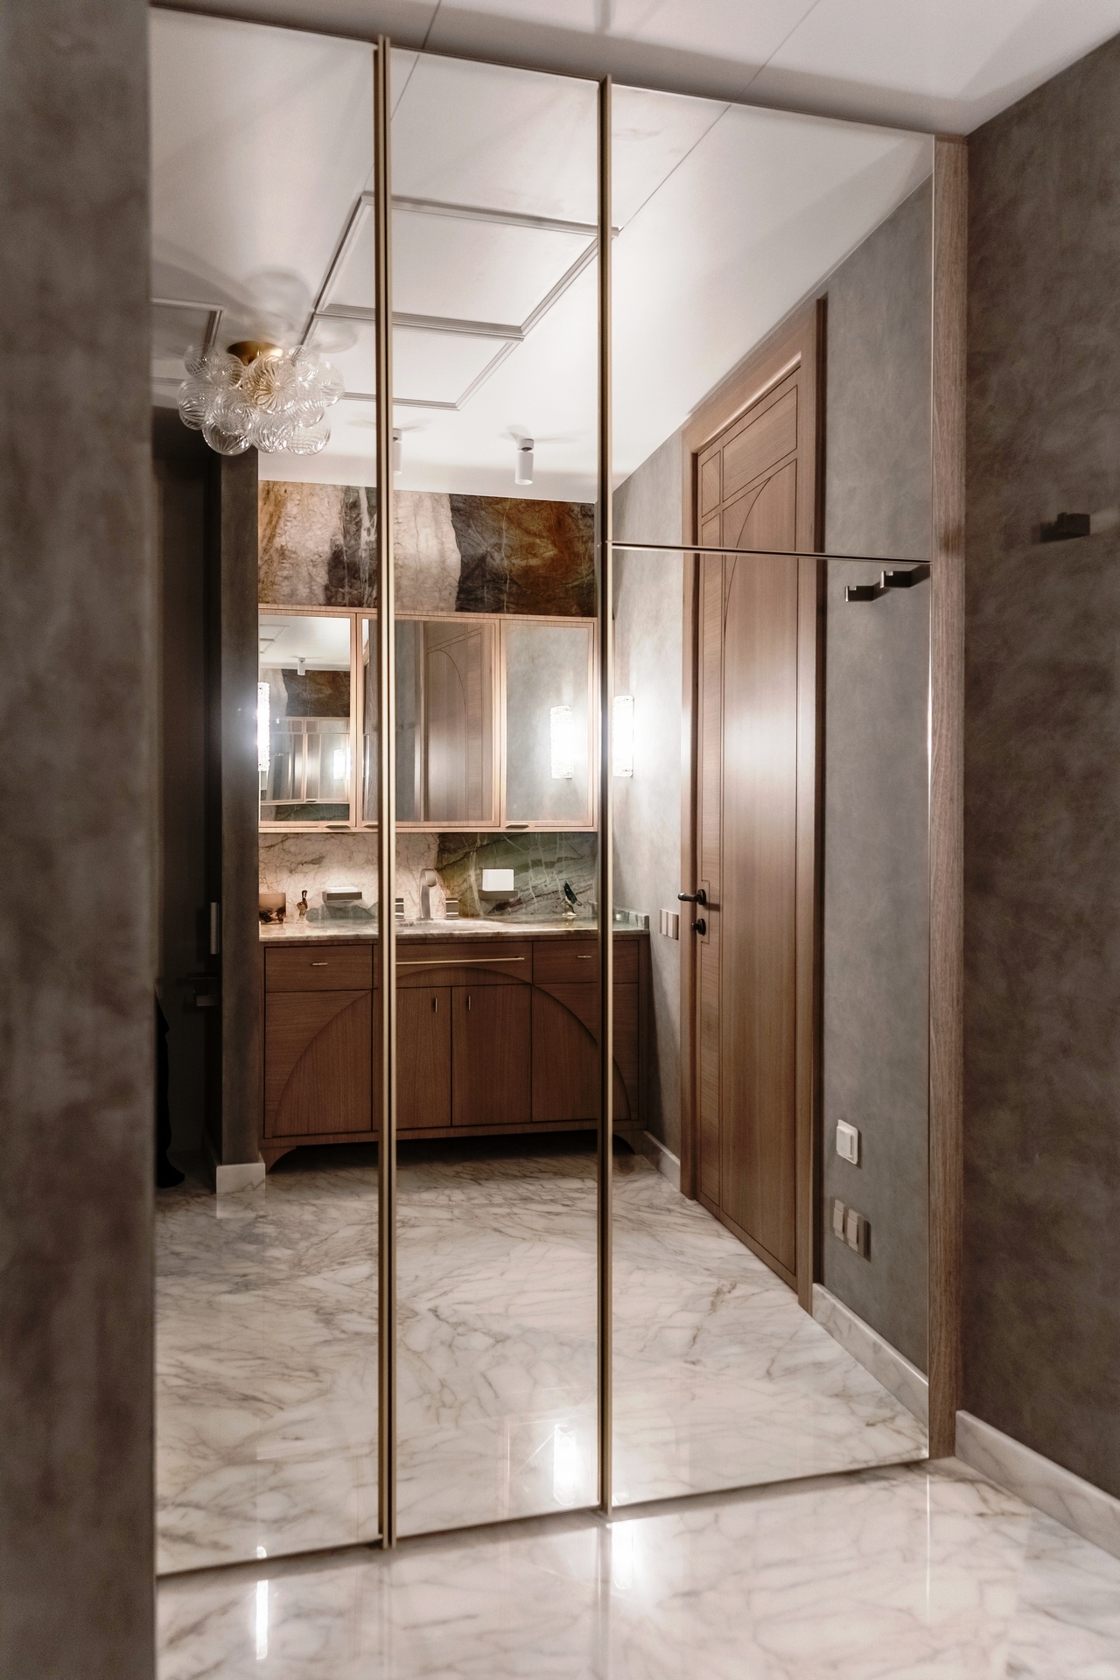
The wooden vanity cabinet echoes the arch motif depicted on its doors. Long brushed brass handles accentuate its horizontal lines. Above, mirrored cabinet doors reflect a glass bubble ceiling light. In the adjacent walk-in closet, mirrored doors with gold-trimmed frames reflect the veined white marble floor.



A guest restroom lined with silk
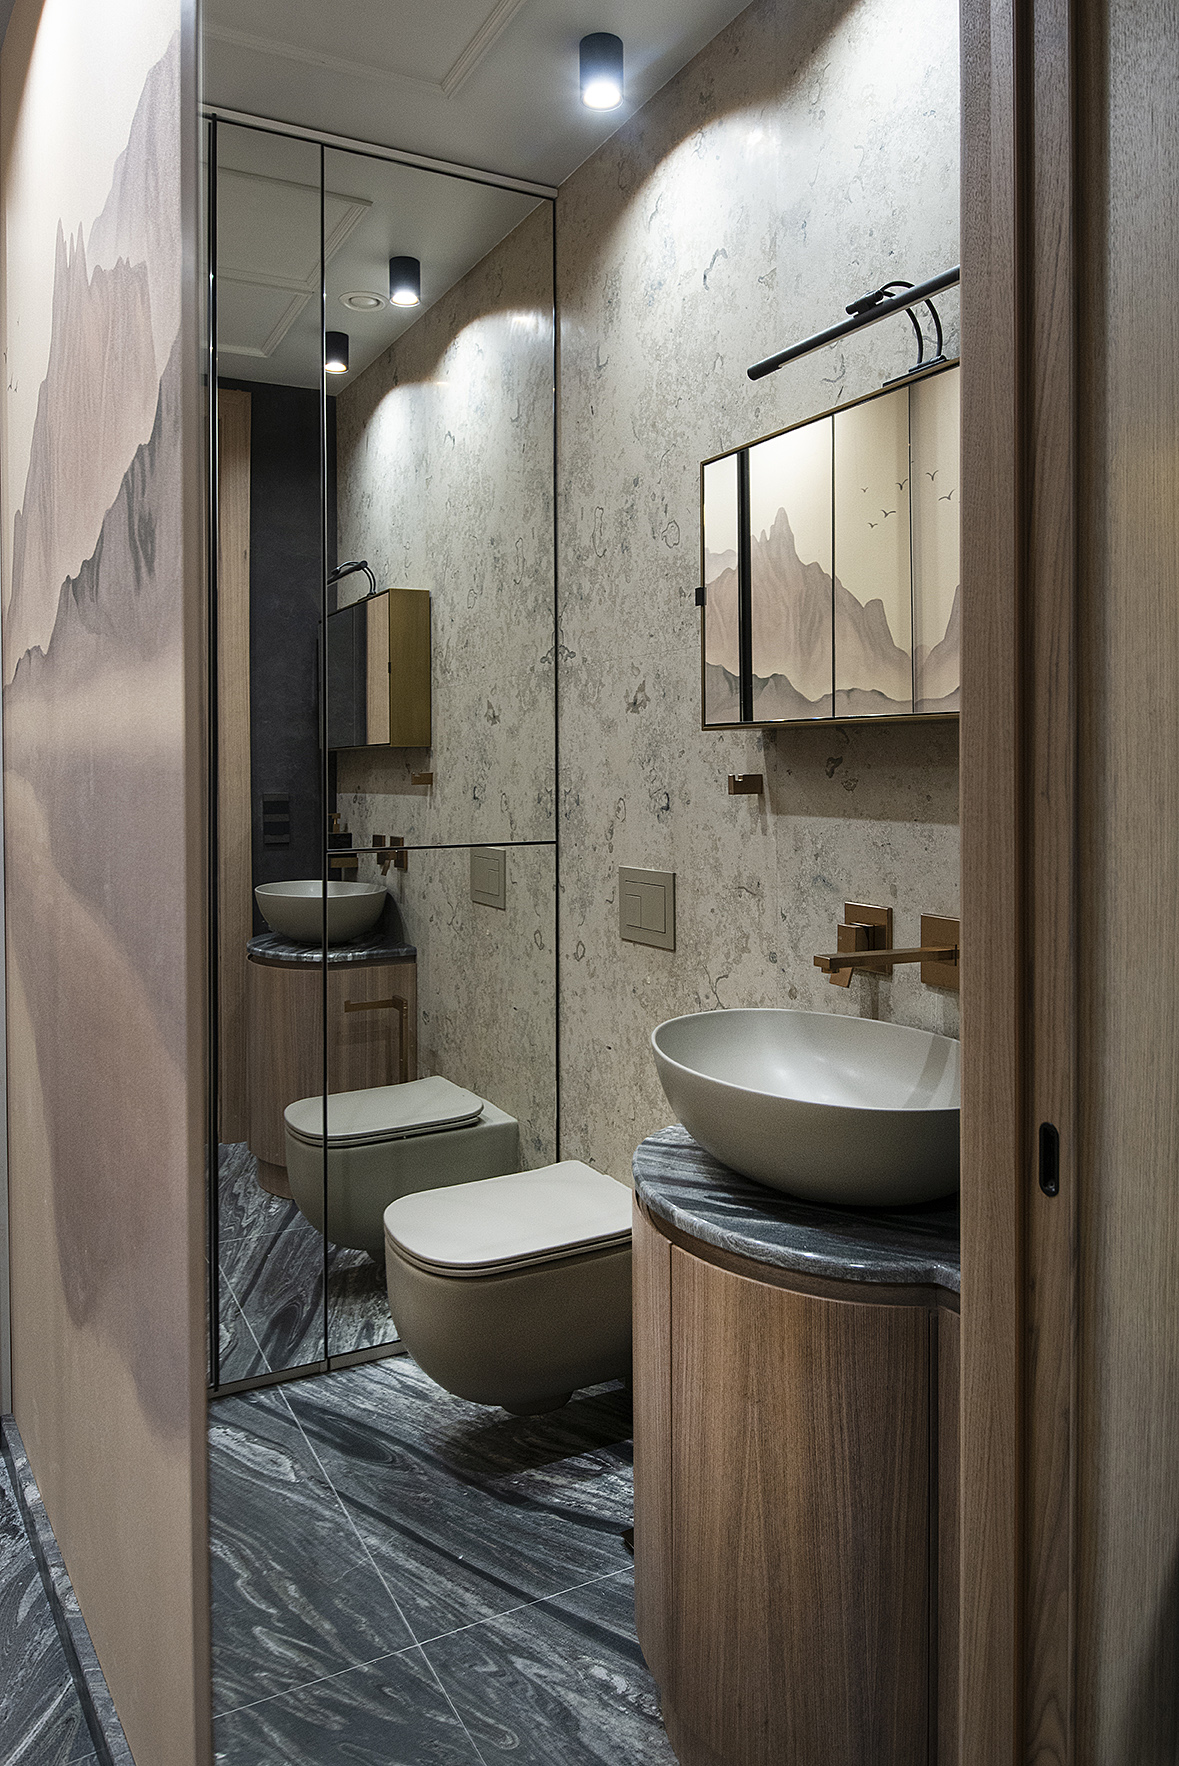
The guest bathroom fosters a more intimate atmosphere. In addition to marble, the designer chose hand-painted silk wallpaper by Yana Svetlova. It depicts a misty mountain landscape with a few birds flying through it.
Since this room does not have a shower, it can accommodate such a delicate material, which is not well-suited for a humid space. Mirrored cabinet fronts visually enlarge this small space. A rounded wooden cabinet holds a gray sink that matches the Cielo wall-hung toilet. Gessi wall-mounted faucets, in a copper finish, add warmth to the mineral-toned palette.

The entryway, with herringbone wood flooring and a mirrored door
A door that doubles as a mirror
Irina Tatarnikova wanted to give the interior side of the front door a distinctive character. So she chose to adorn it with a large mirror framed in wood. The designer sees this as a practical touch, since it allows you to check your appearance one last time before heading out. A mirrored transom sits above the door.
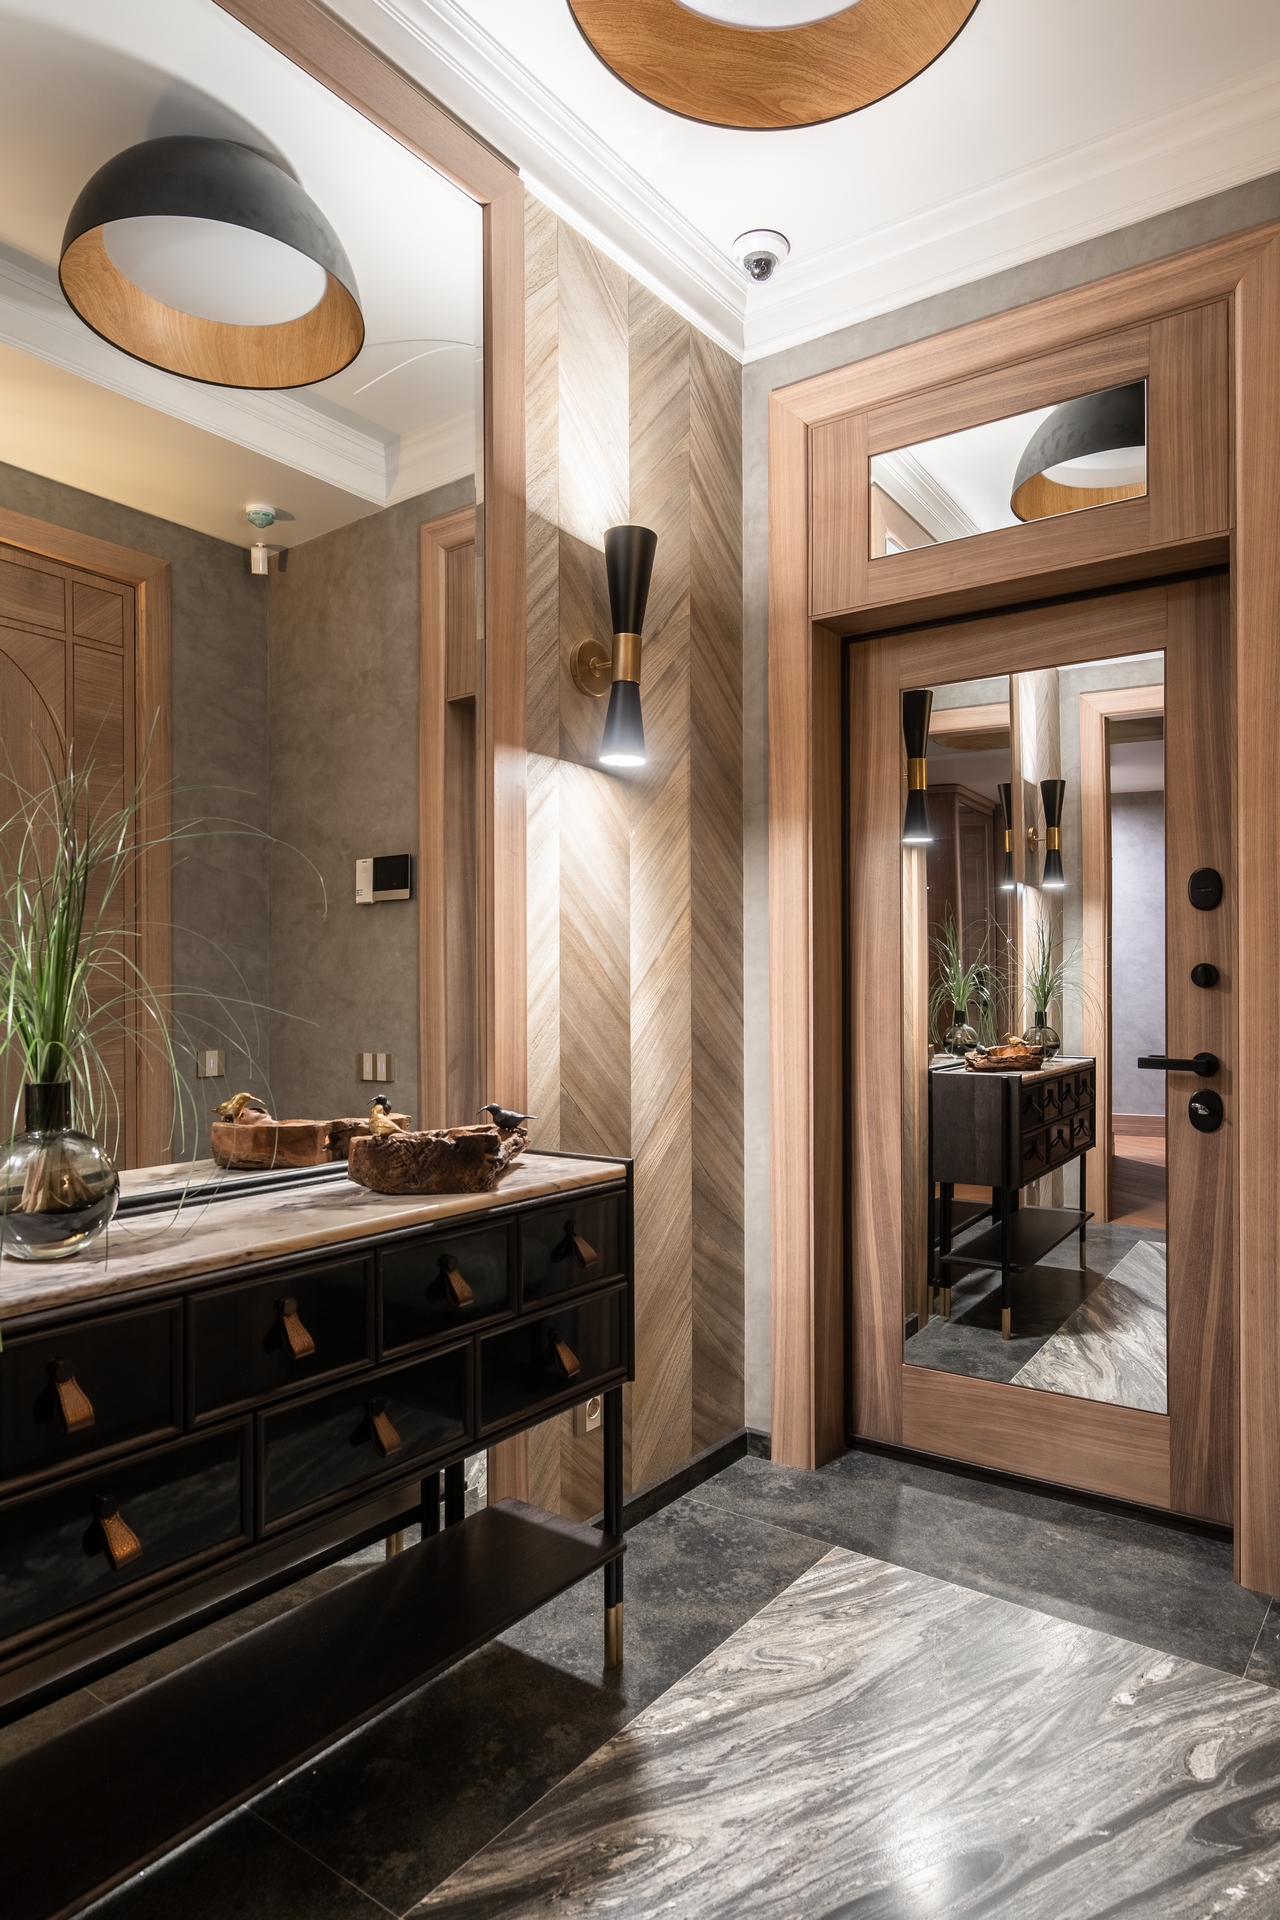

Wood-veneer wallpaper
The entryway walls are covered with THIBAUT’s “Surface Resource” wallpaper, a wood veneer pattern laid in a herringbone design. This pattern creates movement and adds warmth to this space, which is sometimes overlooked in our homes. Black and brass Visual Comfort wall sconces, shaped like diabolos, illuminate the wall. On the floor, dark marble with pronounced veining guides the way to the living room.
Our take on the decor
This project successfully tackles a difficult challenge: striking a balance between luxurious materials and the desire for an easygoing everyday life. The initial concept, the ovals of the facade, subtly defines each room. It’s evident in the doors, mirrors, shelves, bedspread, and bathroom fixtures. This harmony makes moving from one room to another fluid and pleasant.
The choice of an accent color for each room also works very well. Red for the living room and adjacent kitchen, orange in the bedroom, green in the office, each space thus has its own personality.



Commentaires