Decor and Design Week #310: 10 inspiring interiors, from Switzerland to Cap-Ferret
Suivez Planète Déco sur Google — ajoutez-nous à vos favoris pour retrouver nos articles déco dans votre fil d'actualitésA Swiss chalet, an Amsterdam bungalow, and a retreat in Cap-Ferret: discover 10 new interiors featuring designer decor this week
A Swiss chalet, a bungalow in Amsterdam, and a retreat in Cap-Ferret, discover 10 inspiring interiors this week. This week, our selection of contemporary and designer decor begins in the hills above Montreux and ends in Brazil. In between, it takes us through Amsterdam, Stockholm, Paris, New York, California, Madrid, and the Arcachon Basin. In Switzerland, an architect engages with the history of a late-19th-century chalet. And in Sweden and Brazil, designers work around steep terrain or a house that’s too low.
In Paris, two small spaces make the most of the light and just a few square meters. A Californian photographer had his house designed around a two-story glass wall. In Cap-Ferret, wide-open windows frame the sunset from the sofa. In Madrid, color replaces walls and divides the space into small, self-contained worlds. The common thread running through this issue can ultimately be summed up in a single word: light.
In Switzerland, a composer’s chalet is reborn in blue and Mid-Century style
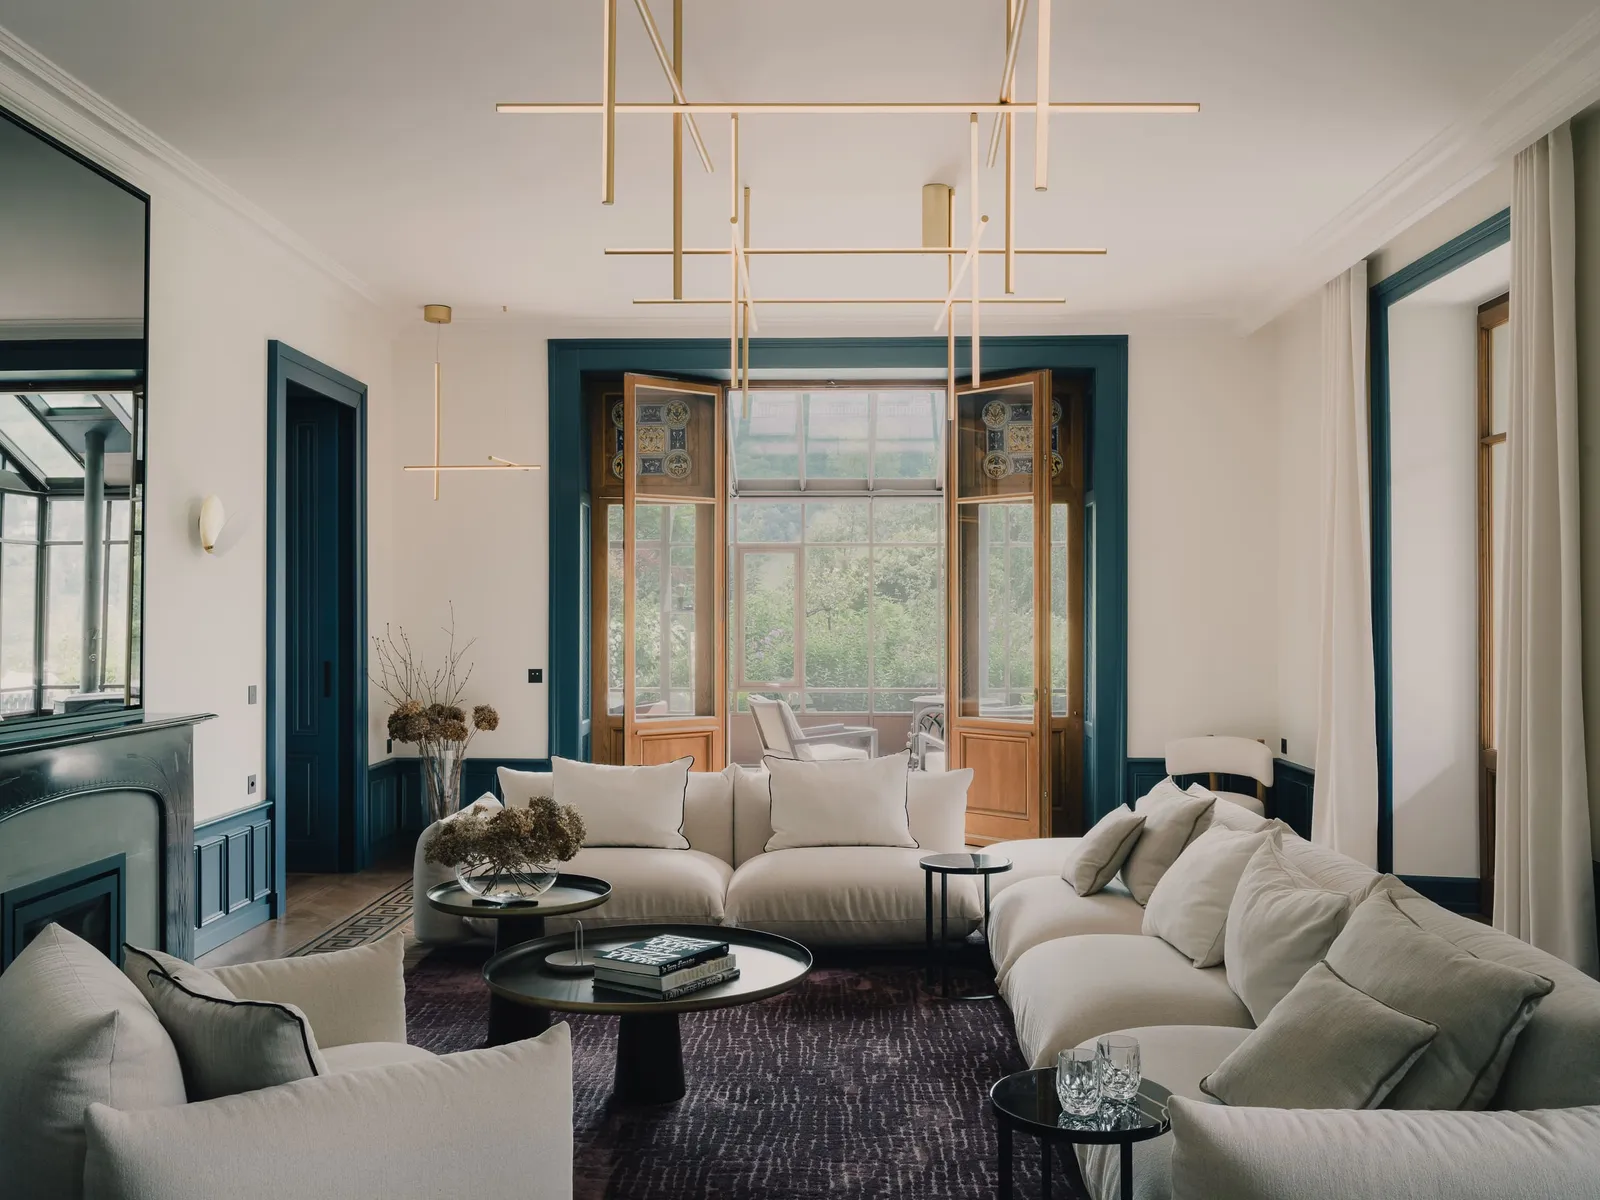
On the heights of Chernex, above Montreux, a late-19th-century chalet is regaining its luster. German composer Jacques Blumenthal, Queen Victoria’s pianist, had it built for the final years of his career. He made it his retreat, overlooking Lake Geneva and the Alps. At sunset, the mountains here take on shades of pink, orange, and red.
Architect Fabrizio Fiorentino, founder of Atelier FCA, is now spearheading the revival of this residence. He designs refined interiors where mid-century elegance meets contemporary design. Shades of blue flow from room to room like a melodic line. The meticulous details avoid any ostentation and cultivate a discreet elegance. The chalet retains its fairy-tale charm while embracing true modernity. Source: AD Italia

In the Netherlands, a 1970s bungalow owned by a stylist and collector
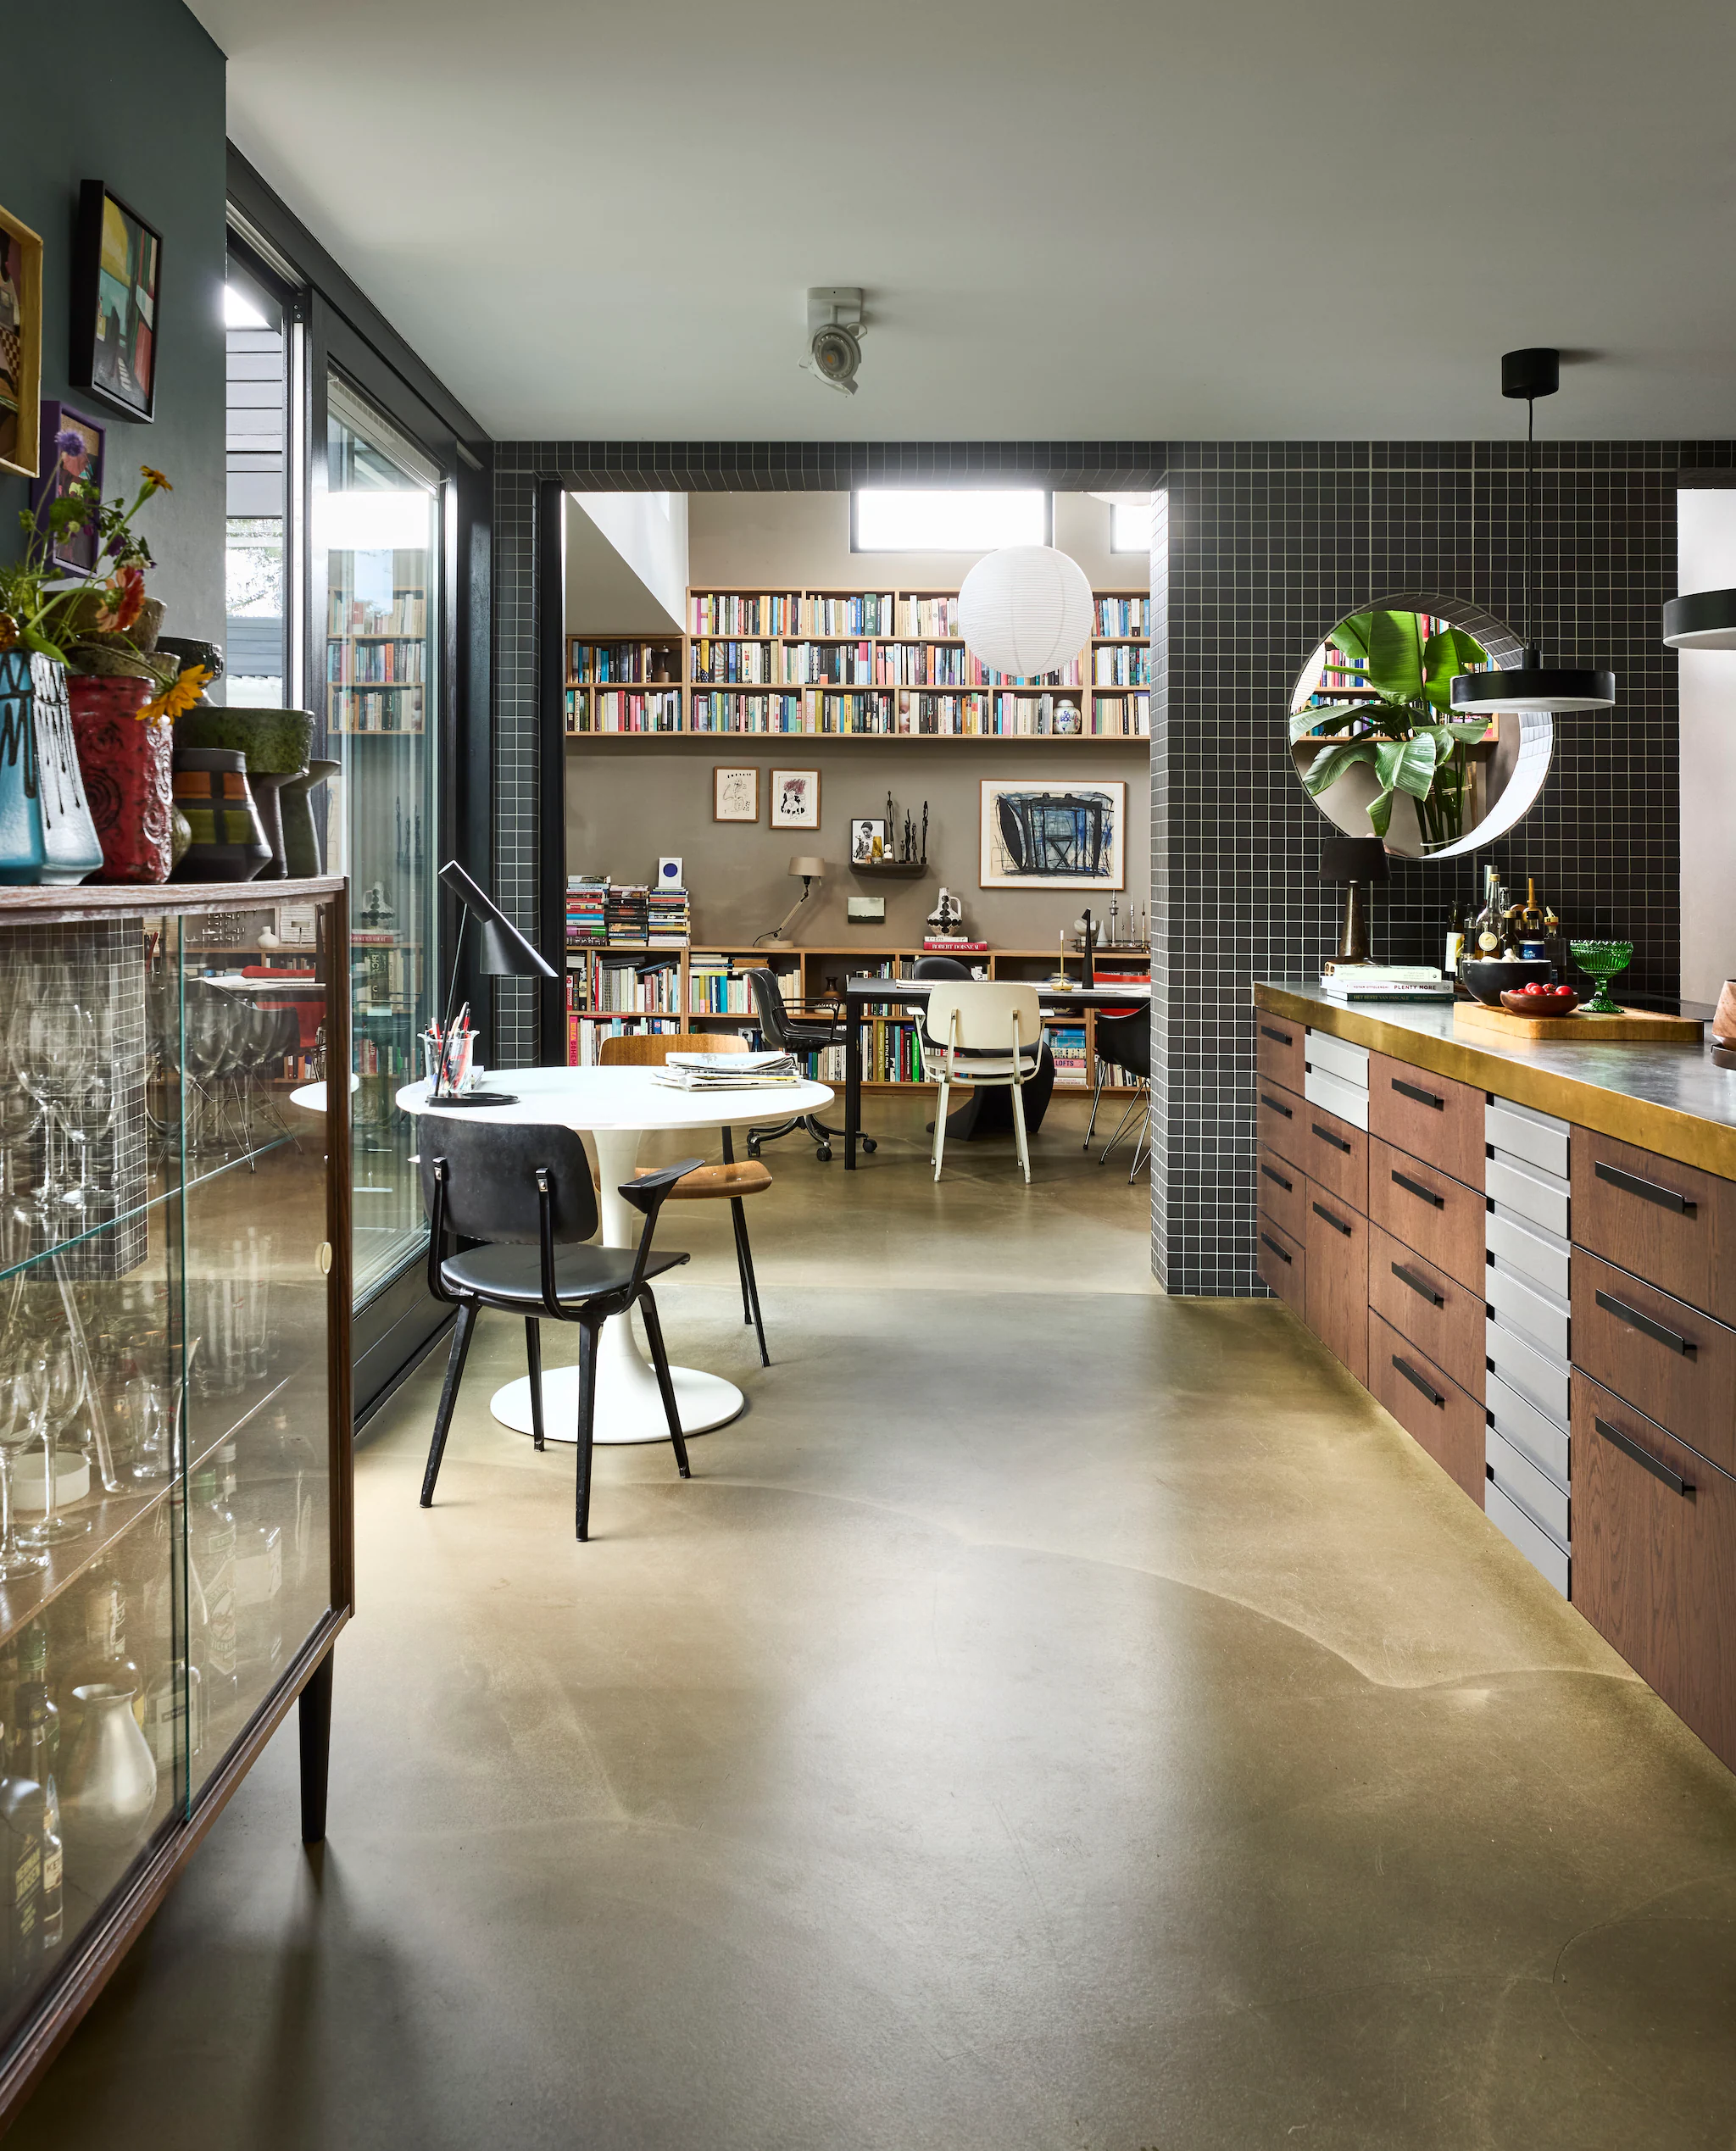
Fietje Bruijn spent thirty years styling interiors for the Dutch magazine vtwonen. She retired two years ago but still oversees makeovers for the magazine’s television show. Her passion for interior design has not waned, nor has her love of collecting. She keeps stacks of interior design magazines and books that chronicle her entire career. In fact, her mover sighed as he lifted the boxes.
Fietje had no plans to move until she stumbled upon this 1970s bungalow by chance. The house is located in Amsterdam-Noord and features a largely open floor plan. The spaces flow into one another, exactly as she’d always dreamed. With her trained eye and her unique finds, the stylist is constantly evolving this interior. For her, a home that’s truly lived in is never really finished—and that’s just fine. Source: vtwonen

In the Stockholm archipelago, a wooden house with Mediterranean accents
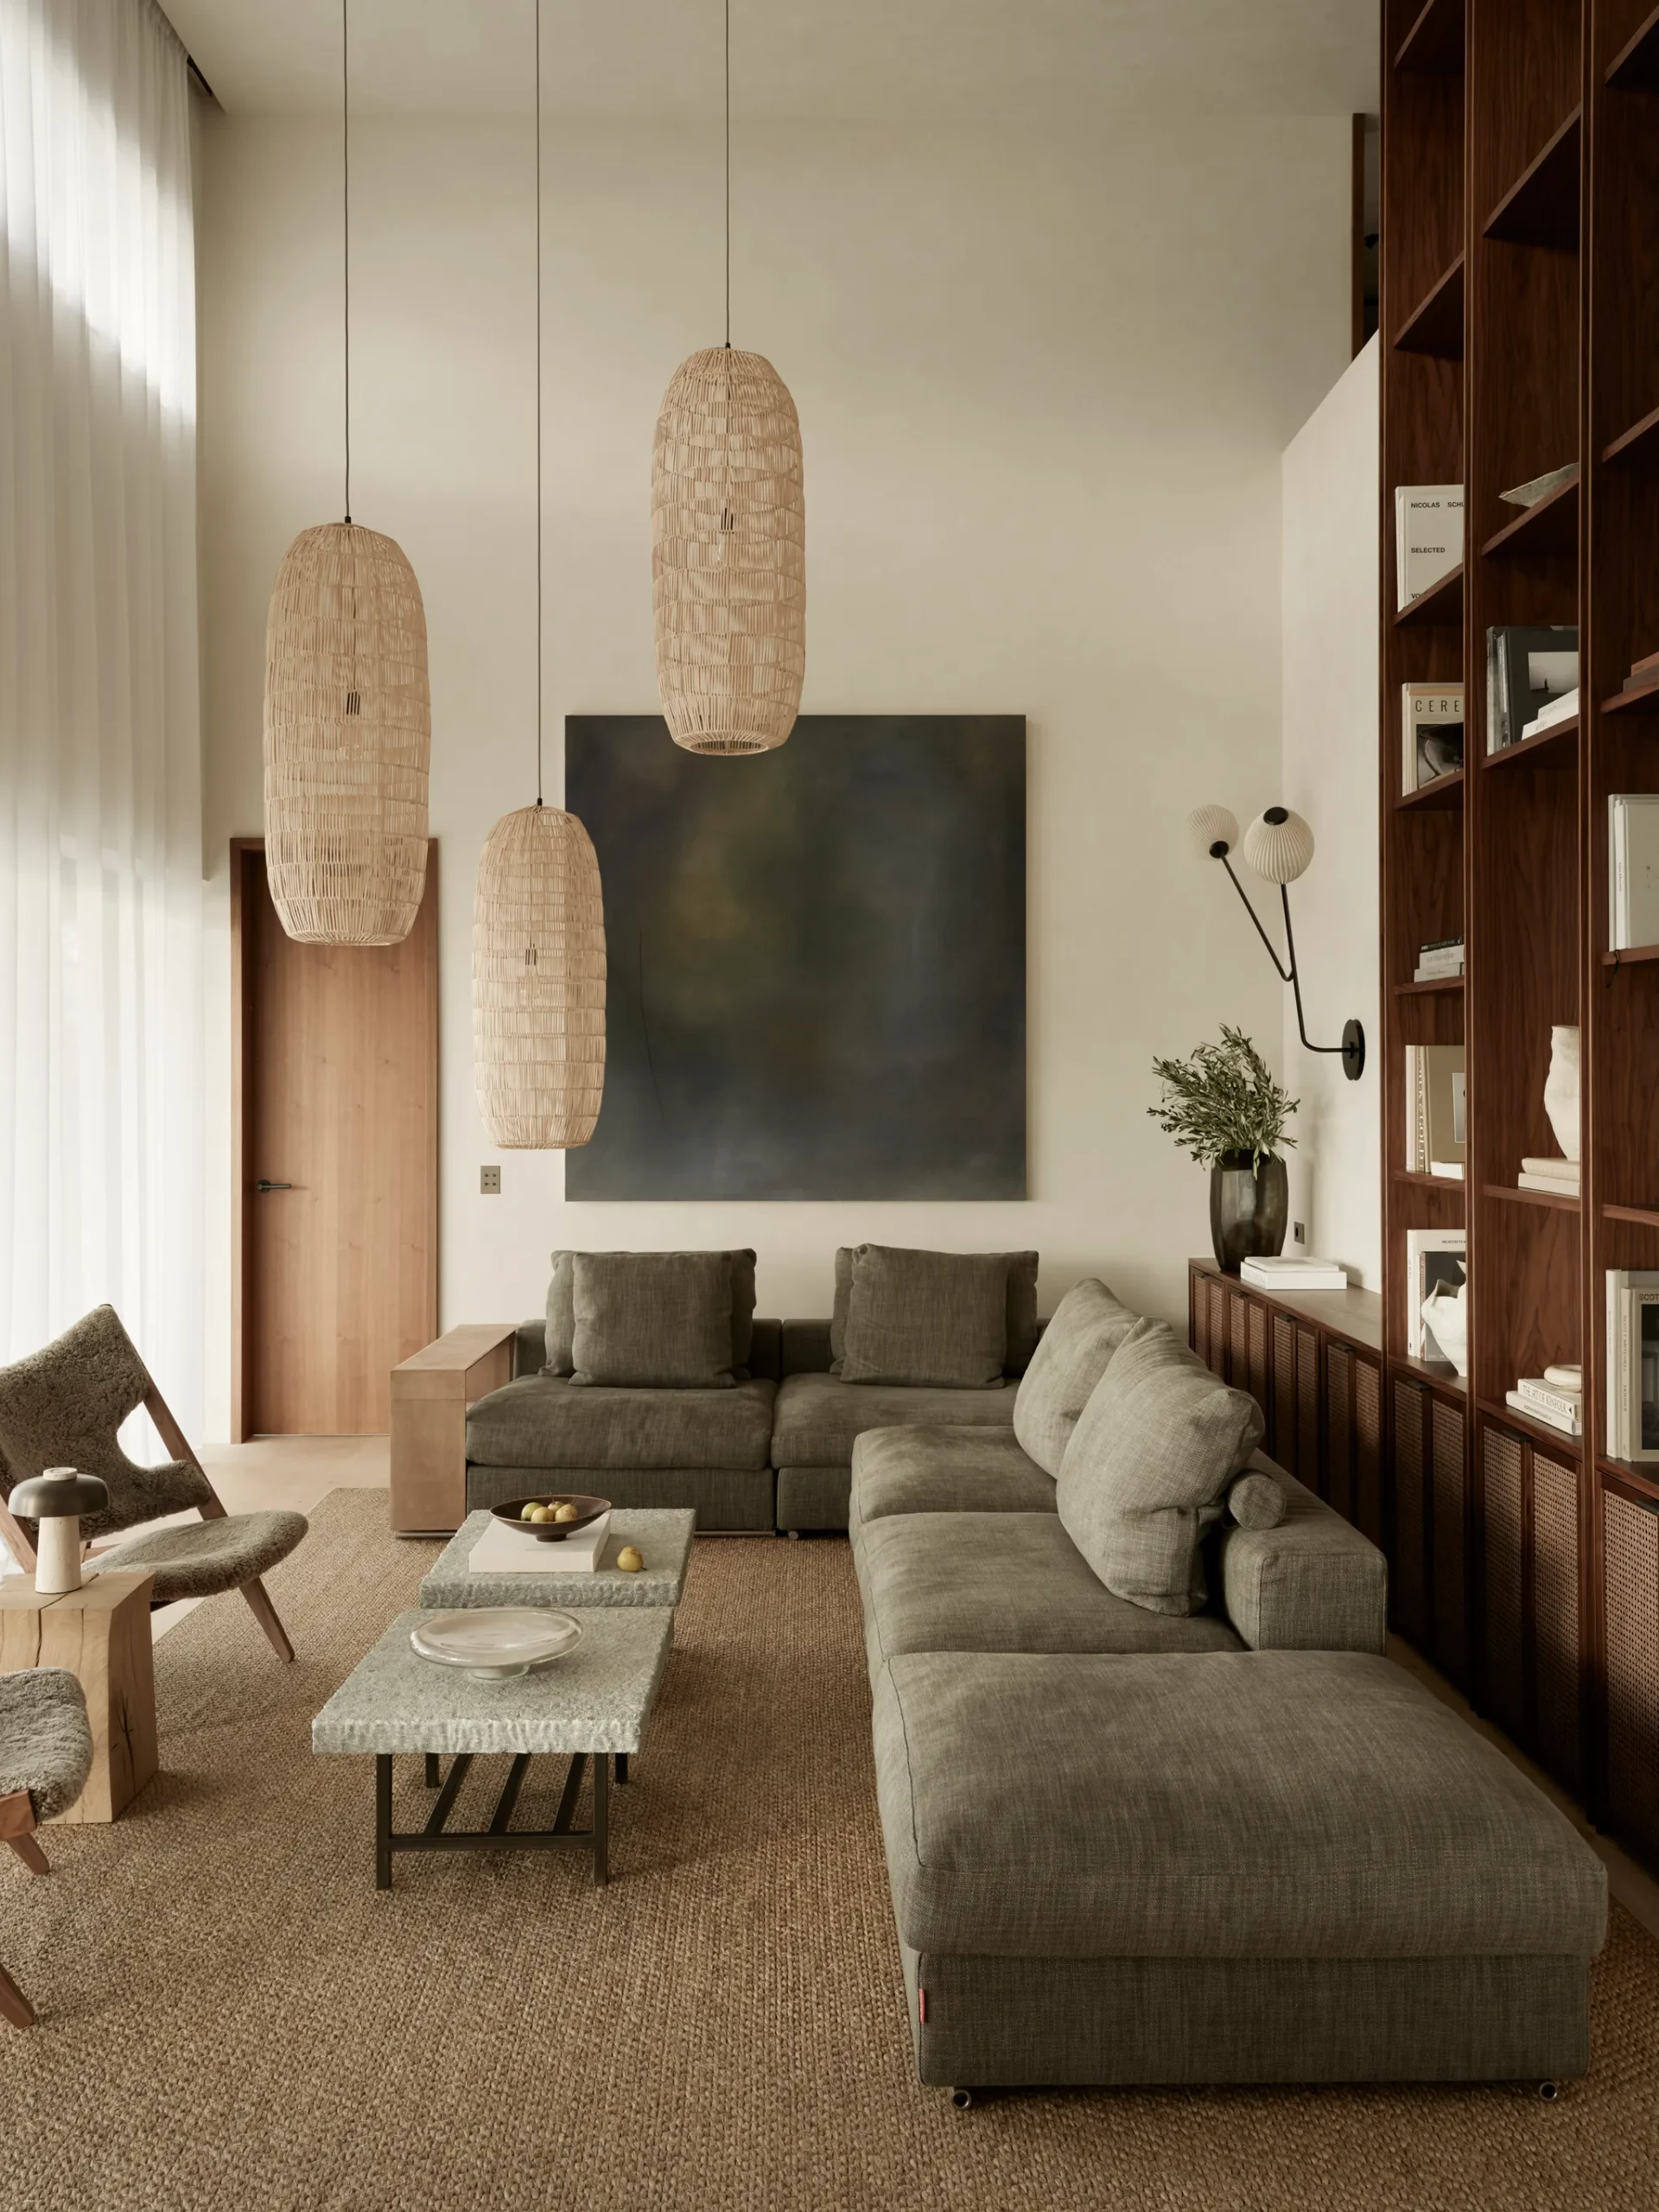
Scandinavian design can sometimes seem austere, even a bit intimidating to some. Country House H cheerfully defies this somewhat cold reputation. The Stockholm-based studio Fox & Vince, founded by Ebba Fox and Vince Beinoris, designed this wood-clad house. The duo wanted to shake up the conventions of Nordic minimalism for a family with two young children. So they drew inspiration from the warmth and natural materials of Mediterranean homes. Throughout the house, weathered textures take precedence over the immaculate perfection of the brand-new.
The family didn’t want just a summer home for vacations. They wanted a permanent retreat where they could gather with family and friends in every season. The rooms flow into one another without hierarchy or any grandiosity. Little by little, you discover a view of the water or a cozy reading nook. Perched on a rocky cliff 20 meters above the water, the house hugs the terrain. A series of terraces seamlessly connects the interior and exterior. Source: House & Garden

In Paris, a 40sqm artist’s apartment plays on contrasts
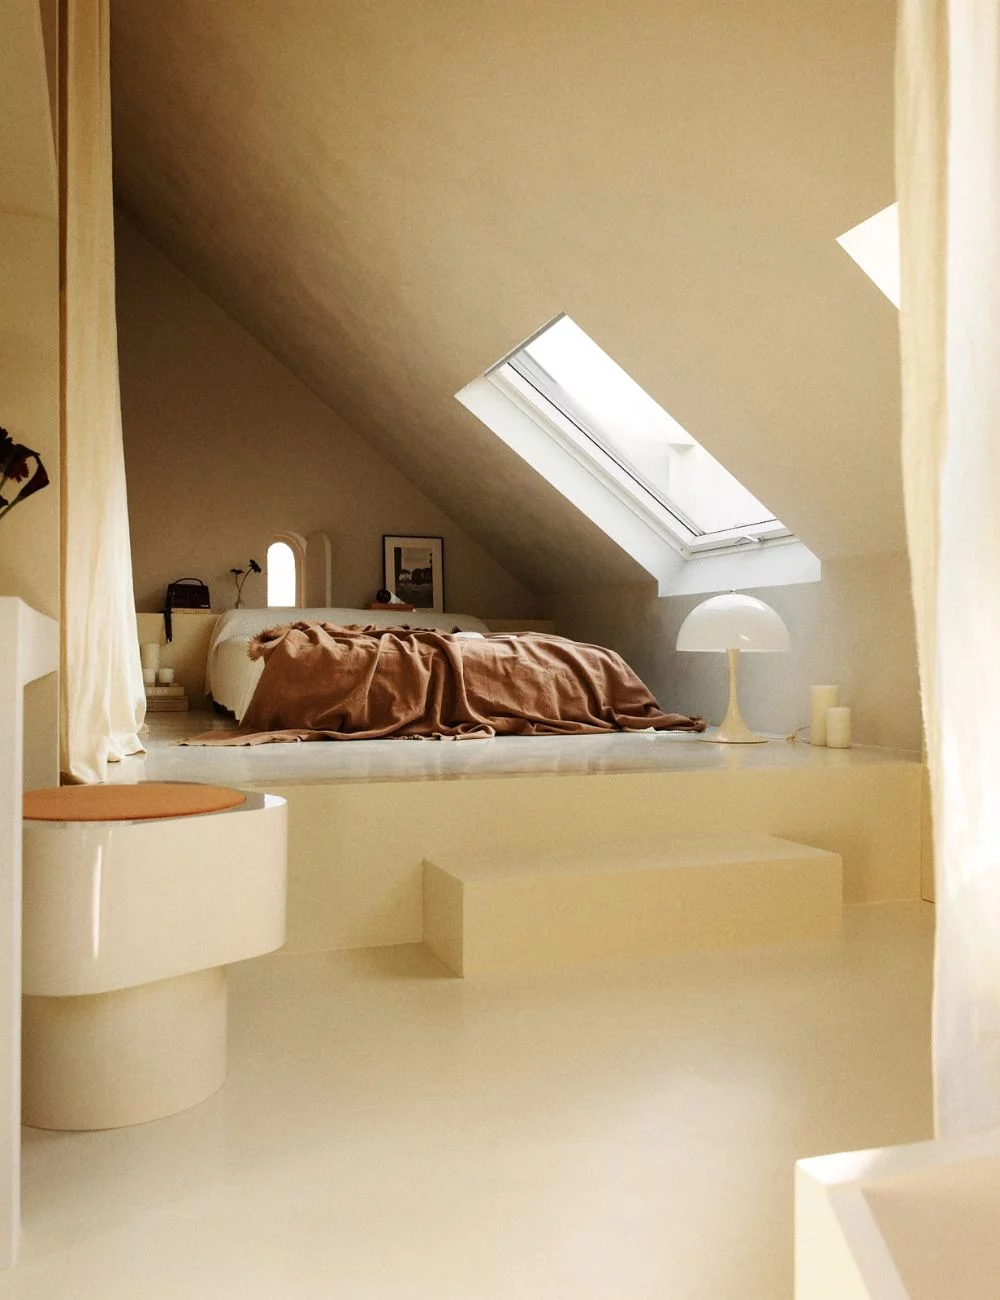
Architects Alice Lefebvre and Alexandra Gérard of Atelier Opale like to draw inspiration from existing structures and the past. This 40sqm Parisian apartment, however, presented them with a challenge from the start. Numerous successive renovations had stripped it of all its charm over the years. The architects were only able to preserve the wooden load-bearing beams. They were therefore given free rein to design the ideal creative retreat. The owner, a graphic designer with a distinctive style, dreamed of a space that reflected her personality.
Atelier Opale first capitalized on the beautiful light in the apartment. They created a light, understated, and matte shell that captures this light. Highly graphic and contrasting elements then punctuate this luminous space. The kitchen island, clad in glossy tiles, immediately catches visitors’ eyes. The bathroom takes the form of a stainless-steel shell. This interplay between matte and glossy surfaces creates a true haven full of character. Source: Marie Claire Maison

Near New York, a 1980s farmhouse becomes a family home
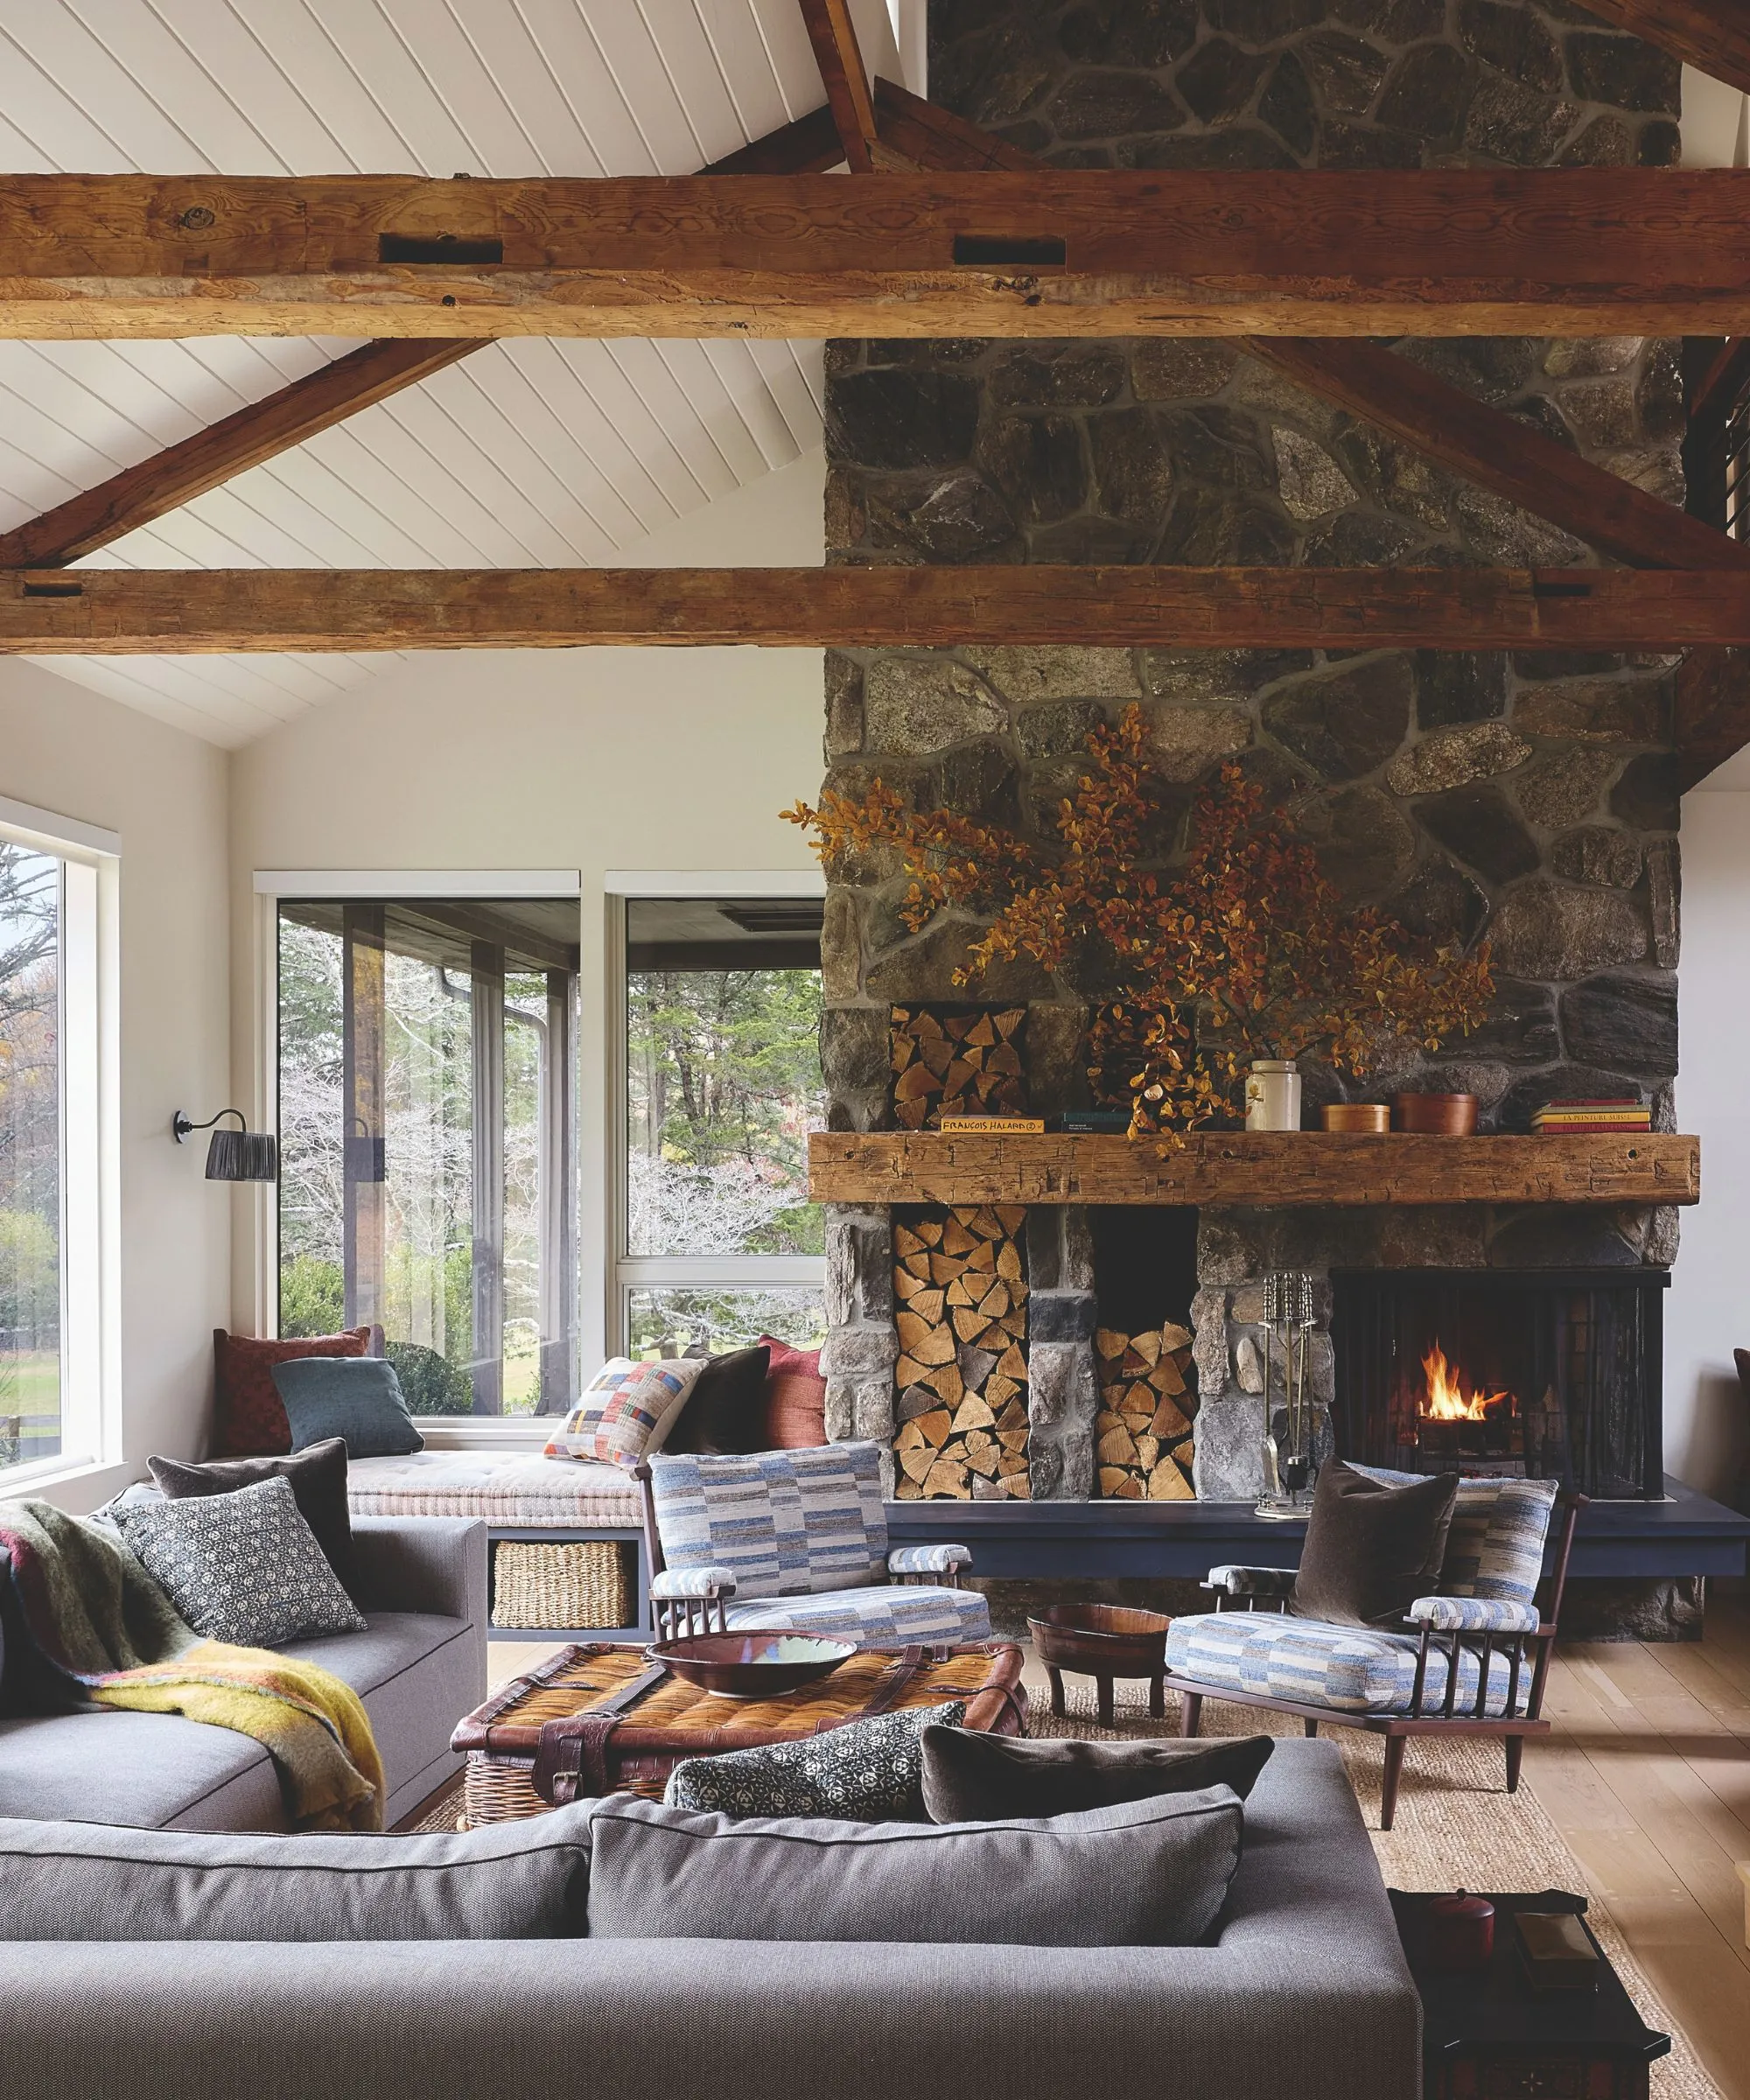
In Bedford Corners, a dirt road winds between low stone walls and tall maple trees. Yet the skyscrapers of Manhattan are only 80 kilometers away. Here, chickens and goats replace car horns and taxis. A couple with two young children left their New York City apartment for this wood-clad farmhouse. The parents wanted their children to feel the grass beneath their feet. Interior designer Gretchen Farrell understood perfectly the challenges of this lifestyle change. She herself left the city for Westchester County ten years ago.
In her view, the 1980s-era house was going through a real identity crisis. Gretchen Farrell transformed it into a timeless transitional style, blending classic and contemporary elements. The project celebrates the beauty of craftsmanship and a taste for simple pleasures. The house must withstand farm life, muddy floors, and children climbing everywhere. An ever-growing menagerie of animals joyfully completes the picture. Source: Homes & Gardens

On Paris’s Left Bank, a 50sqm Haussmann-style apartment rediscovers the light
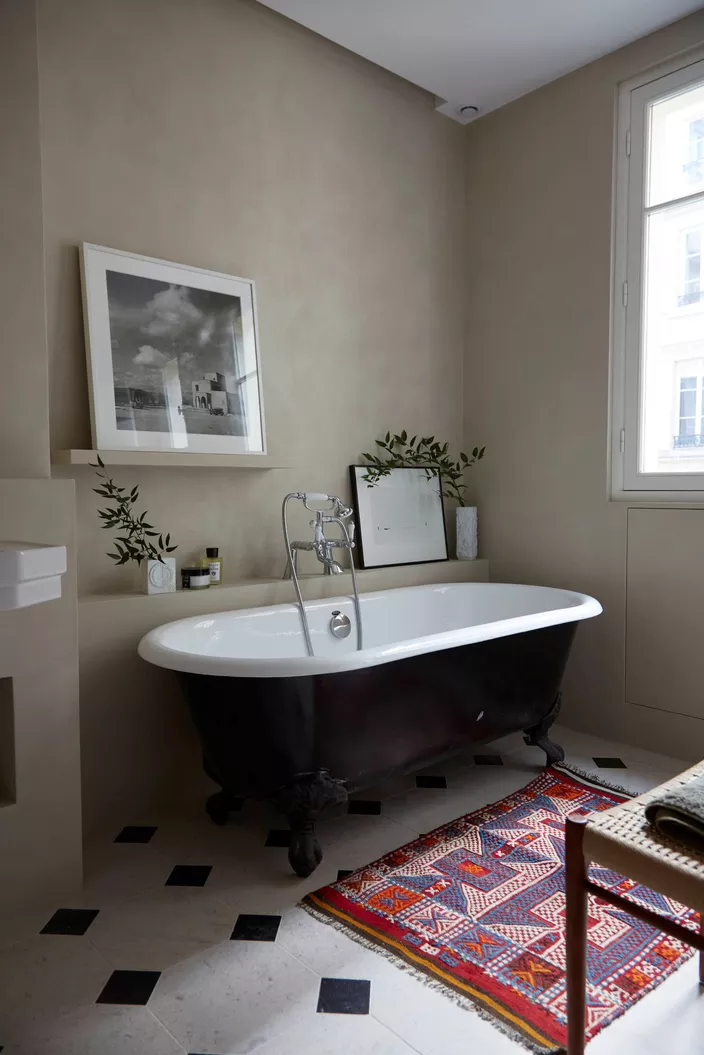
Isabella Capece knows the world of luxury and its demanding standards inside and out. She founded the agency Capece Consulting Paris and co-founded the Maisie Café. Yet she admits she doesn’t know how to read a floor plan or grasp a space’s potential. Her Haussmann-style apartment on the Left Bank couldn’t find a buyer despite numerous viewings. Discouraged, she finally decided to call on architect Mathieu Barroux. Together with his collaborator Audrey Gobillot, he quickly identified the space’s weak point: the lack of light.
According to the architect, too many partitions were preventing natural light from flowing freely. The duo reimagined the layout of the rooms, opened up new perspectives, and focused on reflective materials. The walls of the former bathroom were knocked down to make way for an open kitchen area. This spacious living area now combines the living room, dining room, and kitchen. Source: Madame Figaro

In California, an architectural photographer’s glass house
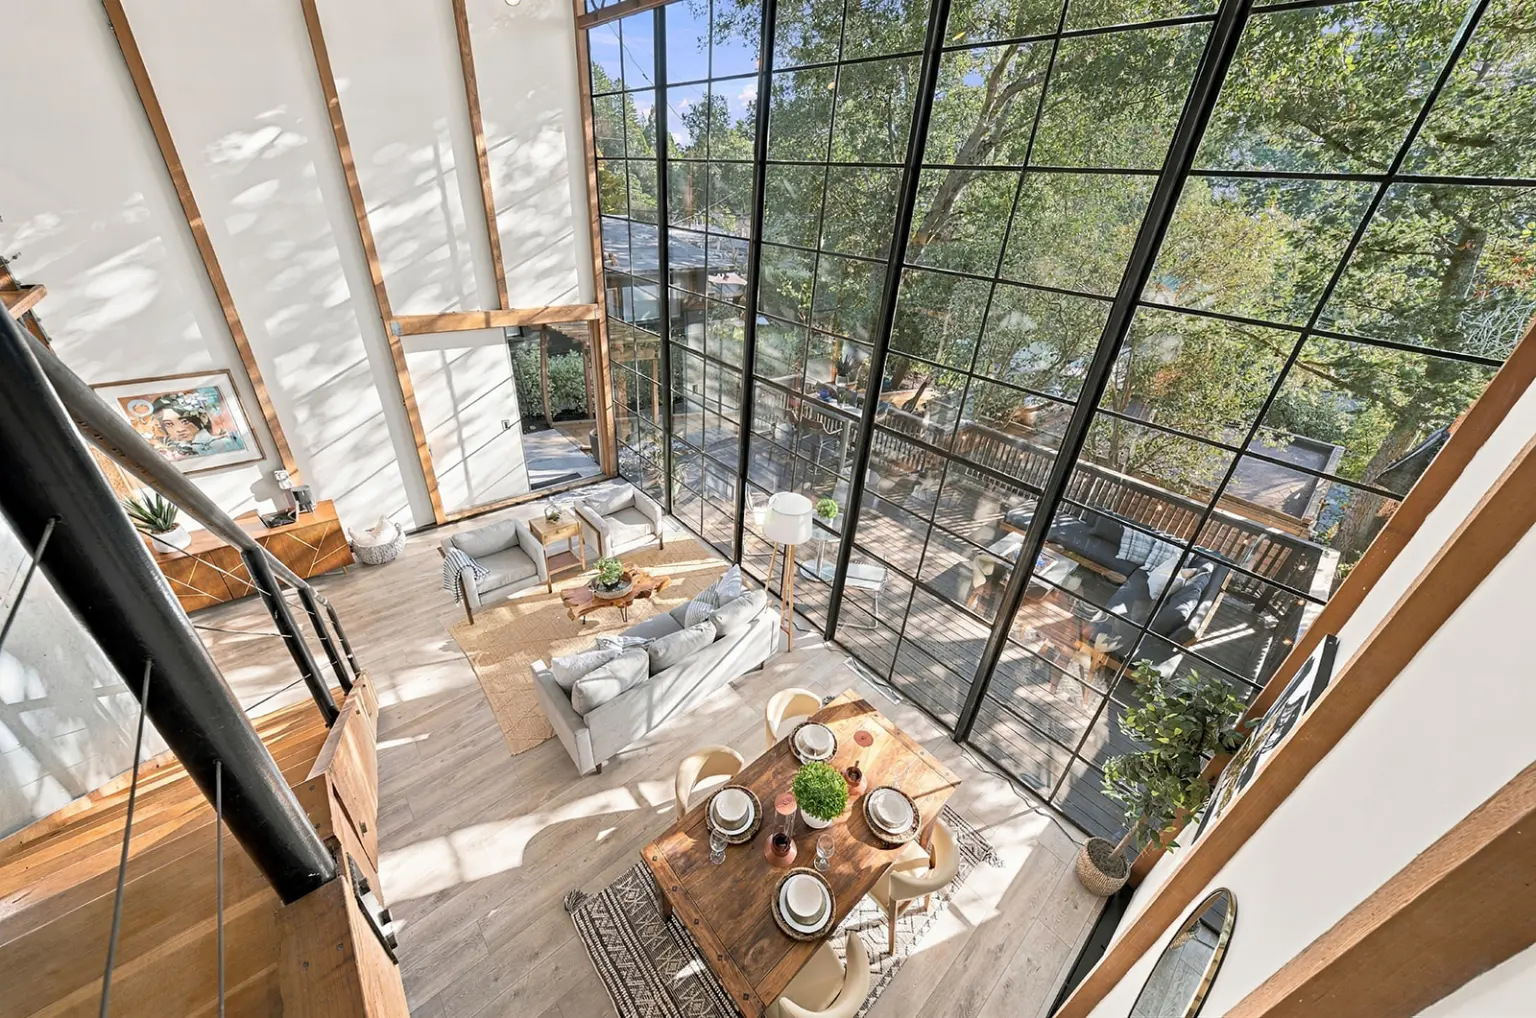
In the hills of Berkeley, the house at 141 Fairlawn Drive is causing a sensation. Listed for just over a million dollars, it’s turning heads. It has even become the most-viewed listing in the United States. Architectural photographer Henry Bowles commissioned it in the early 1970s. He was looking for an architect capable of bringing his own aesthetic to life. Together, they envisioned a way of living designed by and for a photographer.
Everything is oriented toward the light; the trees extend into the house, and nothing obstructs the view. A two-story glass wall opens the main room onto the landscape. Almost nothing separates the residents from the garden and the surrounding trees. The room changes from hour to hour, in tune with the light and the shadows cast by the leaves. This house demonstrates that a strong concept can stand the test of time with elegance. Source: PetaPixel

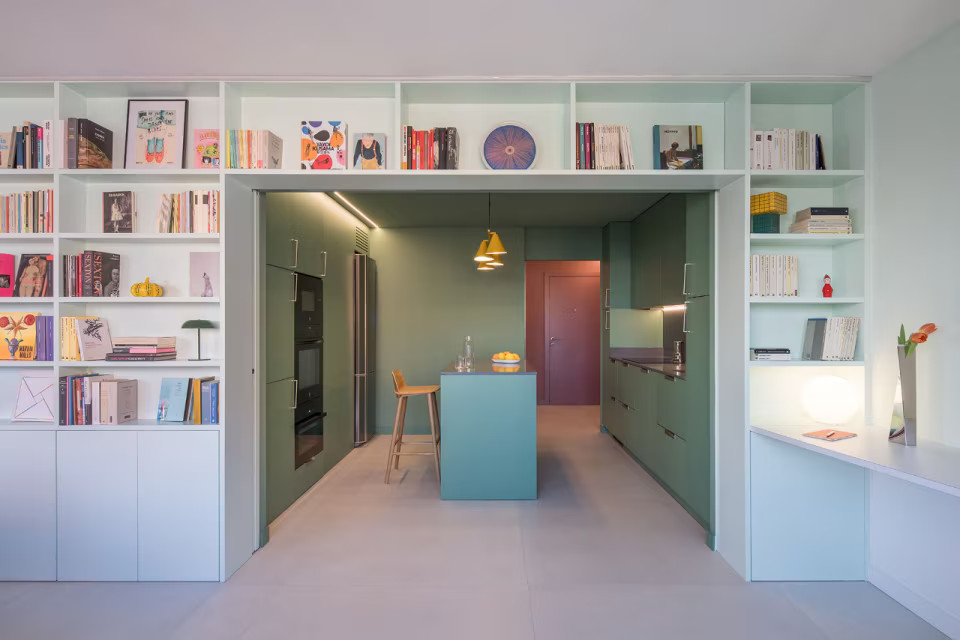
In Madrid, Casa Pop Embraces Color Blocking in 78sqm
In the Vicálvaro neighborhood, east of Madrid, Gon Architects redesigned a 78sqm apartment. The architects connect the rooms using built-in walls and custom-made furniture. Color blocking then redefines each space with great clarity. Behind these clean lines lies a home capable of transforming at any moment. Custom solutions allow the rooms to be opened up or closed off as needed. The green kitchen, the bedroom, and the lemon-yellow walk-in closet can be revealed or secluded at will.
A fold-away bed is tucked away in the living room to accommodate guests. The ring-shaped layout is organized around a central core of storage units. Each room thus becomes a small, self-contained world, defined by its color. The couple living here enjoys an interior that is as cheerful as it is well-organized. Source: Domus

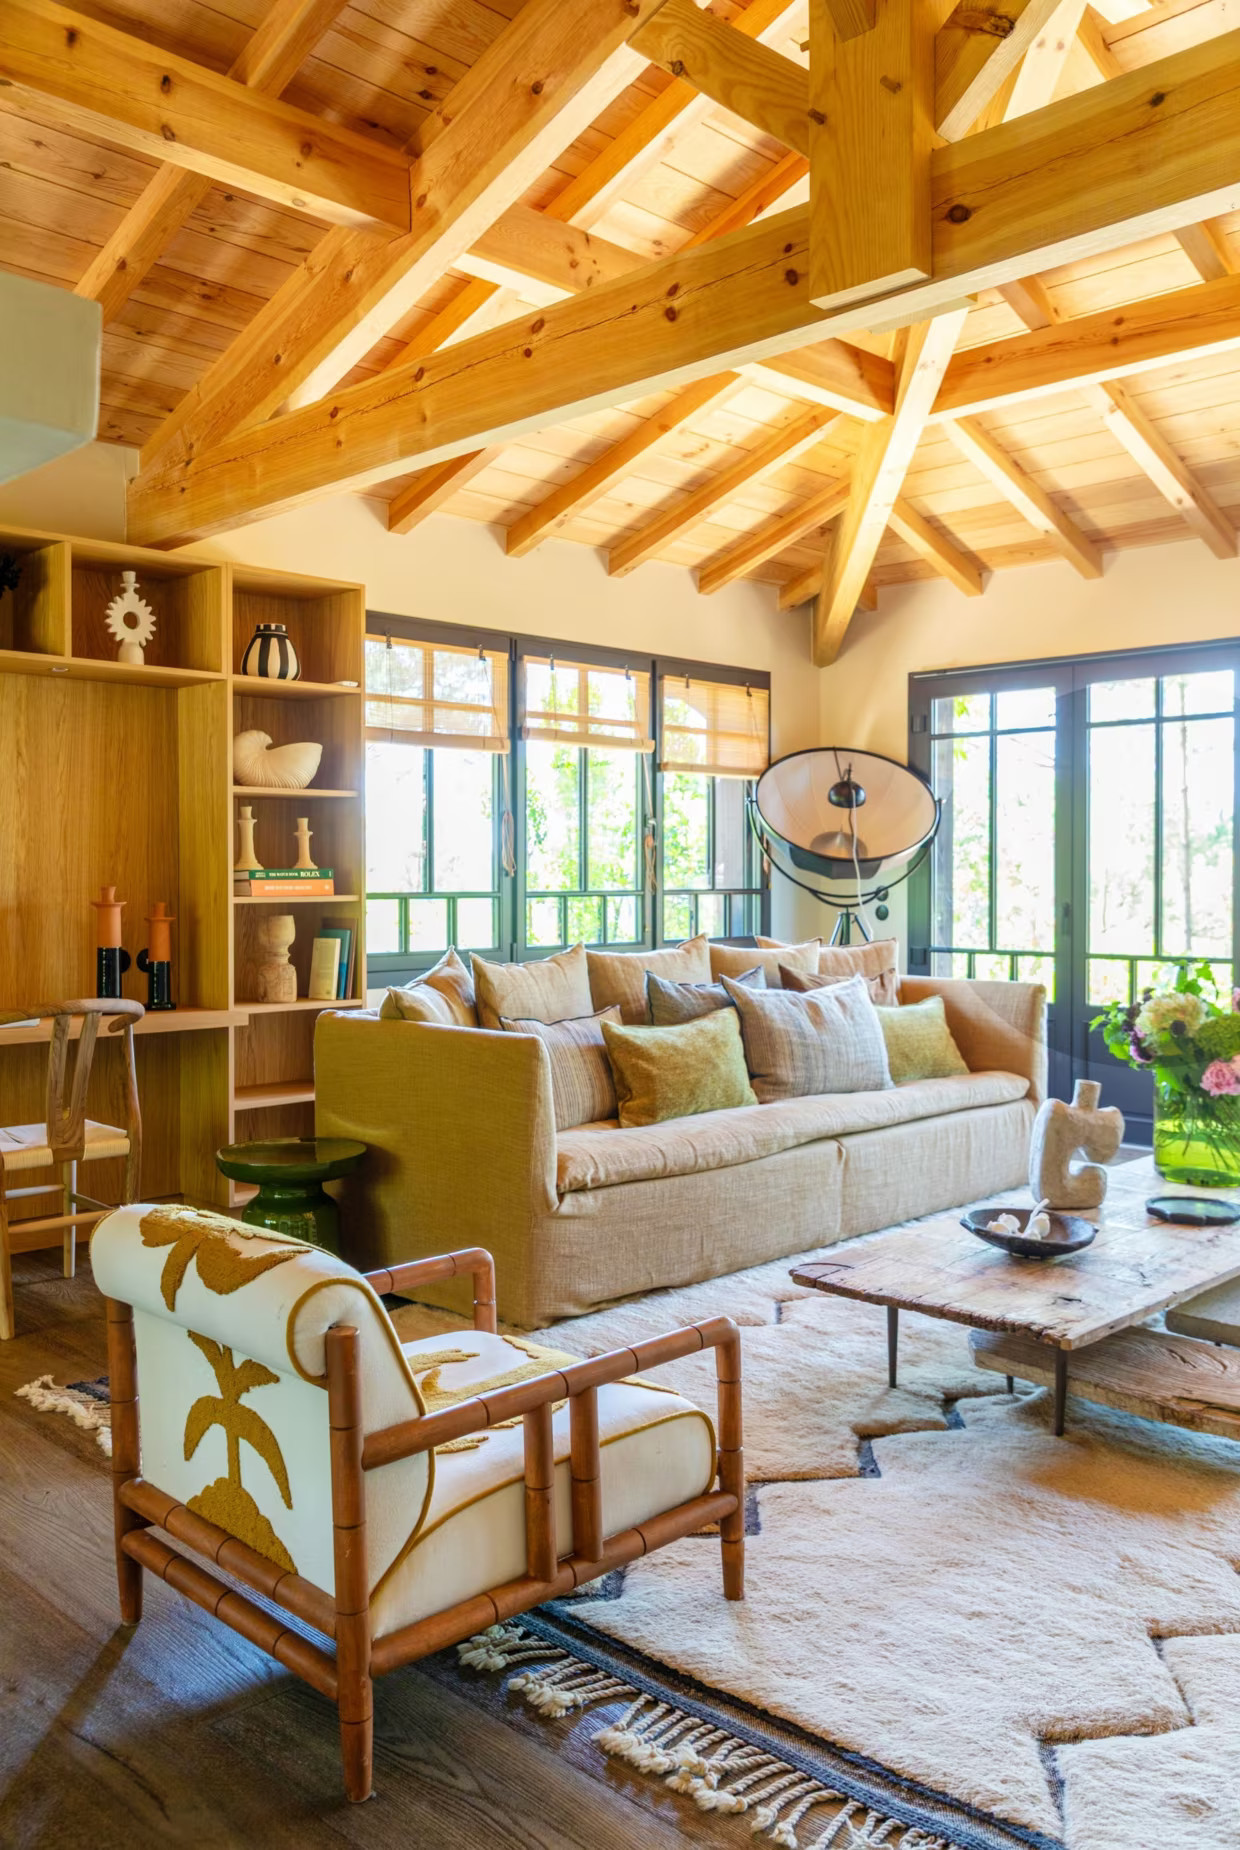
In Cap-Ferret, a wooden house perched amid the pine trees
This recently built house occupies a rare location, at the very top of a lot planted with century-old pine trees. From the living room sofa, the wide-open windows frame the sunset. Mathilde and Raphaël moved from Franche-Comté to Bordeaux about fifteen years ago. They quickly made a habit of vacationing on the Lège-Cap-Ferret peninsula. Passionate about construction and renovation, they decided to live there year-round. Having grown up in the countryside, the quiet of a seaside resort in winter didn’t deter them.
Architect Michel Lavillenie, an expert on the local zoning plan (PLU), designed a structure clad in wood siding. The main house and its annex thus blend into the dune vegetation. The annex, situated below, provides the couple’s two grown children with complete independence. Interior designer Alexandra Trarieux, of Maison Particulière, worked with the owners to create a warm and inviting interior. Source: Côté Maison

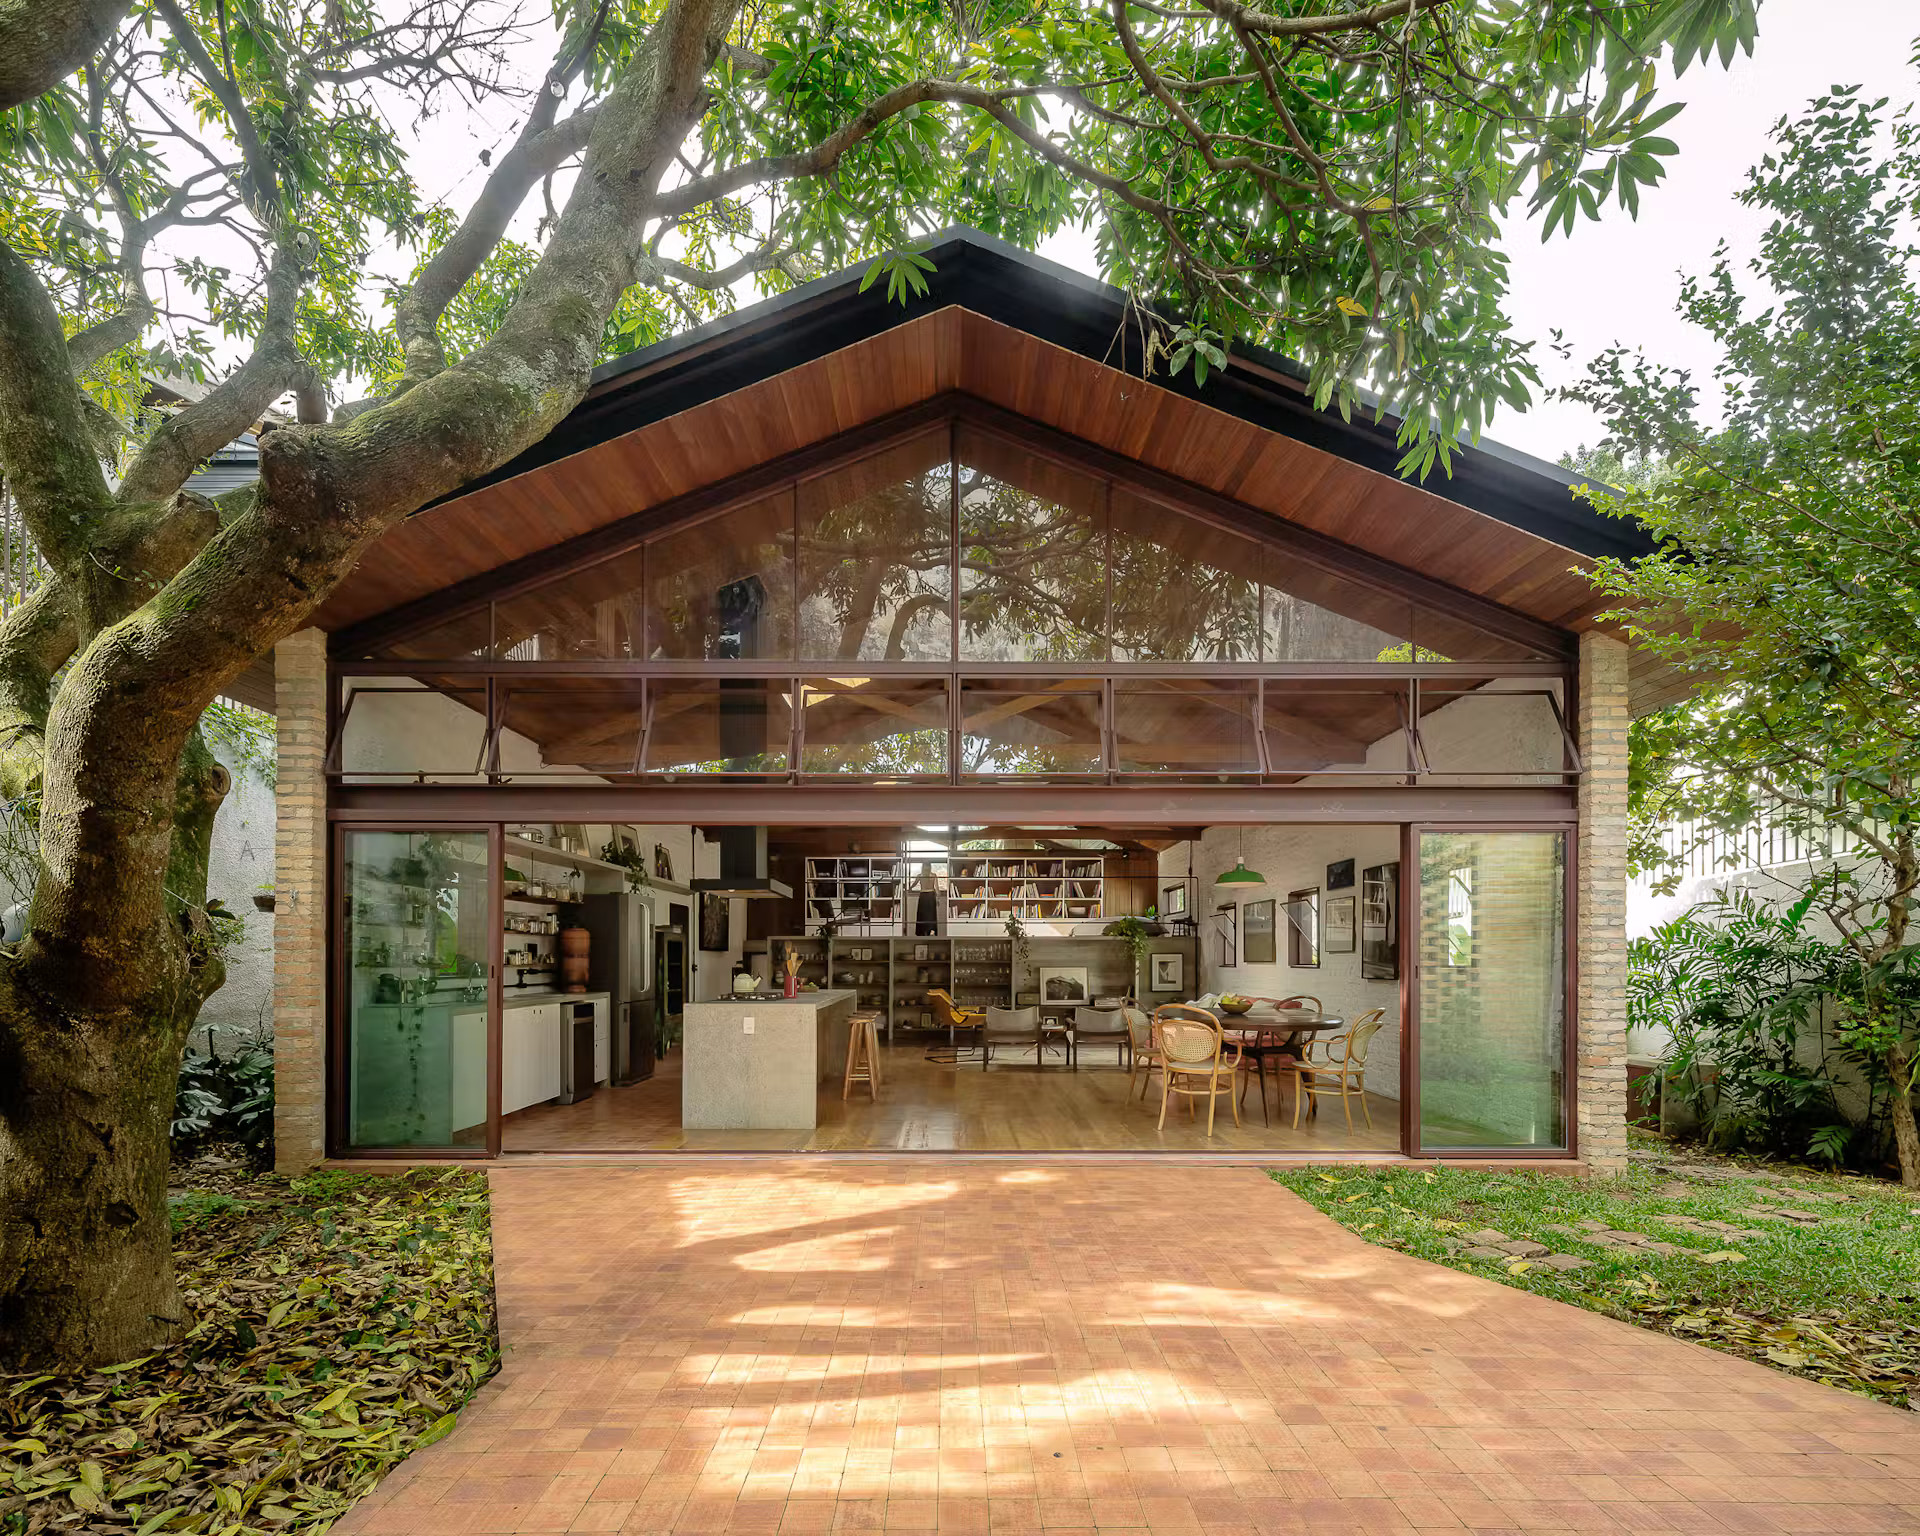
In Brazil, a single-story home gains height and light
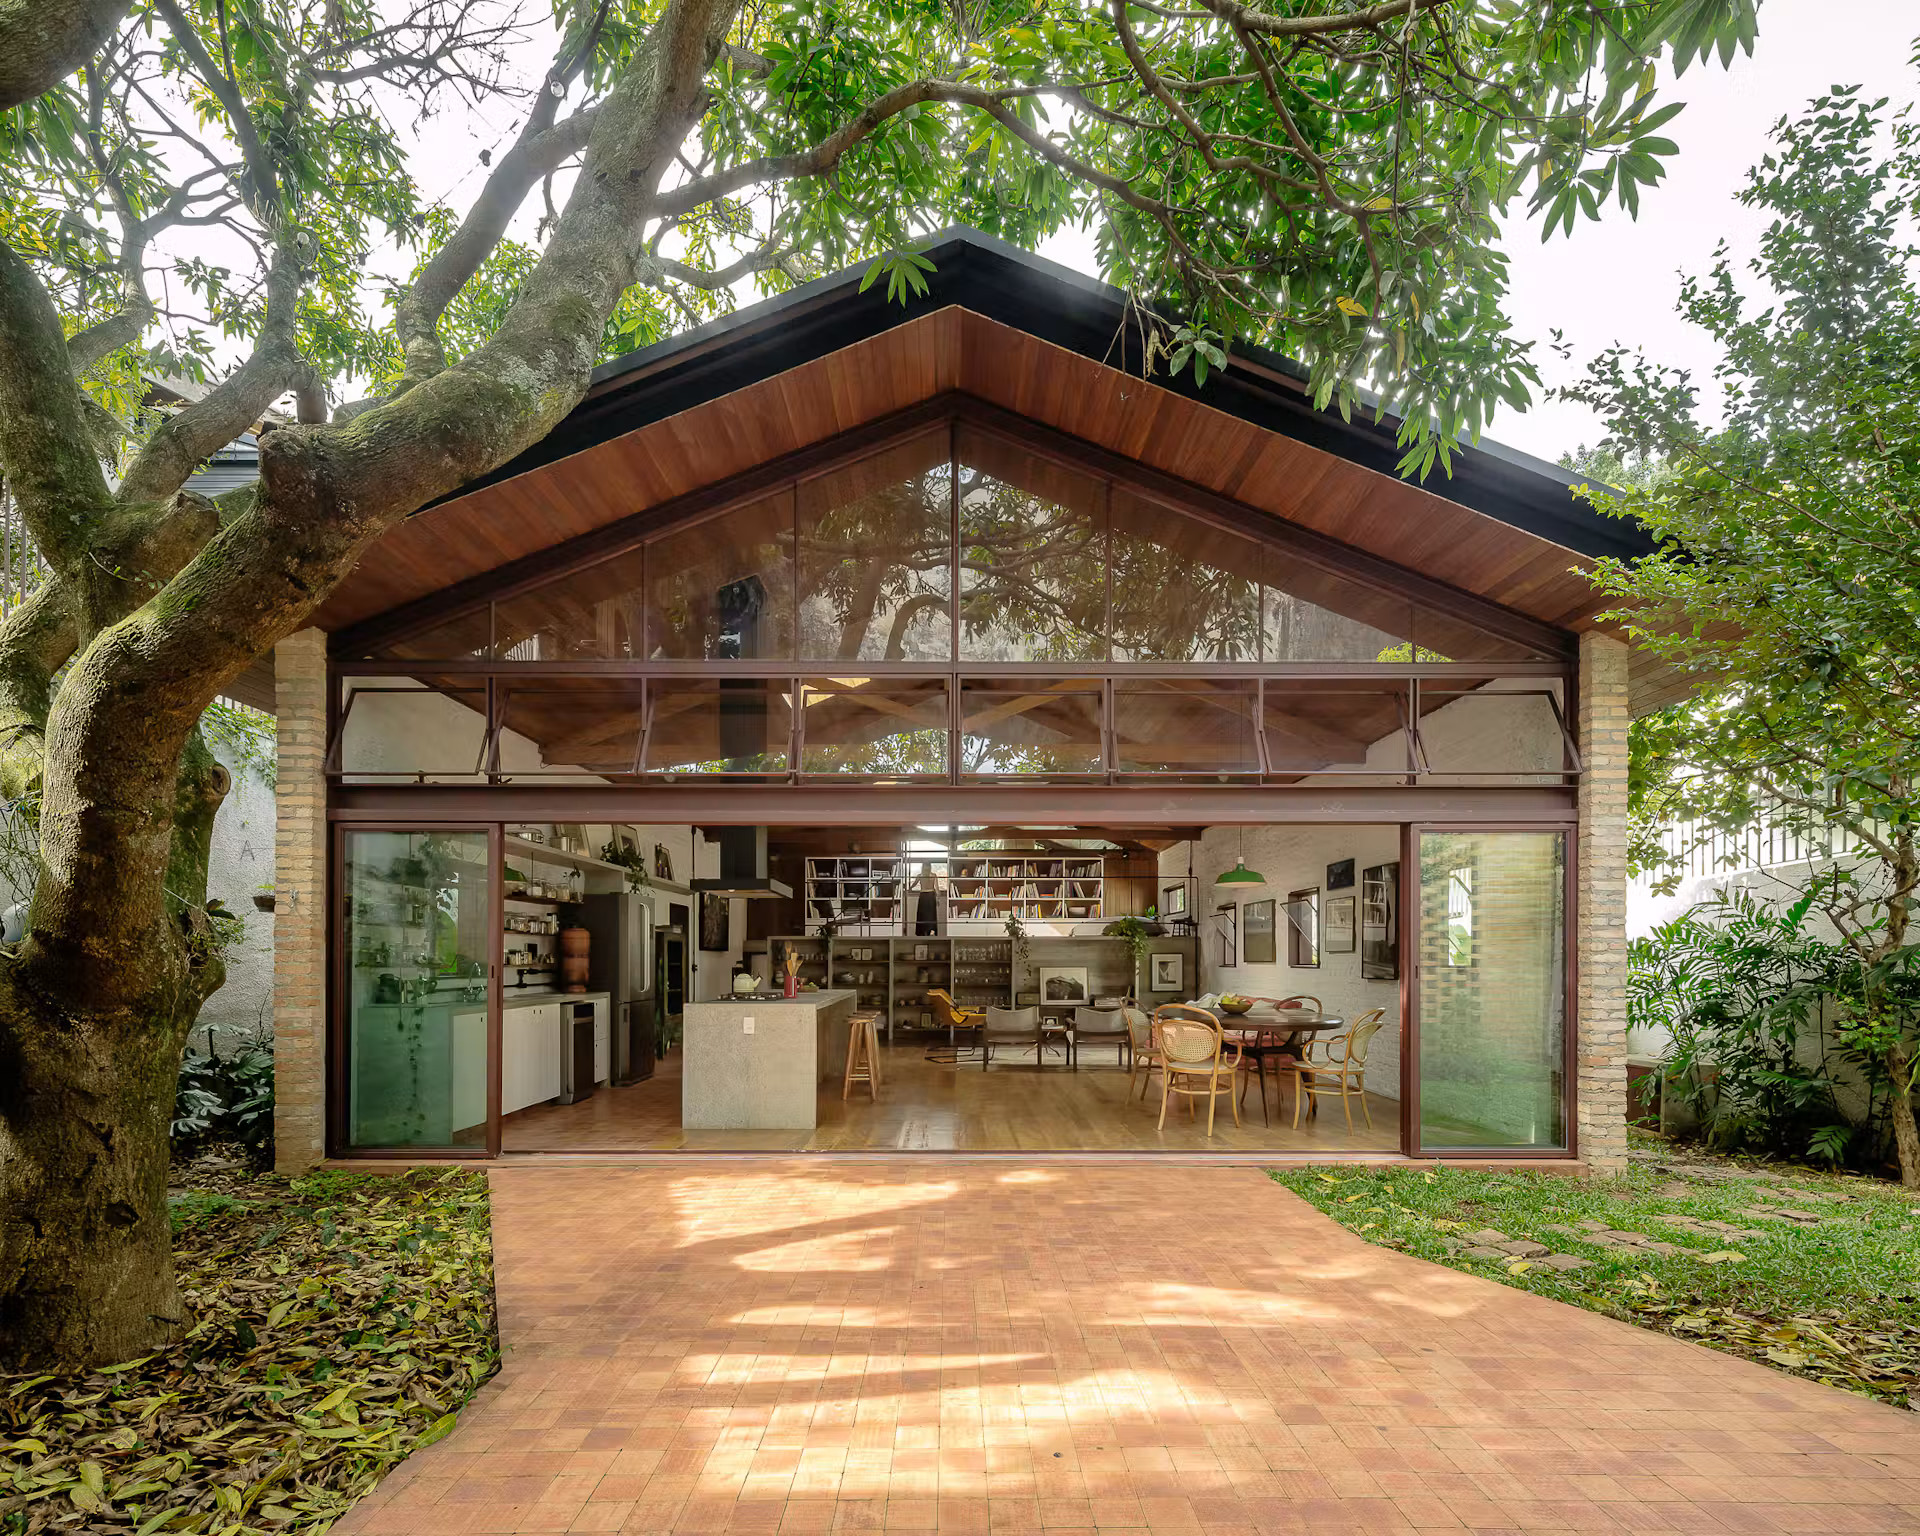
In Brazil, the firm 23 Sul renovated the Caraça Residence, a single-story family home that had become too small. The challenge was to add a level without compromising the home’s original proportions. The architects removed the ceiling to reveal the beautiful wooden roof structure. This house was located about 1.50 meters above street level. So they excavated nearly 90 centimeters at the level of the bedrooms. These two height gains made it possible to create a mezzanine facing the living room.
Downstairs are the children’s bedrooms and the TV room. Upstairs, the master suite and the office enjoy the peace and quiet. The living room opens onto the garden and a new annex. An annex houses a barbecue, a bathroom, and a laundry room, with a solarium and sauna upstairs. The architects stripped the plaster from the original walls to reveal the solid brick. They reused the demolished bricks to build the trellises for the annex. Source: Dwell

Light, landscape and history, ten ways to live in a place
These ten interiors share a common focus on the setting that surrounds them. The Swiss chalet engages with its musical past and its Alpine panorama. The Swedish house and the one in Cap-Ferret blend seamlessly with their land and trees. In Berkeley, a photographer has made light the heart of his home. In the capital, Paris, two small spaces gain brightness thanks to thoughtful design choices. With more flexibility than walls, color organizes the space in Madrid. In Brazil and Bedford, architects transform a home without compromising its character. Finally, Fietje Bruijn reminds us that an interior lives and evolves with its inhabitants.
Raw wood, exposed brick, and shiny stainless steel thus make up a highly varied palette. Several homeowners also changed their lifestyles before changing their decor. A New York family left the city for a farm surrounded by meadows. The couple from Bordeaux now lives year-round at their favorite vacation spot. Here are ten places that will inspire you to rethink your own interior. Join us next Sunday for another global tour of interior design and decor.



Commentaires