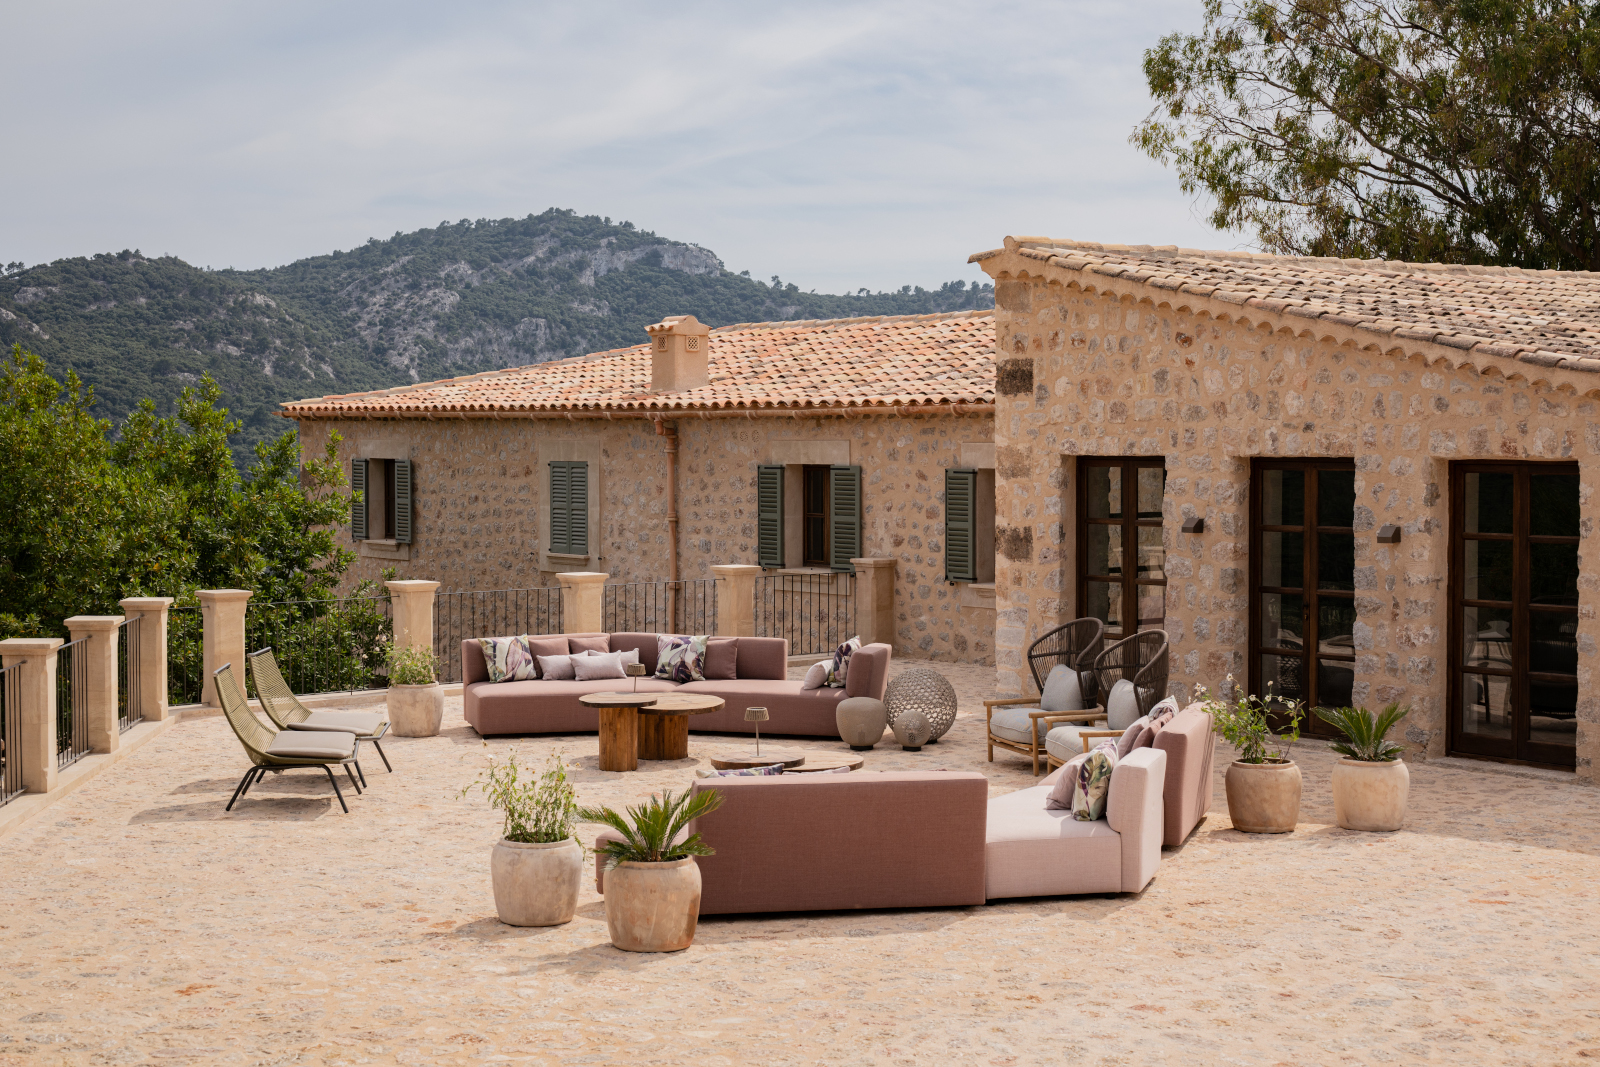
A renovated finca in Mallorca that has retained its 19th-century charm
Suivez Planète Déco sur Google — ajoutez-nous à vos favoris pour retrouver nos articles déco dans votre fil d'actualitésSon Verí is a renovated finca in Mallorca with a pool, decorated with marès stone, linen, and terracotta in Valldemossa
Perched on the hills above the village where Georges Sand and Chopin lived for many months, this 19th-century renovated finca in Mallorca preserves the memory of its olive-growing past. Its Verí houses an old tafona, the traditional Balearic oil mill. The giant beam from the oil press now spans the living room like a sculpture. Vestige Estudio carried out the restoration with exceptional attention to detail.
Maria Obdulia, designer and co-founder of Vestige, designs interiors where family heirlooms sit alongside custom-made pieces. This rural home does not attempt a historical reenactment. Instead, it allows visitors to trace its various eras, from the medieval estate to the home of our time.


An estate founded after the conquest of 1229
The history of Son Verí begins long before the current house was built. The estate emerged after the Christian conquest of Mallorca in 1229, under the name Gabellí. In 1589, the Verí family took possession of it and gave it their name. Raimundo de Verí, a lawyer, knight, and Renaissance humanist, left his mark on the property.
In 1591, he developed a natural spring to create the Font de Son Verí, a grotto adorned with architectural and heraldic decorations. Over the centuries, the property lived in harmony with olive trees, grain fields, and almond trees. The municipal heritage catalog dates the current building to the 19th century. A plaque bearing the date 1843 provides a valuable reference point.
A restoration entrusted to local artisans
Vestige Estudio, Vestige’s in-house architecture team, prioritized conservation. The marès stone vaults and wooden roof frames have regained their strength thanks to traditional techniques. The project used lime mortar, consistent with historical methods.
Stones salvaged from the estate’s old farm buildings were used to construct new walls. Carpenters, metalworkers, stonemasons, and restorers adapted their craftsmanship to suit a modern home. The team preserved the old tafona, the entrance hall, the vaulted ceilings, and the central courtyard. This approach allows the materials to retain their original patina.
The living room in the former tafona
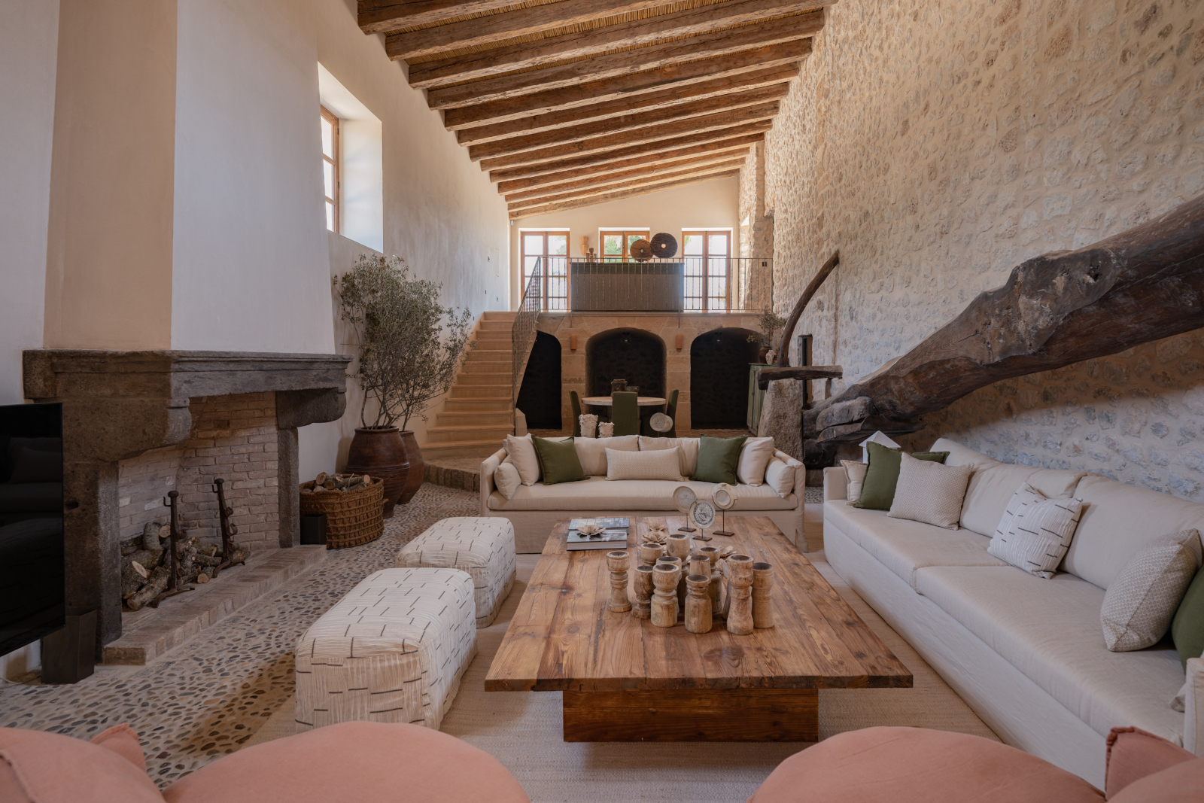
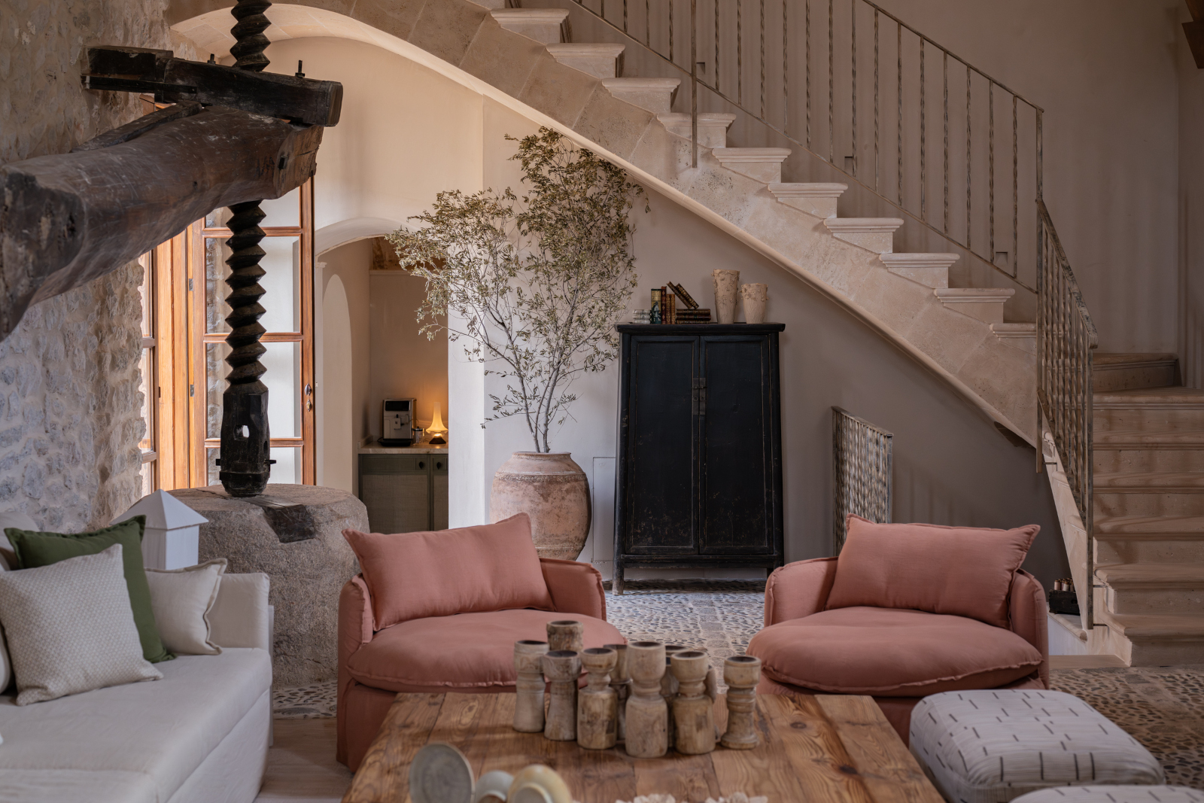
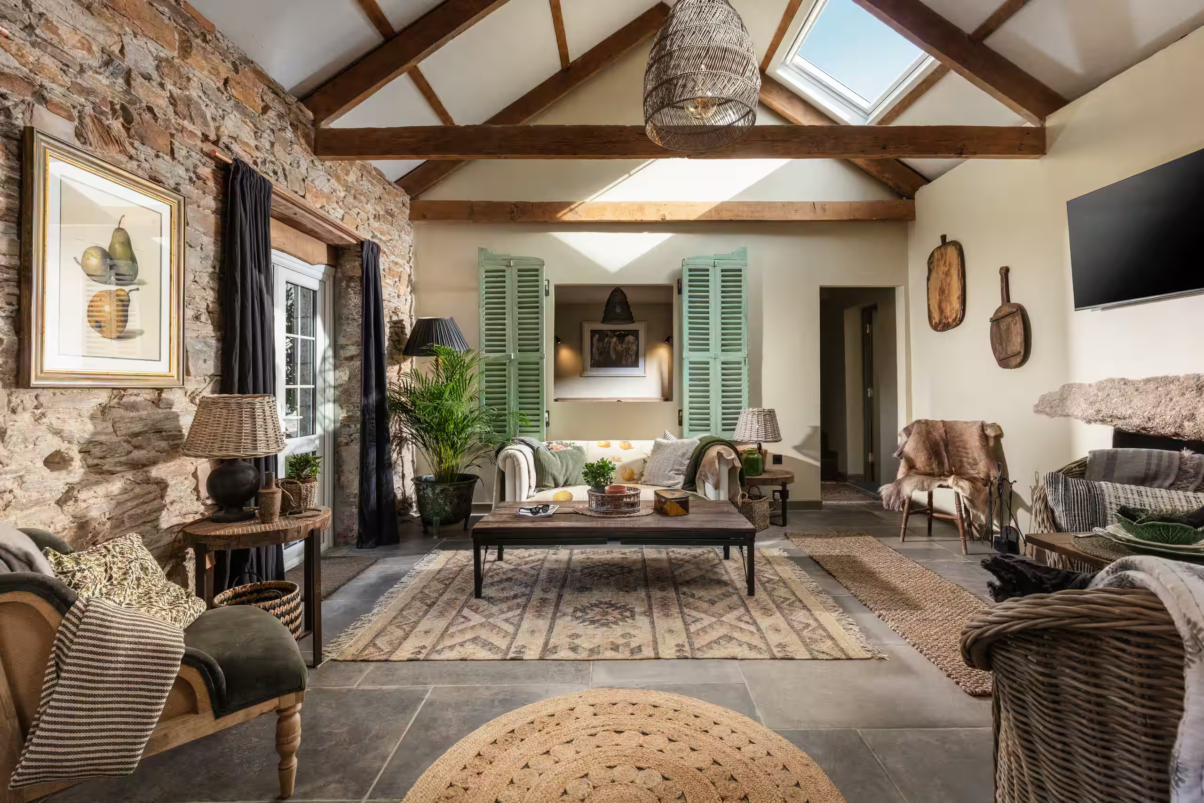
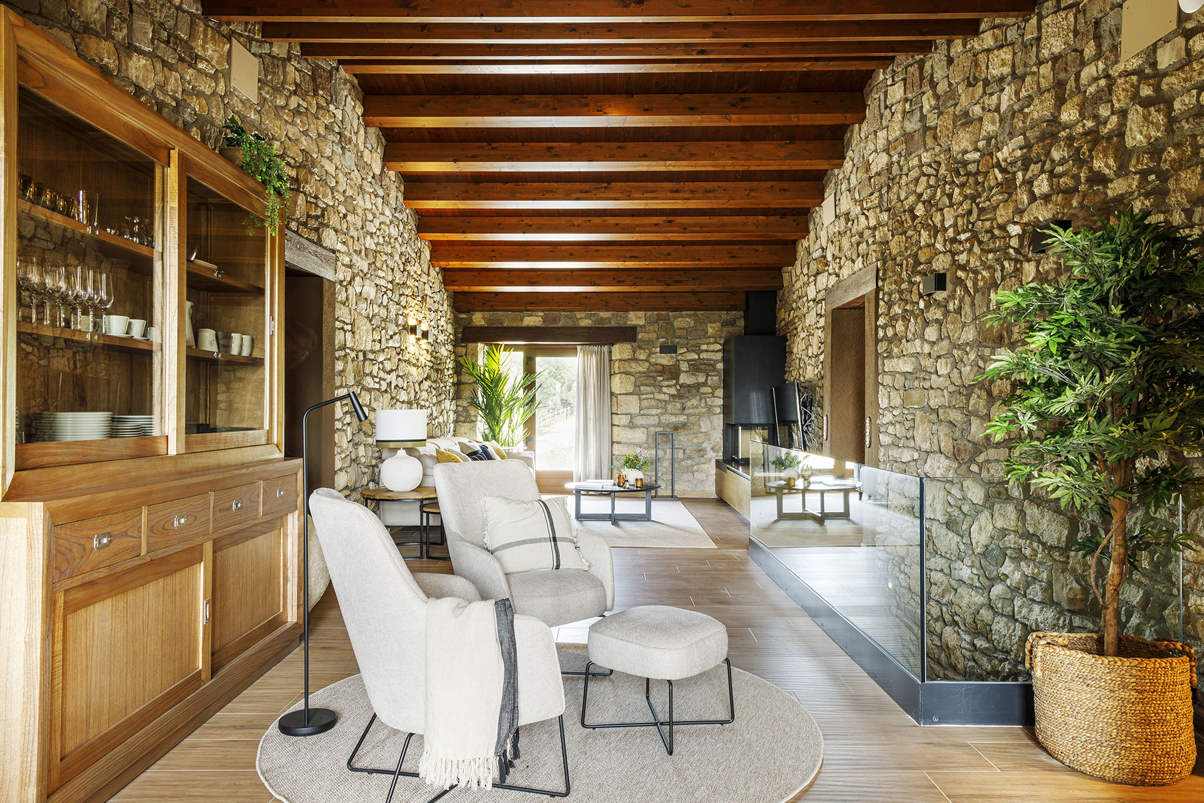
Living room occupies the space of the former oil mill, the old tafona. The large beam from the oil press runs along the rubble-stone wall its entire length. This massive beam, blackened by time, is impressively large. A fireplace with a gray stone mantel frames a brick hearth.


Unbleached linen, solid wood, and terracotta
Two large sofas upholstered in unbleached linen flank the coffee table made of reclaimed planks. A collection of turned wooden candlesticks stands there like a small forest. Olive-green cushions echo the olive trees planted in old jars.
Two square ottomans and two terracotta armchairs add warmth to the ensemble. The ceiling, with its beams and reed panels, stretches toward the light-filled mezzanine.
The wine press screw and the stone staircase
In the living room, you’ll also find the wine press screw, carved in a spiral from dark wood. It rests on a block of stone. A staircase made of Marès stone traces an elegant curve. Its twisted wrought-iron railing highlights the delicacy of the molded steps. Beneath the flight of stairs, an antique cabinet sits on the traditional pebble mosaic floor, laid using the “empedrat” technique.
A mineral kitchen beneath the beams
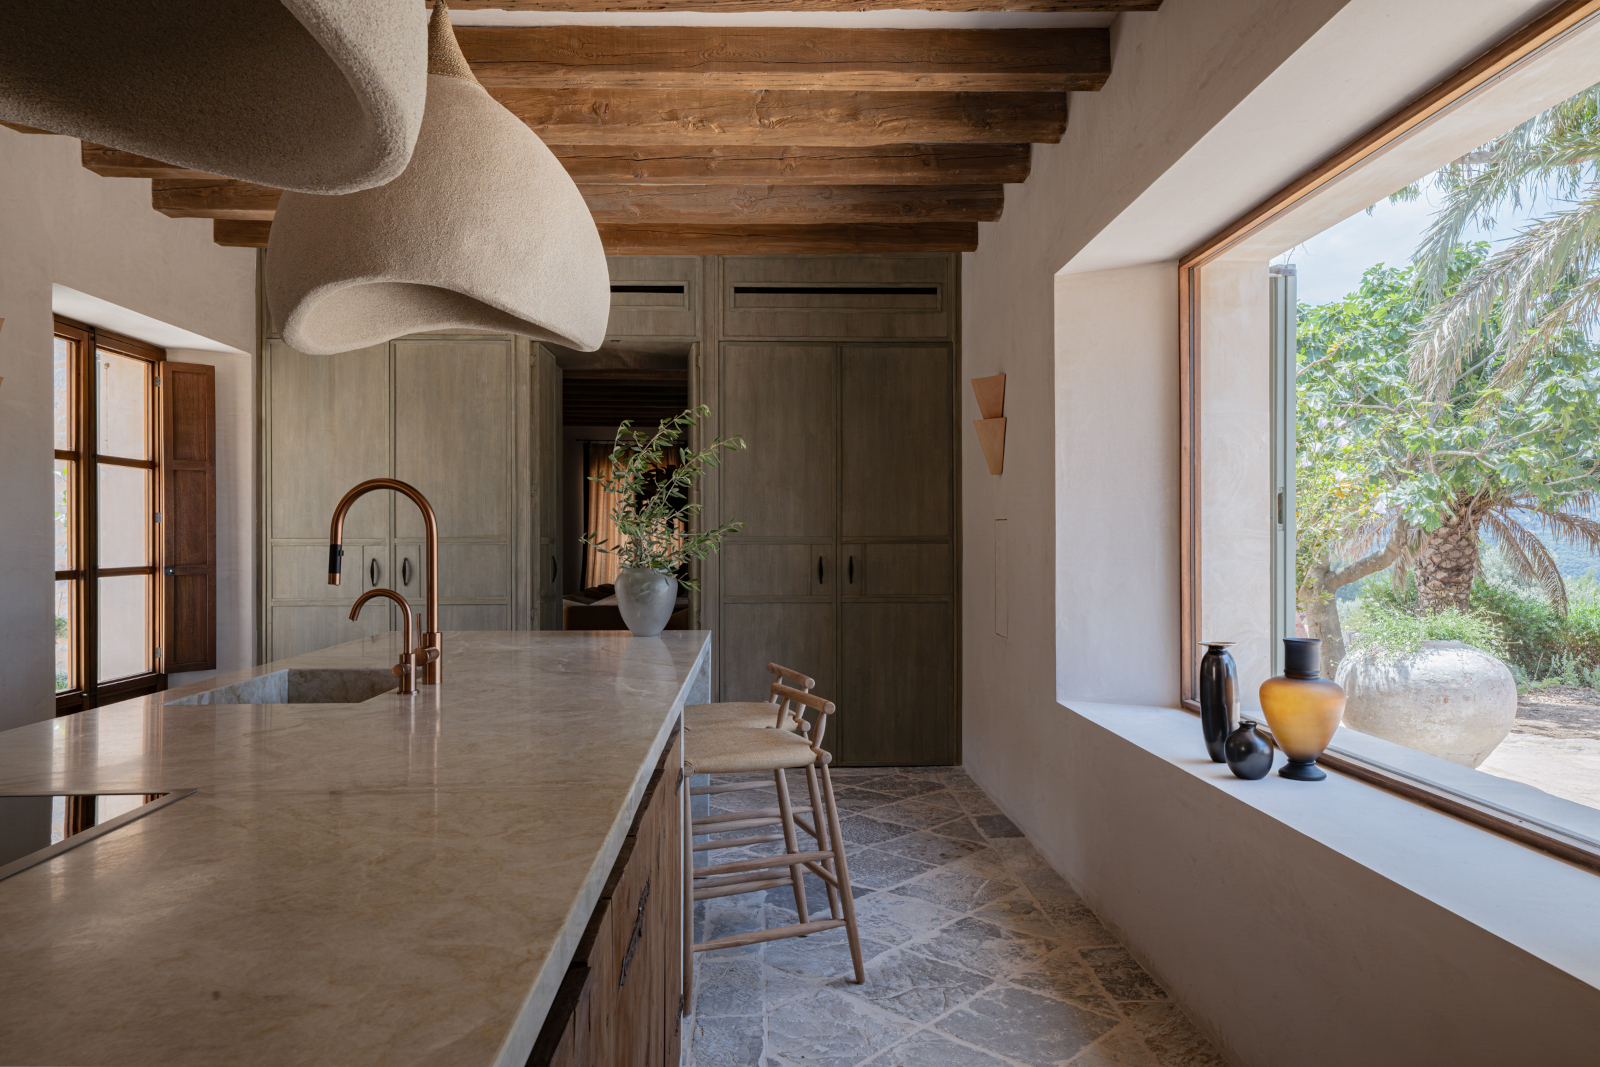
The kitchen is situated beneath a ceiling of thick, raw wooden beams. A spacious island features a veined beige stone countertop with a sink carved from a single block. The copper faucets add a warm, contemporary touch.
Above, two organic pendant lights with a sandblasted texture float like sculptures. The cabinet fronts are finished in a very soft, green-gray-stained wood. On the floor, gray stone slabs form an irregular opus pattern. A wide window with a deep recess overlooks the Mediterranean garden.

A landing transformed into a dining room
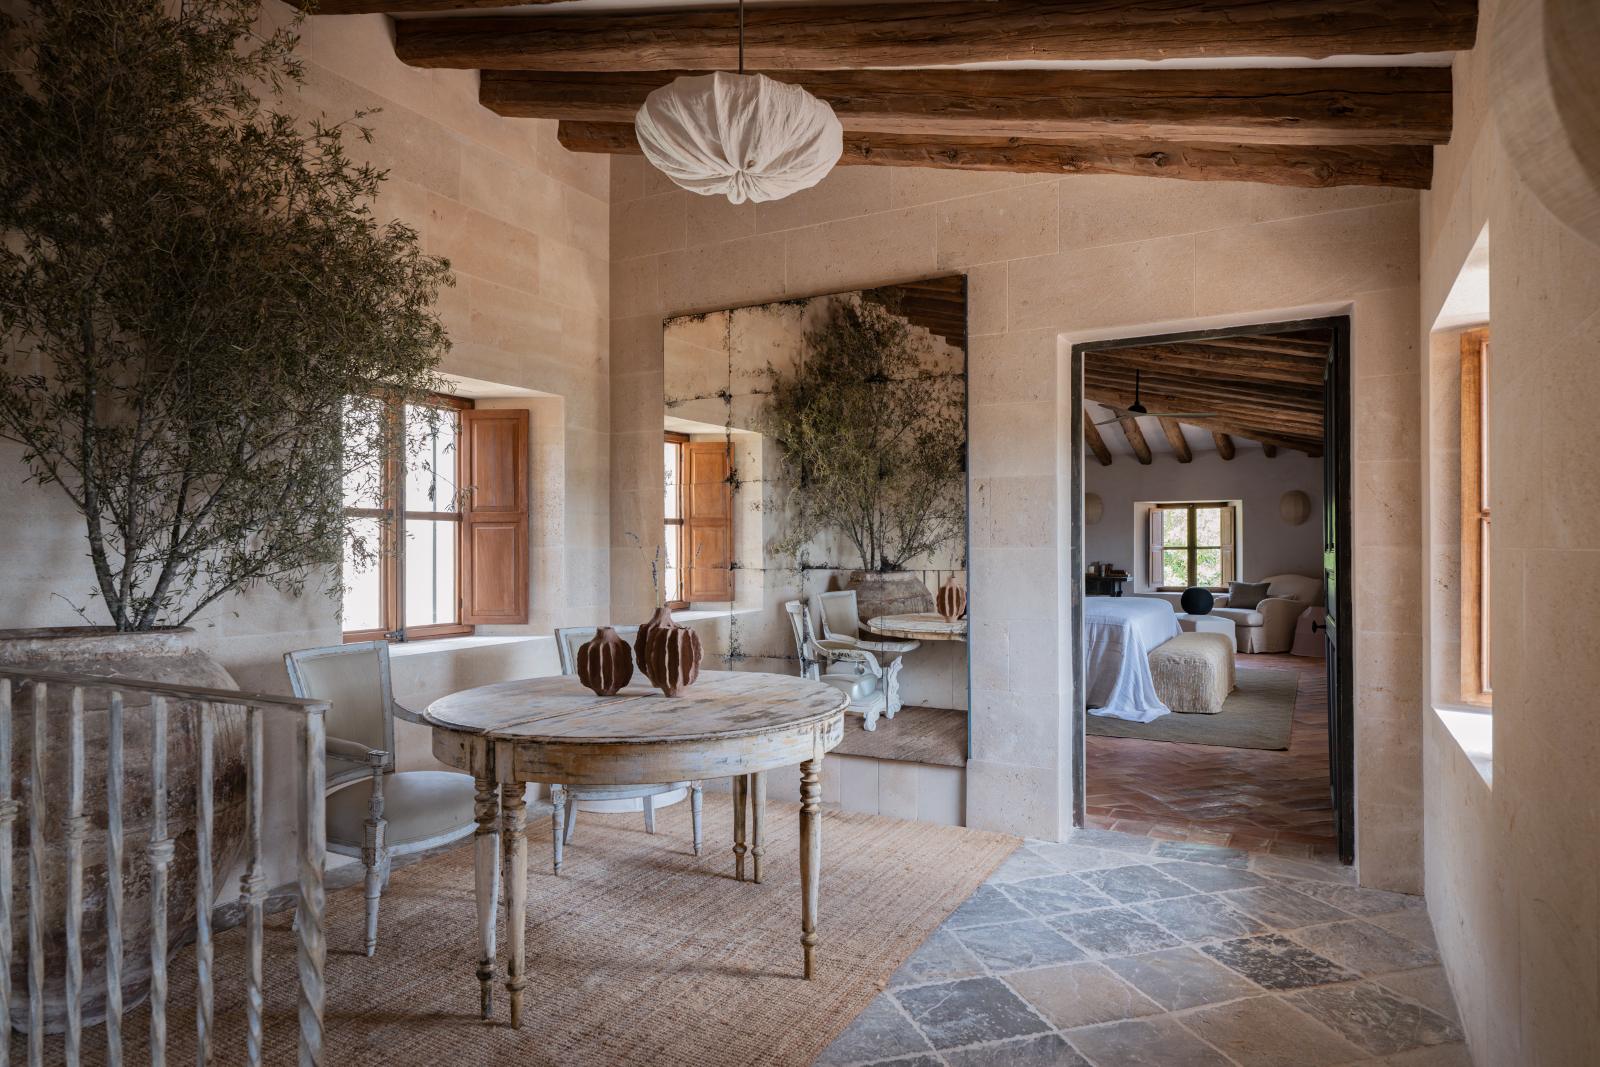
Upstairs, an antique round table stands on the landing. Two classic-style armchairs, upholstered in light-colored linen, surround it. A large mirror with an aged tin finish reflects the nearby olive tree. Through the open door, you can glimpse a bedroom with herringbone-patterned terracotta tiles and a bed dressed in white linen

A gate opening onto the fountain
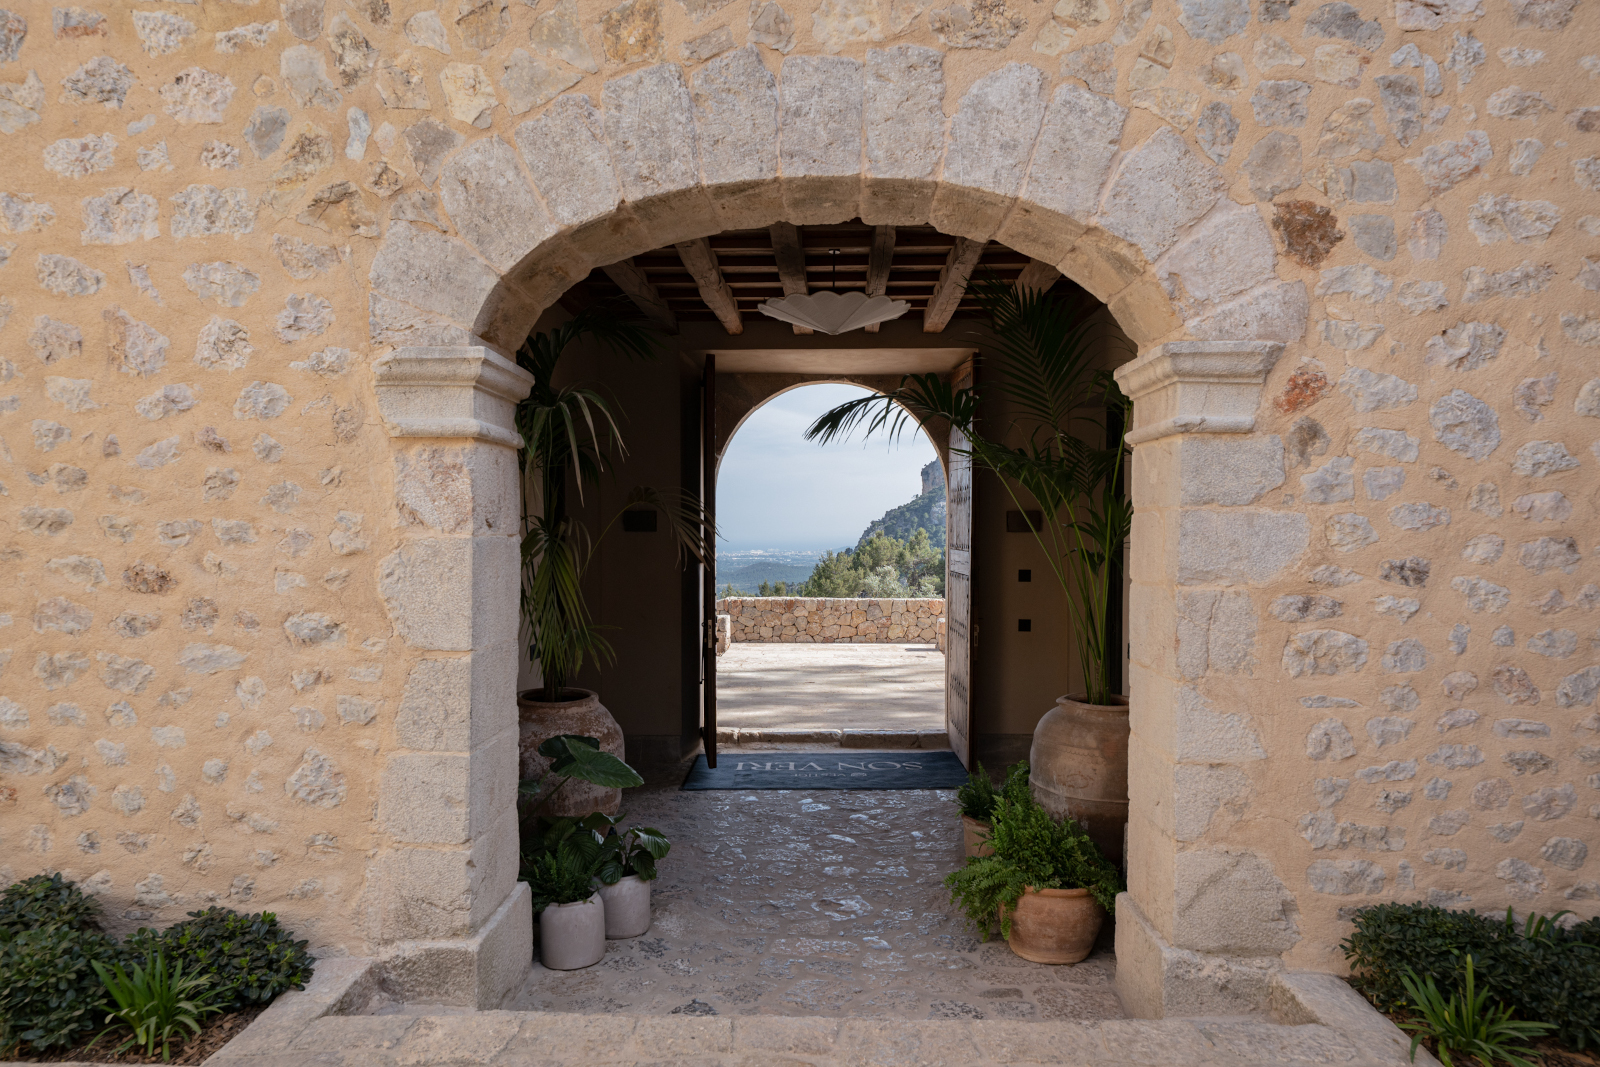
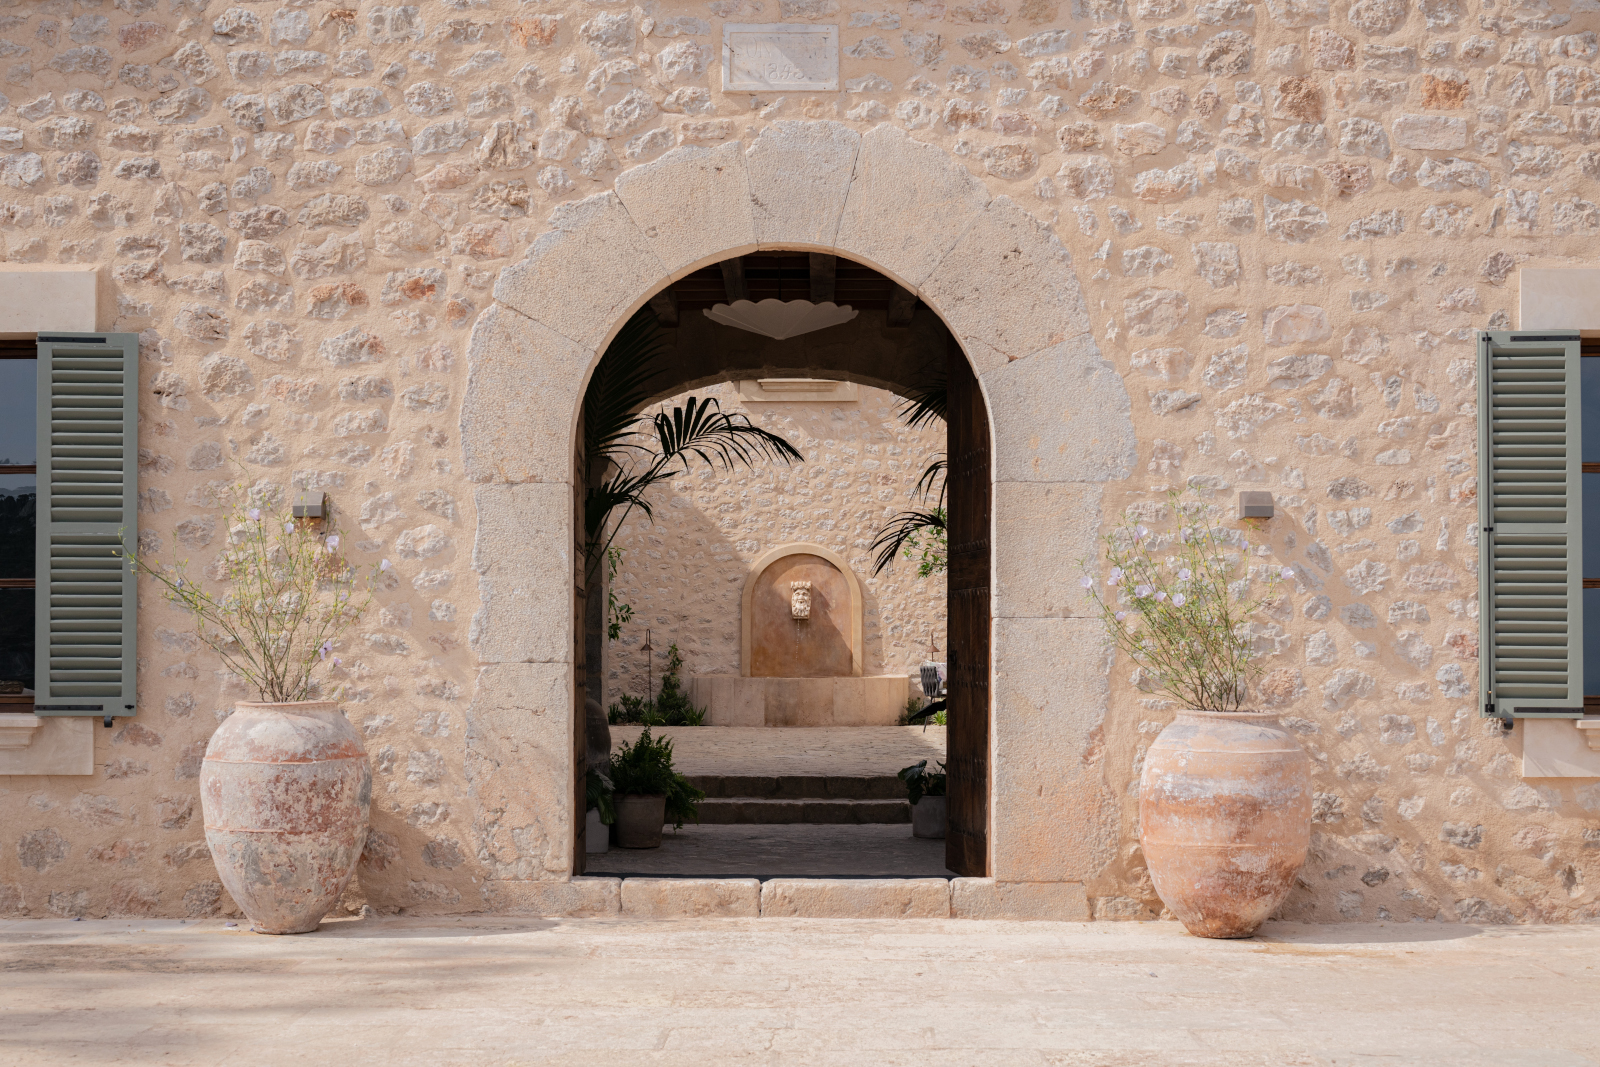
On the exterior, the golden rubble-stone facade opens onto a large arched gate. Two antique jars flank the entrance. The sage-green louvered shutters complement the warm hue of the stone. Through the arch, the eye is drawn to a wall fountain adorned with a mascaron.

A terrace overlooking the landscape
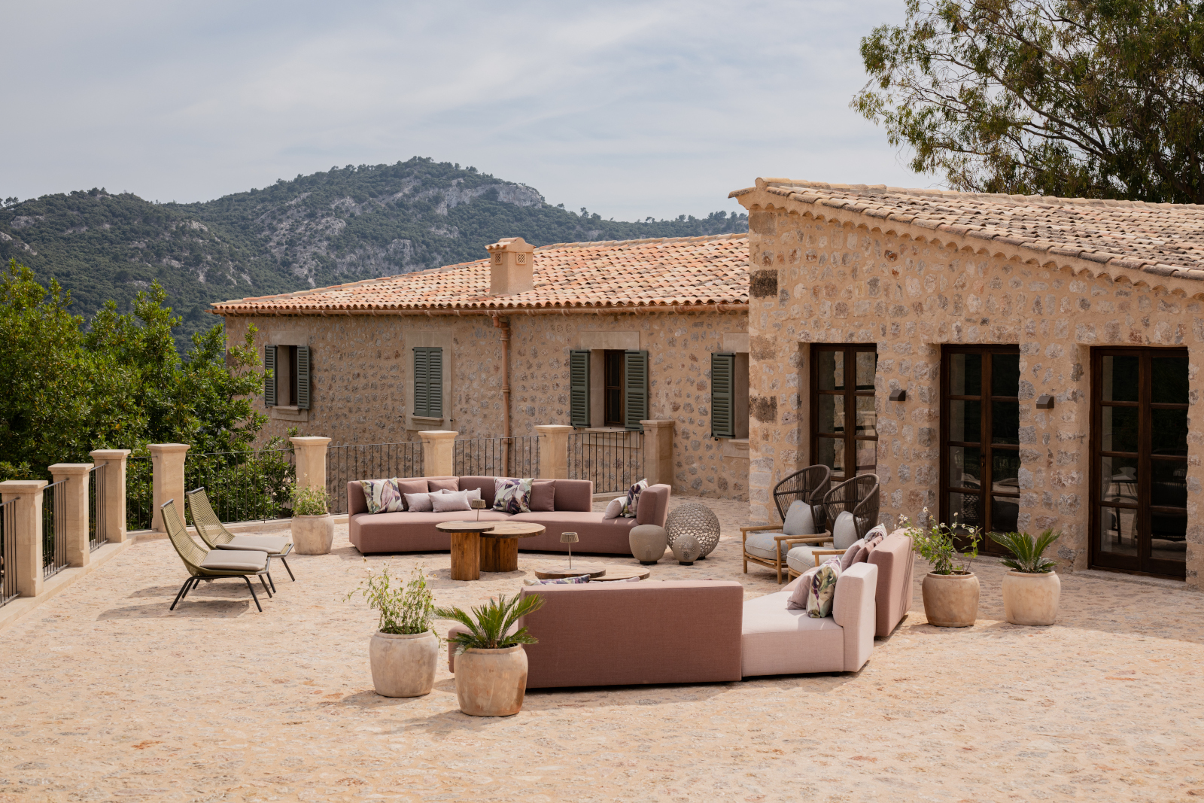
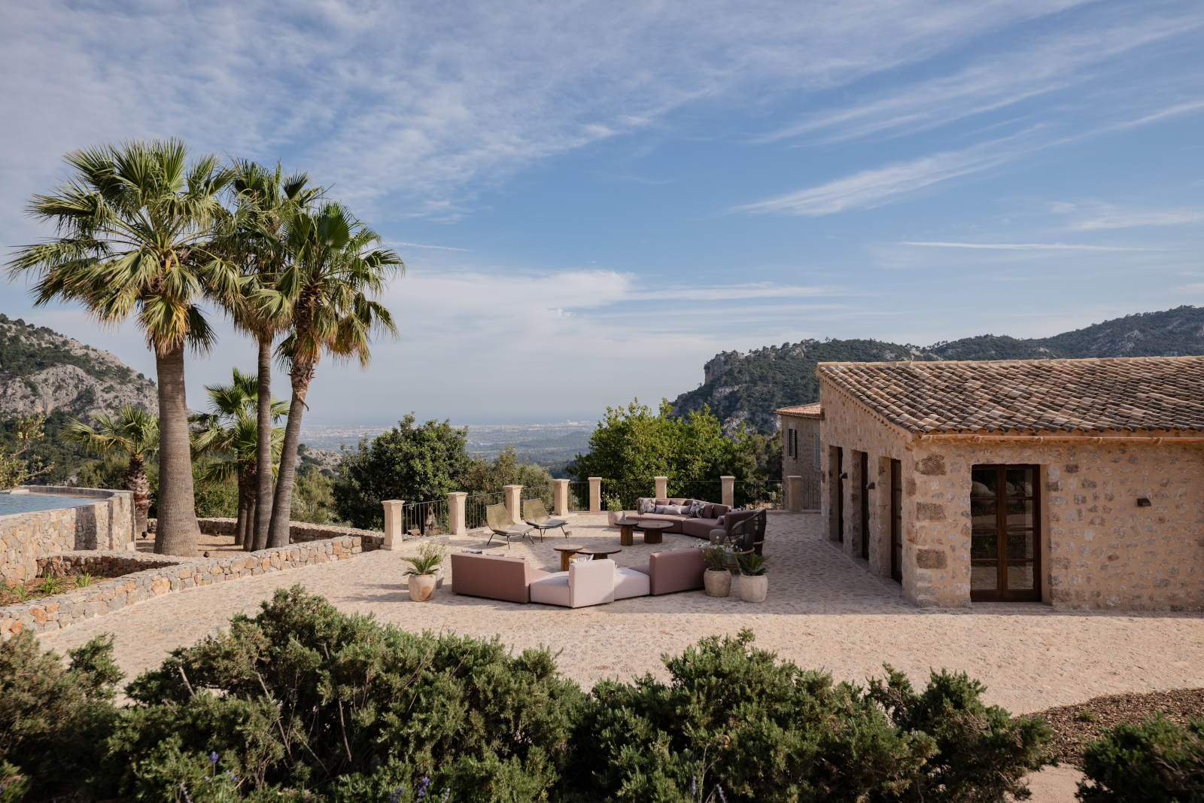
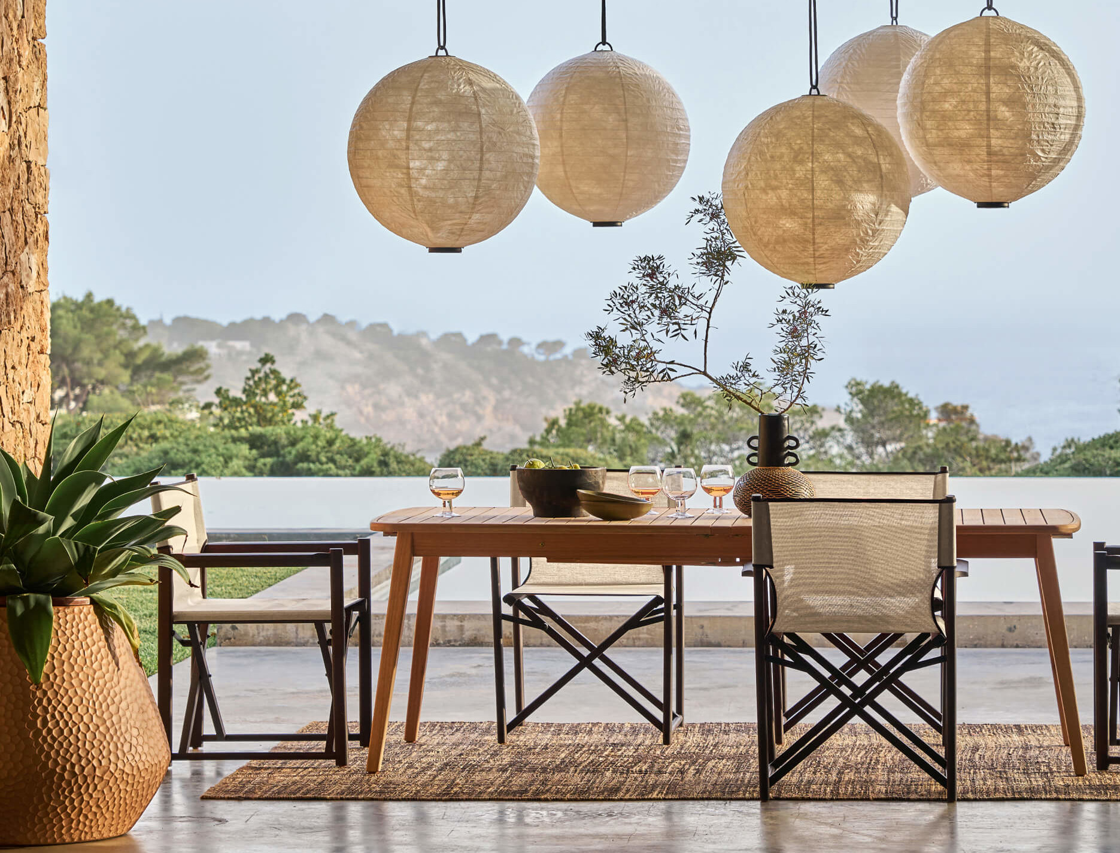
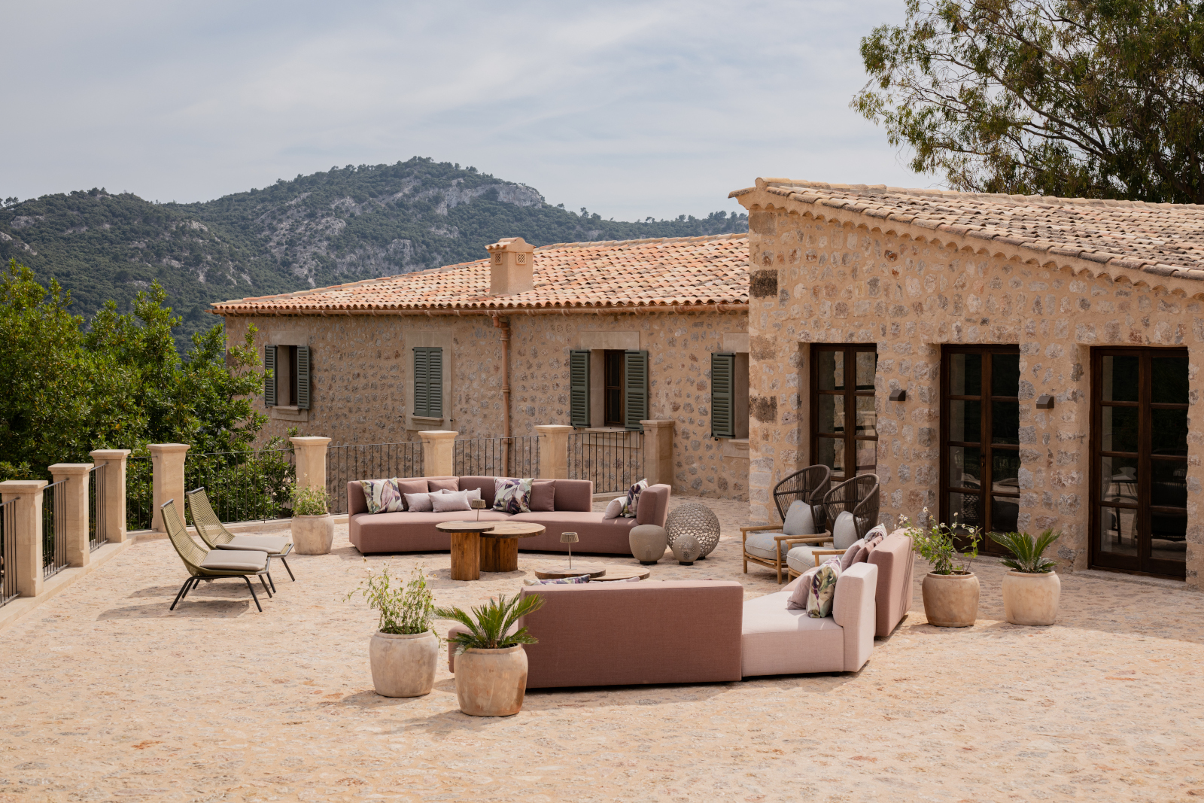
The main terrace extends in front of buildings topped with canal-style tiles. It is comfortably furnished.

A swimming pool with organic lines
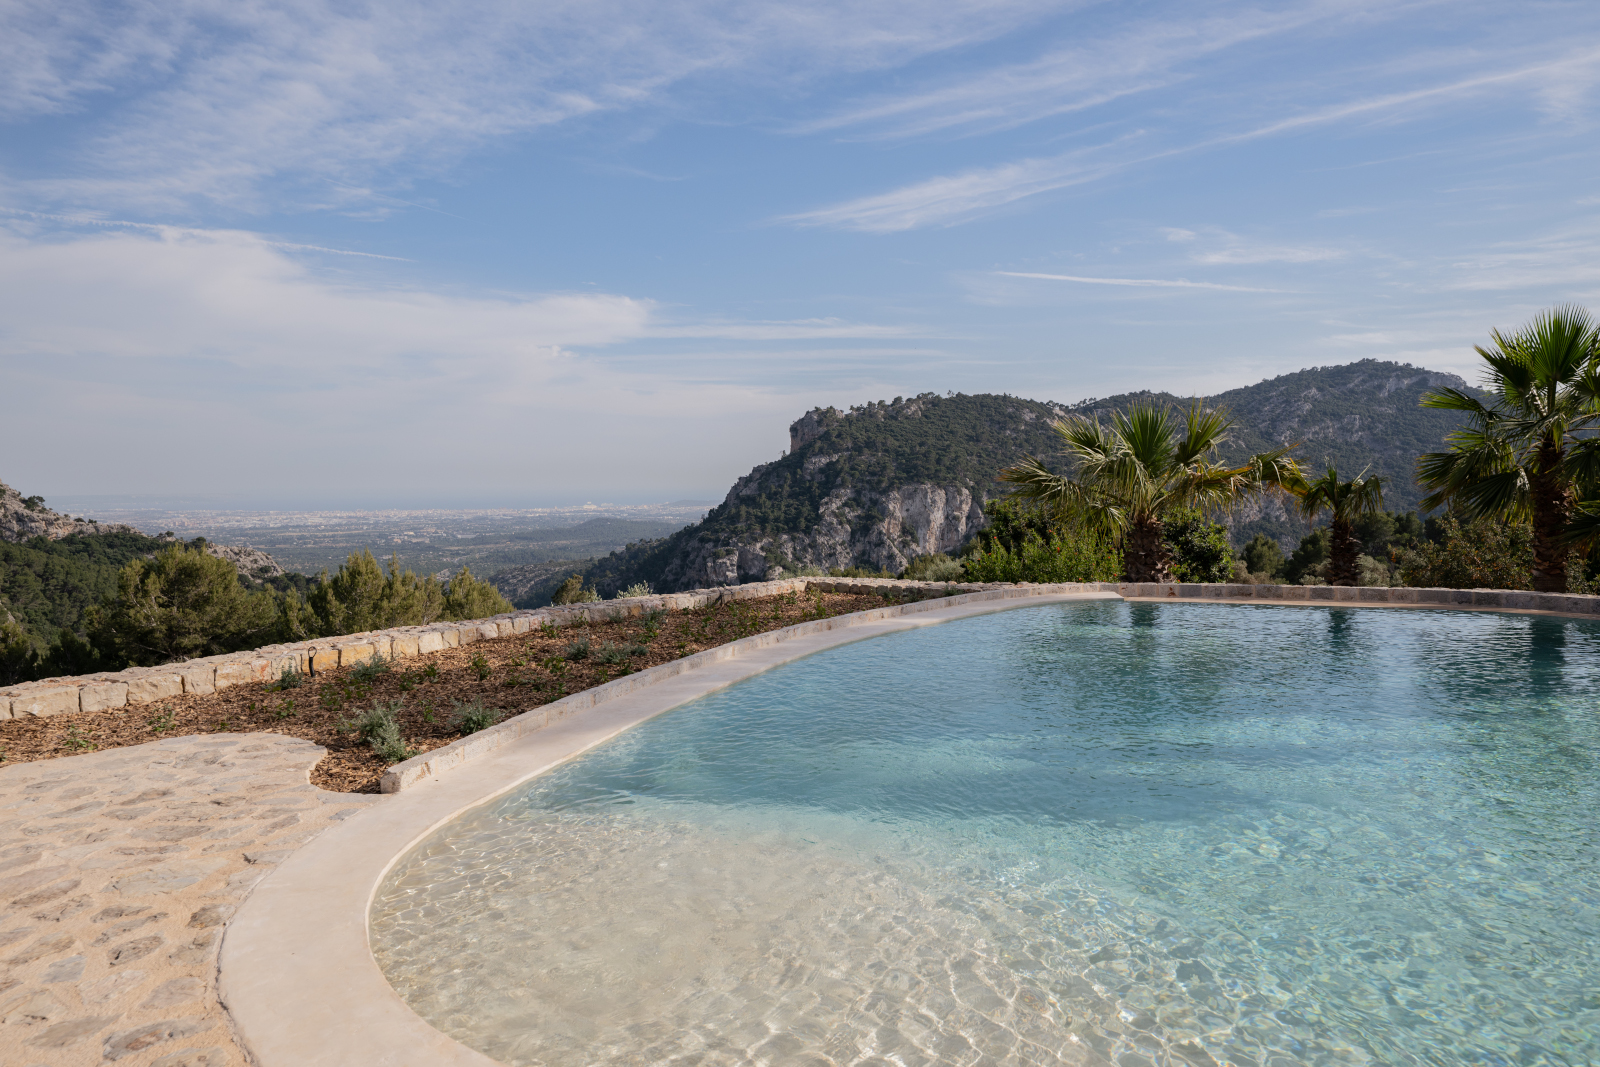
The swimming pool follows the contours of the land with a free-form, rounded shape. Its gently sloping entry resembles a beach, with crystal-clear turquoise water. A stone coping highlights its curve. Palm trees stand at the far end of the pool. A low dry-stone wall borders the flower beds. From the water, the view stretches toward the limestone cliffs and the bay in the distance.

A courtyard cooled by water
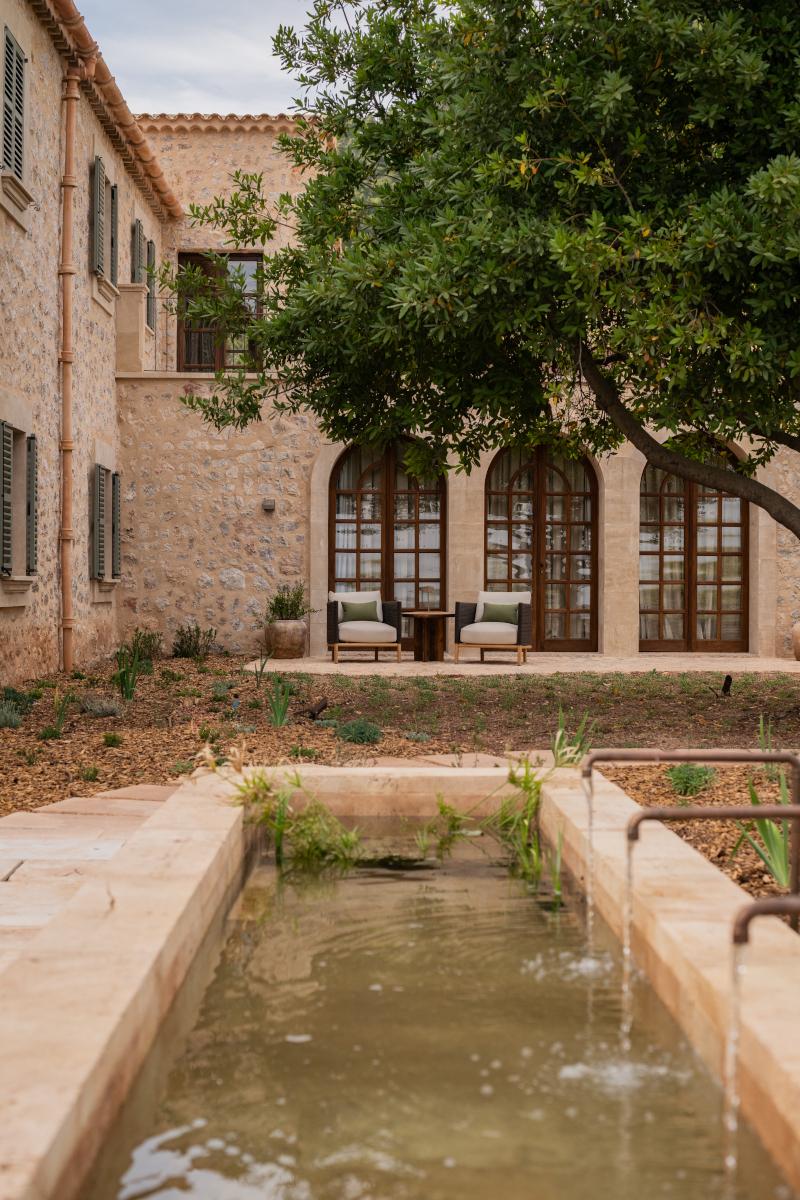
In the more intimate courtyard, you’ll find a long stone basin. A large tree shades the facade, which features arched French doors. The murmur of the water cools the atmosphere during hot summer afternoons.

Our take on the decor
The renovation of Son Verí is a success that blends different eras. Vestige Estudio did not seek to showcase everything or erase everything. The beam from the wine press is the centerpiece of the living room. The traditional pebble mosaic floor is a truly authentic feature. We love how this design creates a dialogue between the traces of the property’s agricultural past and comfortable furnishings. The lime mortar and reused stones reflect a genuine commitment to respecting the soul of the house.
Maria Obdulia selected a color palette that harmonizes perfectly with the materials. Ecru linen, terracotta, olive green, and verdigris complement the Marès stone. The pink armchairs in the living room and the dusty pink sofas on the terrace bridge the gap between indoors and outdoors. The mix of family heirlooms and custom-made pieces gives the space a unique personality.
Valldemossa, in the heart of the Tramuntana
Valldemossa clings to the slopes of the Serra de Tramuntana, designated a UNESCO World Heritage Site in 2011. The village charms with its cobblestone streets, stone facades, and flower-filled pots. Its royal Carthusian monastery has attracted visitors ever since George Sand and Chopin stayed there. All around, terraced olive groves and dry-stone walls form a centuries-old agricultural landscape.



Commentaires