A small 46sqm apartment with contemporary, neutral decor in a historic building
Suivez Planète Déco sur Google — ajoutez-nous à vos favoris pour retrouver nos articles déco dans votre fil d'actualitésThe contemporary decor of this small 46sqm apartment featuring dark wood and velvet, has transformed it into a chic haven
Transforming an older apartment with poorly proportioned rooms into a cozy retreat is quite a challenge. The architecture and design studio Finterio has pulled it off brilliantly in this small 46sqm apartment. The architects have created an interior that blends contemporary comfort with the character of the older building.
They removed a partition wall to combine two cramped rooms and installed sliding wooden panels to maintain privacy. Warm tones, dark wood, and high-quality materials now define this elegant decor.
The building housing this two-room apartment features an Art Nouveau facade designed by a renowned architect of his time. Its ceiling moldings, tall windows, and bay window are a testament to a time when buildings were constructed without skimping on space. The designers chose to highlight this heritage while modernizing it.
They preserved the cornices and ceiling medallions but opted for contemporary furniture. This fusion of two eras gives rise to a hybrid style that brings together the best of both worlds. The light wood of the herringbone parquet floor complements the dark wood of the custom-made furniture. Each design choice reinforces this dialogue between the past and the present.
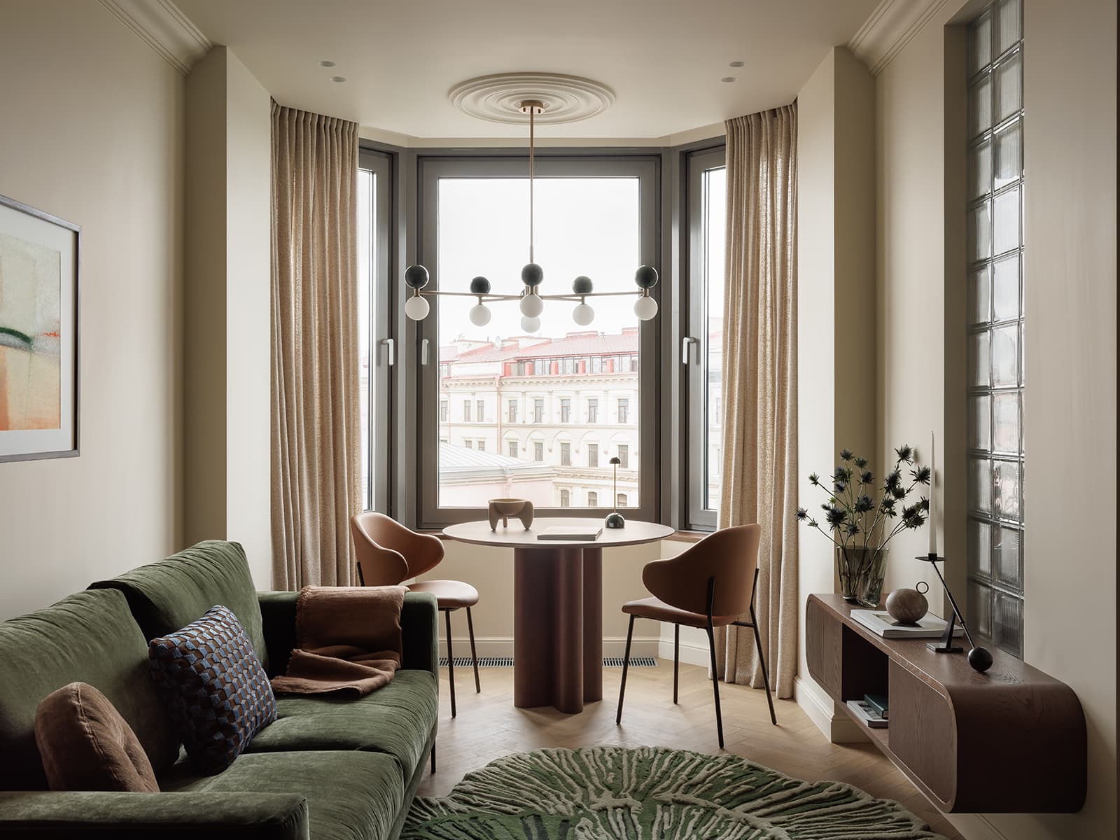
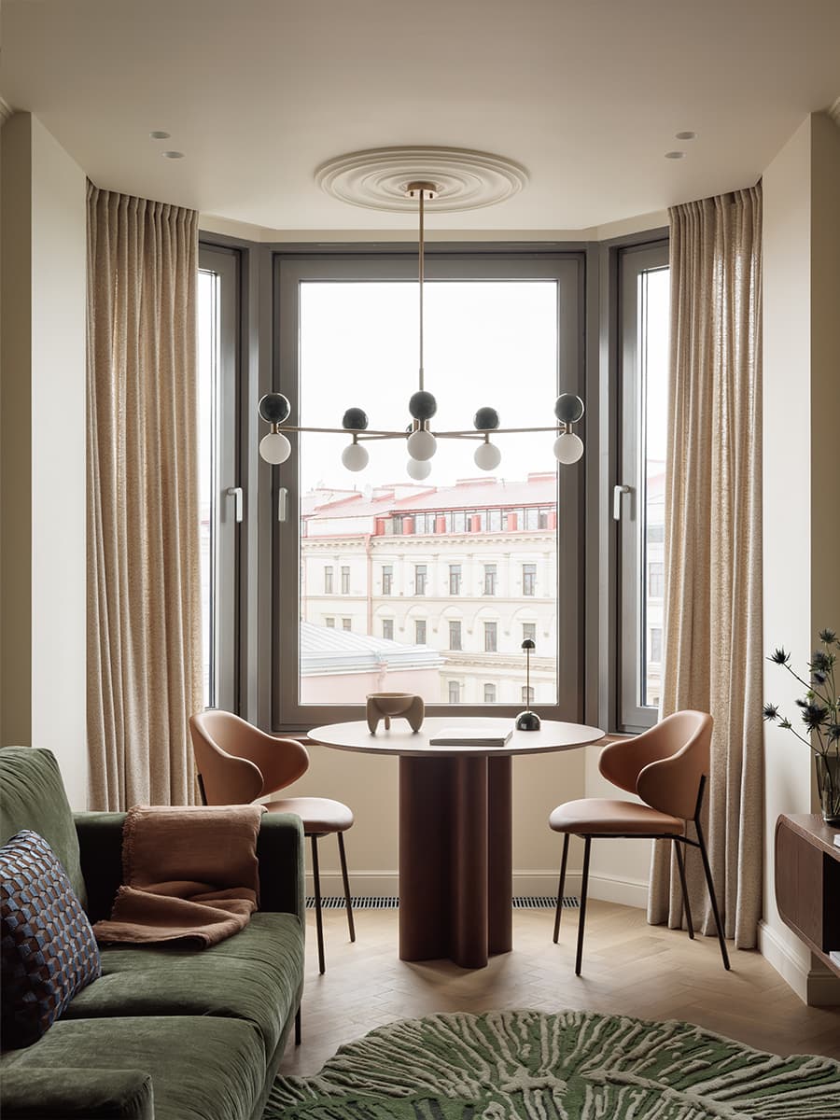
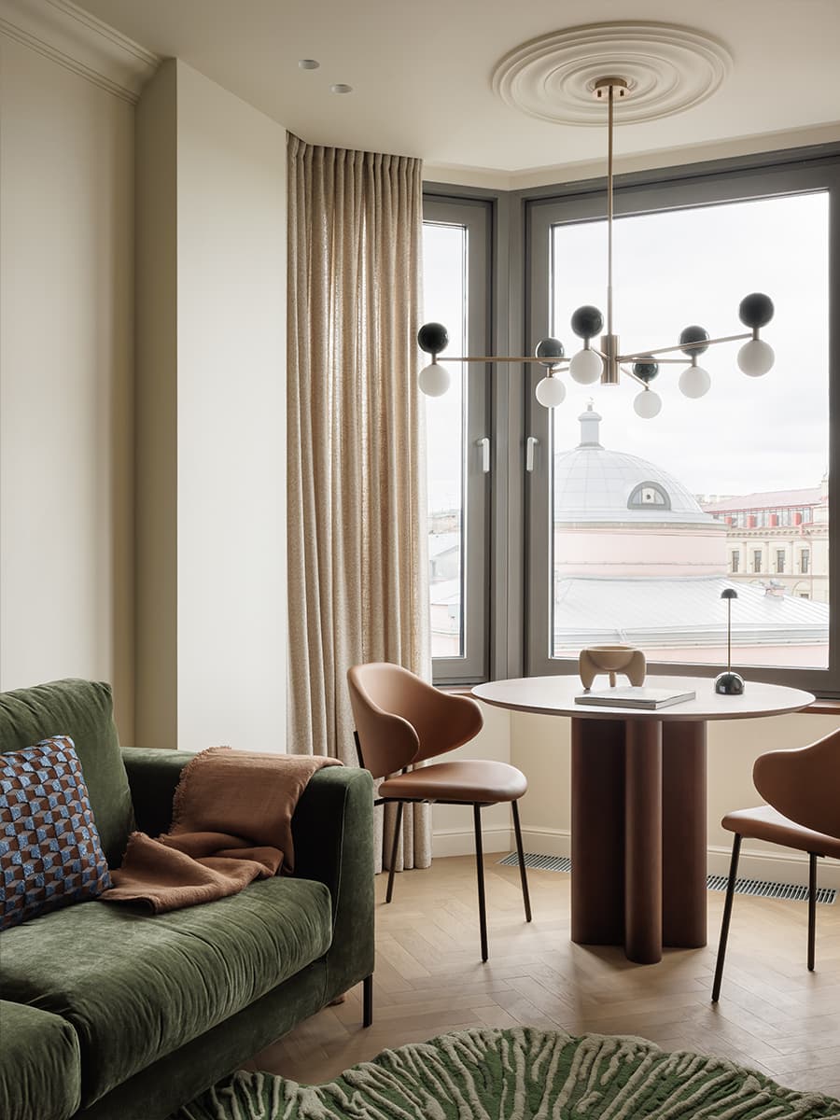
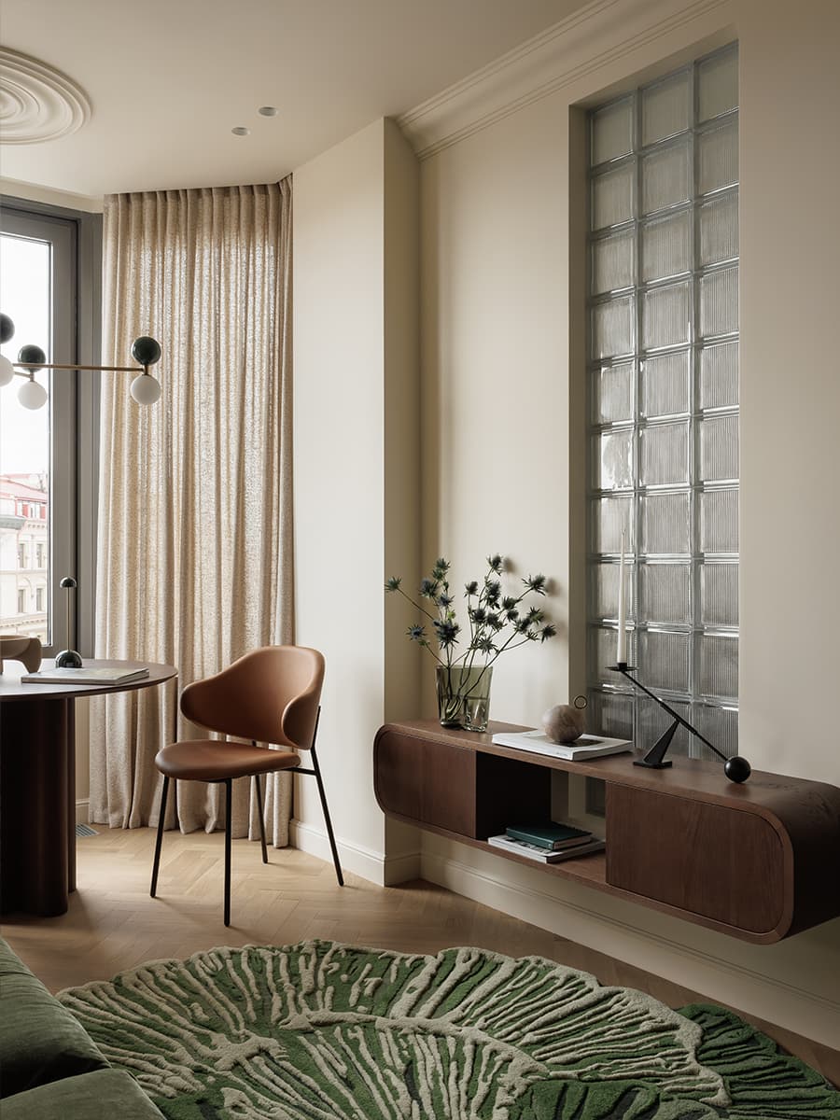
The living area is centered around a bow-style picture window that lets in plenty of light. A round table and two cognac-colored leather chairs occupy this light-filled space. A black-and-white chandelier hangs above the table. The velvet green sofa is adorned with brown and blue cushions.
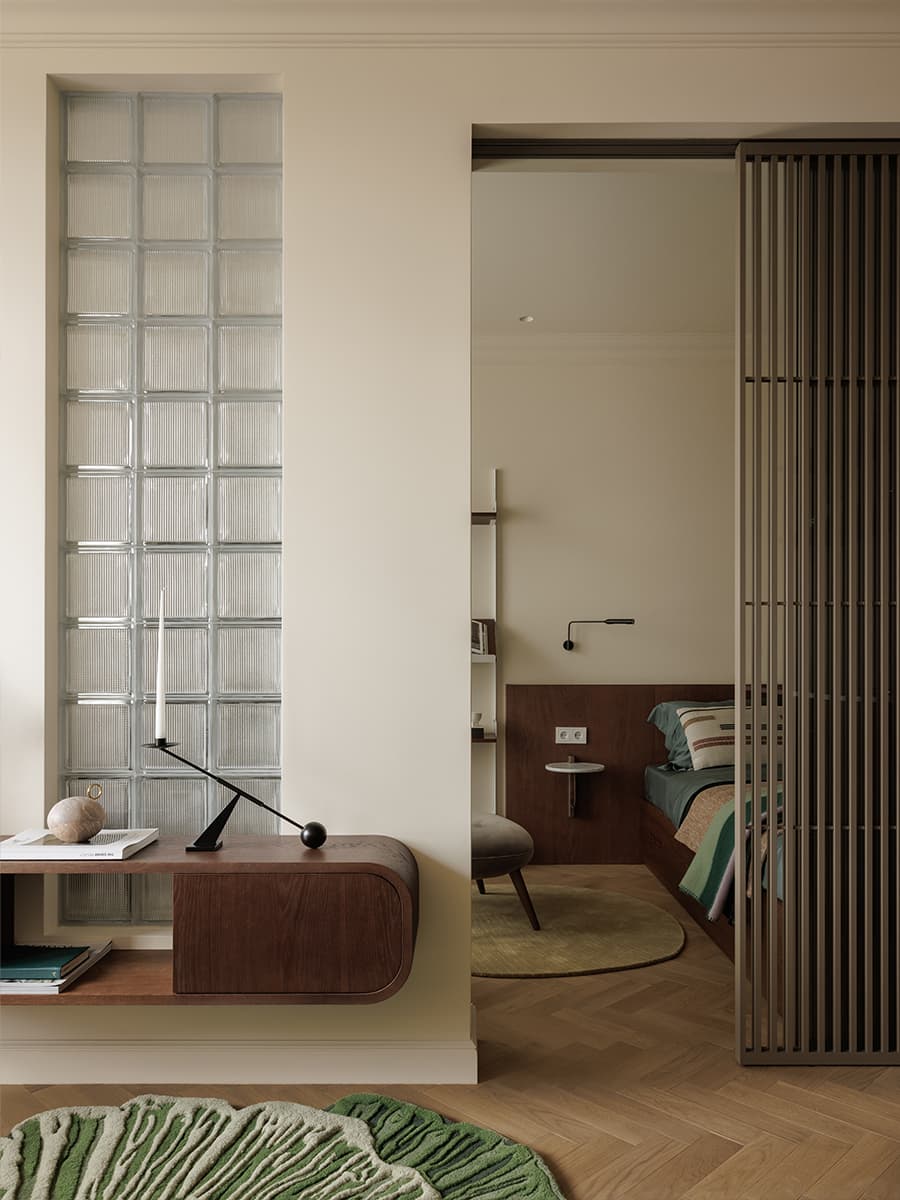
A wool rug with organic patterns adds warmth to the herringbone parquet floor. Opposite the sofa, a dark wood wall-mounted console runs along the wall beneath a narrow glass-block wall. Thick sand-colored curtains frame the bow window. The room takes full advantage of the view of the historic rooftops surrounding the building.
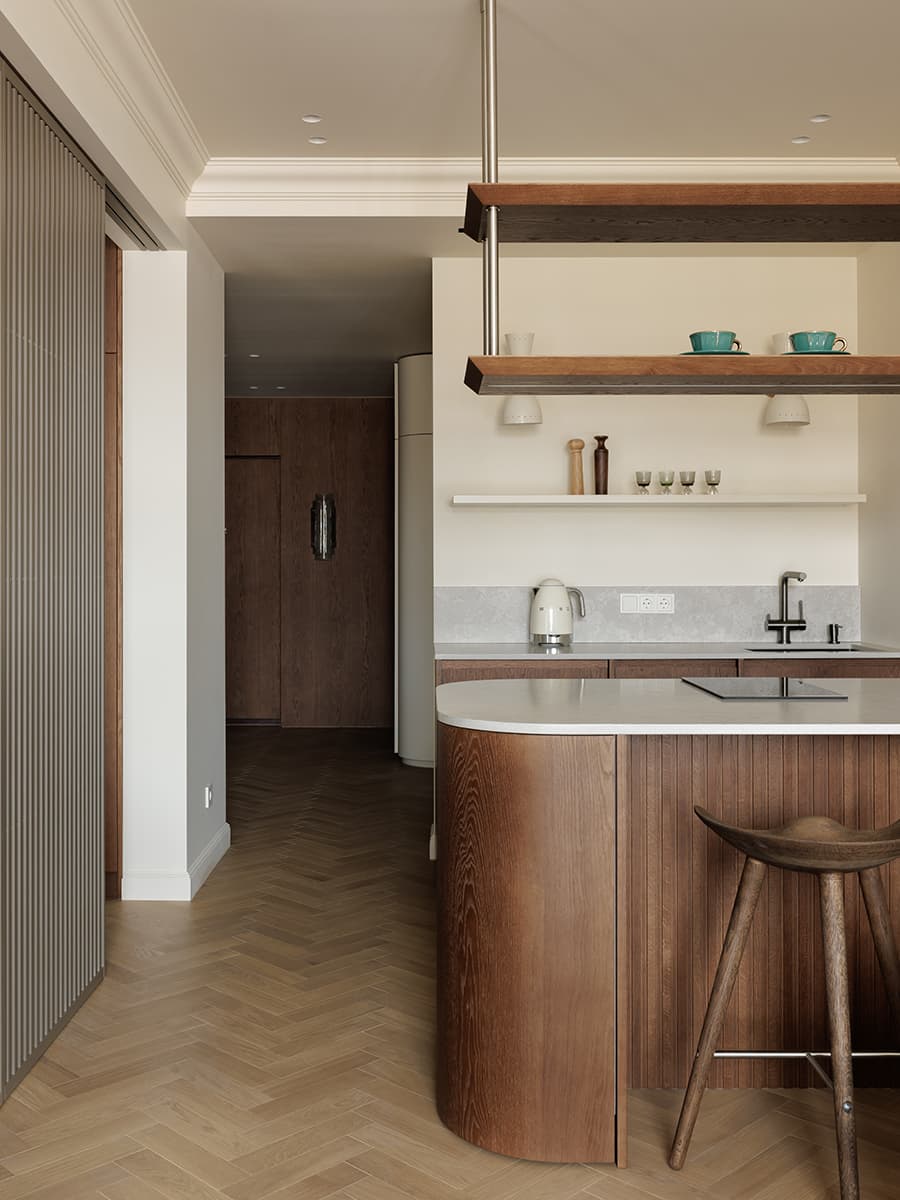
The kitchen opens onto the living room via a centrally located island with rounded shapes. Brown wood adorns the cabinet fronts and contrasts with the light-colored stone countertop. Suspended solid-wood shelves provide storage for turquoise ceramic tableware. A sliding door made of wooden slats separates this space from the bedroom. The herringbone-patterned hardwood floor continues into this area. The kitchen is functional while still showcasing a distinctive decorative style.
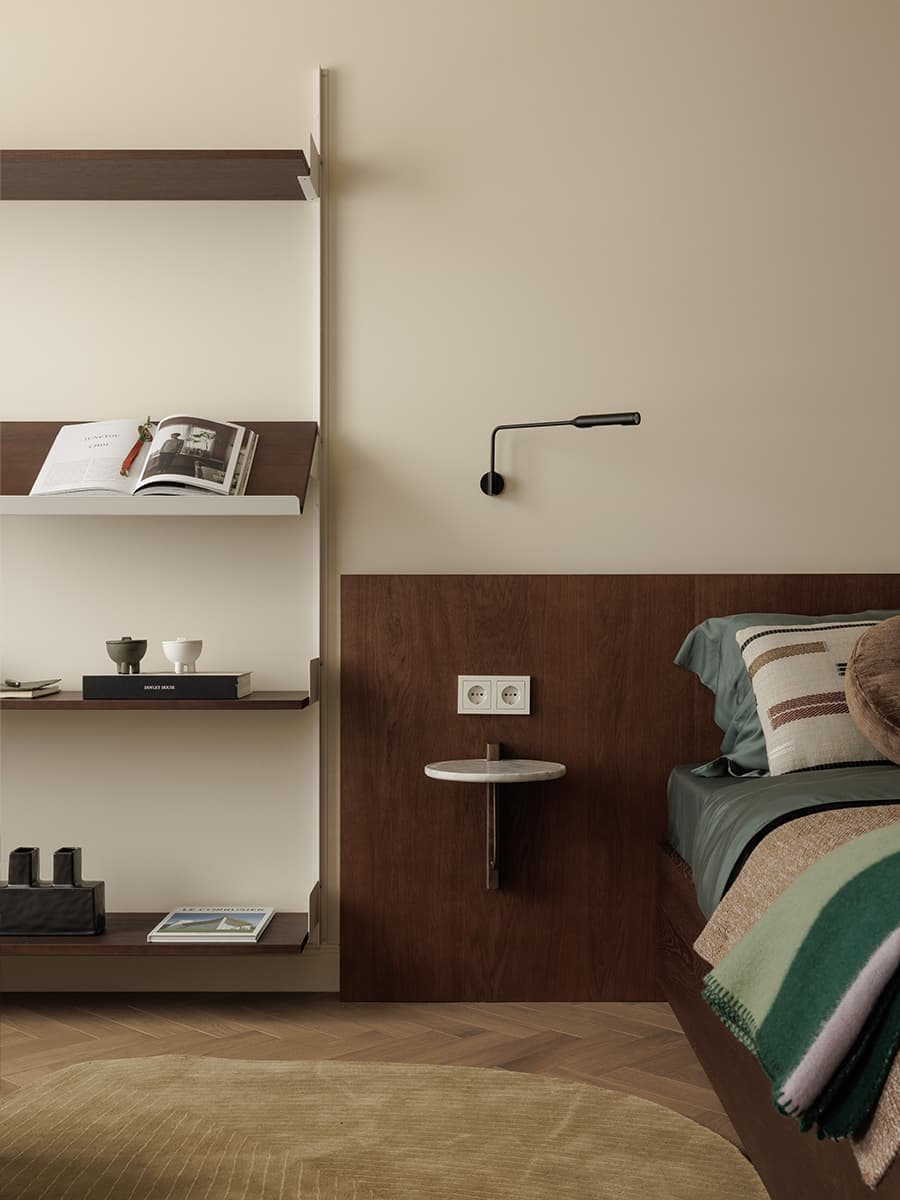
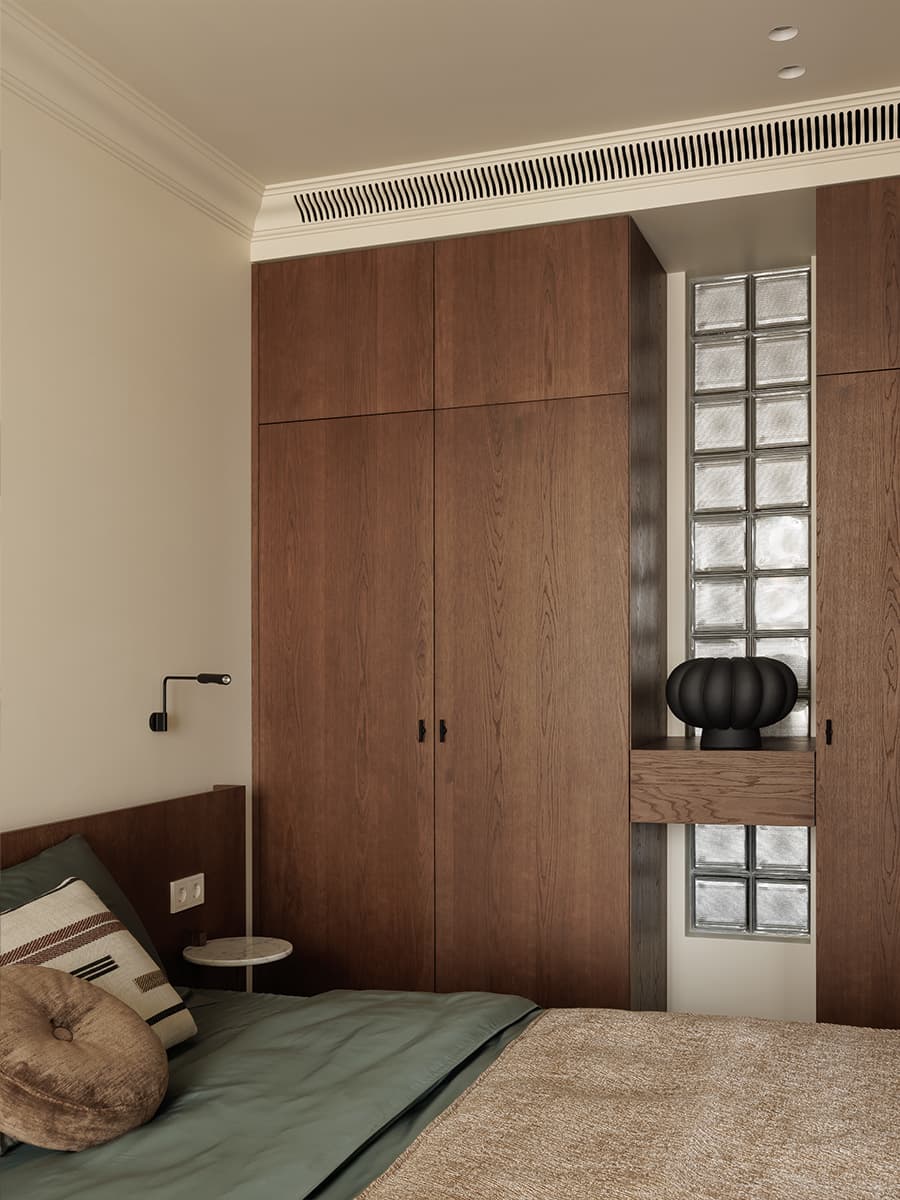
The bedroom is enclosed by a sliding door made of vertical wooden slats. A glass brick wall allows extra light to enter while preserving the room’s privacy. The dark wood headboard and deep green linens complement the other rooms in this small 46sqm apartment. A marble wall shelf serves as a floating nightstand.
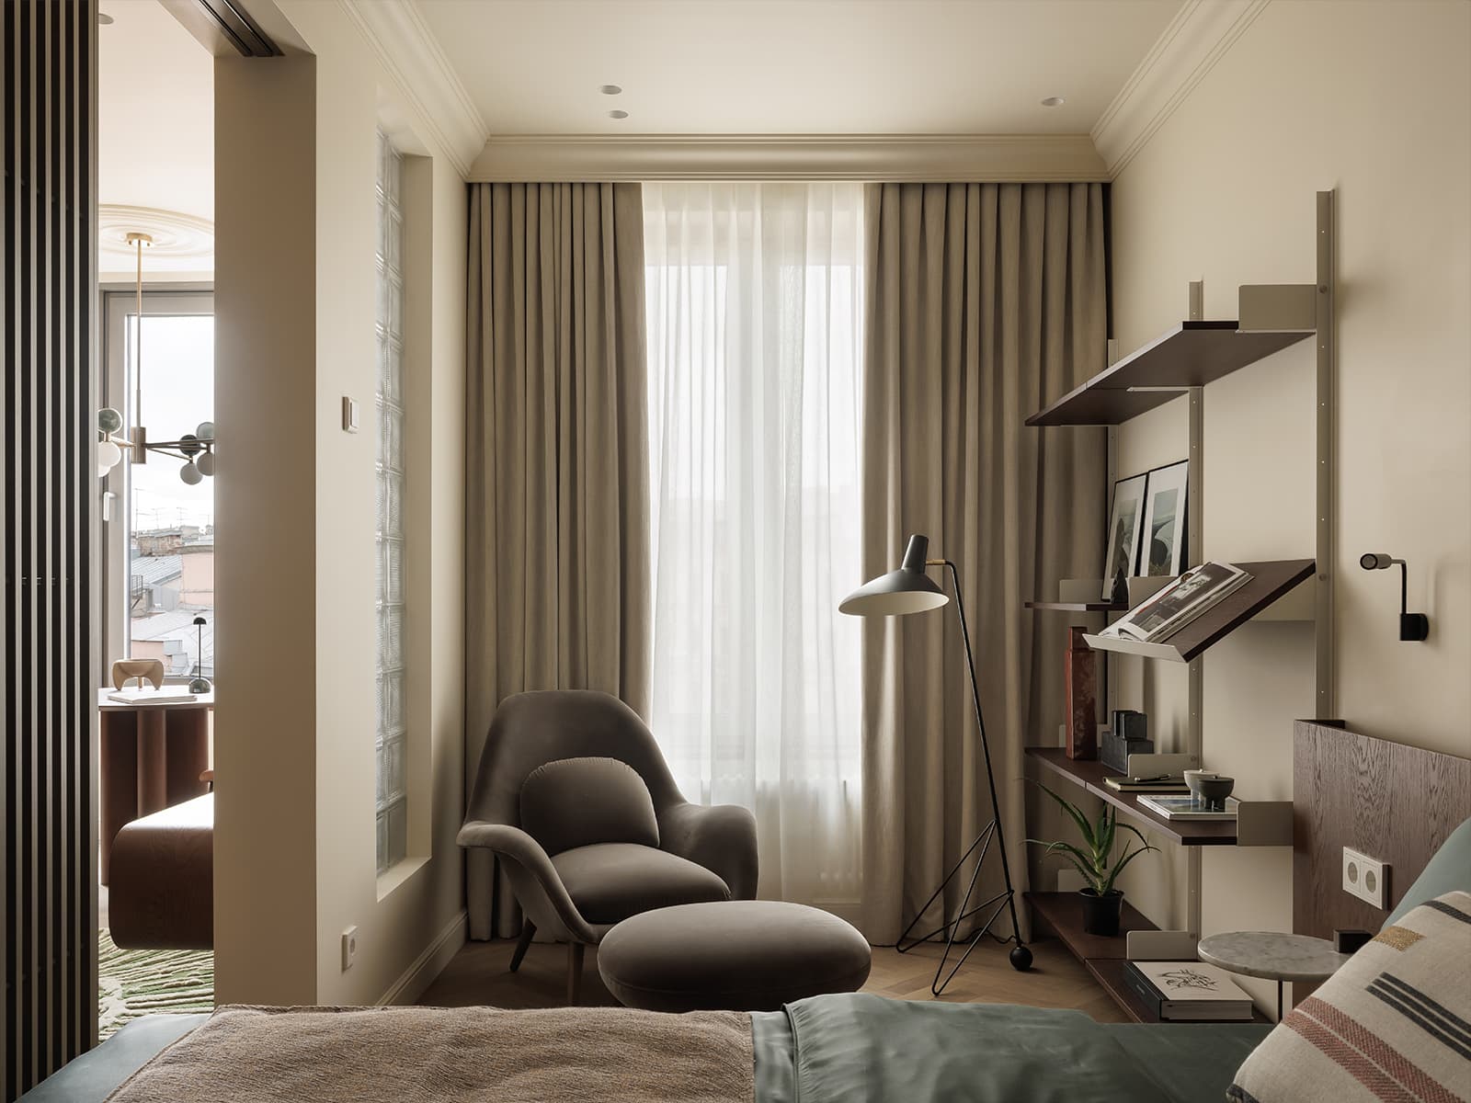
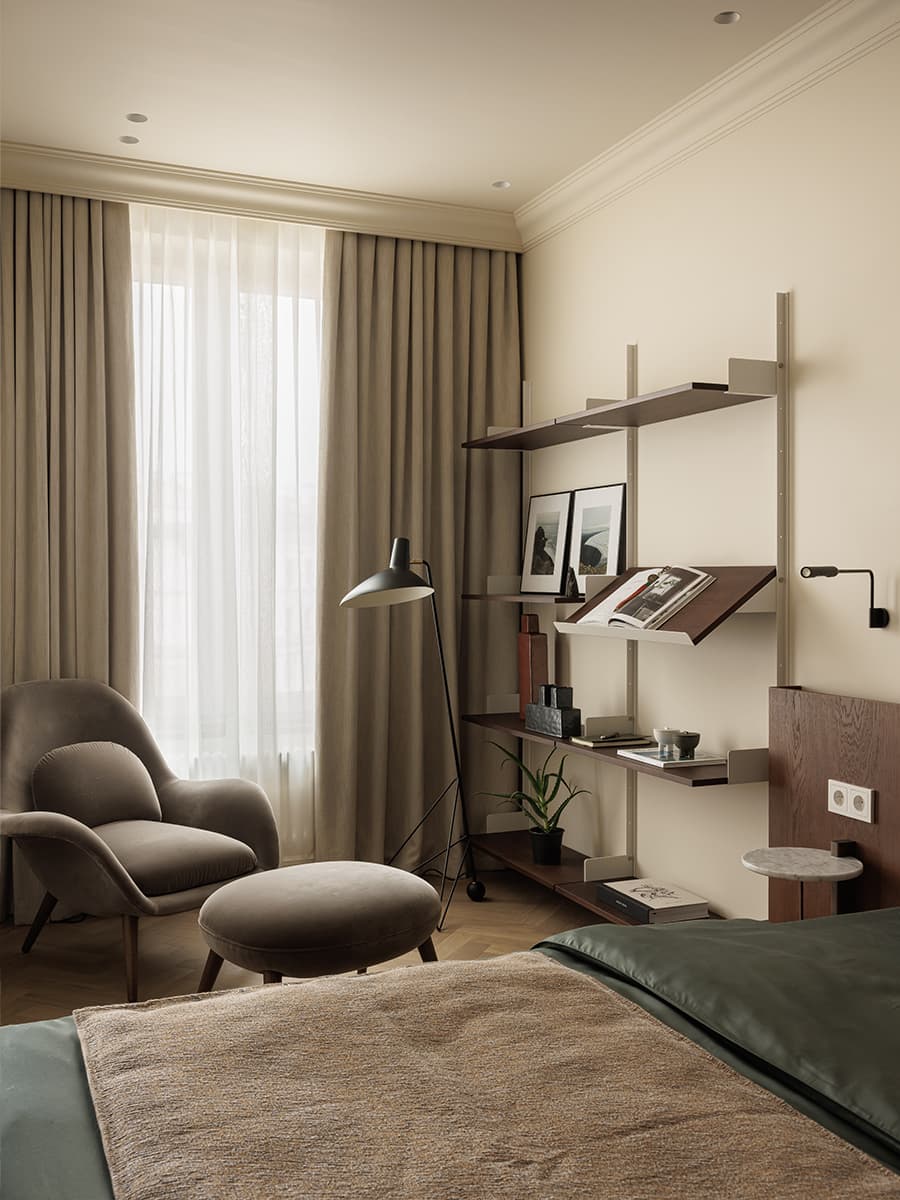
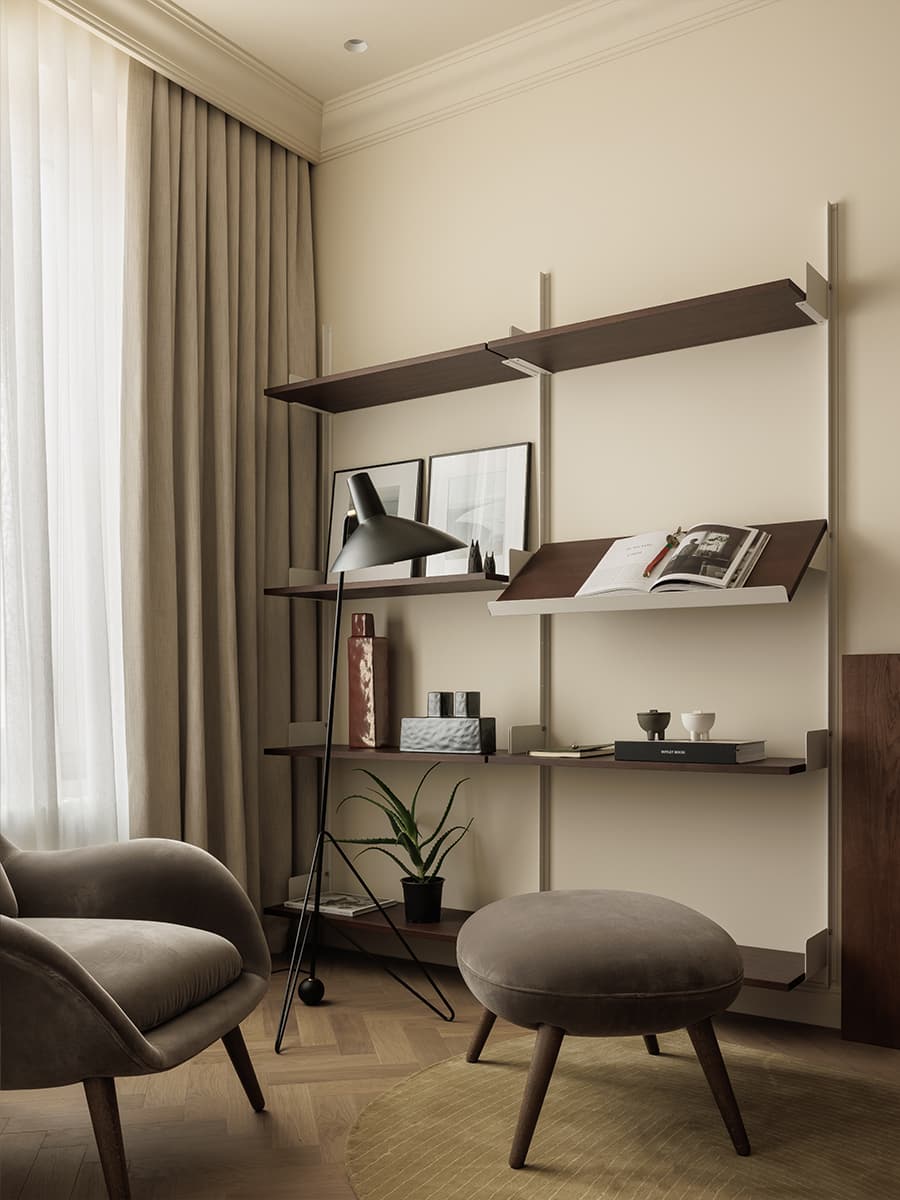
A reading nook has been set up in this rather spacious room. It features a velvet armchair with a matching ottoman for added comfort, along with a floor lamp. The wall-mounted bookshelf holds books as well as ceramics and carefully selected decorative objects. Dark wood cabinets cover an entire wall and provide ample storage space. In another glass-block niche, a black lamp with rounded shapes catches the eye.
Although the apartment is very bright, artificial lighting plays a central role here. The brass and opal glass chandelier in the living room is effective and positioned exactly where it should be. Vintage wall sconces by Stilnovo, found in a London shop, illuminate the living room console table. This selection of unique, vintage pieces sets this apartment apart from the ordinary. While all the other furniture and lighting fixtures are contemporary additions, and although they are aesthetically pleasing, they are enhanced by the inclusion of vintage and secondhand elements.
In the bedroom, the black tripod floor lamp is perfect for the reading nook. An adjustable wall sconce above the bed illuminates this area in the evening without needing to turn on the ceiling light. The bathroom features soft lighting, which is most appreciated in this space where relaxation is the order of the day.
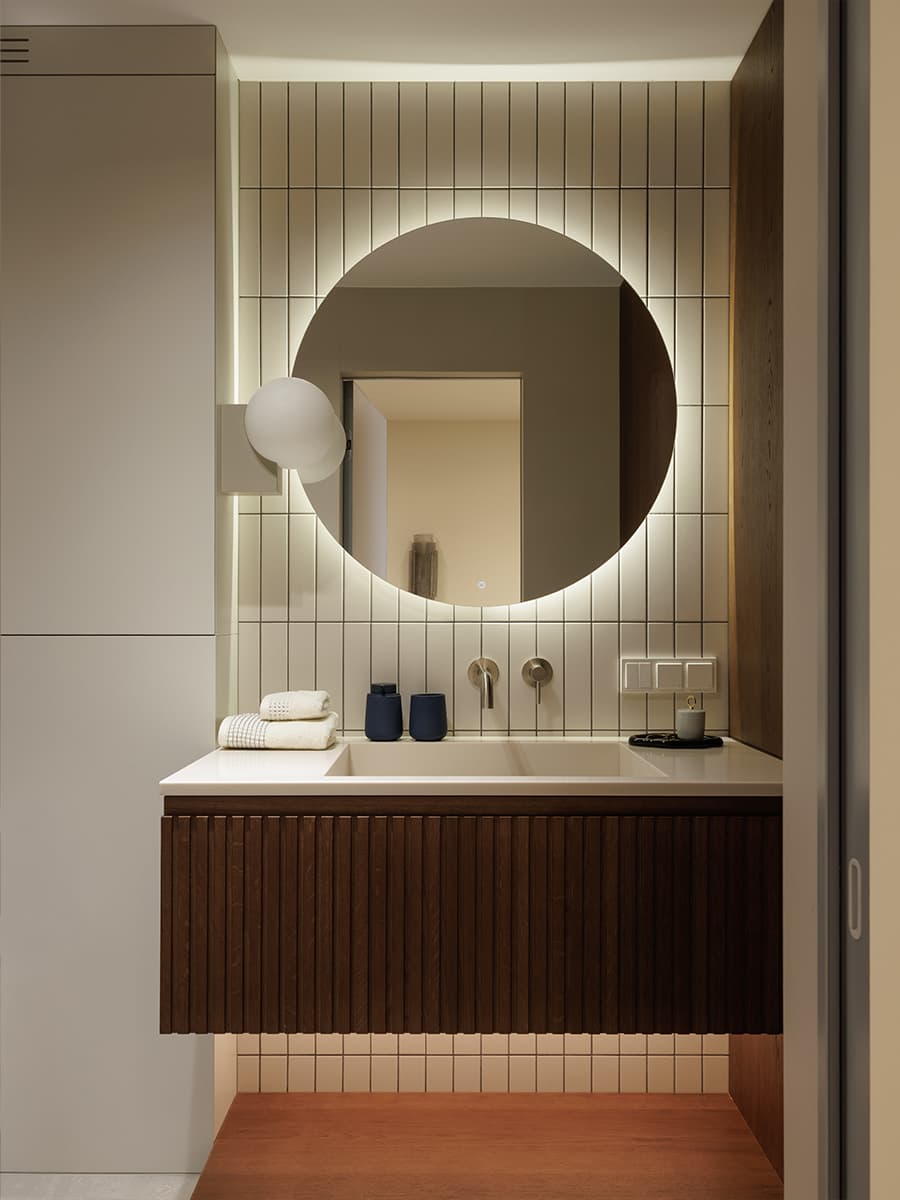
The bathroom features a round mirror and a fluted wooden vanity cabinet topped with a white stone countertop. The matte black faucets contrast with the warmth of the wood and the light-colored ceramic. Built-in lighting beneath the vanity highlights the warm wooden floor.
The original layout divided the apartment into narrow, dimly lit rooms. The architects removed a partition between the living room and the kitchen to create an open space. Sliding panels allow the bedroom to be closed off when privacy is needed. The bathroom and entryway occupy a compact area.
This reorganization makes the most of every square meter without sacrificing comfort or ease of movement. The result feels much more spacious than the apartment’s actual 46 square meters. Residents thus enjoy a versatile space that adapts to different times of the day.
One of the apartment’s strengths, aside from its generous space, is the balance achieved between the materials and colors chosen. The warm palette of dark wood, velvet, and cognac-colored leather gives it a welcoming atmosphere. Architects preserved the original features while infusing the space with a contemporary spirit. This interplay between old and new works perfectly in every room of the apartment. The choice of a vintage chandelier and antique wall sconces adds a very successful personal touch. The curved lines of the chairs and the kitchen island soften the space.
Its sliding wooden panels offer a clever solution for preserving privacy without permanently closing off the rooms. It’s a space that can inspire all lovers of older apartments seeking a modernization that stays true to the building’s history.

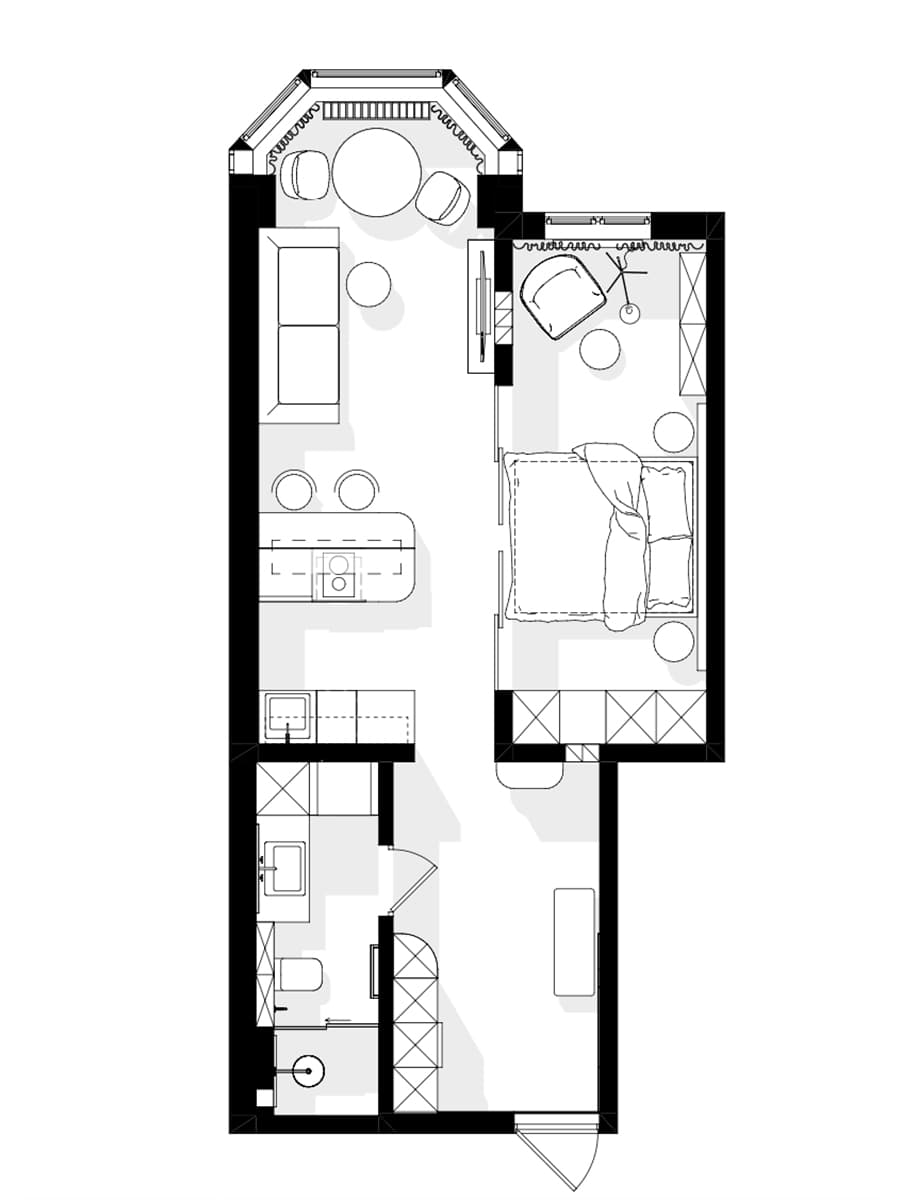
They removed a partition wall to combine two cramped rooms and installed sliding wooden panels to maintain privacy. Warm tones, dark wood, and high-quality materials now define this elegant decor.
An apartment that bridges two eras
The building housing this two-room apartment features an Art Nouveau facade designed by a renowned architect of his time. Its ceiling moldings, tall windows, and bay window are a testament to a time when buildings were constructed without skimping on space. The designers chose to highlight this heritage while modernizing it.
They preserved the cornices and ceiling medallions but opted for contemporary furniture. This fusion of two eras gives rise to a hybrid style that brings together the best of both worlds. The light wood of the herringbone parquet floor complements the dark wood of the custom-made furniture. Each design choice reinforces this dialogue between the past and the present.
A living room and dining room with a bow window
The living area is centered around a bow-style picture window that lets in plenty of light. A round table and two cognac-colored leather chairs occupy this light-filled space. A black-and-white chandelier hangs above the table. The velvet green sofa is adorned with brown and blue cushions.
A wool rug with organic patterns adds warmth to the herringbone parquet floor. Opposite the sofa, a dark wood wall-mounted console runs along the wall beneath a narrow glass-block wall. Thick sand-colored curtains frame the bow window. The room takes full advantage of the view of the historic rooftops surrounding the building.
A wood-carved kitchen
The kitchen opens onto the living room via a centrally located island with rounded shapes. Brown wood adorns the cabinet fronts and contrasts with the light-colored stone countertop. Suspended solid-wood shelves provide storage for turquoise ceramic tableware. A sliding door made of wooden slats separates this space from the bedroom. The herringbone-patterned hardwood floor continues into this area. The kitchen is functional while still showcasing a distinctive decorative style.
A soothing bedroom featuring dark wood and velvet
The bedroom is enclosed by a sliding door made of vertical wooden slats. A glass brick wall allows extra light to enter while preserving the room’s privacy. The dark wood headboard and deep green linens complement the other rooms in this small 46sqm apartment. A marble wall shelf serves as a floating nightstand.
A reading nook has been set up in this rather spacious room. It features a velvet armchair with a matching ottoman for added comfort, along with a floor lamp. The wall-mounted bookshelf holds books as well as ceramics and carefully selected decorative objects. Dark wood cabinets cover an entire wall and provide ample storage space. In another glass-block niche, a black lamp with rounded shapes catches the eye.
Carefully selected lighting
Although the apartment is very bright, artificial lighting plays a central role here. The brass and opal glass chandelier in the living room is effective and positioned exactly where it should be. Vintage wall sconces by Stilnovo, found in a London shop, illuminate the living room console table. This selection of unique, vintage pieces sets this apartment apart from the ordinary. While all the other furniture and lighting fixtures are contemporary additions, and although they are aesthetically pleasing, they are enhanced by the inclusion of vintage and secondhand elements.
In the bedroom, the black tripod floor lamp is perfect for the reading nook. An adjustable wall sconce above the bed illuminates this area in the evening without needing to turn on the ceiling light. The bathroom features soft lighting, which is most appreciated in this space where relaxation is the order of the day.
A bright and refined bathroom
The bathroom features a round mirror and a fluted wooden vanity cabinet topped with a white stone countertop. The matte black faucets contrast with the warmth of the wood and the light-colored ceramic. Built-in lighting beneath the vanity highlights the warm wooden floor.
A redesigned layout for greater flow
The original layout divided the apartment into narrow, dimly lit rooms. The architects removed a partition between the living room and the kitchen to create an open space. Sliding panels allow the bedroom to be closed off when privacy is needed. The bathroom and entryway occupy a compact area.
This reorganization makes the most of every square meter without sacrificing comfort or ease of movement. The result feels much more spacious than the apartment’s actual 46 square meters. Residents thus enjoy a versatile space that adapts to different times of the day.
Our take on this interior design
One of the apartment’s strengths, aside from its generous space, is the balance achieved between the materials and colors chosen. The warm palette of dark wood, velvet, and cognac-colored leather gives it a welcoming atmosphere. Architects preserved the original features while infusing the space with a contemporary spirit. This interplay between old and new works perfectly in every room of the apartment. The choice of a vintage chandelier and antique wall sconces adds a very successful personal touch. The curved lines of the chairs and the kitchen island soften the space.
Its sliding wooden panels offer a clever solution for preserving privacy without permanently closing off the rooms. It’s a space that can inspire all lovers of older apartments seeking a modernization that stays true to the building’s history.


Commentaires