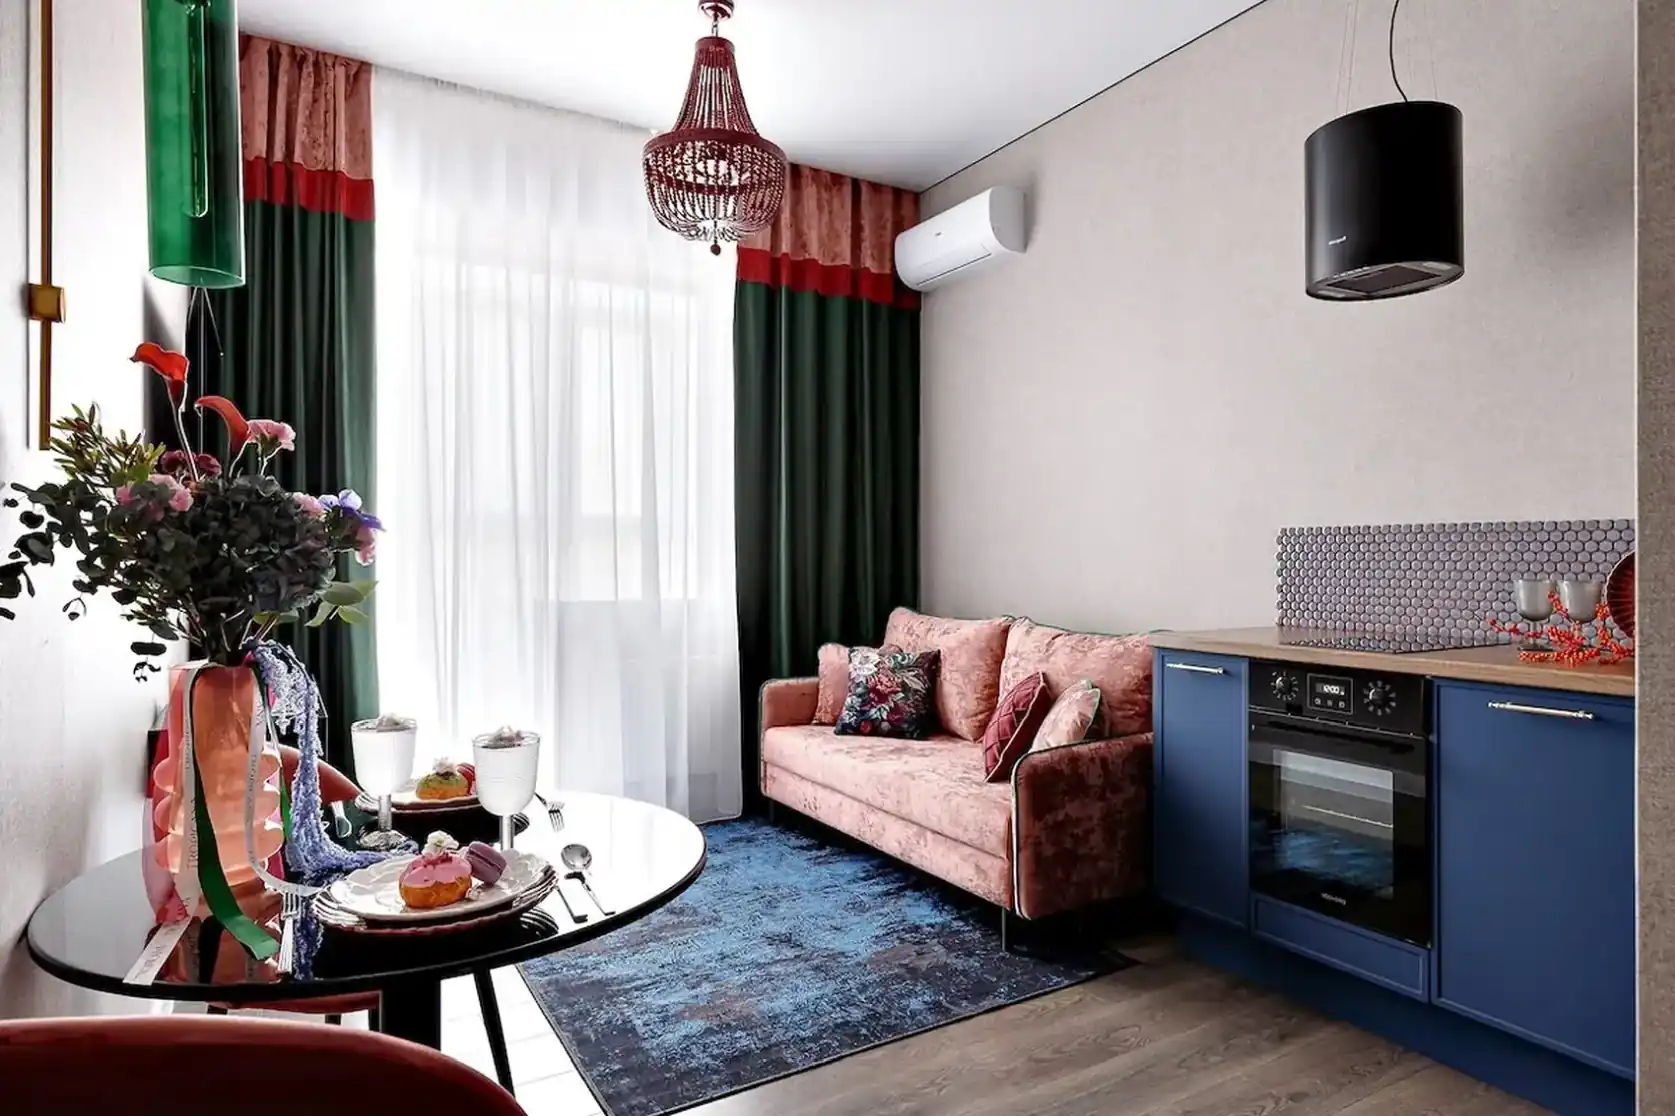
This small 45m2 flat dares to do it all… and it works perfectly
Suivez Planète Déco sur Google — ajoutez-nous à vos favoris pour retrouver nos articles déco dans votre fil d'actualitésThis small, well-optimized 45sqm apartment has been reinvented as a theatrical setting: velvet, floral wallpaper, and bold colors
In a newly built apartment building, an interior designer is transforming a small, 45sqm two-room apartment into a true celebration of color. Olga Suvorova has designed this two-room apartment, a rental unit, but one in which she refuses to settle for anything neutral. The project begins with an unexpected choice: floral wallpaper intended for the bathroom. This botanical motif then inspires the entire apartment and sets its polychromatic color palette. Pink velvet, deep blue, burgundy, and bottle green dominate this bold color scheme. The entire apartment is harmonious, despite the variety of hues present in such a small space.
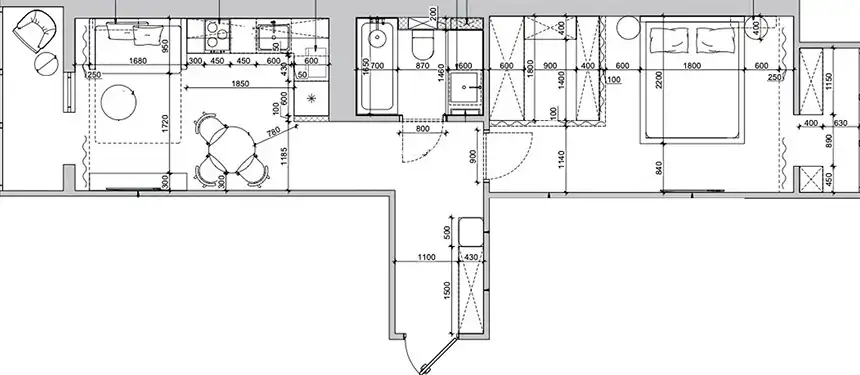
The apartment’s floor plan offers the interior designer a true playground. The windows in the living room and bedroom face two different directions, creating a variety of natural light patterns. Its entryway, which is more spacious than average, becomes a room in its own right rather than just a passageway.
Two former balconies were enclosed with glass to increase interior space. This discreet redesign adds square meters, spaces immediately filled with custom-made furniture.
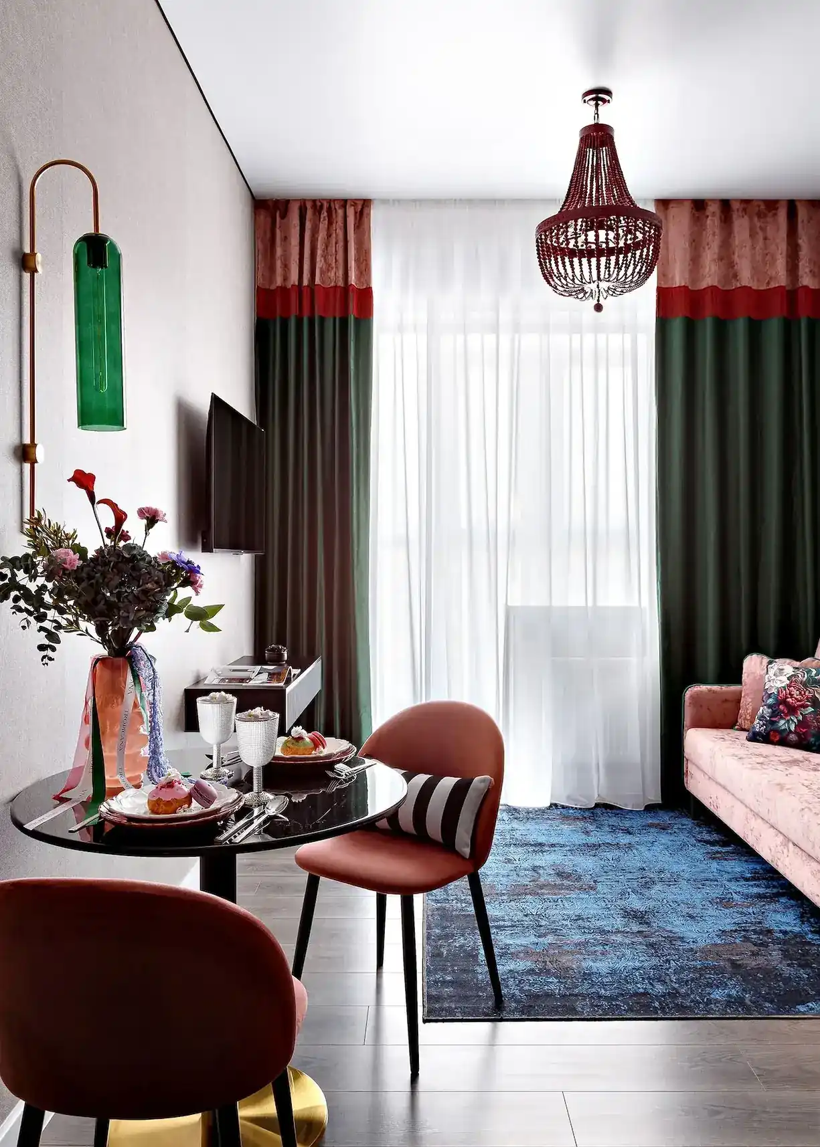
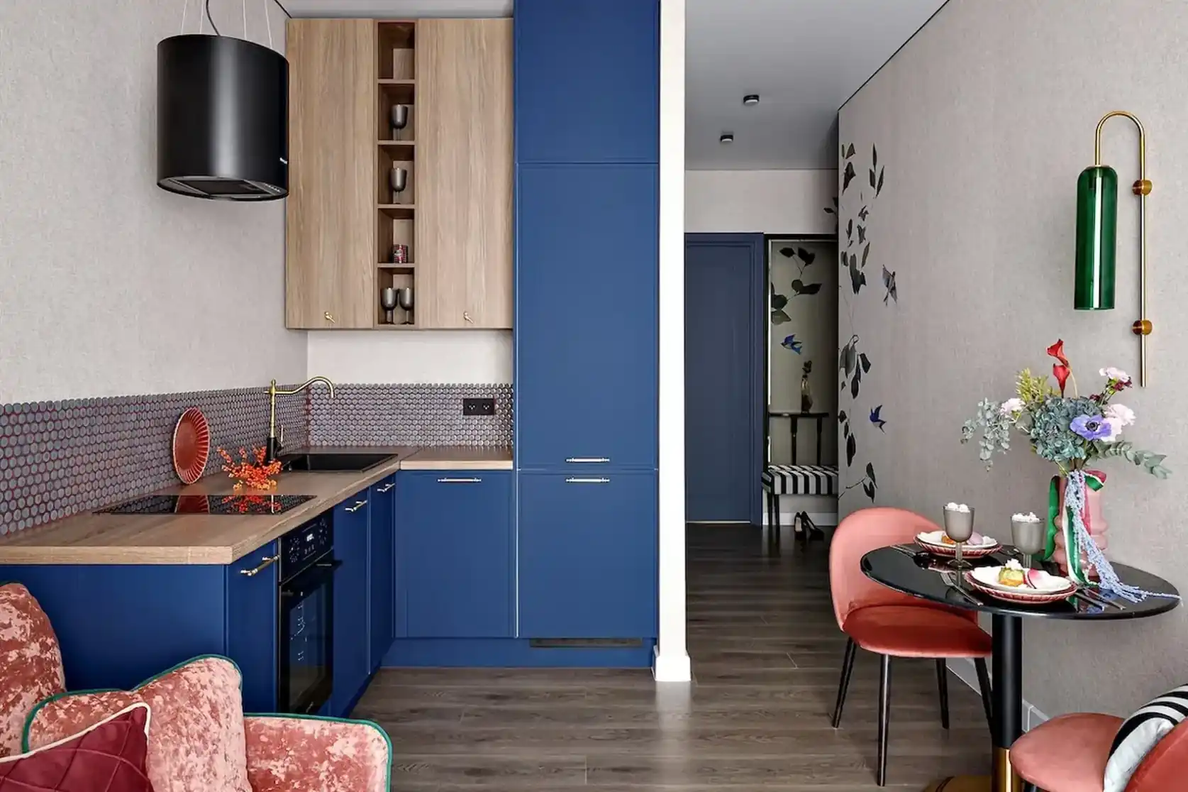
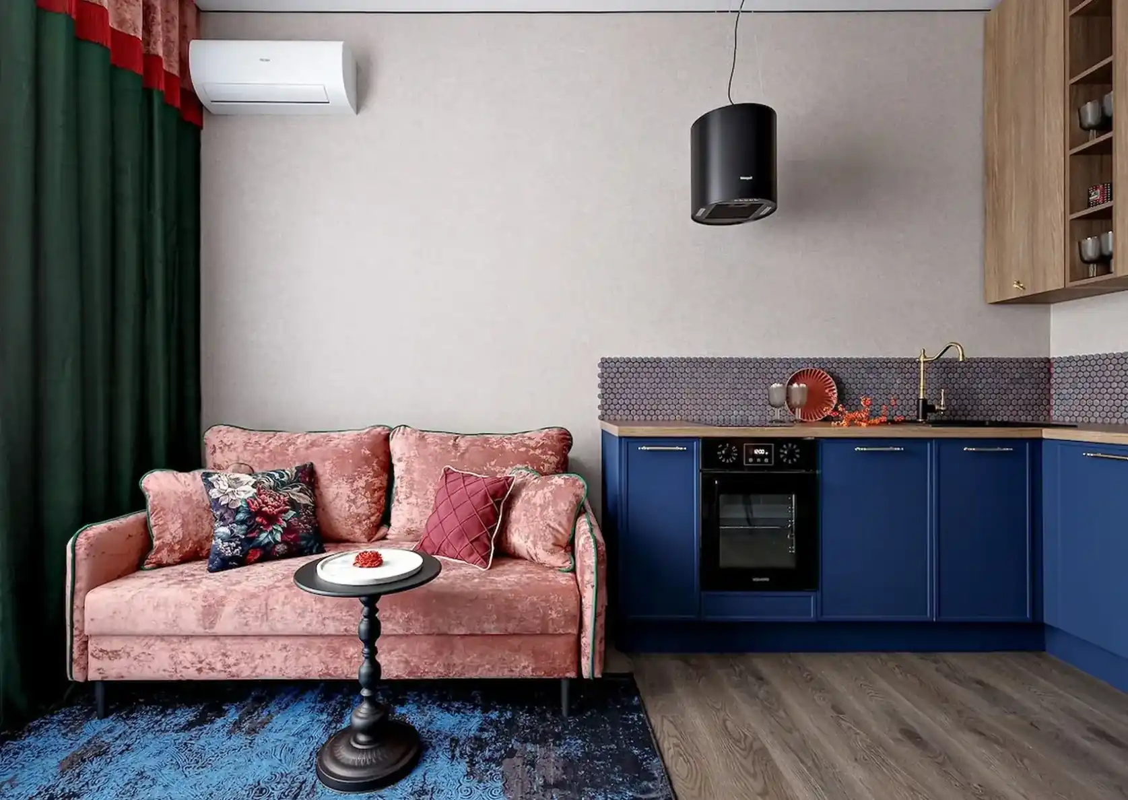

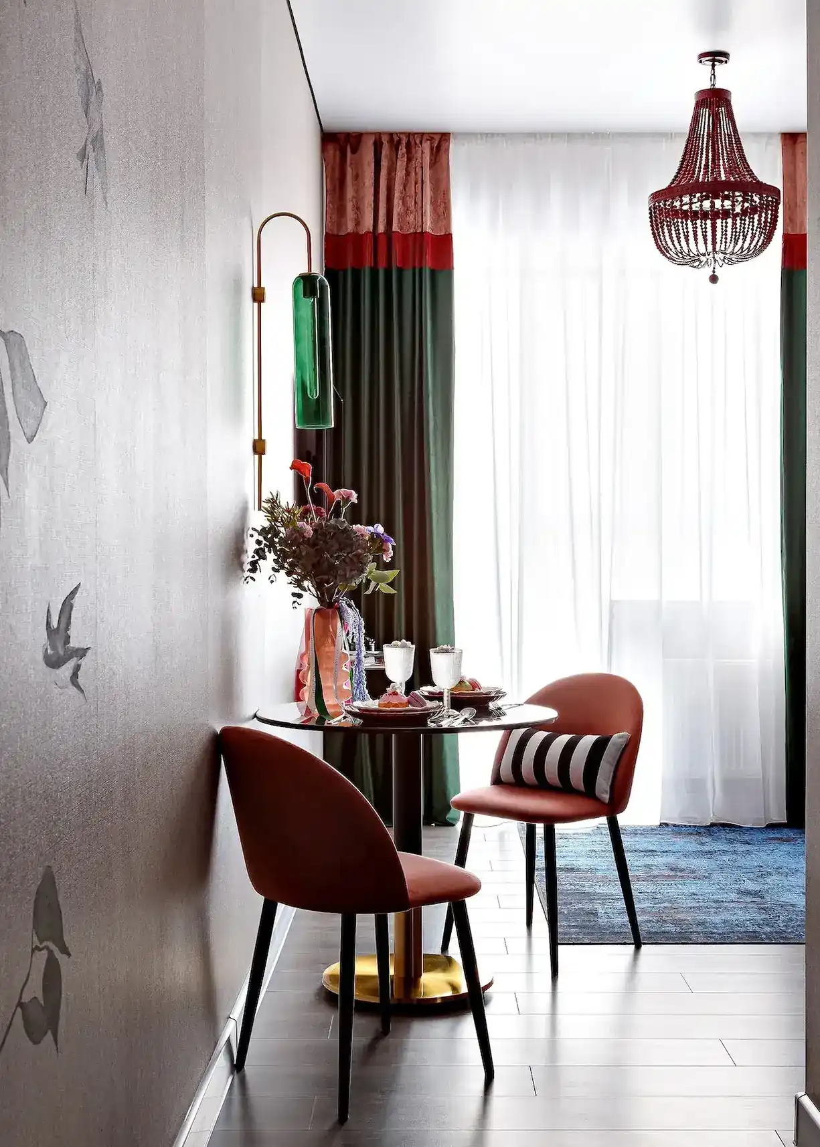
The living room is colorful and glamorous. A pink velvet sofa rests against the main wall. Cushions soften the seat and add a floral touch. Long bottle-green curtains cascade from the ceiling to the floor. Their pink and red valance evokes the stage curtains of Italian-style theaters. A blue rug adds yet another pop of color.
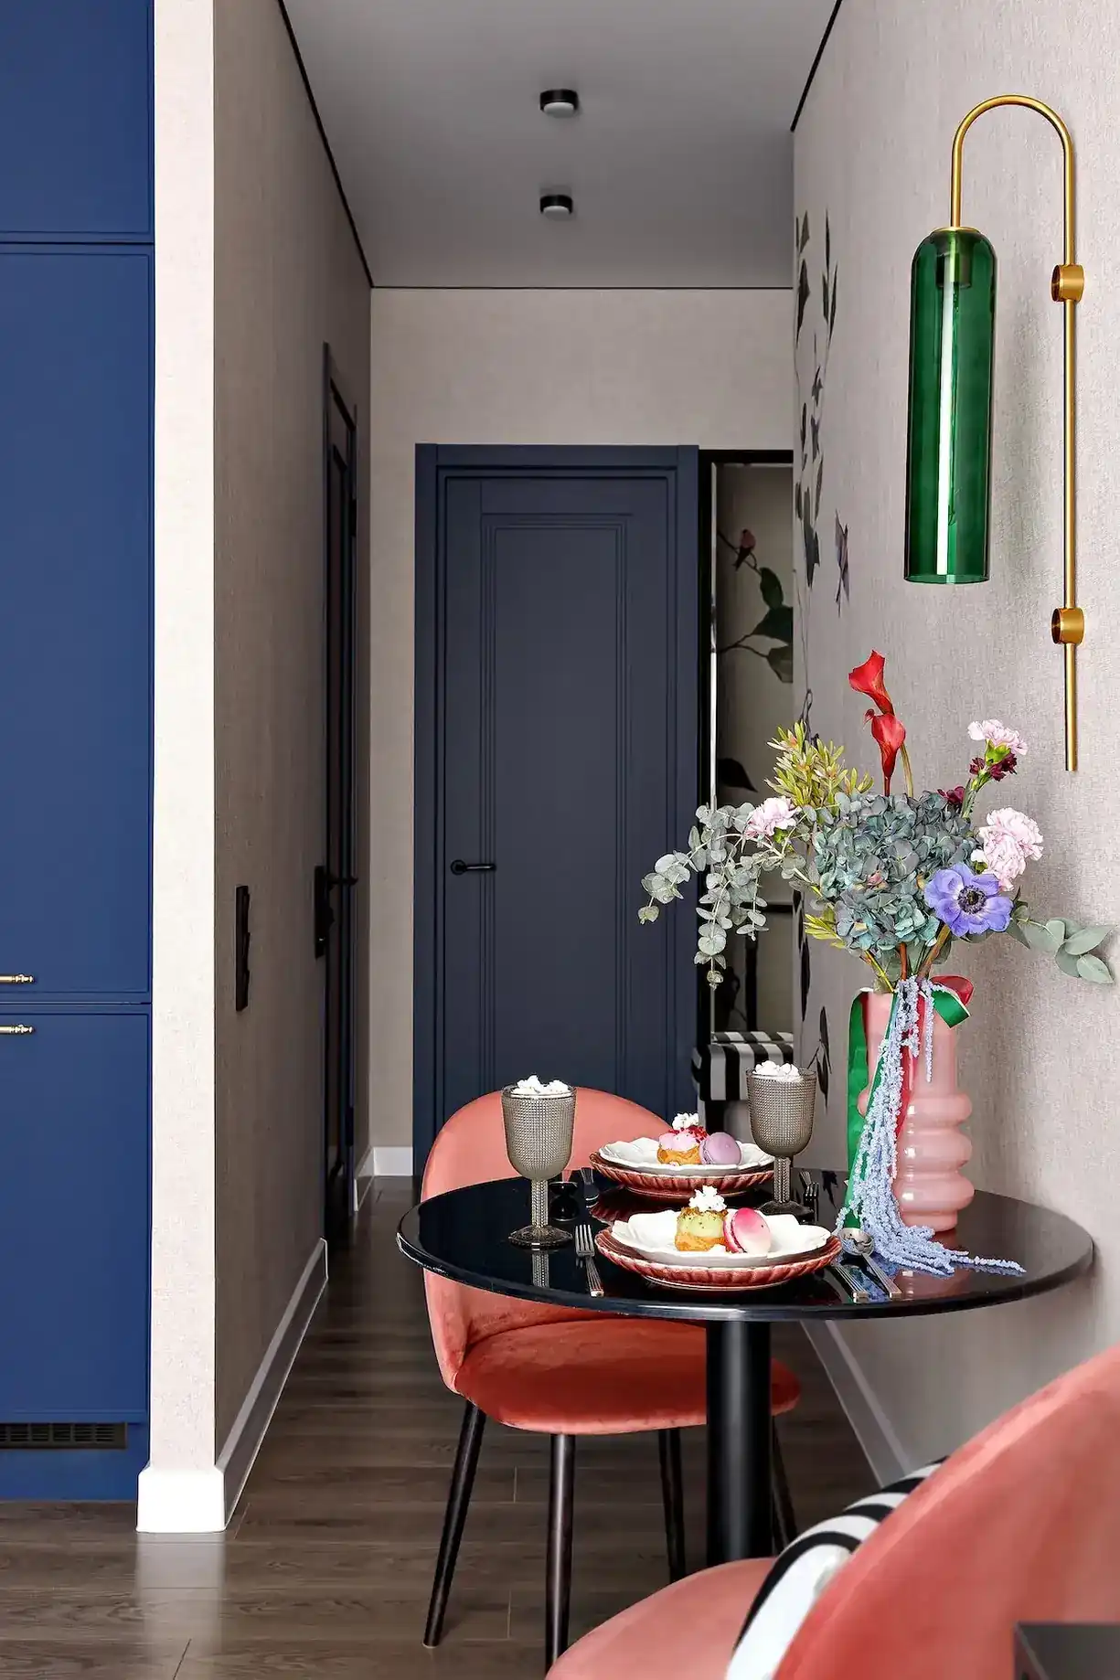
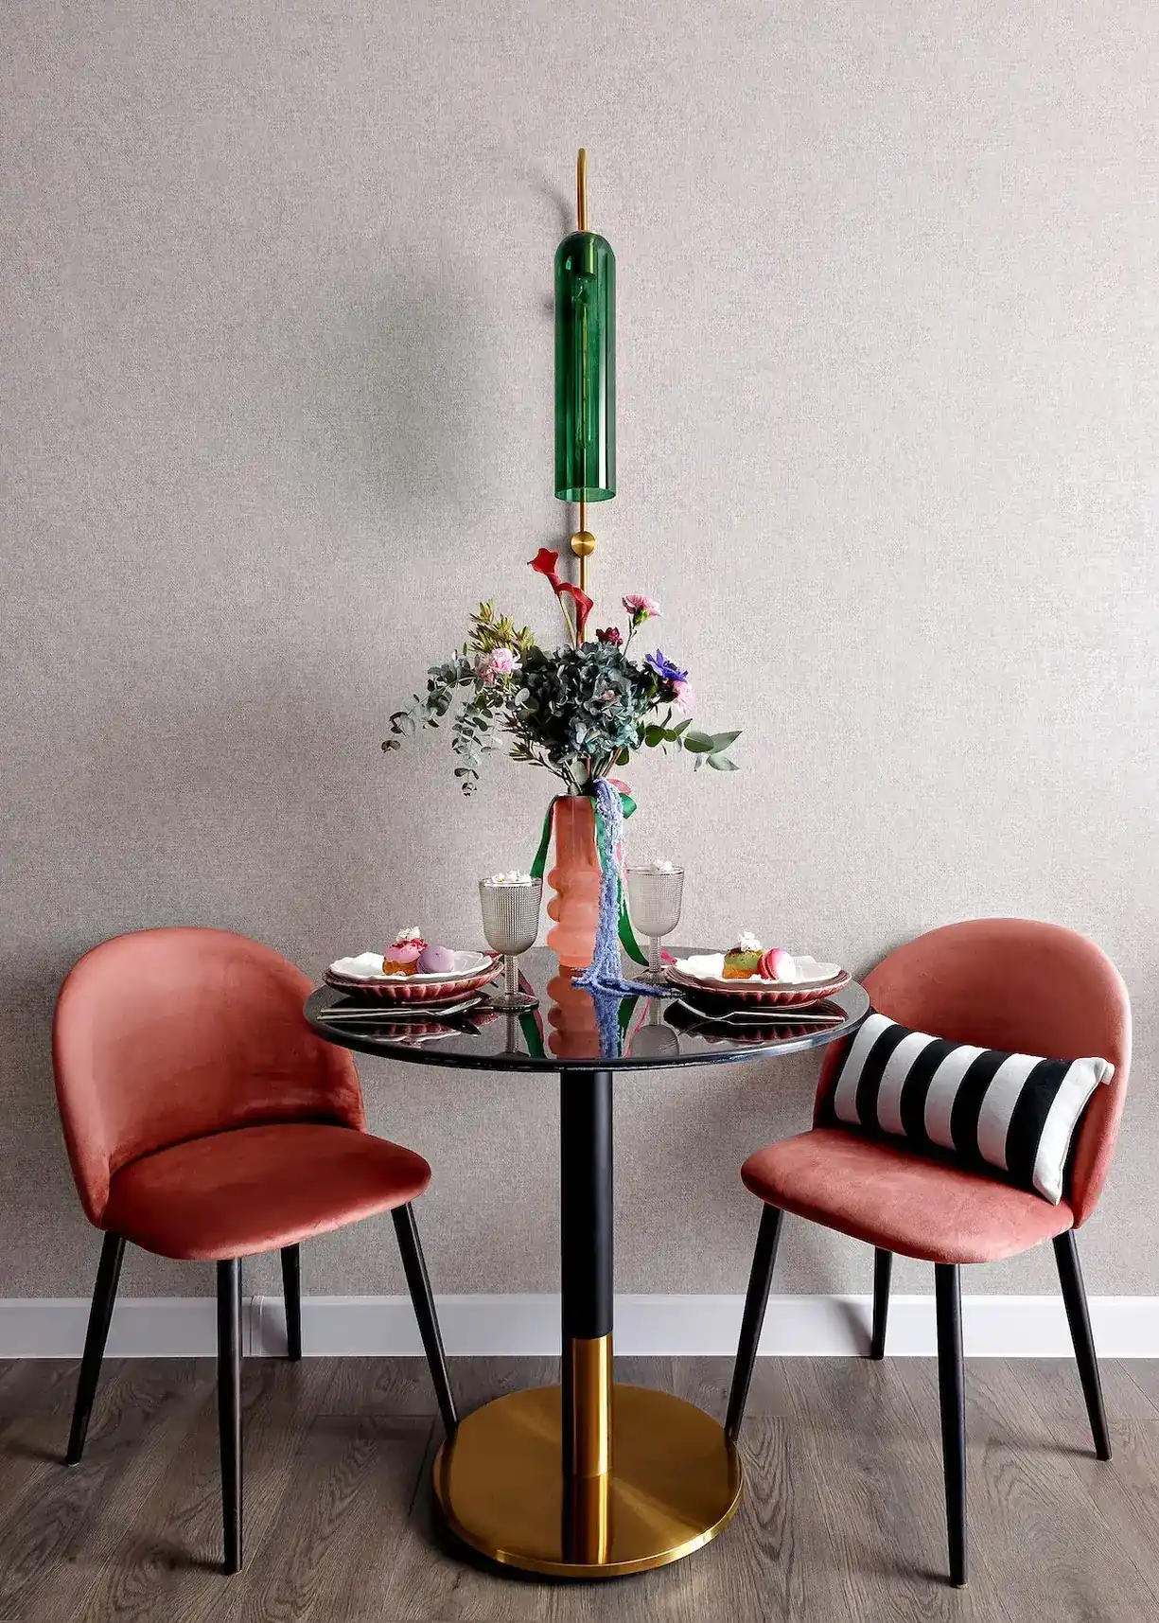
The small round black glass table creates a compact dining area, surrounded by velvet chairs with slender black legs. A burgundy beaded chandelier hanging in the center of the room completes this elegant ambiance.
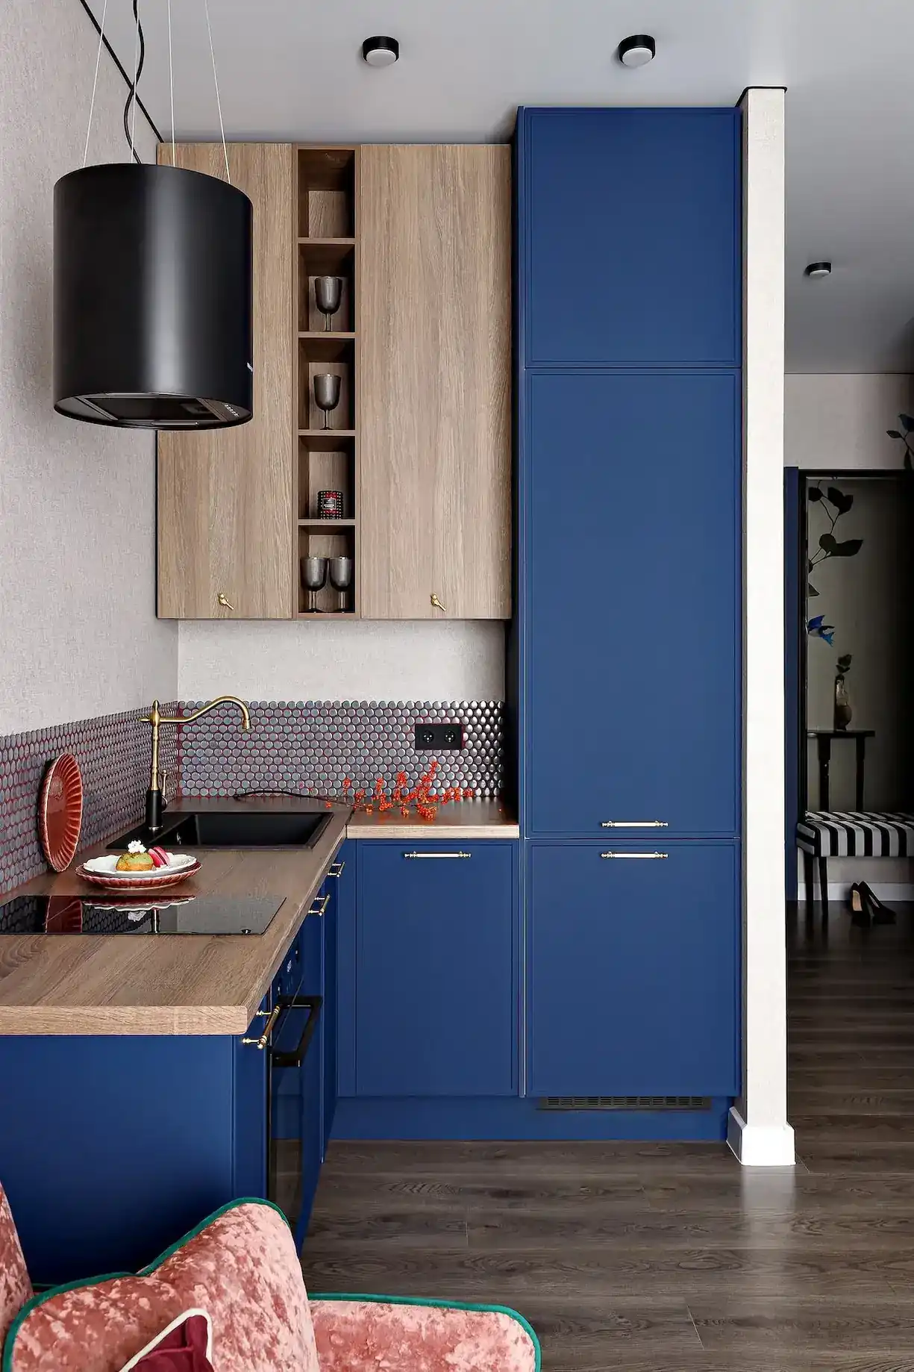
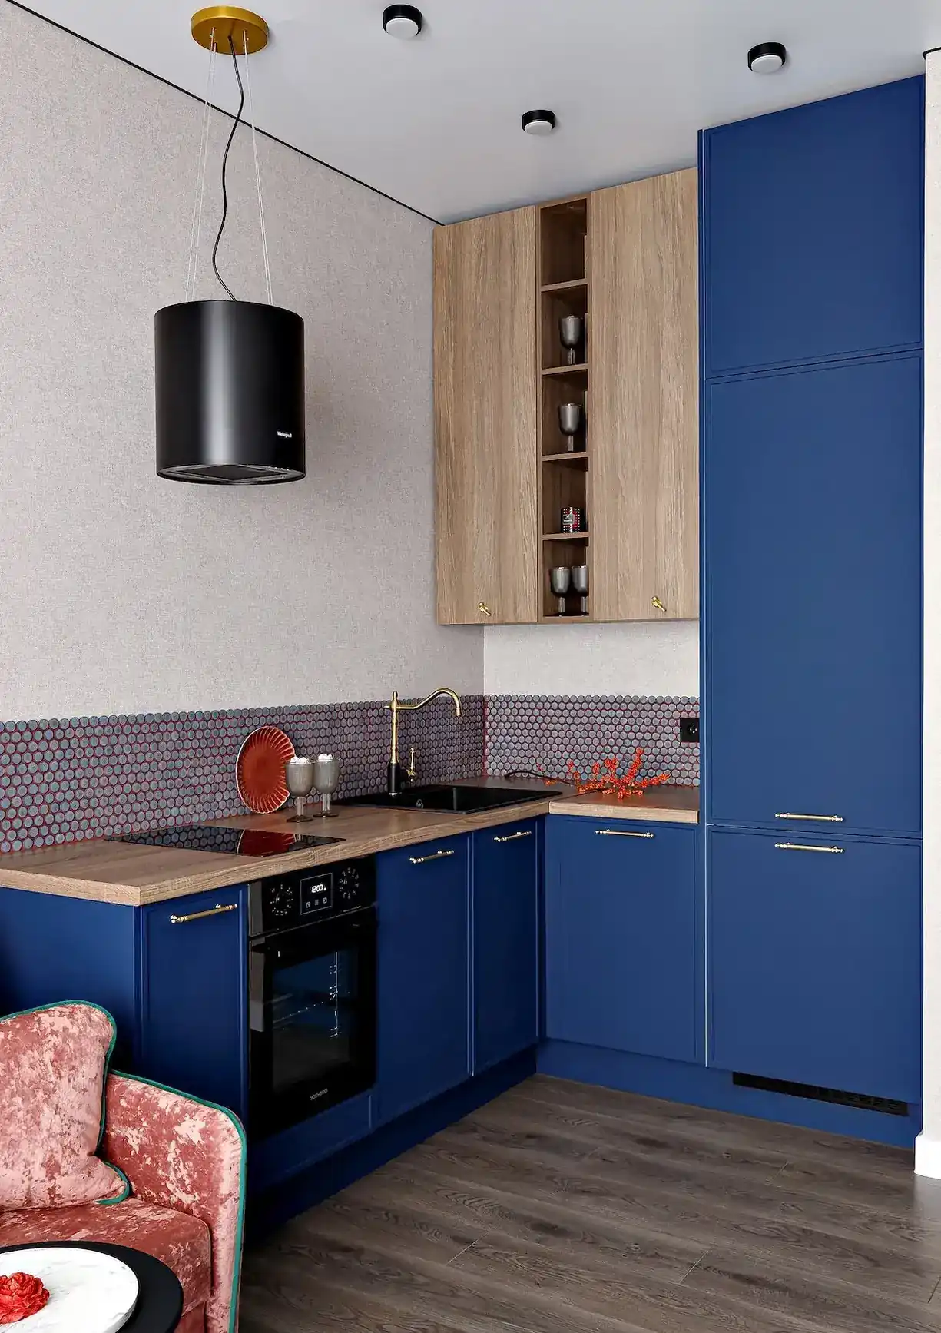
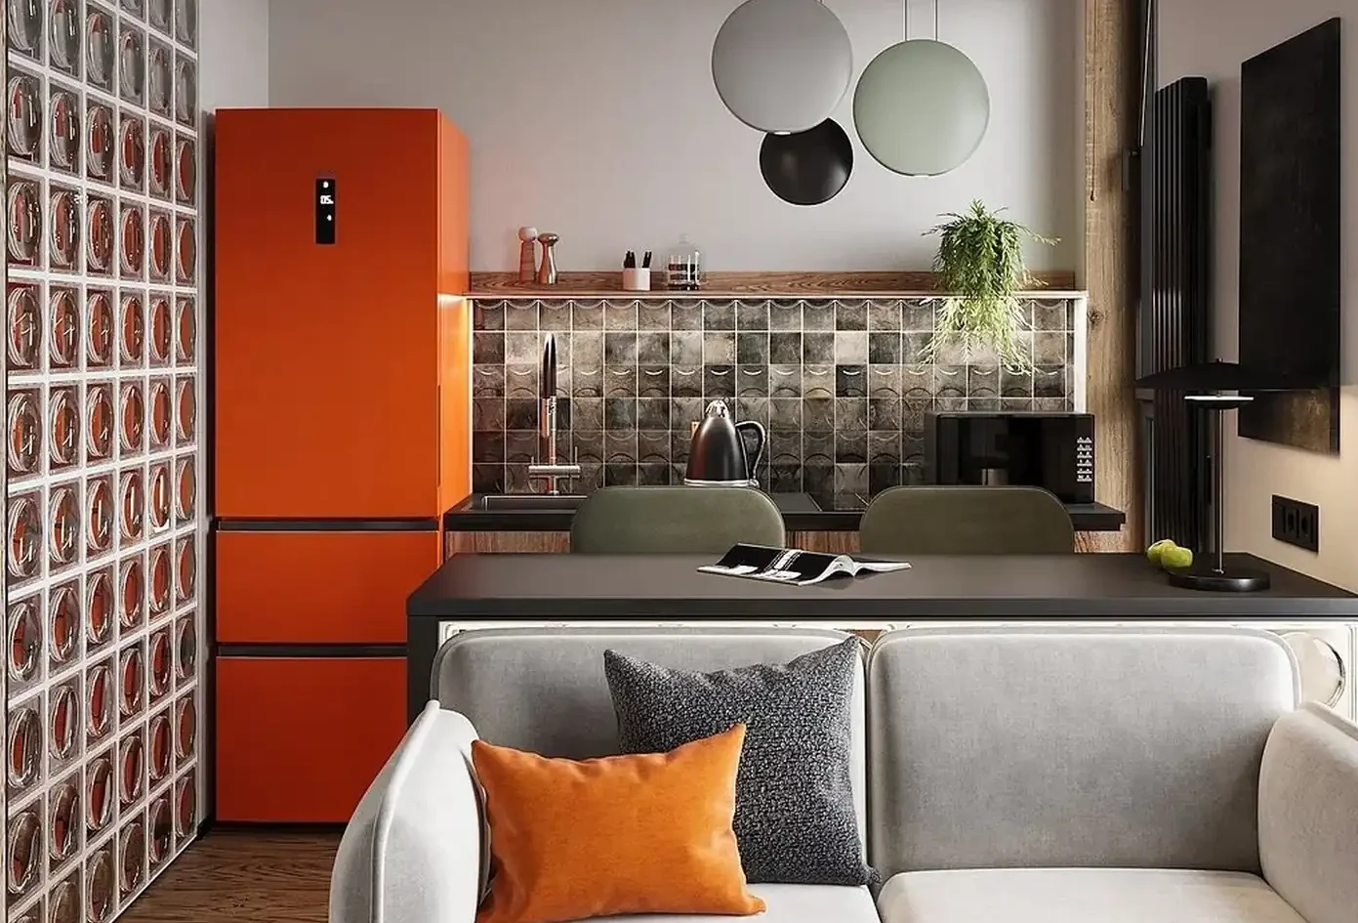
The kitchen occupies a corner and plays on contrasts. Deep navy blue base cabinets run along both walls. The upper cabinets, meanwhile, are deliberately limited to a single wall section.
This choice highlights the black suspended range hood, treated as a sculptural object. The round mosaic backsplash is a beautiful pearl gray. Lighter color of the upper cabinets prevents any sense of a massive block.

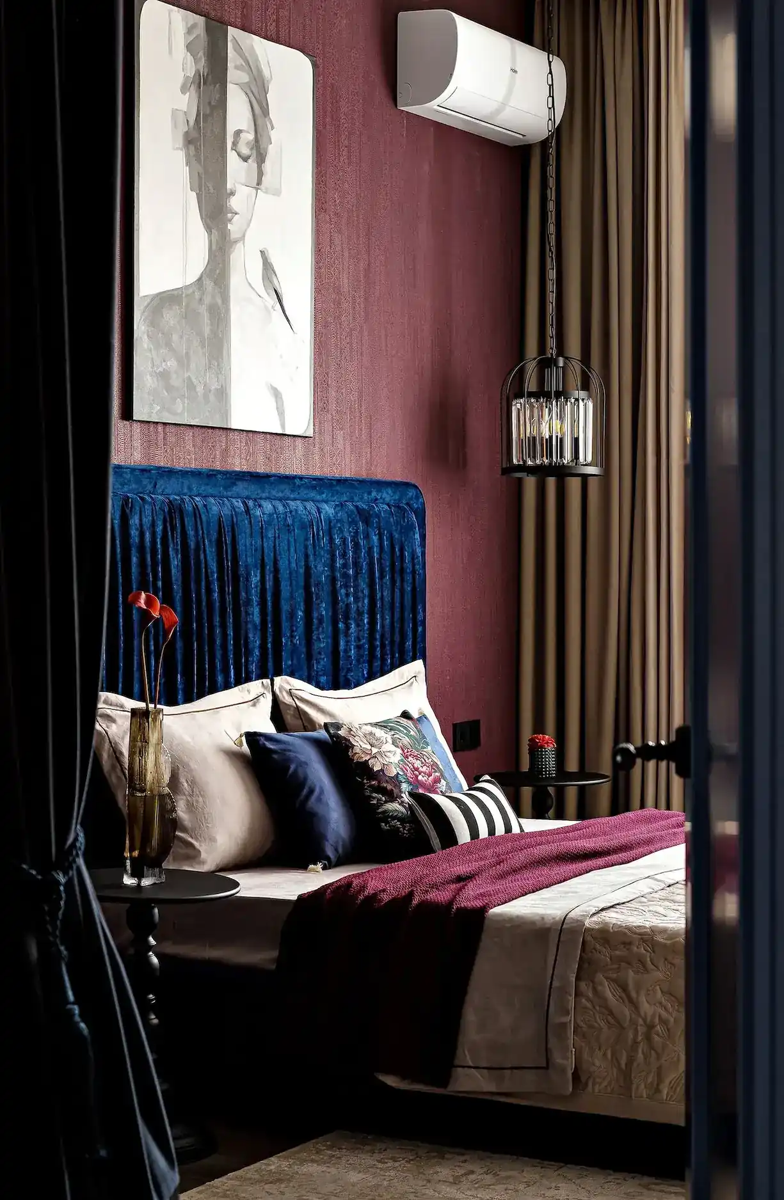
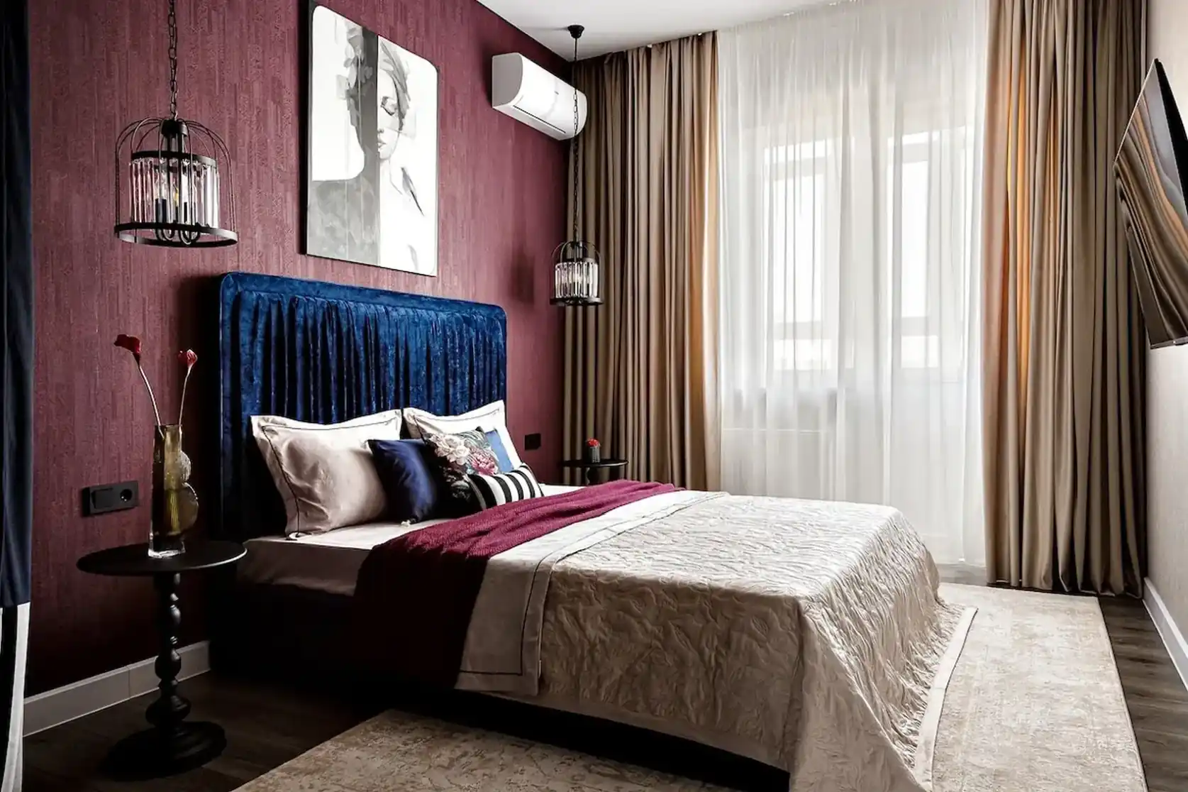
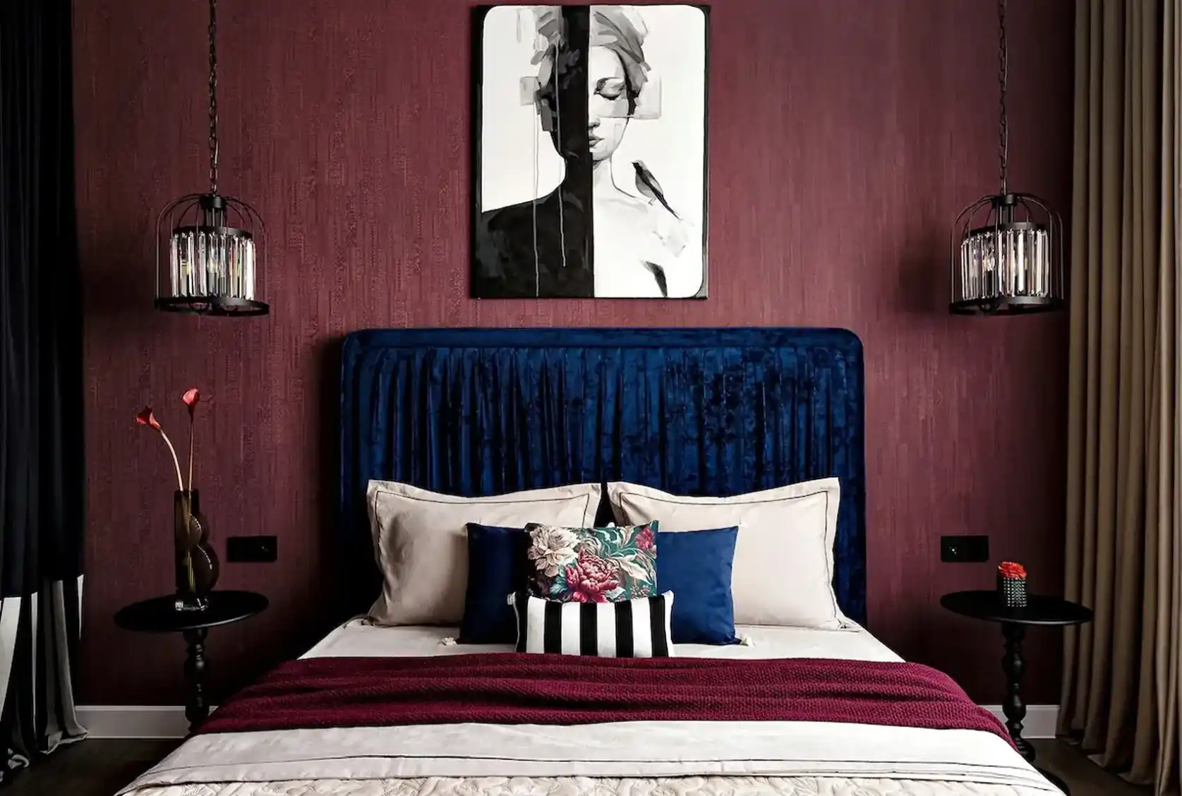
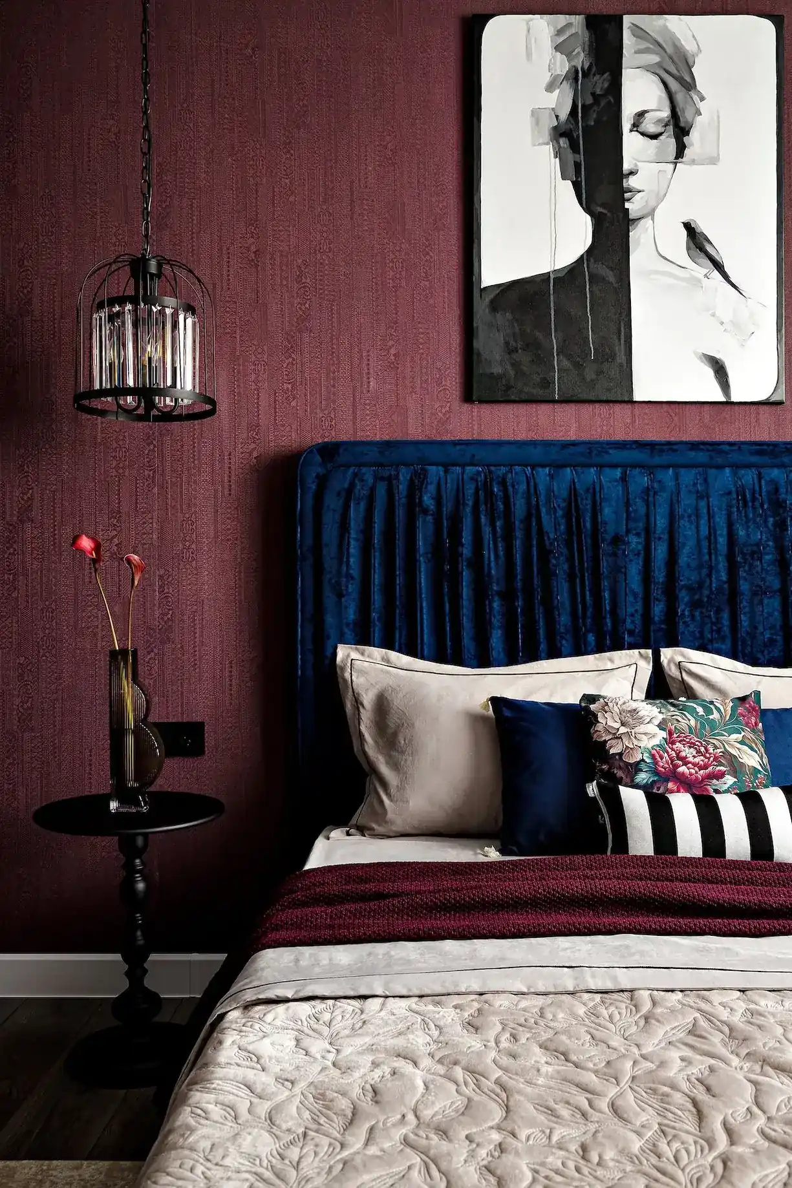
The bedroom has a more intimate and sophisticated atmosphere. A deep burgundy wall serves as a backdrop for the midnight blue velvet headboard. This contrast is perfectly balanced. Two cage-shaped pendant lights, adorned with crystal pendants, frame the headboard.
Sand-colored curtains filter the natural light and soften the deep colors in the room. The black nightstands are small tables with turned wooden legs, a classic design that fits perfectly into this decor.
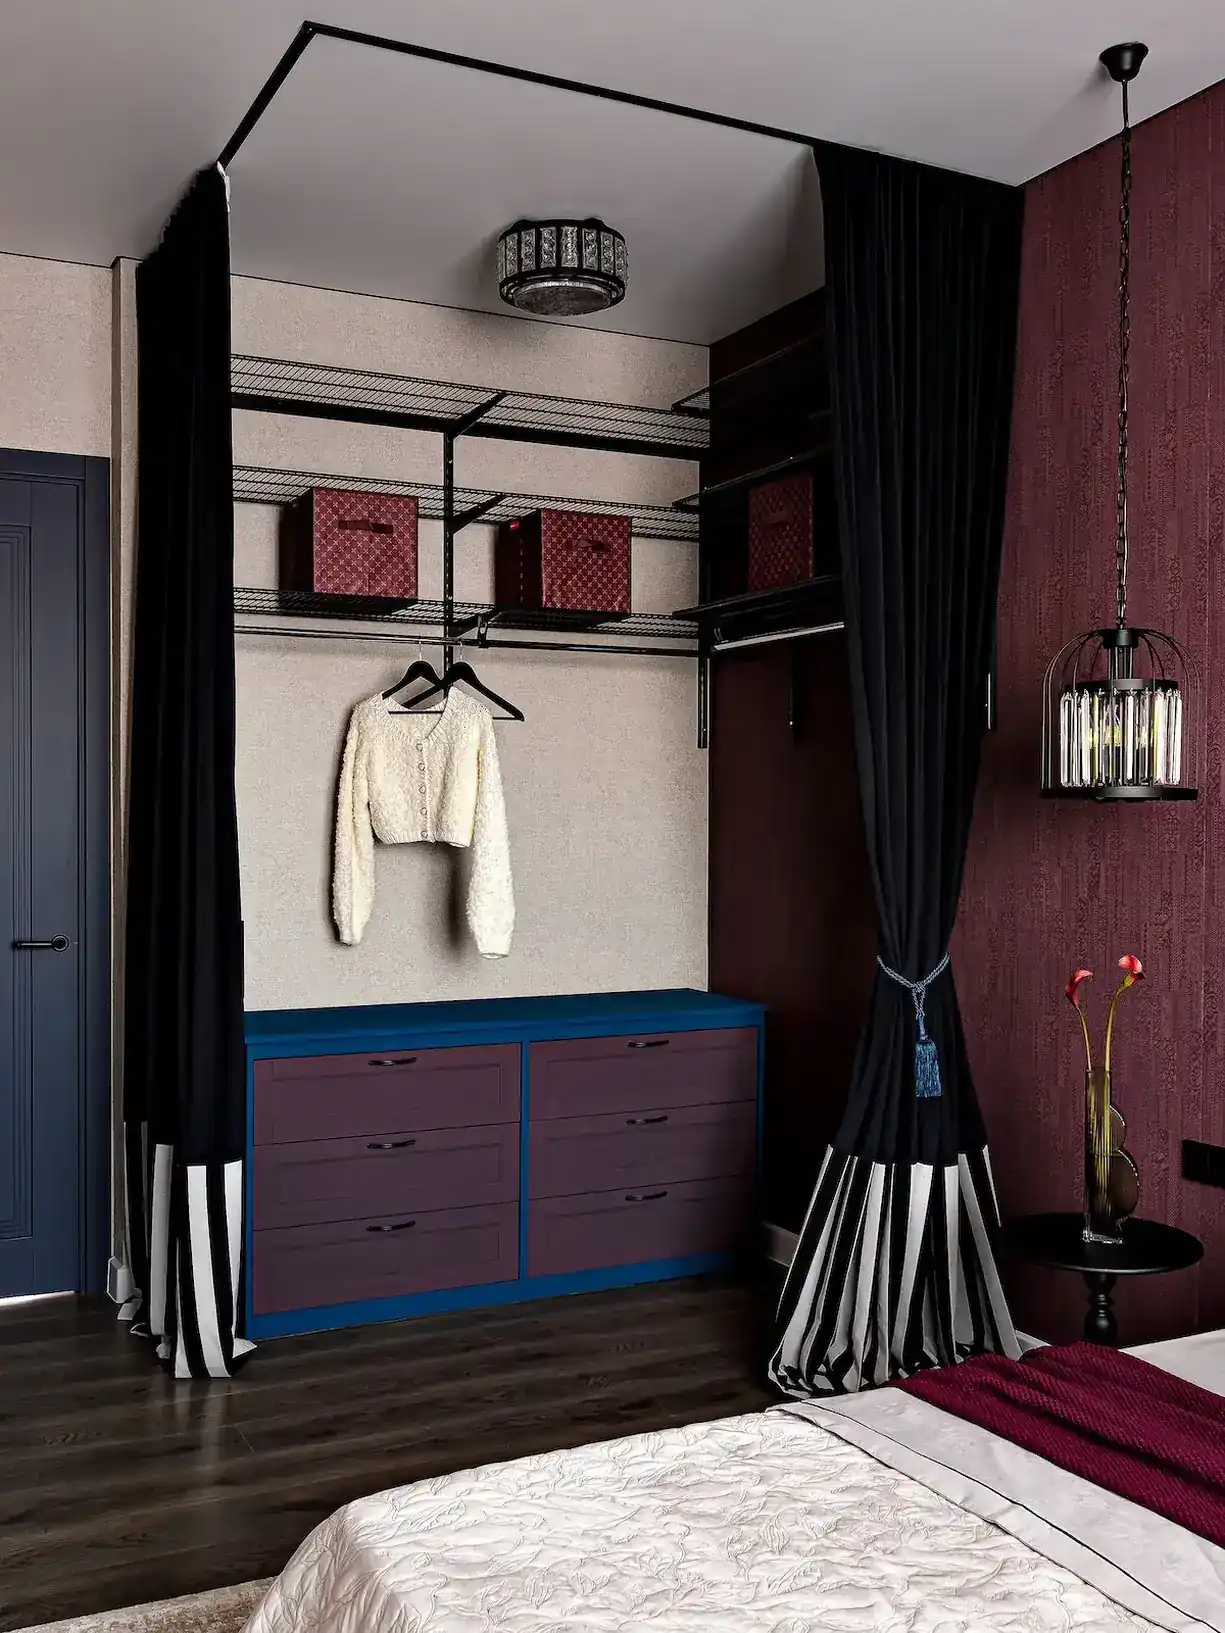
With no space for a closed wardrobe, the interior designer installed an open walk-in closet, hidden behind a black-and-white striped curtain. The clothing rails are mounted directly to the ceiling, a solution that frees up floor space. Metal shelves hold burgundy storage boxes that match the bedroom. A dresser, repainted to match the room’s color scheme, completes this custom storage solution.
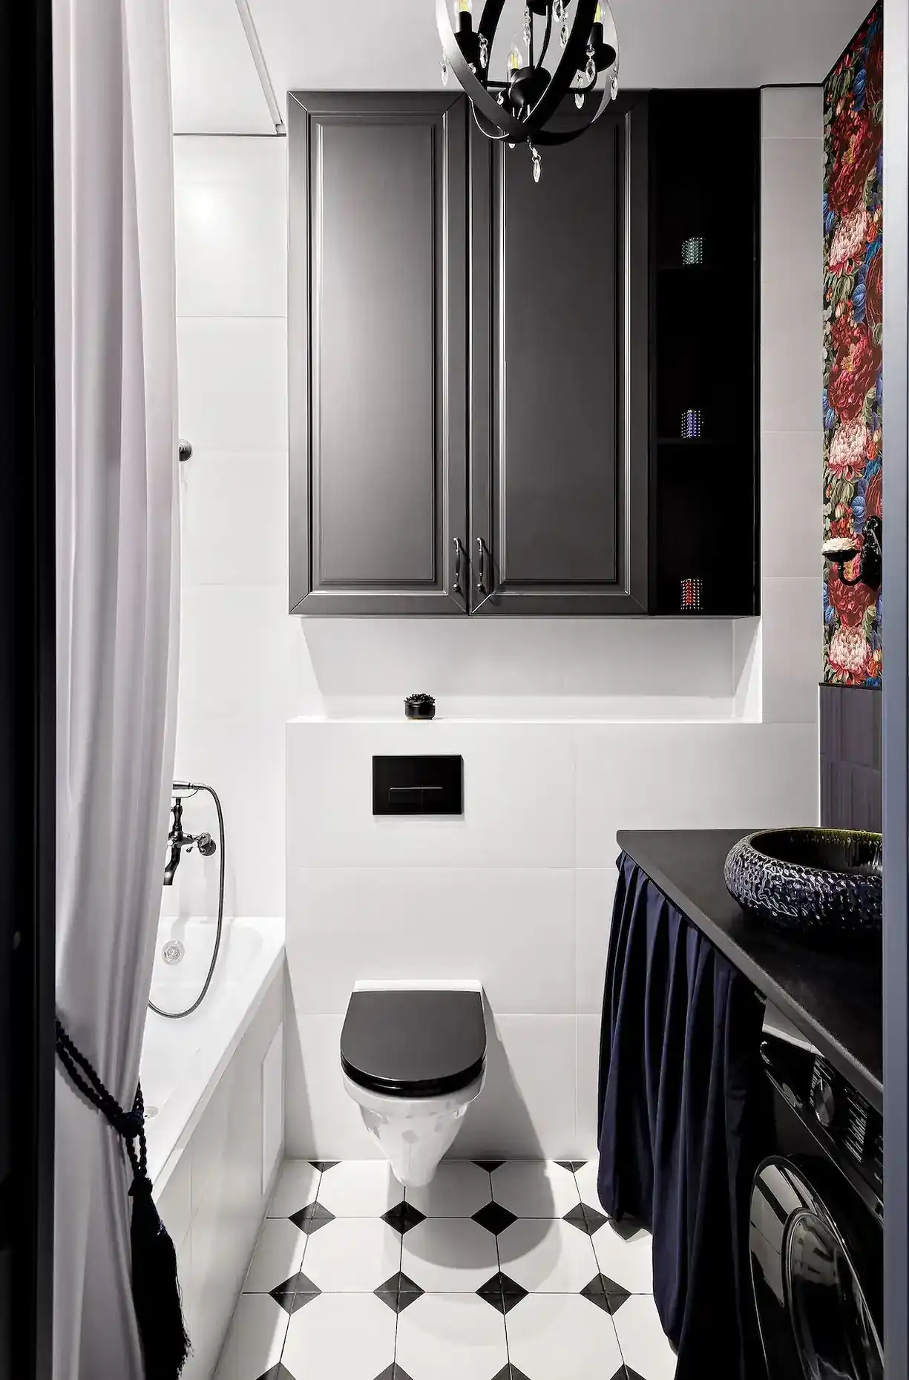
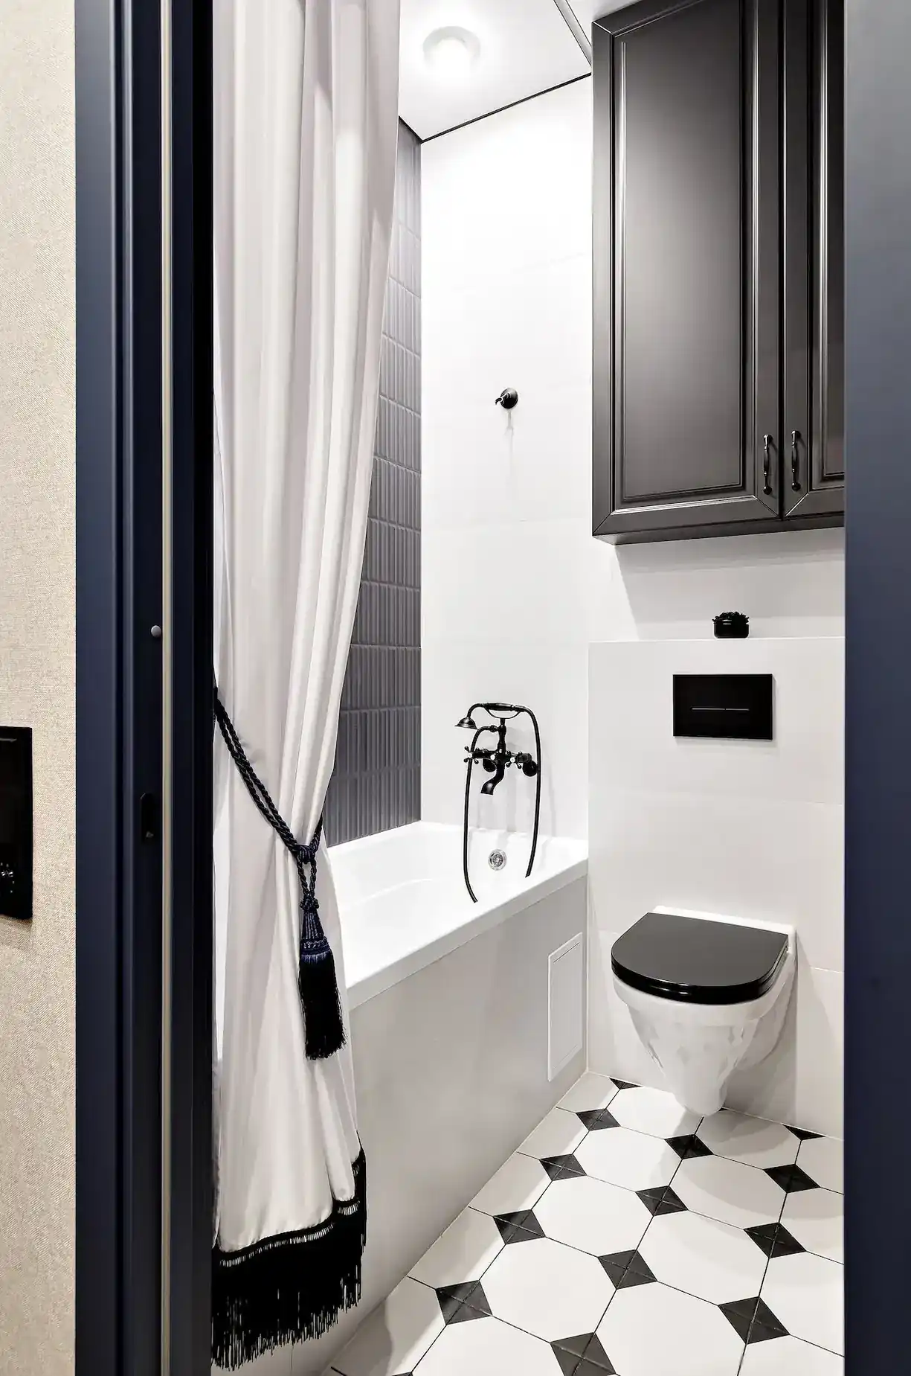
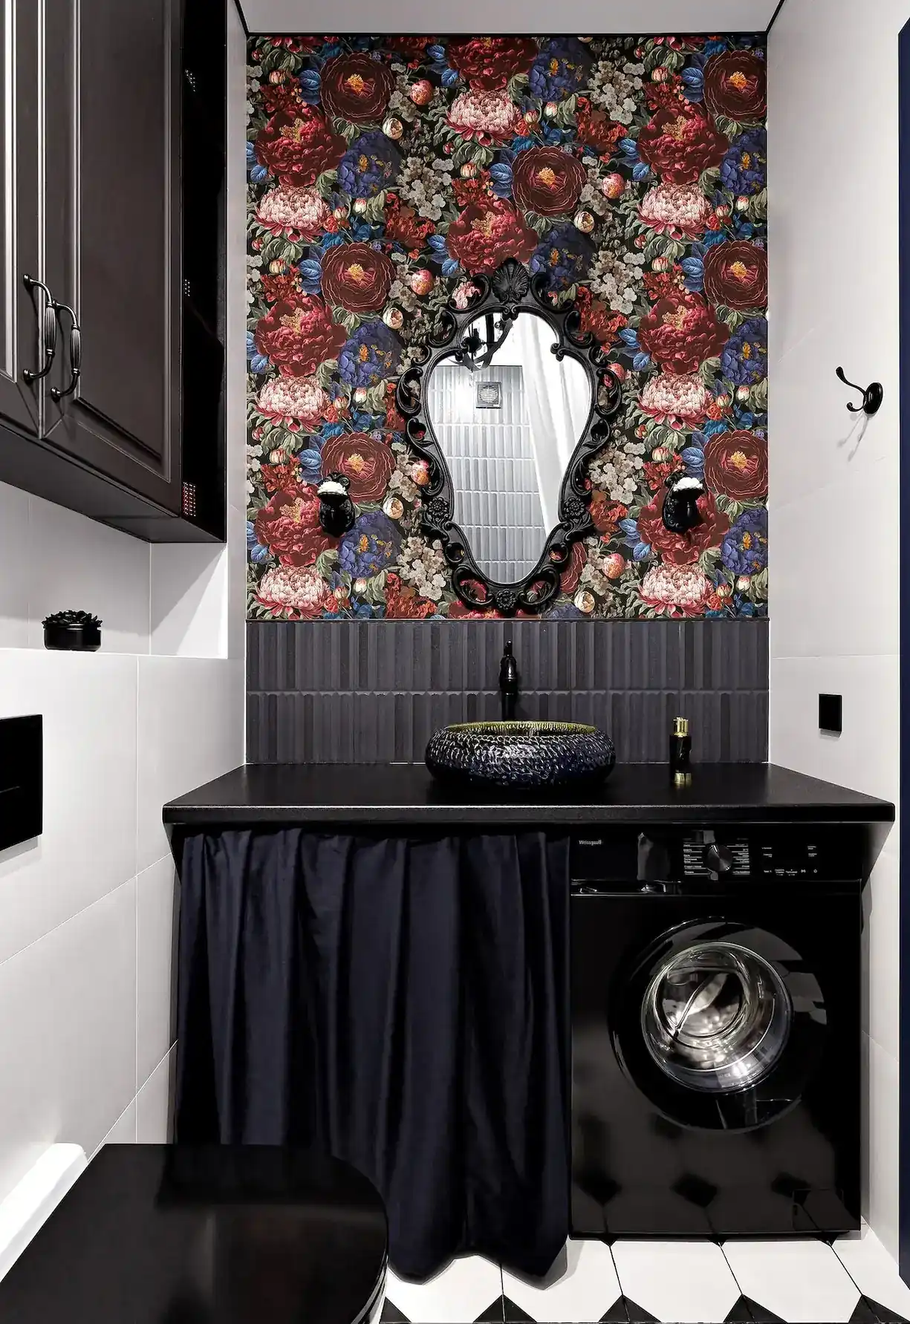
The bathroom embodies the core concept of the entire project. Dense, dark floral wallpaper covers the wall above the sink. Burgundy flowers, pale pinks, and midnight blue come together in perfect harmony. A black, baroque-style mirror contrasts with the geometric lines of the rest of the room. The floor, featuring black-and-white tiles with a graphic pattern, offers just the right touch of simplicity. The other walls are clad in rectangular white tiles. A navy blue curtain conceals the washing machine and the storage space under the sink, replacing traditional doors.
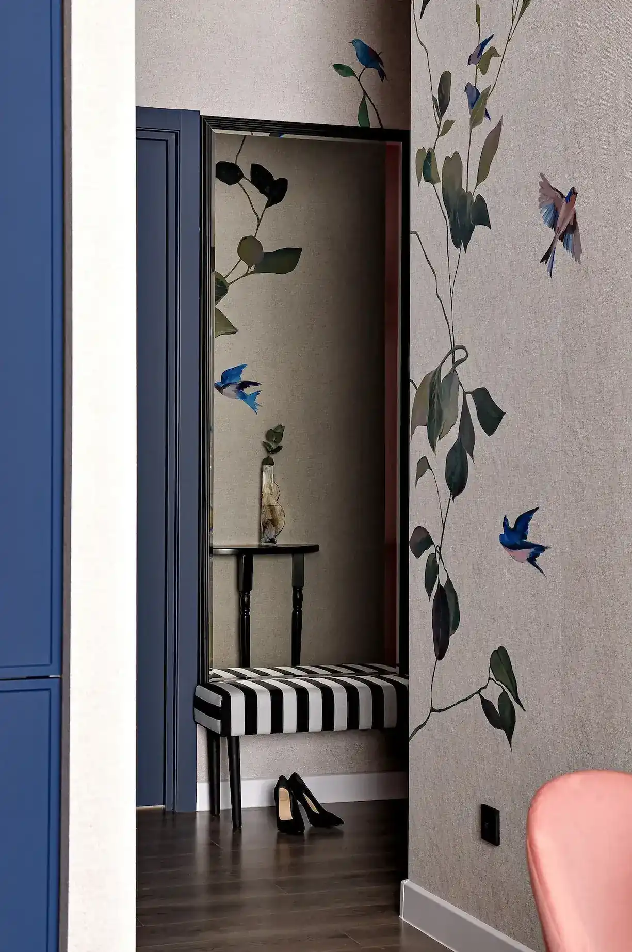
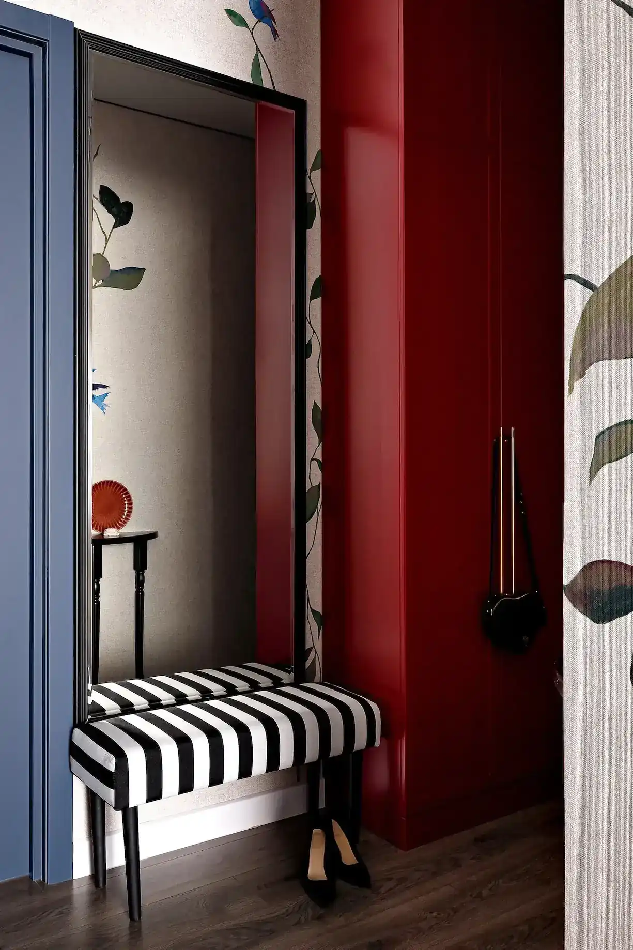
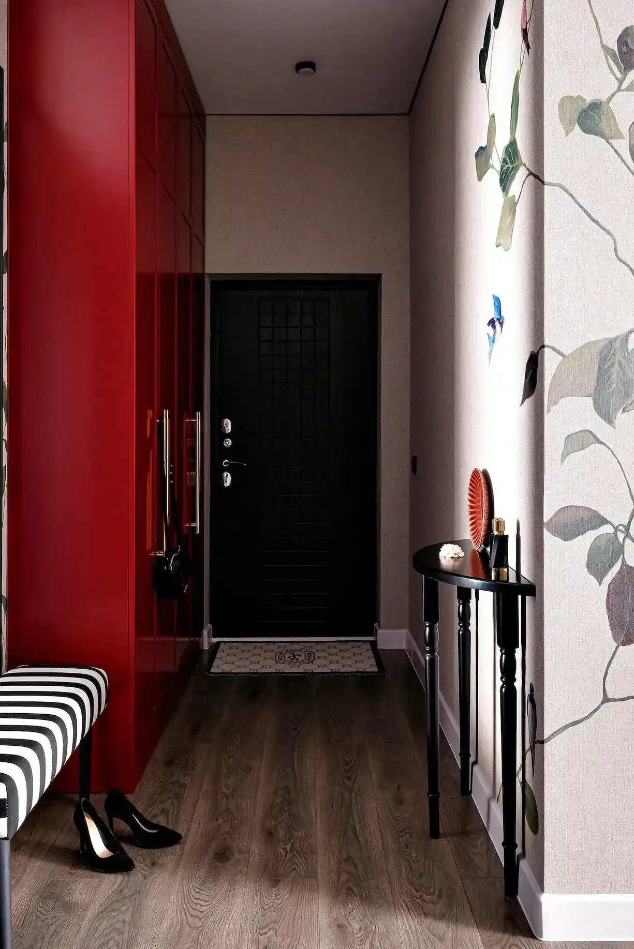
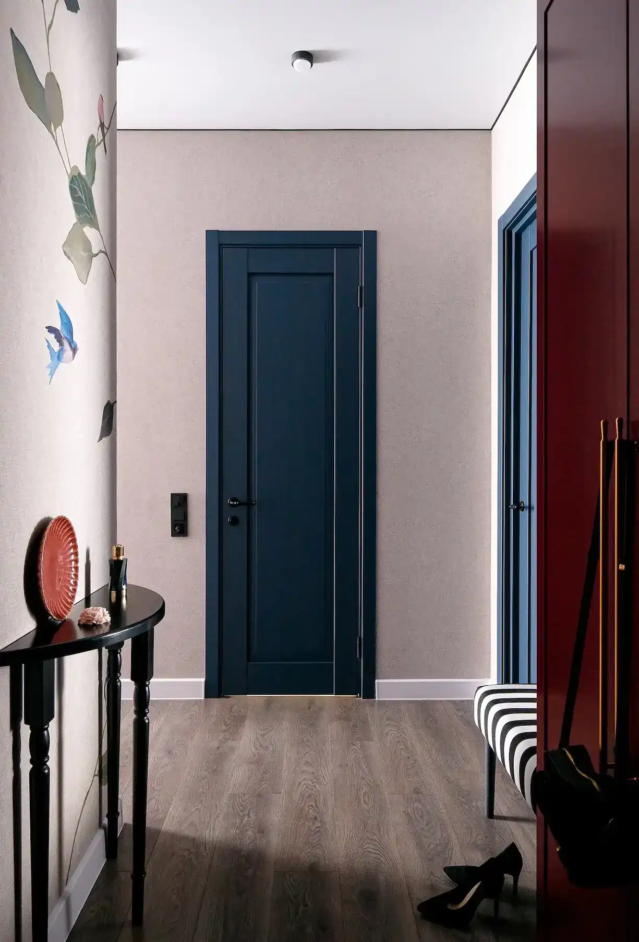
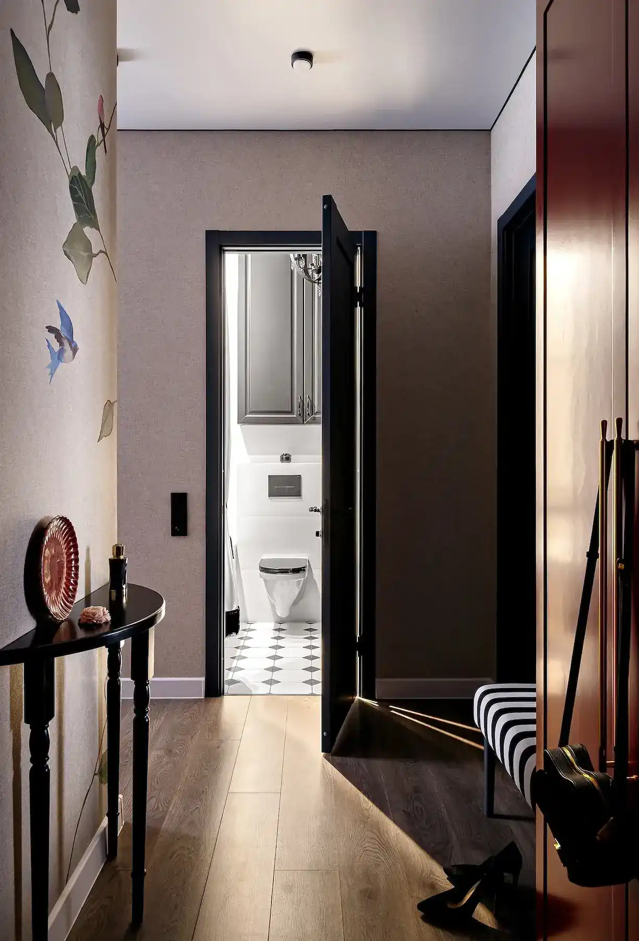
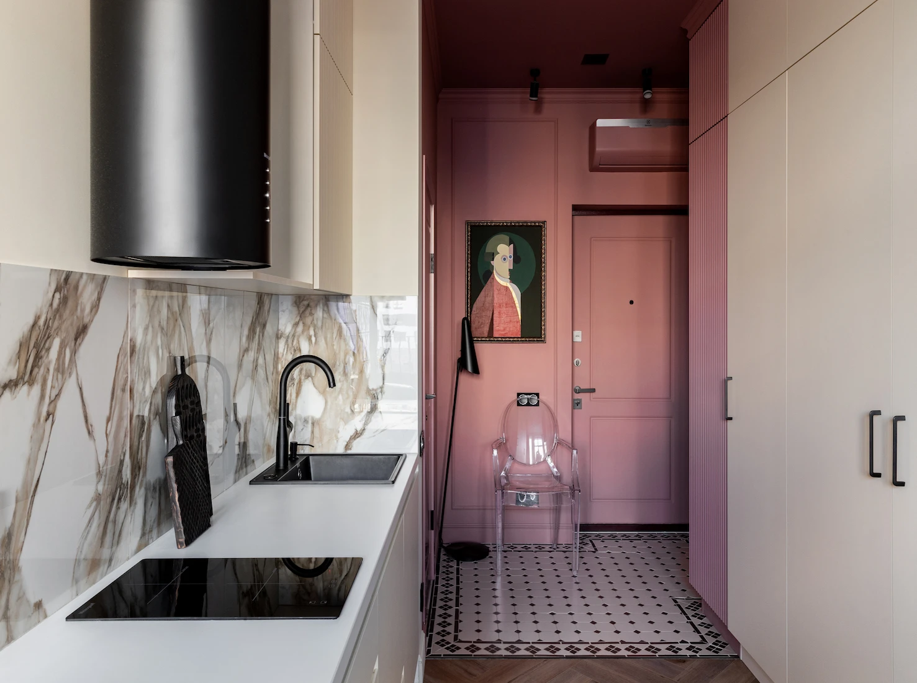
From the moment you walk in, you know you’re entering an apartment that’s anything but ordinary. A hand-painted mural catches the eye, featuring leaves and blue birds. A shallow, red-lacquered walk-in closet holds coats and shoes.
The black-and-white striped bench, paired with a large mirror framed in black, makes getting ready a breeze. On a slender console table made of blackened wood sits a decorative red tray and a few carefully selected objects.
The general lighting relies on discreet recessed spotlights distributed across the ceiling. But it is the decorative light fixtures that truly define the space’s identity. The beaded chandelier in the living room, the crystal cage lights in the bedroom, the vintage chandelier in the bathroom, and the one in the walk-in closet form a cohesive collection despite their different styles. Each light fixture is like a piece of jewelry, chosen as much for its aesthetic appeal as for the light it emits.
The project’s success also lies in the way colors flow from one room to another. Burgundy in the living room echoes that of the bedroom. The blue in the kitchen complements that of the headboard. This harmony of colors creates a space that stands out from the ordinary without ever becoming chaotic.
This project proudly asserts its originality, a rare choice in a rental apartment. The abundance of bold colors, blue, pink, burgundy, and green, could have resulted in a confusing look. The interior designer avoids this pitfall by following a clear unifying theme: the floral wallpaper, cleverly adapted in each room. Its custom-made furniture plays a decisive role in this success, allowing every inch of space to be utilized.
The curtains, used as walk-in closet doors or to conceal the washing machine, demonstrate true creativity in the face of the constraints of a small space. The only downside is that this decorative profusion won’t suit everyone’s taste. It must be said that this decorative extravagance won’t be to everyone’s taste. However, it will appeal to those who love warm, personal interiors, a far cry from standardized, soulless furnished apartments.
This approach to treating a two-room apartment like a theatrical stage resonates with us. In all countries, where small living spaces are common, we also love velvet, saturated colors, and oversized floral wallpaper. This 45sqm apartment illustrates a trend toward maximalism as a way to break away from the ordinary, even in rental apartments.

A floor plan designed as a decorative asset
The apartment’s floor plan offers the interior designer a true playground. The windows in the living room and bedroom face two different directions, creating a variety of natural light patterns. Its entryway, which is more spacious than average, becomes a room in its own right rather than just a passageway.
Two former balconies were enclosed with glass to increase interior space. This discreet redesign adds square meters, spaces immediately filled with custom-made furniture.
The living room
The living room is colorful and glamorous. A pink velvet sofa rests against the main wall. Cushions soften the seat and add a floral touch. Long bottle-green curtains cascade from the ceiling to the floor. Their pink and red valance evokes the stage curtains of Italian-style theaters. A blue rug adds yet another pop of color.
The small round black glass table creates a compact dining area, surrounded by velvet chairs with slender black legs. A burgundy beaded chandelier hanging in the center of the room completes this elegant ambiance.
The kitchen
The kitchen occupies a corner and plays on contrasts. Deep navy blue base cabinets run along both walls. The upper cabinets, meanwhile, are deliberately limited to a single wall section.
This choice highlights the black suspended range hood, treated as a sculptural object. The round mosaic backsplash is a beautiful pearl gray. Lighter color of the upper cabinets prevents any sense of a massive block.
The bedroom
The bedroom has a more intimate and sophisticated atmosphere. A deep burgundy wall serves as a backdrop for the midnight blue velvet headboard. This contrast is perfectly balanced. Two cage-shaped pendant lights, adorned with crystal pendants, frame the headboard.
Sand-colored curtains filter the natural light and soften the deep colors in the room. The black nightstands are small tables with turned wooden legs, a classic design that fits perfectly into this decor.
A walk-in closet hidden behind a curtain
With no space for a closed wardrobe, the interior designer installed an open walk-in closet, hidden behind a black-and-white striped curtain. The clothing rails are mounted directly to the ceiling, a solution that frees up floor space. Metal shelves hold burgundy storage boxes that match the bedroom. A dresser, repainted to match the room’s color scheme, completes this custom storage solution.
The bathroom
The bathroom embodies the core concept of the entire project. Dense, dark floral wallpaper covers the wall above the sink. Burgundy flowers, pale pinks, and midnight blue come together in perfect harmony. A black, baroque-style mirror contrasts with the geometric lines of the rest of the room. The floor, featuring black-and-white tiles with a graphic pattern, offers just the right touch of simplicity. The other walls are clad in rectangular white tiles. A navy blue curtain conceals the washing machine and the storage space under the sink, replacing traditional doors.
The entryway
From the moment you walk in, you know you’re entering an apartment that’s anything but ordinary. A hand-painted mural catches the eye, featuring leaves and blue birds. A shallow, red-lacquered walk-in closet holds coats and shoes.
The black-and-white striped bench, paired with a large mirror framed in black, makes getting ready a breeze. On a slender console table made of blackened wood sits a decorative red tray and a few carefully selected objects.
Lighting
The general lighting relies on discreet recessed spotlights distributed across the ceiling. But it is the decorative light fixtures that truly define the space’s identity. The beaded chandelier in the living room, the crystal cage lights in the bedroom, the vintage chandelier in the bathroom, and the one in the walk-in closet form a cohesive collection despite their different styles. Each light fixture is like a piece of jewelry, chosen as much for its aesthetic appeal as for the light it emits.
A color palette that unifies the entire apartment
The project’s success also lies in the way colors flow from one room to another. Burgundy in the living room echoes that of the bedroom. The blue in the kitchen complements that of the headboard. This harmony of colors creates a space that stands out from the ordinary without ever becoming chaotic.
Our take on this design approach
This project proudly asserts its originality, a rare choice in a rental apartment. The abundance of bold colors, blue, pink, burgundy, and green, could have resulted in a confusing look. The interior designer avoids this pitfall by following a clear unifying theme: the floral wallpaper, cleverly adapted in each room. Its custom-made furniture plays a decisive role in this success, allowing every inch of space to be utilized.
The curtains, used as walk-in closet doors or to conceal the washing machine, demonstrate true creativity in the face of the constraints of a small space. The only downside is that this decorative profusion won’t suit everyone’s taste. It must be said that this decorative extravagance won’t be to everyone’s taste. However, it will appeal to those who love warm, personal interiors, a far cry from standardized, soulless furnished apartments.
Inspiration for our apartments?
This approach to treating a two-room apartment like a theatrical stage resonates with us. In all countries, where small living spaces are common, we also love velvet, saturated colors, and oversized floral wallpaper. This 45sqm apartment illustrates a trend toward maximalism as a way to break away from the ordinary, even in rental apartments.


Commentaires