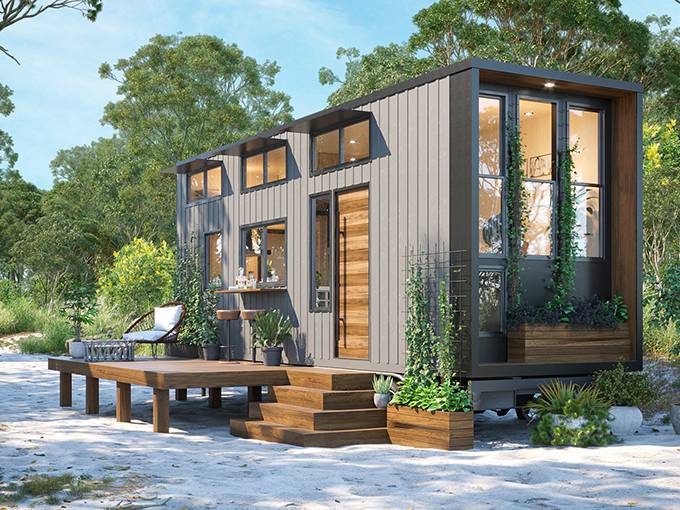
A 20sqm tiny house optimized down to the centimeter
Suivez Planète Déco sur Google — ajoutez-nous à vos favoris pour retrouver nos articles déco dans votre fil d'actualitésThis 20-square-meter tiny house is cleverly laid out to accommodate six people, featuring a living room, an alcove, and a hanging hammock
With the Wildscape, builder Tiny Tect has created a 20sqm tiny house, a medium-sized model. It measures 8.40 meters long and sits on a three-axle trailer. On paper, its dimensions are nothing out of the ordinary for a house on wheels.
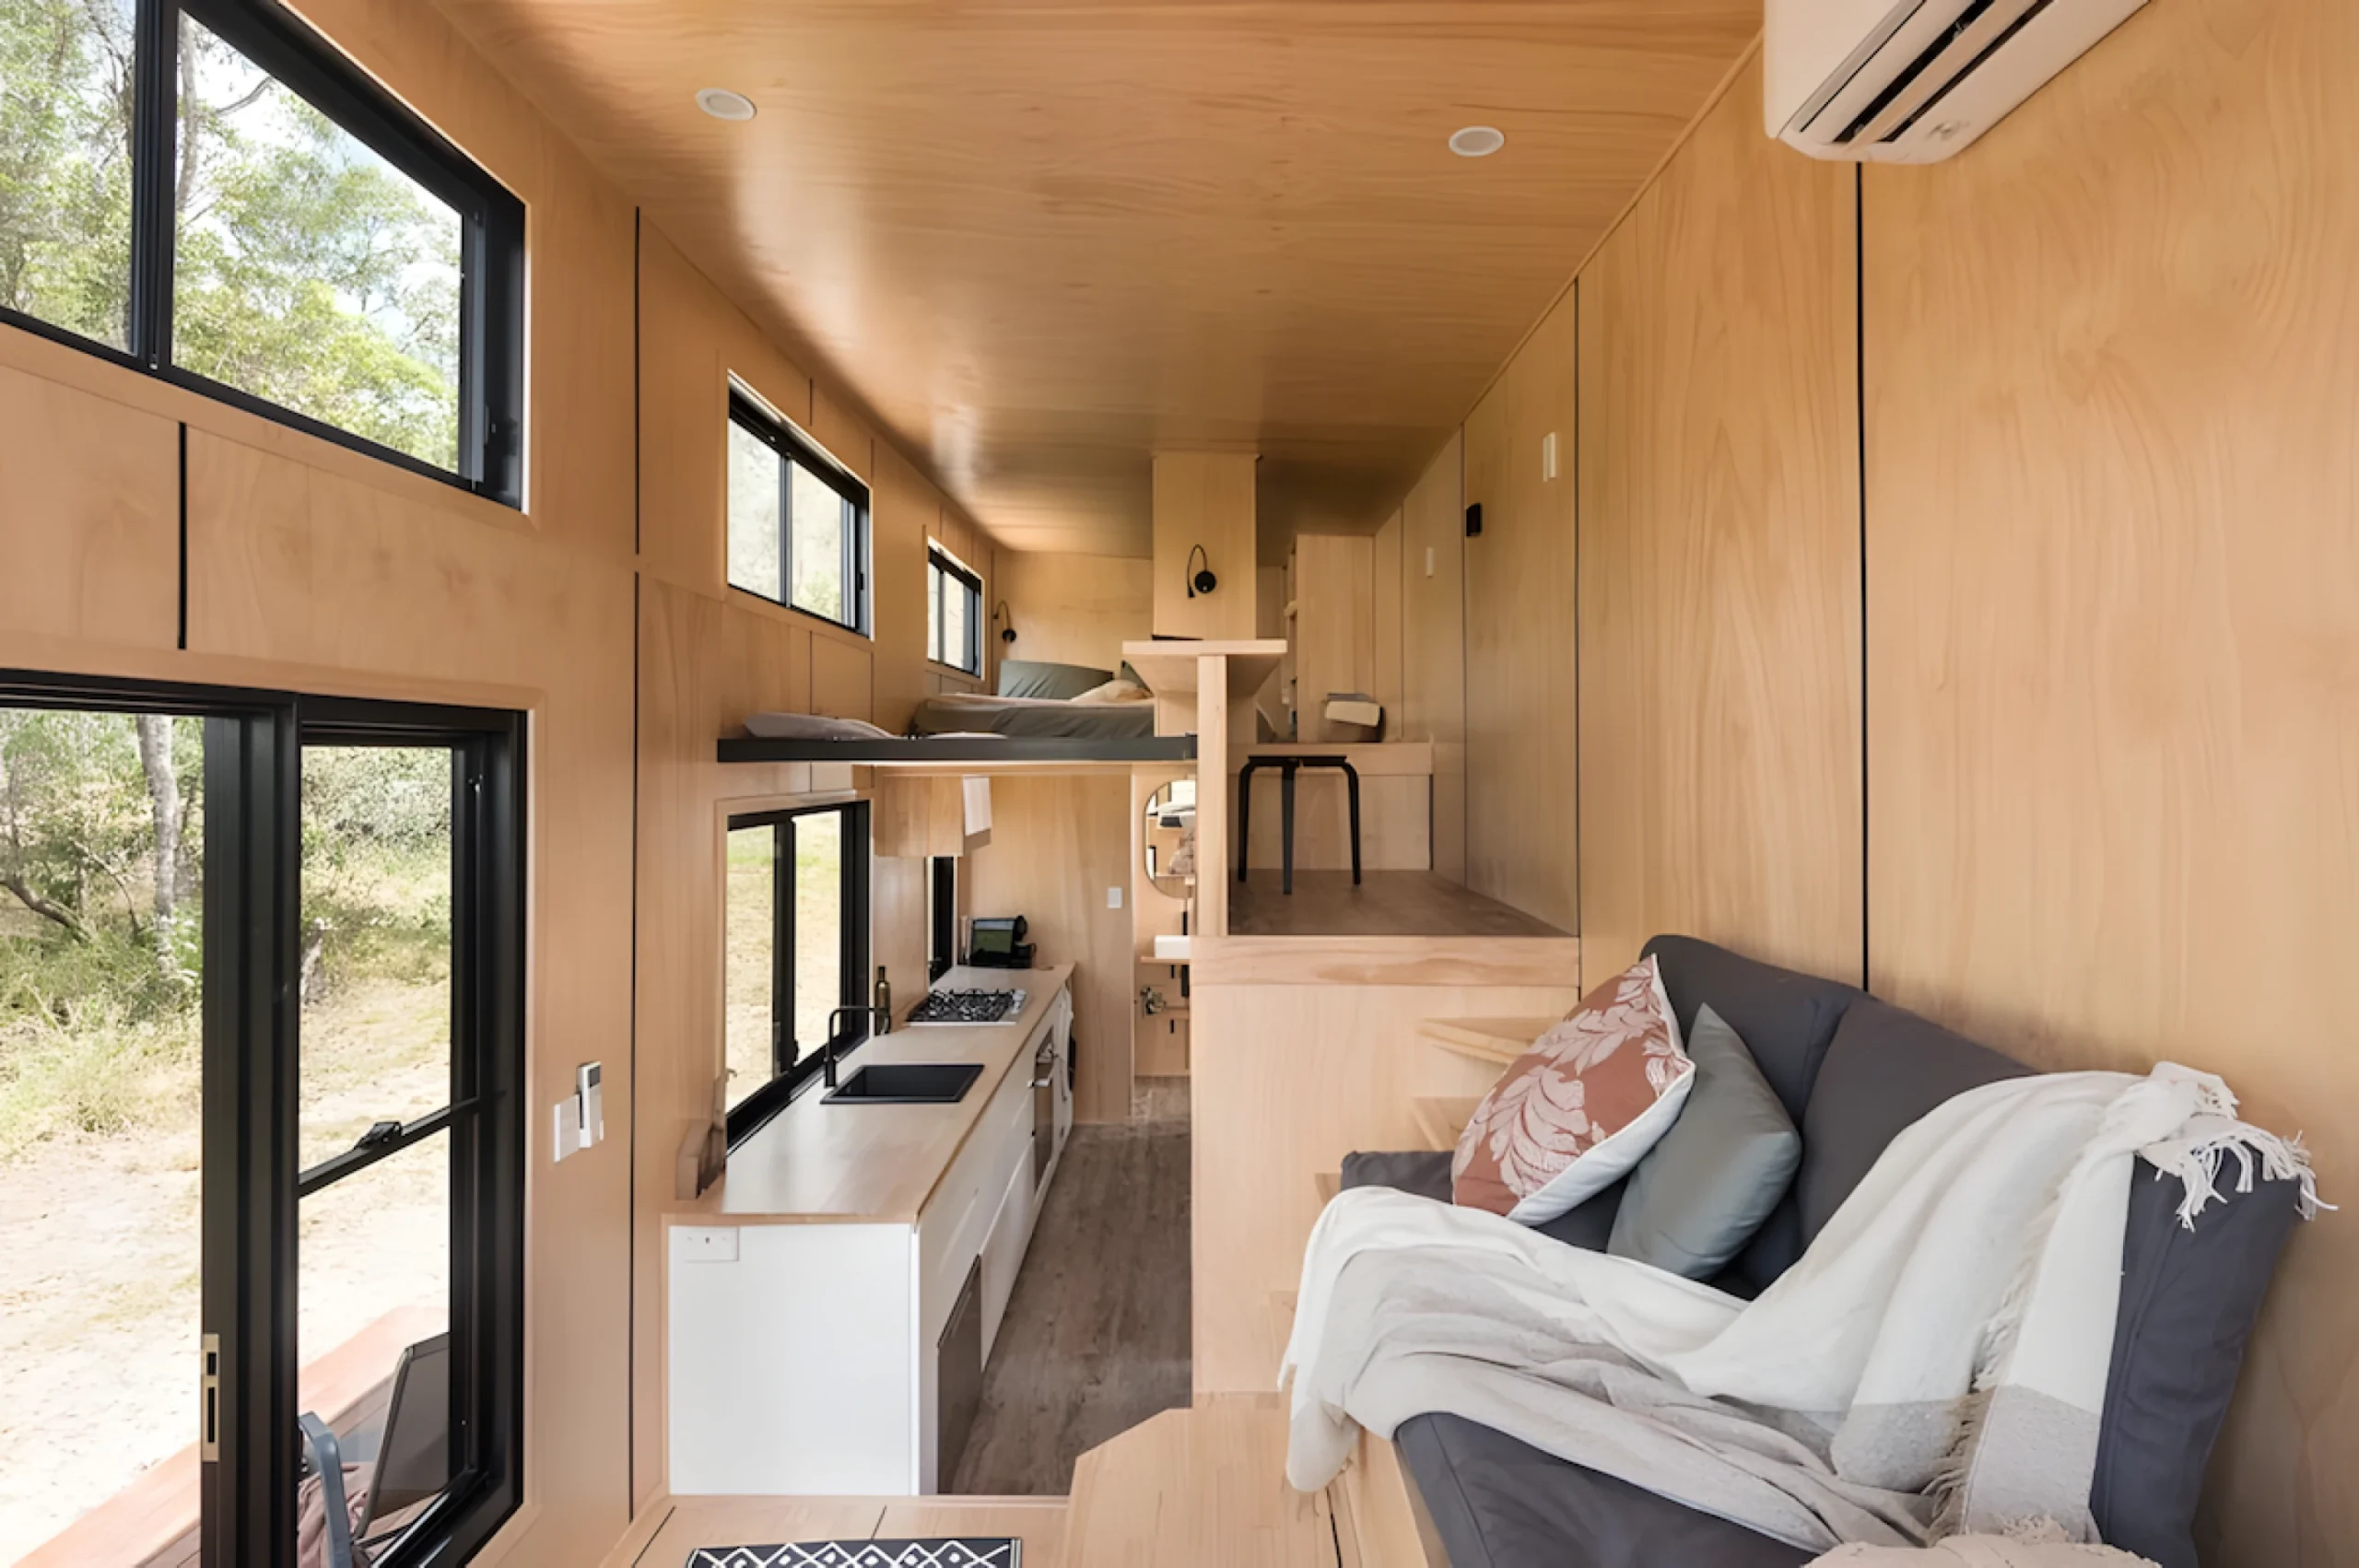
Inside, however, every square centimeter is optimized. A raised living area, a sleeping alcove, a mezzanine with a desk, and a hanging hammock are revealed during a tour. This tiny house accommodates up to four adults and two children.


An anthracite metal and wood exterior
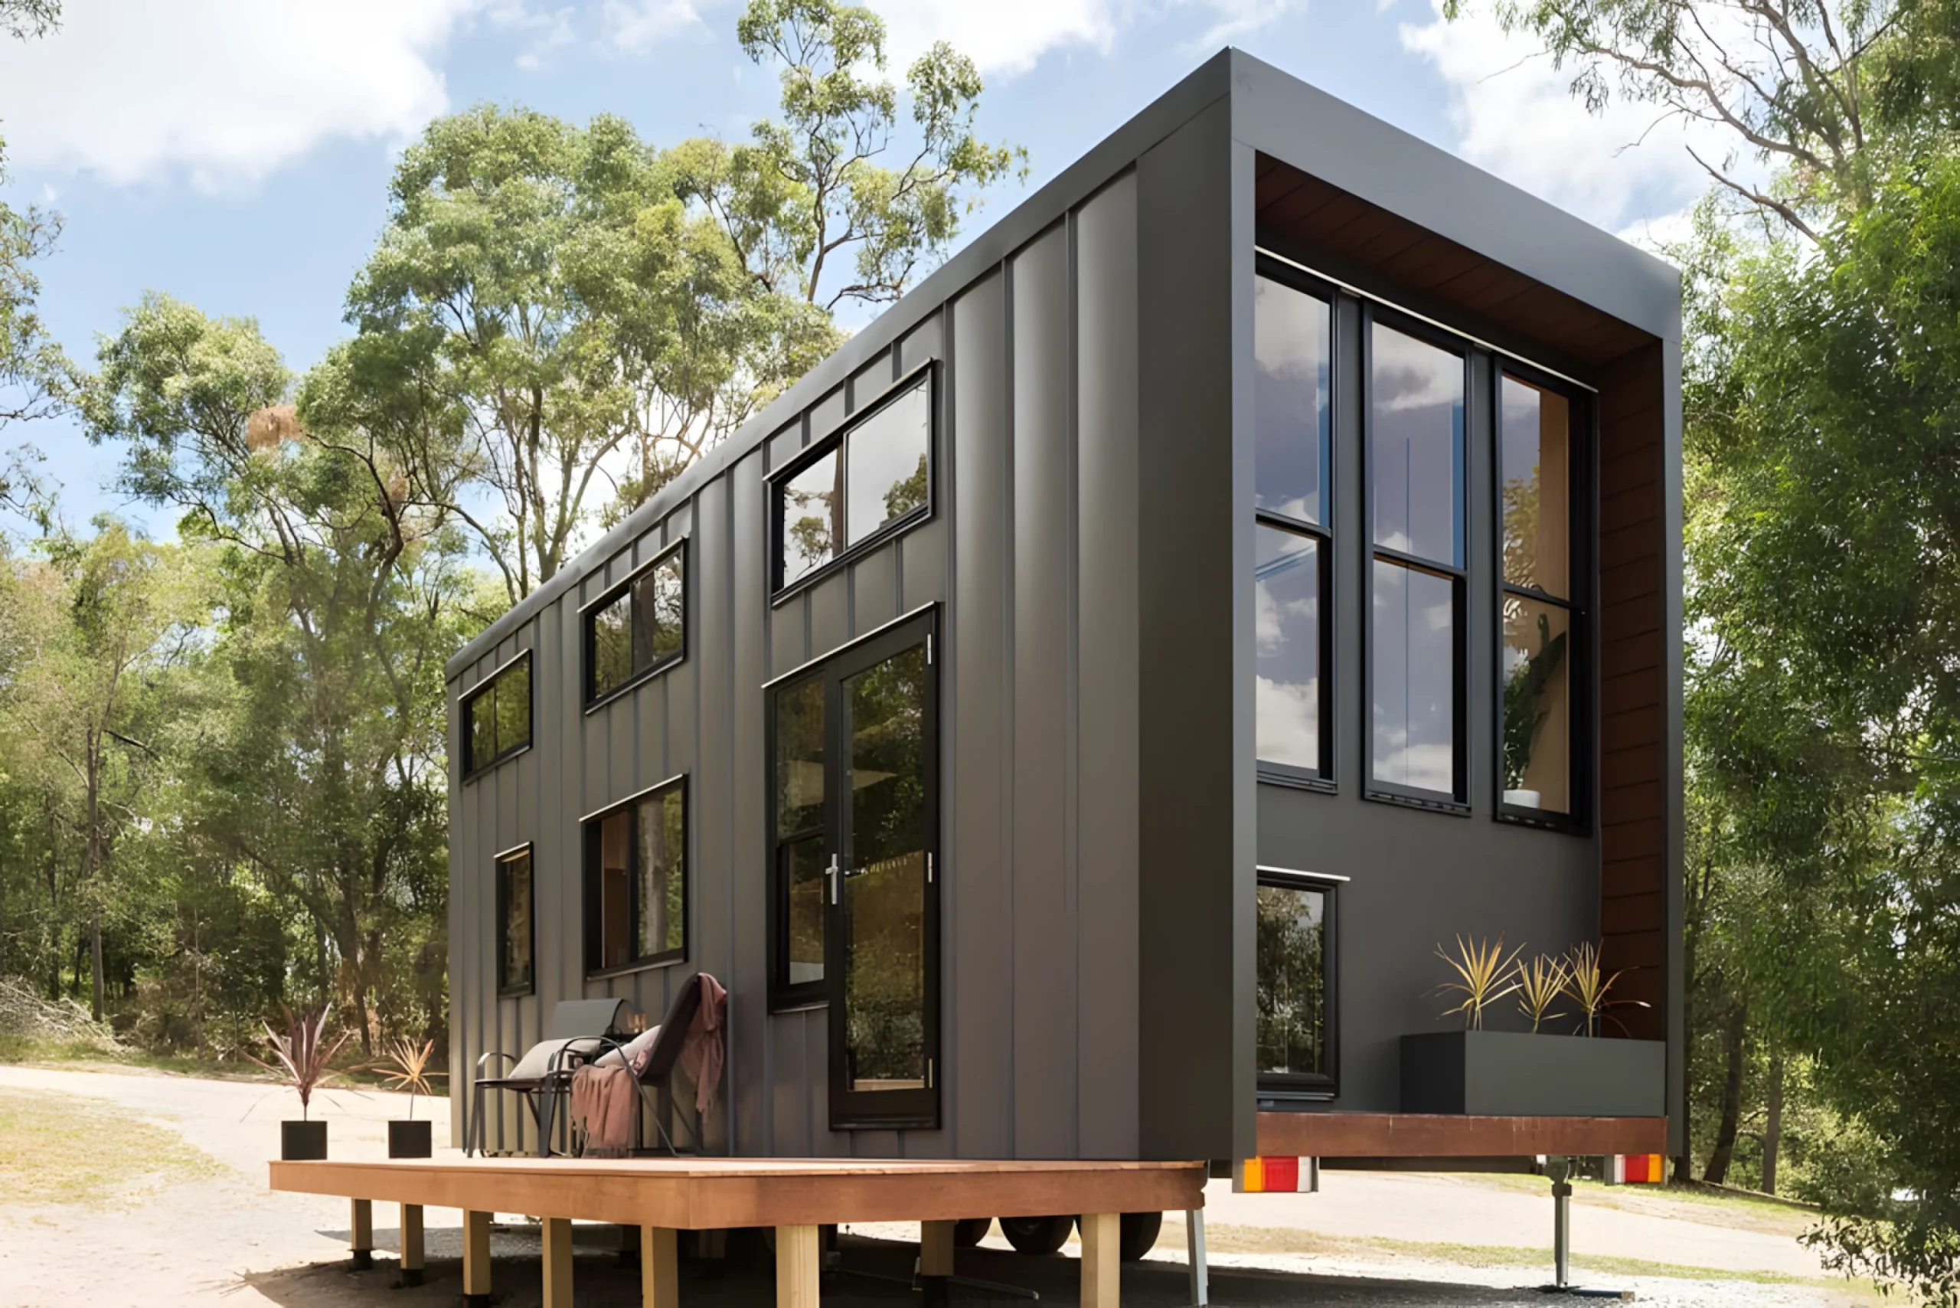
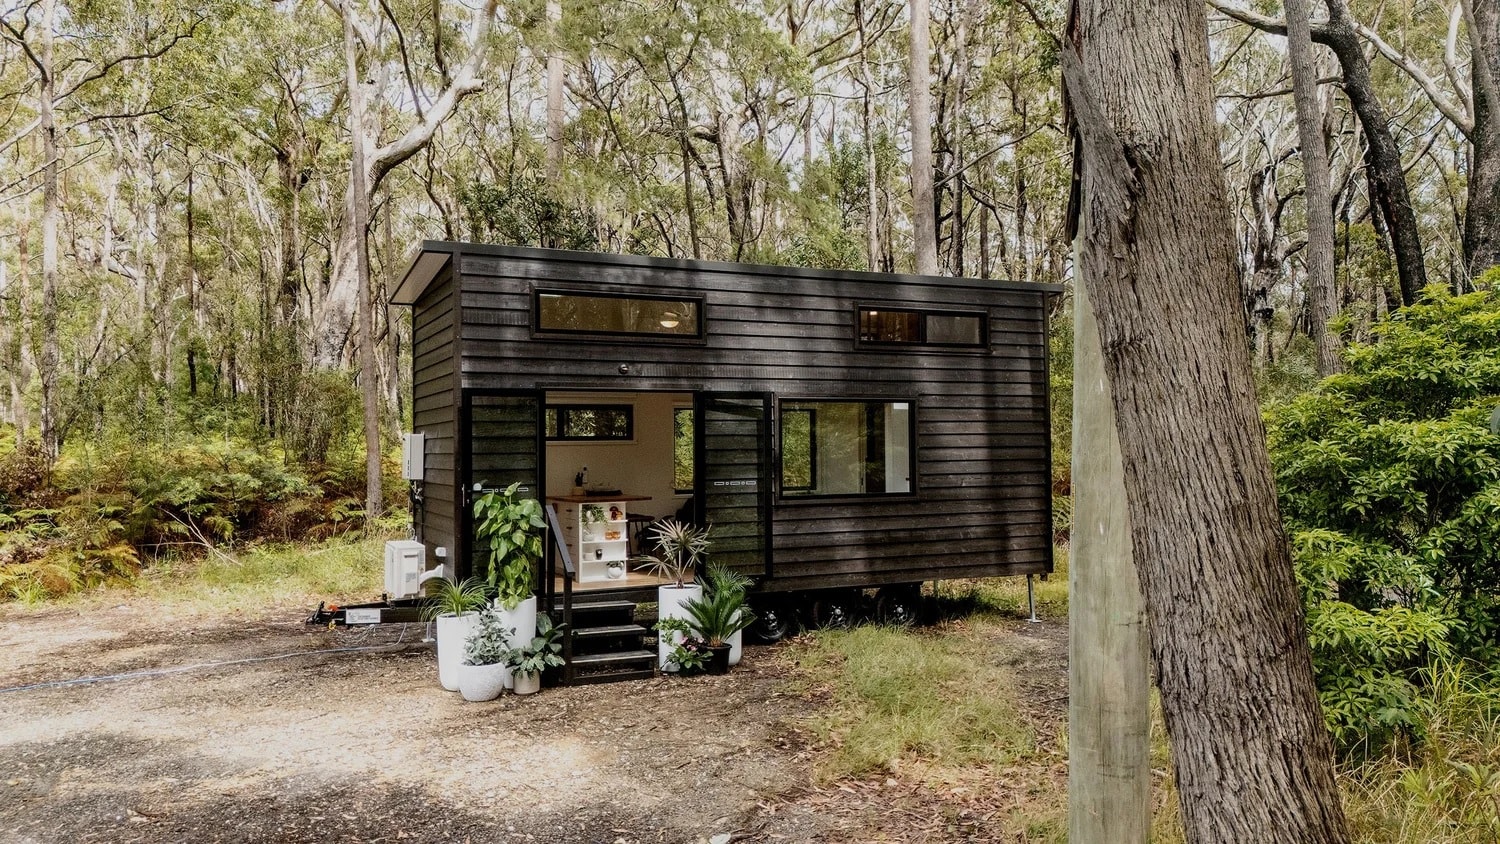
The Wildscape is clad in standing-seam metal siding, installed vertically. Its anthracite hue blends into the surrounding Australian vegetation. On the gable end, a wide overhanging frame surrounds the glass facade. The interior, clad in dark wood slats, is illuminated by recessed spotlights.
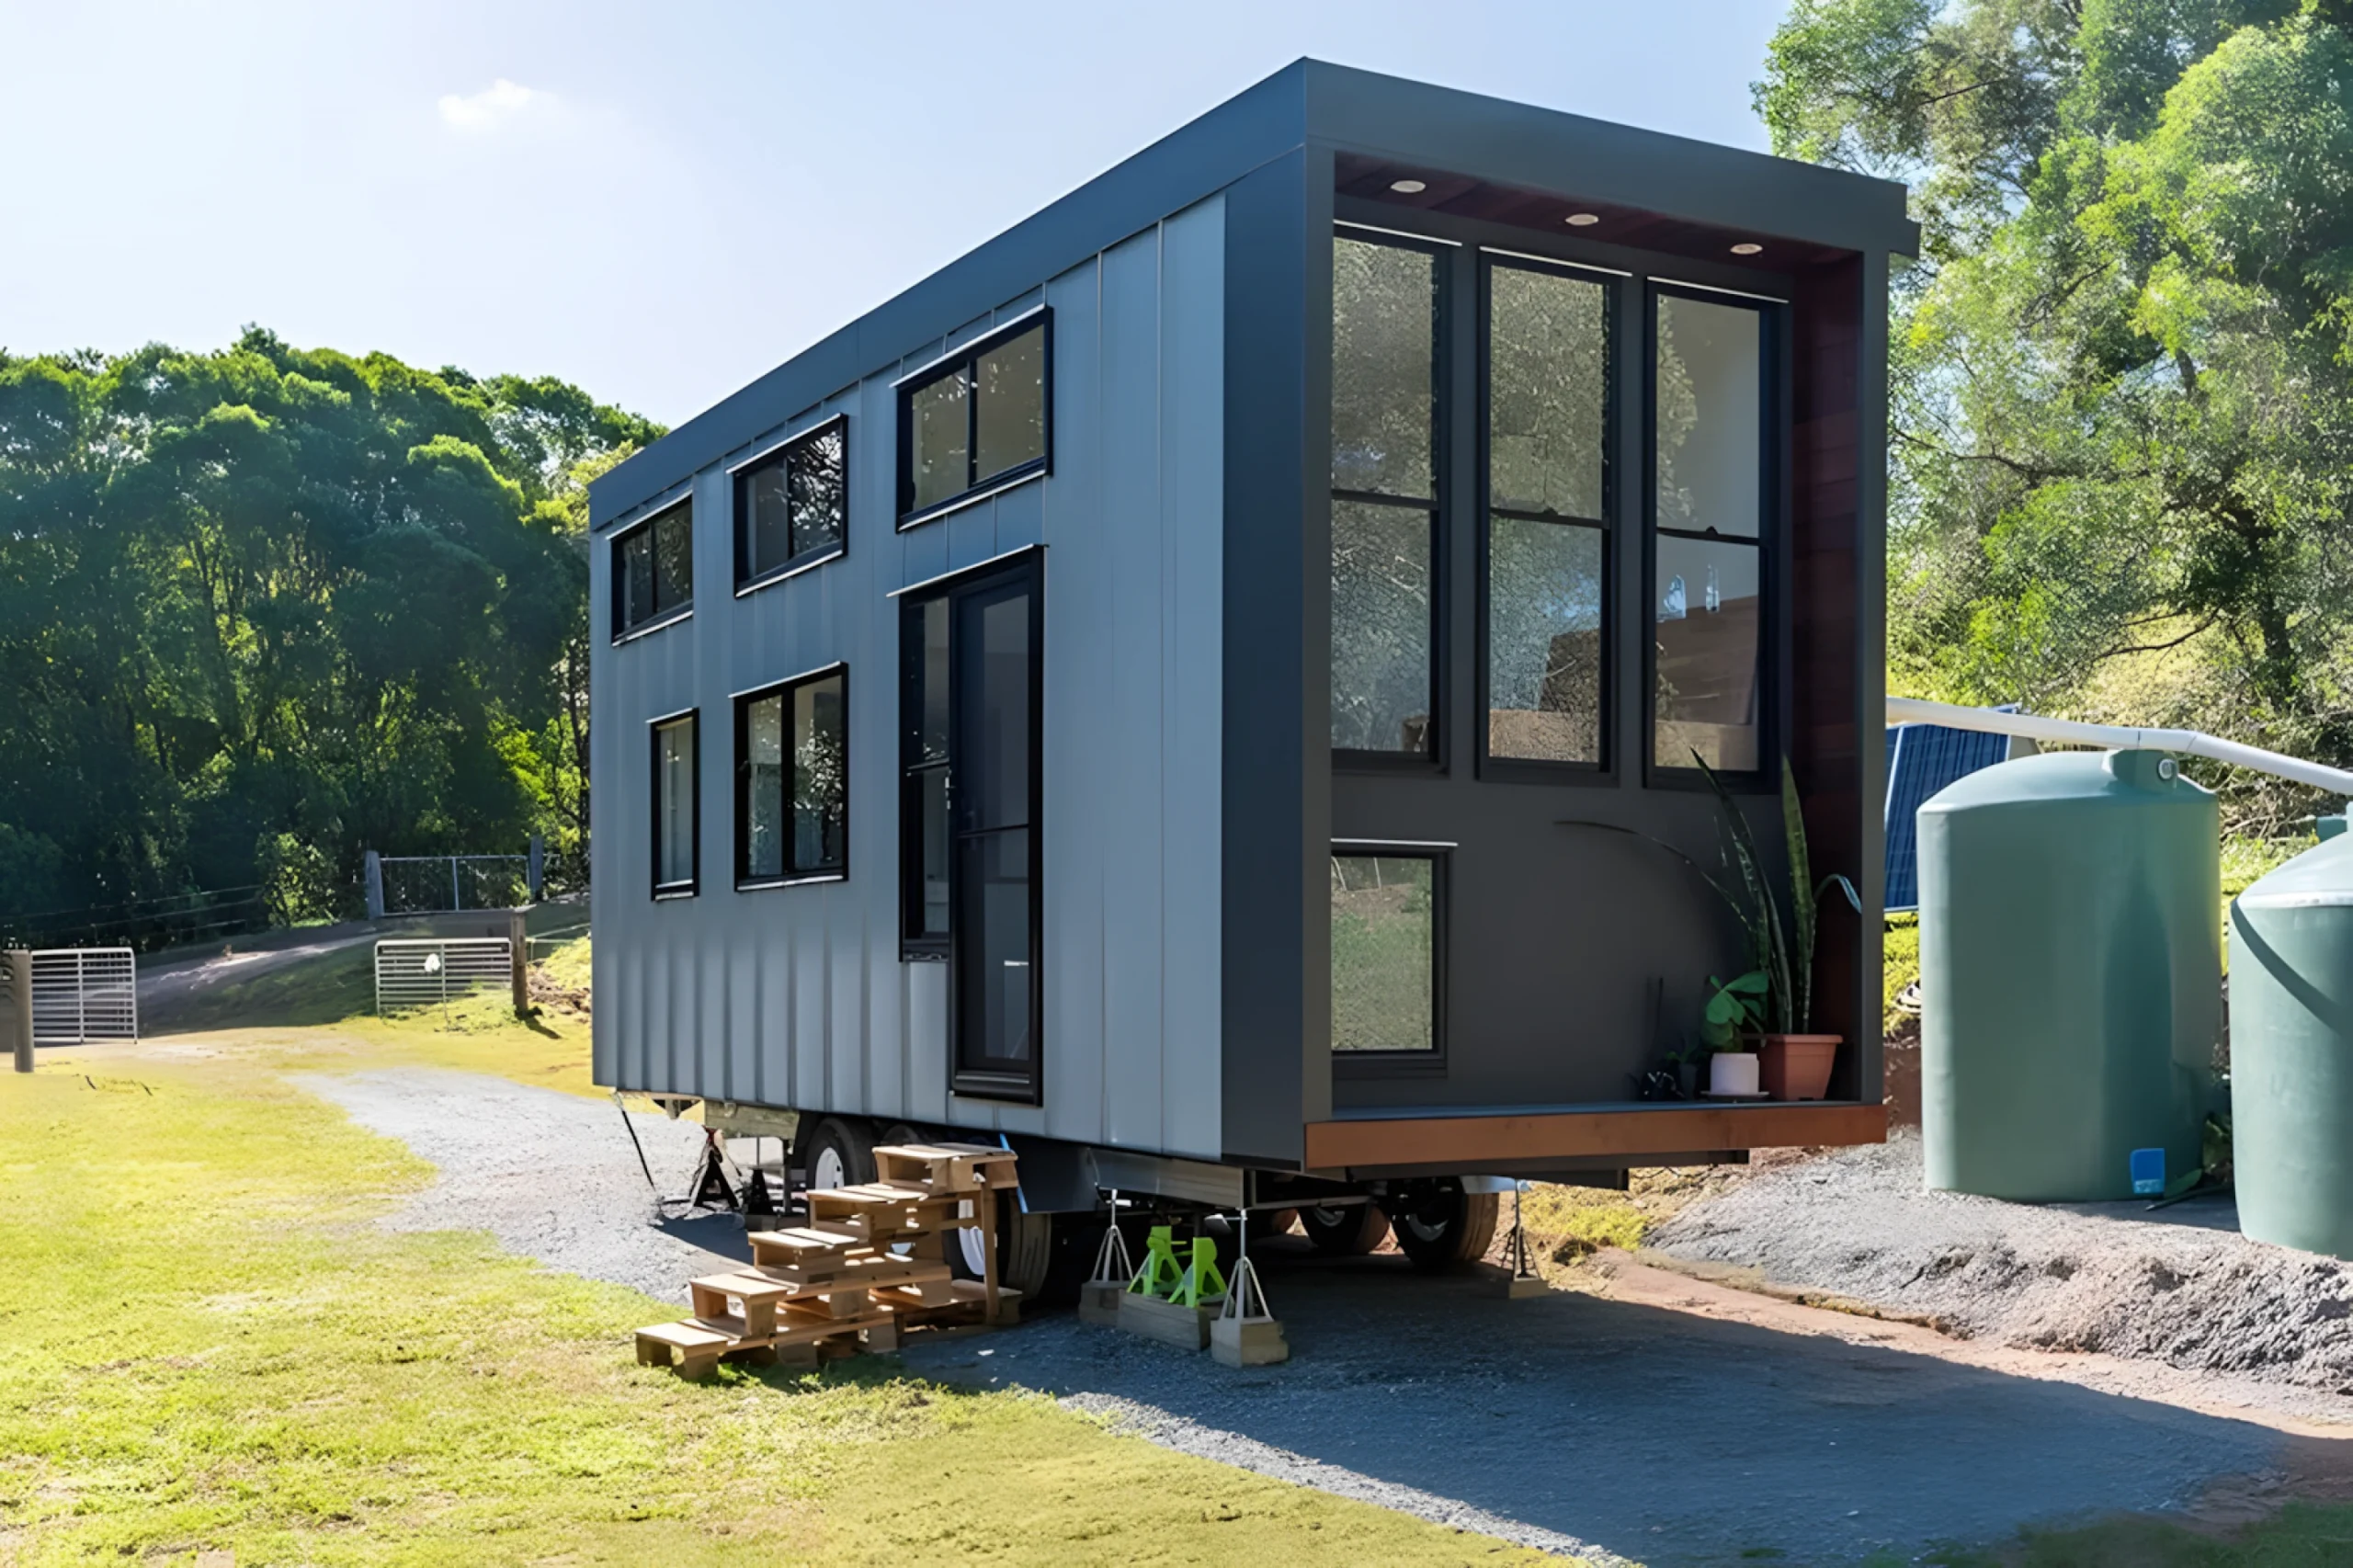
Three large windows with black frames extend almost to the roof. A small square window, positioned lower down, illuminates the sleeping area on the ground floor. On the sides, openings of varying sizes punctuate the long facades. This arrangement of windows prevents the somewhat stifling effect often criticized in tiny houses. As an option, rainwater collection tanks and solar panels can be installed to increase its self-sufficiency.


A tiny house that’s easy to move
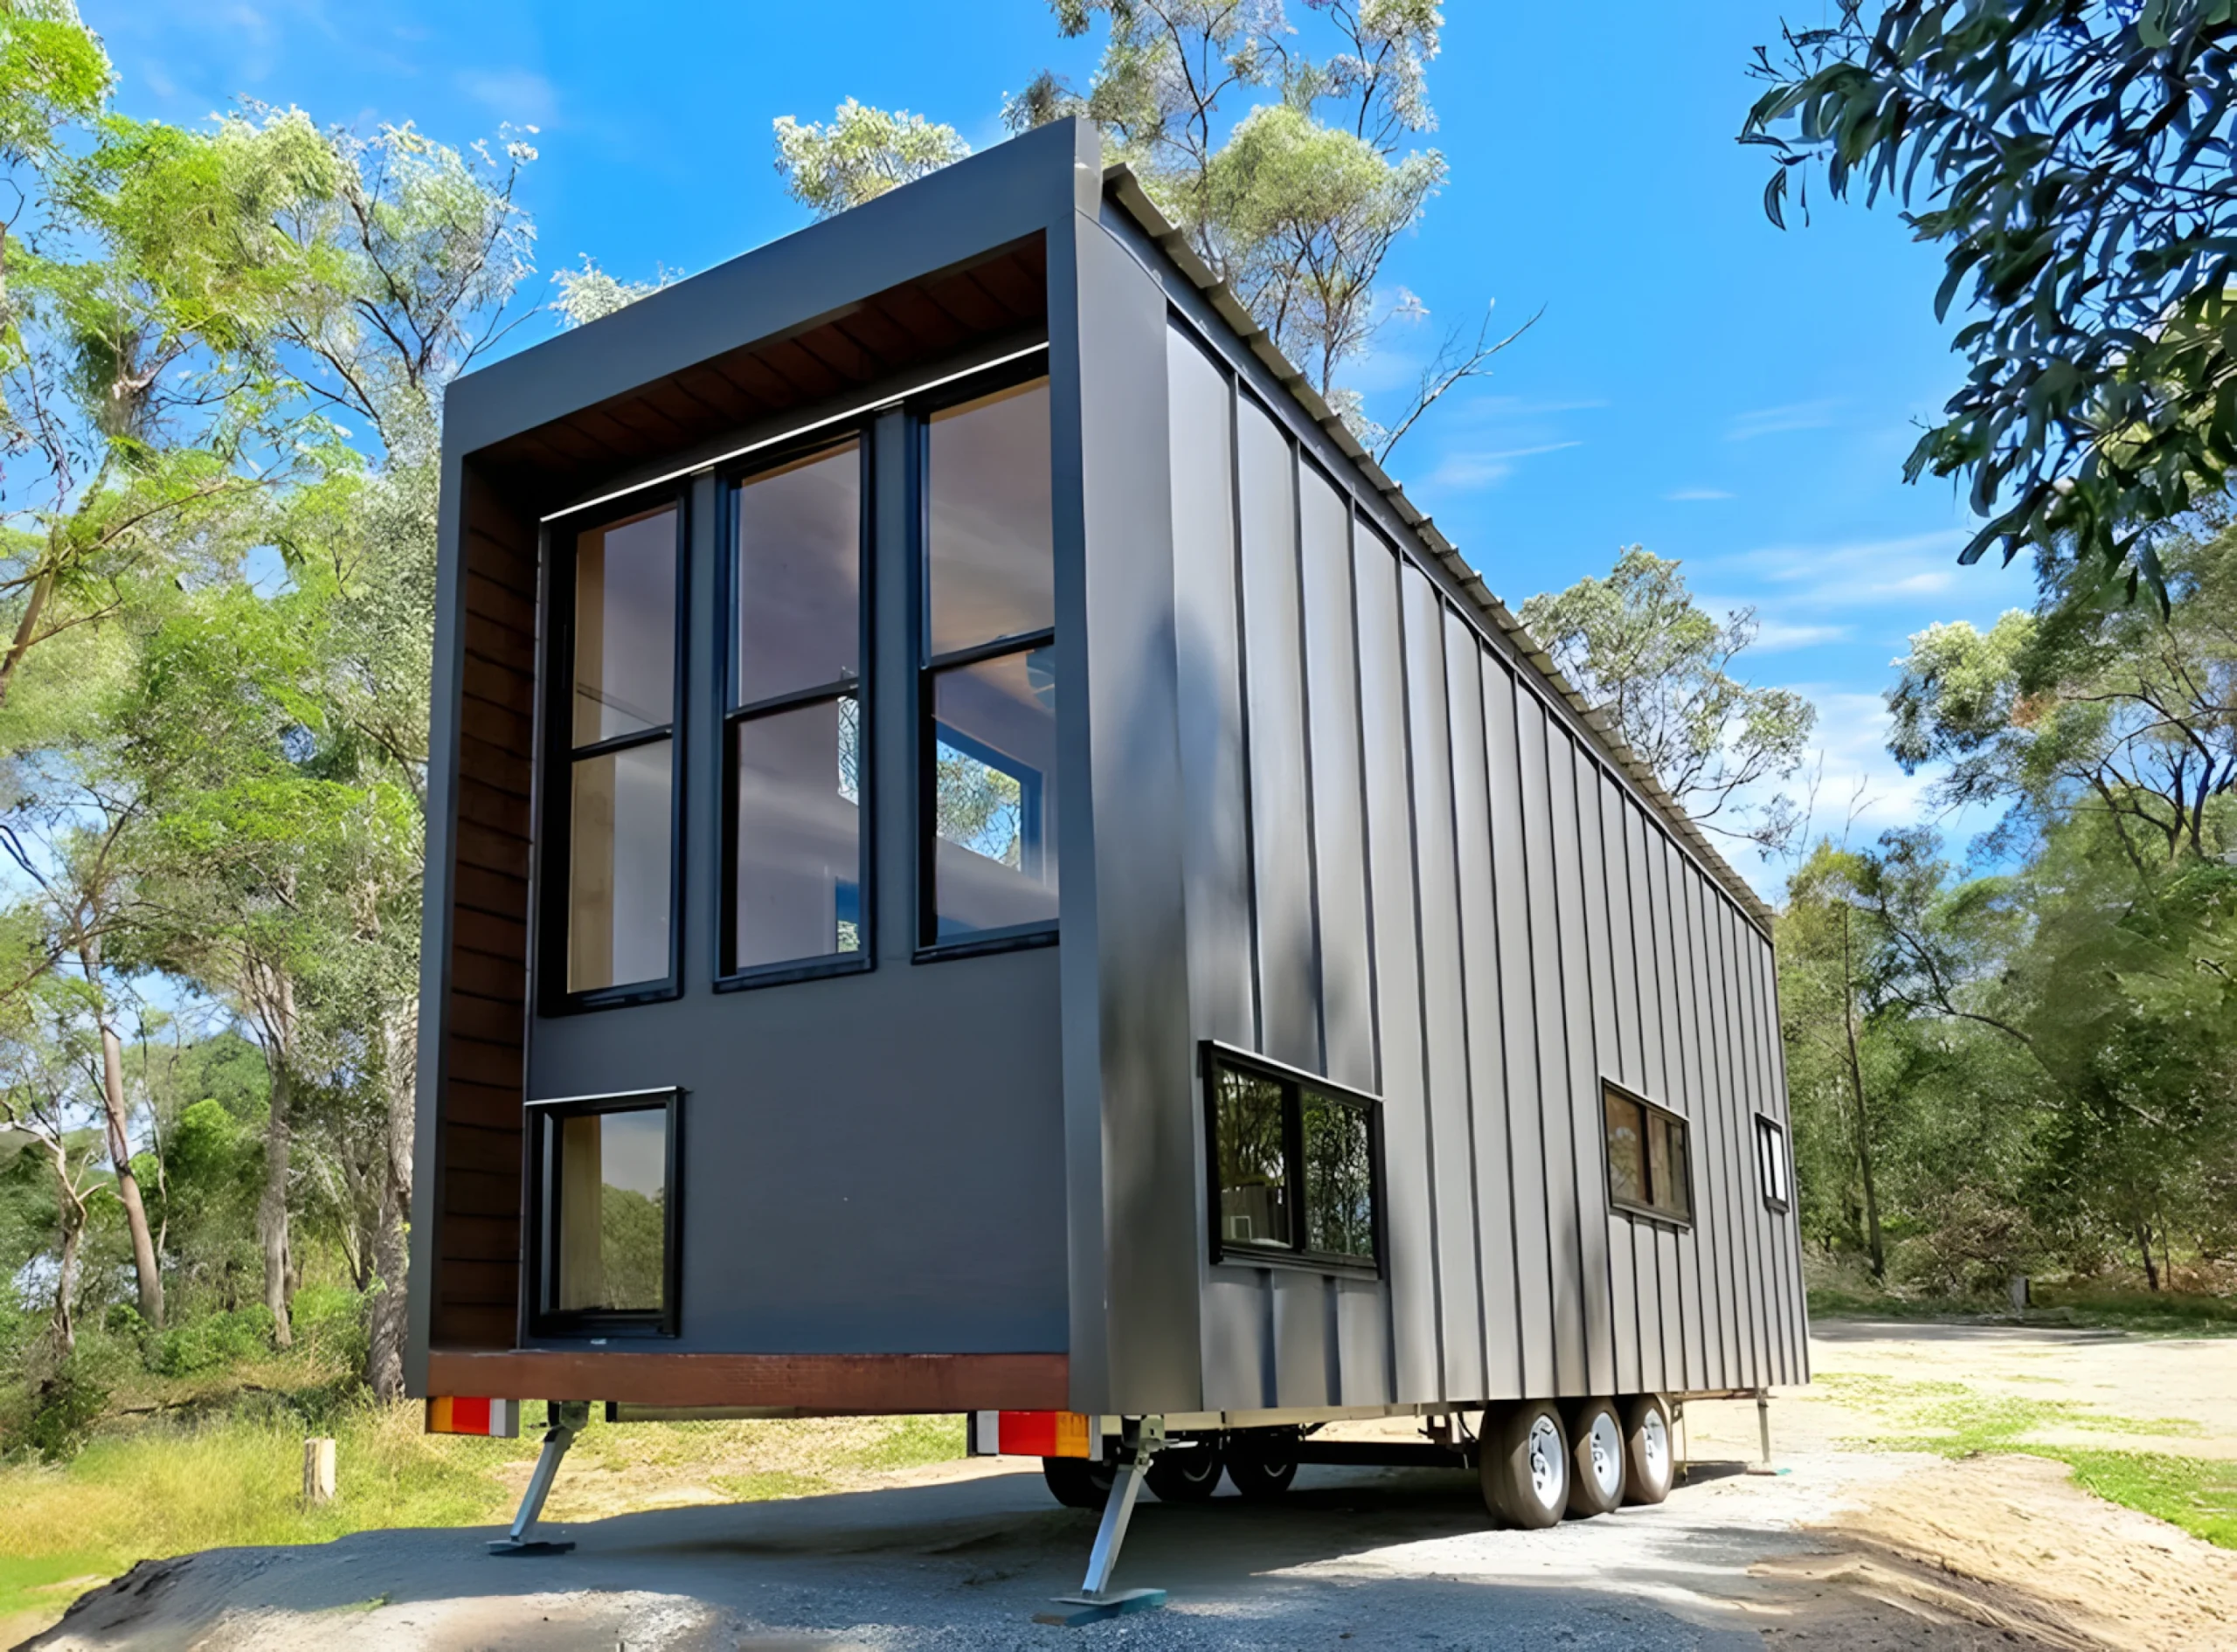
The Wildscape measures 8.40 meters long, 2.40 meters wide, and 4.25 meters high. Its floor area is therefore approximately 20 square meters. The mezzanine adds to this base and significantly increases the living space. From floor to ceiling, light-colored plywood lines the entire interior. This choice unifies the spaces and visually enlarges the house.
Its width of 2.40 meters complies with European road dimensions, which are limited to 2.55 meters. This size is well-suited for owners who wish to move their house frequently. However, with a height of 4.25 meters, it’s best to check routes before each trip.
A living room built around a wooden piece of furniture
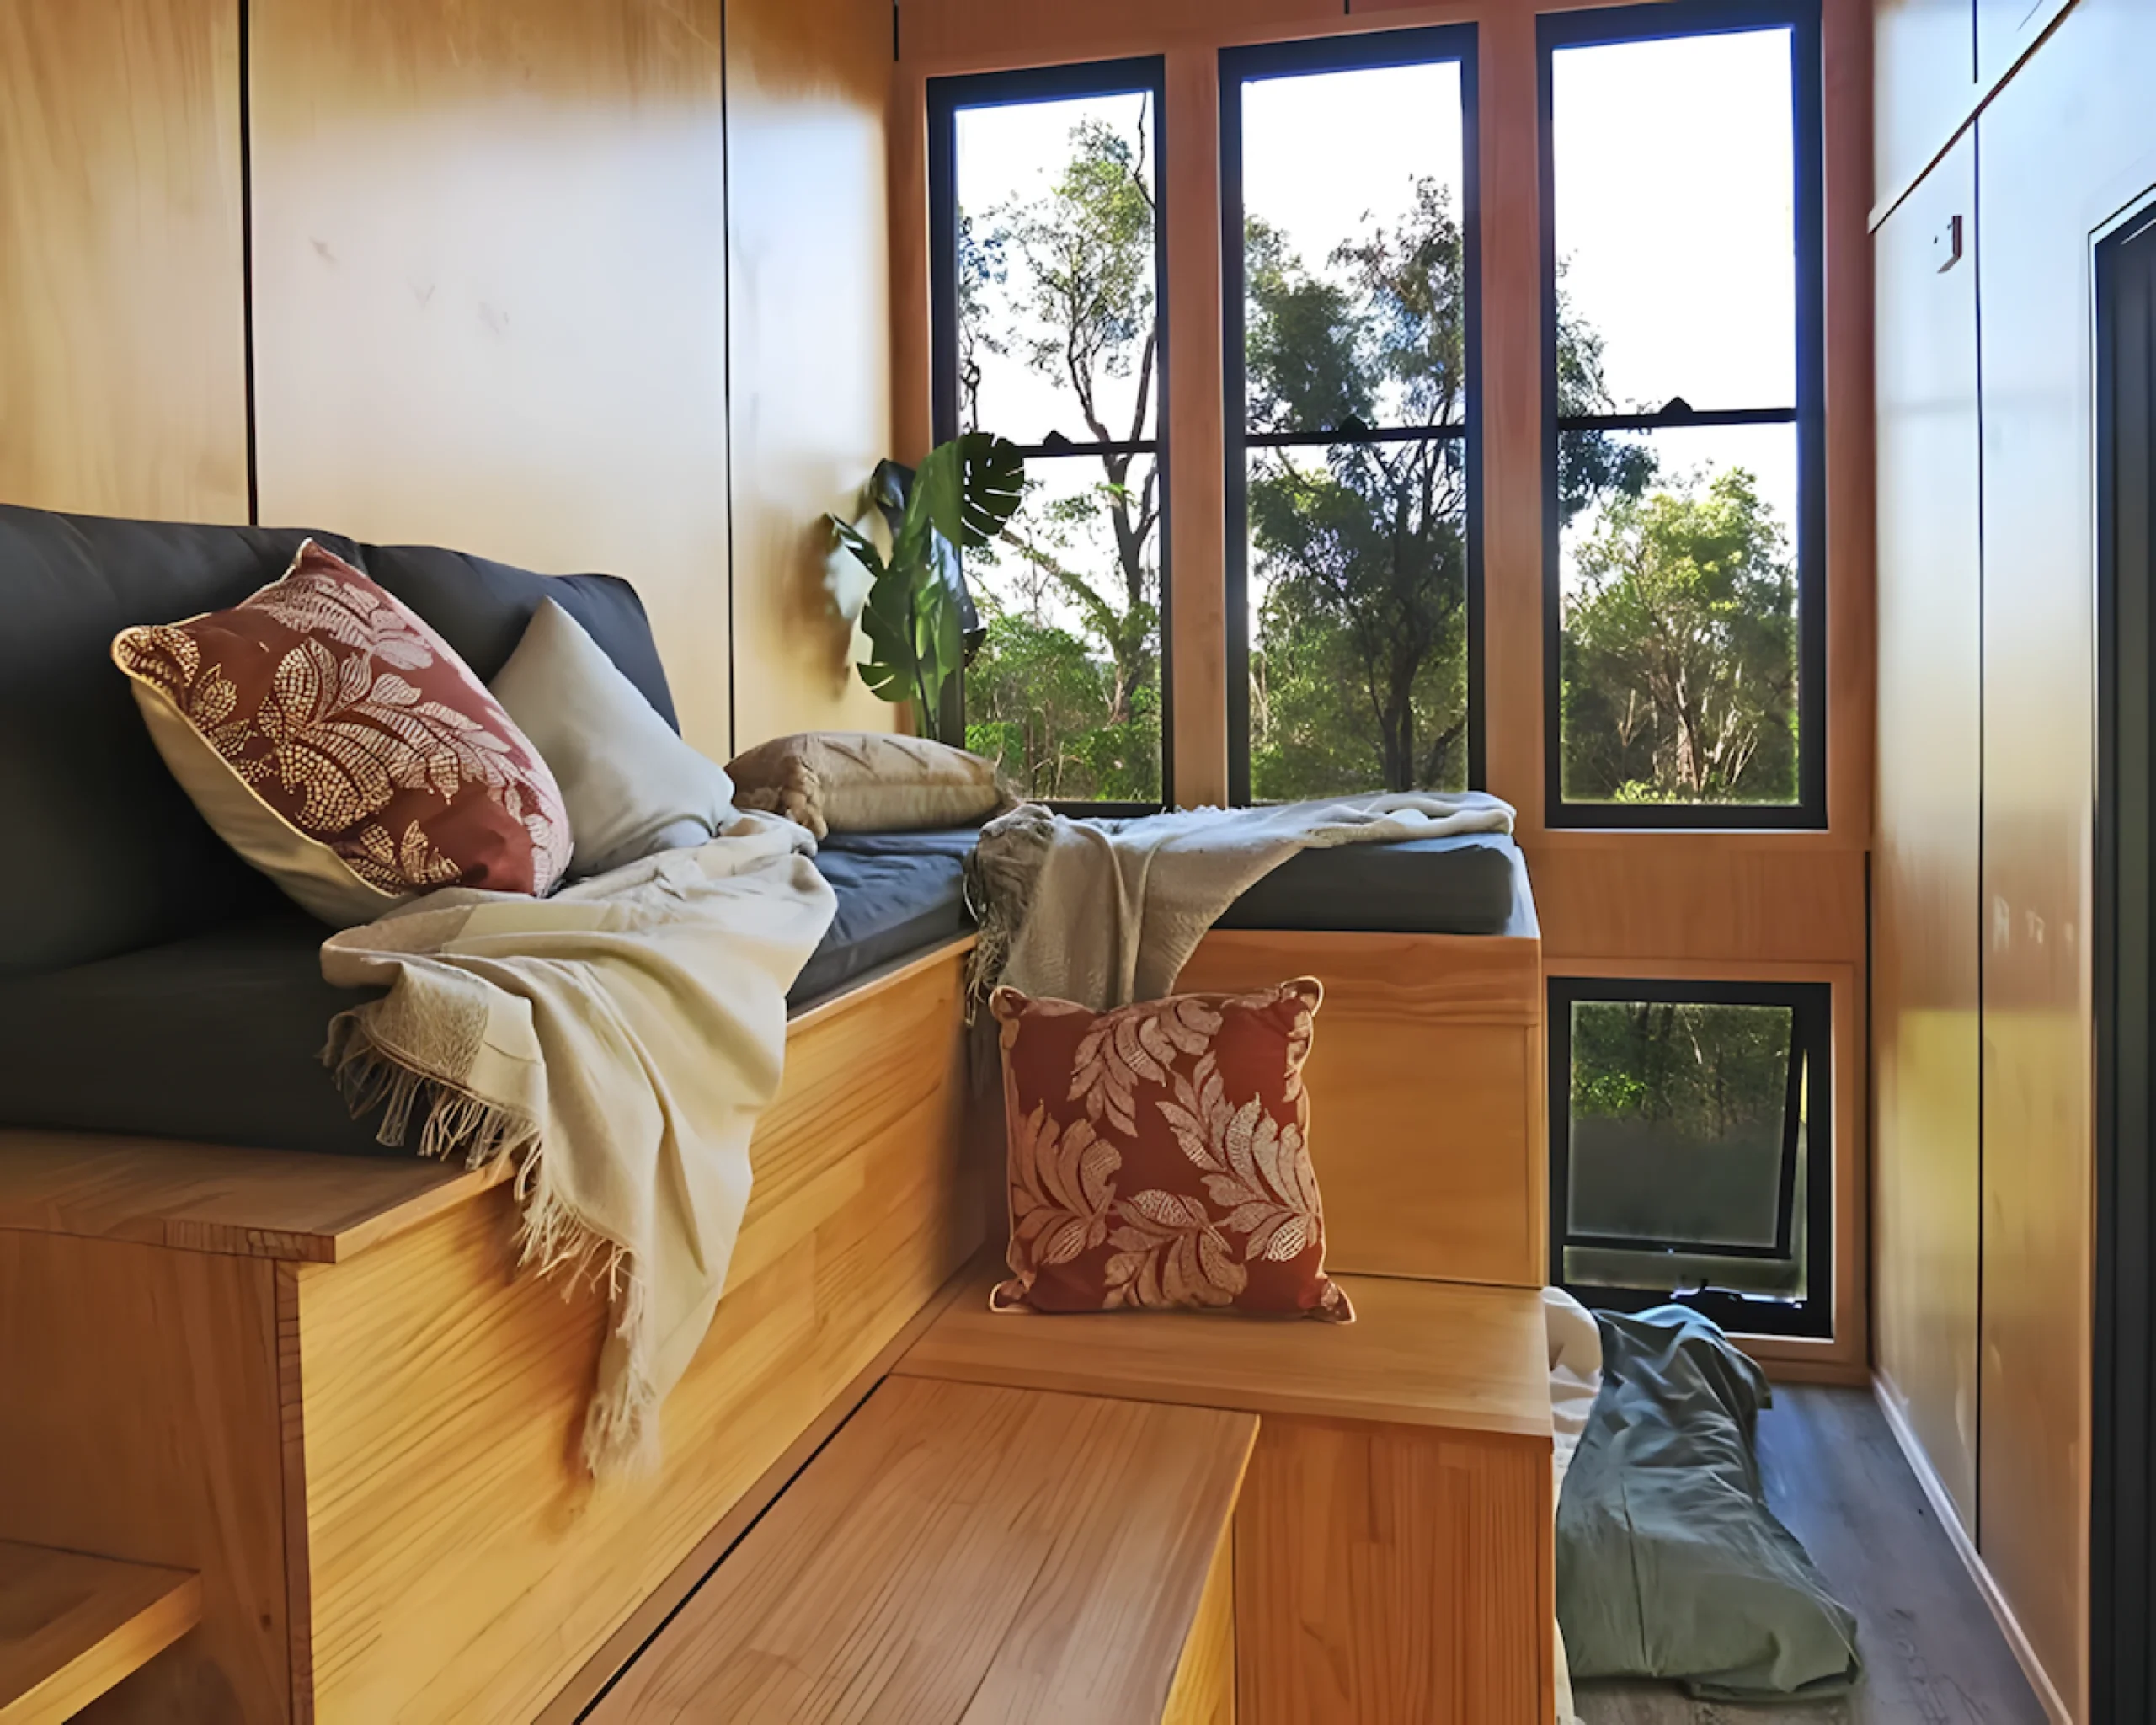
As soon as you enter, you’ll notice the living room and its unusual elevated location. Tiny Tect has replaced the traditional sofa with a large solid-wood piece of furniture. This tiered structure serves as seating, storage, and a staircase all at once. Anthracite cushions cover its tiers, transforming the steps into a comfortable bench. Three tall black windows open the living room wide onto the forest. On the wall, an air conditioner ensures comfort in both hot and cool weather.


Hidden storage compartments under each step
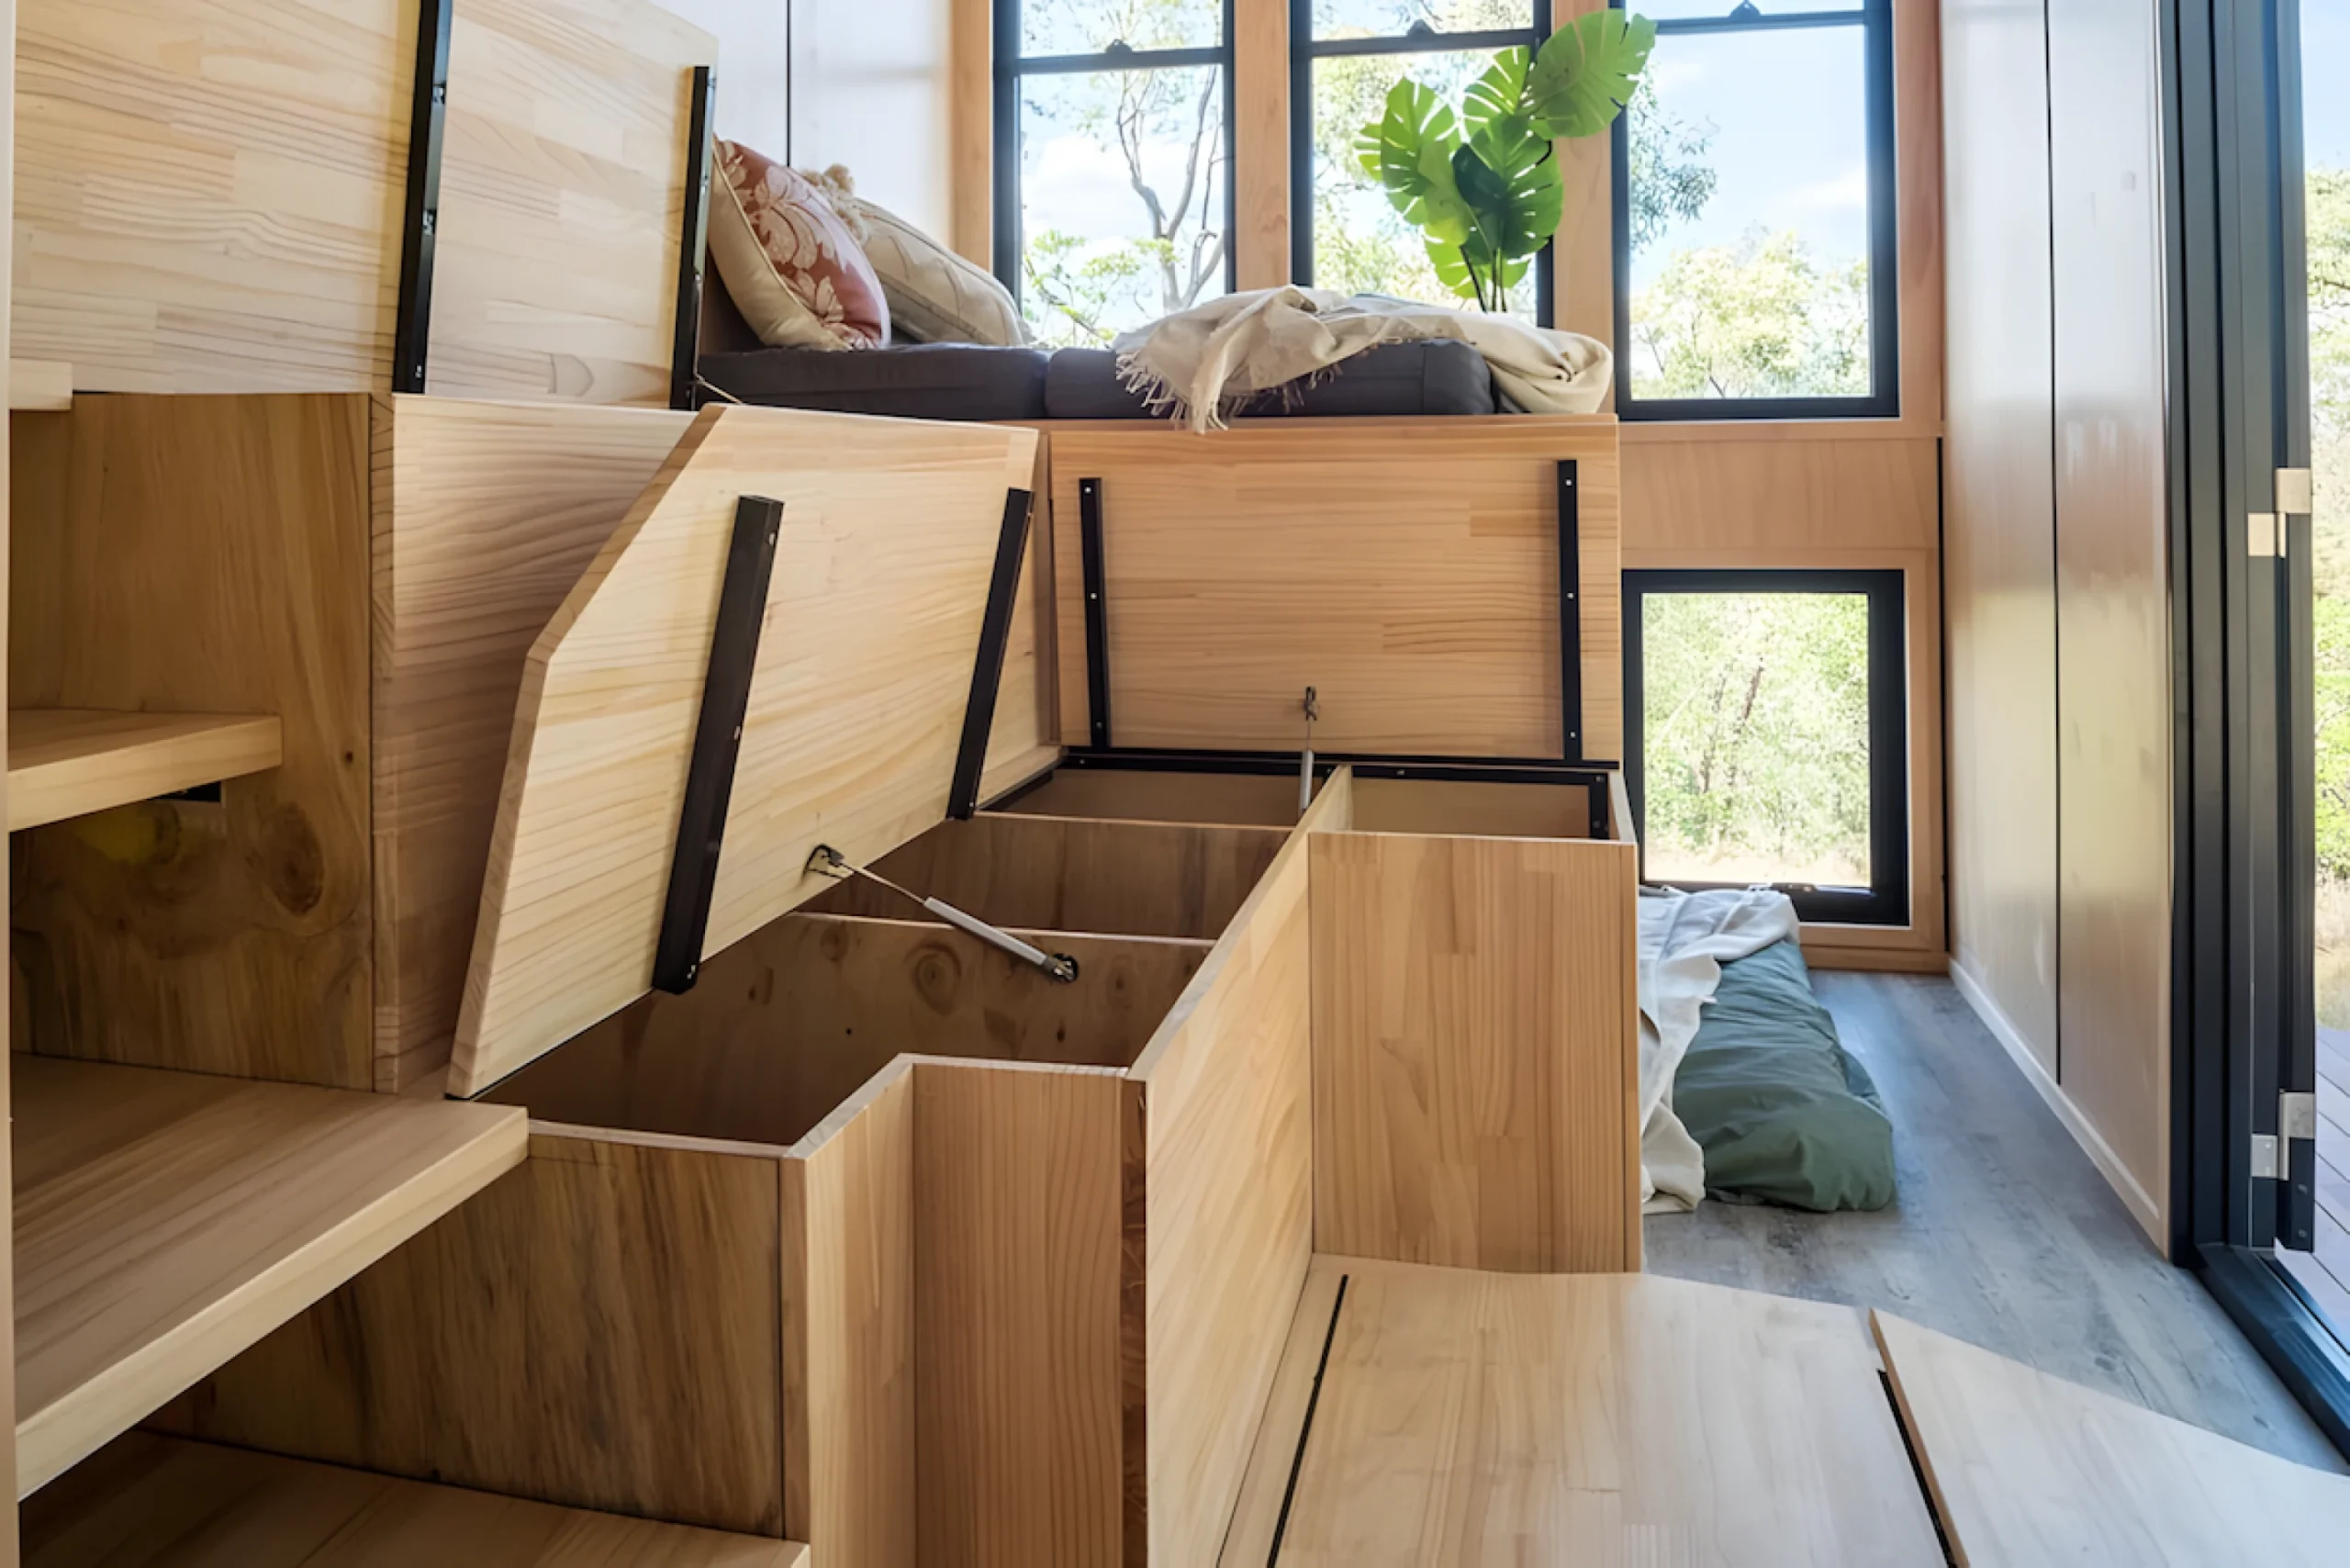
This large tiered piece of furniture hides another very practical surprise. Its shelves lift up using hydraulic jacks to reveal spacious storage compartments. Interior partitions divide the space into easily organized compartments. This allows for a tremendous amount of storage inside these compartments.
Open shelves on the side complement this storage system. The laminated pine retains a very pleasing raw and natural look. This custom-built furniture eliminates the need for additional cabinets in the living area.

A well-equipped, long kitchen
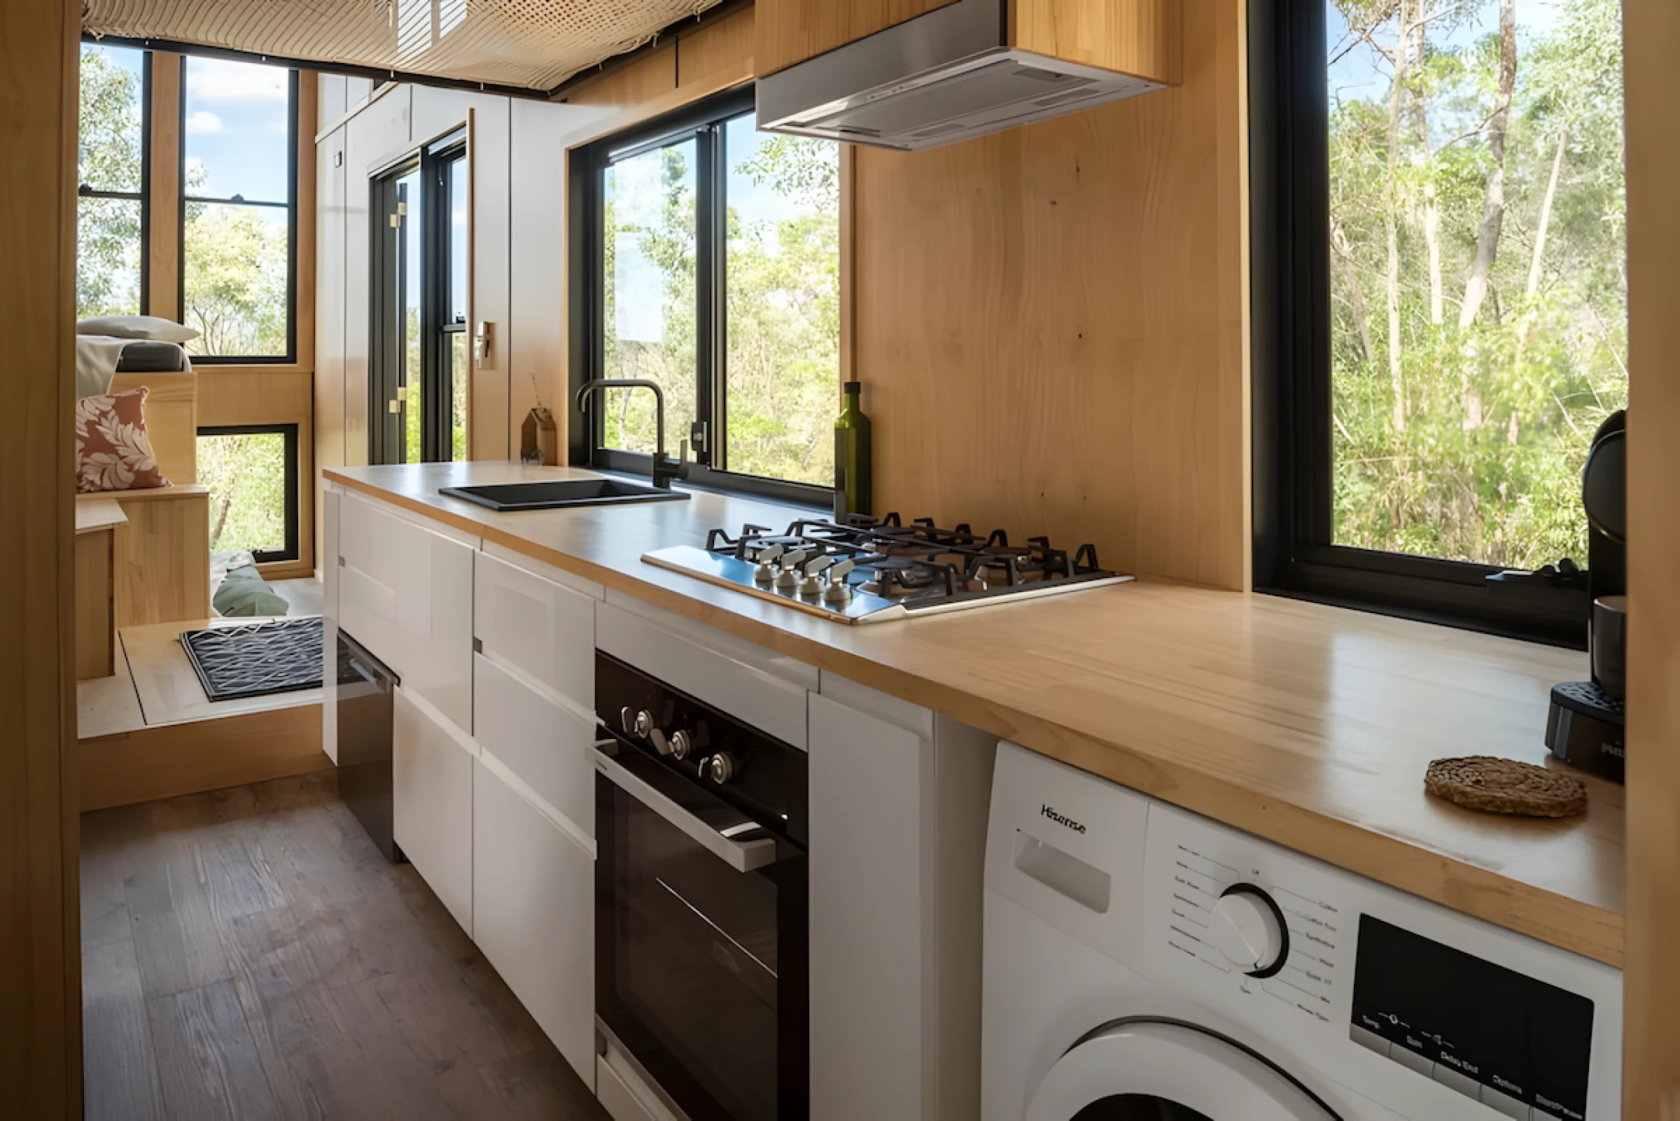
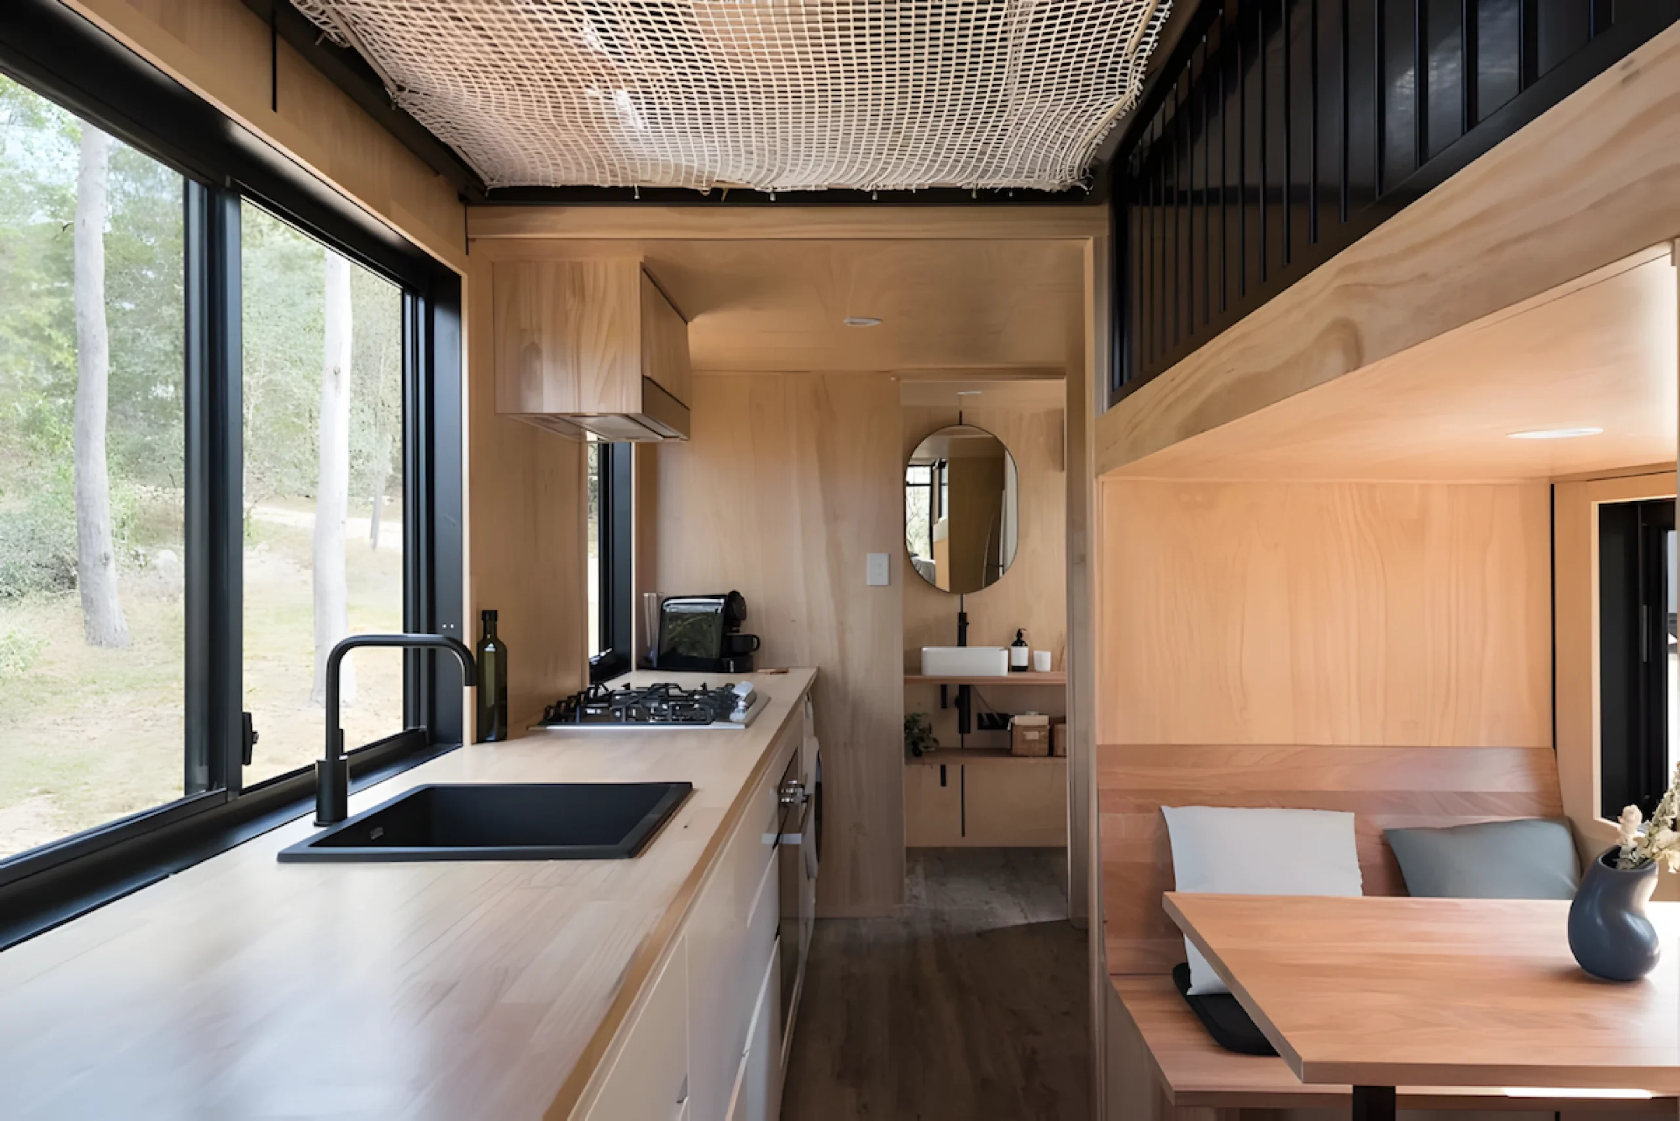
The kitchen stretches along one wall, facing large windows. Its white cabinet fronts contrast with the light-wood countertop. It is equipped with an electric oven, a four-burner gas stove, and a range hood.
It also includes a dishwasher, a fridge-freezer, and a washer-dryer. Few tiny houses offer this level of amenities in a space of about 20 square meters. This layout is therefore truly designed with families in mind. The countertop is spacious, and the windows positioned just above it, overlooking the trees, allow you to work while enjoying the natural surroundings.

A bench for sharing meals
Opposite the kitchen, a wooden bench forms a dining area for four people. A rectangular solid-wood table completes this cozy little space.
This bench fits naturally under the mezzanine, in a recess where the ceiling is slightly lower. Its darker wood creates a nice contrast with the light-colored plywood walls.

An alcove for sleeping on the ground floor
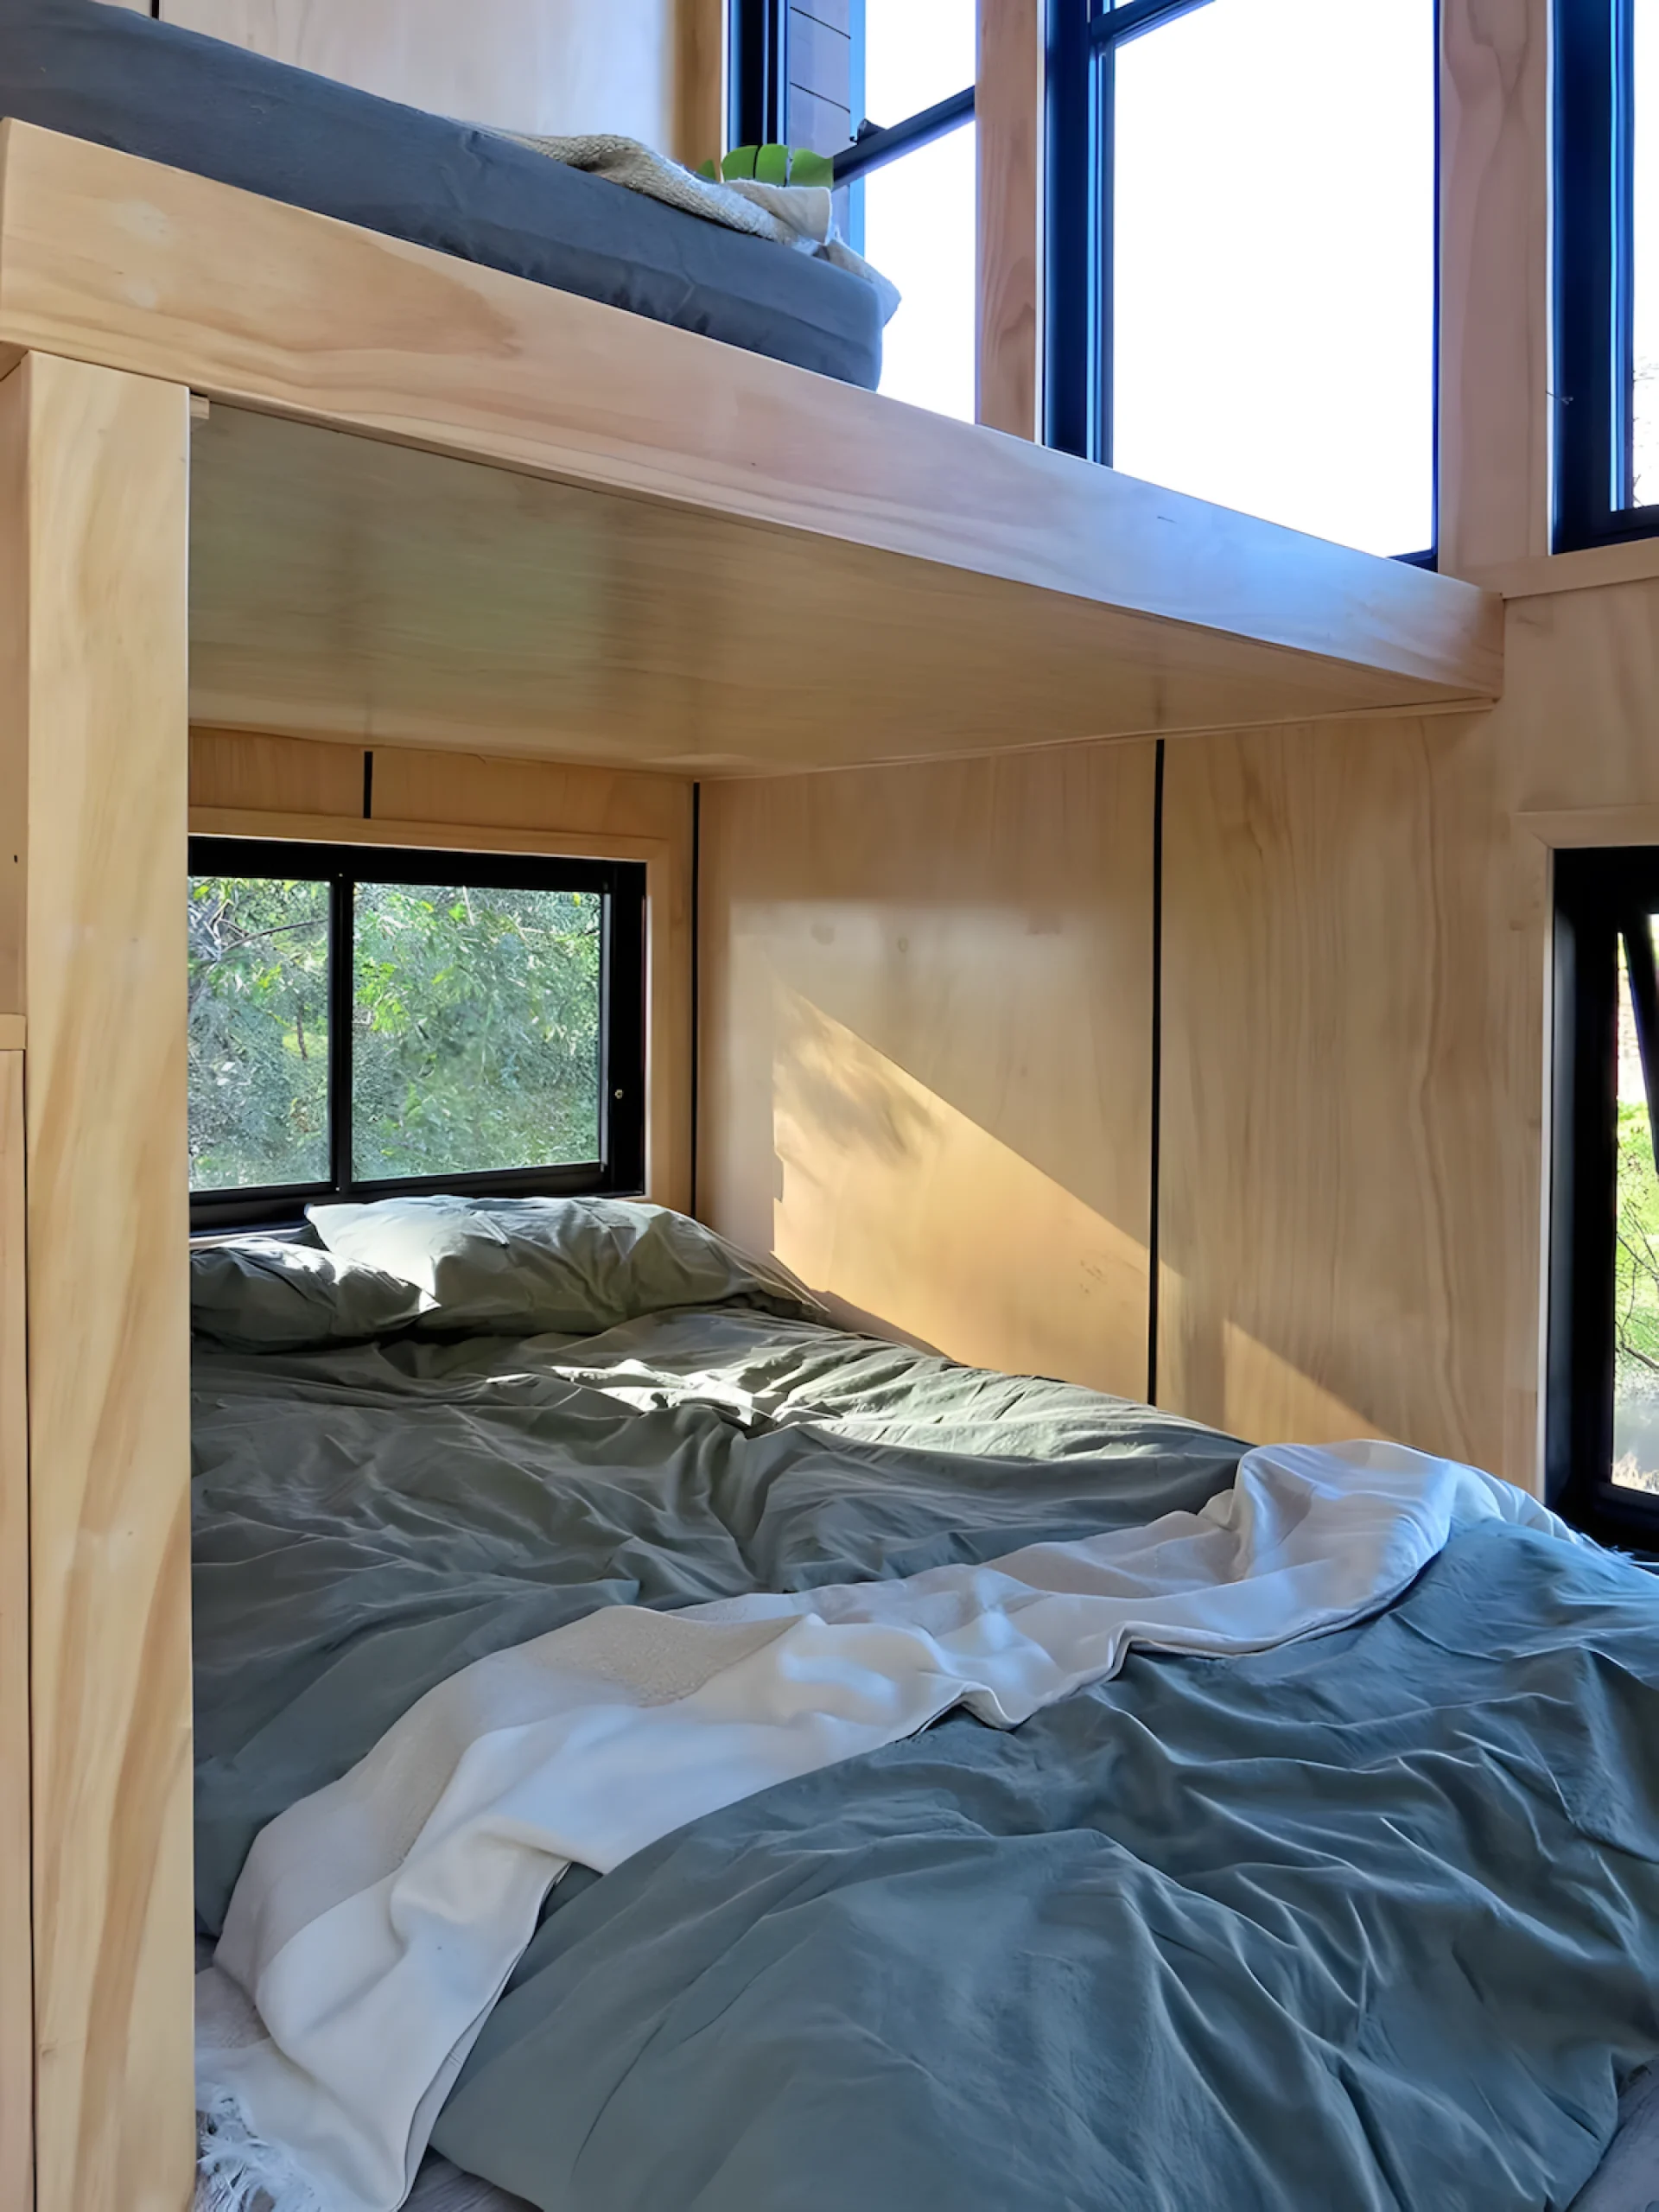
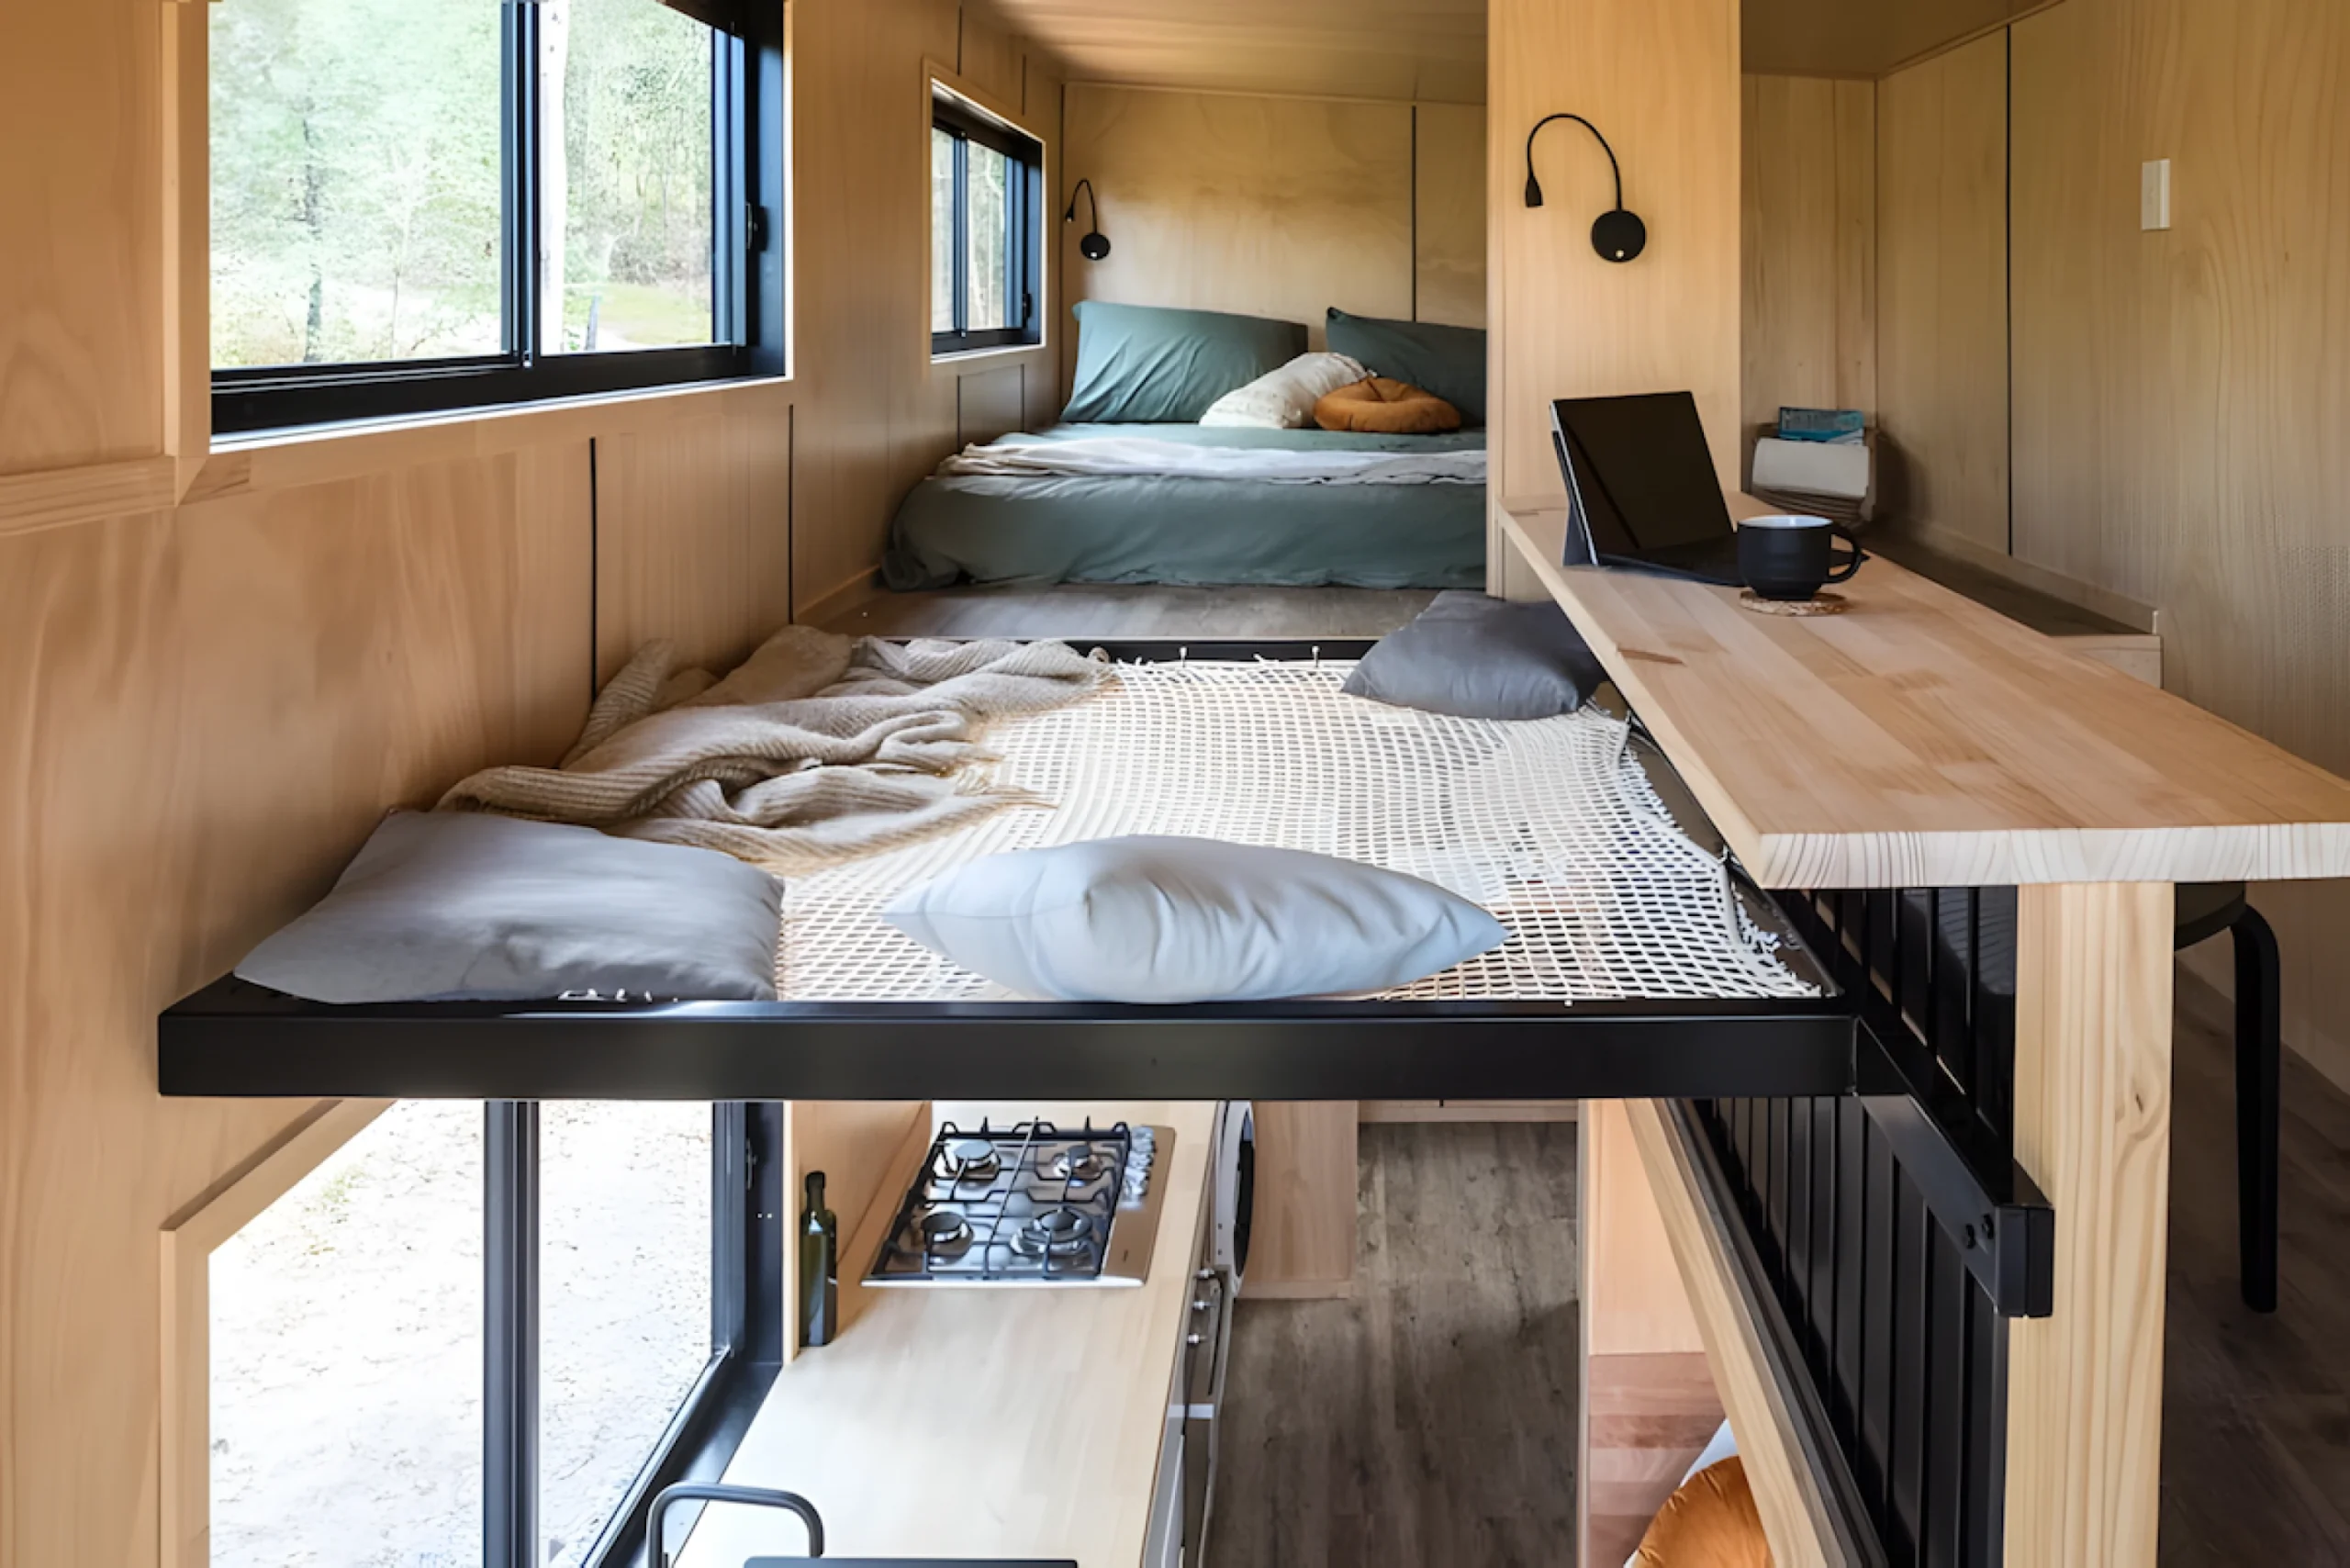
The living room has one last clever feature: under the raised platform, an alcove that houses a double bed set at floor level. This small sleeping nook is a great alternative to the traditional sofa bed. A low window overlooks the greenery at pillow height. Above, the low ceiling, formed by the living room’s tiered seating, enhances the feeling of a cozy retreat. Kids love this kind of “treehouse,” and so do many adults.

A bathroom at the far end of the house
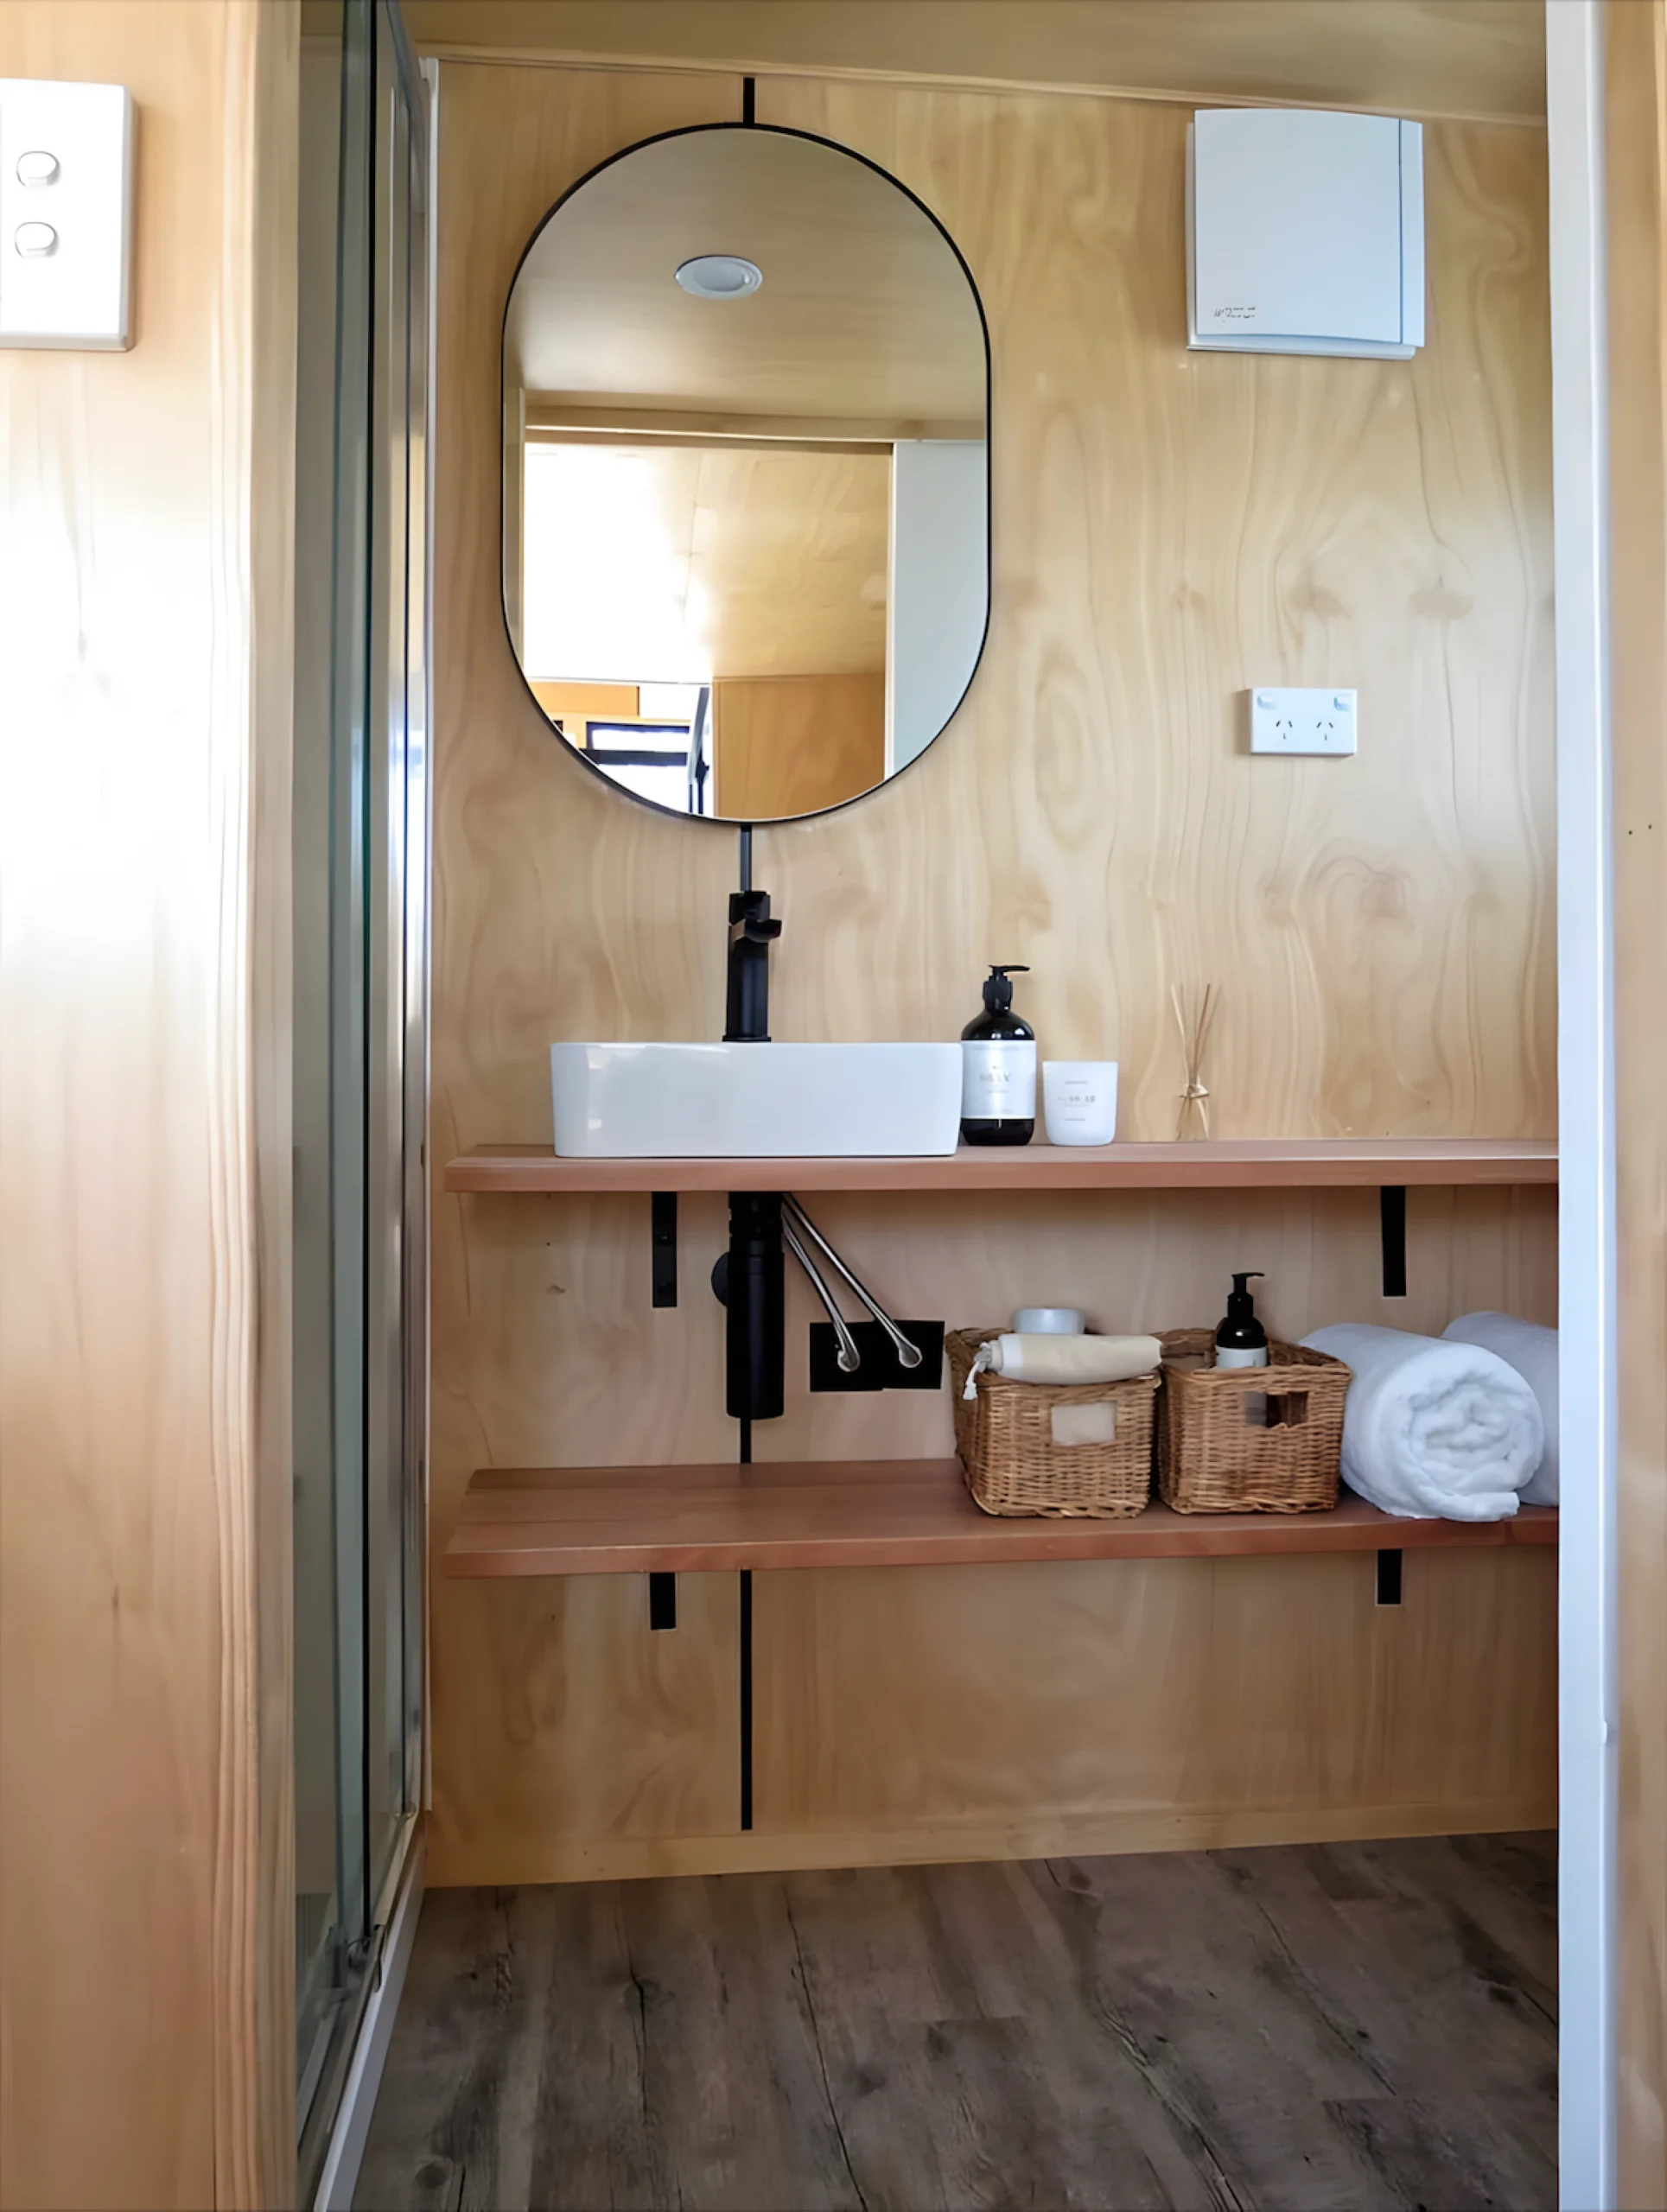
The bathroom is located at the opposite end of the house from the living room and the entryway. It features a glass-enclosed shower, a vanity, and a standard toilet. The builder also offers dry toilets as an option. This 20sqm tiny house can thus become completely off-grid. The plywood with its distinctive grain creates a natural ambiance worthy of a Nordic spa.

A mezzanine with an office and bedroom
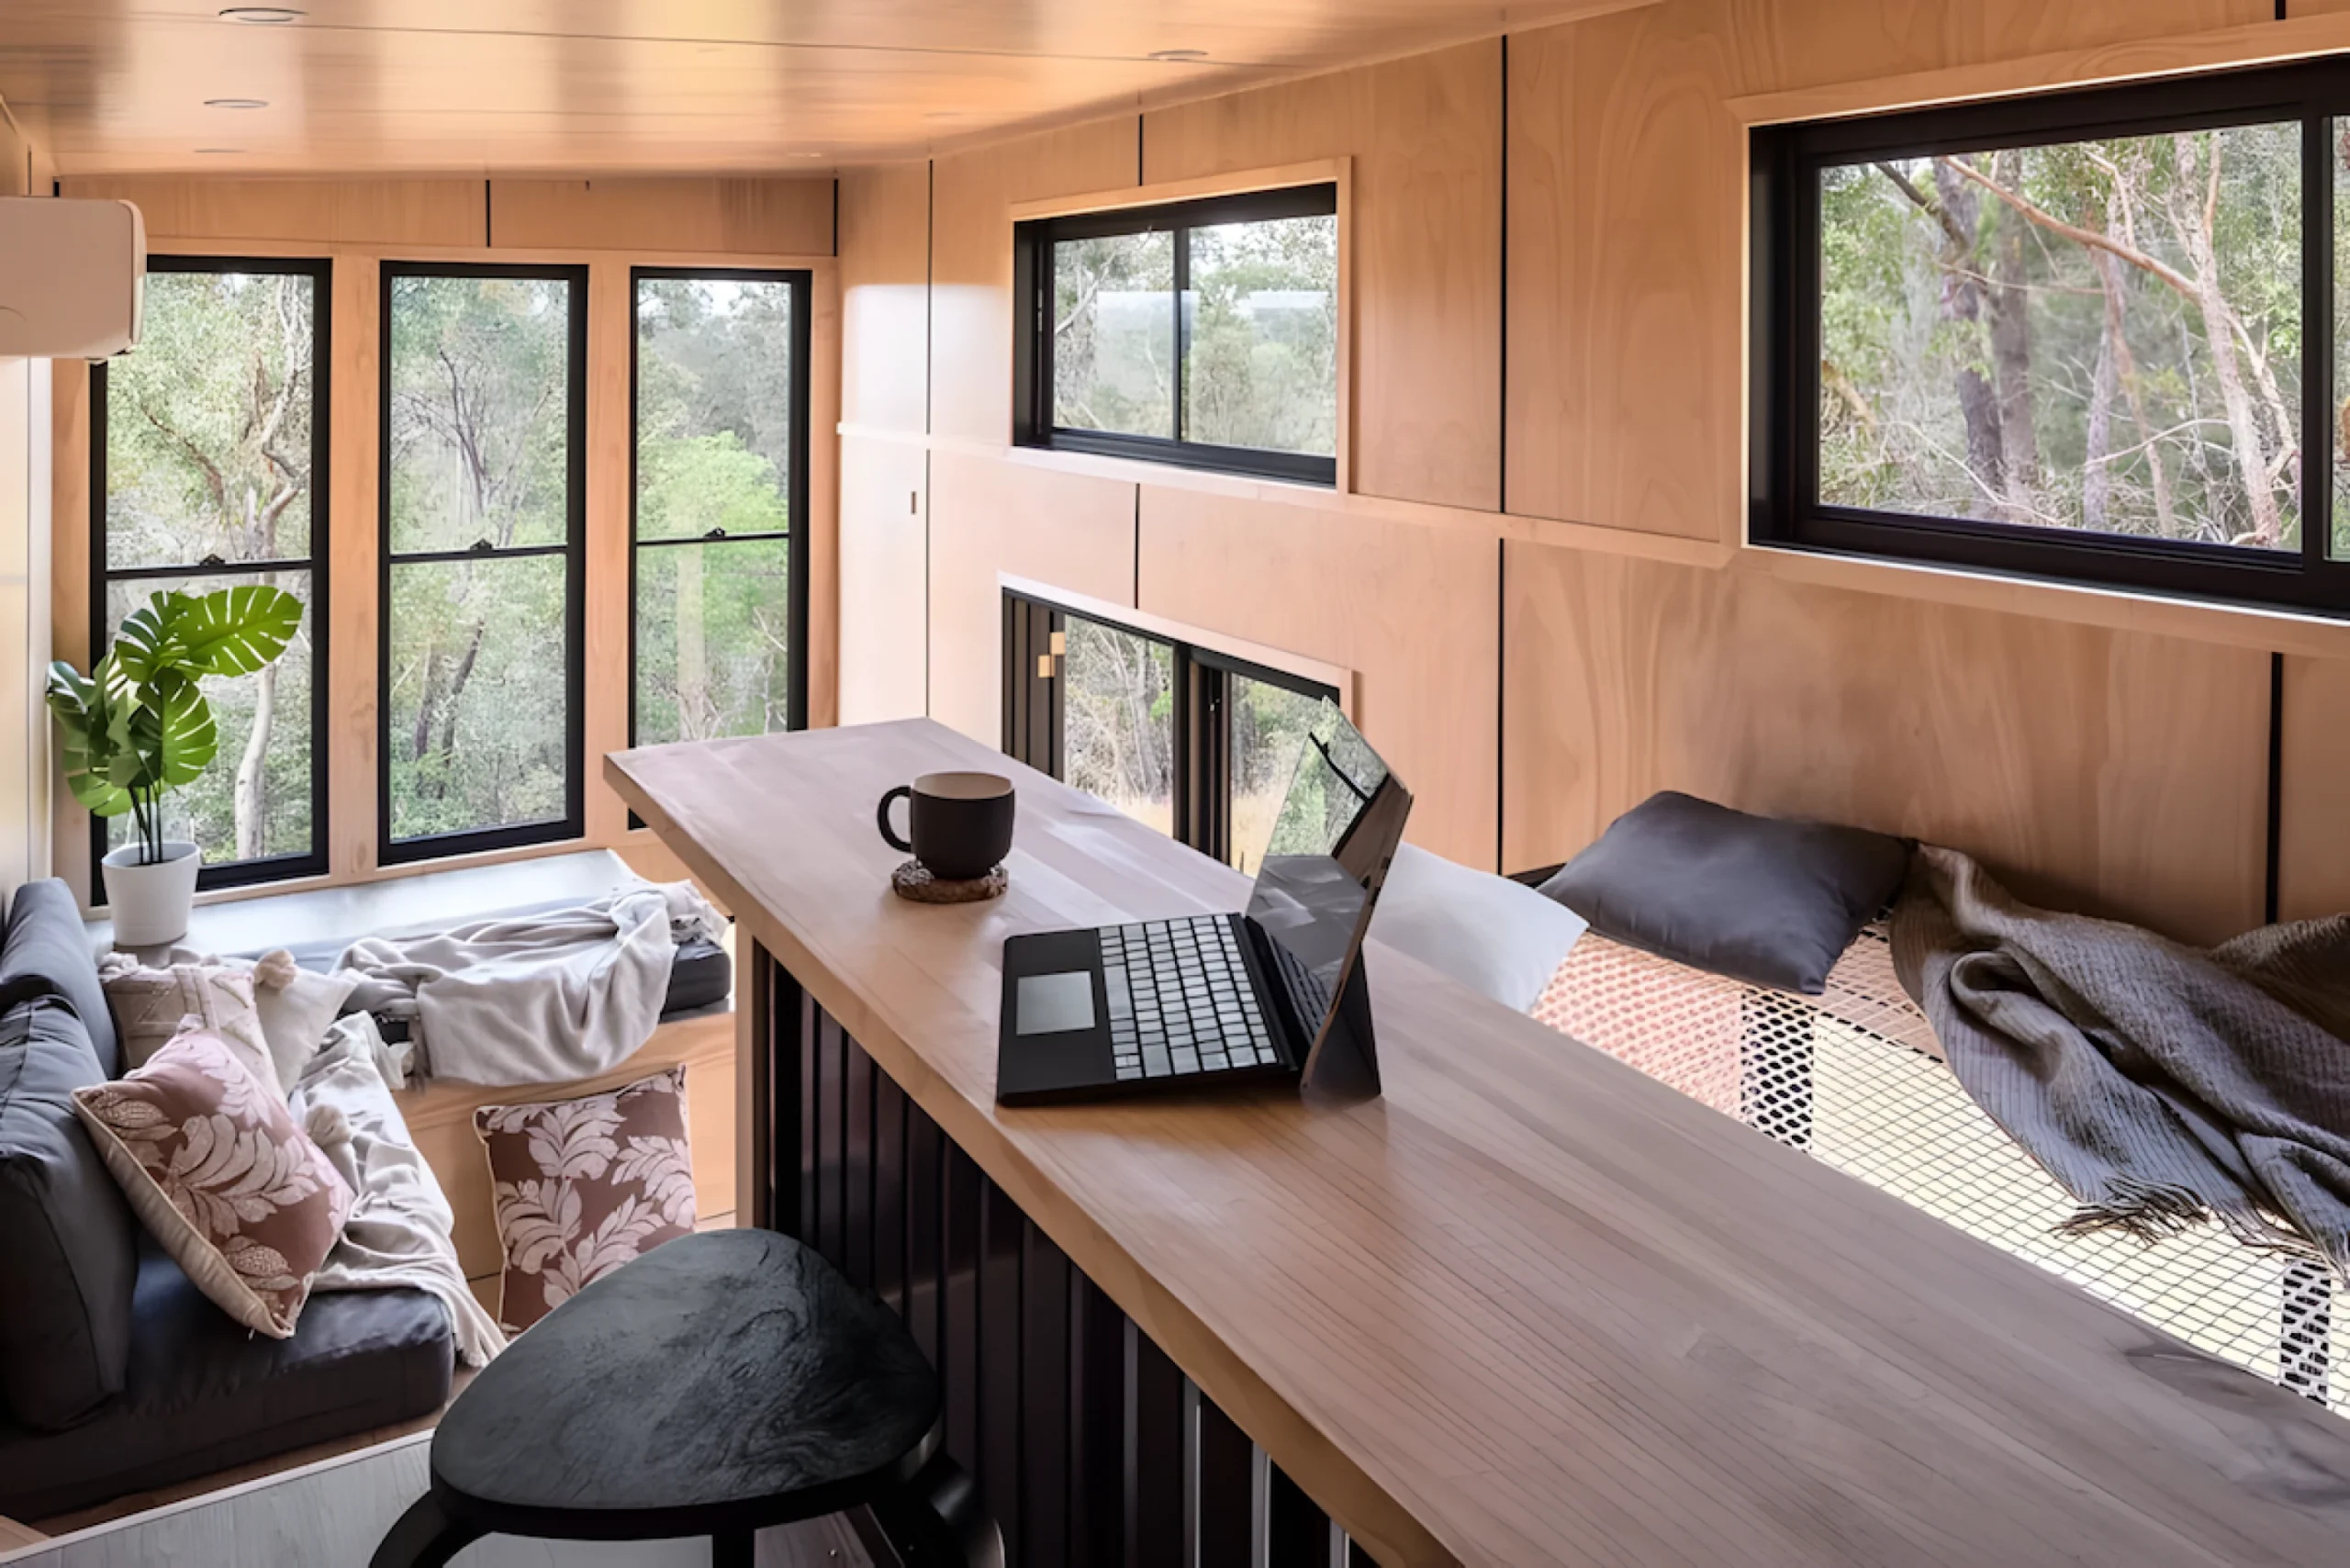
The tiered seating in the living room leads to a large, versatile mezzanine. It’s organized around a lowered platform that serves as an office. A long wooden countertop and a black stool are all you need to work remotely. Low windows offer a view of the treetops during work hours. From this office, you can easily access the master bedroom, which features a double bed. Black wall sconces with flexible arms make evening reading easier. Two side windows illuminate this bedroom.

A hammock suspended above the kitchen
The mezzanine reserves its best feature for those who love to lounge. A large hammock stretched over a black steel frame hangs above the kitchen. You can lie back there to read, chat, or take a nap suspended above the void. The hammock lets light filter down into the kitchen located directly below. It expands the living space without closing off the home’s open volume. Gray cushions and a chunky-knit throw transform this hammock into a true lounge for relaxation.

An excellent use of space
The layout of this 20sqm tiny house is a real success. Its tiered unit that serves four functions is undoubtedly the best idea in a home of this kind. The hammock transforms a wasted space into an additional living area.
The bench in the dining area cleverly takes advantage of a recess beneath the mezzanine. Nothing seems to have been left to chance in this pocket-sized home. Every element serves a specific purpose, and with six sleeping spots in about 20 square meters of floor space, the Wildscape succeeds in being a real home, not just a souped-up camper.
Pricing and configurations of the Wildscape
The Wildscape starts at 101,900 Australian dollars (approximately $71,500) for the base model. The price then varies depending on the options selected, of which this manufacturer offers many. Tiny Tect delivers it turnkey or as a shell for you to finish yourself.
The manufacturer even sells the plans to DIY enthusiasts. The brand also offers a 9-meter single-level version of this model, called the Wildscape Terra. A three-bedroom variant rounds out the lineup for large families.



Commentaires