Decor and Design Week #311: 10 inspiring interiors, from Madrid to Saint-Tropez
Suivez Planète Déco sur Google — ajoutez-nous à vos favoris pour retrouver nos articles déco dans votre fil d'actualitésFrom a 15sqm studio in Montmartre to a villa in Saint-Tropez: 10 interiors featuring contemporary or designer decor to discover this week
This week, our selection of contemporary decor and design begins on a Spanish hill and ends beneath the pine trees of Saint-Tropez. In between, it takes us through Paris, Marseille, Mallorca, London, the banks of the Thames, and Seattle. Three small Parisian spaces showcase the art of making the most of every square meter, from a 15-square-meter studio to a 60-square-meter apartment. Near Madrid and in England, two homes adapt to a steep slope and a winding river, respectively.
In Mallorca, a Swedish woman transforms an old carpenter’s workshop in Palma into a family home. In Seattle, a former log cabin from 1910 is decked out in bright colors. Interior designers are breathing new life into historic homes in London and Saint-Tropez. Finally, Marseille takes us outdoors, into a garden that blends into the hillside. The common thread running through this issue is a single idea: making the most of an imperfect space.
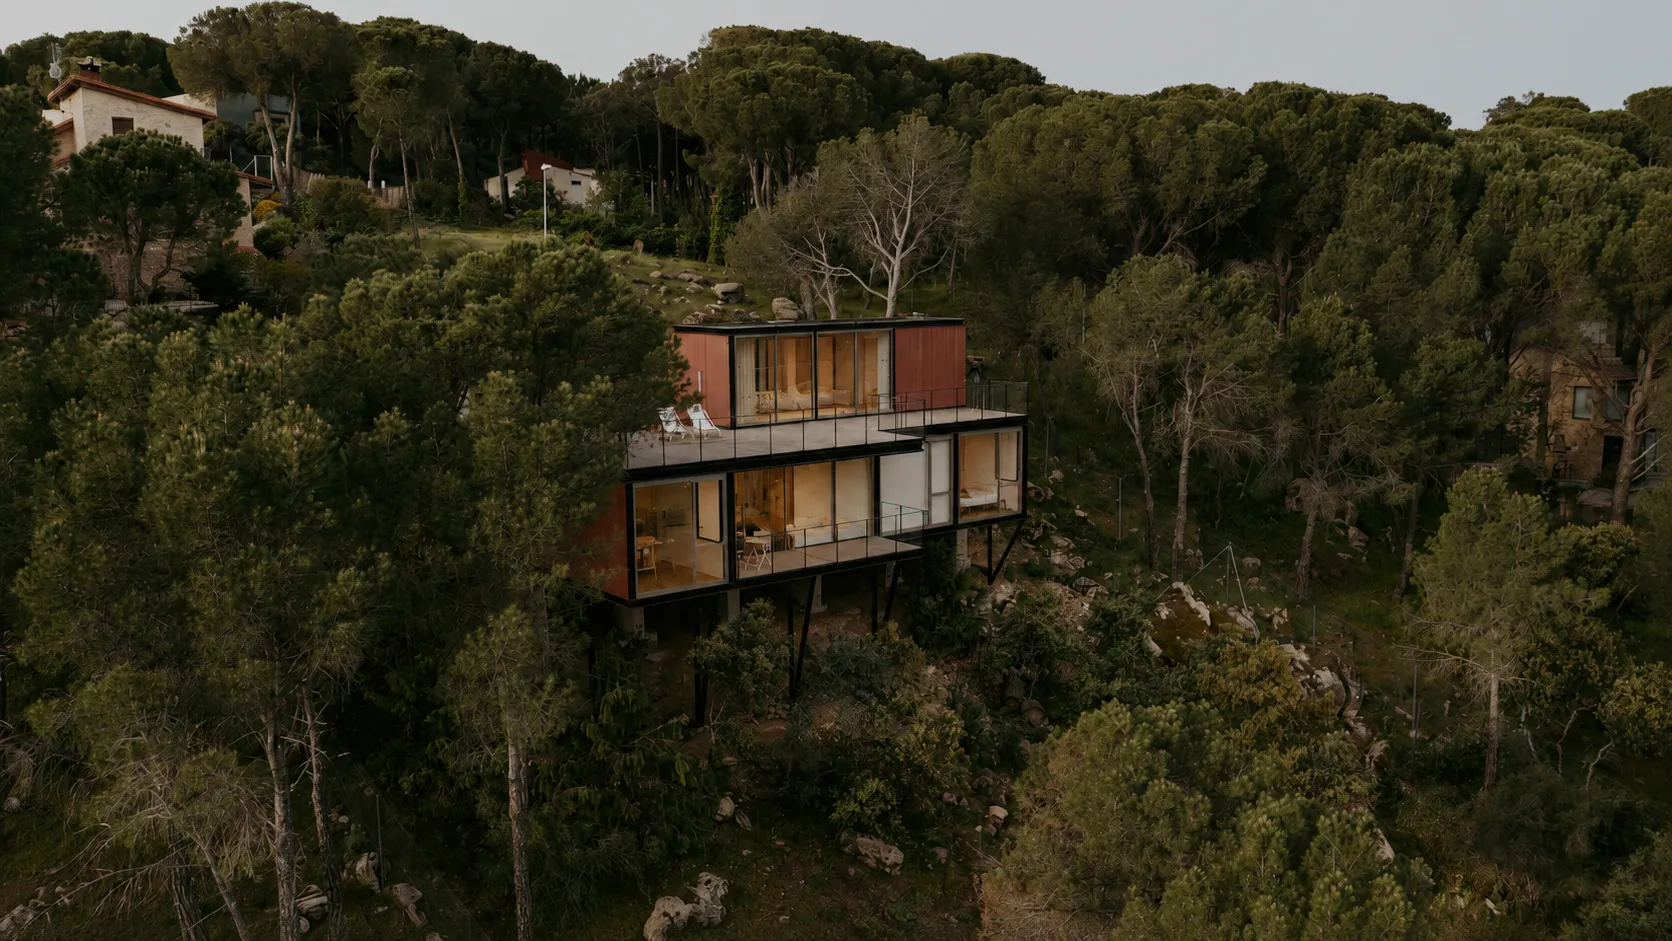
Near Madrid, a prefab home that seems to float above the slope
West of Madrid, a plot of land slopes down toward the San Juan reservoir, nestled among pine trees and rocks. The slope is so steep that the house is barely visible from the street. The Spanish firm Tini Living, a specialist in prefabricated housing, took on this challenge with the Tini PSJ model. This 112-square-meter house refuses to fight against the topography and instead chooses to work with it.
The house is positioned perpendicular to the slope and anchors itself at the highest point of the lot. It then extends toward the void, almost levitating, supported by metal piles. Its roof transforms into a true terrace, opening onto the landscape. Source: AD España

In Montmartre, a 15-square-meter attic studio furnished with IKEA
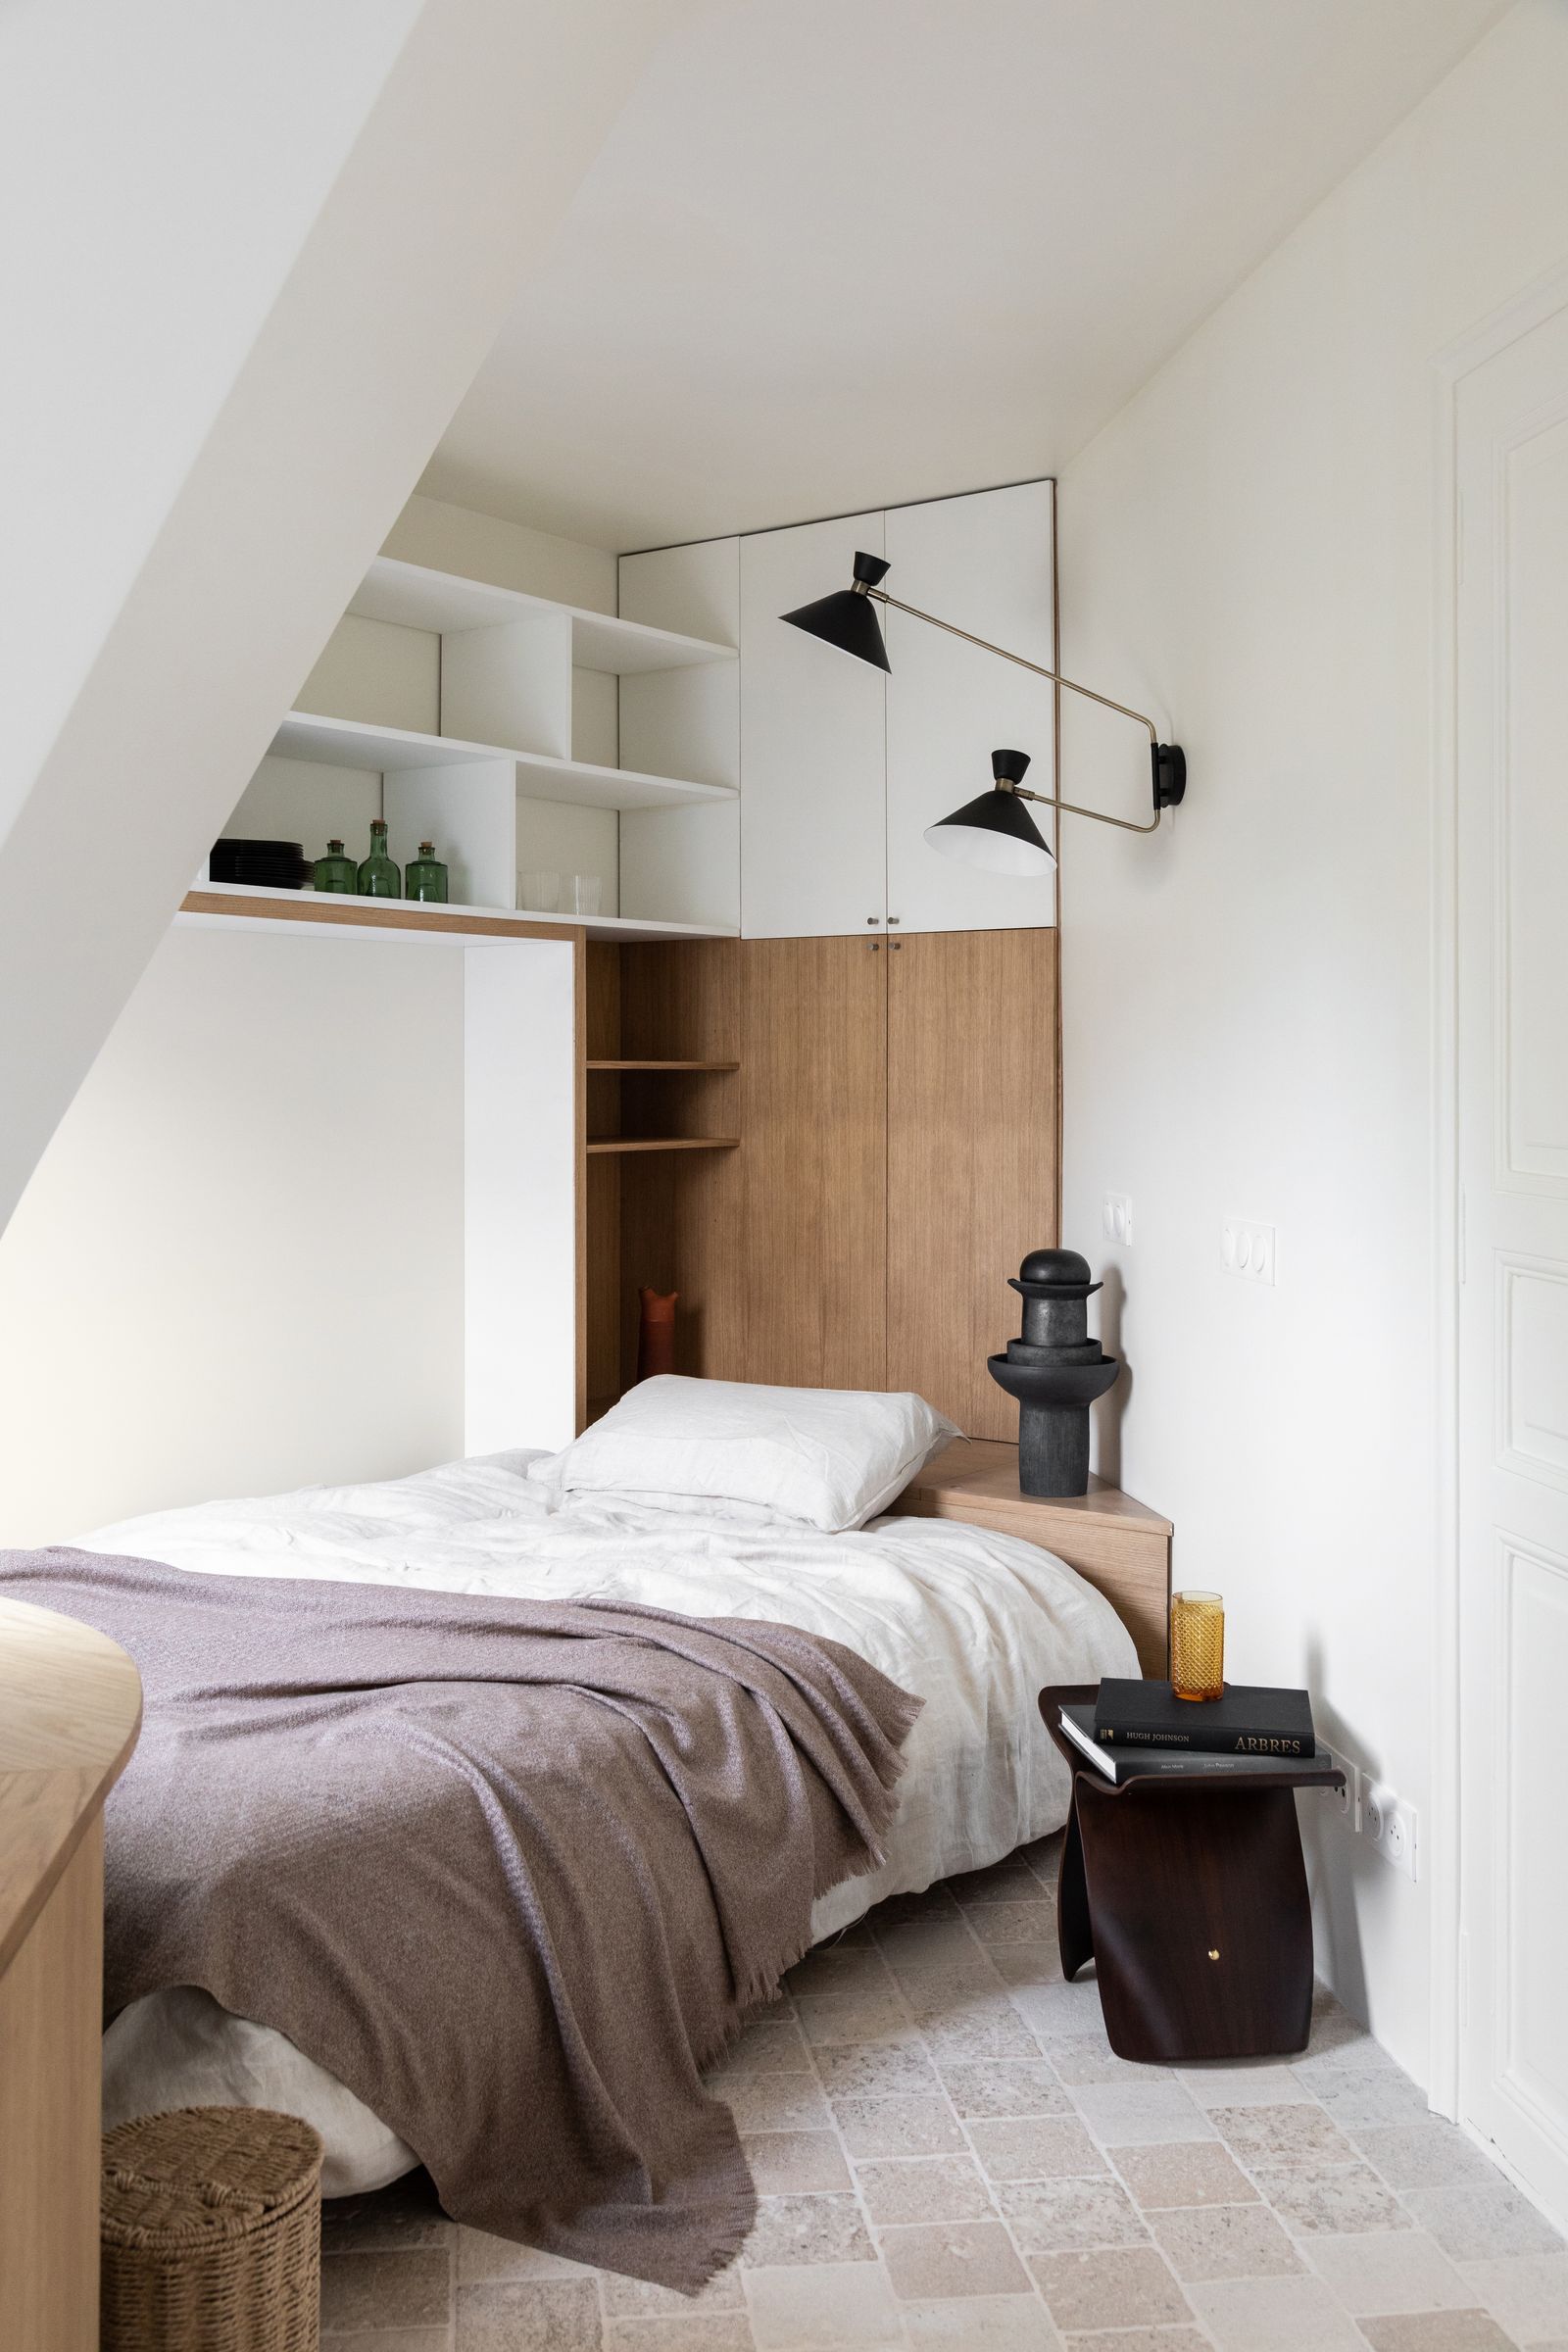
This studio bears no resemblance to the 35-square-meter maid’s room in *Emily in Paris*. Here, it’s just 15 square meters, perched on the top floor of a 19th-century cut-stone building. Architect Hélène Lacombe, an expert in small spaces, found the apartment in very poor condition. Upon her arrival, she discovered four layers of linoleum stacked on top of one another.
The studio was intended for a student looking for an attic apartment. The architect therefore optimized every function despite the limited space. She chose the best of IKEA to furnish this small, functional, and elegant apartment. Through the window, the view takes in the zinc-roofed rooftops of the hill, a quintessentially Parisian scene. Source: AD Magazine

In Mallorca, a former carpentry shop in Palma becomes a family oasis
It all began during Lina Kjellvertz’s parental leave with her son Max. She was visiting her mother in Mallorca and strolling through Palma with the stroller. Around a street corner, she discovered an old, dilapidated carpentry shop for sale. The price was low because the building was falling into disrepair and was considered a workshop for artisans. Yet Lina saw immense potential where no one else saw anything.
She called her husband Edin, who agreed to the purchase without even seeing the property. The couple sold their apartment in Stockholm and moved into a smaller place while the renovation was underway. The renovation took seven years, marked by arguments, gray hair, and a battle against Spanish bureaucracy. Today, the transformation is finally complete, and Lina finds it even more successful than she had anticipated. Source: Elle Décoration Sweden

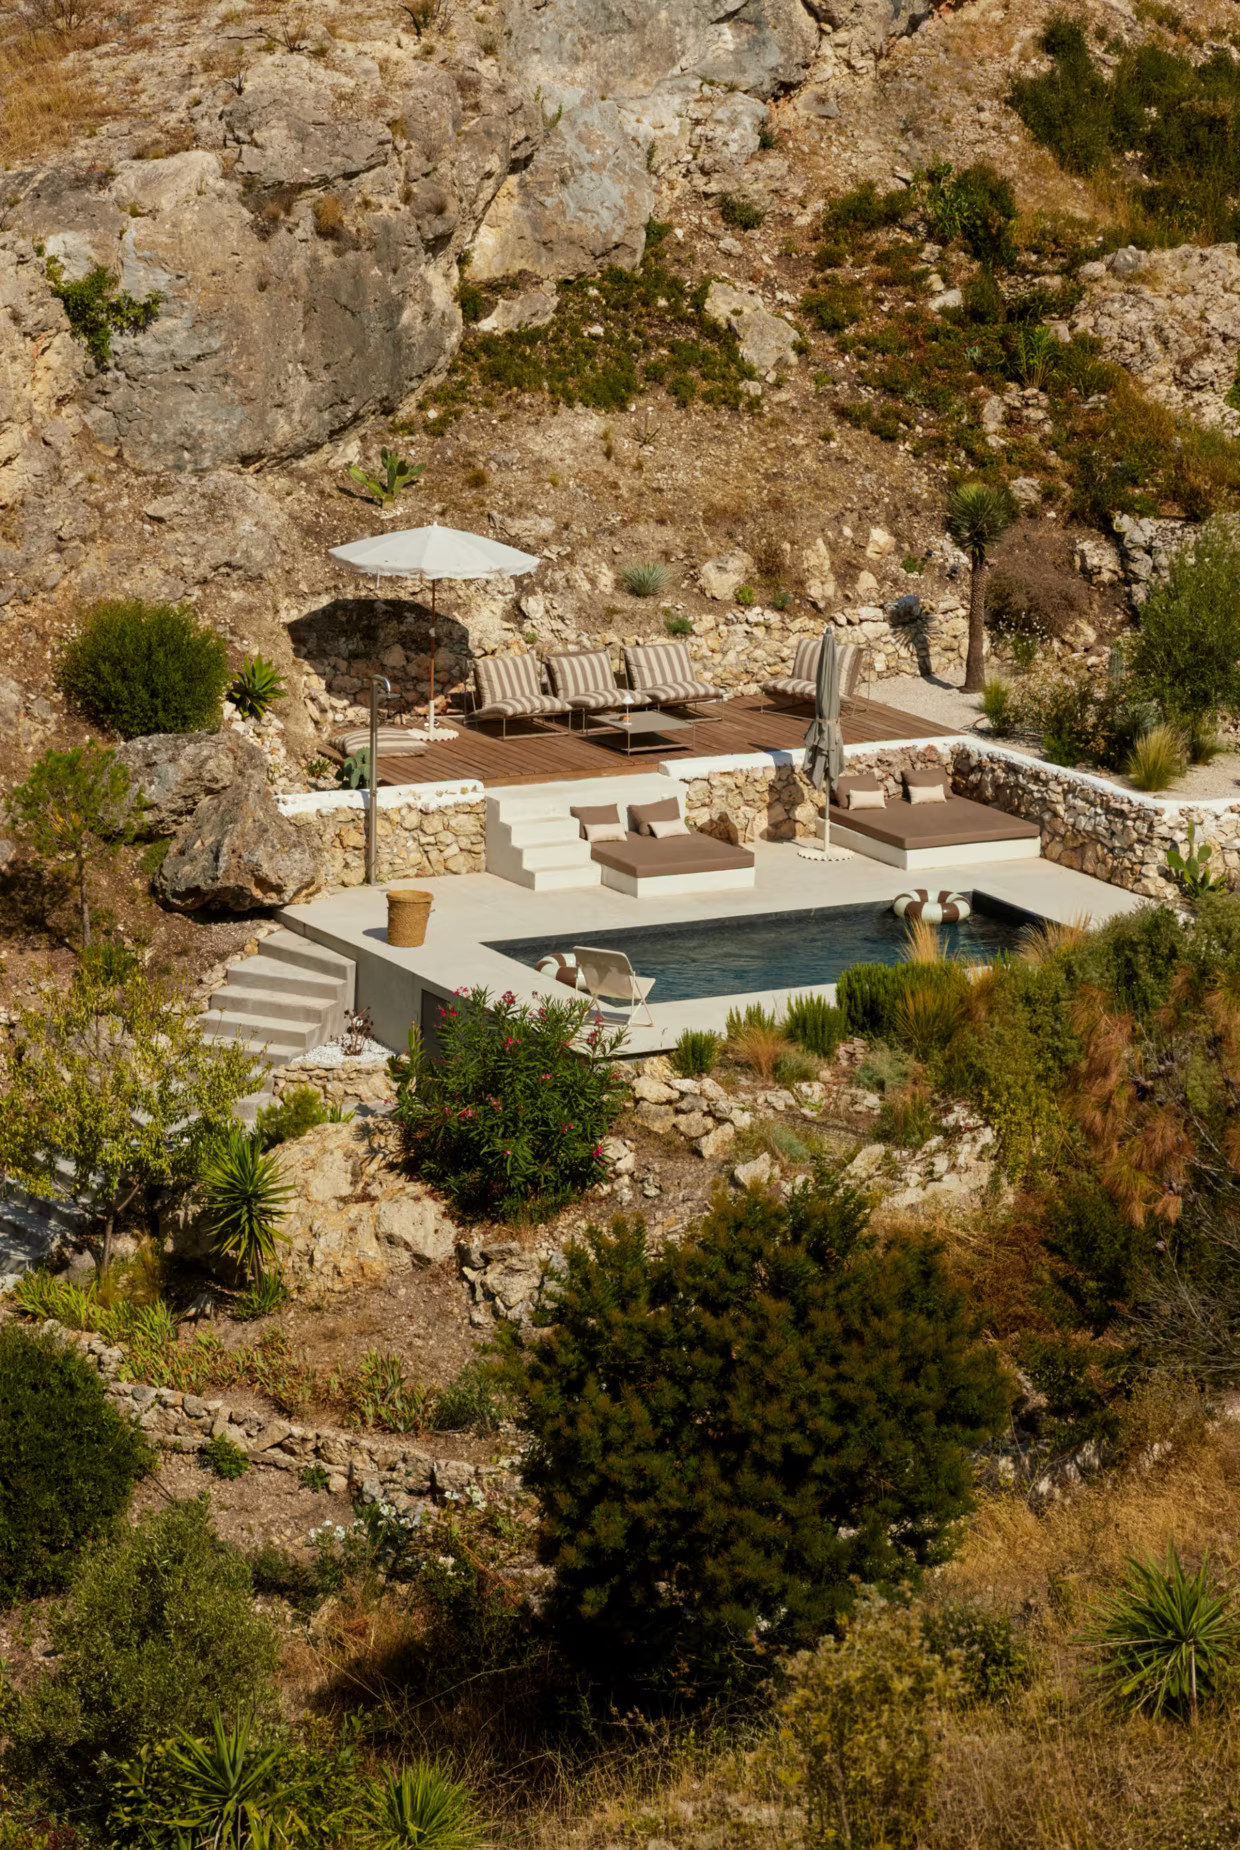
In Marseille, a contemporary garden that extends the L’Estaque hill
Juliette and Thierry left Lille for Marseille in search of a different pace of life. In the Estaque neighborhood, they discovered a house clinging to the hillside. Interior architect Camille Herbinet designed a contemporary renovation with ’70s accents. It features a stainless-steel kitchen, mineral surfaces, and a fireplace with small silver tiles.
Outside, landscape architect Élodie Werlhen of Côté Outdoor simultaneously redesigned the terrace, the pool, and the rooftop. These three spaces already existed, but their designs lacked cohesion. She retained their layout and reworked the materials, plantings, and functions. Concrete, stainless steel, taupe and beige tones, and small mosaics echo the interior design choices. Cacti, stipas, and rosemary gradually blur the boundary between the garden and its surroundings. Source: Côté Maison

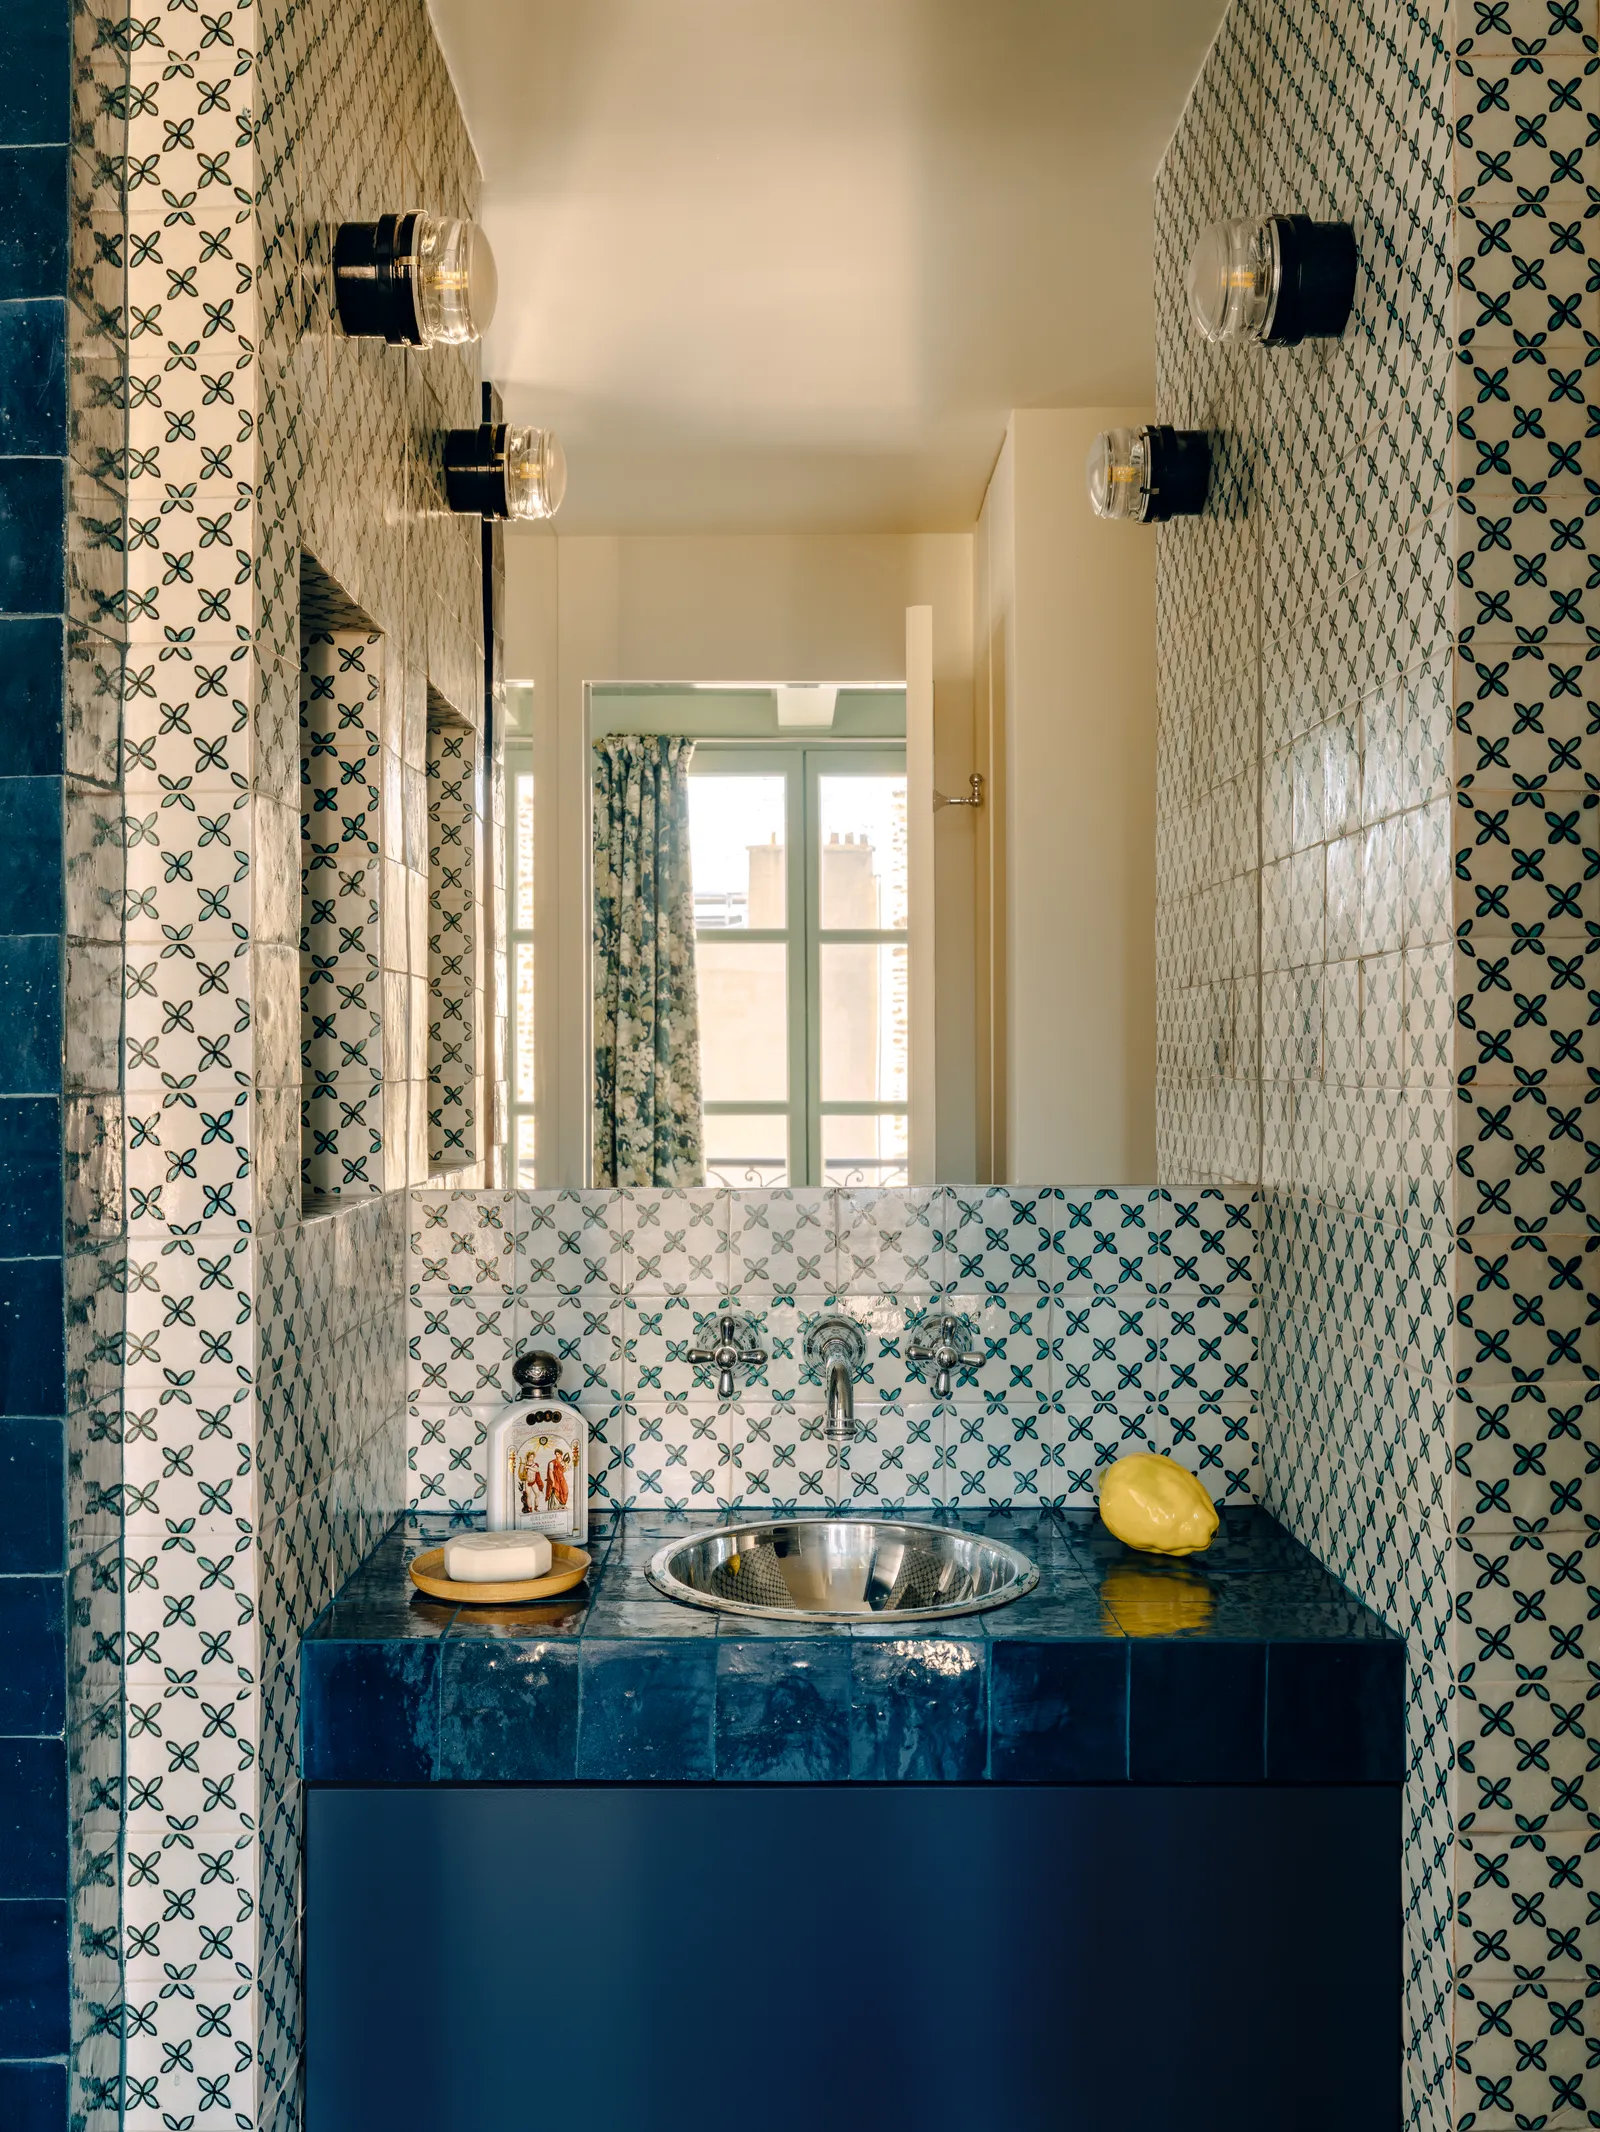
In the Marais, a 20-square-meter space offering hotel-style amenities
On Rue du Temple, in the heart of the Marais, this 20-square-meter space sits alongside the BHV department store and private mansions. Interior designer Antoine Simonin, founder of Asai, orchestrated its transformation. The owner wanted a truly immersive experience, driven by the decor and services worthy of a luxury hotel. Daily housekeeping, luxurious bed linens, towels provided, and a safe are included during the stay.
Despite its very small size, the apartment maximizes storage space with a remarkable layout. Asai draws inspiration from the neighborhood’s architectural heritage, as one might imagine it. Coffered ceilings evoke the era of Louis XIII and Louis XIV. Tapestry-style embroidered curtains depict hunting scenes and forest landscapes. Source: AD Mexico

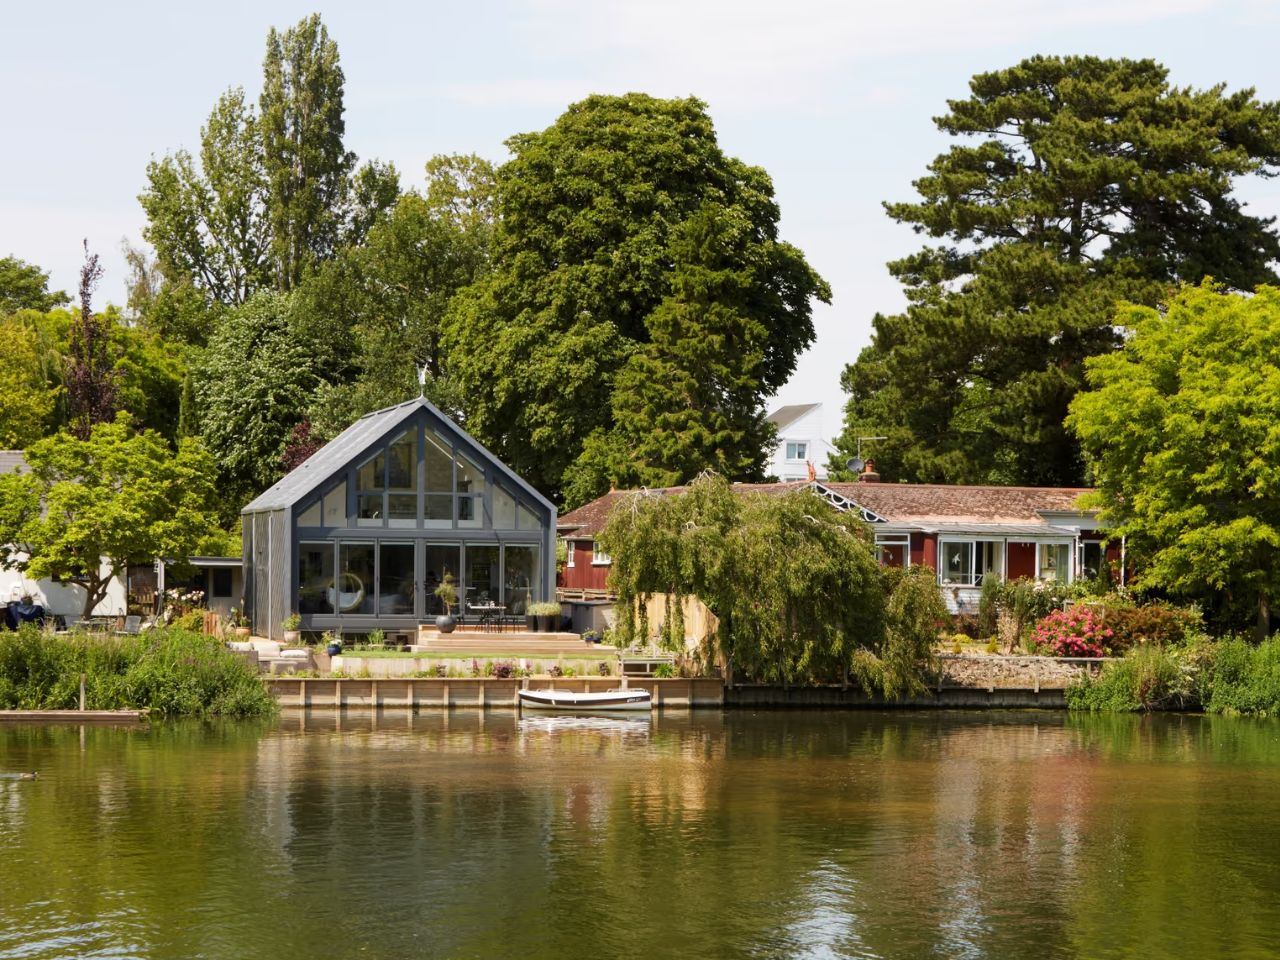
On the banks of the Thames, a house that rises with the floodwaters
From the riverbank in Buckinghamshire, Formosa looks like a classic contemporary home. It features a gabled roof, large picture windows, and a close connection to the garden. Baca Architects, however, designed a technical marvel spanning 225 m² across three levels.
The lot is located in a flood zone, which complicated any conventional construction. A permanently elevated house would have placed the living room nearly one story above the garden. Formosa therefore rests in a concrete basin and rises off the ground when the river rises. Under normal conditions, the ground floor is about one meter above the ground. This allows the residents to maintain a direct connection to the terraces and the Thames. Source: Yanko Design

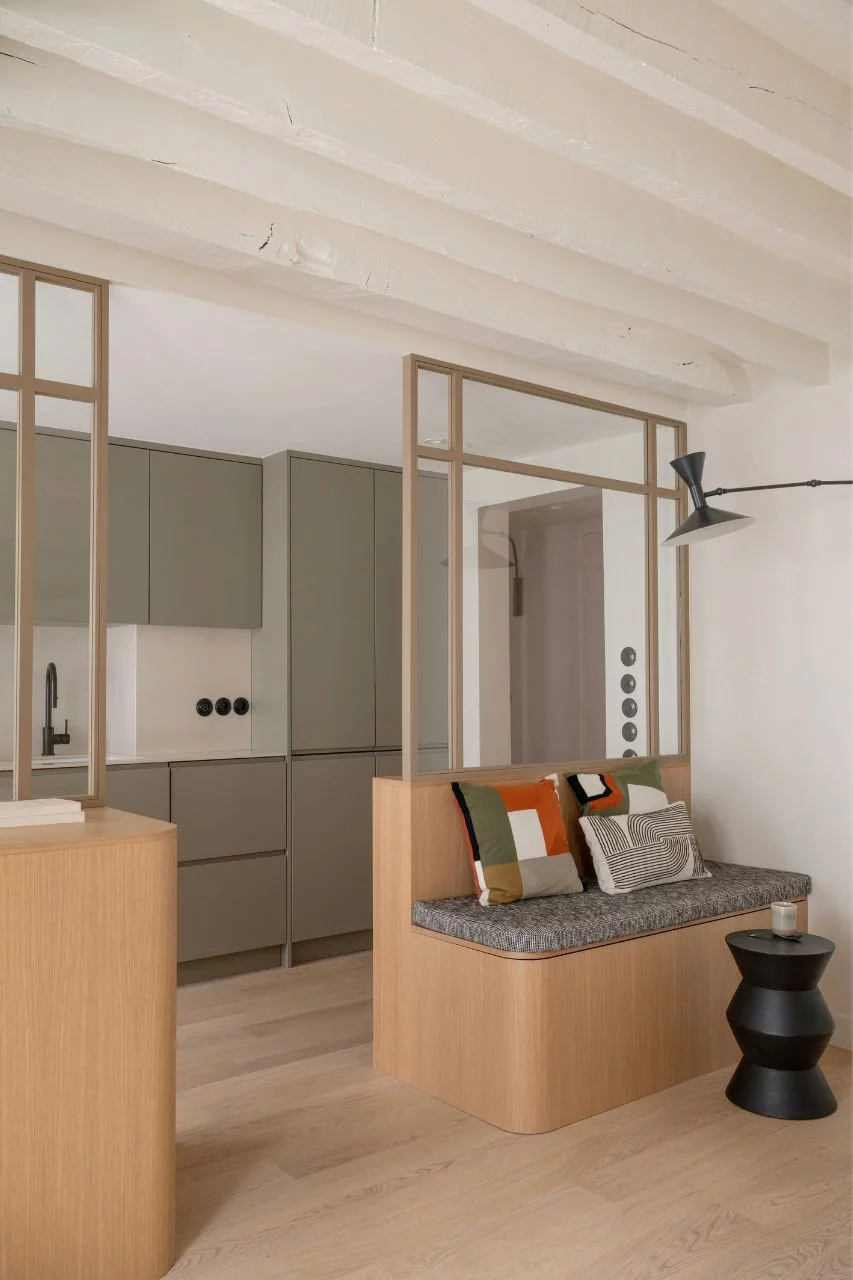
In Paris’s 6th arrondissement, a poorly laid-out 60-square-meter apartment is transformed into an elegant pied-à-terre
In the 6th arrondissement, this apartment had not undergone any renovations for years. The ceiling was low, and moving around the apartment was far from comfortable. The occupants of the second bedroom had to walk through the first bedroom to reach their bed. Its new owners entrusted the renovation to interior designer Constance Laurand.
She wanted this small apartment to feel as spacious as a larger one. The plan called for two bedrooms, plenty of closets, a full kitchen, and a full bathroom. She also included a separate half-bath and a cozy living area. Space-saving solutions are now woven throughout the layout. This seamless transformation has created a pied-à-terre that’s as elegant as it is comfortable. Source: Marie Claire Maison

In Seattle, a pop-art beach house covered in an animal-themed mural
This West Seattle home is nothing like a traditional beach house. Built in 1910, it was originally a rustic log cabin overlooking Alki Beach. After several owners and two renovations, its approximately 250m² lacked cohesion. A family from Southern California entrusted its colorful transformation to SHED Architecture & Design.
A mural depicting local wildlife now covers the facade. The architects swapped the kitchen and dining room. As a result, the breakfast nook enjoys an unobstructed view of Puget Sound. A pink backsplash by Zia Tile and mosaic countertops adorn the kitchen. A large wall of abstractly patterned tiles separates the kitchen from the pastel-colored living room. Source: Robb Report
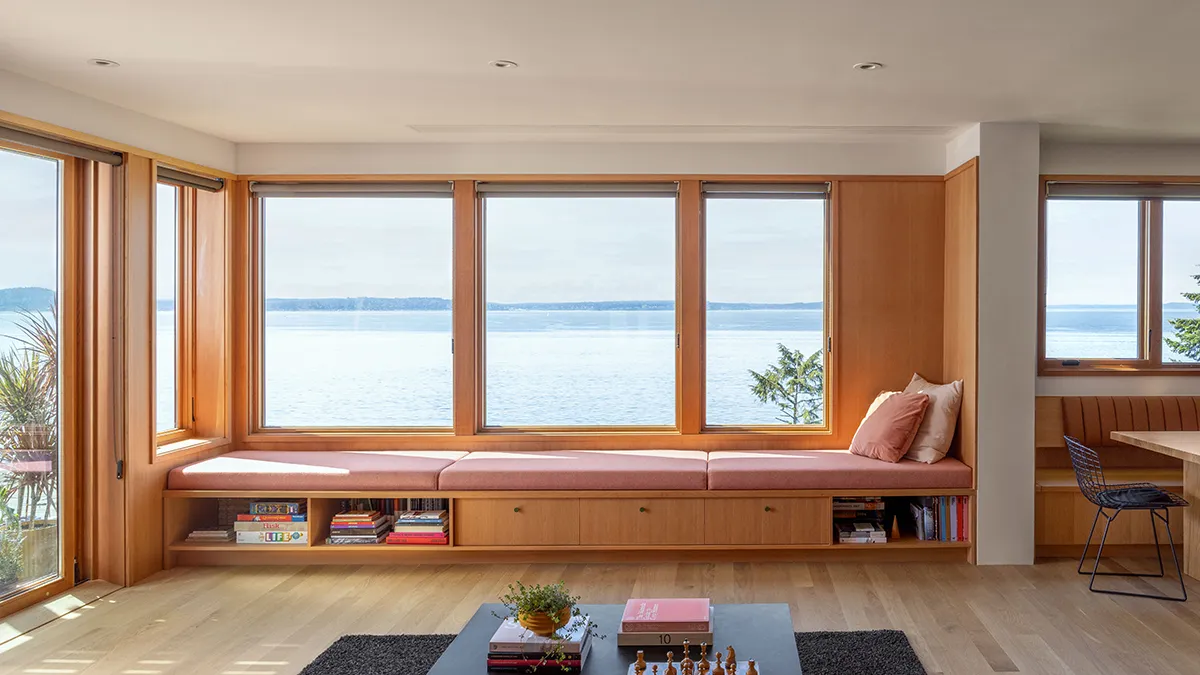

In London, a Clerkenwell home regains warmth and character
Ten years ago, this Clerkenwell home belonged to fashion designer Roksanda Ilincic. Today, it is home to a family of three who are passionate about travel and art. The owners had been living there for eight years with their old furniture. Over time, they felt the need to adapt the space to their daily lives.
They enlisted the help of architect Pauline Gidoin of MM Studio Interior. According to her, the architecture was striking, but the rooms lacked a connection to the home’s overall scale. On the open-concept ground floor, the furniture seemed to float rather than define the space. Two extensions were also added to enlarge the upstairs bedrooms. The house now strikes the right balance between warmth, fluidity, and architectural character. Source: Wallpaper
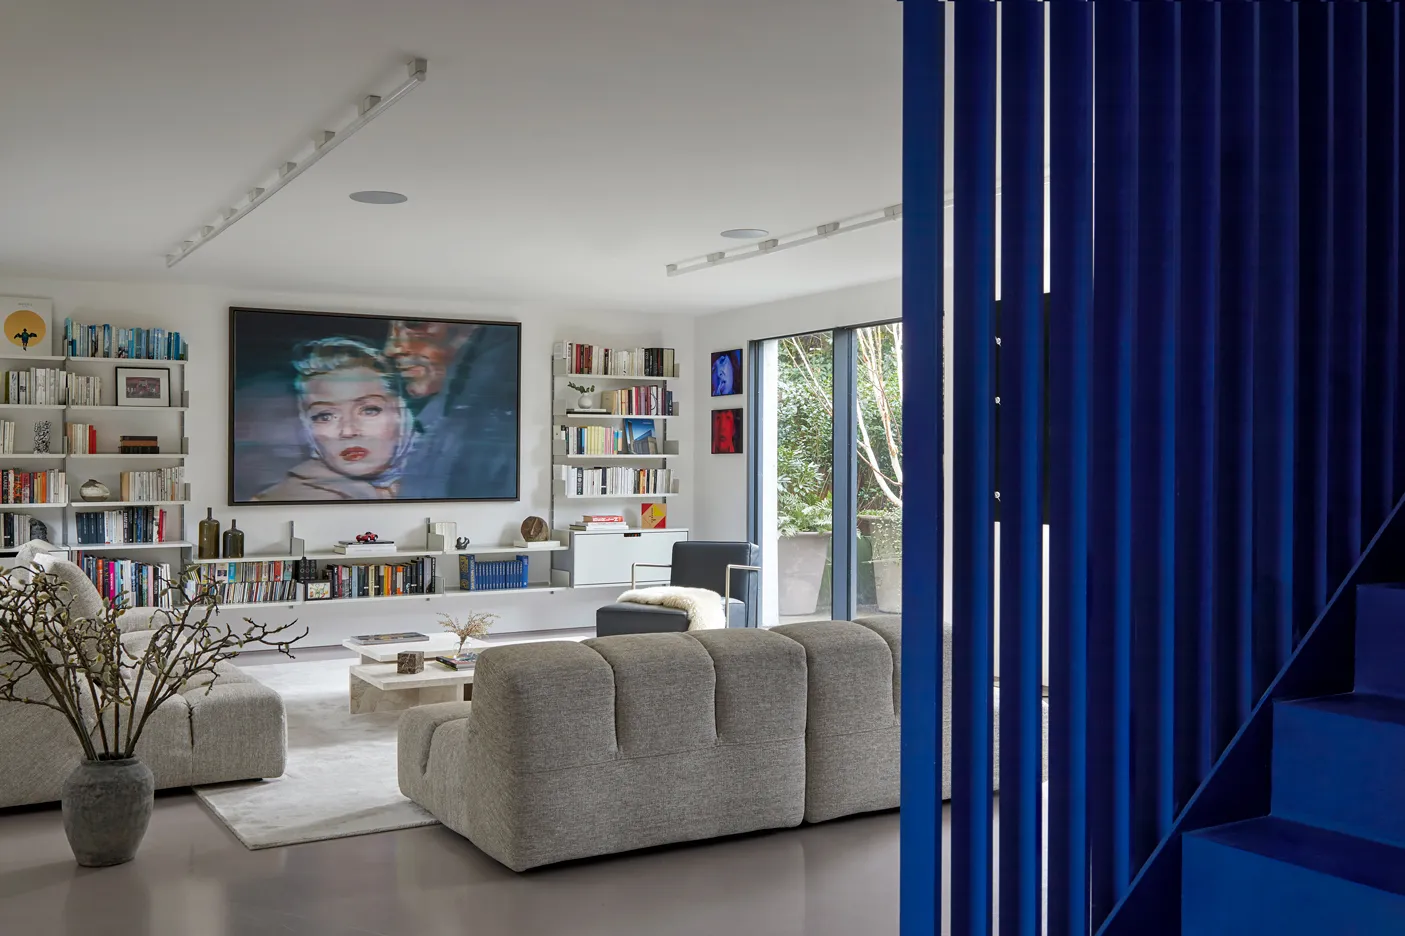

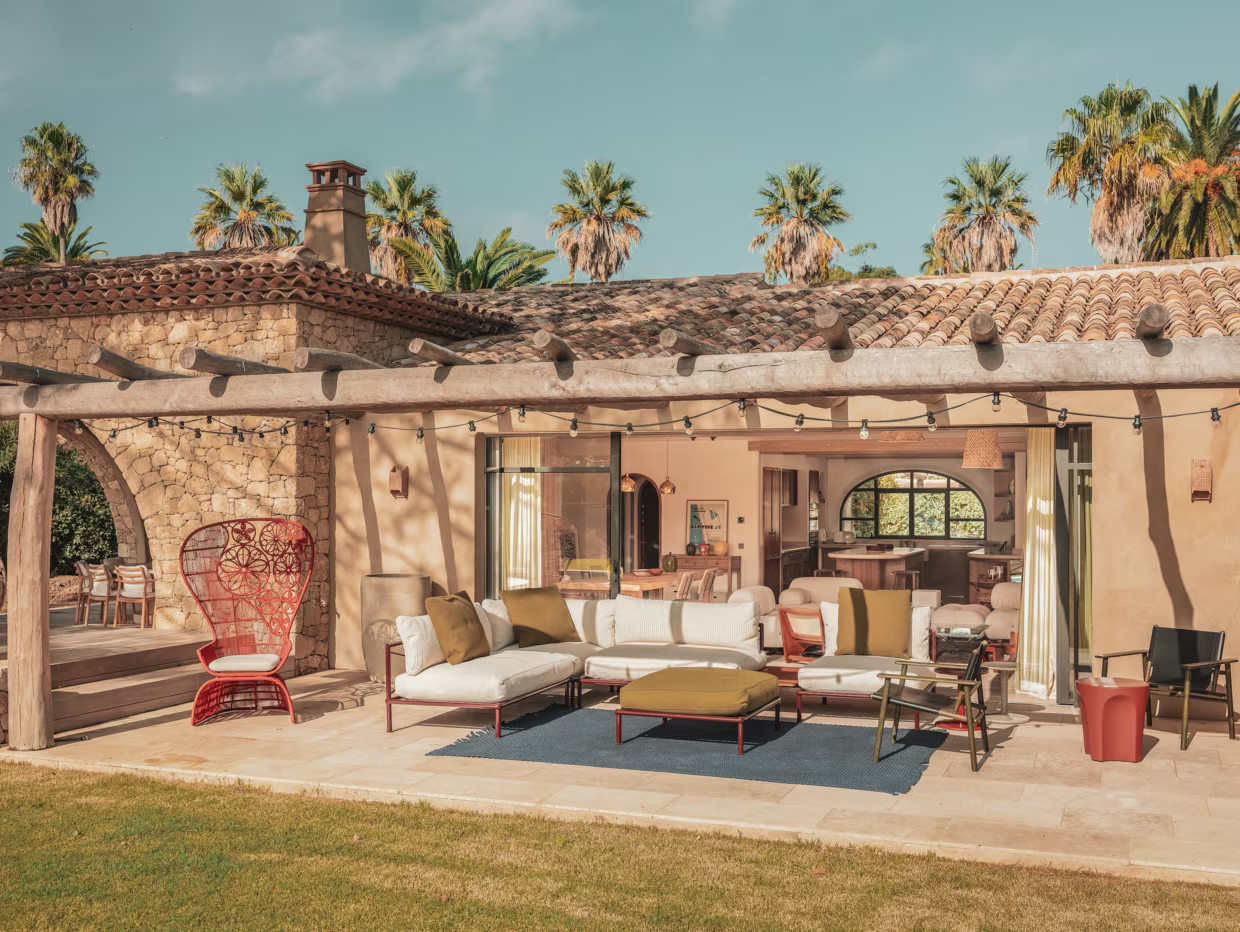
In Saint-Tropez, a 1960s house rediscovers its farmhouse charm
Near the sea, yet slightly removed from the hustle and bustle of the village, this house is perfect for vacations. Its new owner, who fell in love with the region, entrusted its transformation to Studio Oreka. Interior designer David Granata, a native of the area and co-founder of the studio, is orchestrating the project. The 1960s house spans nearly 200m² and is designed to accommodate large families.
The designer preserves the home’s soul and reveals its original farmhouse charm. He focuses on Mediterranean architecture and natural, healthy, and insulating materials. A spacious covered terrace extends the living areas. Nestled beneath the pine trees, this house with a pool becomes the perfect spot for a family vacation. Source: Côté Maison
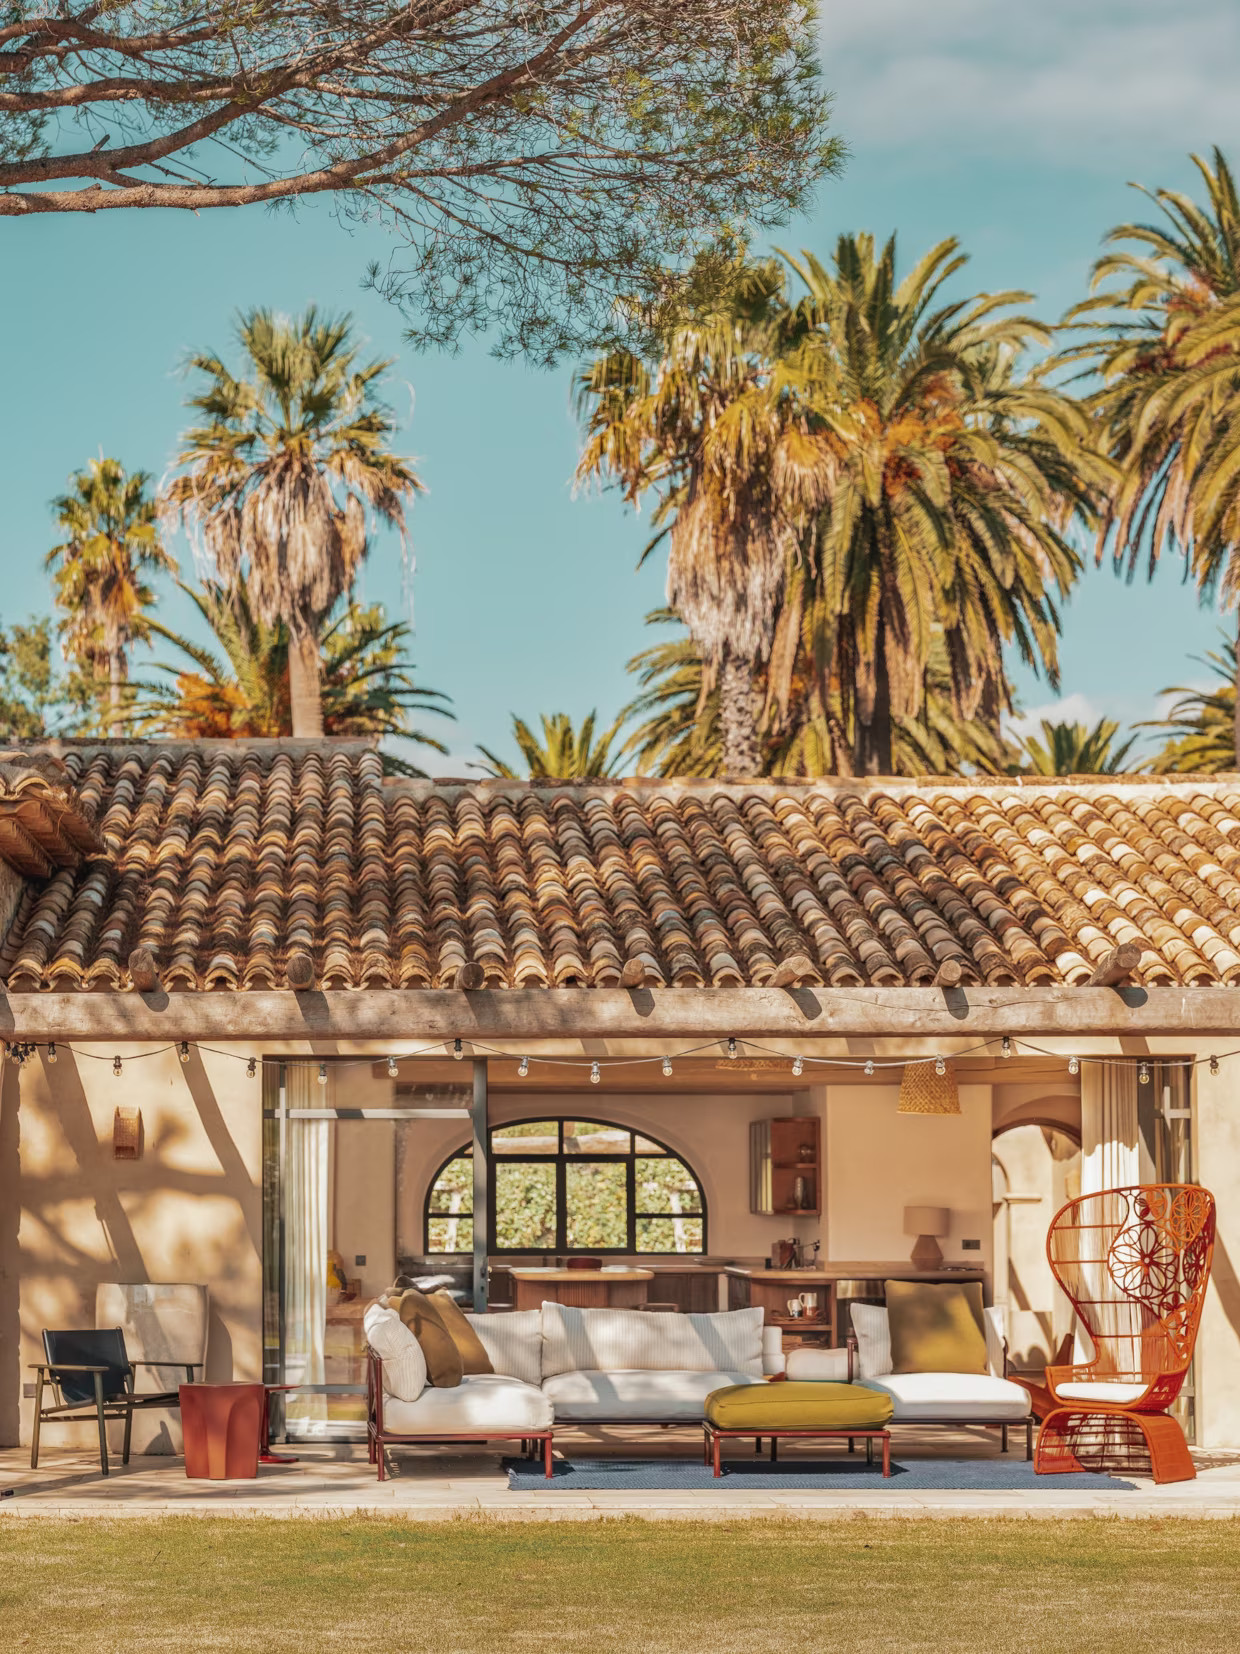

Small spaces and big challenges: ten ways to reinvent a place
These ten projects share a common talent for turning a constraint into an asset. Near Madrid and along the Thames, architects work around steep slopes or a rising river. In Paris, three small spaces show that a well-thought-out layout makes all the difference, even in a 15m2 space. In Mallorca, a family believed in a ruin that no one had noticed. And in London and Saint-Tropez, interior designers listen to the history of the walls before envisioning what comes next.
In Seattle, color and murals breathe new life into a century-old cabin. Marseille, finally, reminds us that the garden deserves just as much attention as the interior. Several homeowners also moved to a different city or country before changing up their decor. Here are ten spots that will inspire you to rethink your own interior, no matter its size. Join us next Sunday for another global tour of design and contemporary decor.



Commentaires