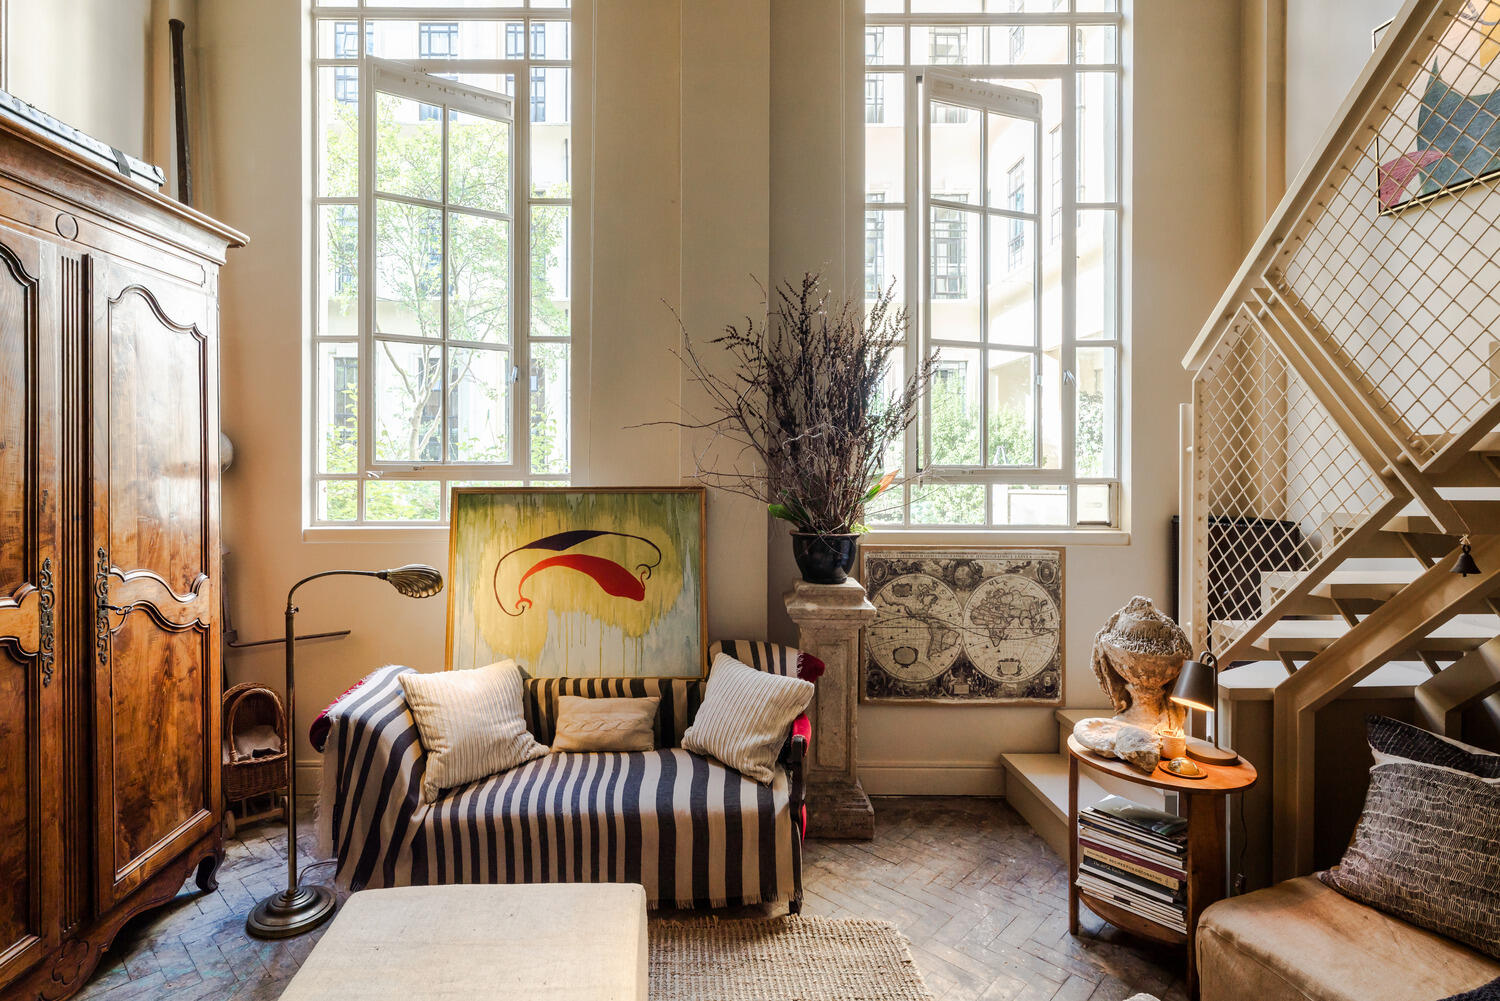
A 53sqm small duplex with vintage decor in a landmark Beaux-Arts building
Suivez Planète Déco sur Google — ajoutez-nous à vos favoris pour retrouver nos articles déco dans votre fil d'actualitésA Provençal wardrobe and kilims highlight this small duplex in a historic building from 1909 in London, a former post office
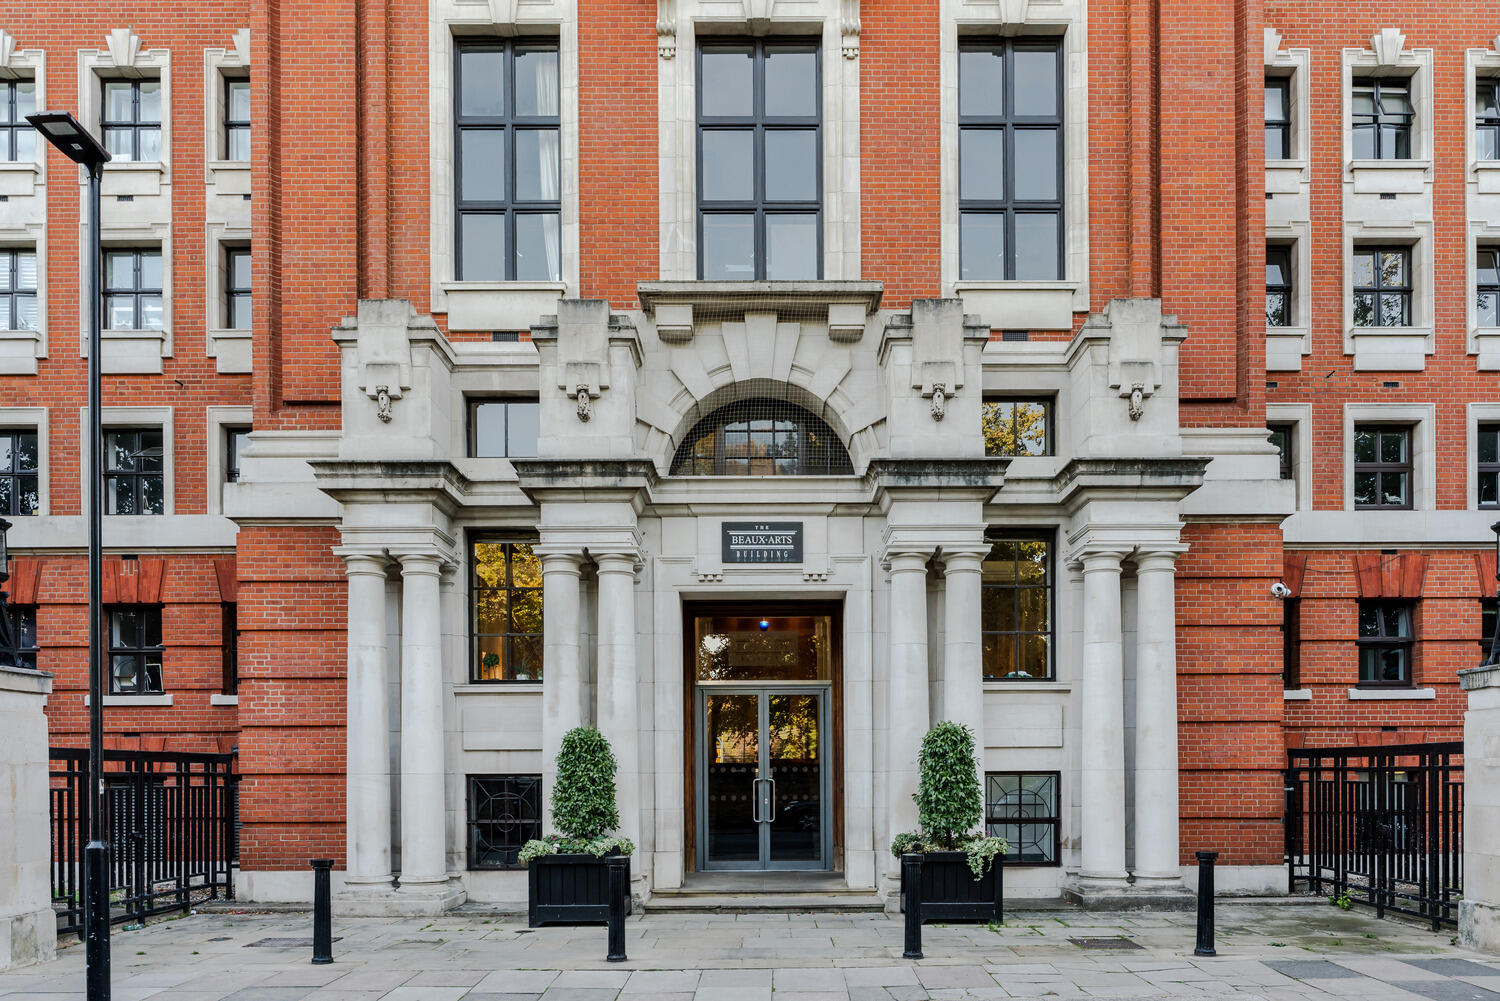
In north London, the Islington neighborhood is home to a stunning building. The Beaux-Arts Building takes its name from the École des Beaux-Arts in Paris, the temple of French academic architecture. Architects Wagner and Rutherford completed it in 1909 to house the British Post Office’s Money Order Office. Historian Nikolaus Pevsner saw it as an angular version of Edwardian Baroque, with a few touches borrowed from Lutyens. And it is here that a 53sqm small duplex with vintage and eclectic decor is located.
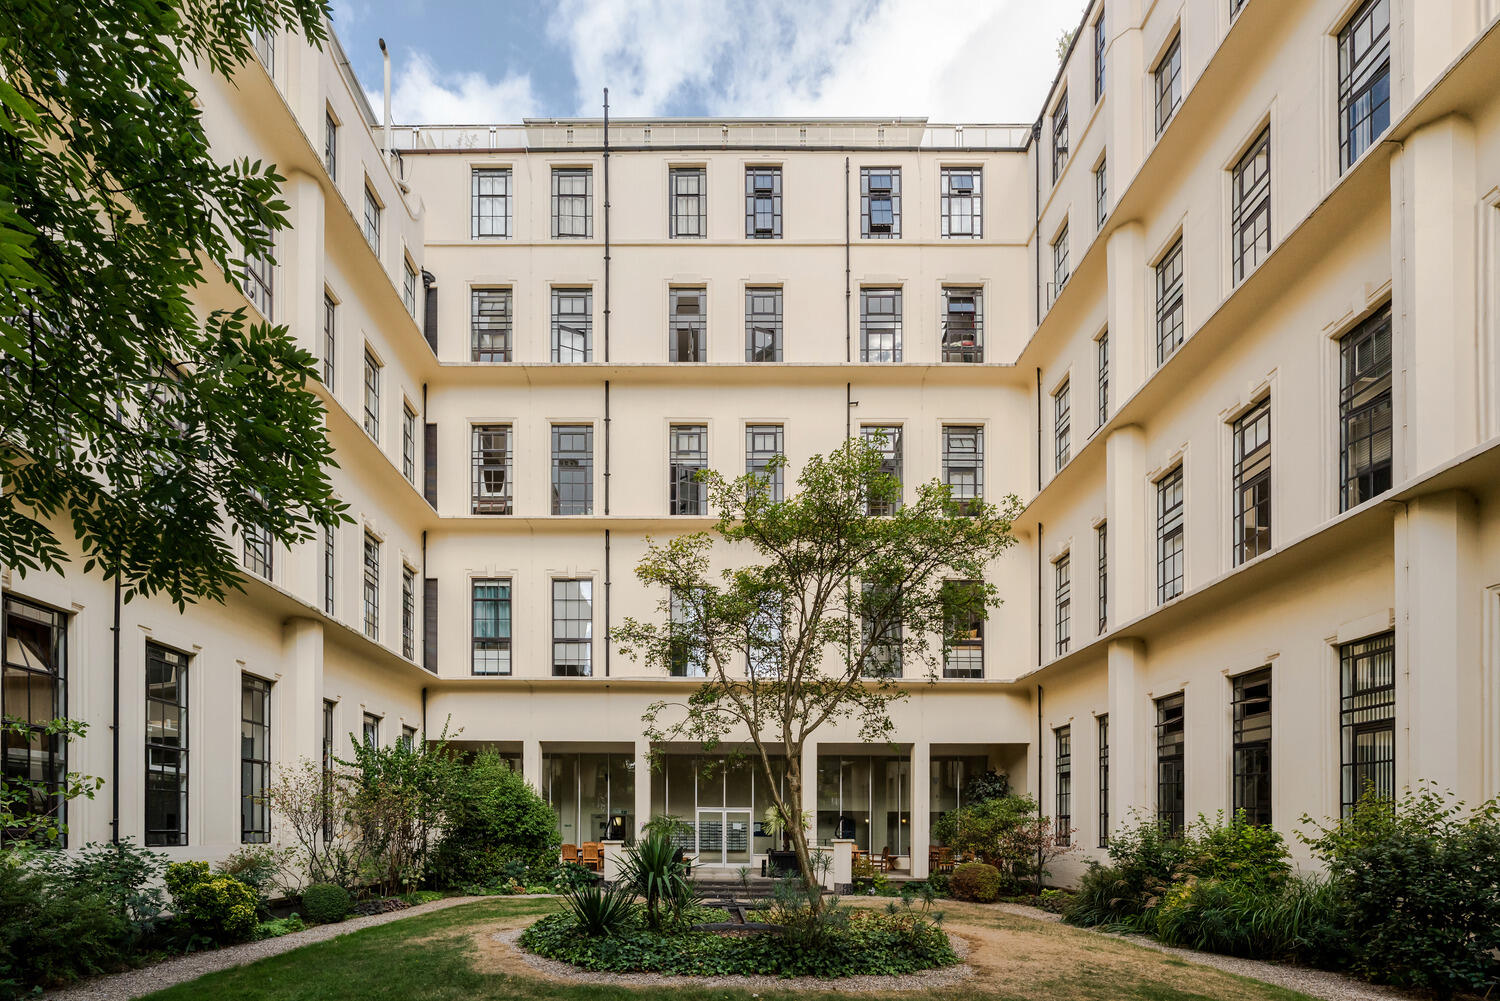
The building’s red-brick facade, featuring a stone portico, ranks among the most beautiful in London in this style. It was repurposed in the 1990s and has housed apartments ever since. Its lobby is divided into three wings named after Garnier, Baltard, and Labrouste, 19th-century French masters of architecture. The apartment’s owners have decorated it with furniture found at flea markets, transforming it into a unique space.


The living room, a room bathed in light
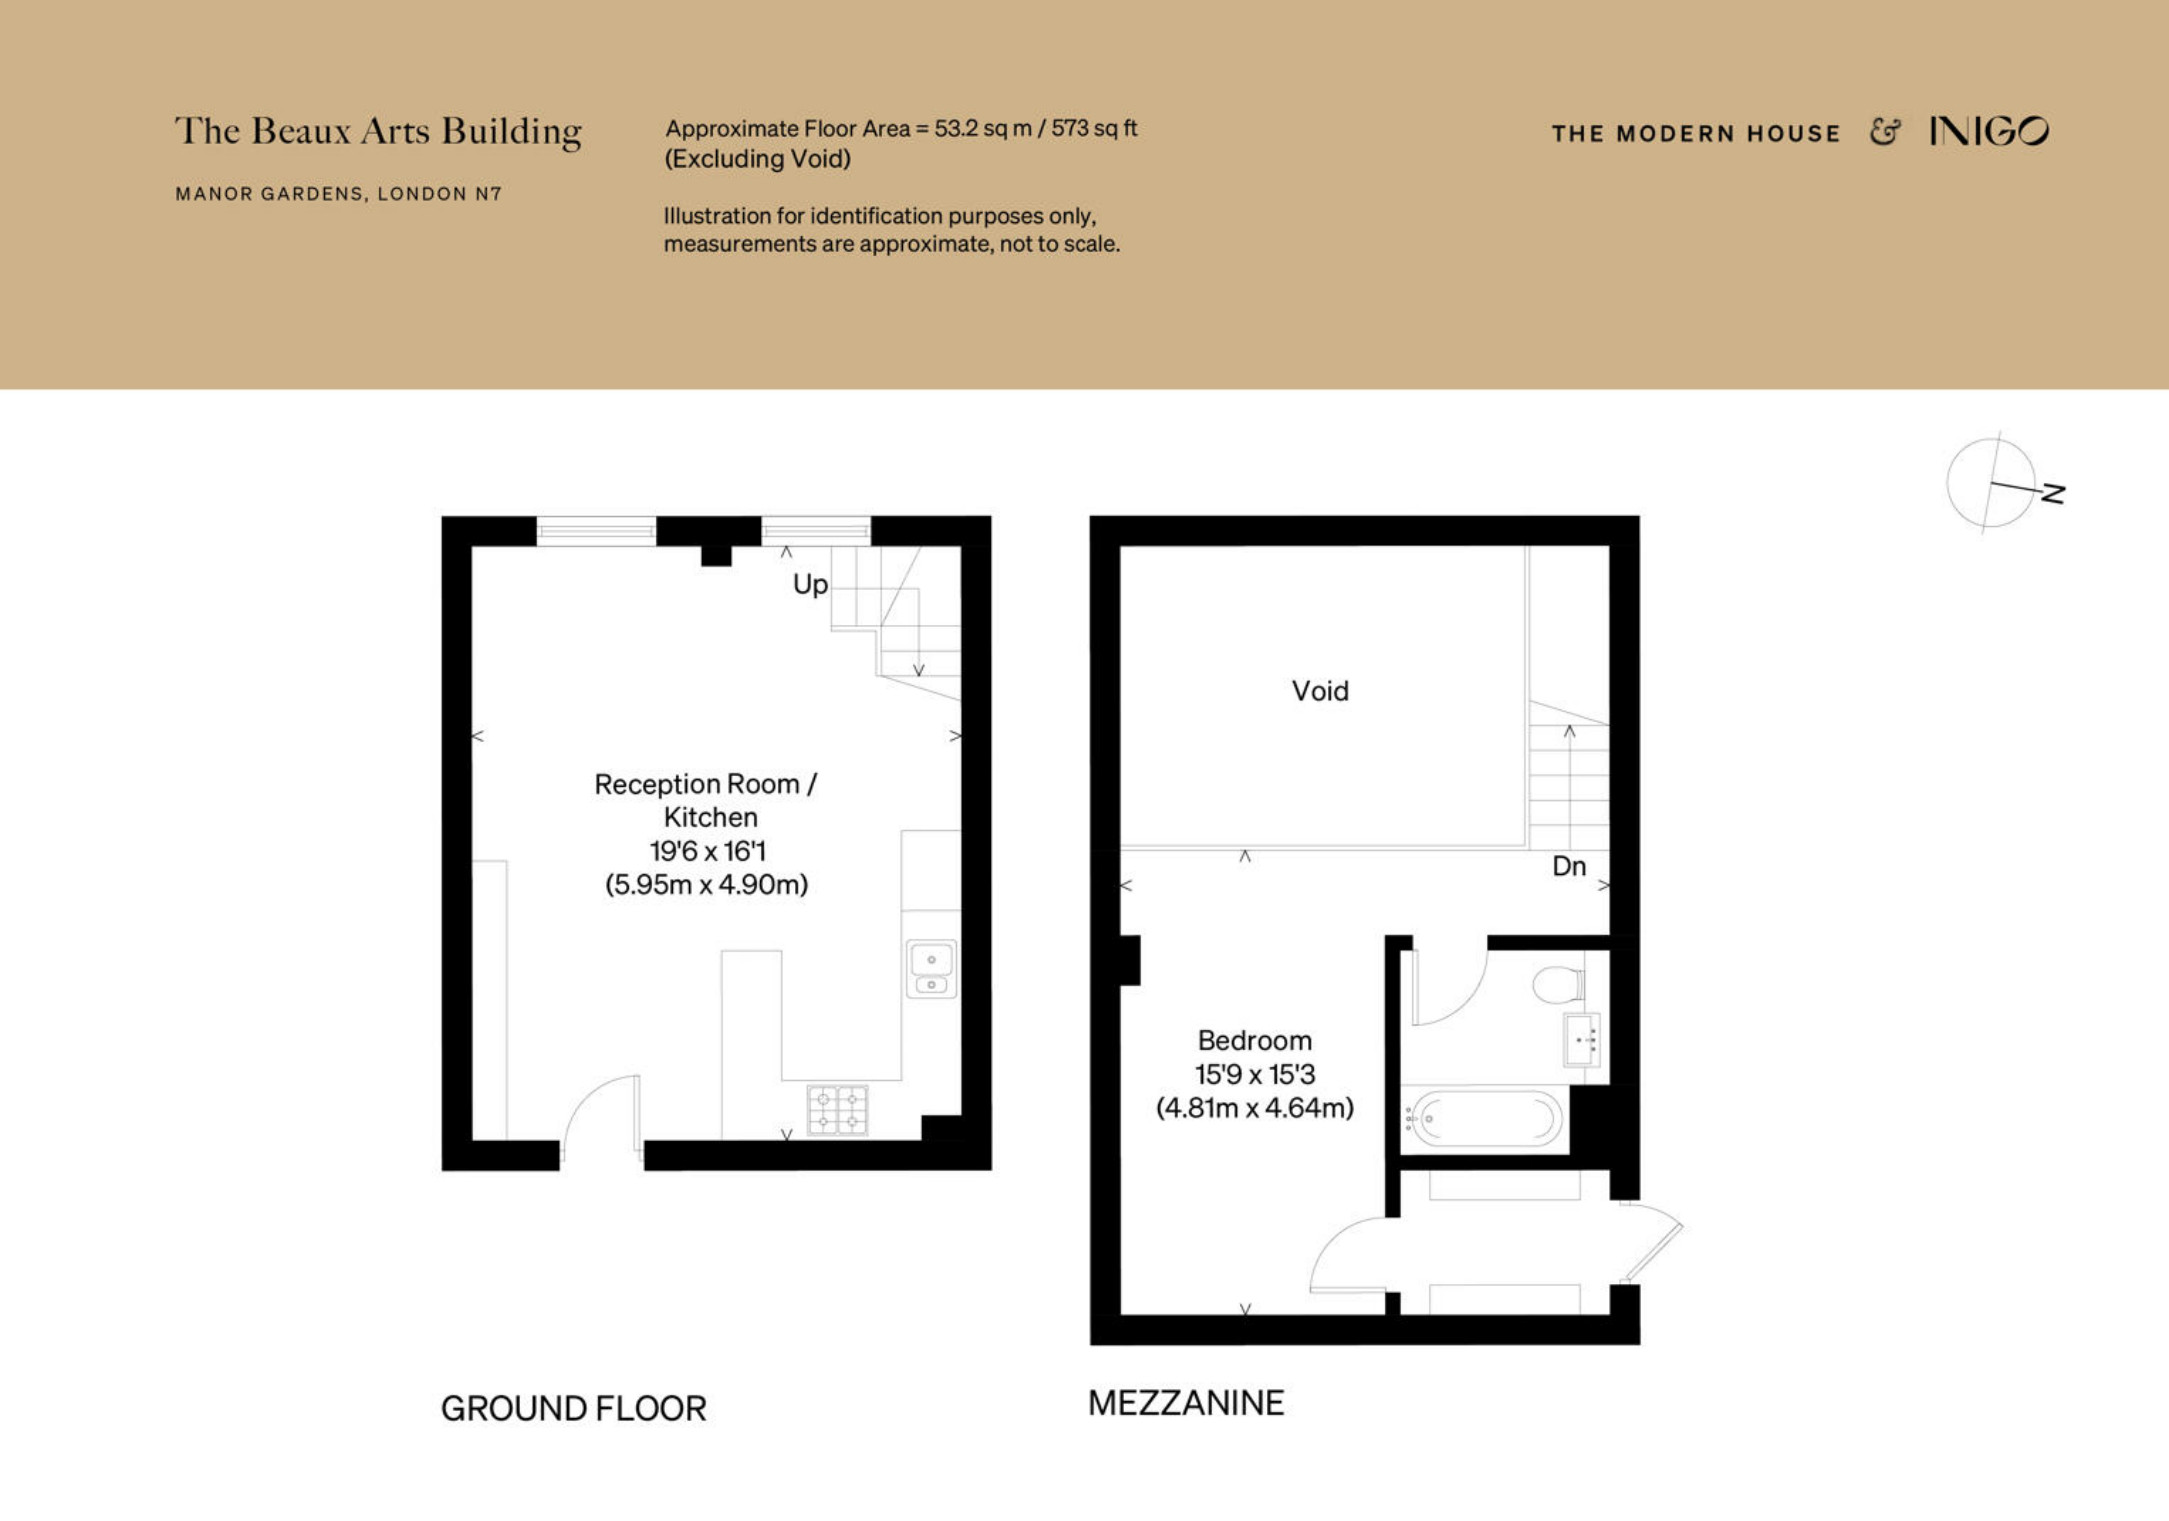
This small duplex is organized around a large open space of approximately 30sqm. The living room, kitchen, and dining room share this same space, which is quite generous for a small apartment. Two enormous windows extend almost to the double-height ceiling. Their panes open in an original way onto the gardens of the private courtyard. Light floods the room and highlights the patina of the original oak parquet floor, laid in a herringbone pattern.
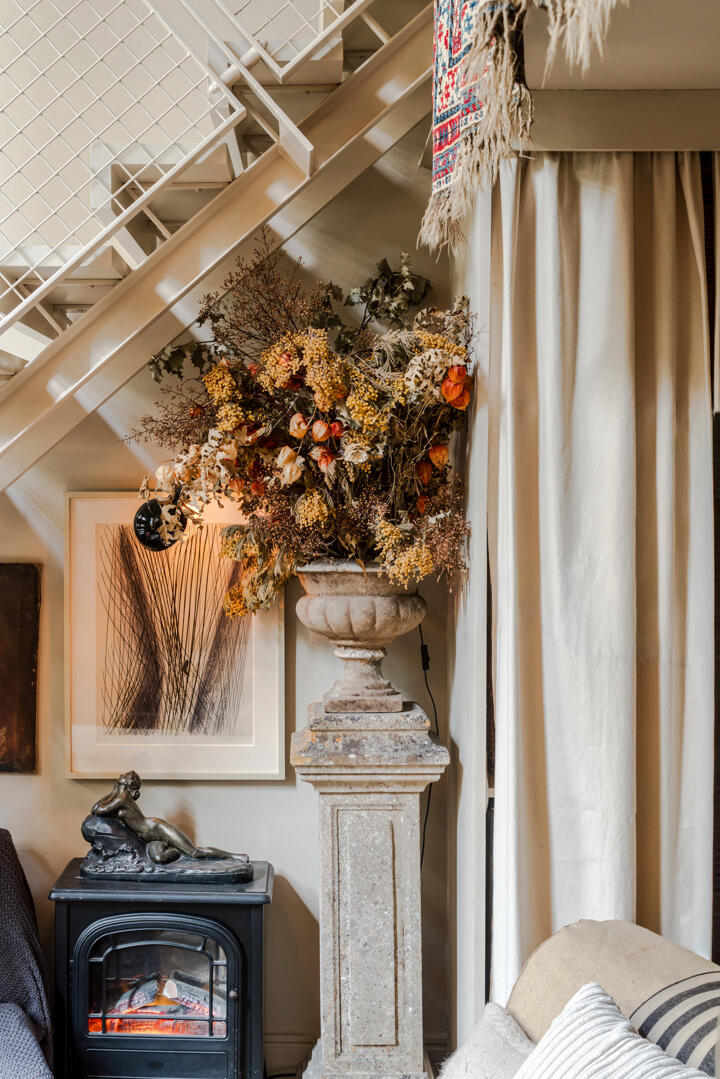
The walls are painted in Farrow & Ball’s Oxford Stone, a soft, luminous stone-beige. As for the furnishings, a small sofa is hidden beneath a throw with wide black-and-white stripes. A tall abstract painting in yellow and red leans against the wall, simply resting on the floor. Next to it, a stone column holds a large vase filled with dried branches. An antique world map, a plaster bust, and a brass reading lamp with a seashell-shaped head complete this eclectic and charming decor.

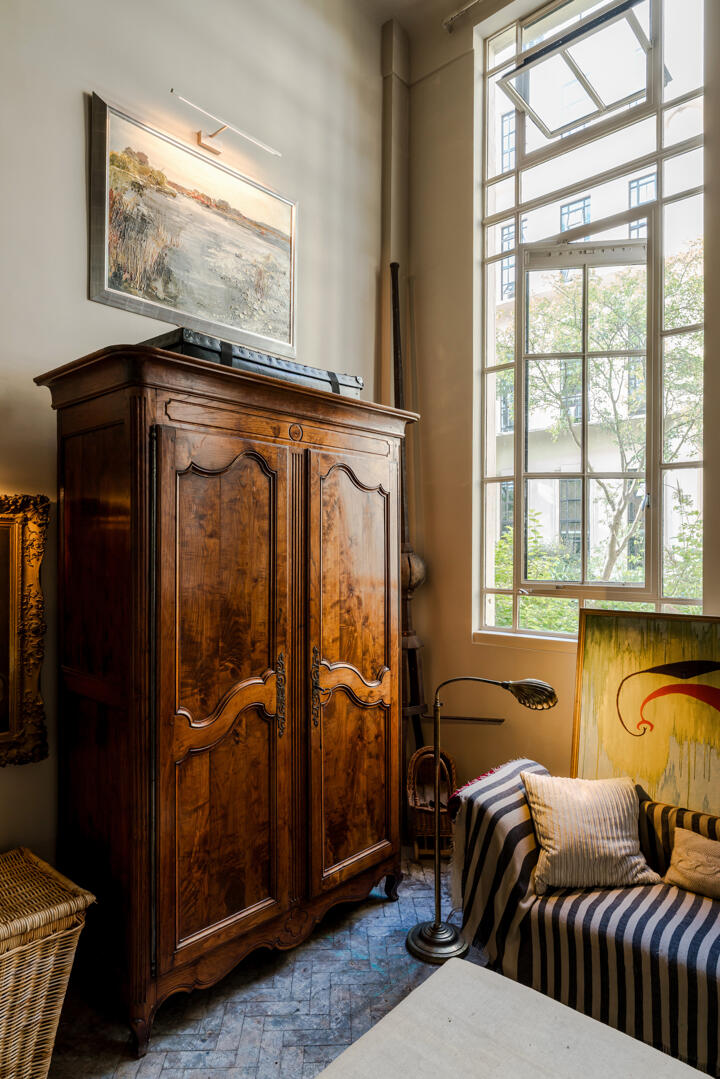
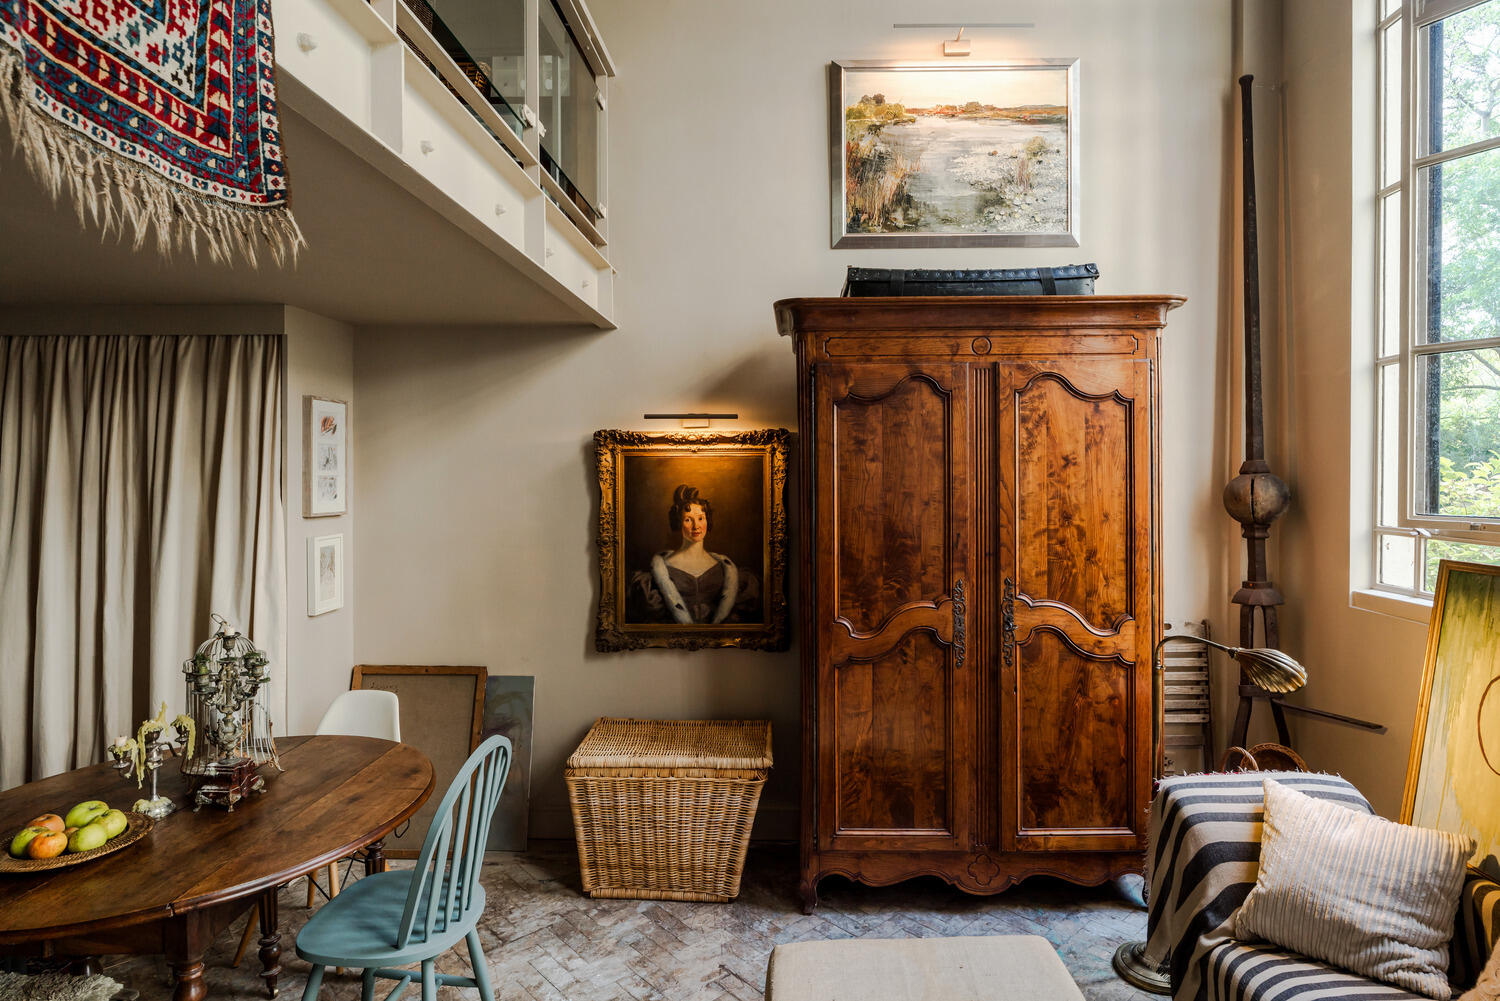
An imposing fruitwood cabinet occupies the corner of the living room, near the windows. Its scalloped moldings, ornate hardware, and festooned crossbar are typical of 18th-century Provençal furniture.


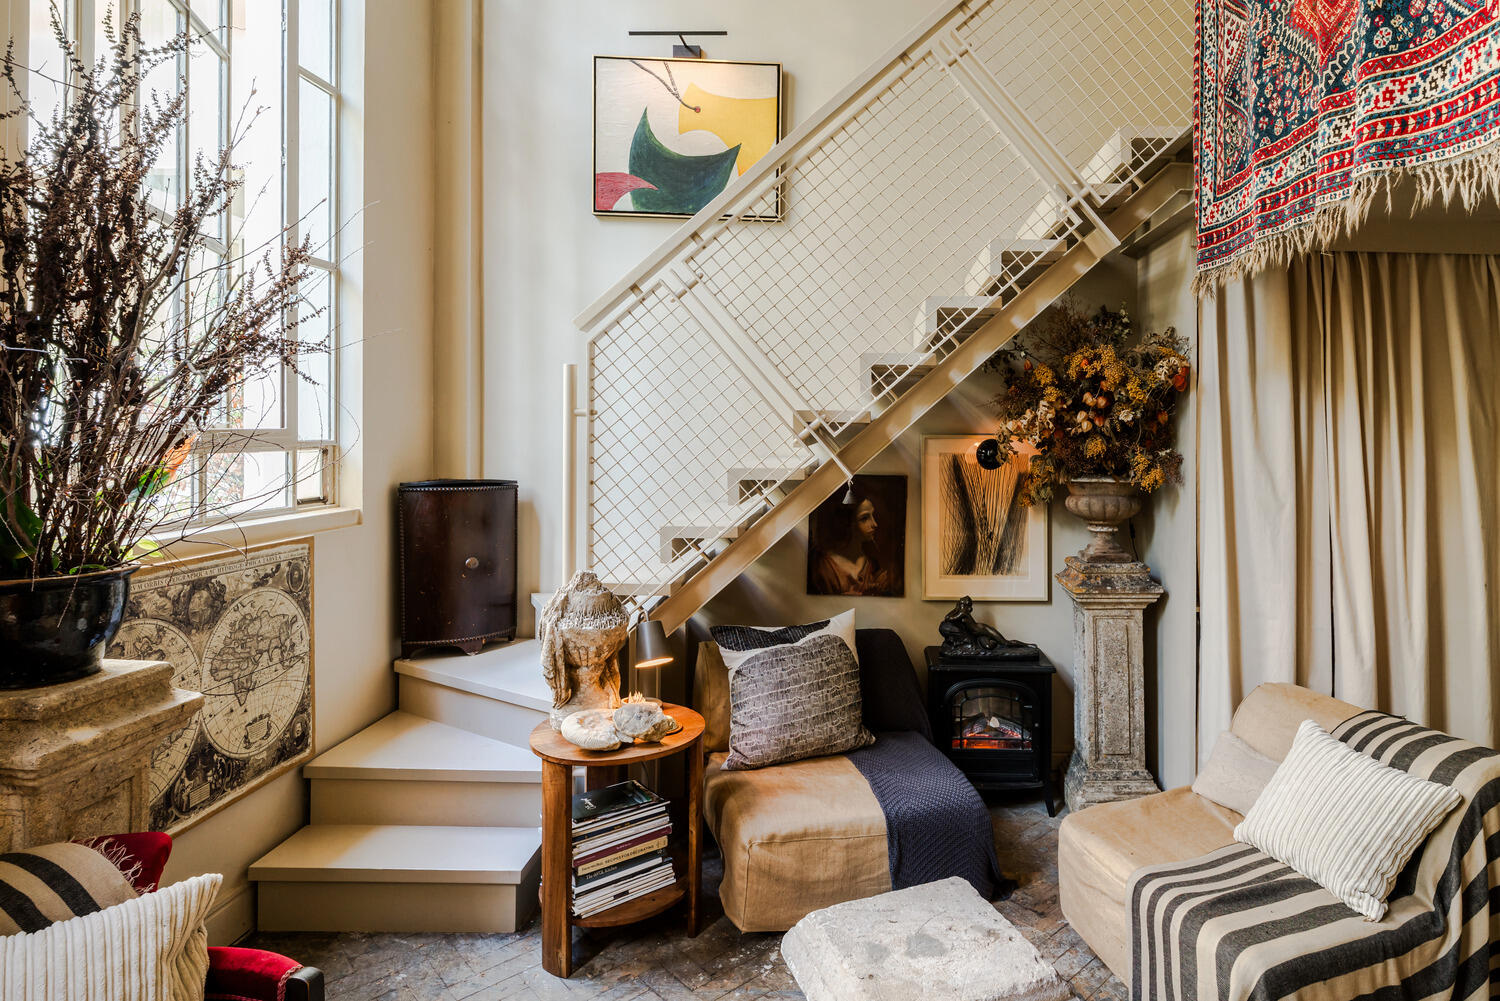
Under the stairs, a small reading nook has been set up. A cast-iron stove warms the two linen armchairs. A red and blue kilim drapes from the mezzanine railing like an antique tapestry. It beautifully highlights the two levels of the duplex.

The discreet corner kitchen
The L-shaped kitchen fits into a corner of the living area. Its cabinet fronts feature the Oxford Stone shade, as do the tiles on the backsplash. Charming decorative elements save this simple kitchen from looking ordinary.
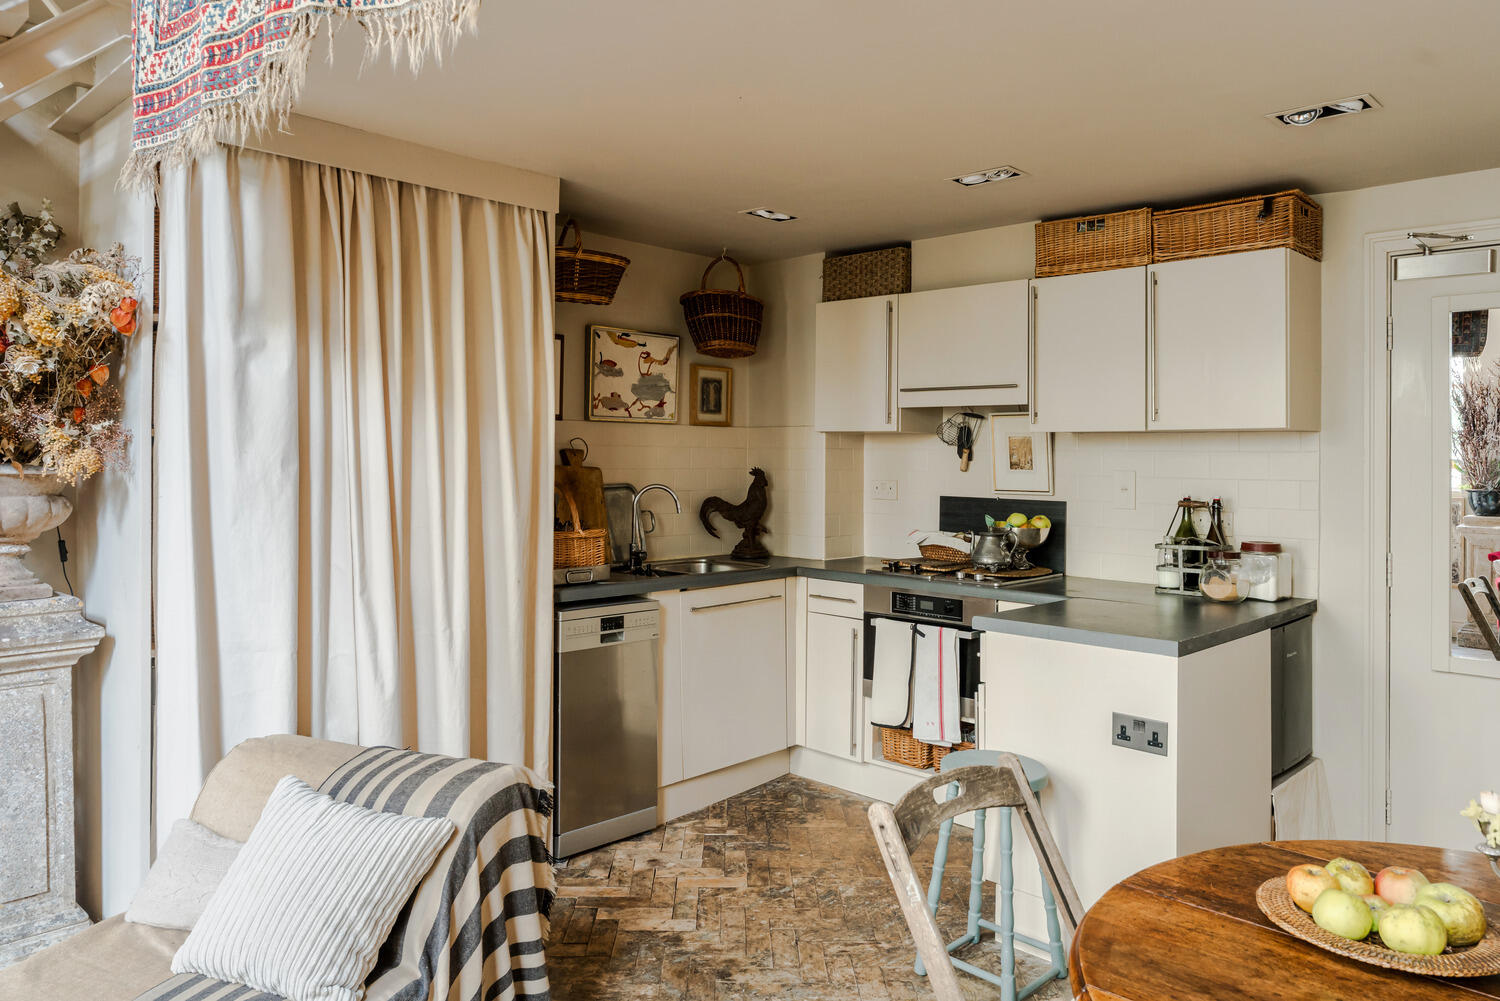

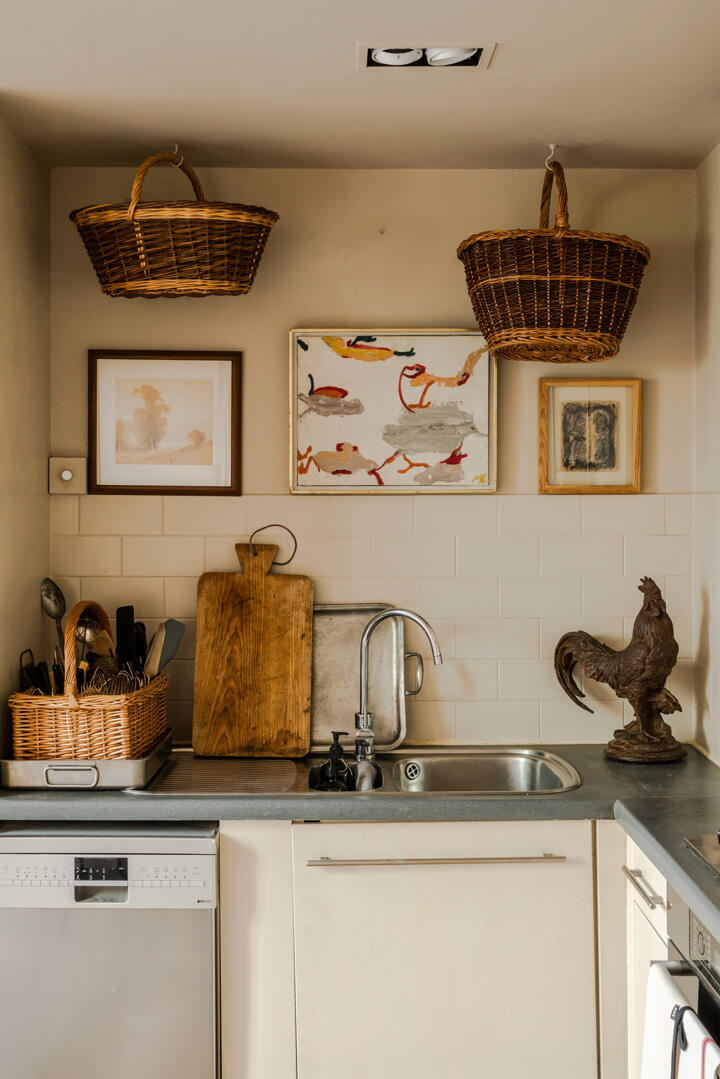

Two wicker baskets hang from the ceiling, just like in a country house. Small framed paintings line up above the sink. An antique cutting board and a patinated bronze rooster perched on the countertop add a rustic touch. Wicker baskets also top the upper cabinets, concealing everyday essentials.
The dining area and its hidden storage
Across from the kitchen, a round table with dark wooden flaps serves as the dining area. Its turned legs evoke 19th-century farmhouse tables. The mismatched chairs create a delightful mix of styles around this weathered tabletop. A Windsor-style chair painted in blue-gray sits alongside a folding chair made of weathered raw wood.
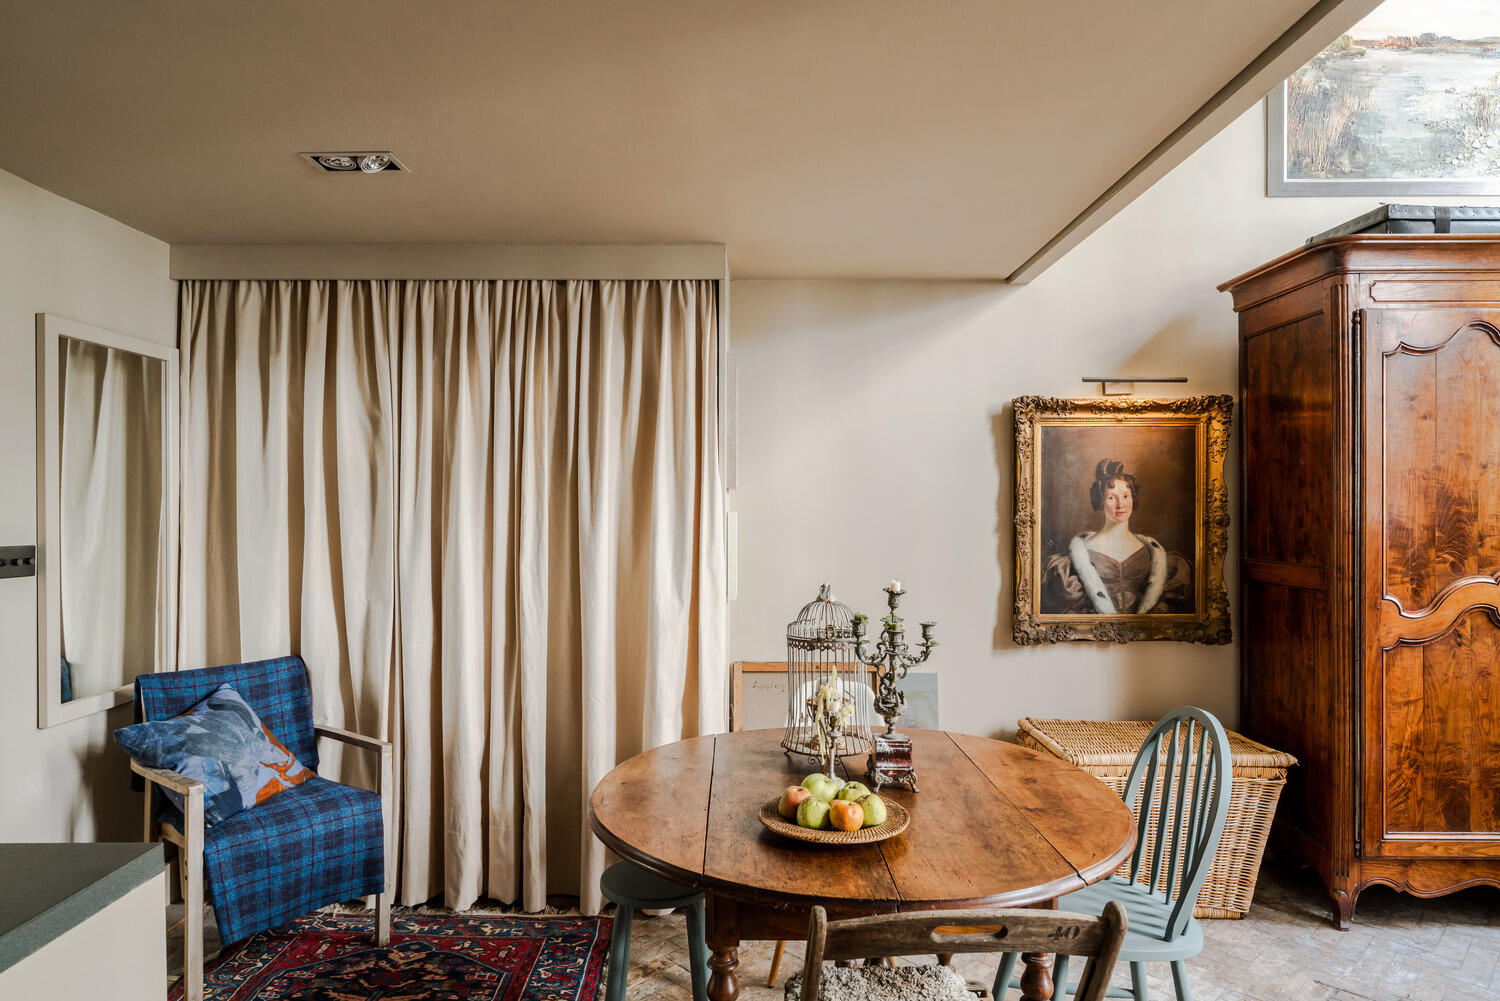

Behind this table, long ecru cotton curtains cover an entire section of the wall. Their shade blends in with that of the walls, and they conceal ample storage space. This simple trick eliminates the need for cabinet doors and softens the room’s acoustics.
A painted staircase leading up to the mezzanine
A staircase painted in the same stone-colored shade winds its way up to the upper level. Its metal lattice railing adds a very subtle industrial touch.

The bedroom, a sanctuary in autumn colors
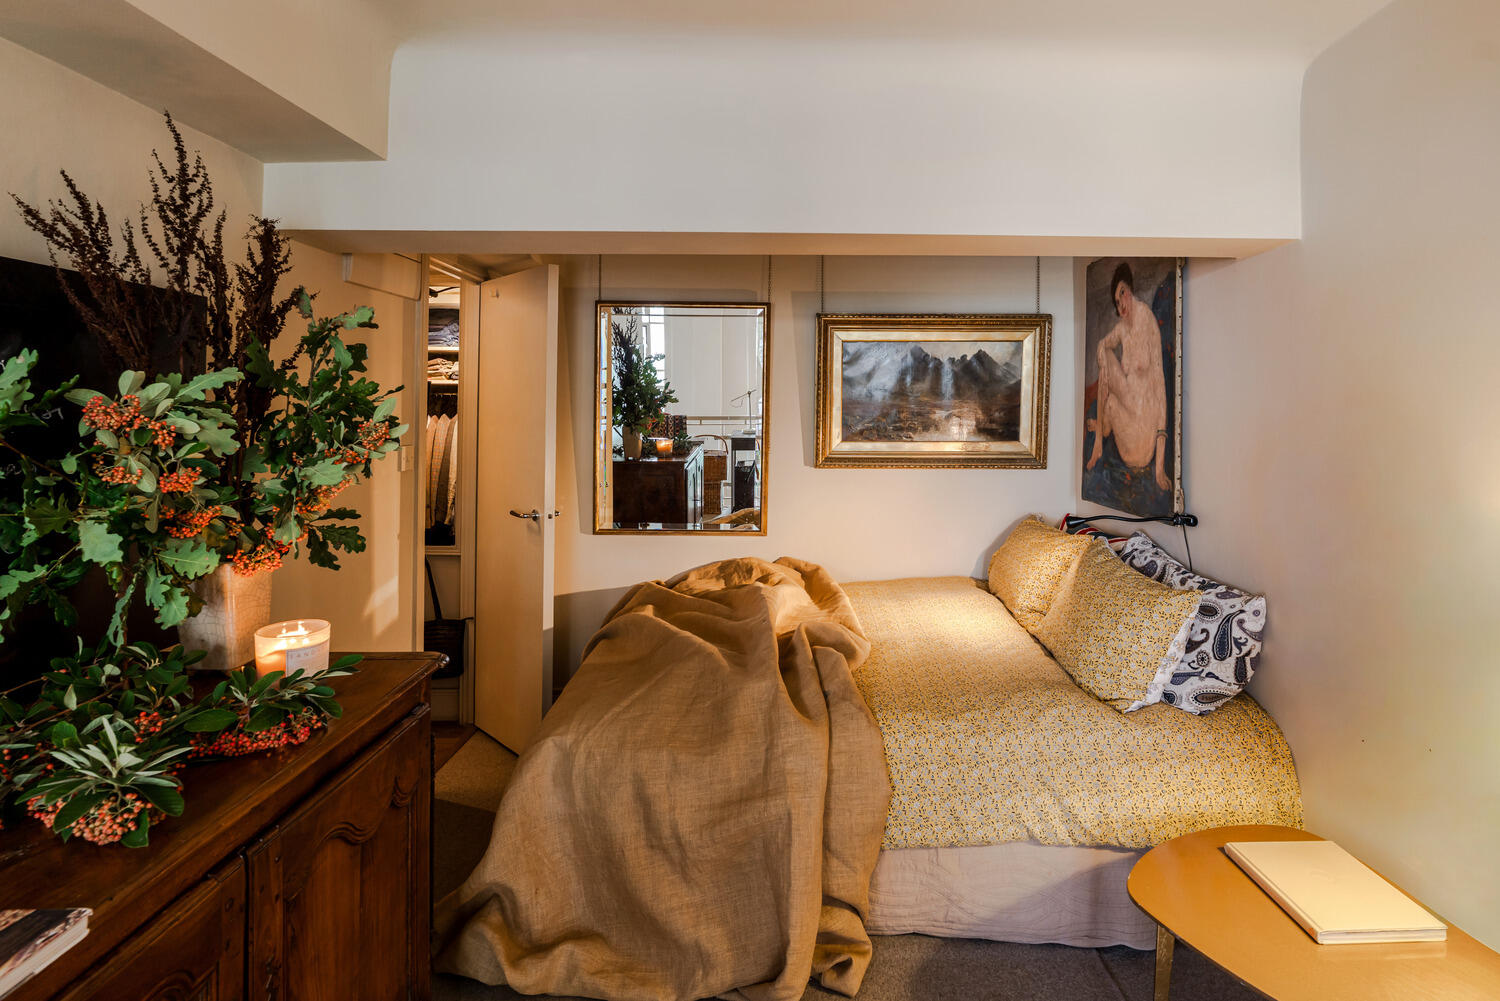
Upstairs, there’s an area of about 23sqm. As on the first level, the double-height windows let in natural light and create a restful atmosphere. The bed is tucked against the wall and looks very cozy.

The walk-in closet and the office, the art of optimizing every square meter
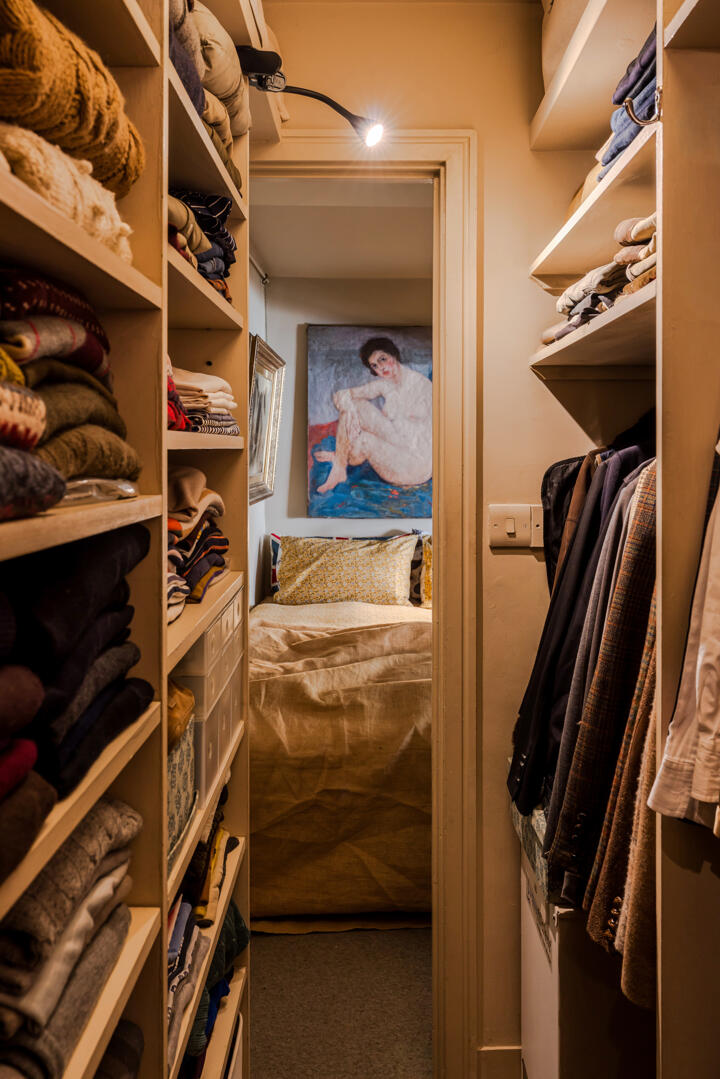
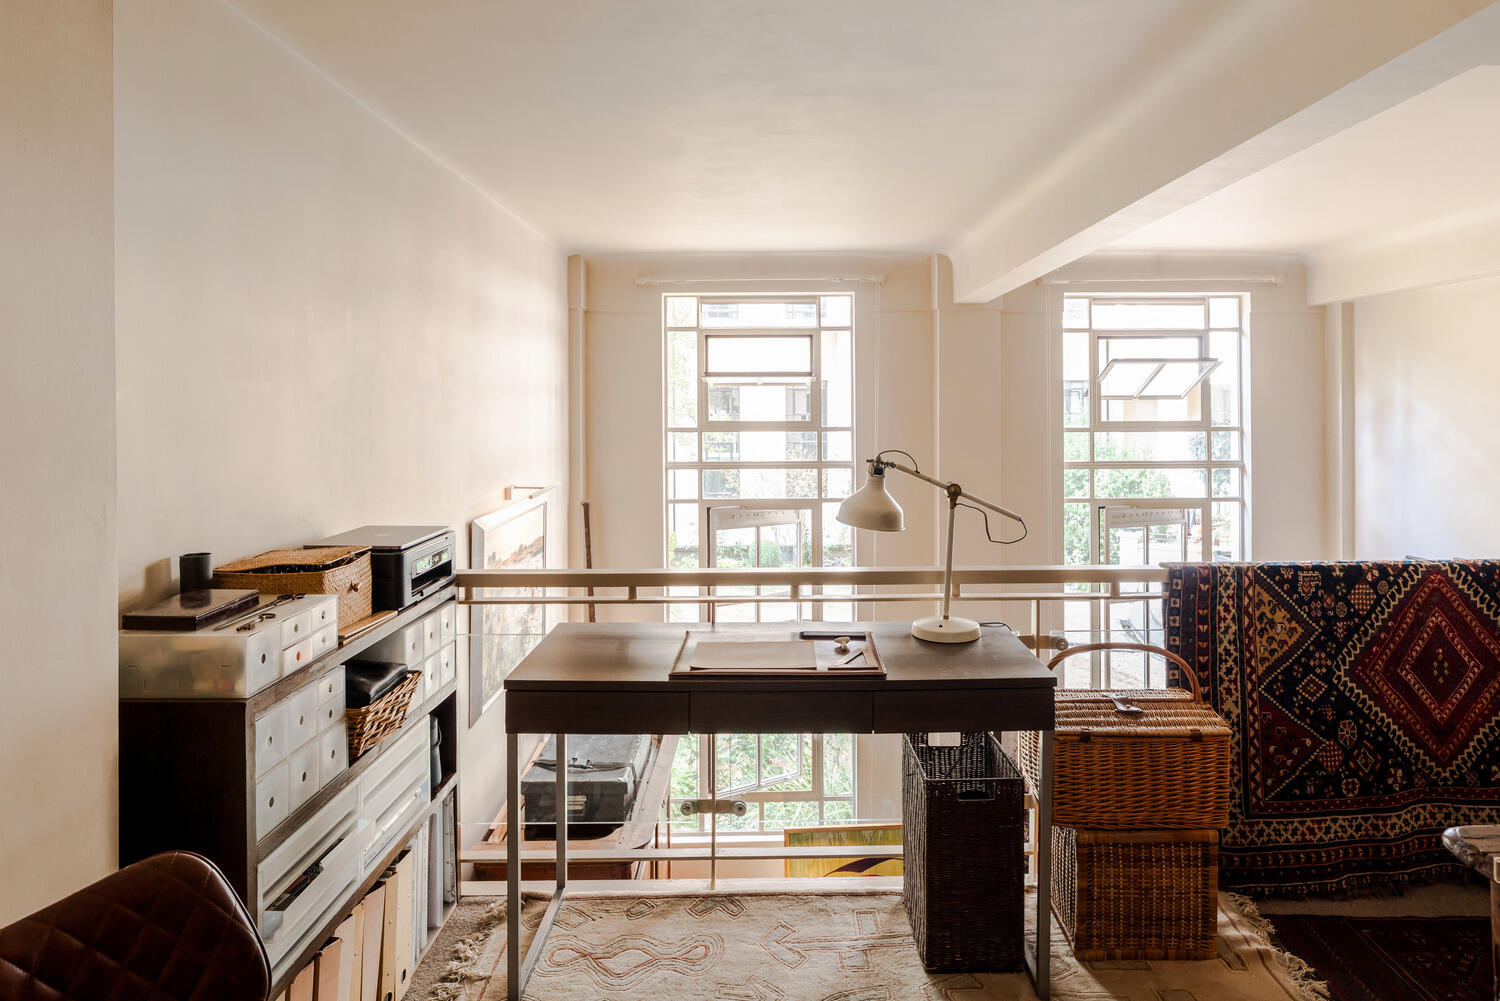
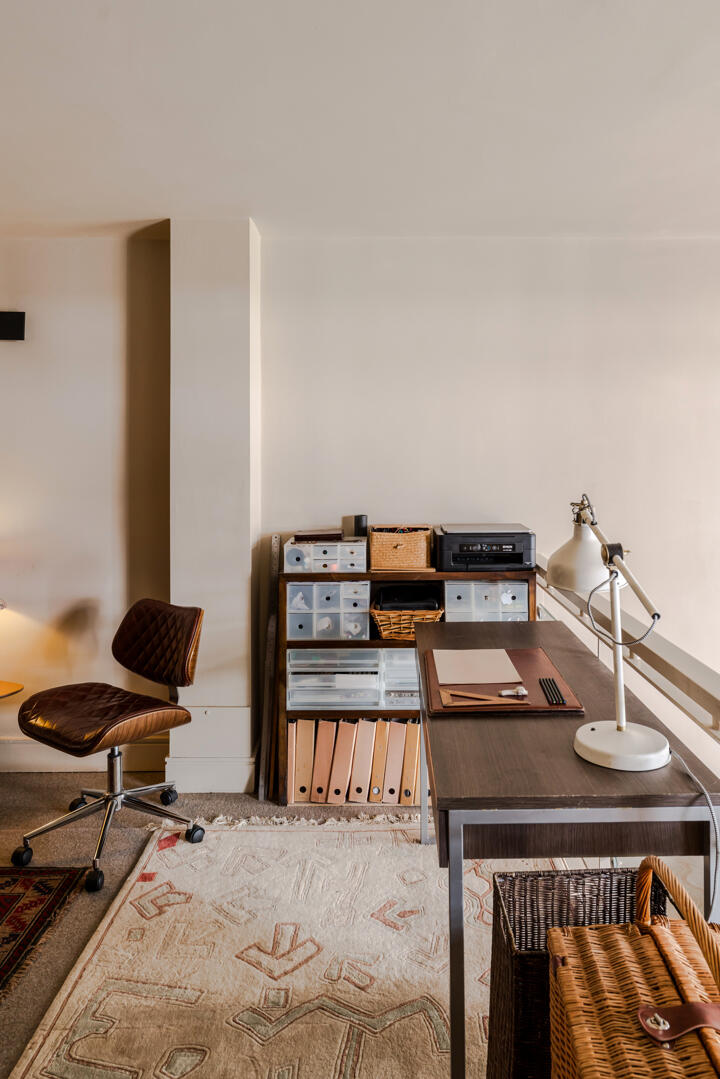
Right next door, a walk-in closet features numerous floor-to-ceiling shelves. At the other end of the mezzanine, a home office overlooks the living room.

The dark wood desk faces the large windows and the courtyard. A white workshop lamp, wicker trunks, and a kilim draped over the railing add to the decor. A mid-century-style padded leather swivel chair adds an extra retro touch.


The bathroom with salmon-colored walls
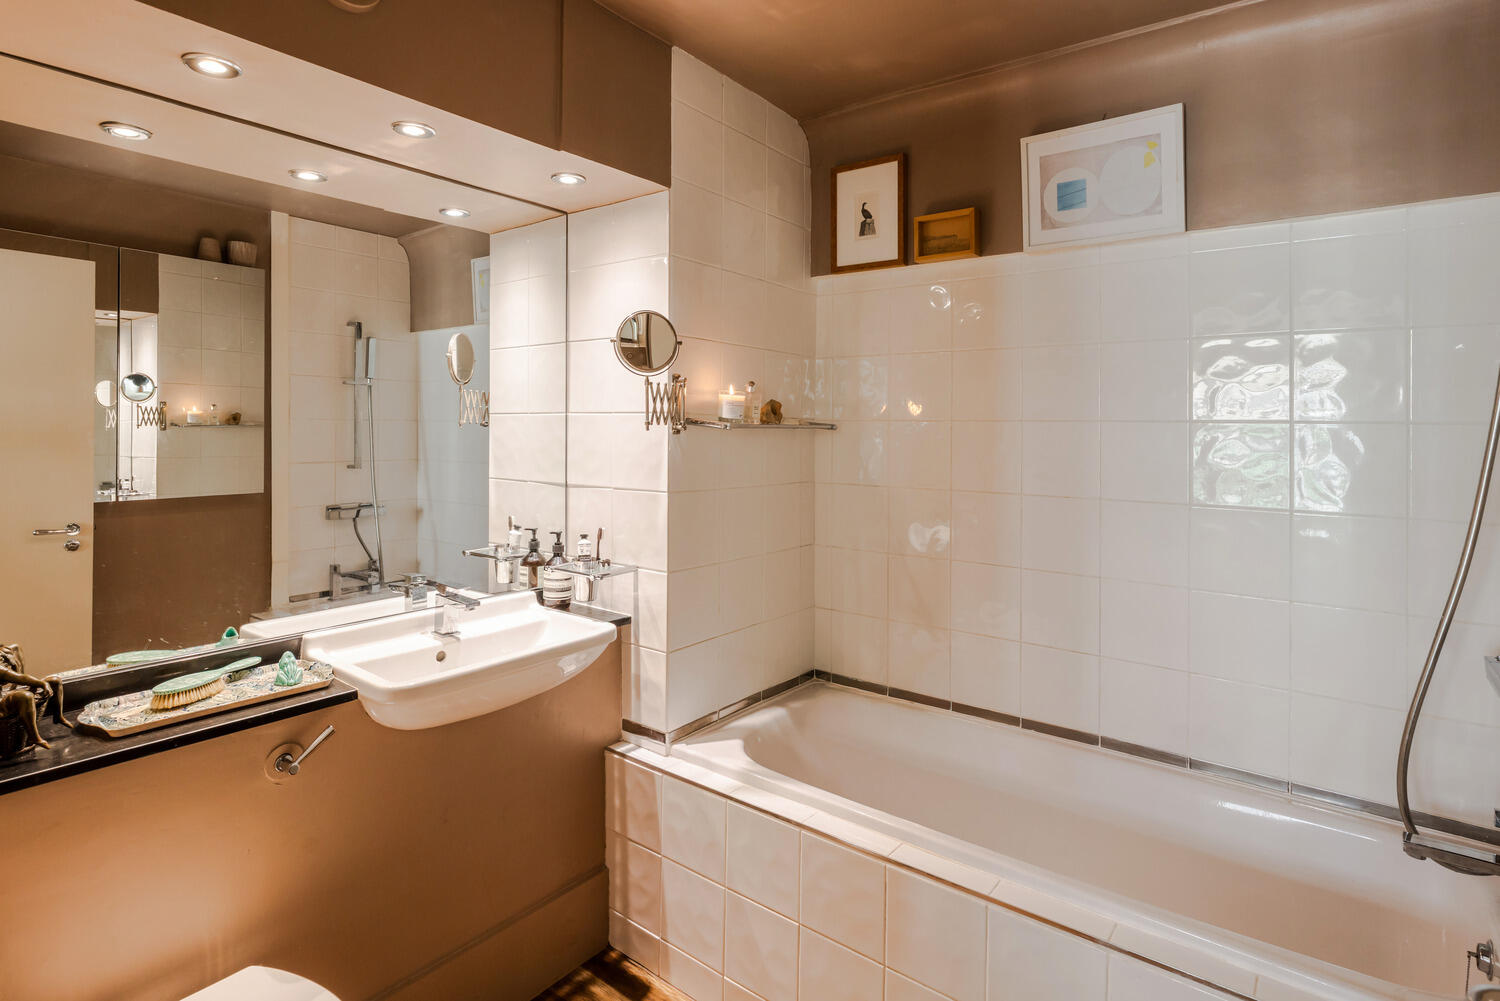
The bathroom adjoins the bedroom directly, on the same mezzanine level. Its walls are painted in Farrow & Ball’s “Dead Salmon,” a powdery pink with copper undertones. Simple white tiles with a slight wavy texture also cover the walls. A built-in bathtub with a shower overhead maximizes the available space. Its Philippe Starck-designed sink takes up little space and is topped by a large mirror that enhances the sense of space in this fairly small room.

The entrance hall, reminiscent of a New York train station
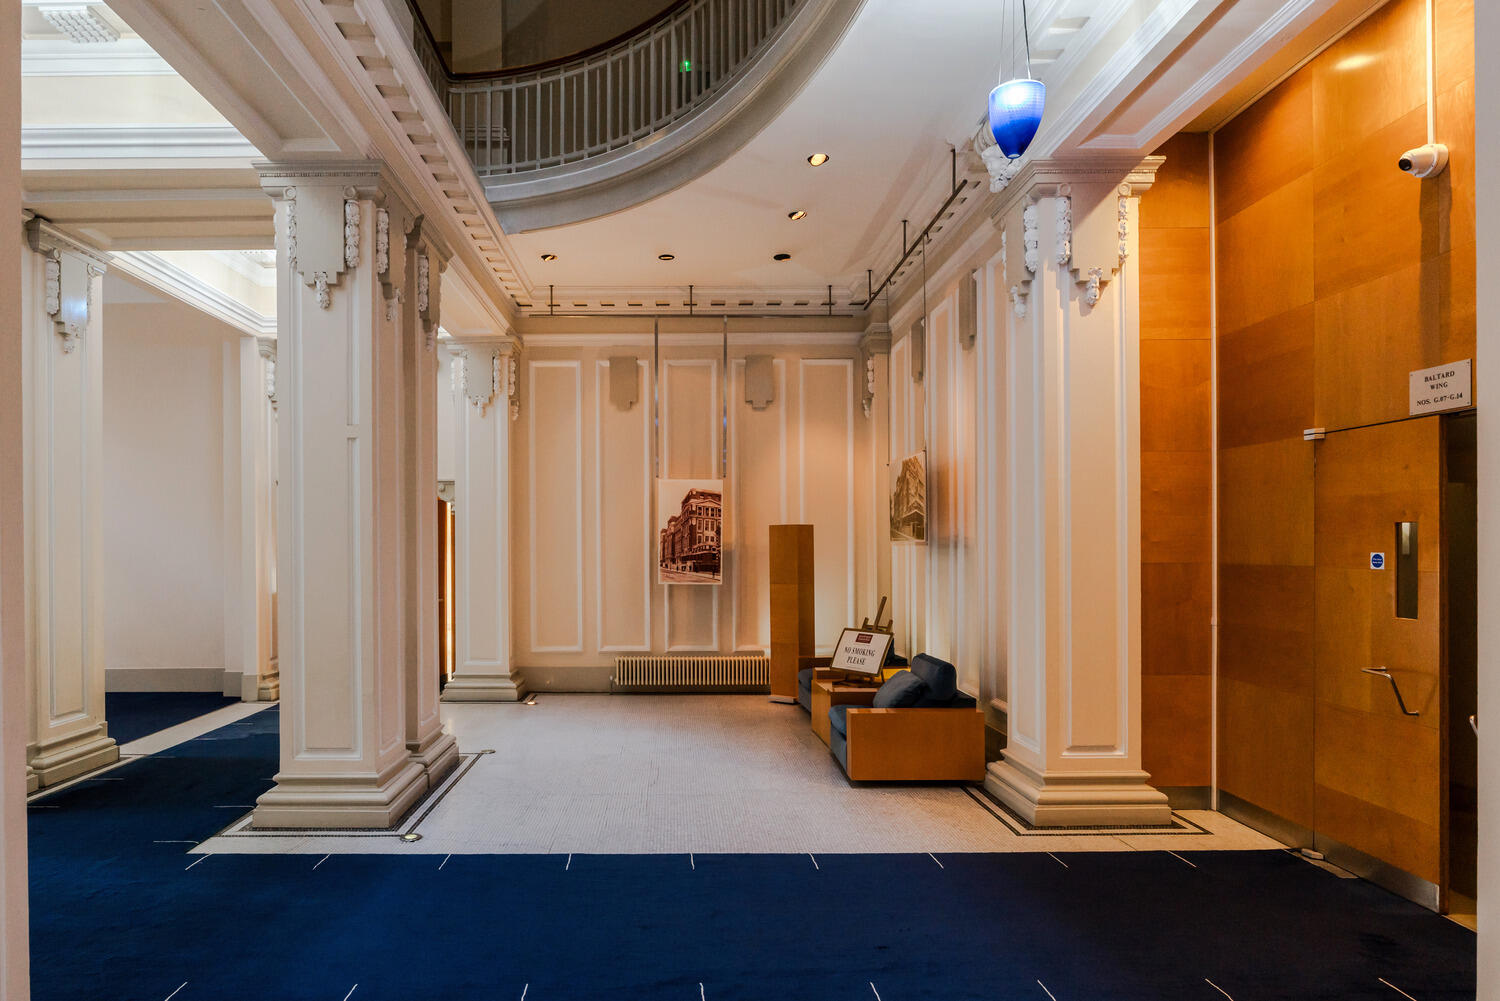
The entrance to the apartment begins with a spectacular first-floor lobby. It evokes New York’s Grand Central Station with its ornate plasterwork and mahogany wood paneling. Blue stained-glass medallions and a blue glass pendant light complement the navy blue carpet. Columns with sculpted capitals and archival photographs of the building bear witness to its past.

Our take on the decor
We love this small duplex for its personality, it’s truly one-of-a-kind, not only because of its decor but also because of the history of the building that houses it. The owners have masterfully blended different eras. The Provençal cabinet, the gilded portrait, and the shutter-top table harmonize beautifully with abstract paintings and a metal staircase. We find the choice of a single color for the walls, kitchen, staircase, and curtains particularly wise. This color harmony unifies the living space and highlights every object. The large windows and weathered hardwood floors add a touch of authenticity to the decor.
A little tribute to France
We are absolutely delighted that this magnificent building draws inspiration from France. The apartment itself is brimming with elements from our country, such as the Provençal wedding cabinet, which is clearly the centerpiece.
Islington, a vibrant neighborhood in North London
The apartment overlooks Manor Gardens, a quiet residential street in the borough of Islington. Highgate Village and its charming, village-like alleyways are also within easy reach. Walkers can easily reach the vast green spaces of Hampstead Heath, with its ponds and wooded hills. Flea market enthusiasts enjoy browsing the antique shops on Camden Passage, in the heart of Islington. The neighborhood thus blends village life with the vibrancy of London.



Commentaires