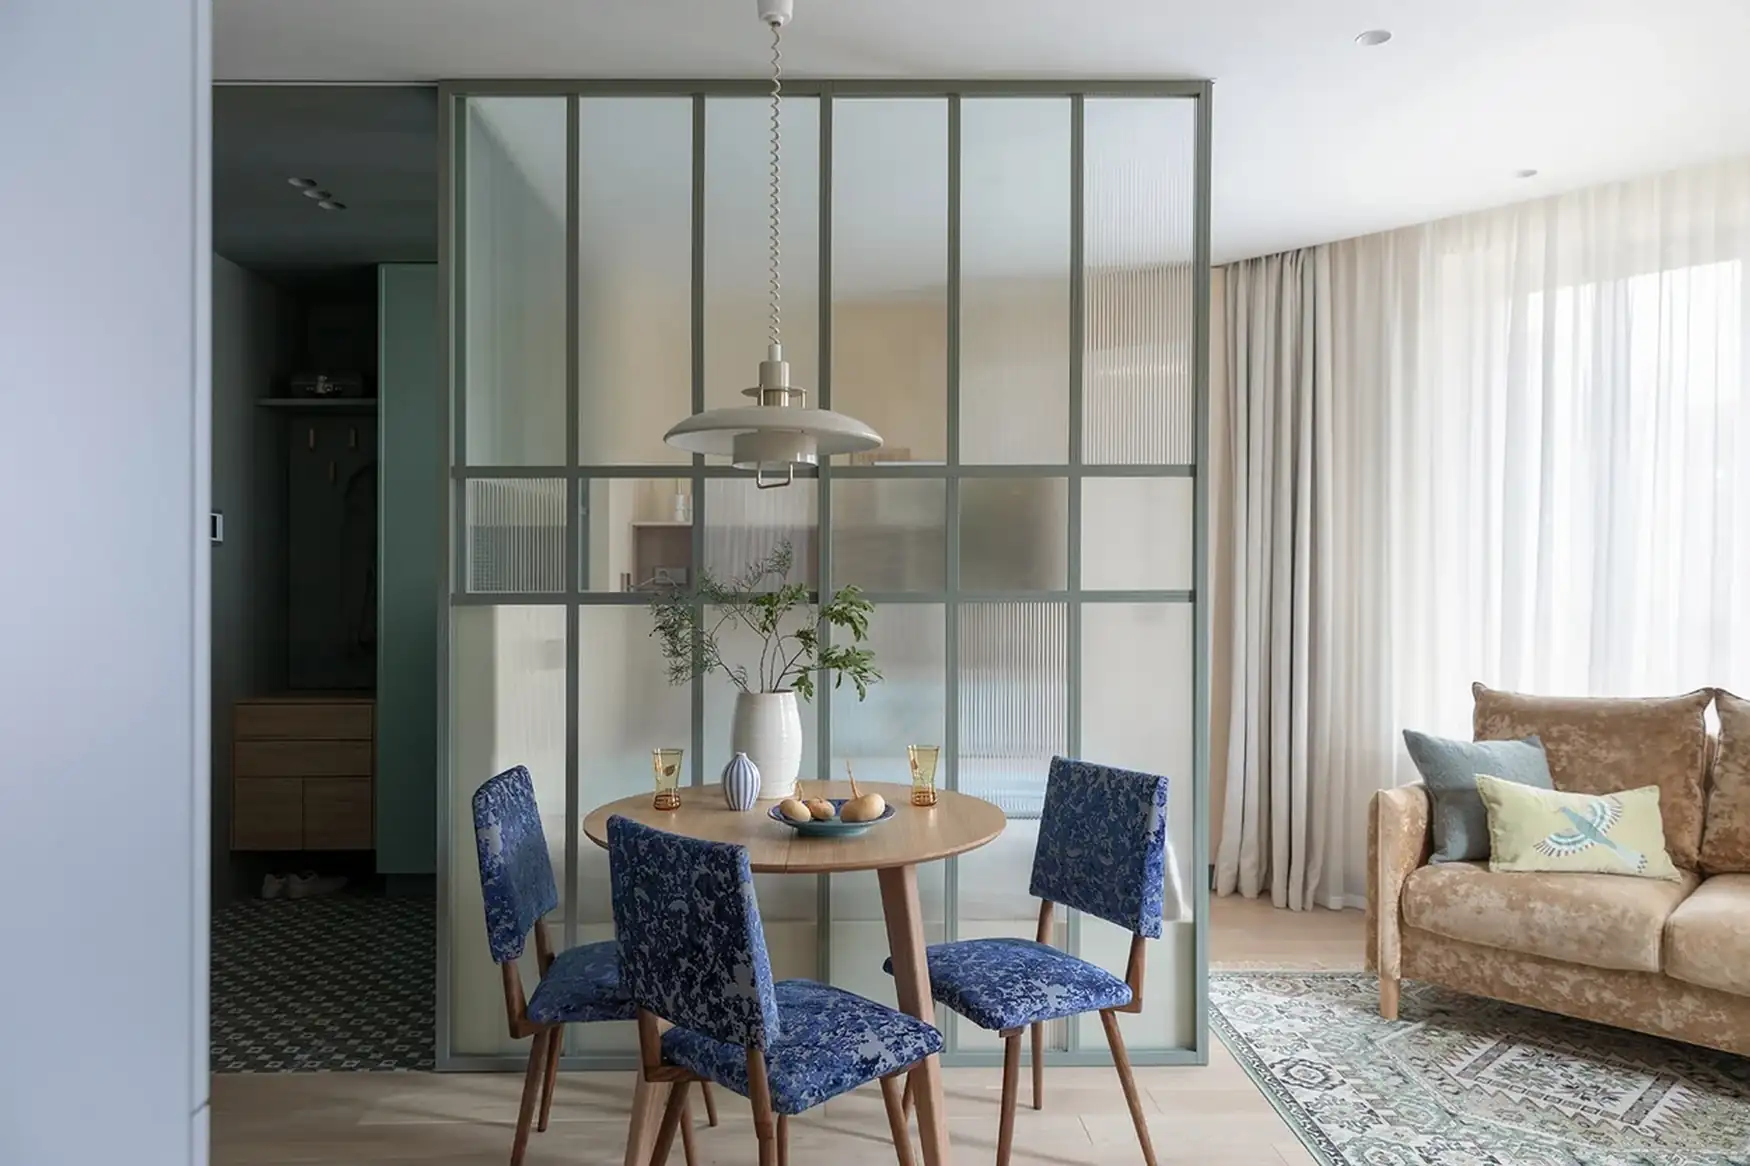
The modern decor of a 32sqm studio optimized for a couple
Suivez Planète Déco sur Google — ajoutez-nous à vos favoris pour retrouver nos articles déco dans votre fil d'actualitésThis 32sqm studio features a sage green glass partition, a blue kitchen, a home theater, and a home office in the loggia
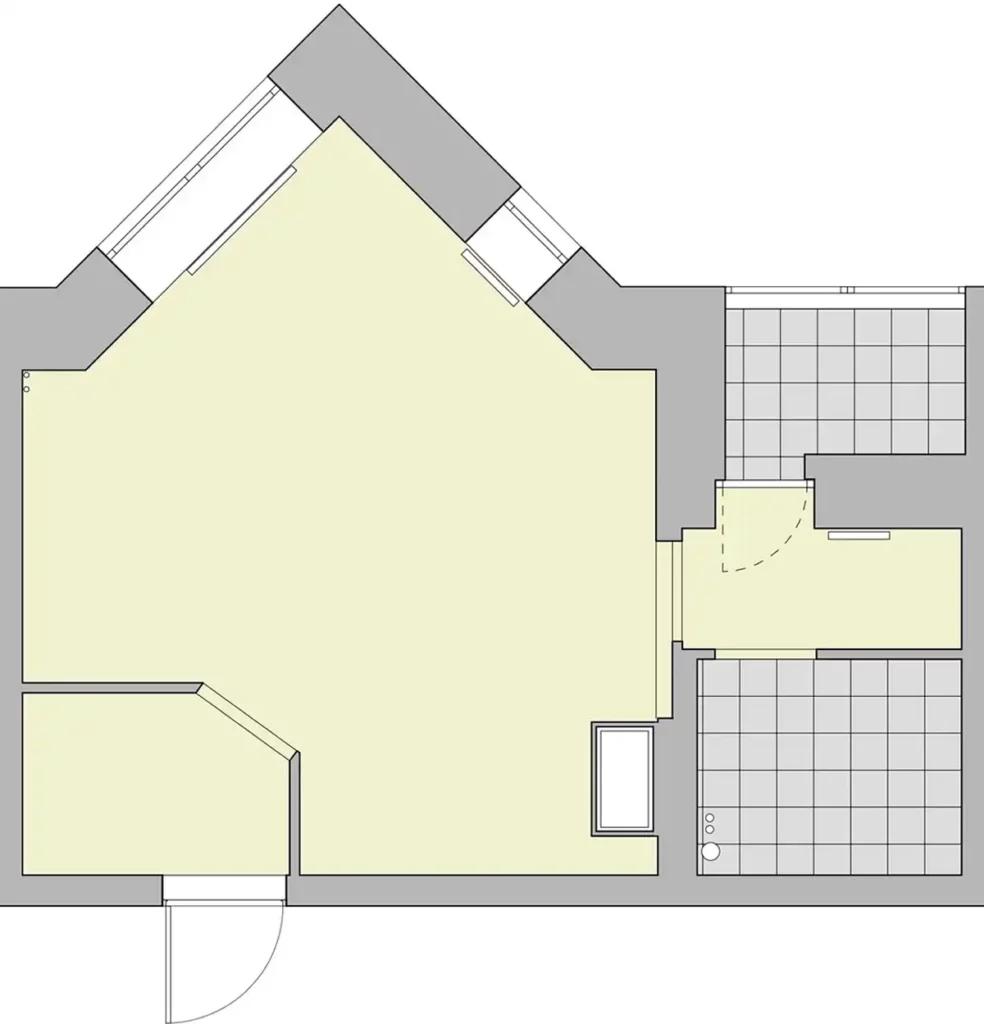
An irregular floor plan and a husband who often works from home. The requirements for this 32sqm studio were enough to give anyone pause. Interior designer Svetlana Kuksova rose to the challenge of designing this small apartment with great finesse. She redesigned the layout, installed a sliding glass partition, and incorporated plenty of hidden storage.
The couple now enjoys a kitchen, a dining area, a living room, a bedroom, and even an office. The television has been replaced by a projector. In terms of colors, blue, green, and creamy yellow create a soft and luminous palette.

A 32sqm studio with a challenging layout
The original apartment had numerous limitations. Its entryway had an awkward shape, which was impractical for daily life. The two windows in the living room opened onto a protruding section of wall, which forms a point on the floor plan. The door to the loggia faced the bathroom door. Svetlana Kuksova first demolished the existing non-load-bearing partition.
She replaced it with a new interlocking brick wall. The team then poured a self-leveling screed and embedded the electrical conduits in the walls. A drop ceiling made of drywall now conceals the utility lines.

A dining area with vintage pieces
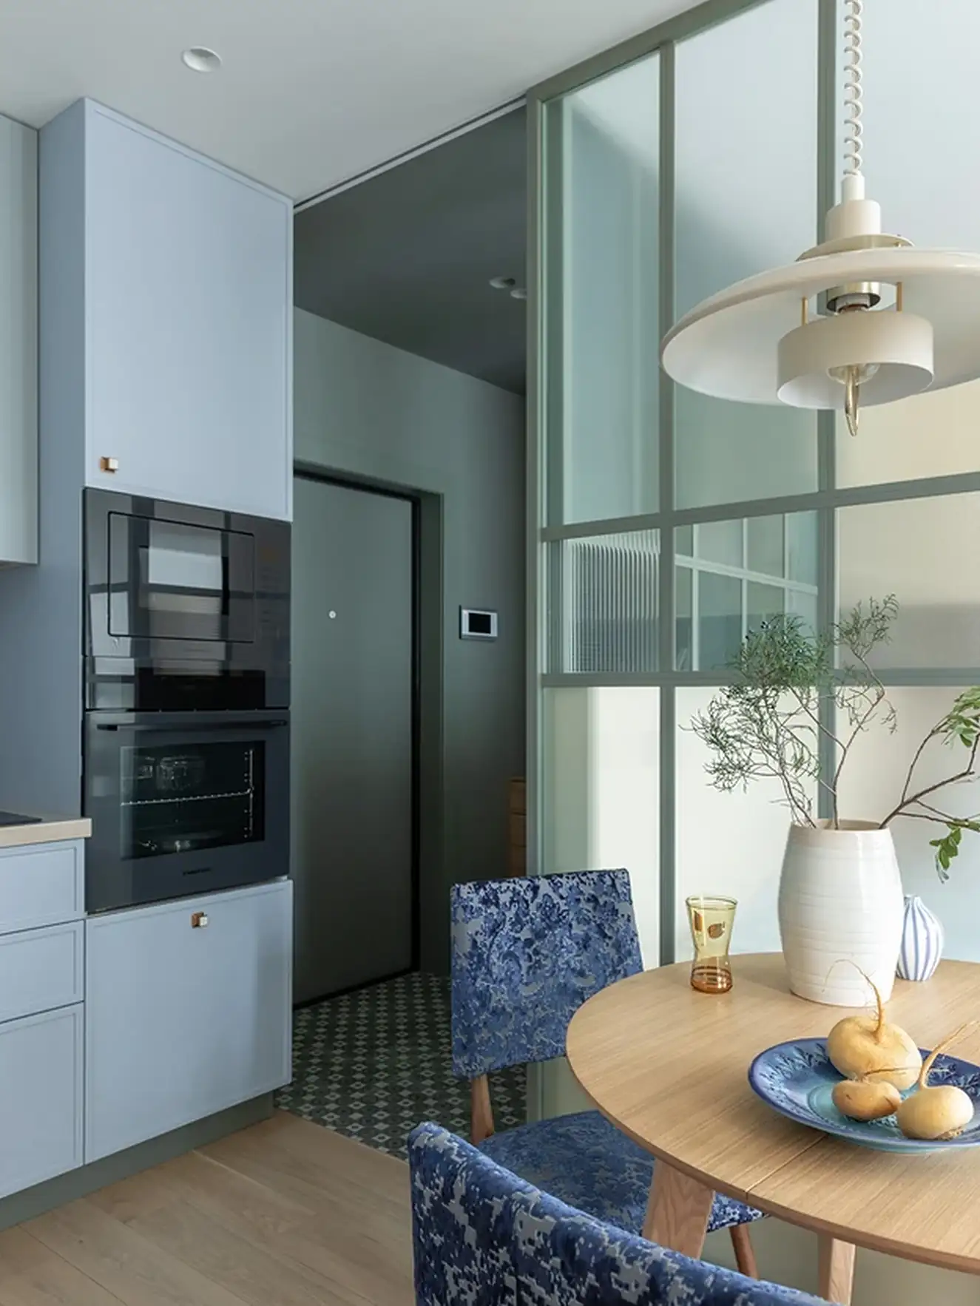
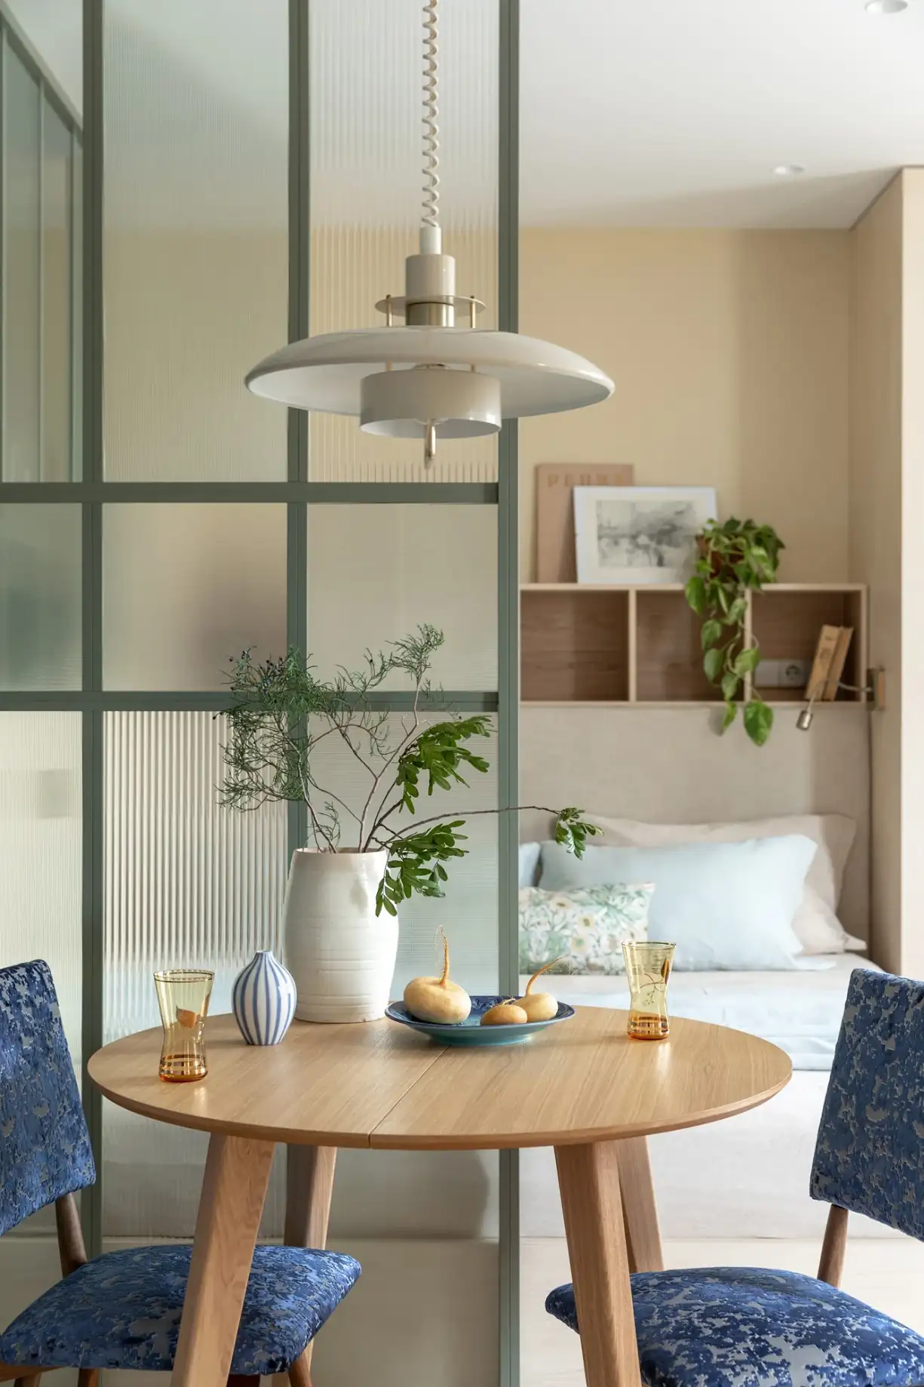
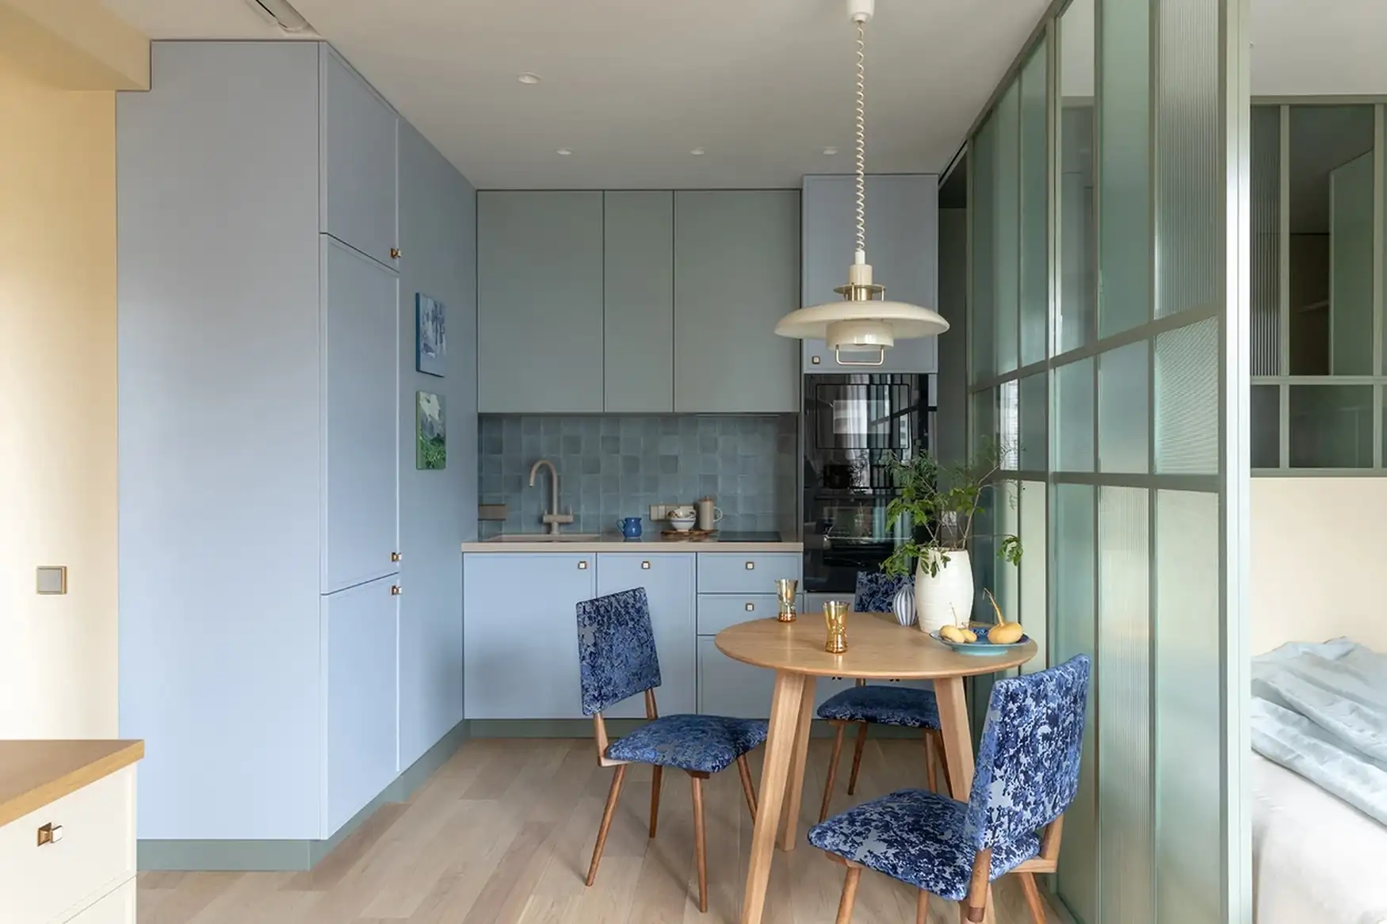
The couple kept several antique finds that were dear to them. Surrounding the round oak table, East German chairs from the 1960s have been given a new lease on life. Their new ultramarine blue velvet upholstery has a deep, rich color. Above, a Finnish pendant light from the 1970s illuminates the space.


A cream-colored living room centered around a velvet sofa
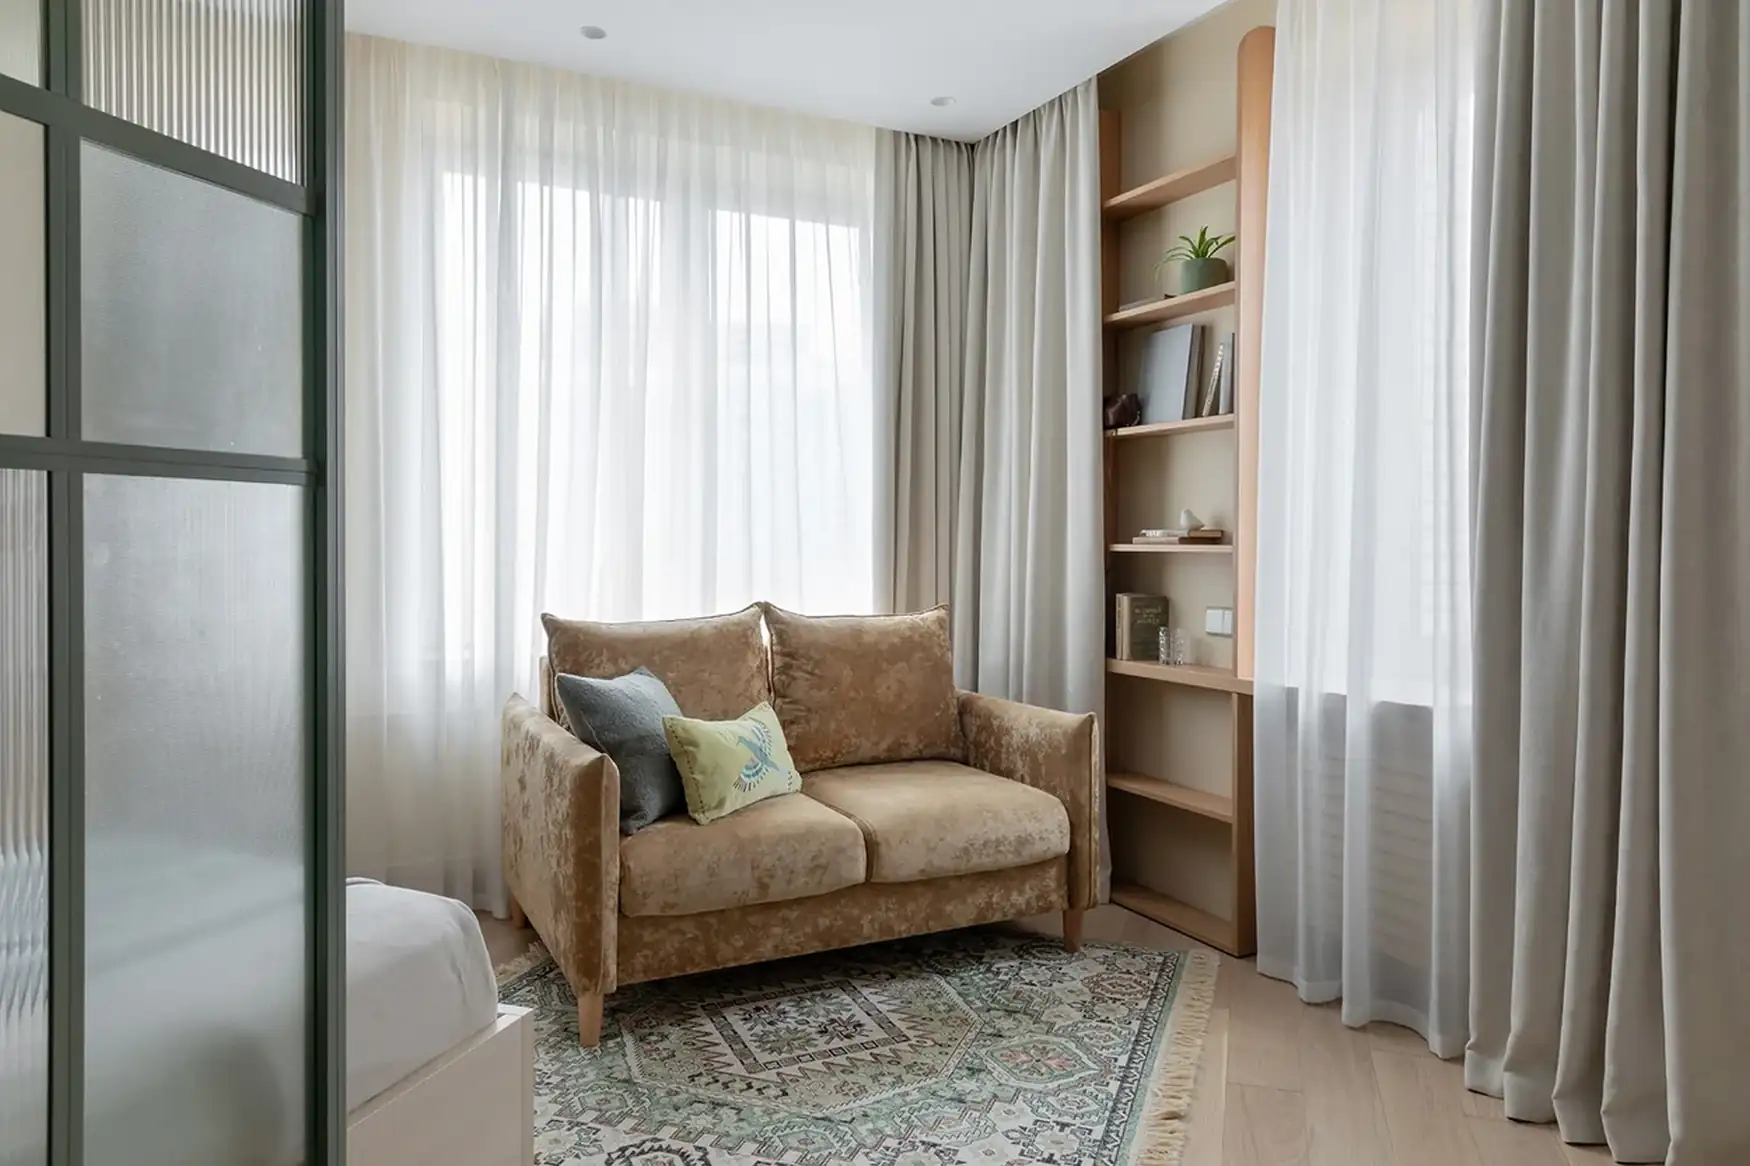
The living room walls are painted a luminous cream-yellow. This light backdrop highlights the blue of the kitchen and the touches of green. Between the two windows, a bookcase is hidden behind long gray curtains.
White sheers filter the daylight. A small caramel-yellow velvet sofa anchors the sitting area. It sits on a classic rug.

A home theater instead of a TV
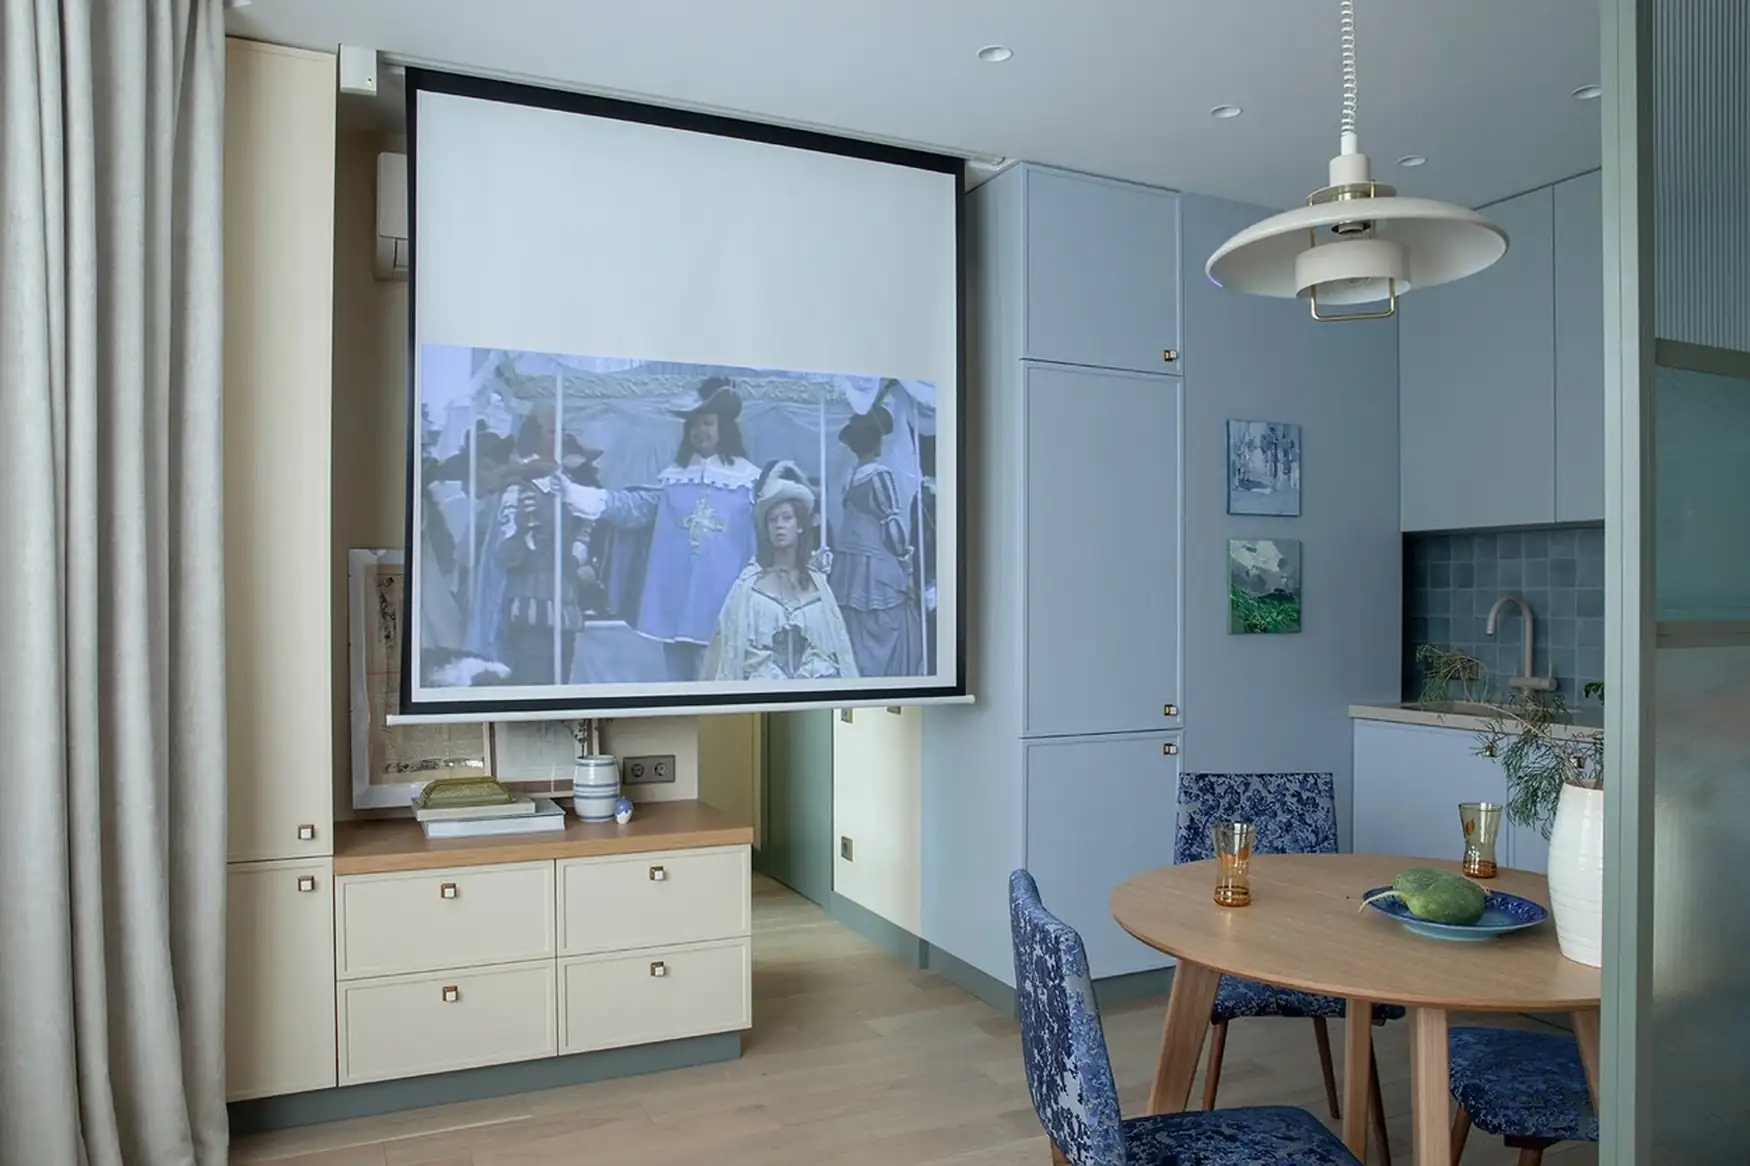
The couple decided against a bulky TV, which they ended up watching very little anyway. A projector mounted above the bed streams movies onto a motorized screen. This screen descends from the ceiling in front of the low cabinet on the hallway side. To watch a movie, all you have to do is turn on the projector. When not in use, the screen retracts, leaving the wall completely clear.


A blue kitchen in two shades
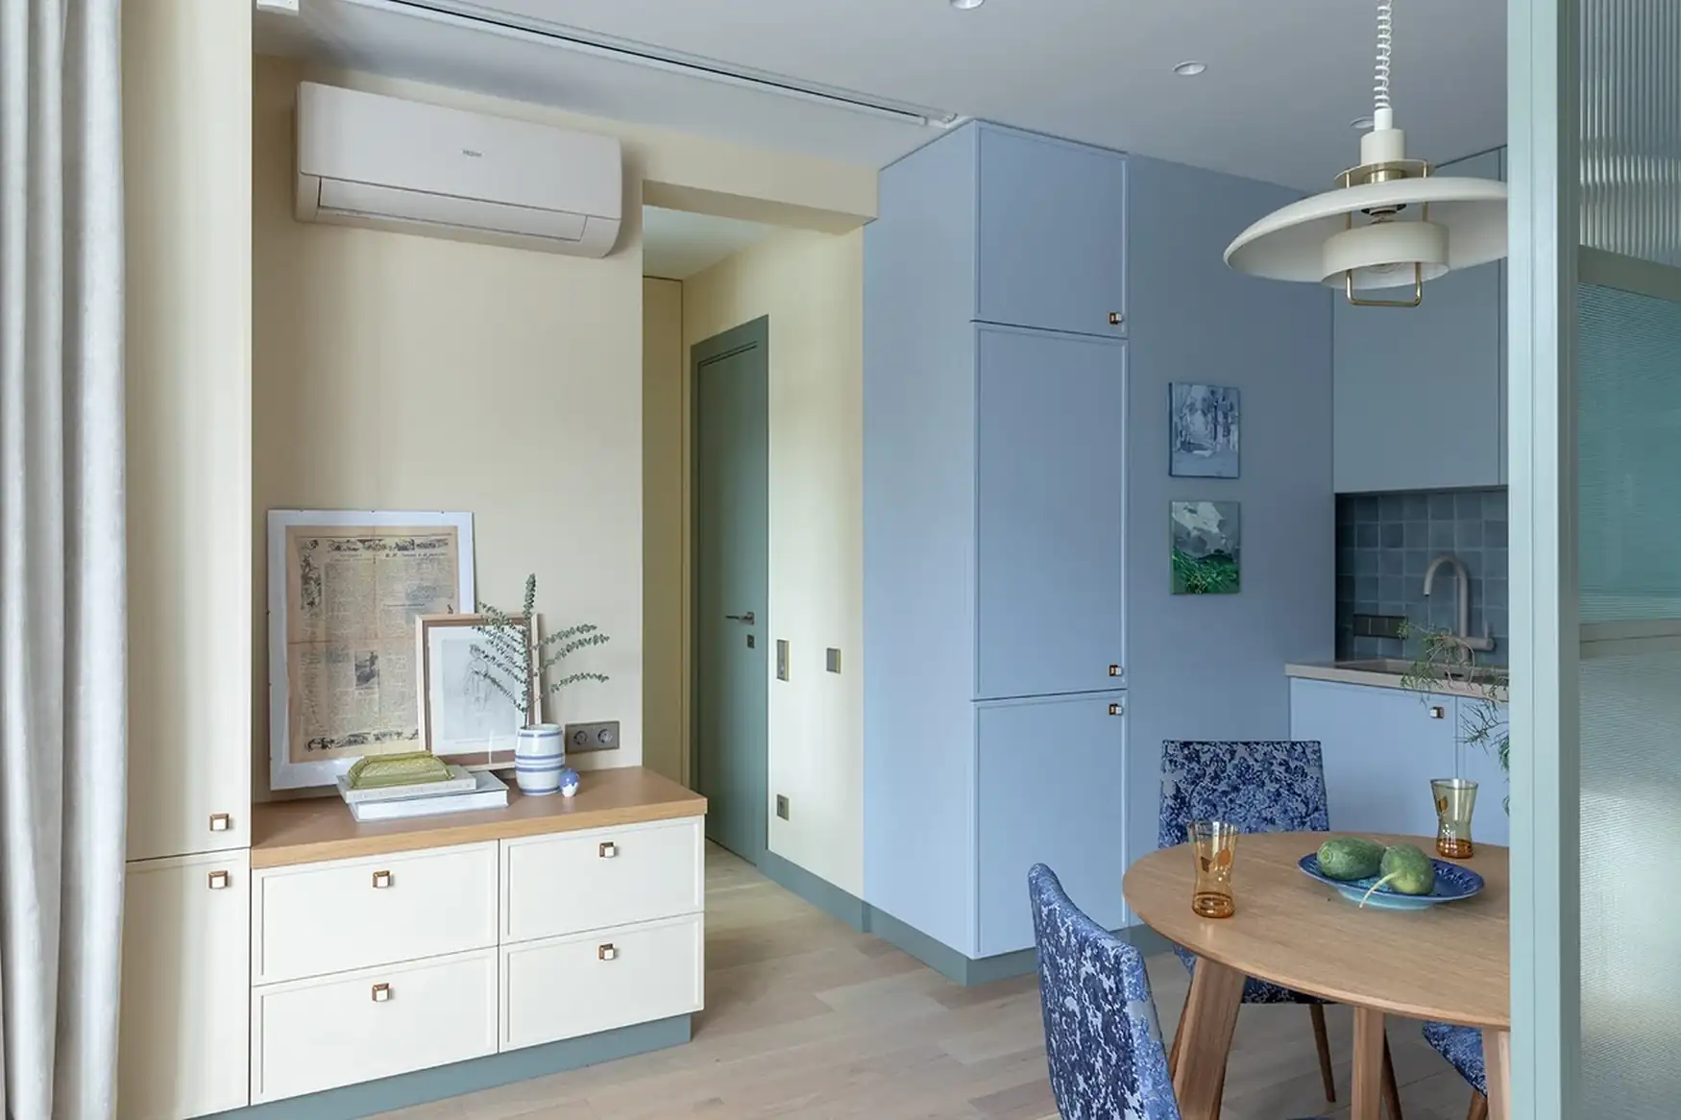
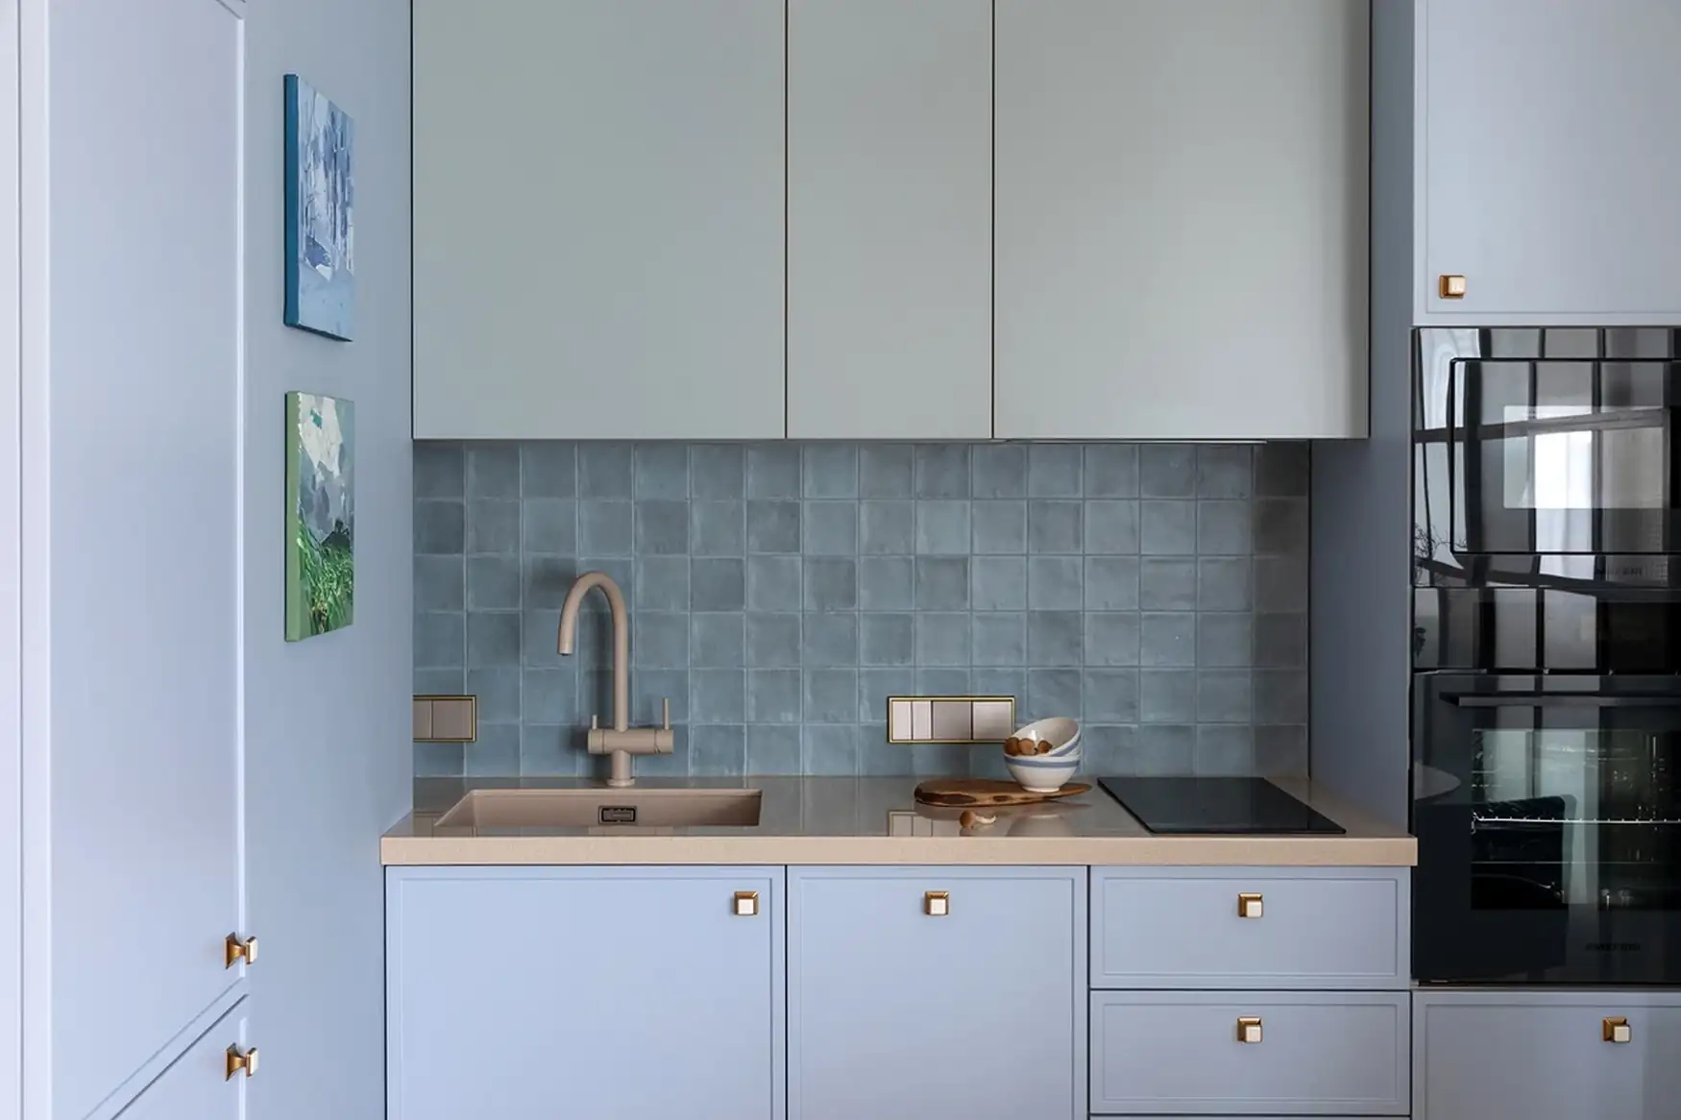
The kitchen features two powdery shades of blue. Higher cabinets have a warmer shade, while the lower cabinets are a cooler blue. The upper cabinets extend all the way to the ceiling, providing maximum storage. The refrigerator, oven, and microwave are built into a column. A backsplash of blue tiles with a zellige-style finish adds texture behind the sink.


A bedroom tucked behind a half-glass partition
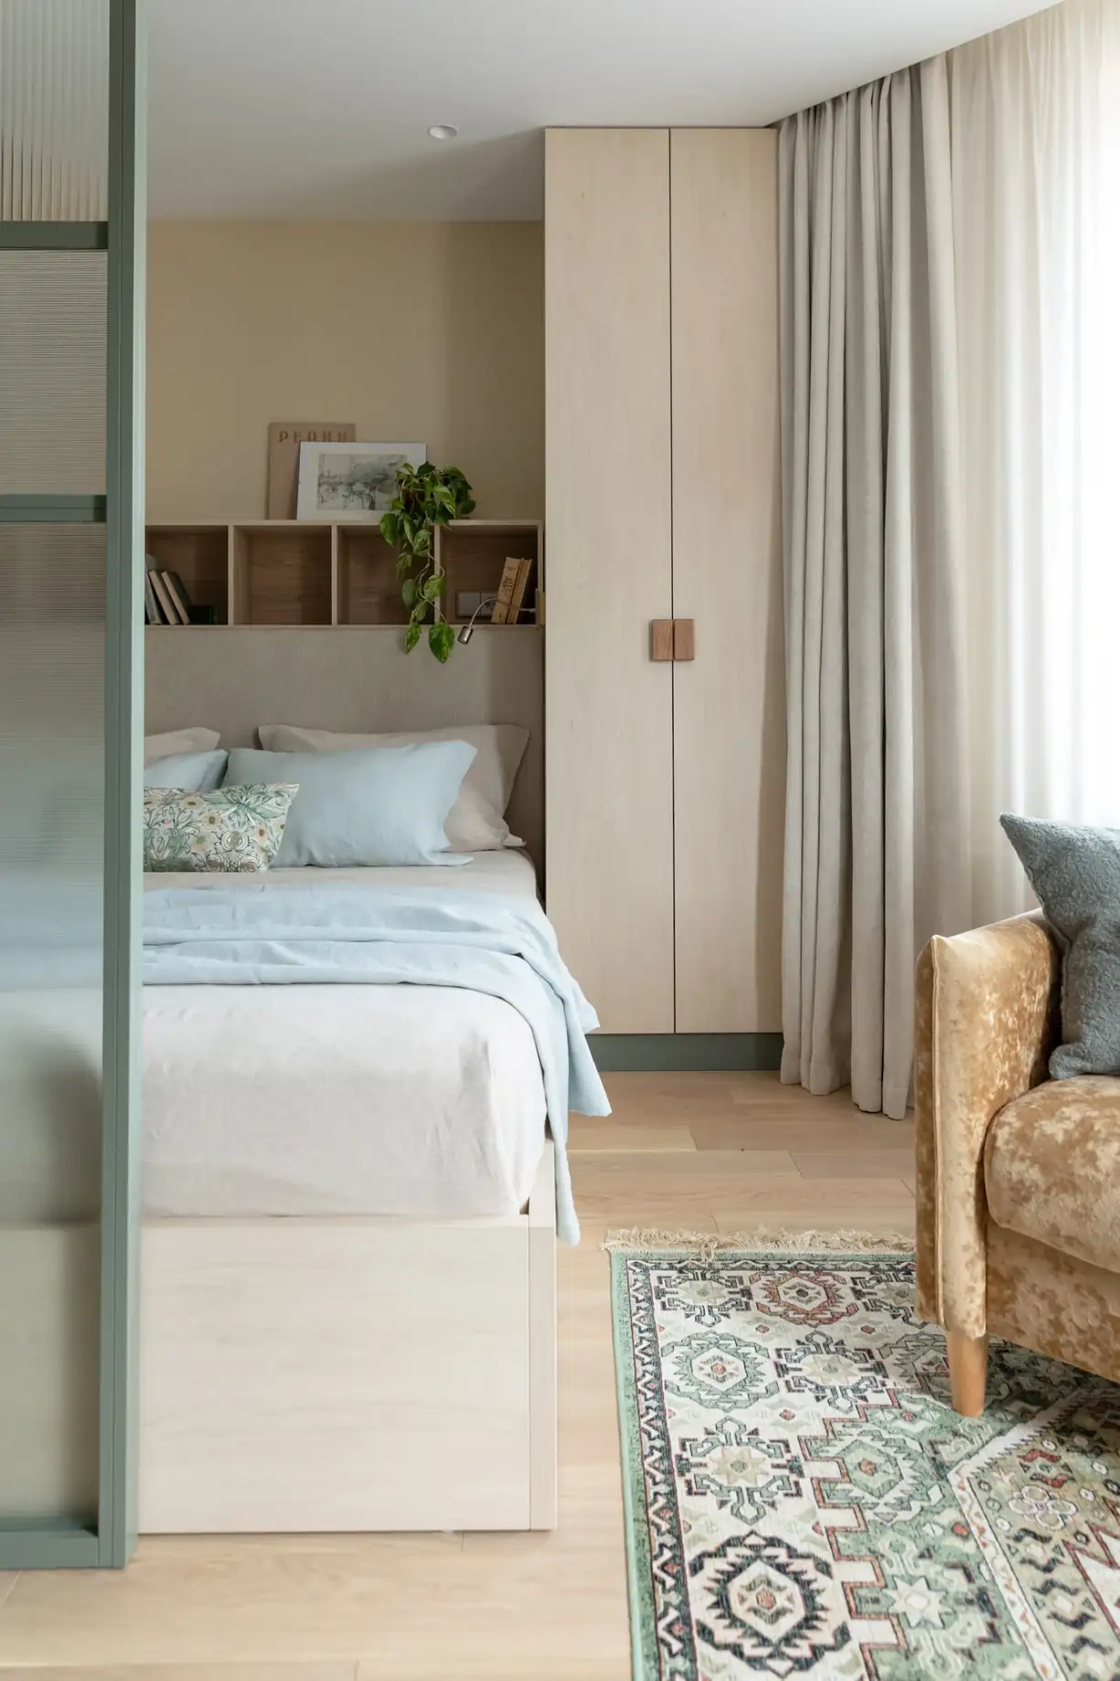
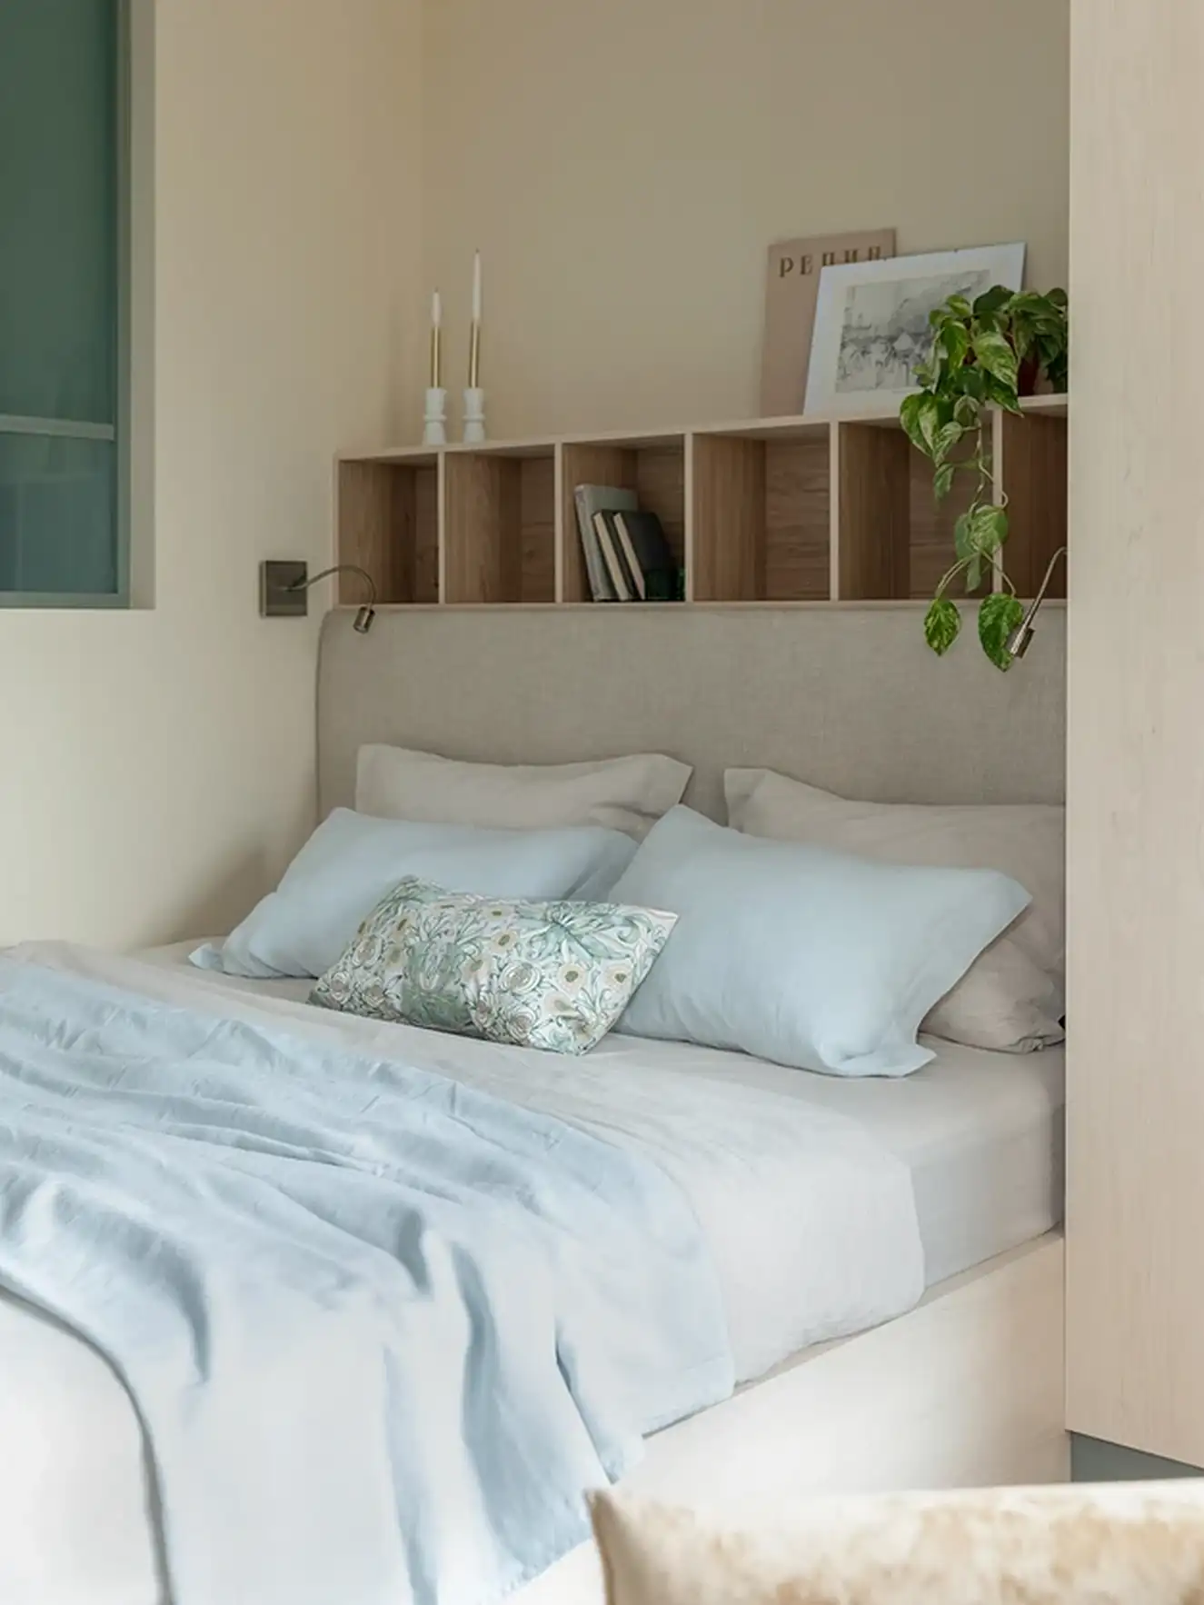
The bedroom occupies an alcove behind the glass partition. It is decorated in shades of sand and light blue to match the main room it opens onto, maintaining consistency between the spaces.


A glass panel to illuminate the entryway
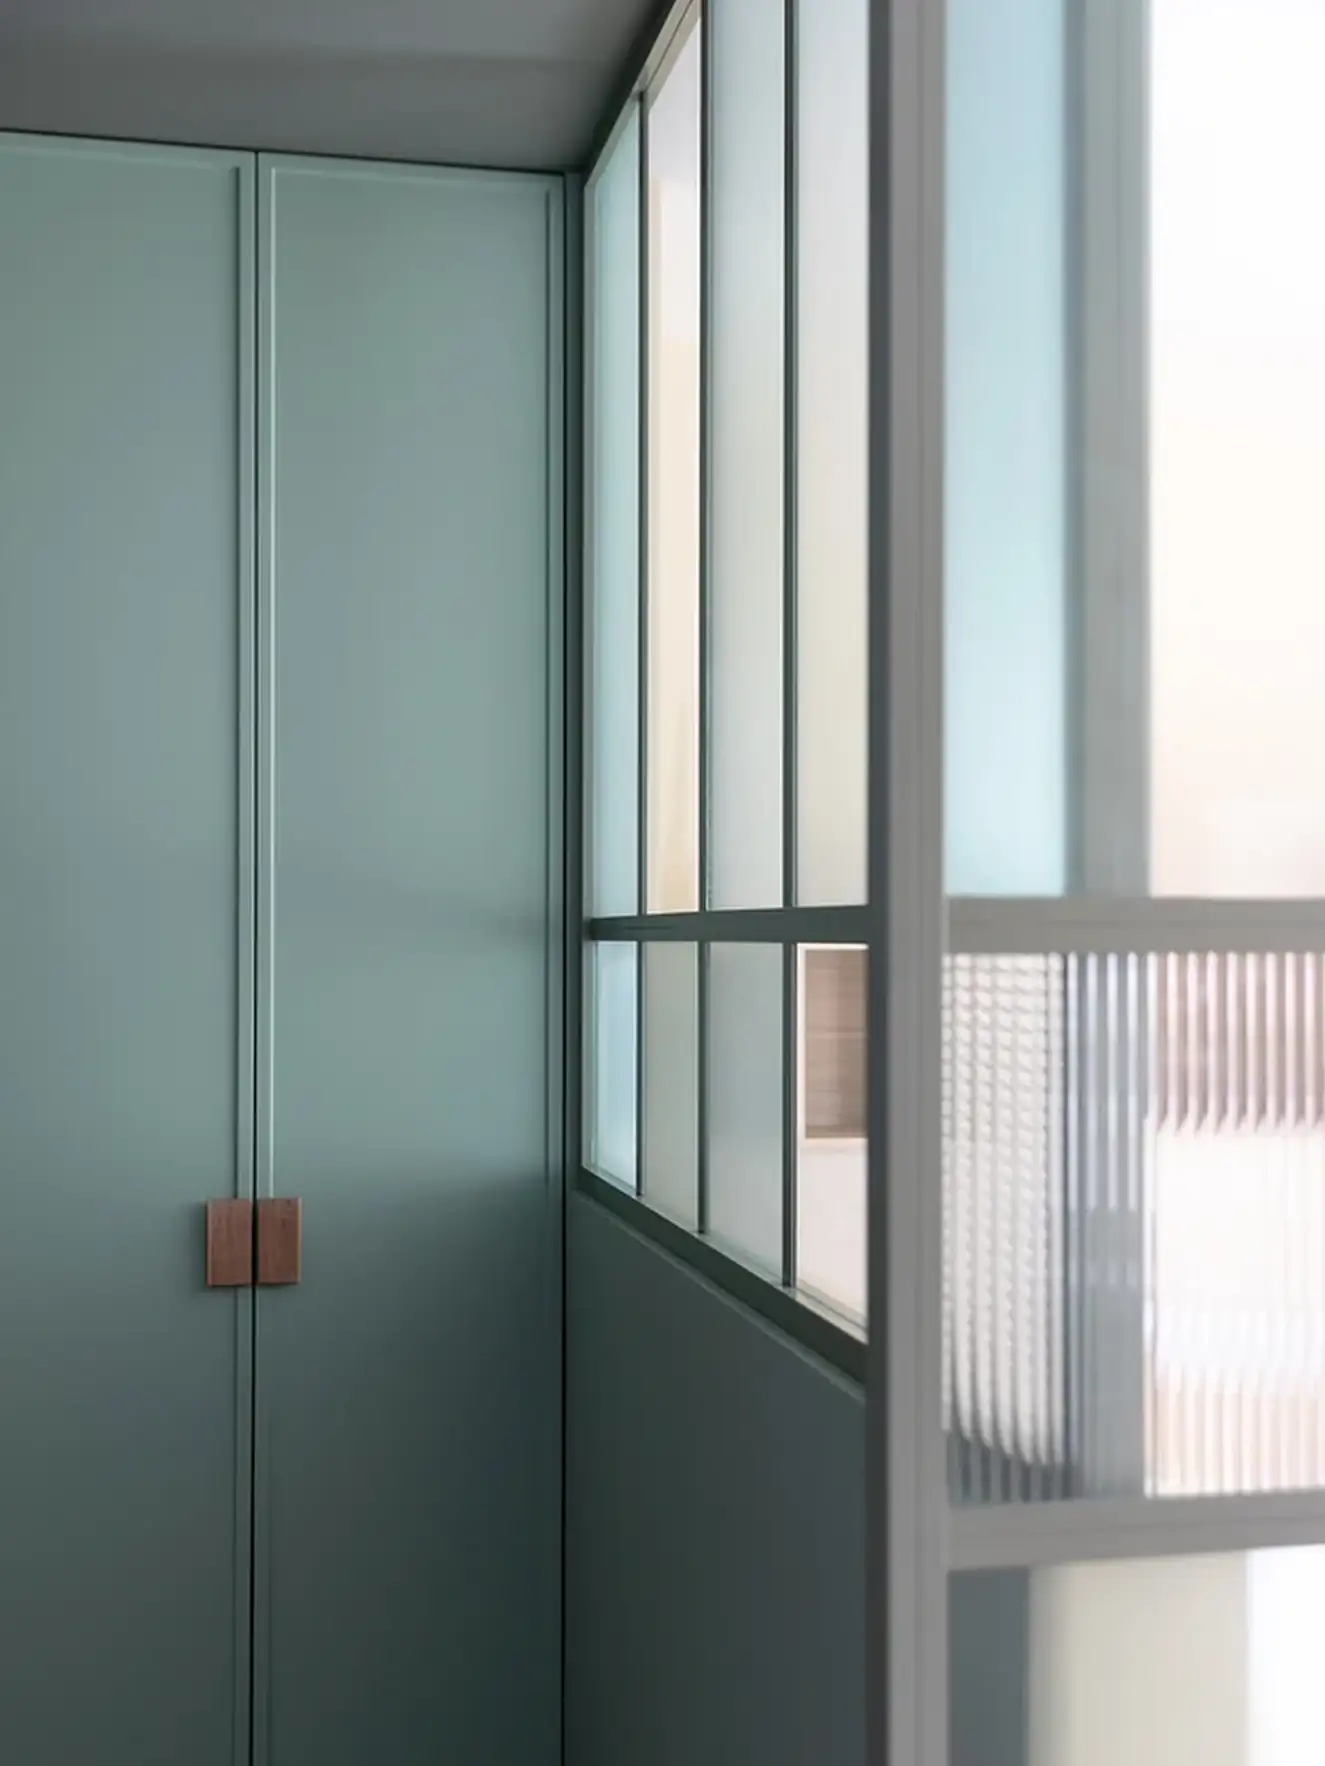
The solid wall separating the entryway from the bedroom does not extend all the way to the ceiling. Above it, a metal-framed panel with frosted glass lets in natural light. The entryway, which is far from the windows, thus benefits from welcome indirect lighting. This solution, a feature often found in older apartments, works well in a small space.

An office set up in the insulated loggia
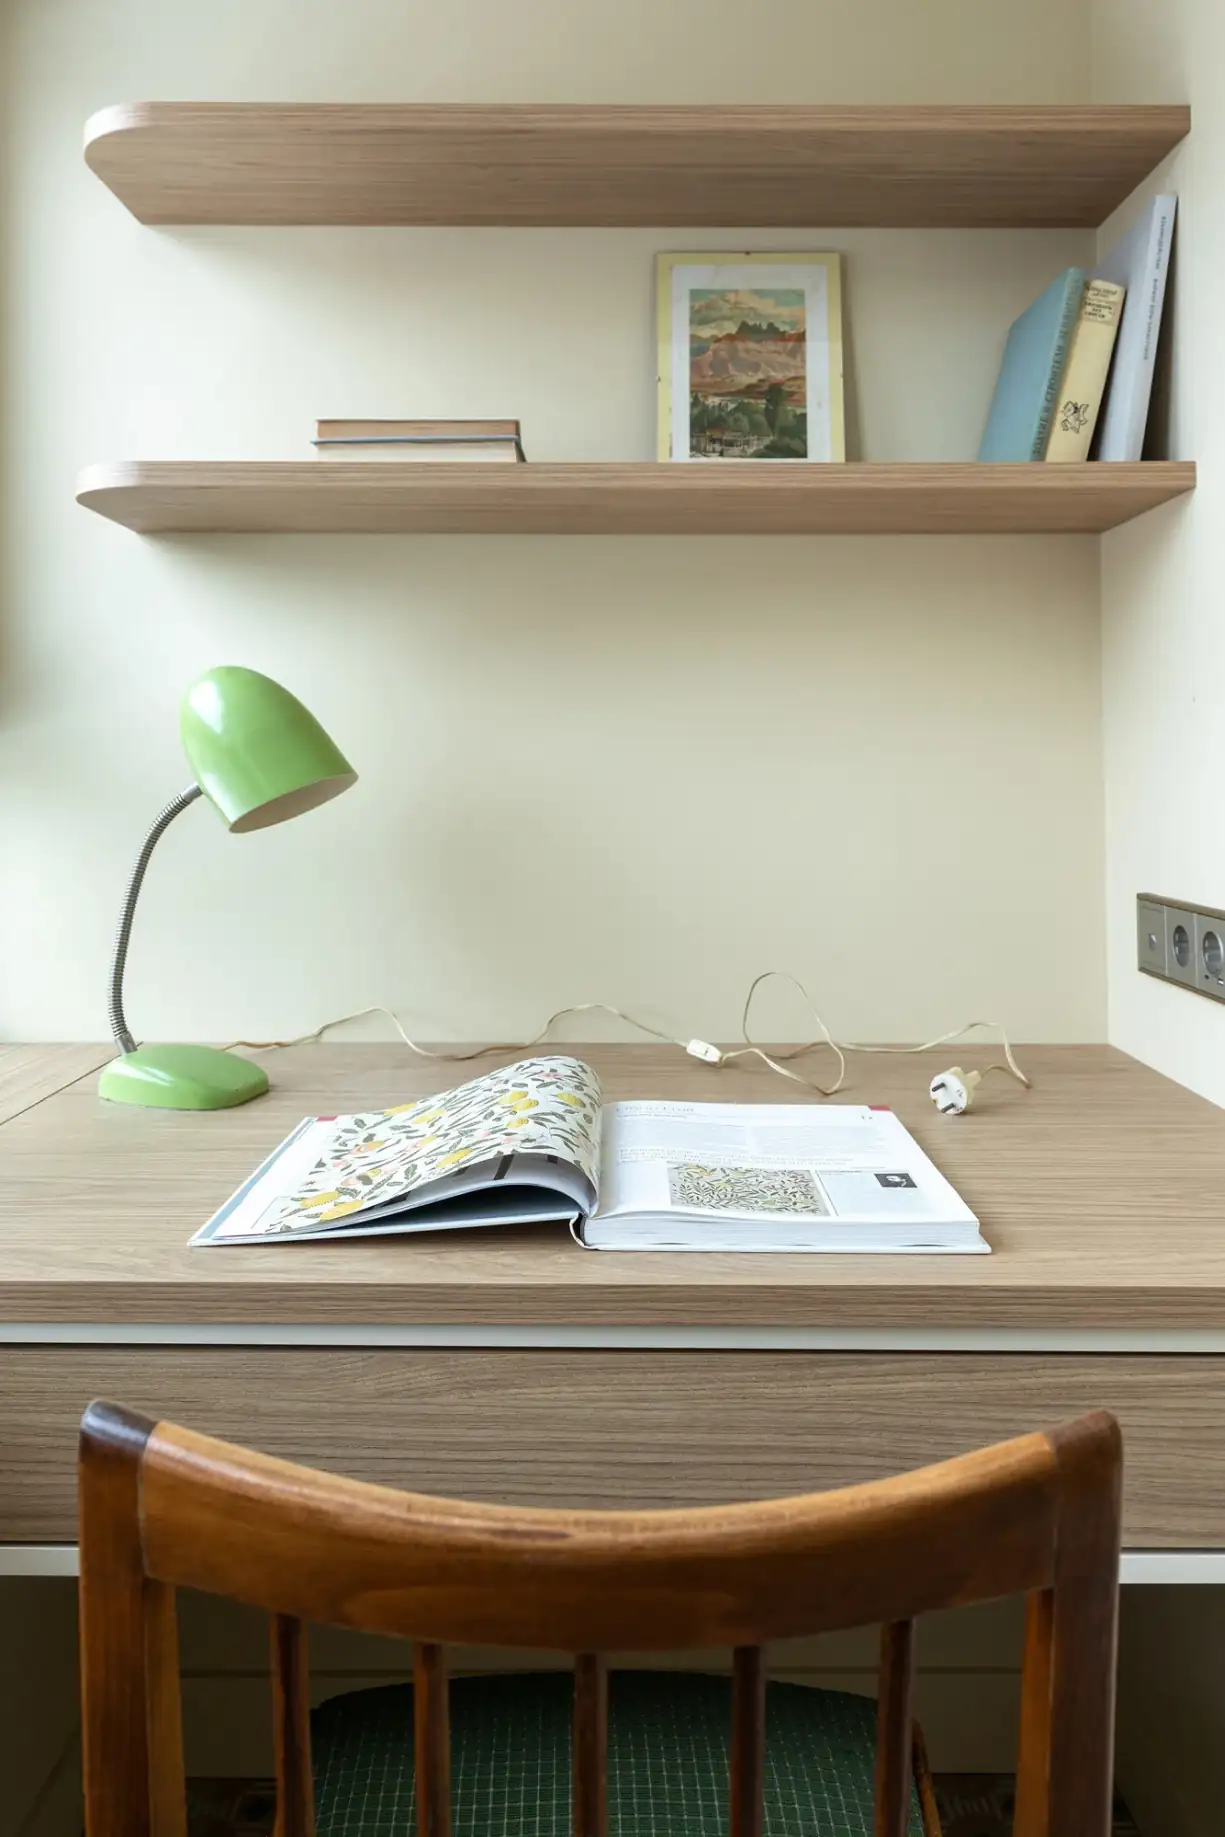
The loggia has been thermally insulated to become a proper office. A wooden desk and two floating shelves with rounded edges line the wall. An apple-green vintage lamp and an antique wooden chair add a retro touch. This gives the husband a private space to work in peace.

A lime-green bathroom
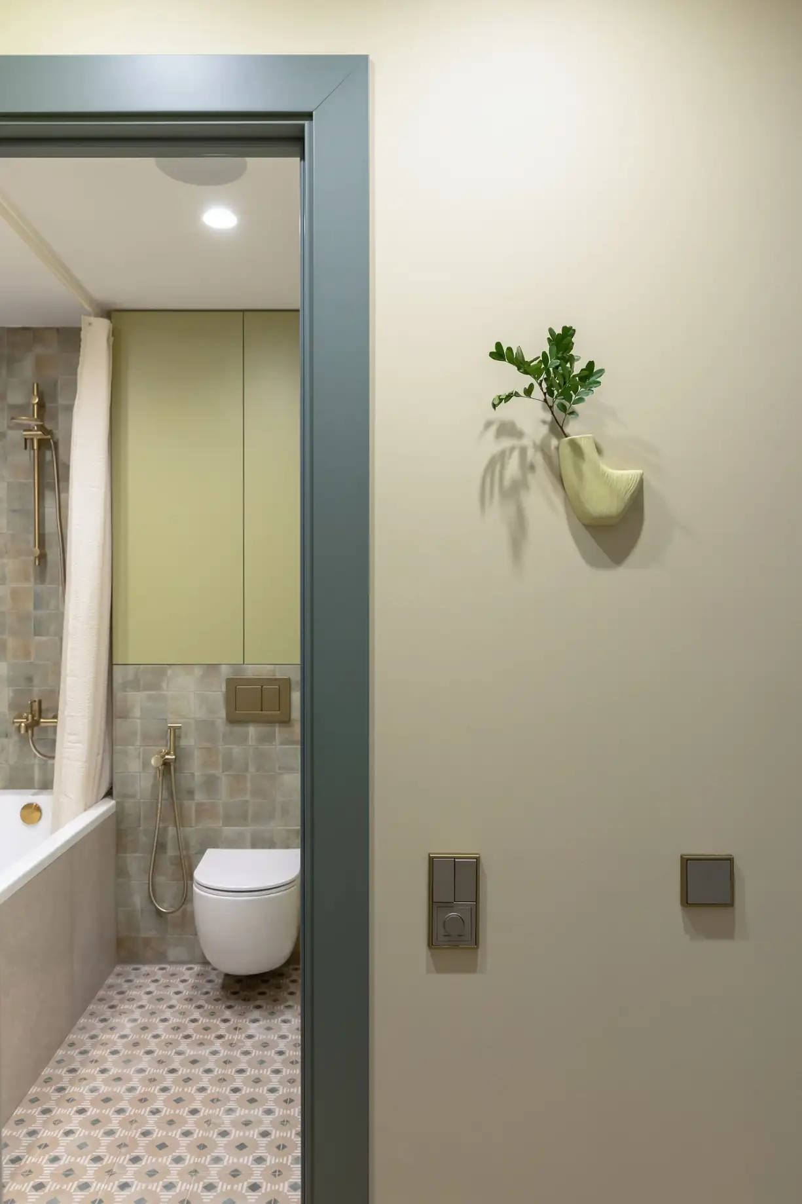
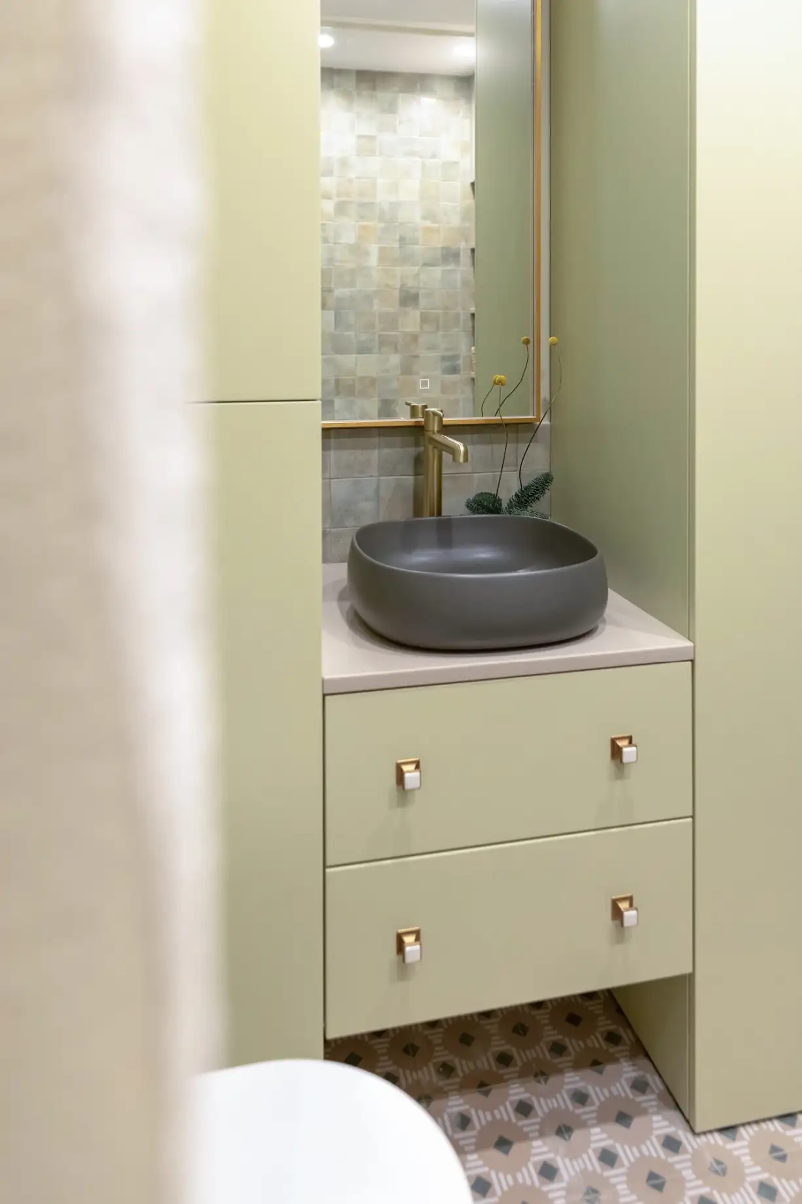
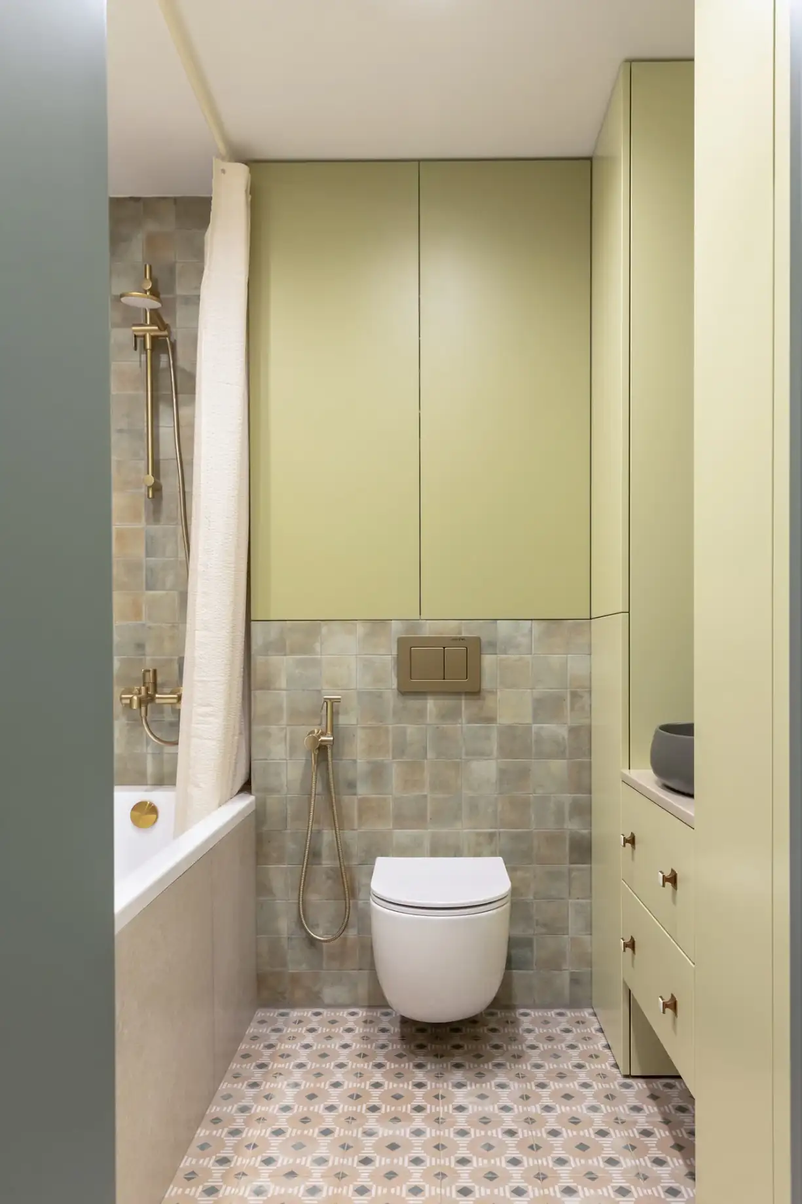
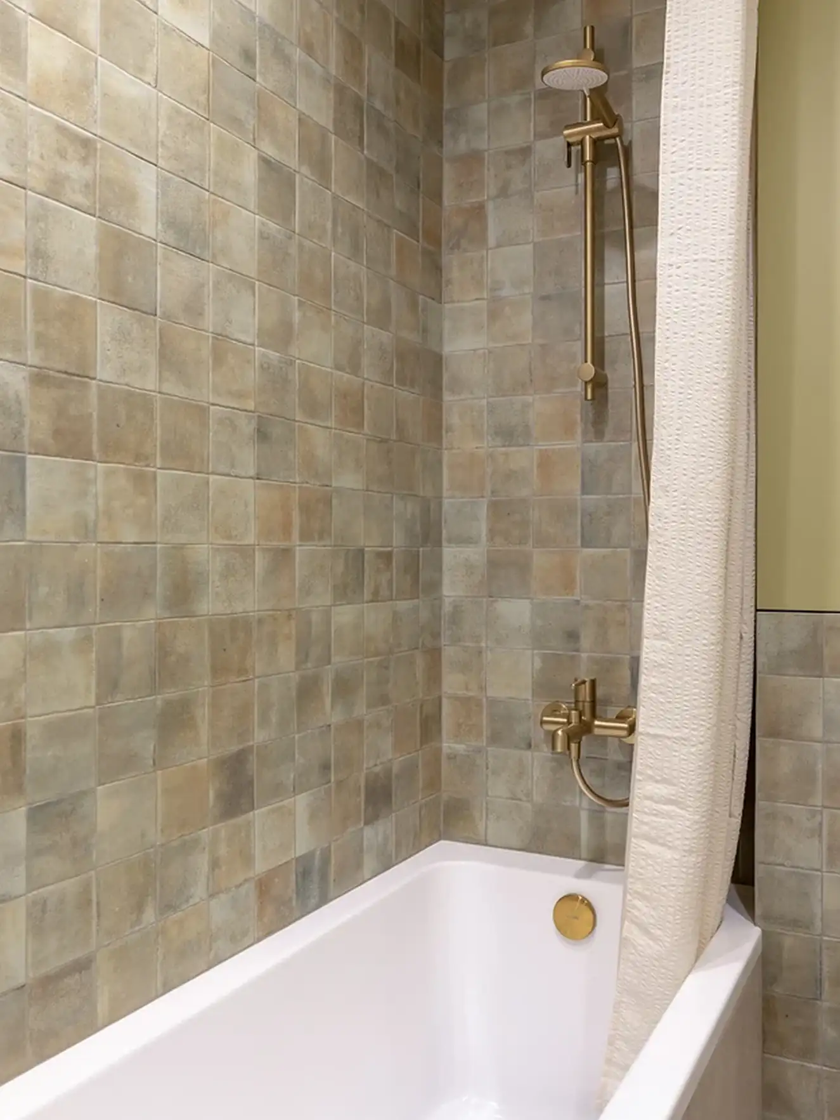
The bathroom features soft shades of lime green and beige. The walls are covered with square beige and gray tiles with a handcrafted look. On the floor, cement tiles with geometric patterns create a lovely contrast. The lime-green cabinets extend all the way to the ceiling and conceal the frame of the wall-mounted toilet.




A sage green entryway inspired by the city
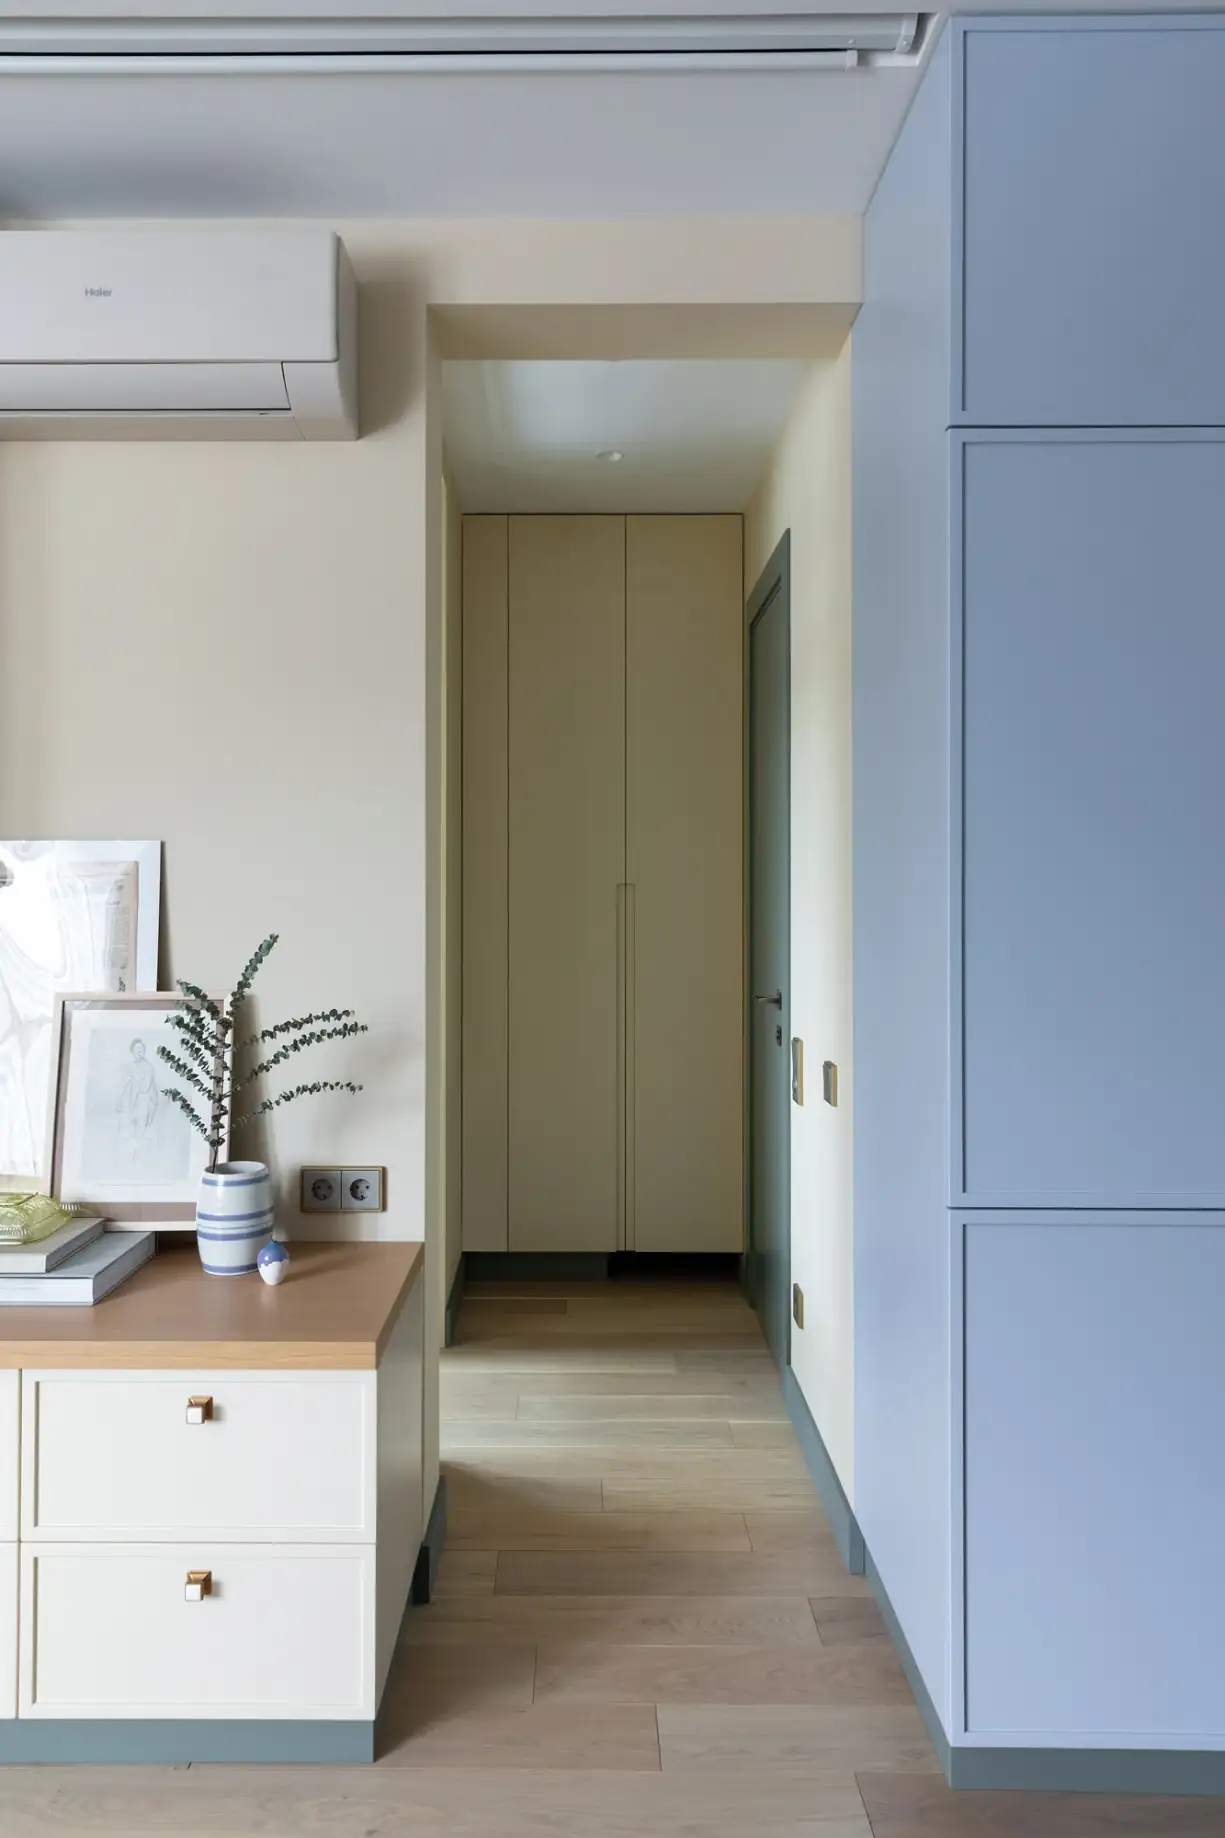
The walls and ceiling of the entryway are painted a grayish green, similar to sage green. The designer drew inspiration from the color of the railings on the bridges in the city where this 32-square-meter studio is located.
This green then flows throughout the apartment. It appears on the baseboards, the bases of the furniture, and the bathroom door and its frame. This unifying element subtly connects the rooms. In this practical entryway, a large closet provides storage for coats, suitcases, and seasonal items.

Flooring designed for each specific area
The living room, entryway, and bedroom feature wide-plank, light-oak engineered hardwood flooring. This light wood warms up the entire space and unifies the different living areas. The loggia and bathroom are tiled with glazed ceramic tiles.
Hidden and well-designed storage solutions
There’s plenty of storage, a definite plus in a small apartment. The bookshelf is hidden behind the curtains, storage bins are installed above the bed, and the closets reach all the way to the ceiling.
Our take on the decor, a perfectly executed color palette
We love the precision and balance of this color palette. Svetlana Kuksova has divided it into zones with great logic. Blue defines the kitchen, green adorns the entryway and accents, and beige softens the living room. The green baseboards tie everything together like a subtle common thread.
The glass partition strikes us as the best idea in the project. It provides privacy without sacrificing light or the feeling of space. The choice of sage green for the frames avoids the industrial look of black.
We also appreciate the unique pieces, such as the reupholstered chairs and the Finnish pendant light. They give this 32-square-meter studio real personality.
A style to emulate
This studio has everything to inspire those living in small apartments. Its glass partition captures the spirit of the glass roofs found in artists’ studios. Its sage green color softens the look, and the cement tiles add a successful graphic touch. This decor will also appeal to those who love color and originality, a far cry from the bland, white interiors commonly found in new apartments. All it takes is adapting it to a more spacious layout.



Commentaires