Decor and Design Week #309: 10 inspiring interiors from the Czech Republic to Milan
Suivez Planète Déco sur Google — ajoutez-nous à vos favoris pour retrouver nos articles déco dans votre fil d'actualitésA Czech cabin, a masseria in Puglia, apartment with designer decor in Paris, Rome, and Milan: 10 inspiring renovations to discover
This week, our selection of designer decor and contemporary places takes us from the Czech Republic to Milan, with stops in Paris and Aubervilliers. A Czech cabin is reborn on the foundations of a house destroyed by fire. An old Italian storage room is transformed into a charming pied-à-terre. A 1930s workers’ housing unit becomes a low-tech manifesto. In Rome as in Paris, complicated plans finally come together.
The challenges vary from one project to the next, from walls ravaged by damp to a hotel-style studio and a flooding river. Each time, the designers build upon what already exists rather than tearing it all down. They preserve a stone, a patina, a terracotta floor, or a mezzanine. Color also plays a central role in several of these interiors. It organizes the space in Milan, warms up a kitchen in Rome, and highlights the volumes in Paris. Here are our ten favorites of the week.
A Czech cabin rises from the ruins of a house destroyed by fire
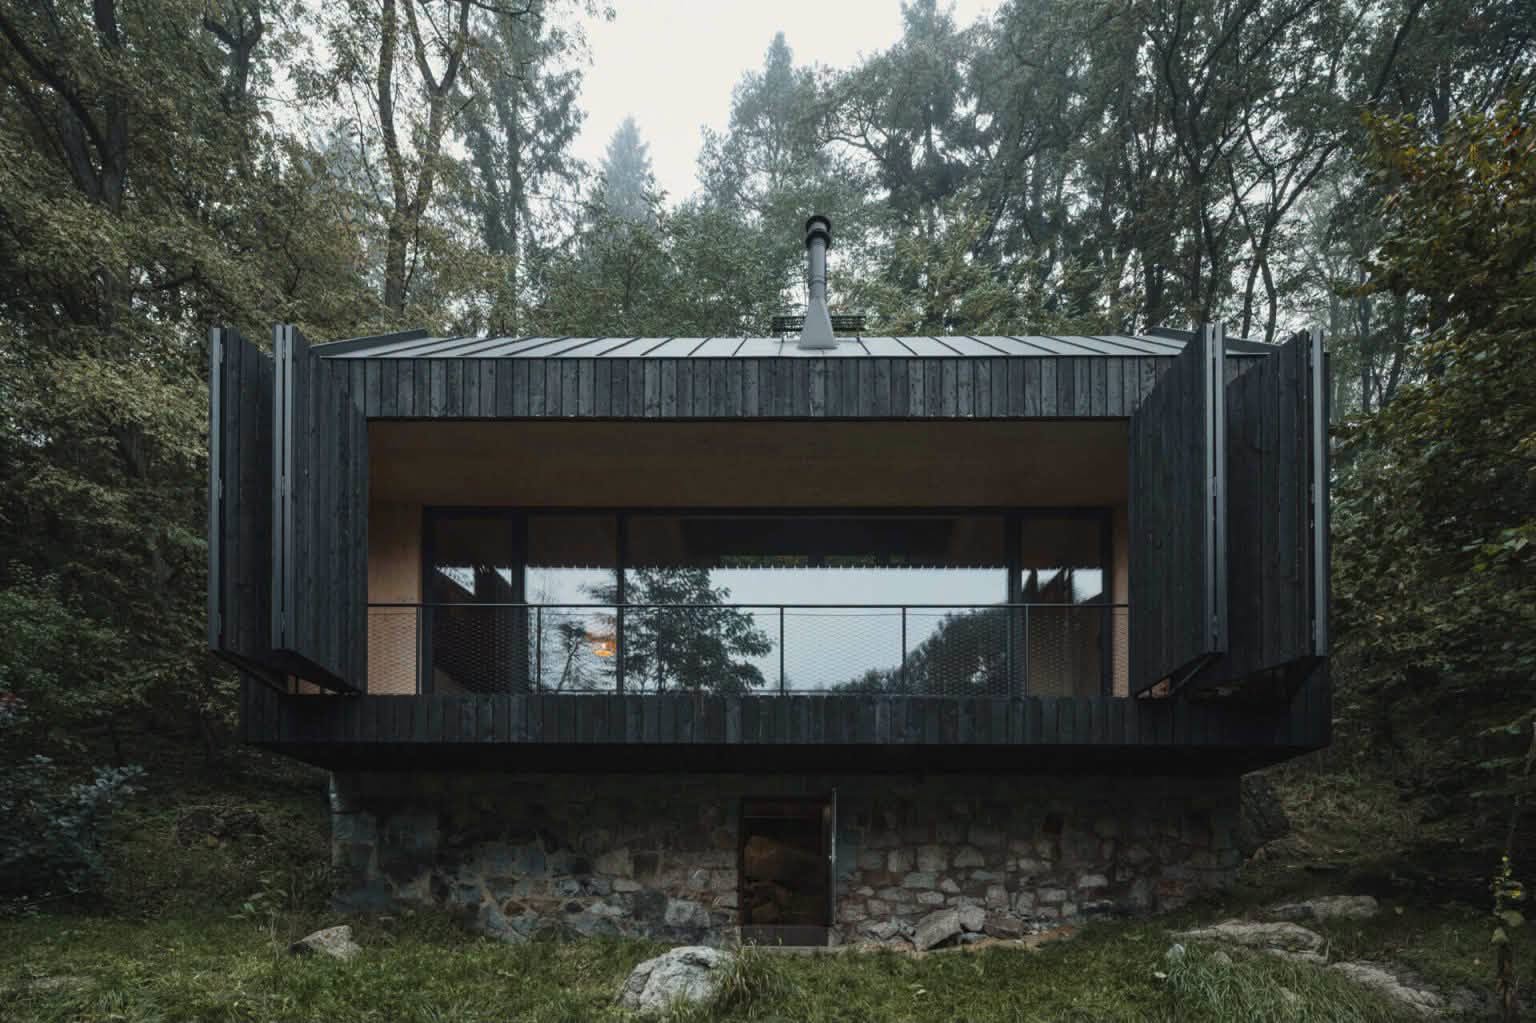
On the banks of the Sázava River, deep in the Czech woods, Mimosa Architects has designed a sort of small retreat. Its owners come here to escape the hustle and bustle of the city for the weekend. The cabin replaces a house that stood there and was destroyed by fire. Its stone foundation, the only surviving element, supports the new structure and protects it from flooding. On the hillside, dark sheet metal withstands runoff from the roof. Facing the river, planks of charred larch clad the facade and soften its silhouette against the forest.
Upstairs, a minimalist bedroom serves as the sleeping area. Below, a fluid common area spans the entire floor plan and opens onto the water through a continuous glass facade. A raised terrace naturally extends the living room toward the river. Folding panels close it off when the sun gets too strong or at the end of the weekend. The house then becomes an enclosed space that blends into the trees. Source: Domus

In Poland, 36sqm designed for a mother and her daughter
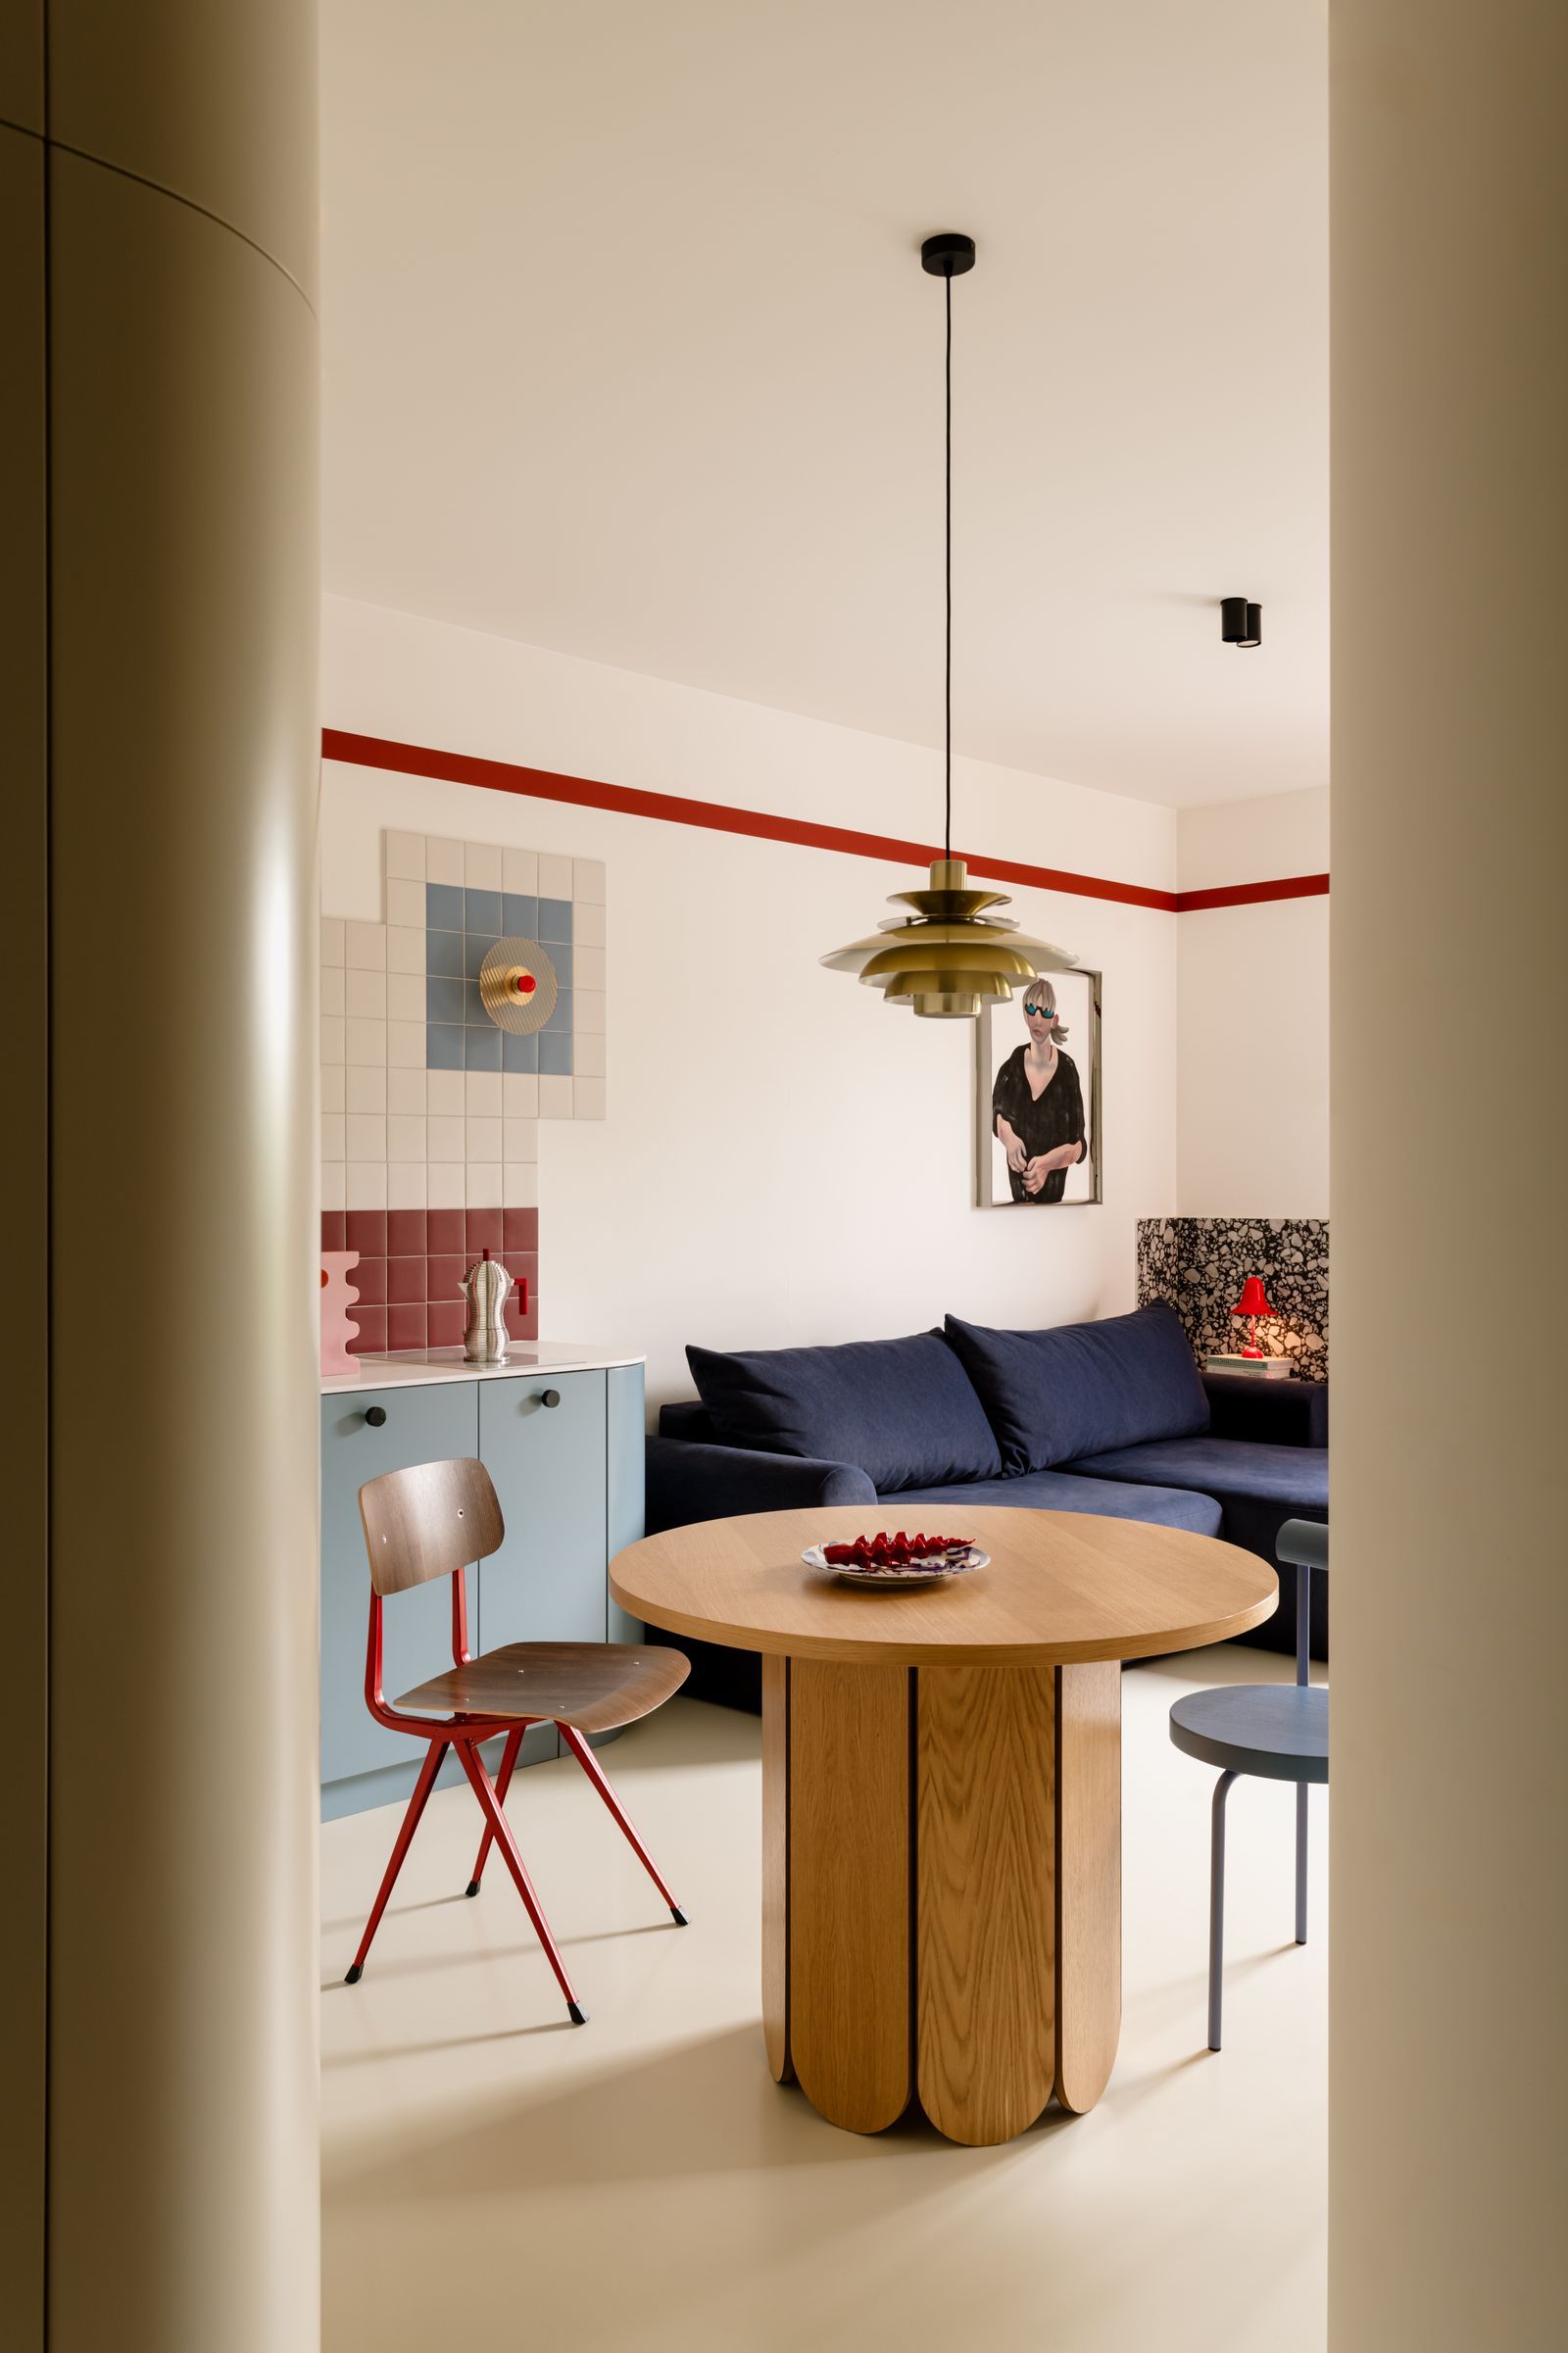
Oliwia and her ten-year-old daughter, Marina, live in this small apartment. The home is nestled in a picturesque neighborhood in Poland. Mistovia studio, founded by Marcin Czopek, took on the design and renovation project. The owner had come across his Instagram account, which was full of color and whimsy.
She then wrote to the team to ask them to transform her interior. Mistovia used all its ingenuity to maximize the available space. Thanks to this work, the apartment now seems to have doubled in size. Source: Revistaad Es

In Paris, an apartment with two entrances and a mezzanine
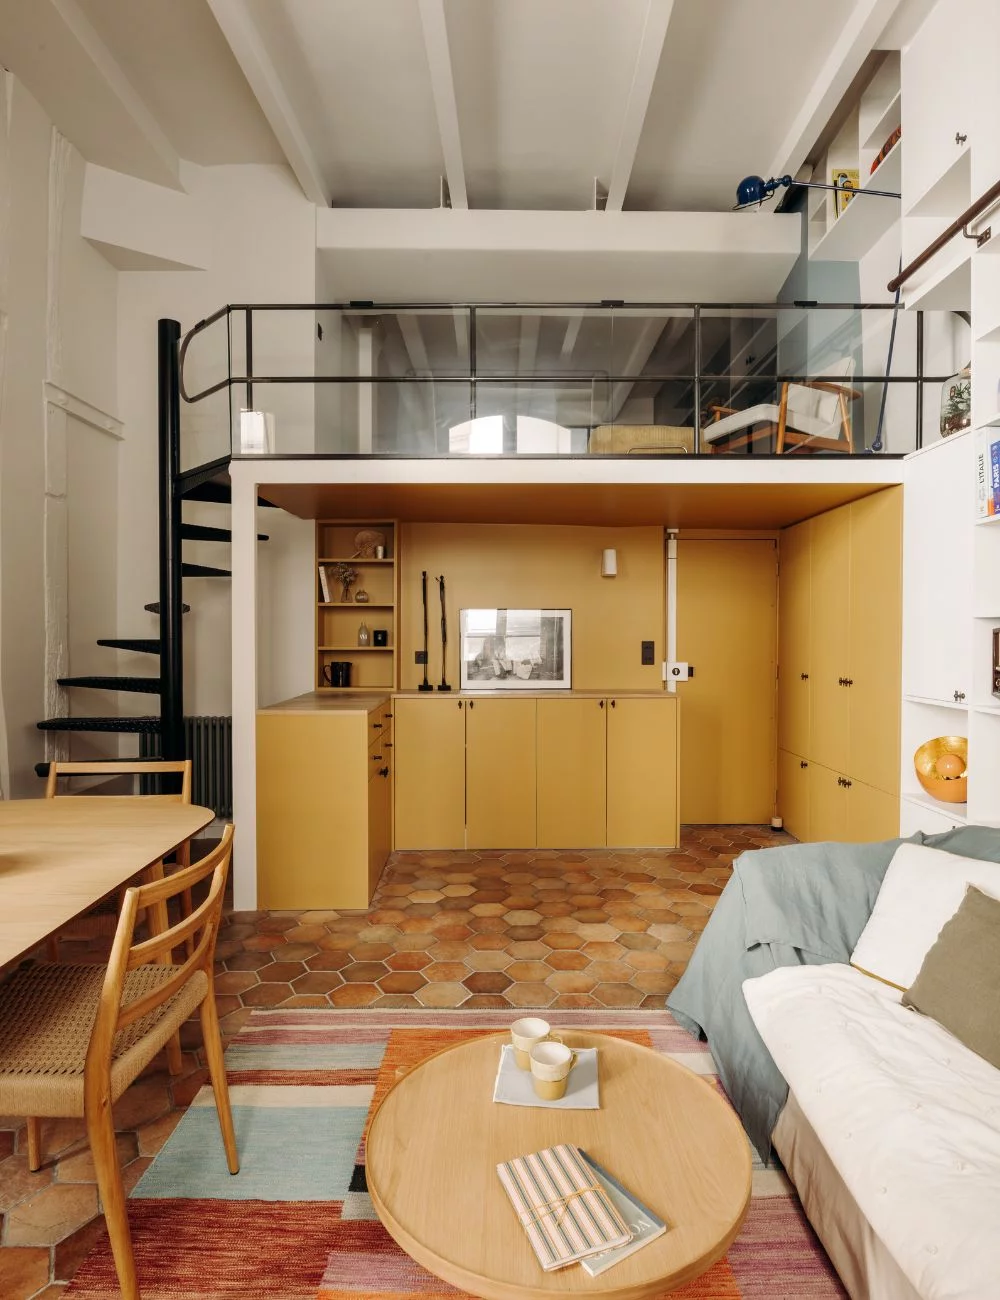
Located in the 2nd arrondissement, this 77sqm apartment is housed in a former townhouse. Its layout is surprising, as you can enter through either the bedroom or the living room. “Back then, this apartment was divided into two separate units, which explains the two entry doors,” explains interior designer Pauline Lewandowski. The former owner had combined the two units into a single apartment. A large mezzanine now serves as a bridge between the two spaces.
The interior was in good condition, featuring charming period materials. However, a light renovation was needed to create a true cocoon. Pauline Lewandowski redesigned the woodwork and rearranged the mezzanine and the bedroom. She also introduced color to highlight the interior. This interior walkway provides a unique passageway between the two wings. Source: Marie Claire Maison

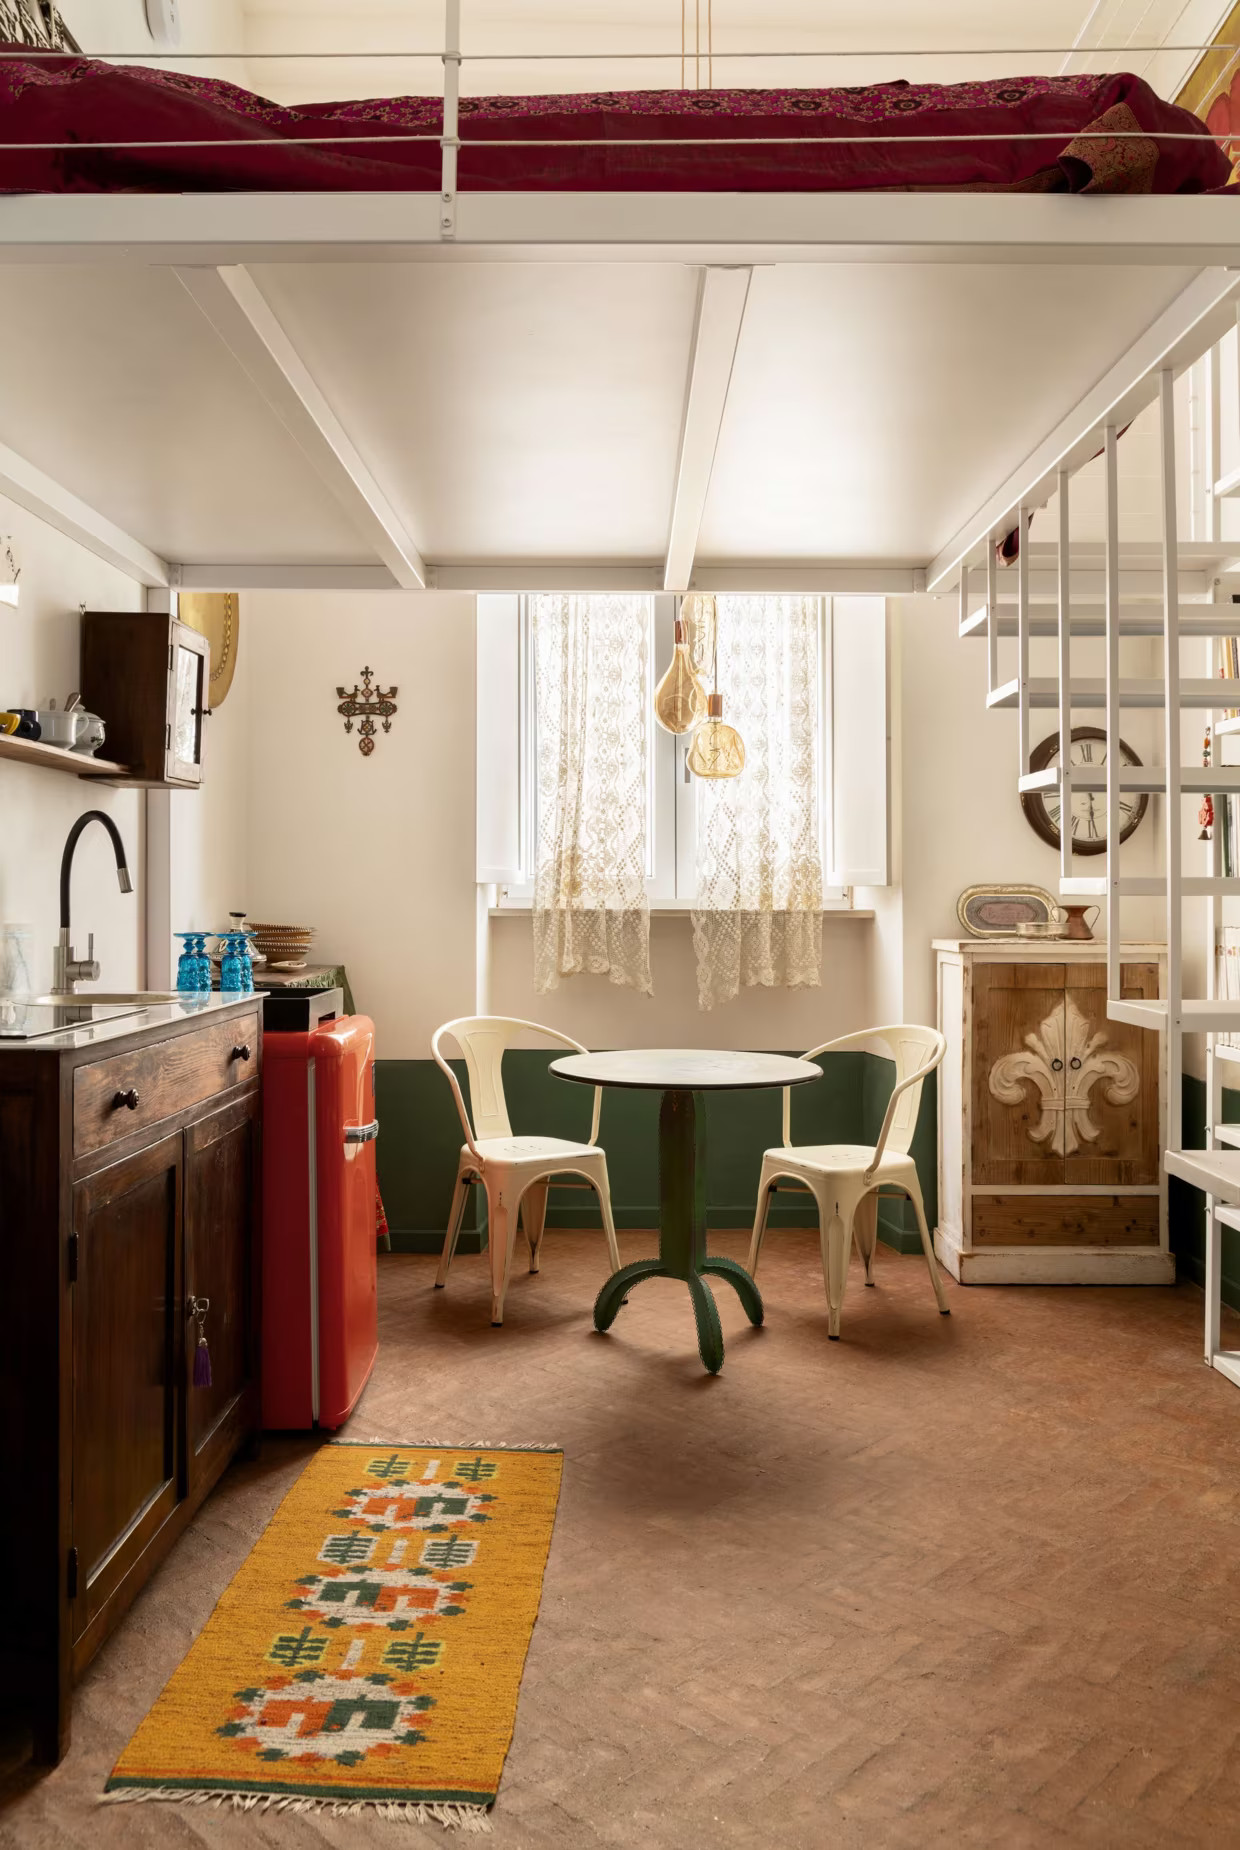
In Italy, a former storage room transformed into a 45sqm pied-à-terre
In Caserta, north of Naples, architect Gae Avitabile discovered an abandoned storage room. The space had neither water nor electricity, and moisture was weakening its walls. Behind this raw state, however, the architect perceived a hidden charm. He redesigned the space over the course of a year and a half for Egle, a lawyer and collector of antiques.
She envisioned a pied-à-terre for her loved ones, also available for rent. On the ground floor, a terracotta floor laid in a herringbone pattern unifies the kitchen, dining room, living room, and office. Above, a custom-built metal mezzanine houses the sleeping area while maintaining a light, airy feel. It feels as though the apartment has always been this way. Source: Côté Maison

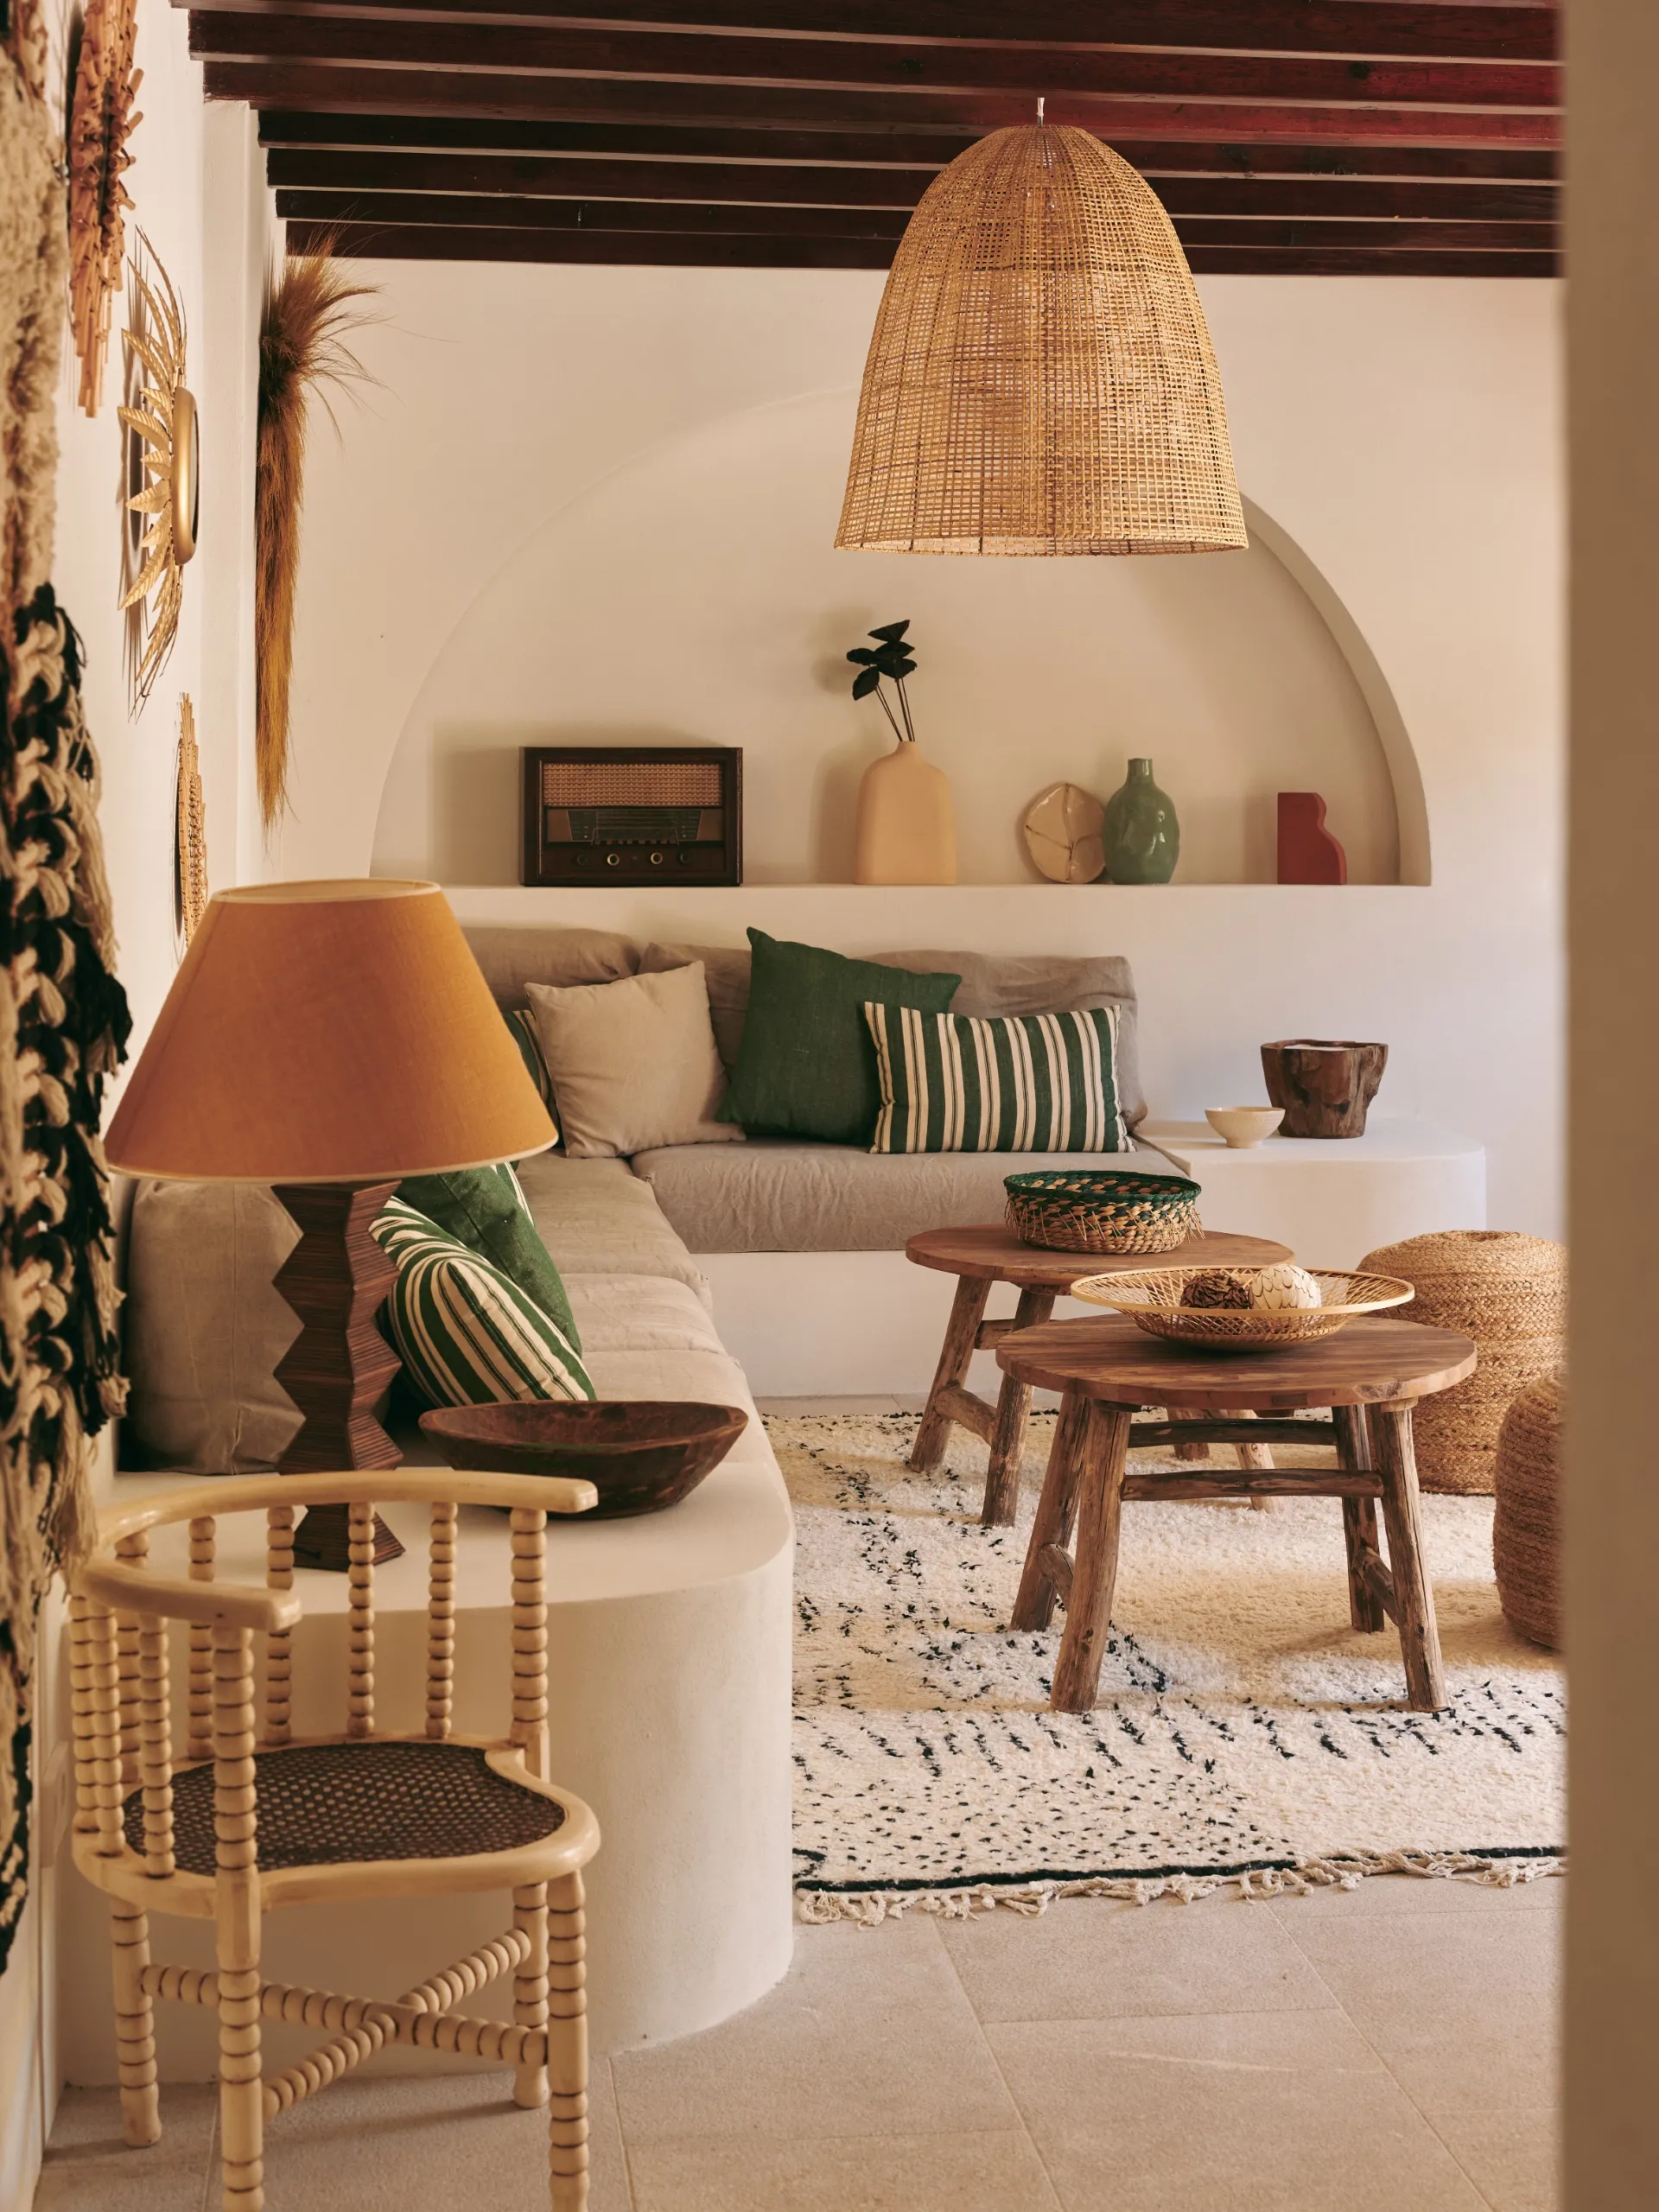
In Mallorca, the vintage villa of Vinterior’s founder
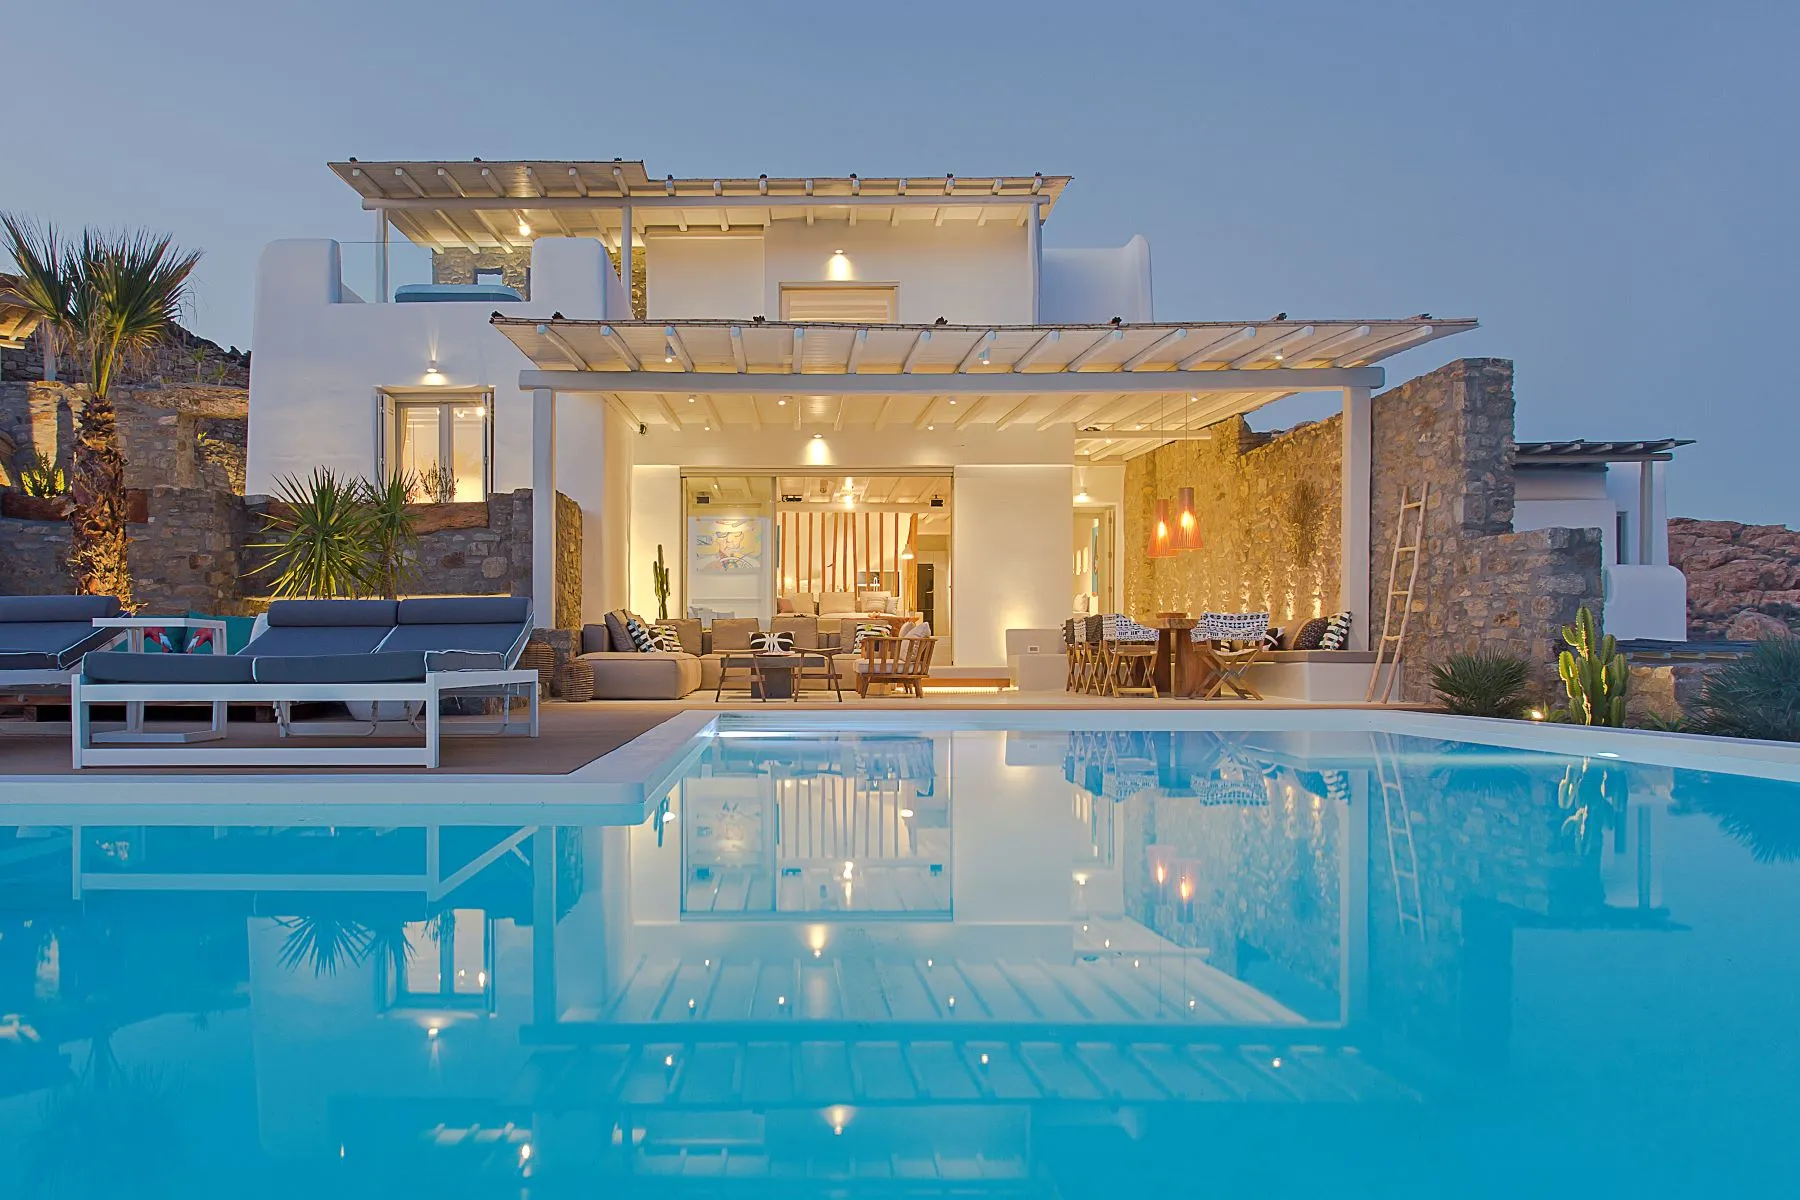
Sandrine Zhang Ferron founded Vinterior, an online platform dedicated to vintage furniture. Her villa is tucked away in the mountainous region of Mallorca. The whitewashed walls, natural materials, and light fabrics combine to create a relaxed Mediterranean elegance. Unsurprisingly, iconic vintage finds fill every space. “I wanted a warm family home, where you can sit back and linger,” she explains.
The family preserved the home’s character and brought in furniture they already loved. Some decisions took shape over the course of their stays there. “Antique pieces already have texture and history,” she points out. Here is a vacation home that finally breaks free from clichés. Source: Livingetc

In Rome, Casa Tahiti embraces pop culture
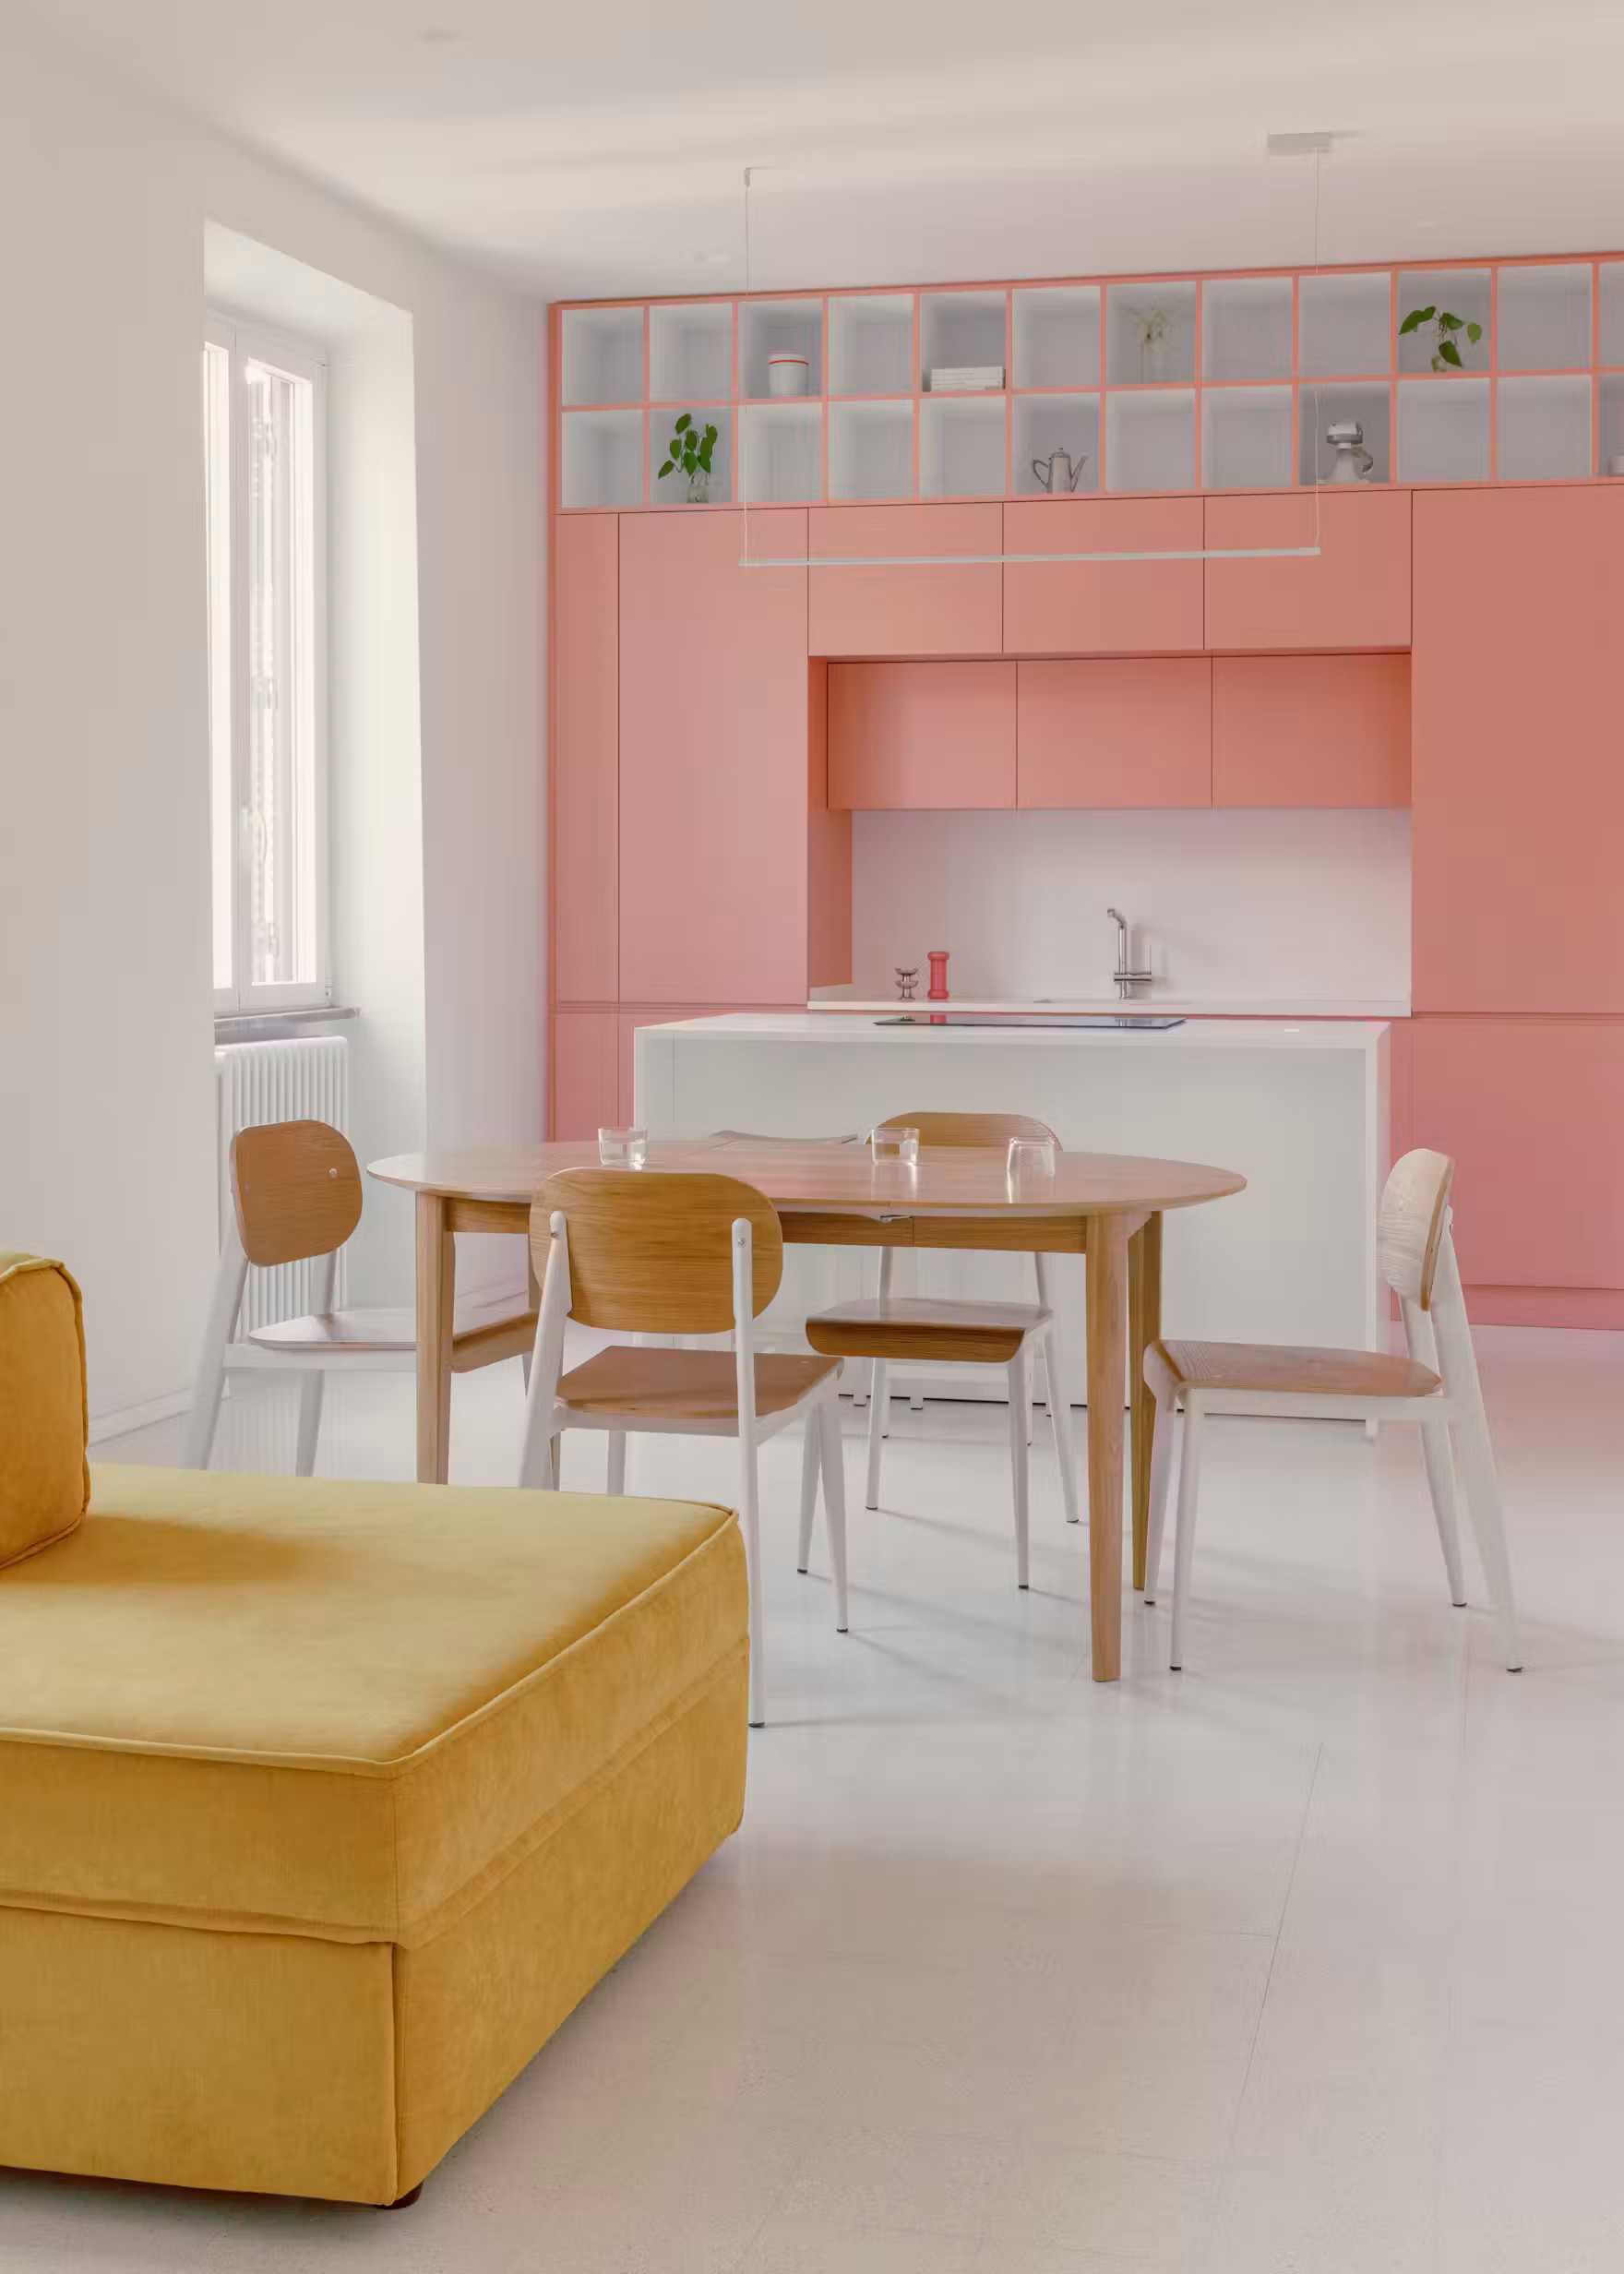
Between Pigneto and Torpignattara, in a lively neighborhood of Rome, the Margine studio oversaw the renovation of Casa Tahiti. The client, a young advertising executive, dreamed of a welcoming interior with a pop vibe. He wanted a positive retreat to escape the pressures of work and city life. The apartment is located in a building dating from before 1939, which underwent extensive renovations in the 1970s.
Its narrow, fragmented layout formed a veritable labyrinth. The dated wallpaper and successive additions hindered traffic flow and blocked light. The architects removed nearly all the interior walls to create a large open space. A grid of straight lines then organizes the layout. The kitchen is adorned in pink, and the bathroom combines yellow tiles and grout. The terrazzo floor complements the bedroom furniture, accented with aqua green. Source: Dwell

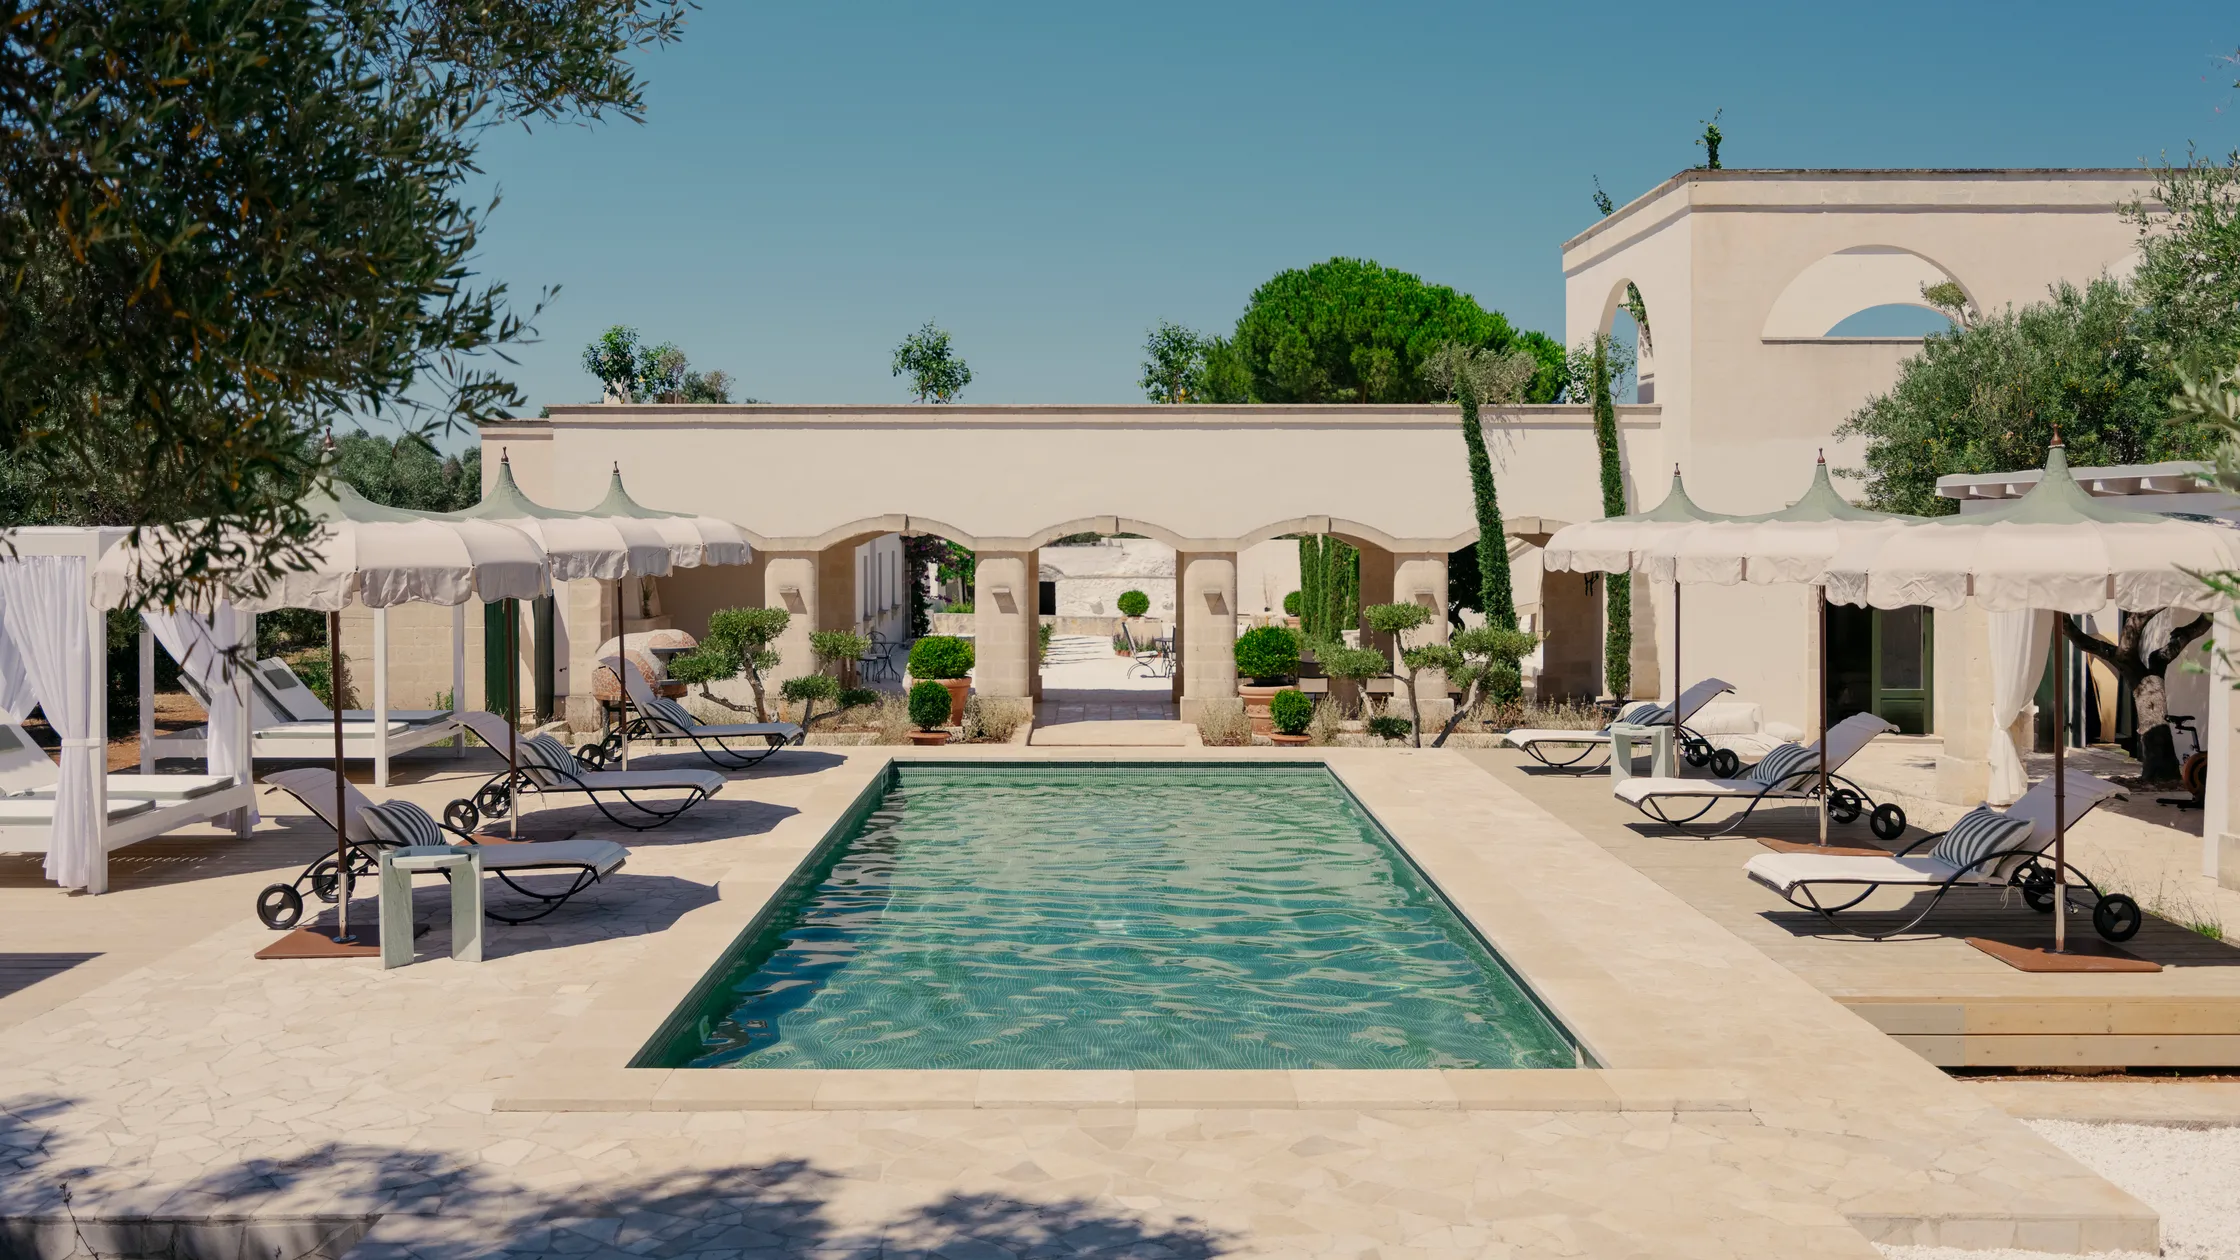
In Puglia, a preserved masseria nestled among olive trees
In the countryside of northern Puglia, between Ostuni and Carovigno, this estate is nestled in a century-old olive grove. Many of its sculptural olive trees are over 300 years old. Australian interior designer Nina Maya led the restoration of this historic masseria. “The house is designed as an extension of the olive grove,” she explains.
The estate features traditional stone buildings, including trulli that are over 300 years old. These trulli were considered complete in their original state. Nina Maya therefore opted for a minimalist approach. She preserved the original masonry and its patina, without over-restoring it. Source: AD Magazine

In Aubervilliers, a former worker’s house transformed into a low-tech manifesto
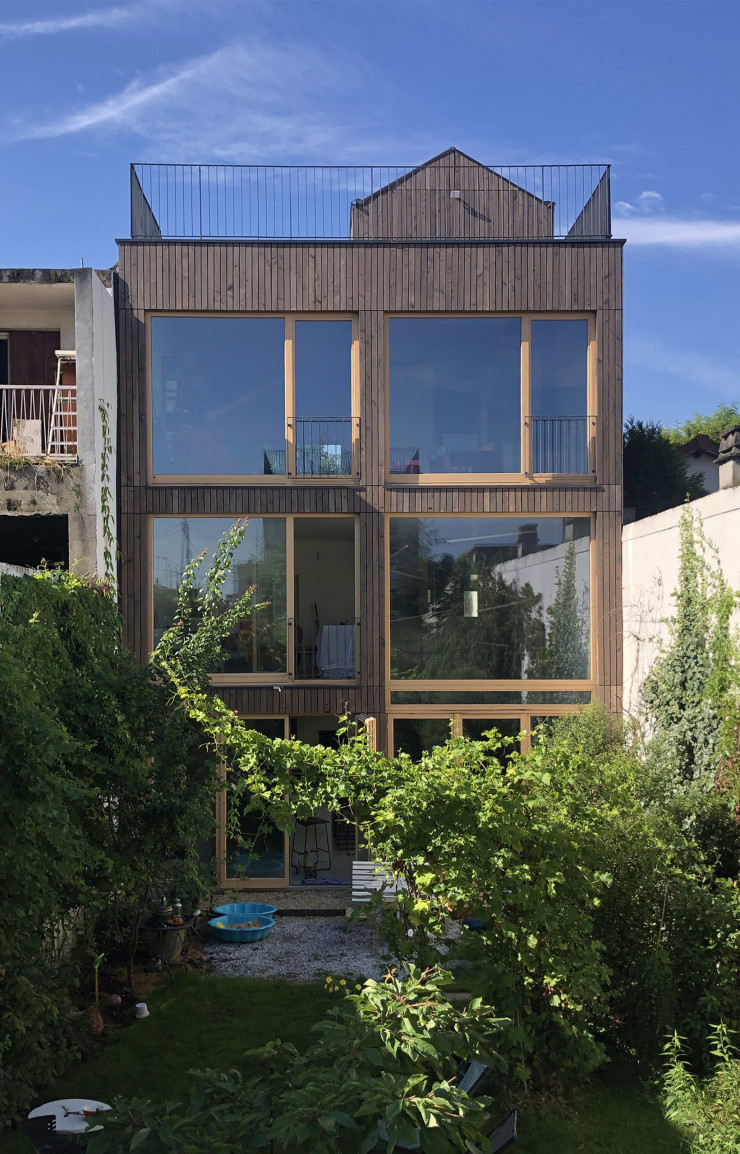
Through his firm MANO, architect Benjamin Loiseau has transformed his own 1930s house. The home serves as both a family residence and a professional workspace. A wooden addition, exposed concrete, and carefully controlled lighting create a understated aesthetic. A crane was even used to hoist the large picture window into place.
Modest in appearance, the house reveals a remarkably clever design. This project prioritizes everyday life over architectural showmanship. Source: IDEAT

In the Latin Quarter, a 26sqm studio designed like a hotel room
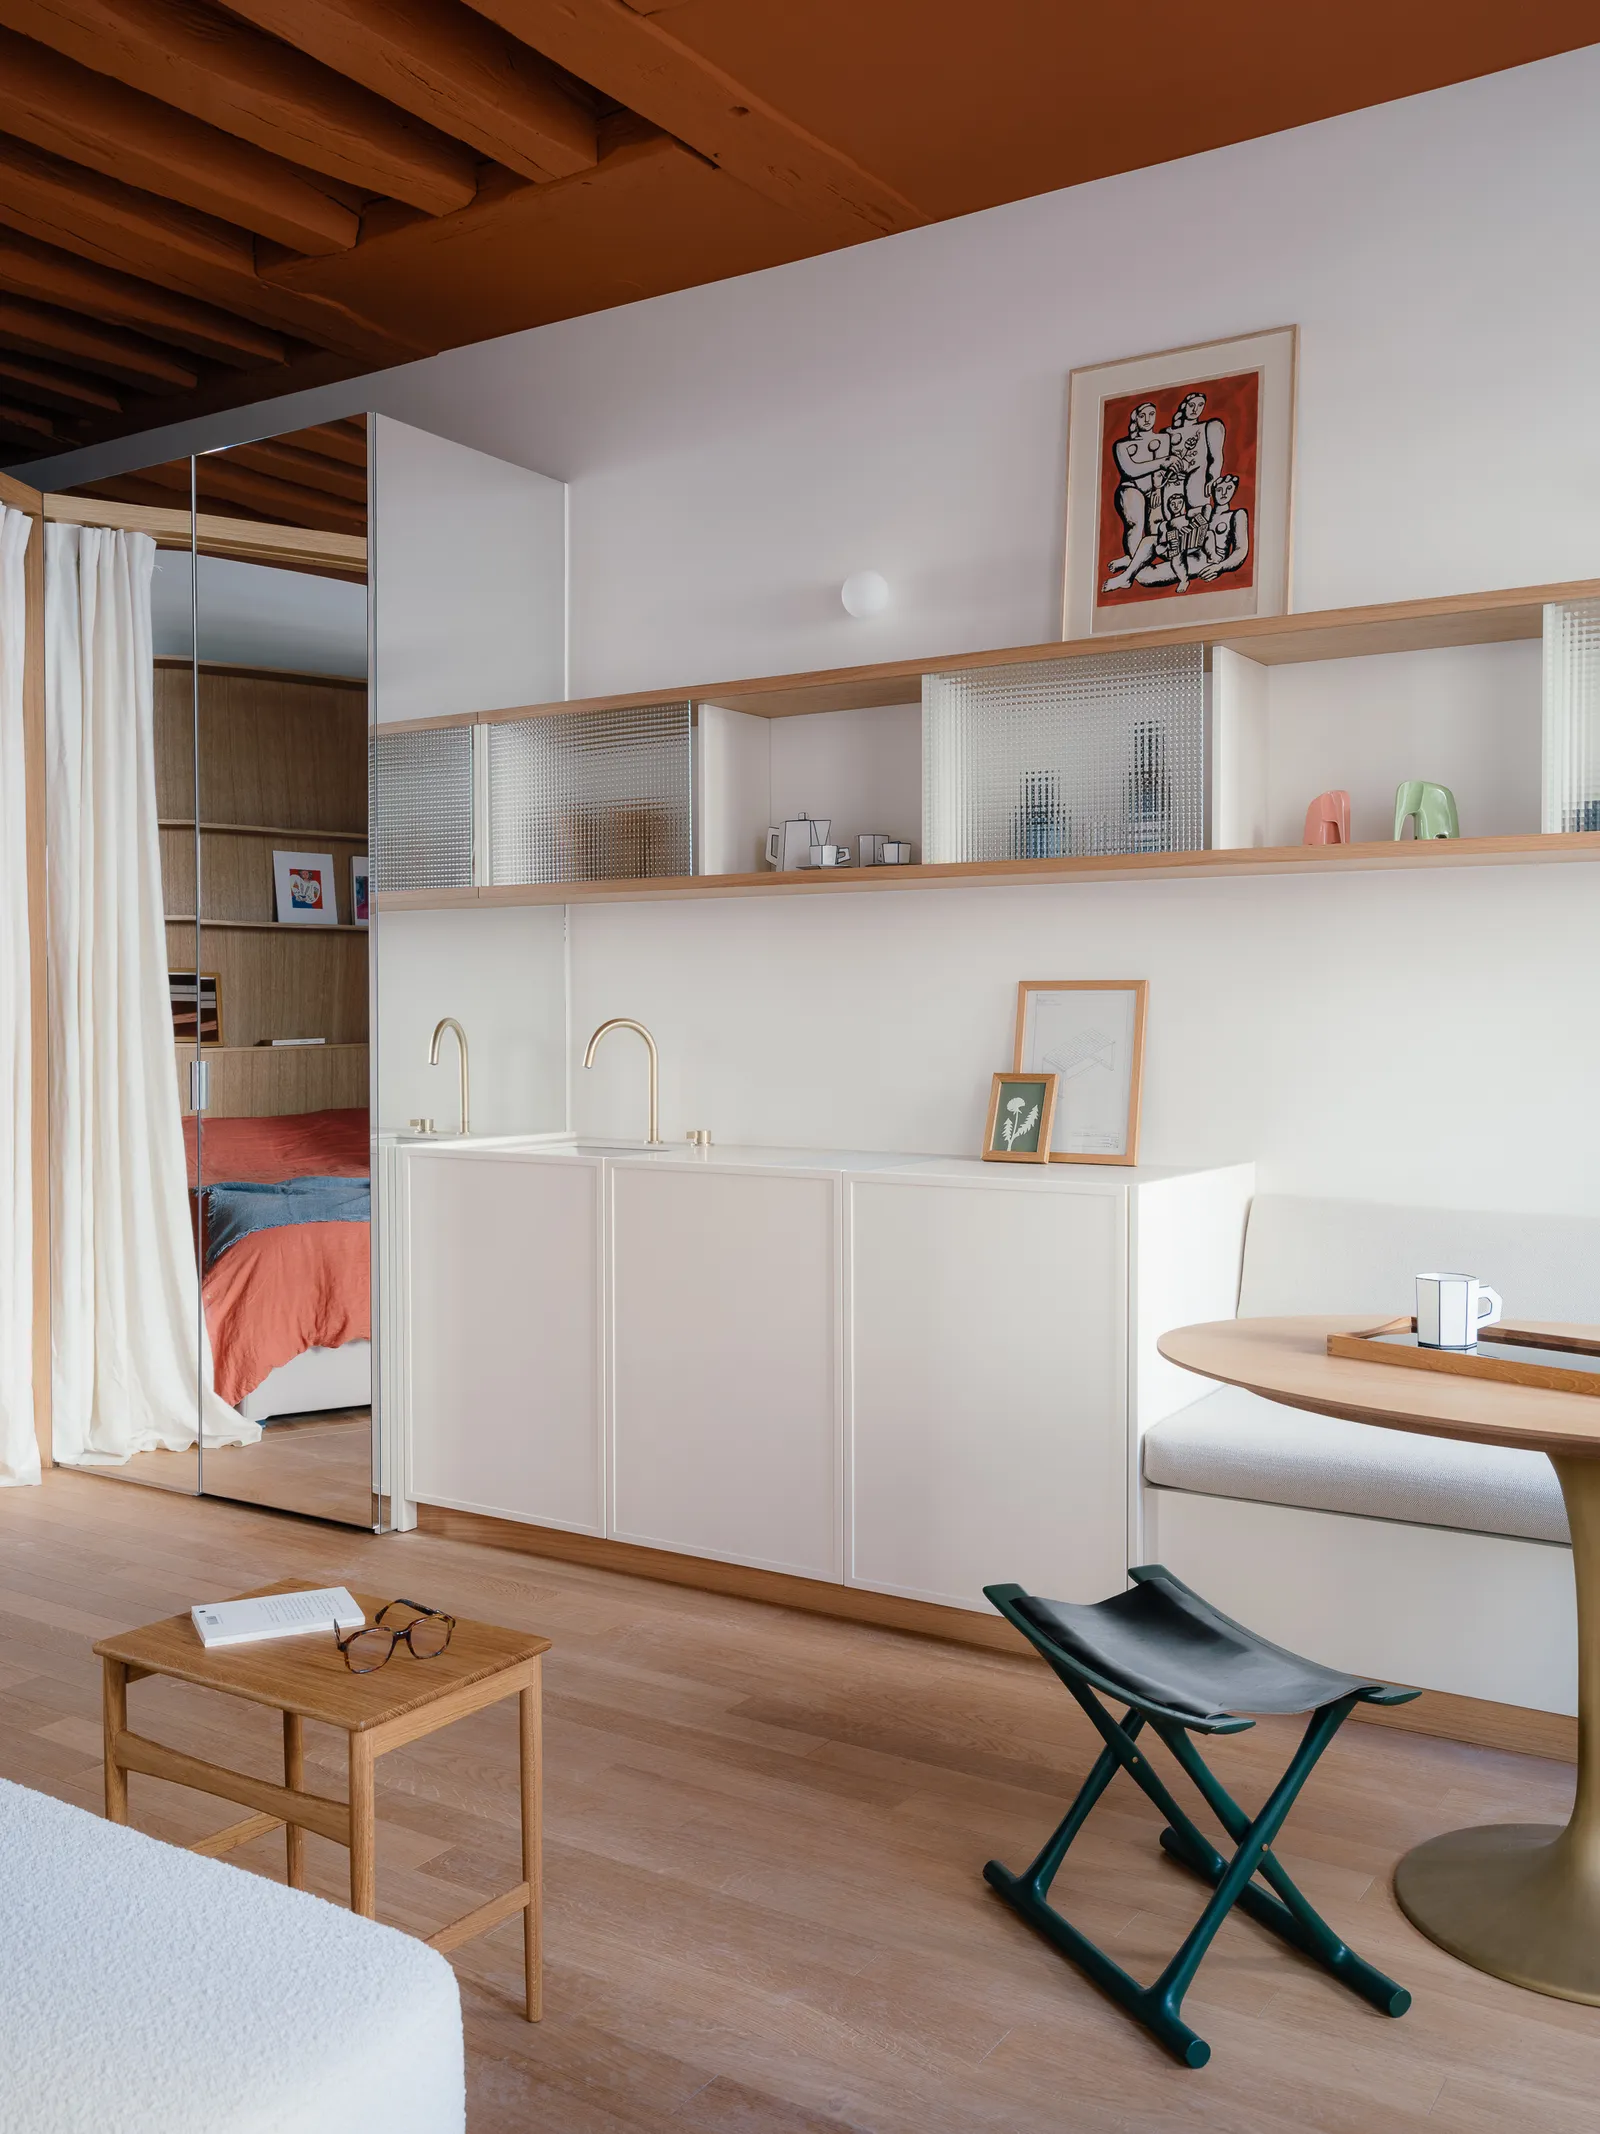
Long-time residents of Maisons-Laffitte, this couple dreamed of a pied-à-terre in the neighborhood where they studied. They simply wanted “to come spend a few evenings within the city walls,” explains Thomas Christiaen, founder of Atelier Philibert. The studio is tucked away at the end of a discreet cul-de-sac, near the Théâtre de l’Odéon. The 15th-century building features high ceilings, exposed beams, and a peaceful courtyard. An ancient wall built by Philip Augustus is even said to run beneath part of the buildings.
However, the apartment was originally a single large room with laminate flooring, which was very dark toward the back. As history enthusiasts, the owners chose Les Malounières paints, inspired by the colors of castles and museums. An ochre red now adorns the ceiling beams. Atelier Philibert created an alcove bedroom and an ultra-compact bathroom to expand the living space. Mirrors—particularly on the large closet near the bed, multiply the sense of space. From the bed, you can see the entire apartment and its window. Source: AD Magazine

In Milan, fifteen colors to organize an apartment
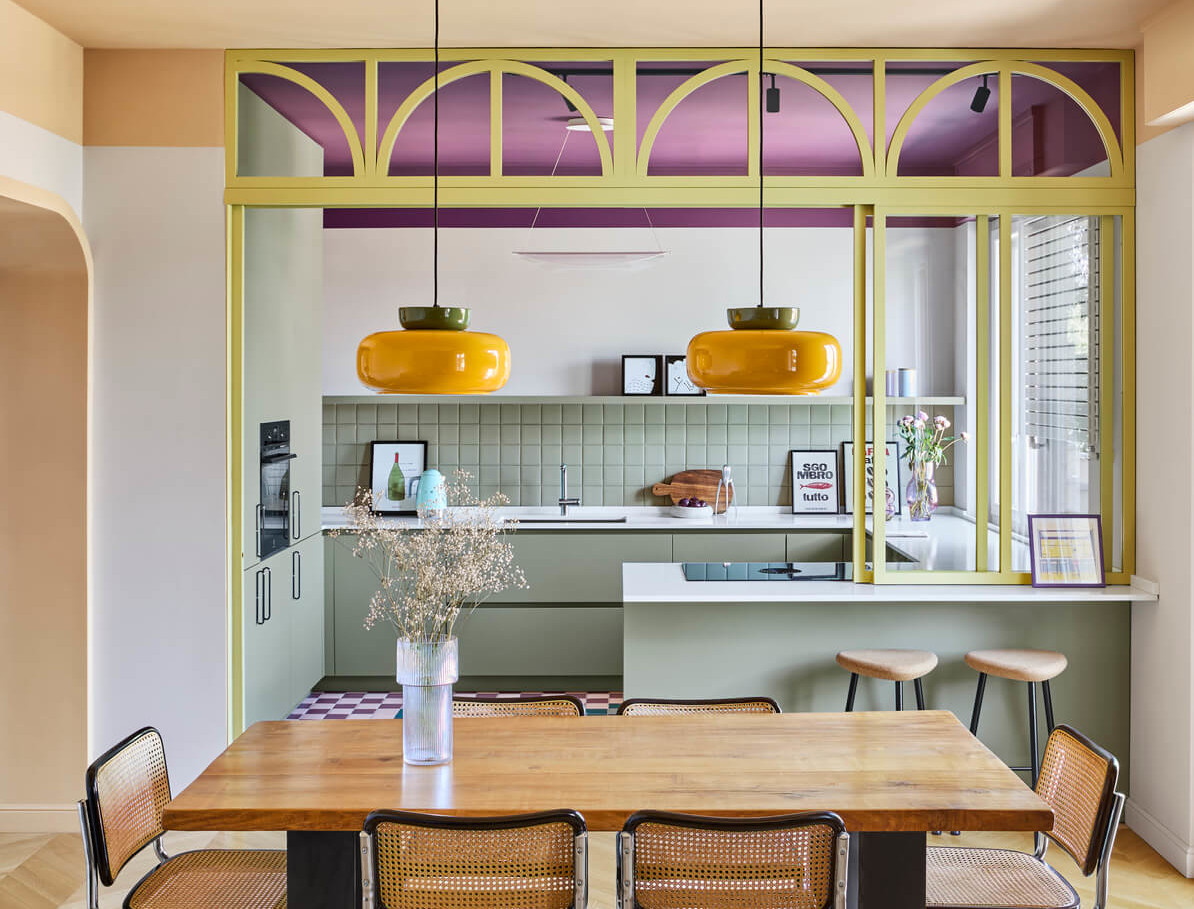
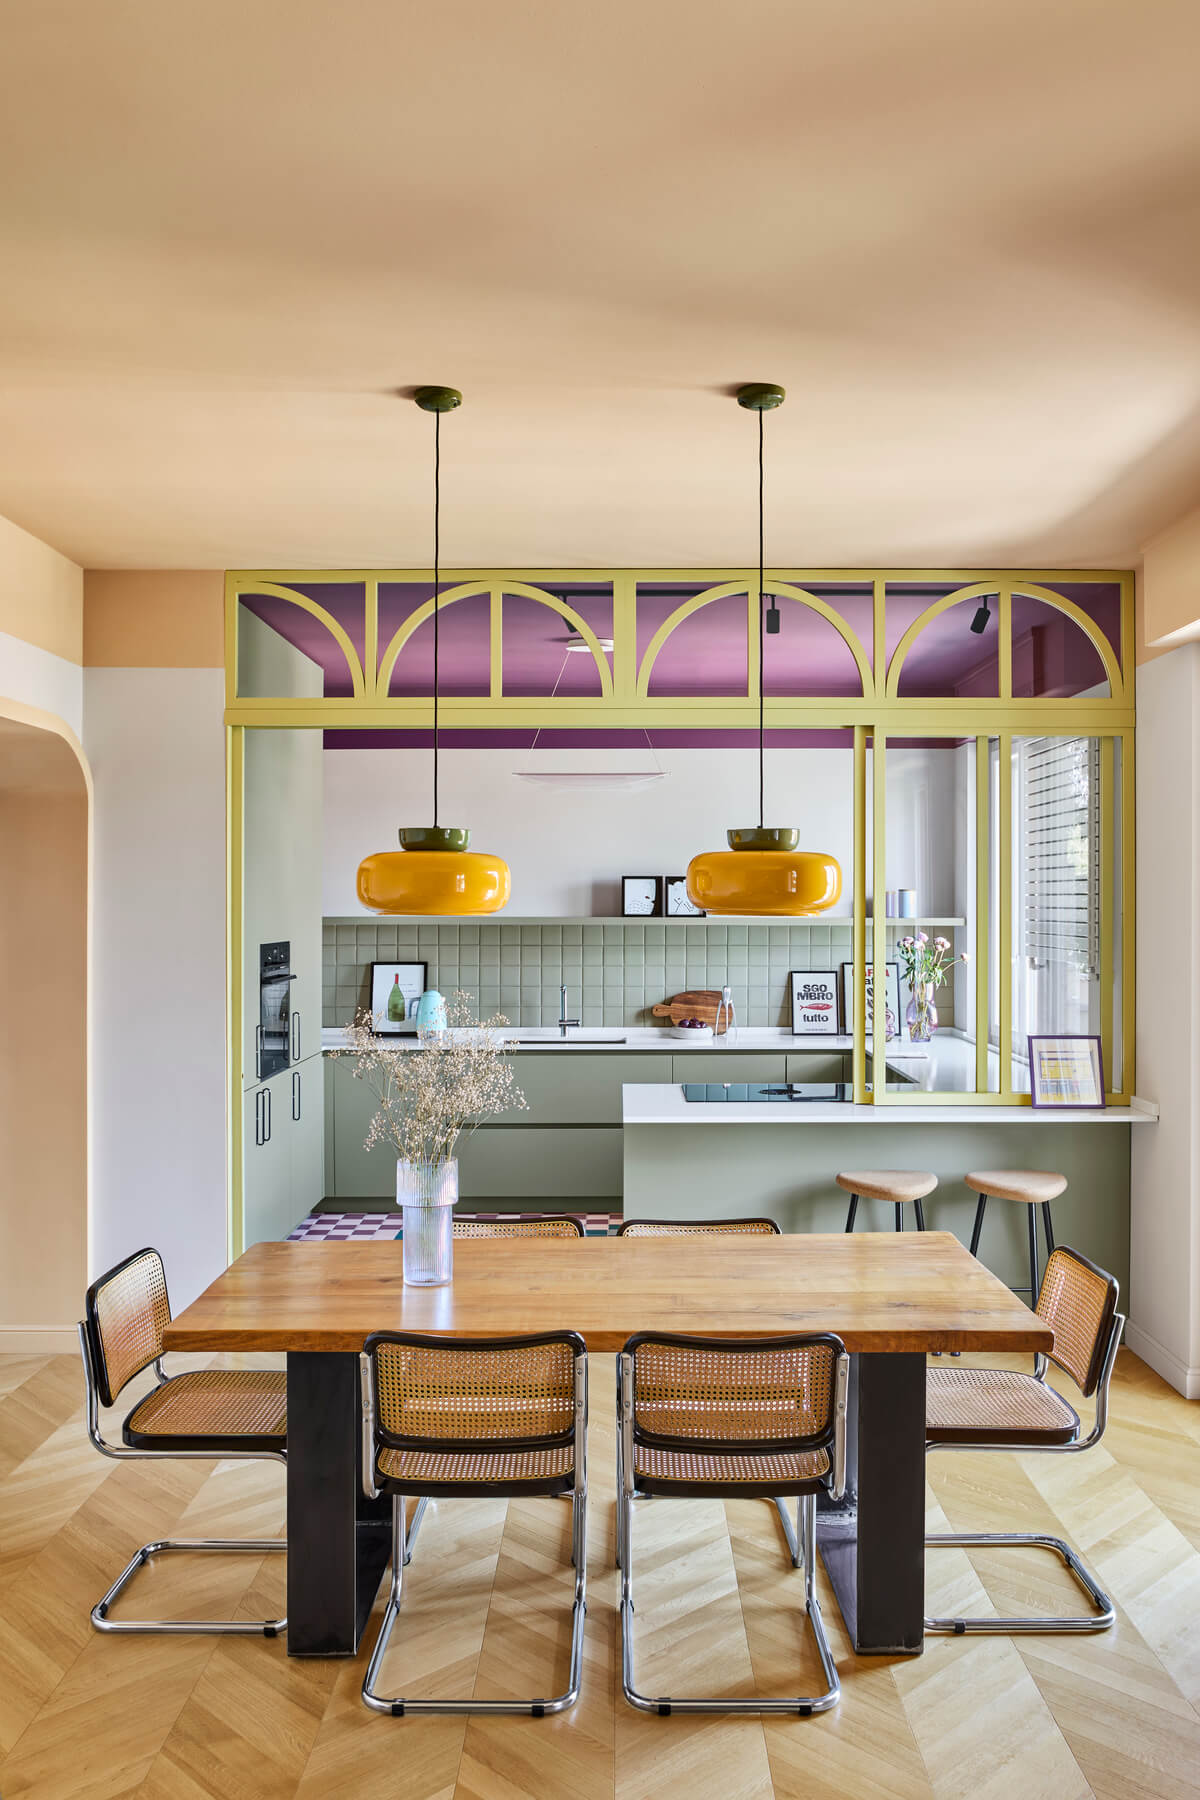
Casa B05 is the latest residential project by Chromastudio, founded by Elga Ancona and Giuseppe Albanese. In this Milanese apartment, color becomes a true design tool. Fifteen different shades define the spaces and mark the thresholds. All the rooms are organized around a central hallway. The kitchen and living room form the welcoming heart of the home.
A custom-designed sliding glass partition can separate them. Its graphic arches evoke a Parisian aesthetic reimagined in a contemporary style. The owners had lived in Paris and wanted to recapture that spirit in their Milanese home. Source: Living Corriere it

Imperfect spaces, inspired renovations
These ten interiors share a common belief: an imperfect space often hides great potential. The Czech cabin reuses the foundations of a demolished house. The storage shed in Caserta and the masseria in Puglia preserve the patina of the past.
In Paris, Rome, and Aubervilliers, architects are reimagining plans worn down by time. In Milan, color defines the rooms without adding a single wall. A successful renovation always begins with carefully listening to the space and its inhabitants. See you next Sunday for a new selection of inspiring interiors.



Commentaires