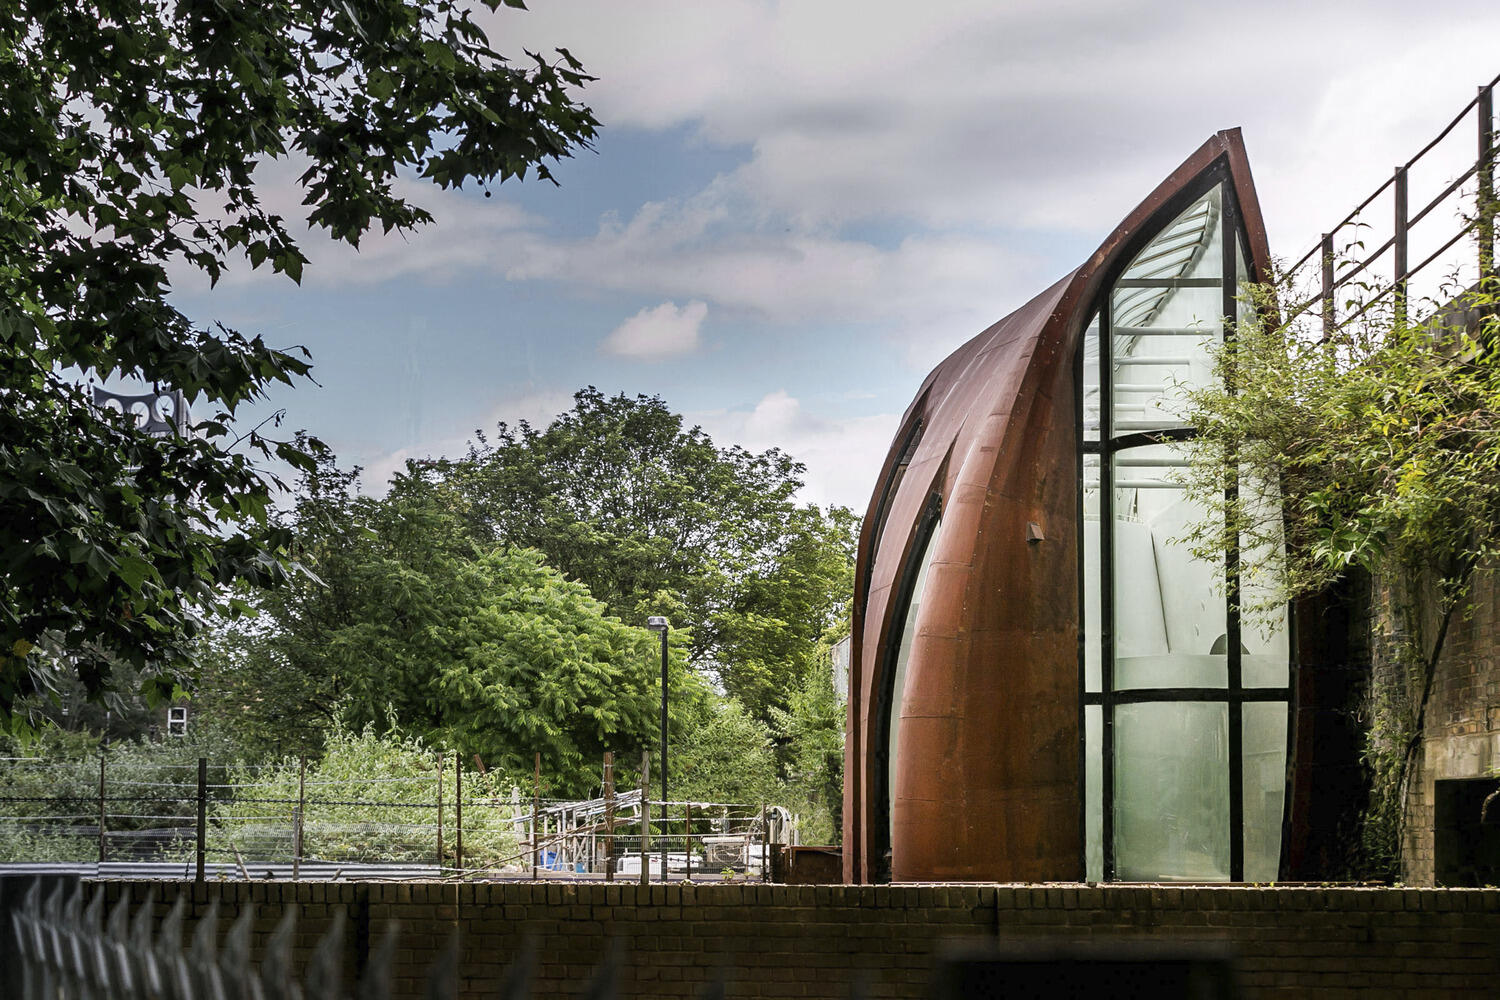
Archway Studios an atypical house in London under a viaduct
Suivez Planète Déco sur Google — ajoutez-nous à vos favoris pour retrouver nos articles déco dans votre fil d'actualitésDidier Ryan Architects designed Archway Studios, a bright and colorful atypical house in London situated beneath a 19th-century viaduct
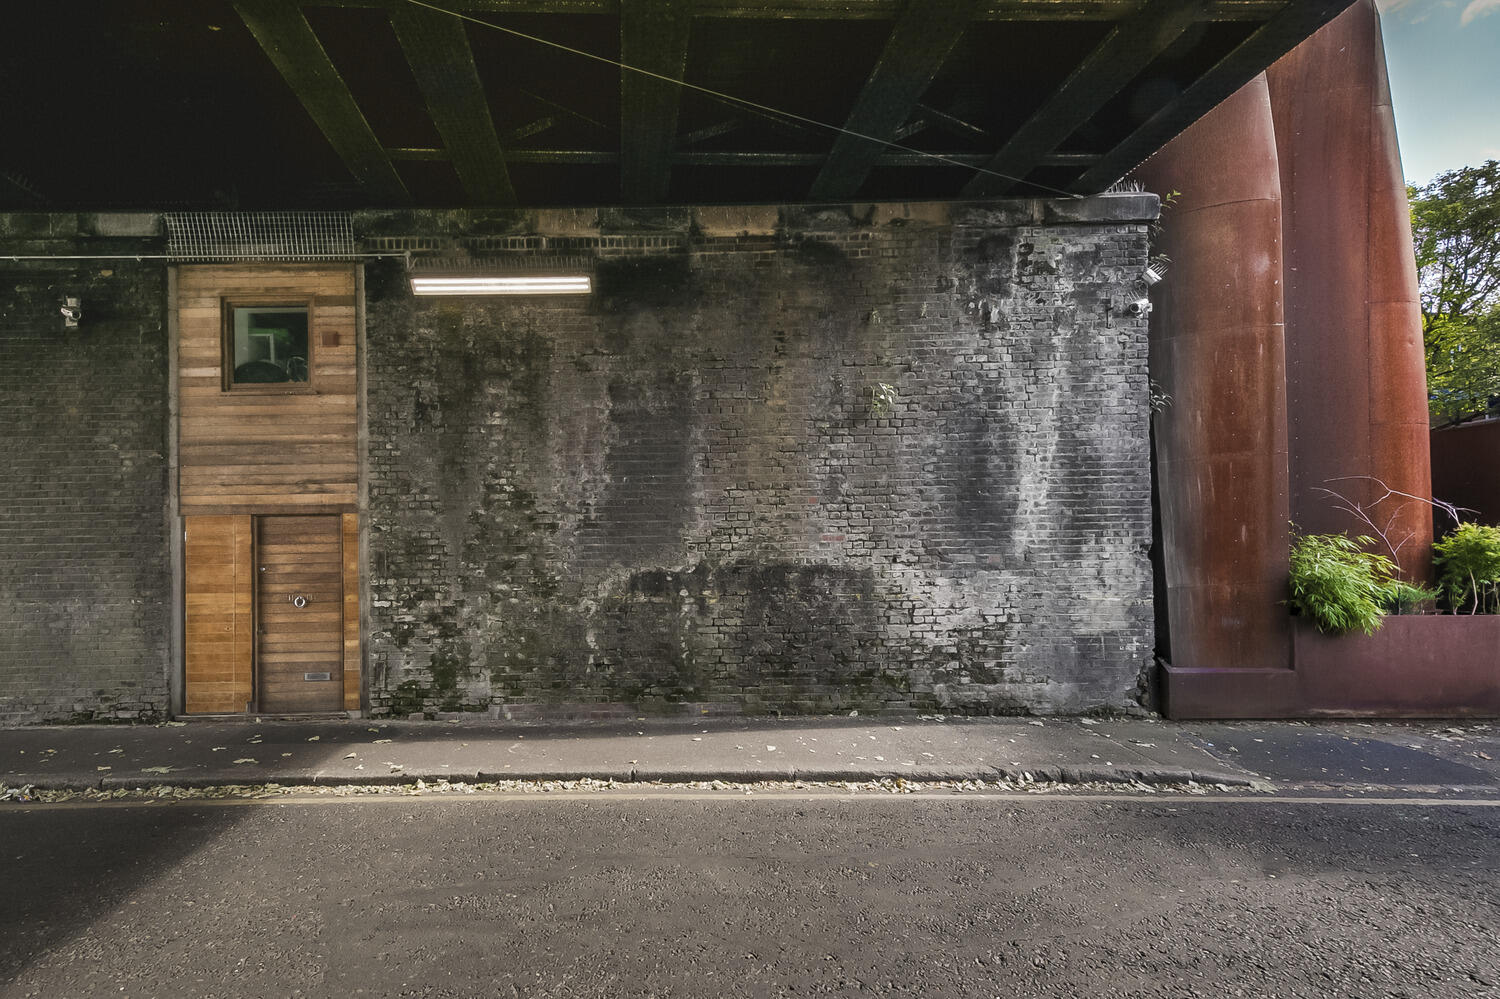
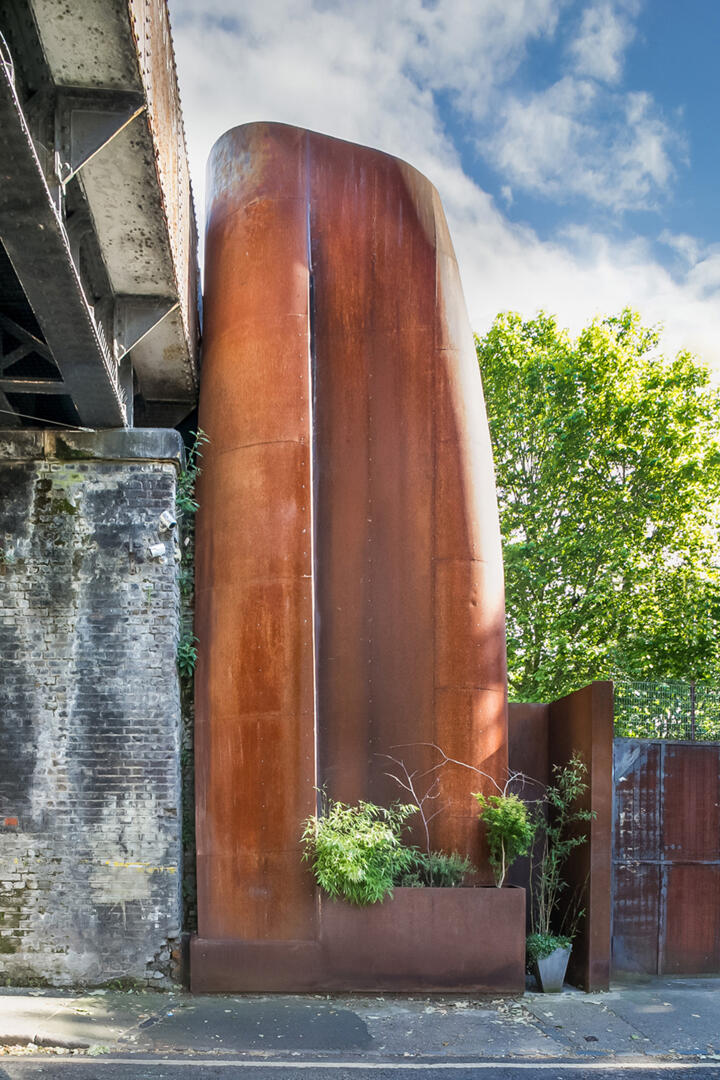
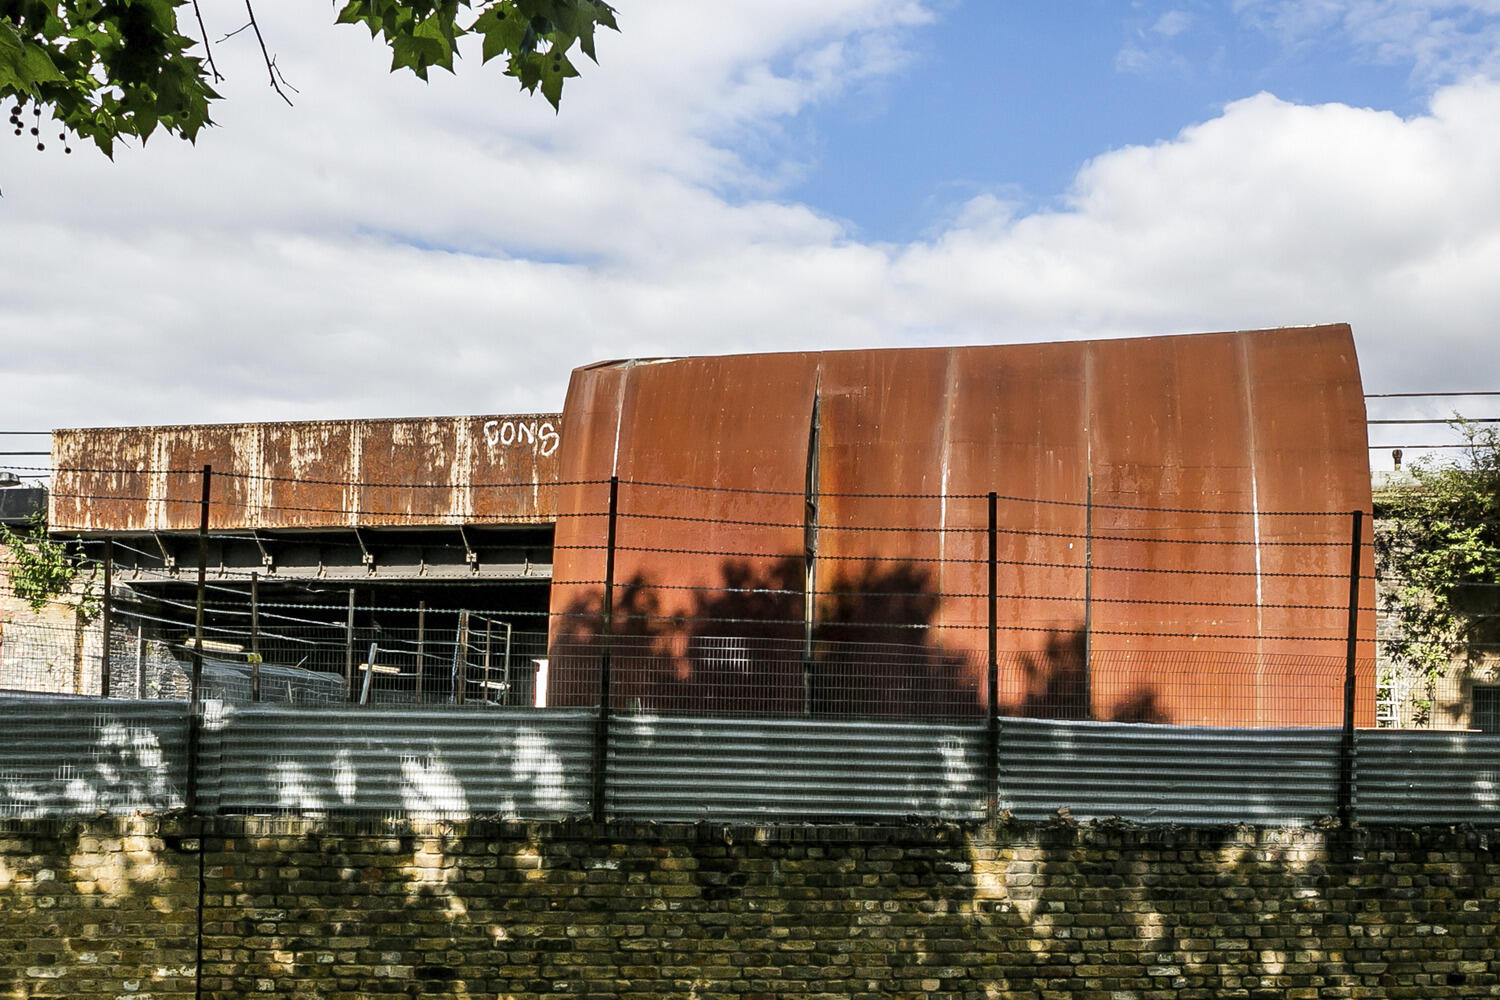
This atypical house in London has made headlines around the world and won a prestigious award in 2013. It sprang up where no one expected it. Named Archway Studios, it nestled beneath the arches of a 19th-century railroad viaduct south of the Thames. The firm Didier Ryan Architects envisioned this conversion as a protective shell resting against the brickwork. Its weathered Corten steel exterior and slender, three-story glass roof immediately pique curiosity.
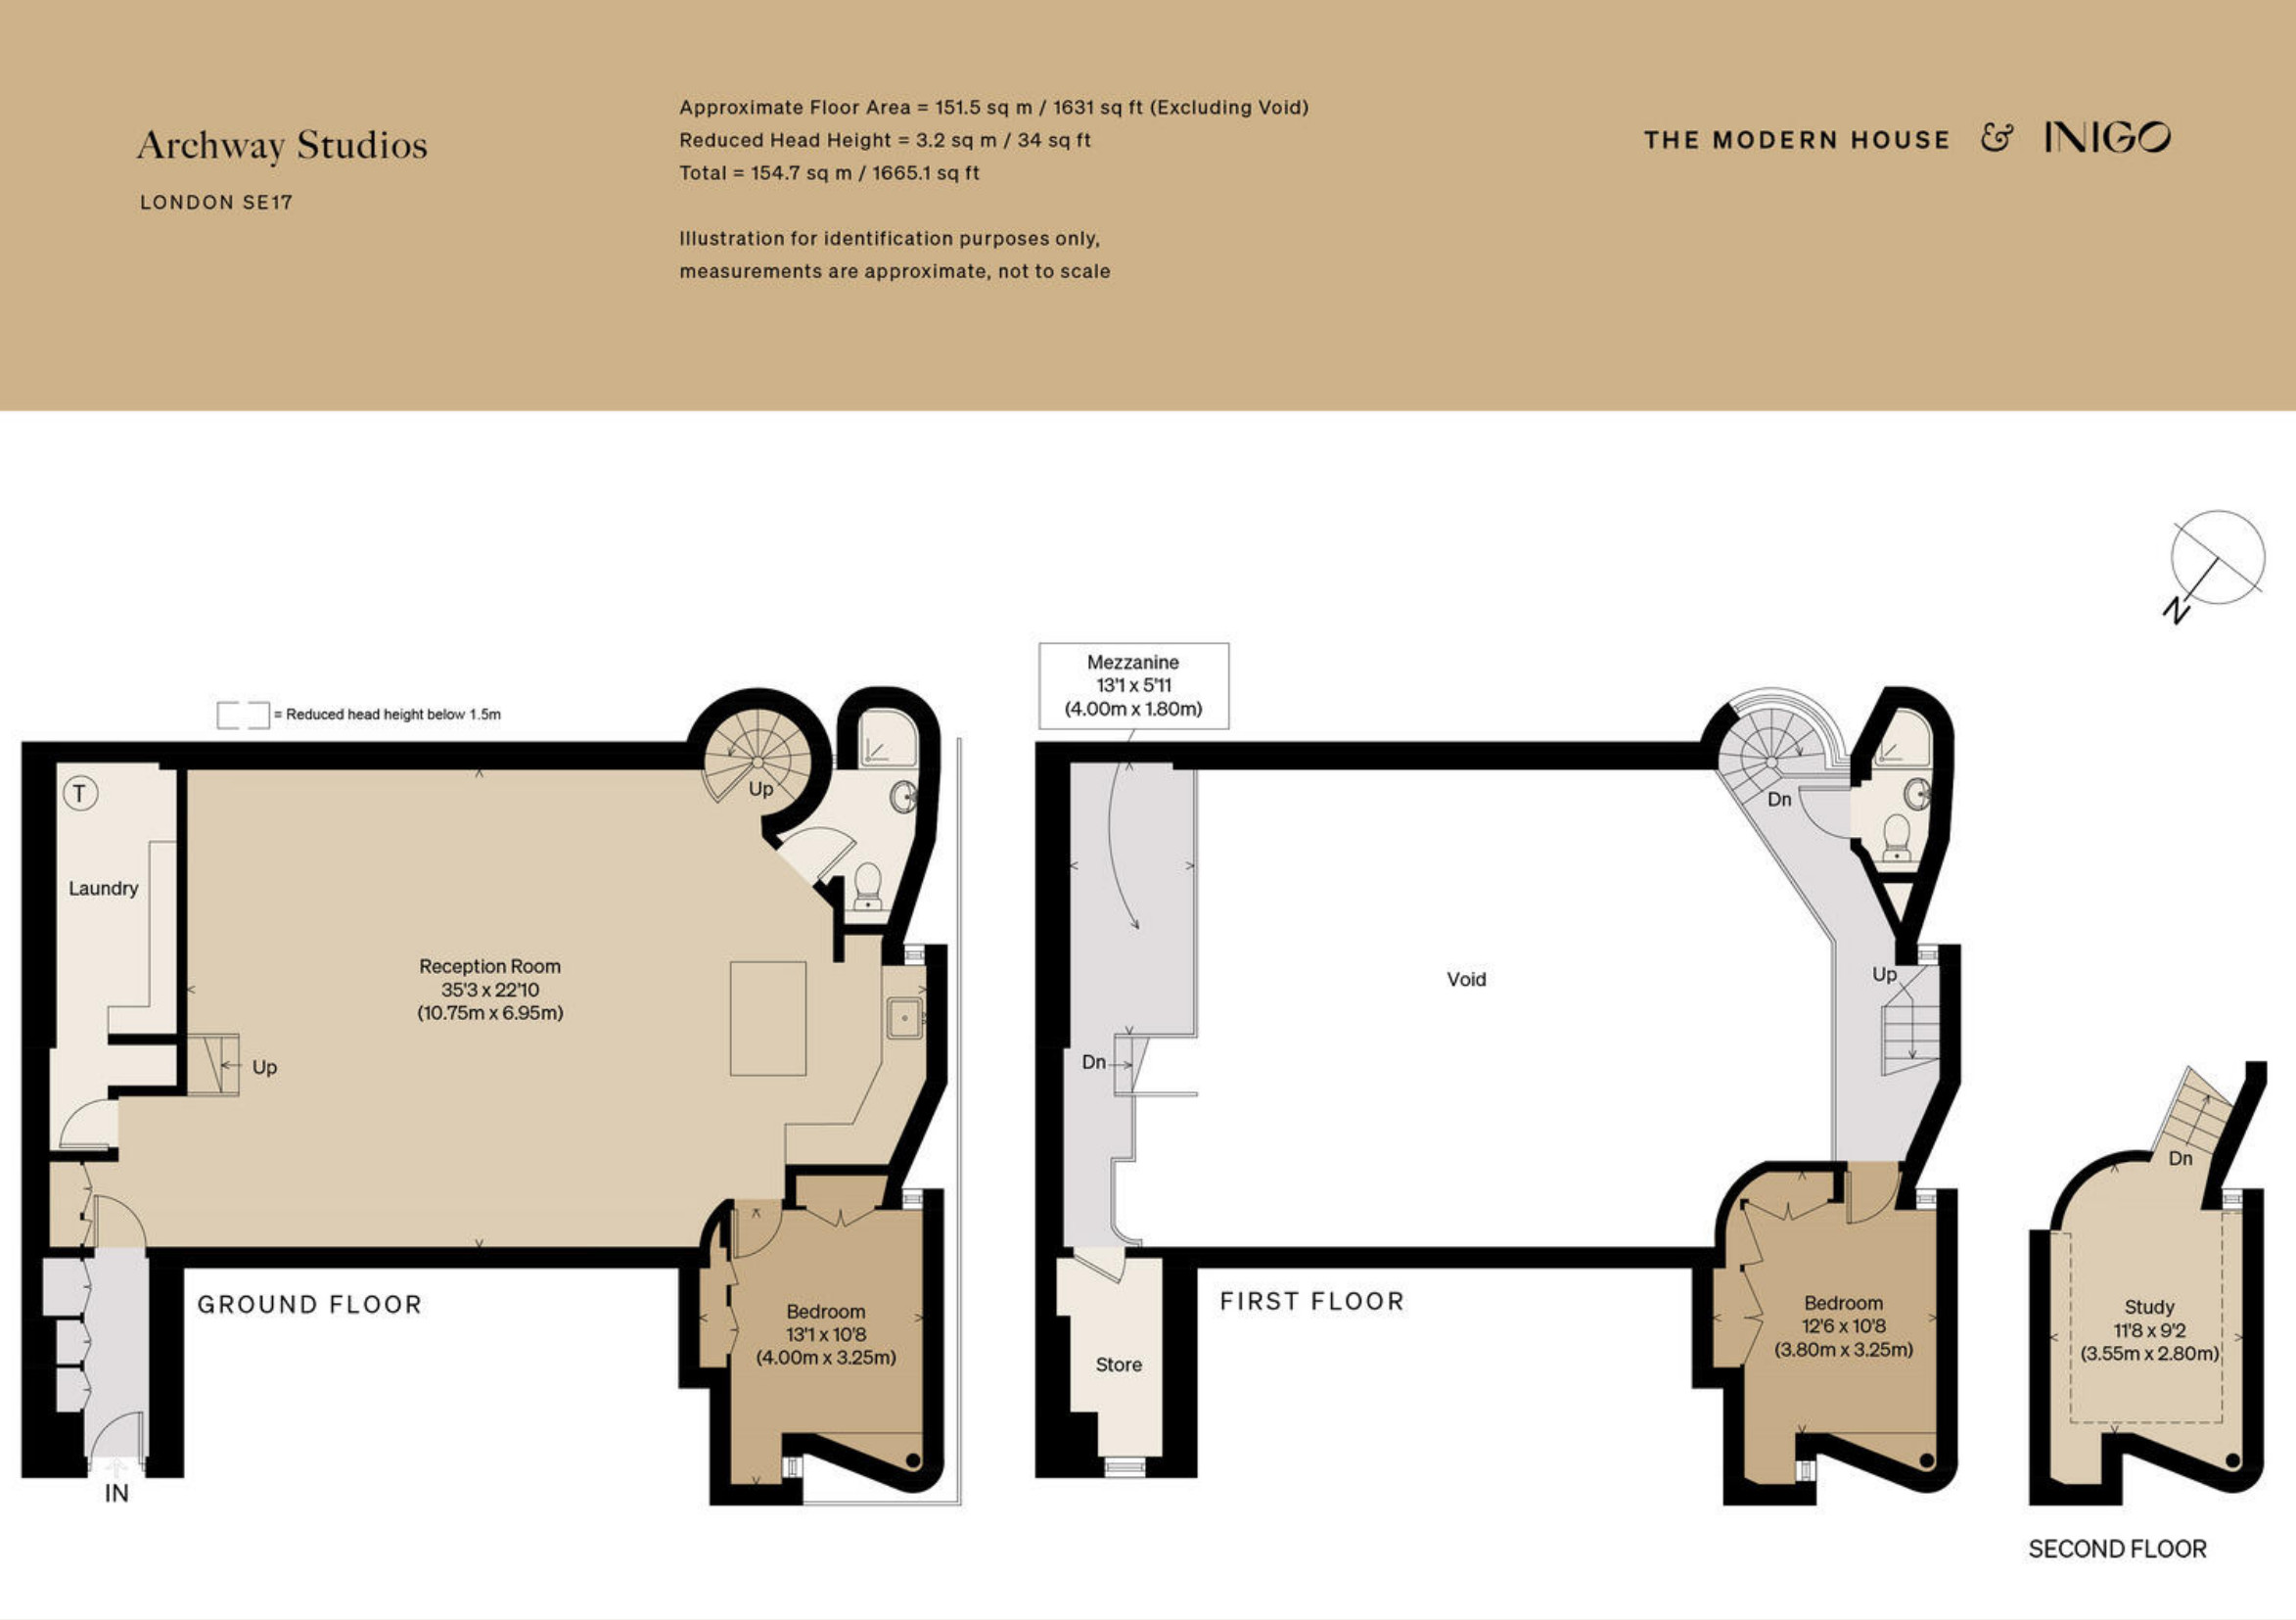
How can it be there, and still be a pleasant place to live? Fortunately, the architects equipped it with an acoustic envelope that insulates the interior from the noise of trains passing overhead. Its 151sqm follows the curves and arches of the original structure. A three-story atrium captures light from the sky and channels it down to the ground floor. Inside, the residents have created a colorful, cheerful, and very personal decor. It blends vintage furniture, contemporary pieces, illustrated posters, and abstract artwork.

A living room beneath a large white vault
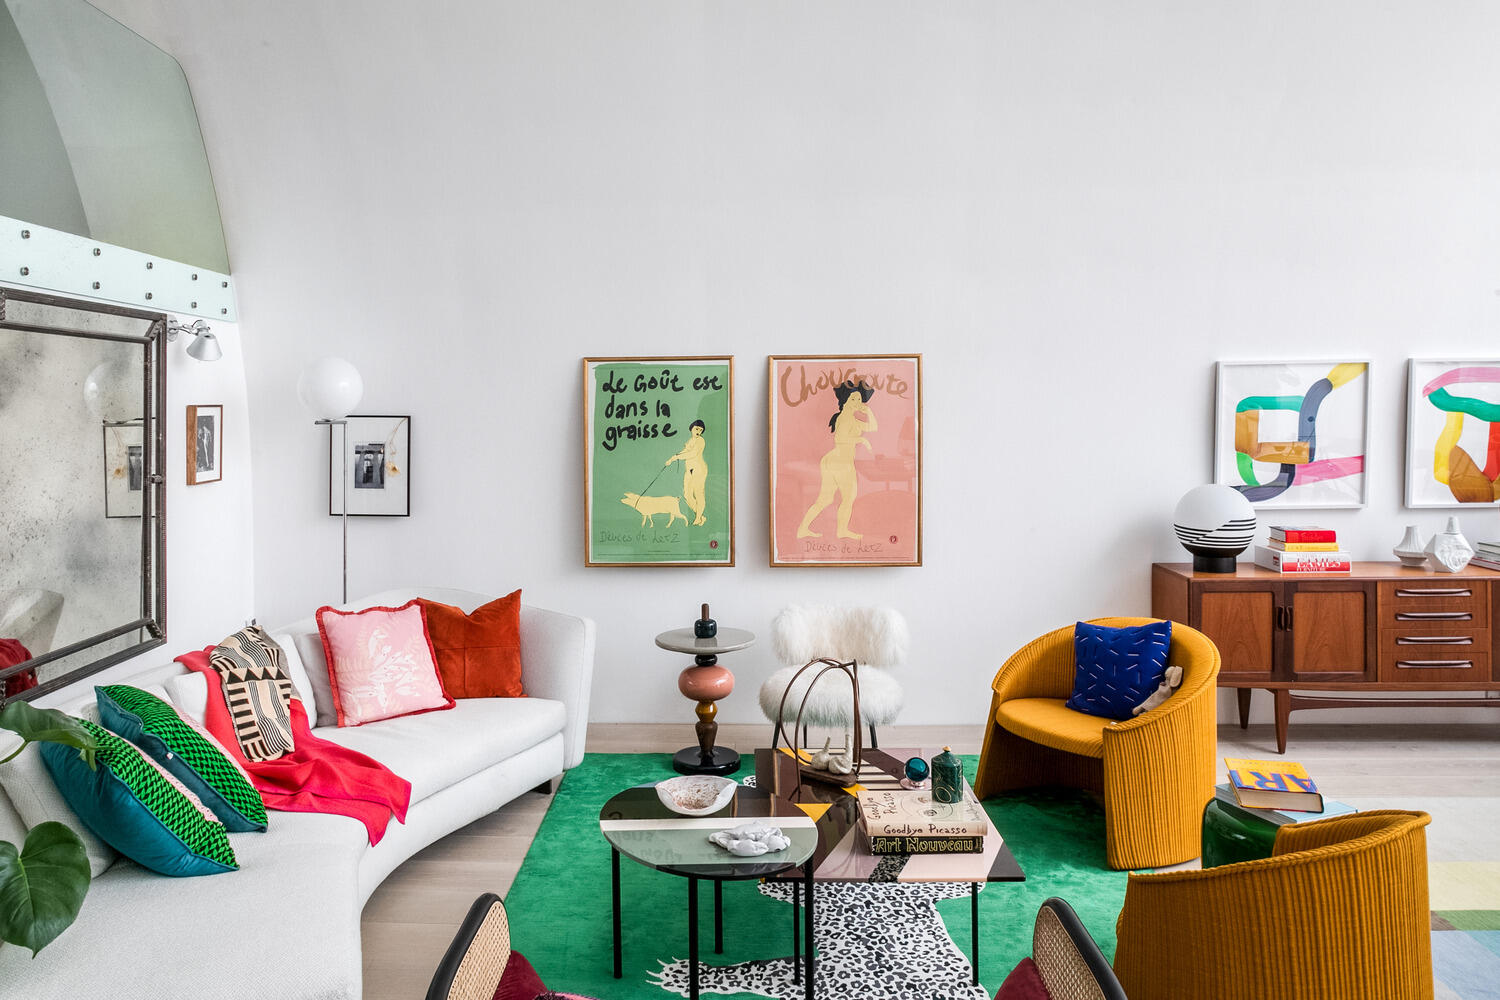
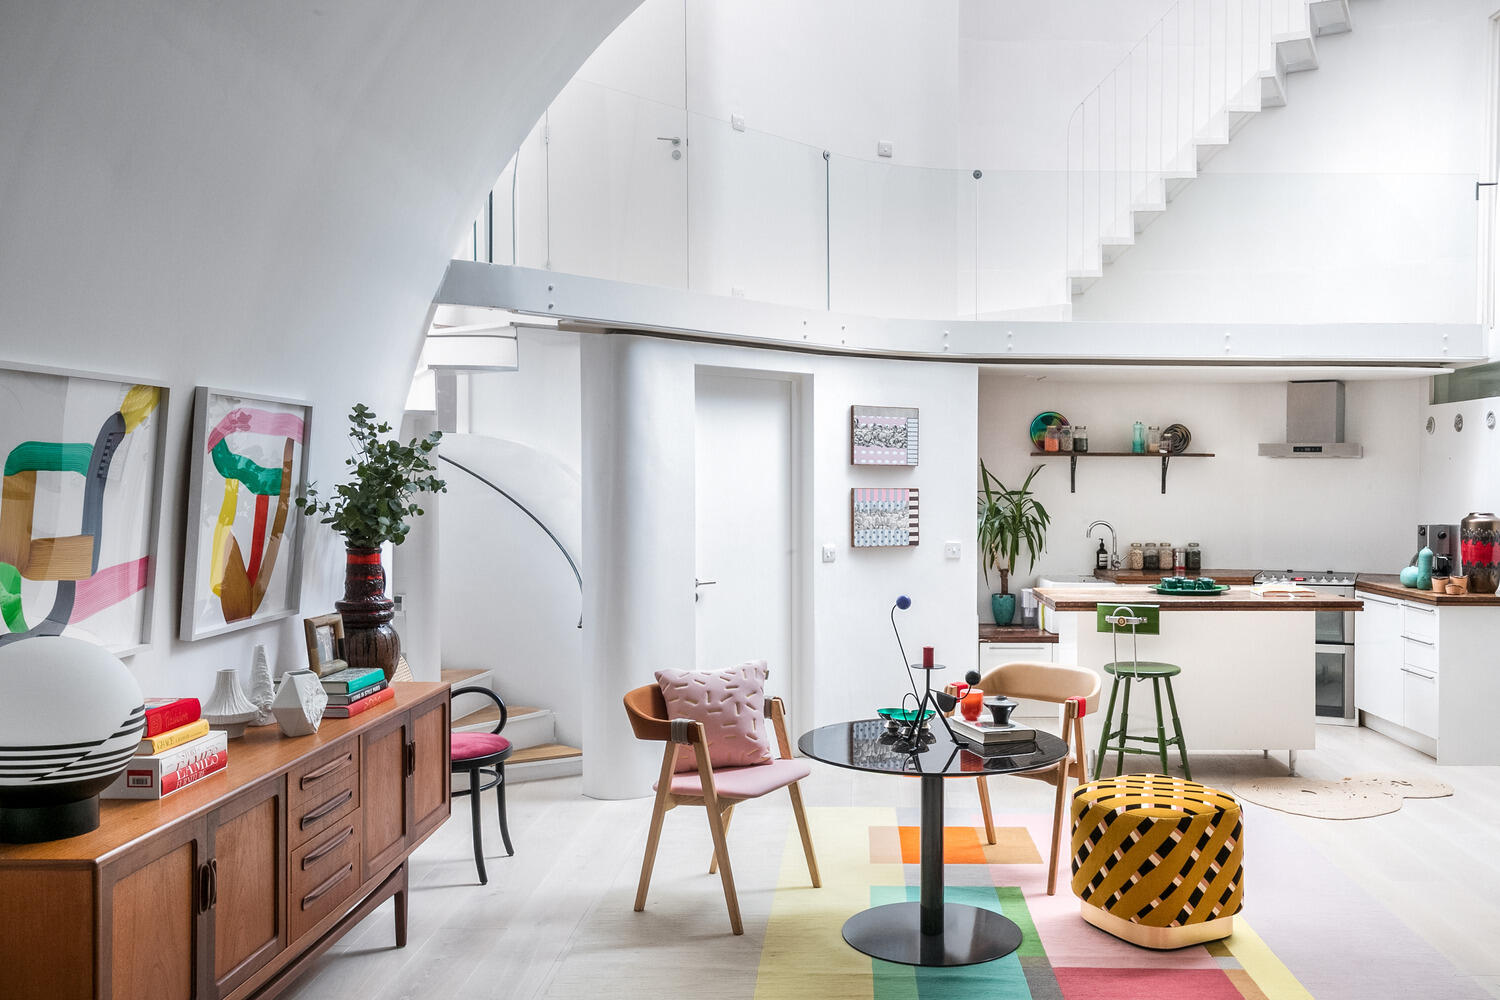
The entrance is from the street, through a foyer equipped with closets for coats and shoes. Next, you enter the large living area, nearly 11 meters long. The brick vault, painted entirely white, forms a massive arch above the living room. This uniform white expands the space and draws the eye toward the skylight. The seating area is arranged around a sofa with rounded lines, echoing the curve of the walls.
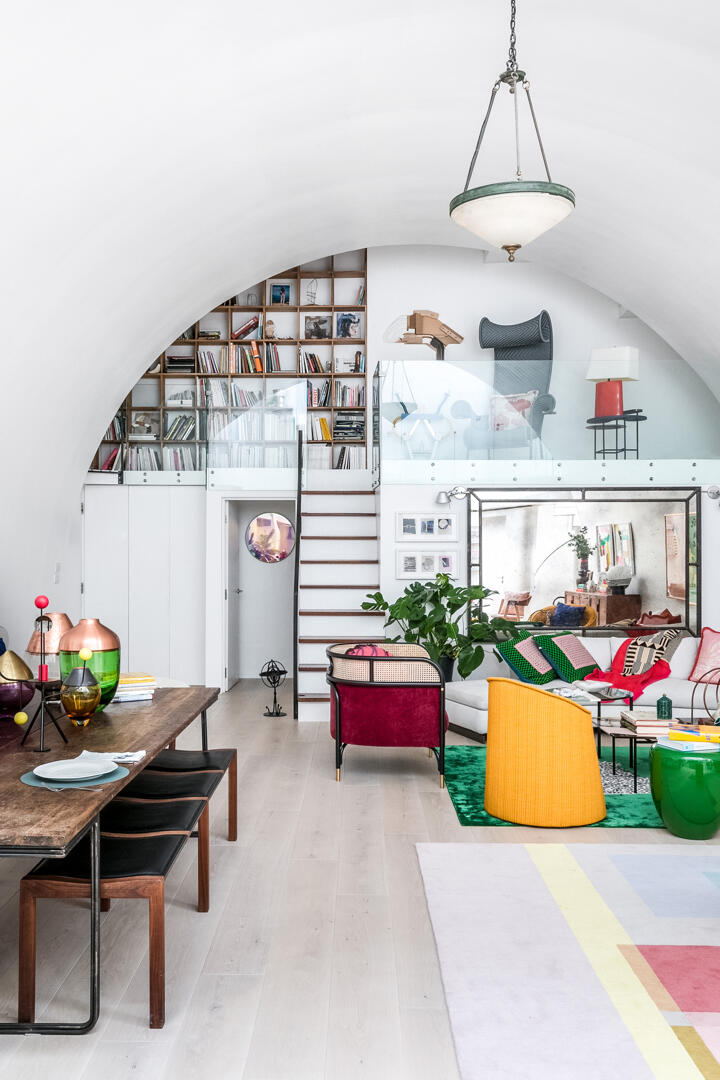

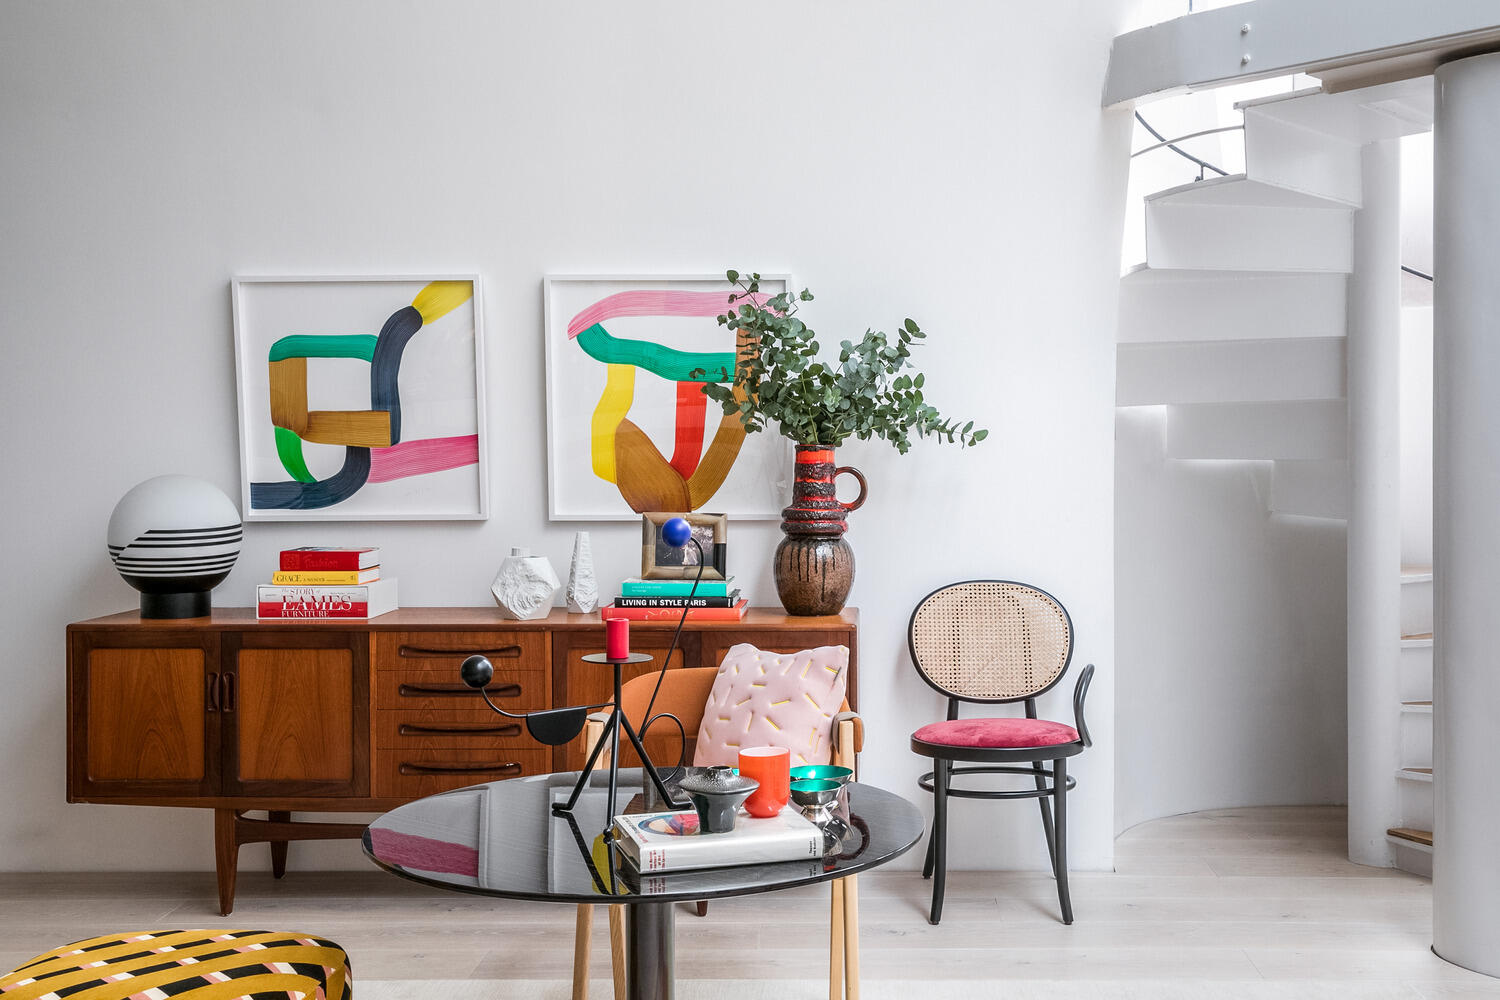
Opposite the sofa, two mustard-colored wicker armchairs and a raspberry-velvet armchair with a cane-backed seat complete the seating arrangement, in a colorful, vintage style. Further along, there is a 1960s teak sideboard topped by two large abstract paintings in shades of green, pink, and ochre.




A vintage dining room
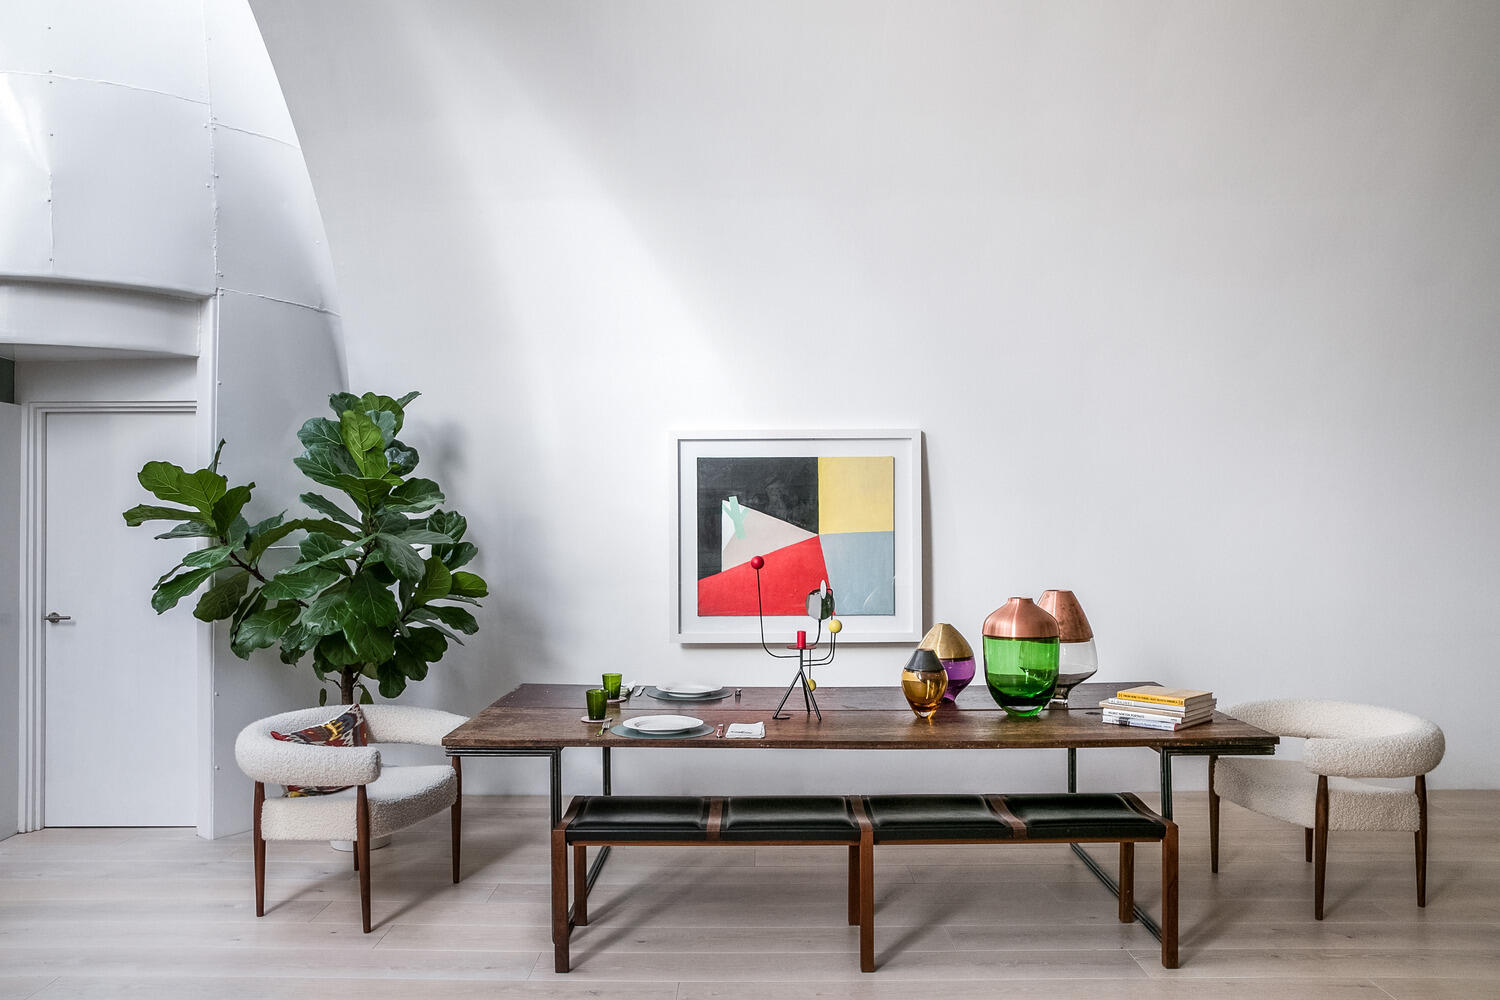
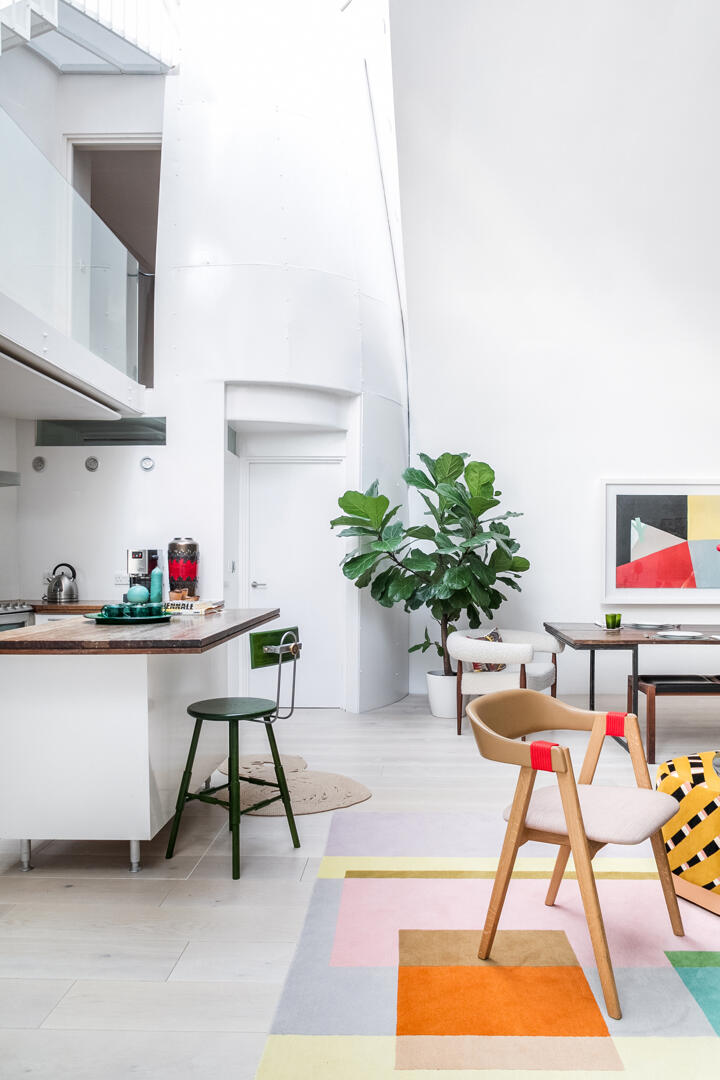
The dining room occupies the other side of the living room, under the same vaulted ceiling, right next to the open kitchen. A long table made of weathered wood, mounted on a black metal base, is set up for meals. A beautiful vintage bench in black leather and dark wood provides seating. Round armchairs have been added at both ends. A large lyre-shaped fig tree adds a welcome touch of greenery to this contemporary space.

A white kitchen tucked beneath the mezzanine
The kitchen is tucked away at the back of the room, beneath the mezzanine floor. It embraces simplicity with white cabinet fronts and dark wood countertops. A central island, also white and topped with wood, serves as a prep area and a spot for quick meals.


Sculpted staircases beneath the glass roof
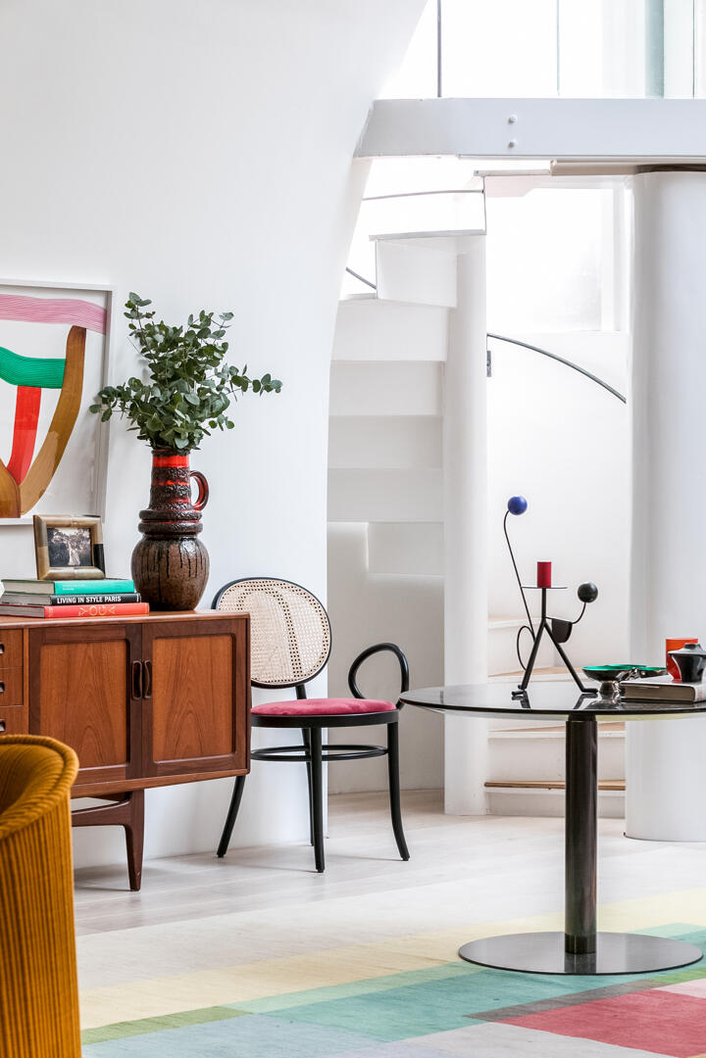
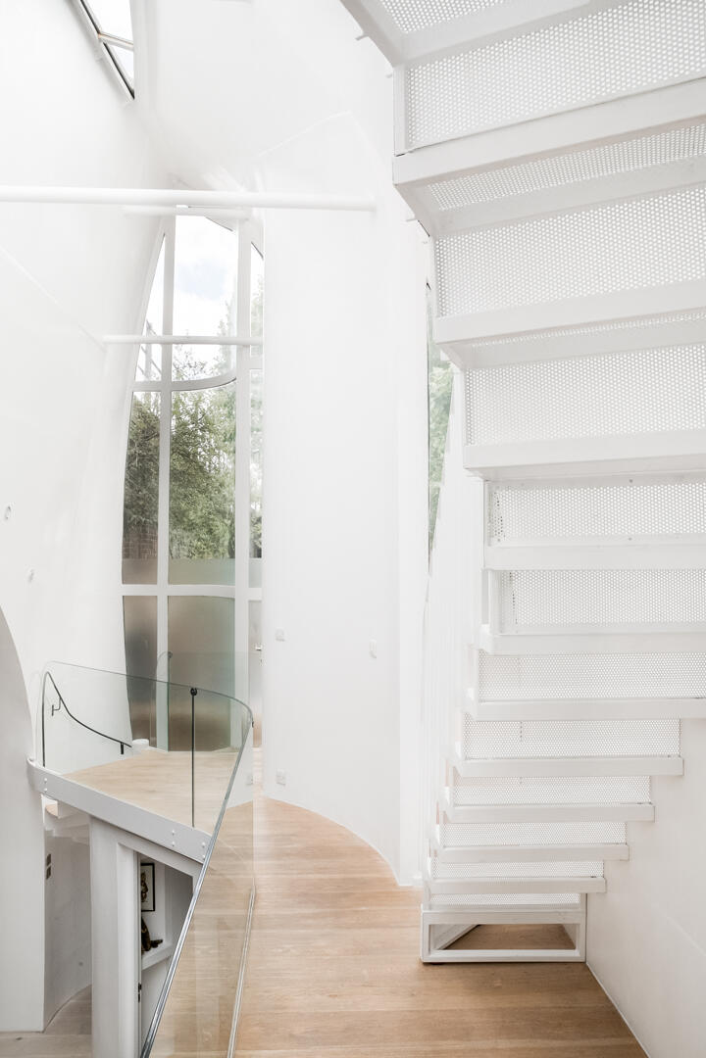
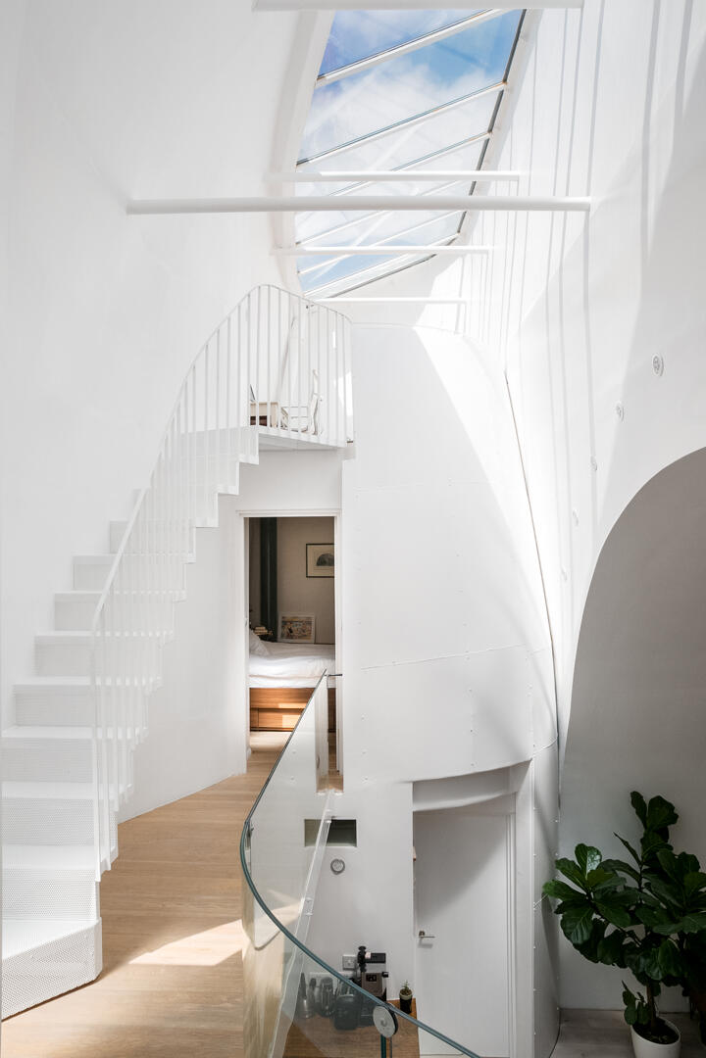
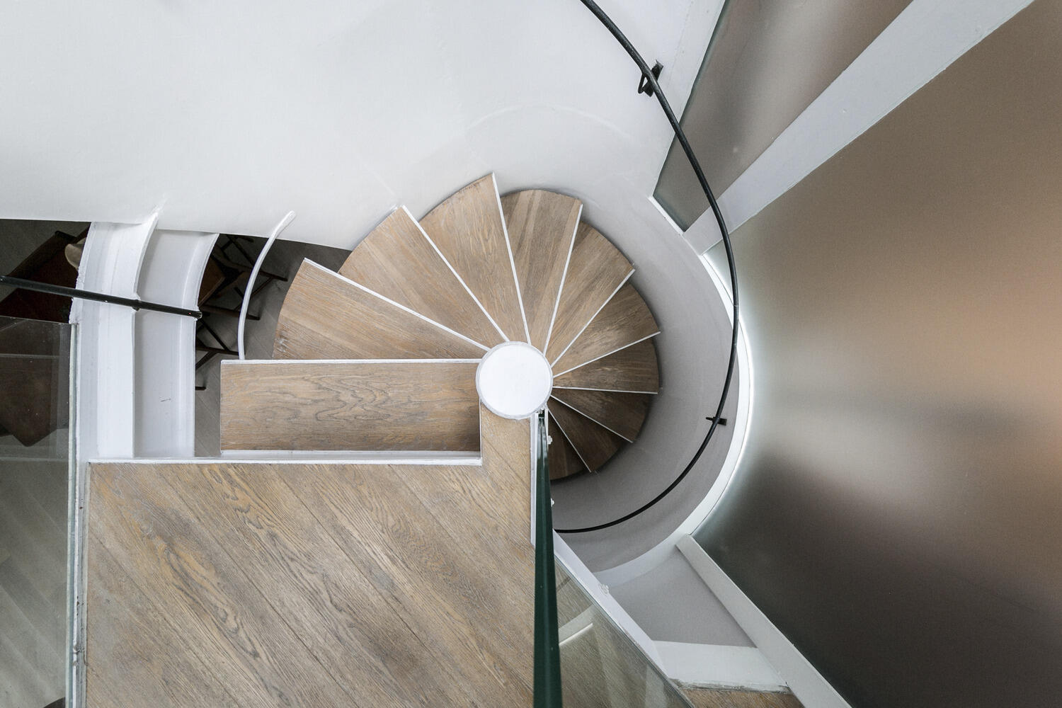
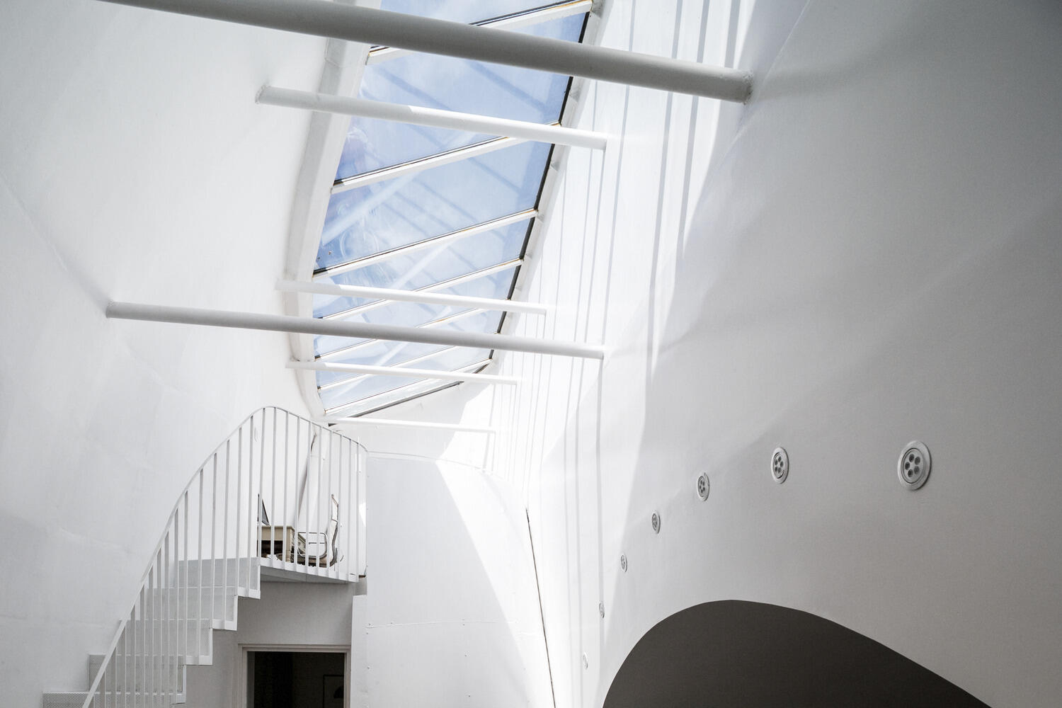
Several staircases connect the levels, and each has its own character. From the living room, a white spiral staircase winds its way up a rounded turret. It leads to a light-filled stairwell, bathed in light from the three-story glass roof. There, the white-painted steel walls reveal their rivets, much like those on a ship’s hull.
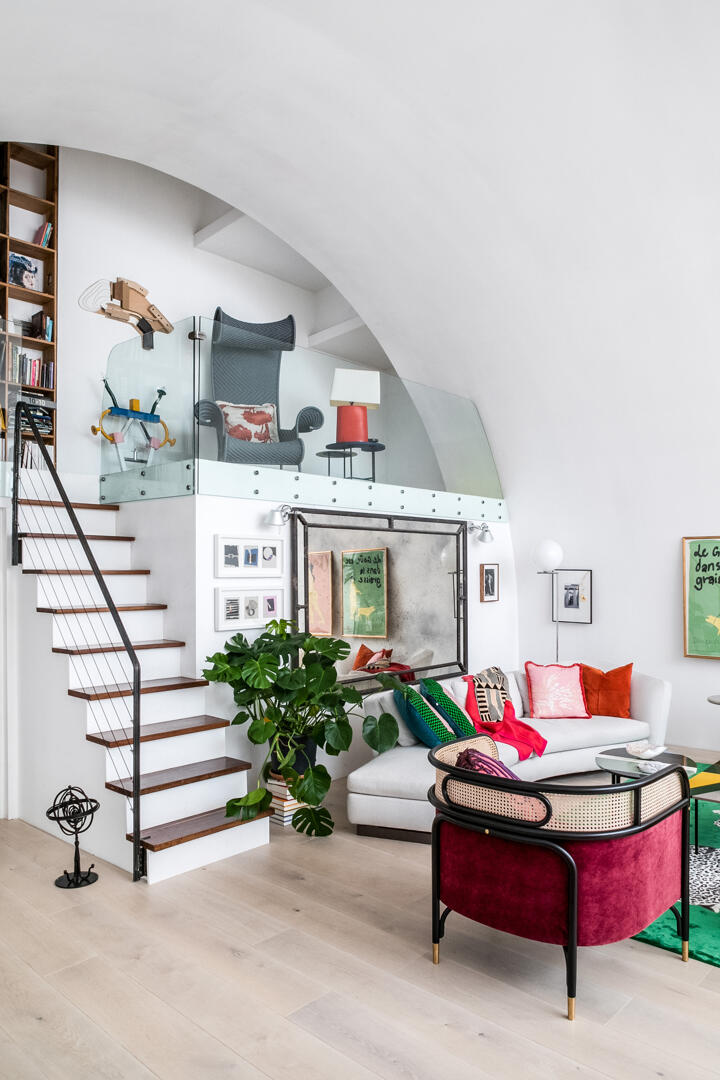
A second staircase, made of white perforated sheet metal, rises cantilevered toward the top level. Its openwork steps filter the sunlight and cast delicate shadows. A third staircase with dark wooden steps climbs directly from the living room to the library.



A mezzanine transformed into a library
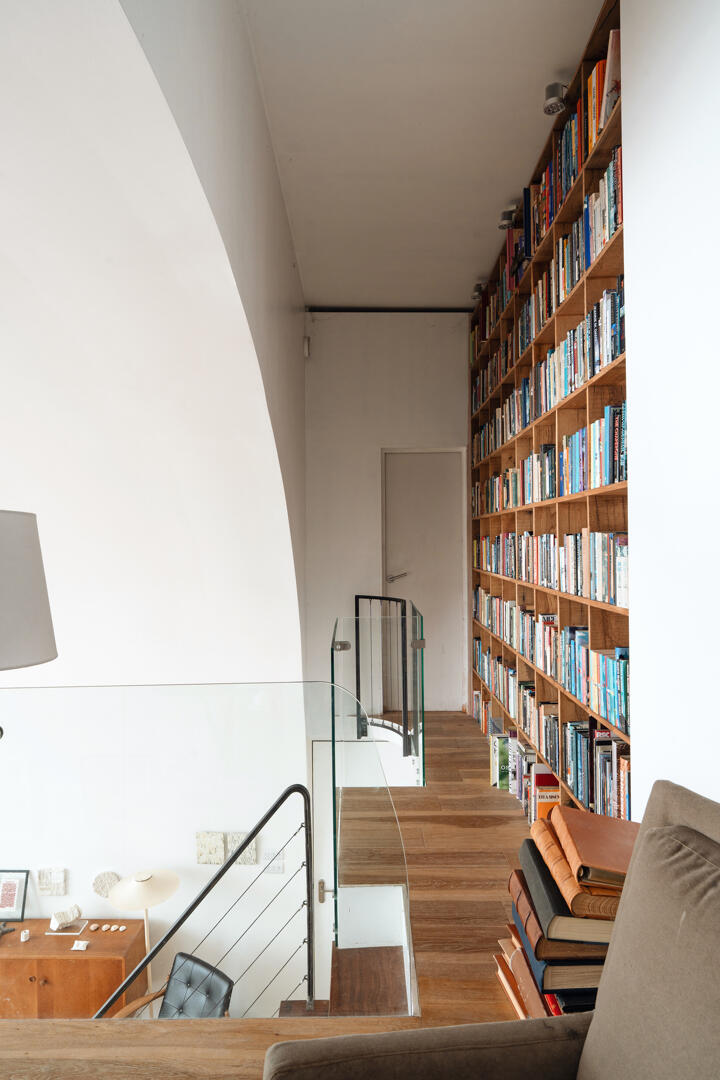
The mezzanine overlooks the living room behind a glass railing. It houses a true library, with shelves that reach all the way to the ceiling. A gray rattan wingback chair invites you to settle in for a read, slightly set apart from the rest of the house, yet still connected to it.

A bedroom all in white and soft tones
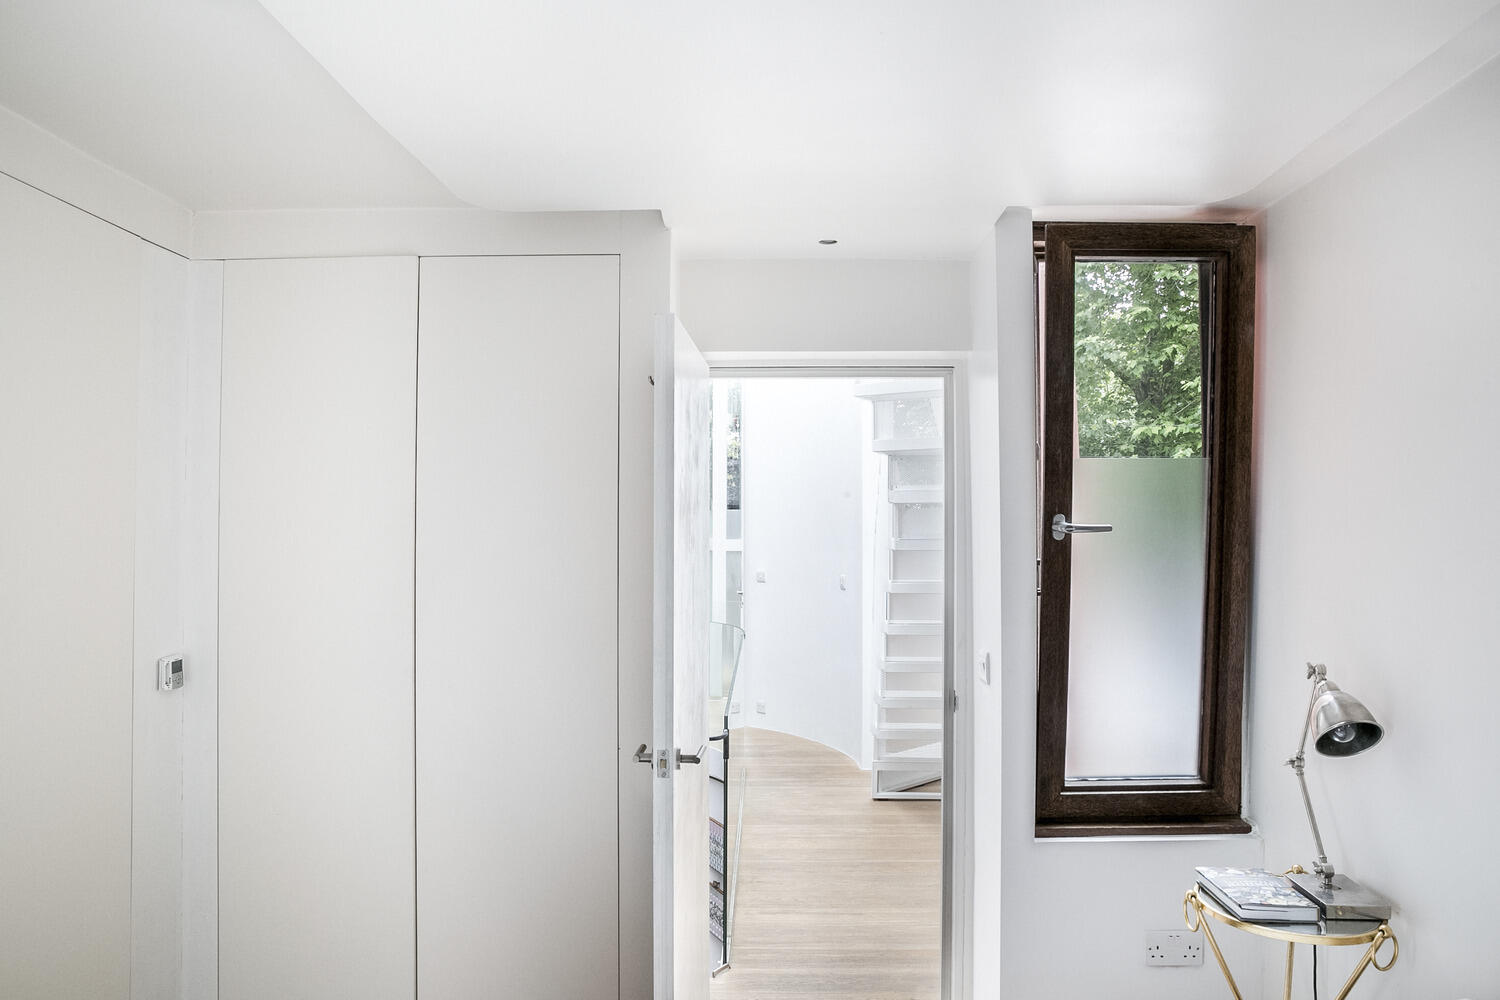
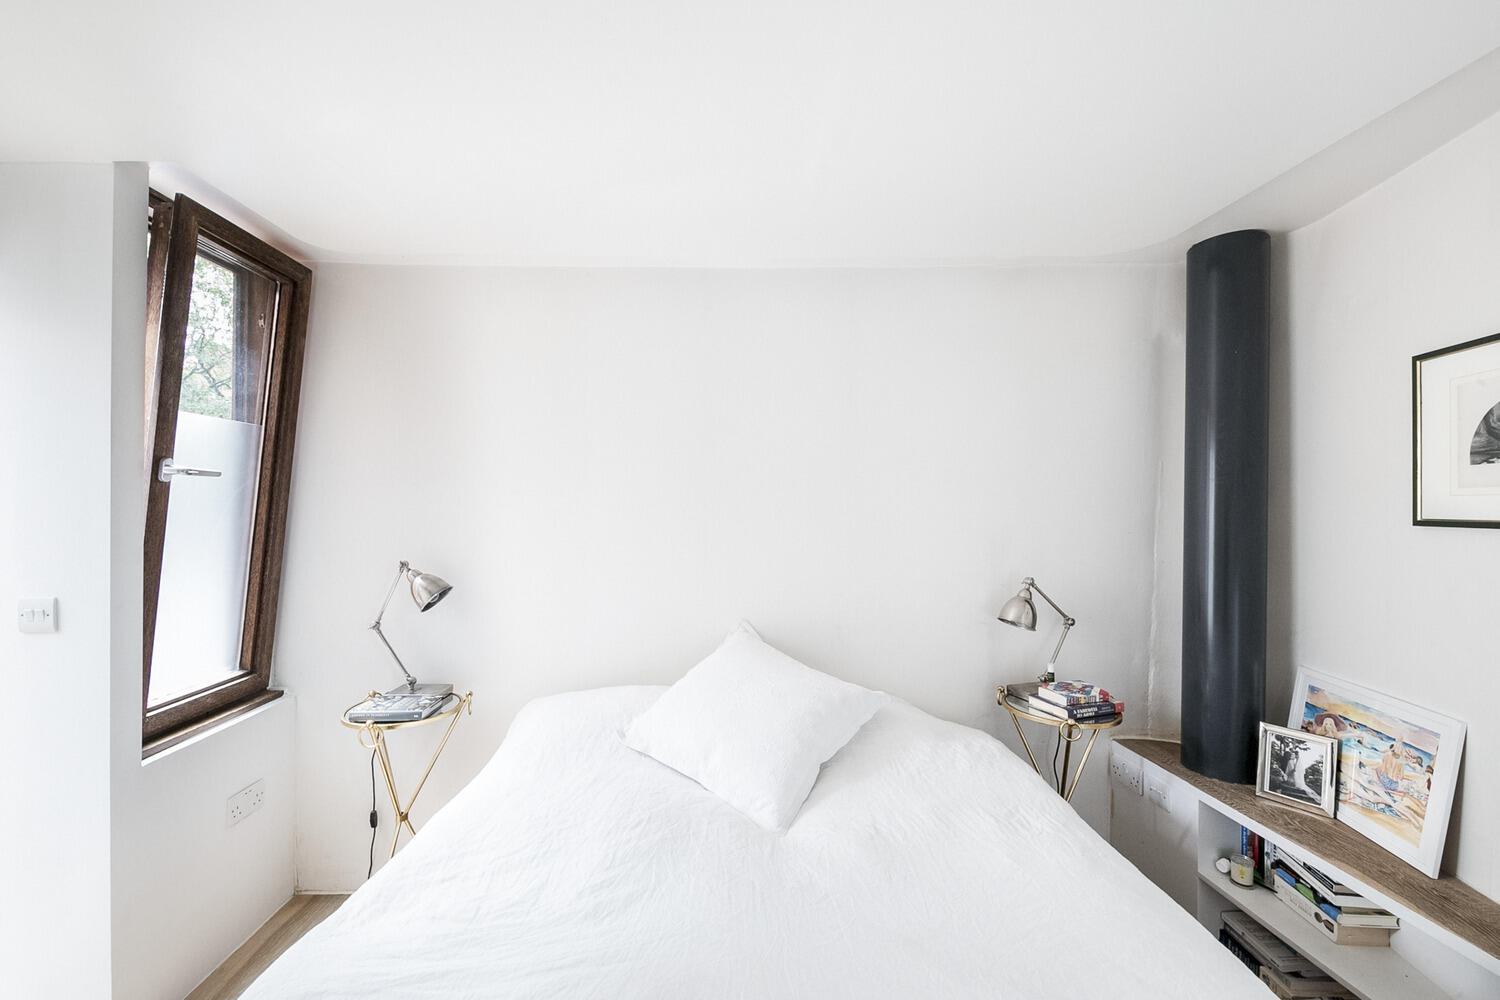
The first bedroom is on the ground floor, next to the living area. It’s decorated in an all-white palette, restful, bright, and very minimalist. It features large built-in storage units that extend from floor to ceiling.
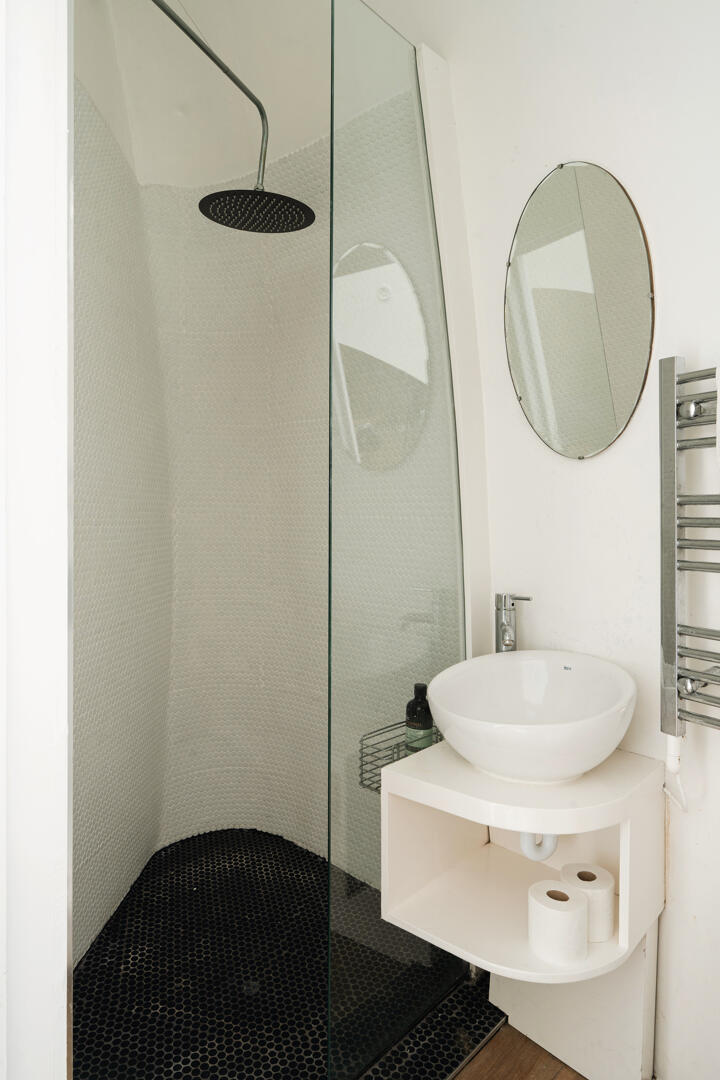
The ground floor and first floor each have their own bathroom. The one on the first level is tiled with Briare enamel tiles, white on the walls and black on the floor. Its sloped wall follows the curves of the house.



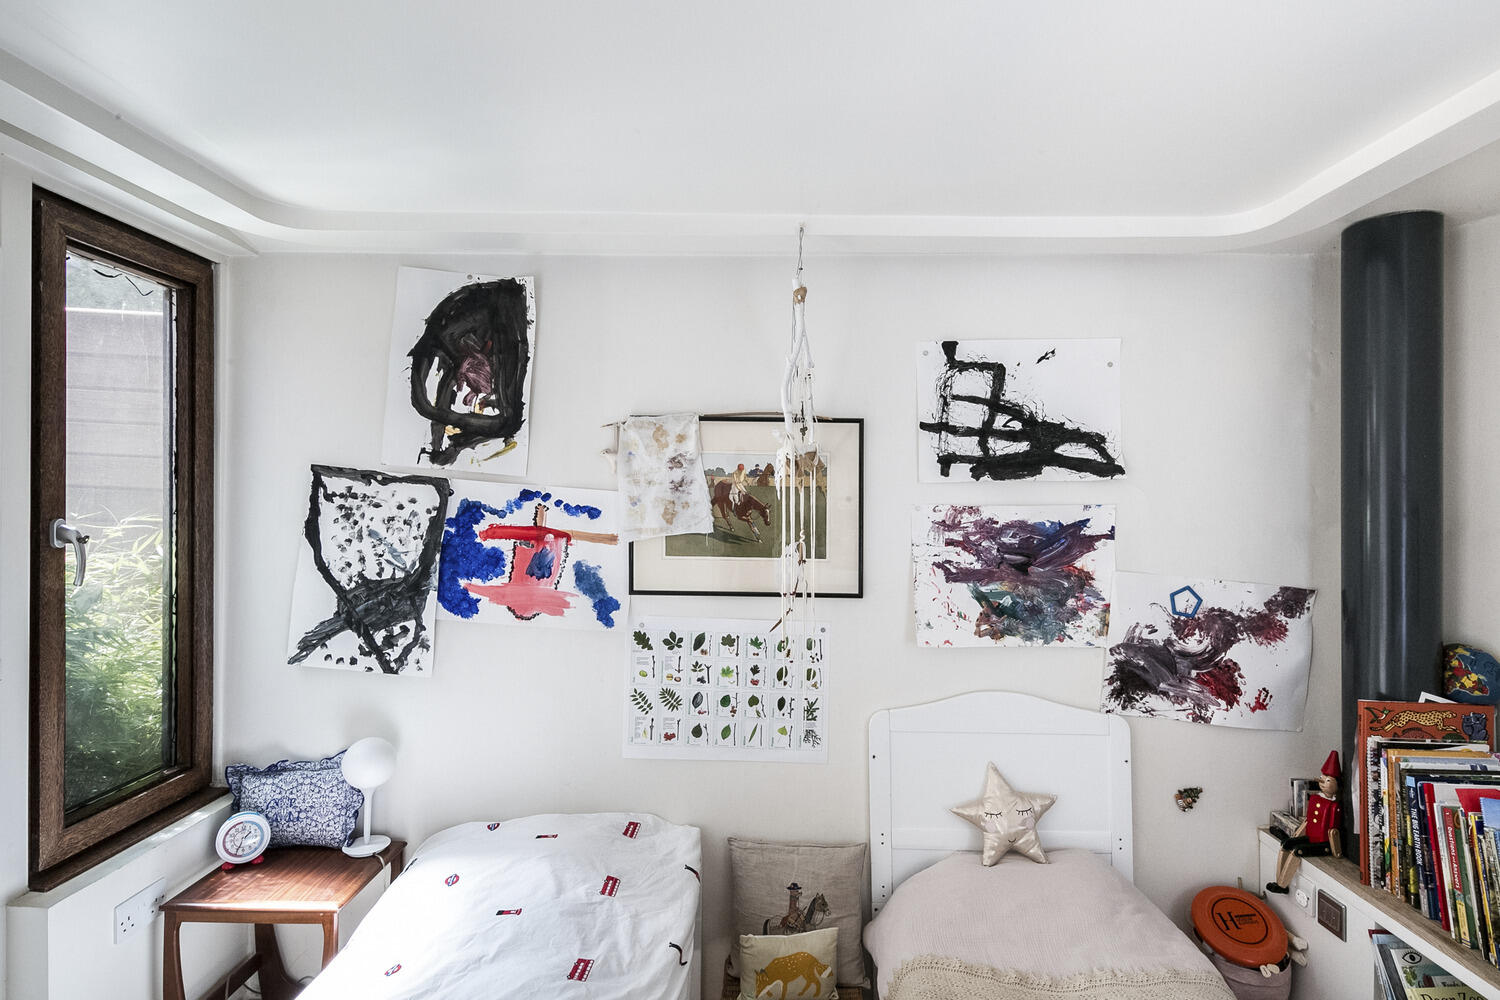
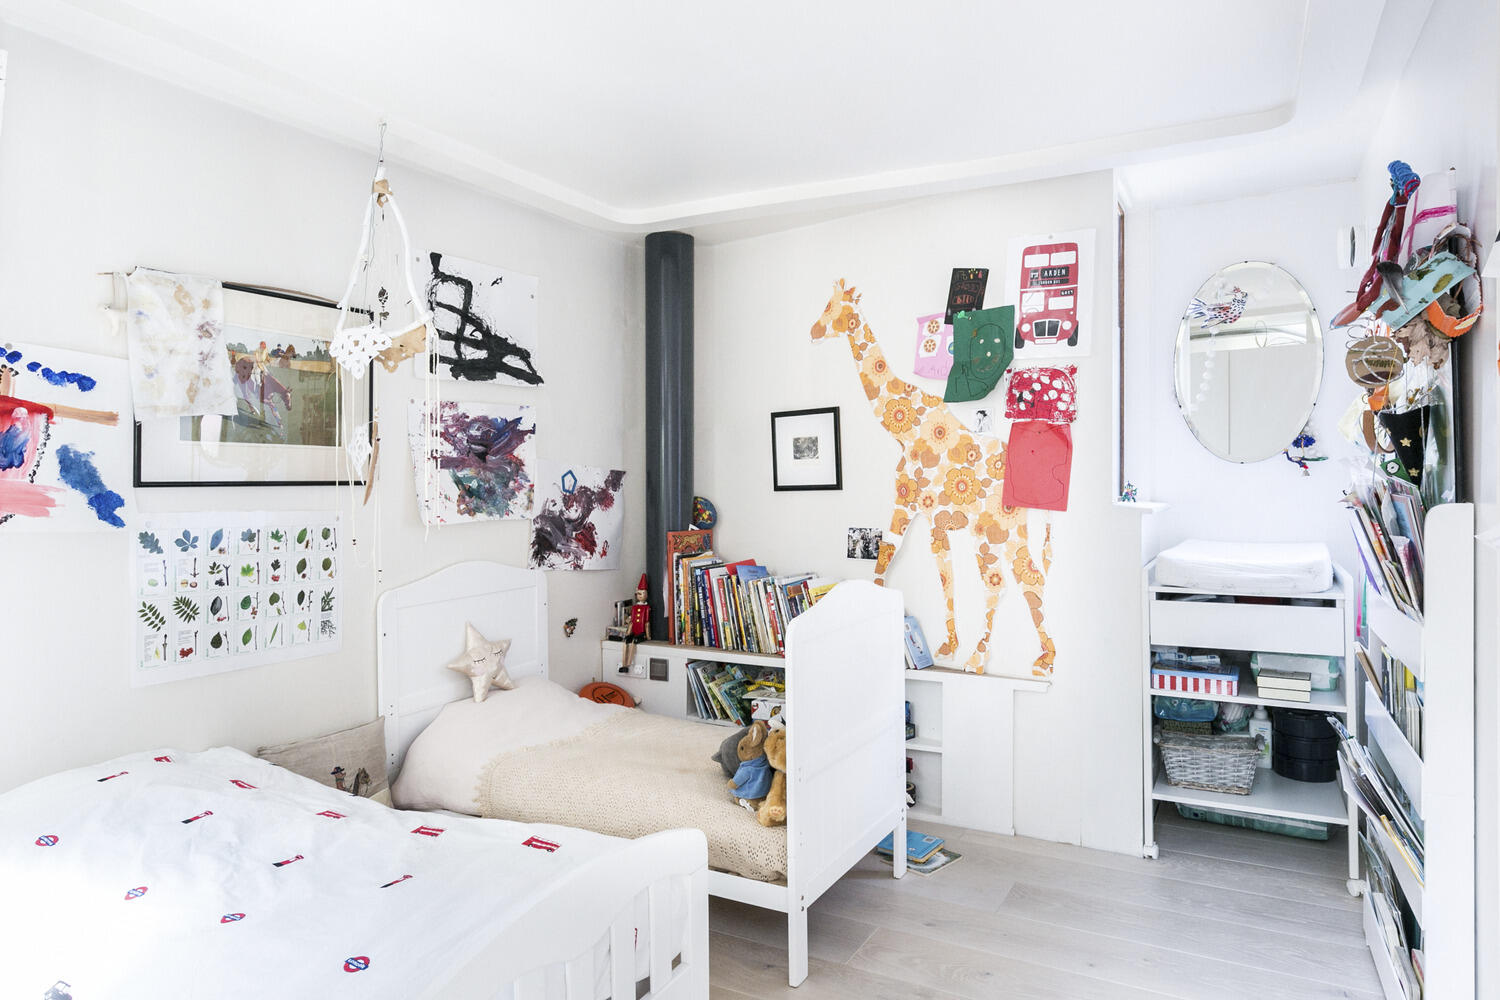
A cheerful children’s bedroom
The second bedroom is the children’s room and is located on the first floor. It also features custom-built closets. In contrast to the master bedroom, it incorporates more color—not on the walls, but in the accessories.


A small office tucked under the glass roof
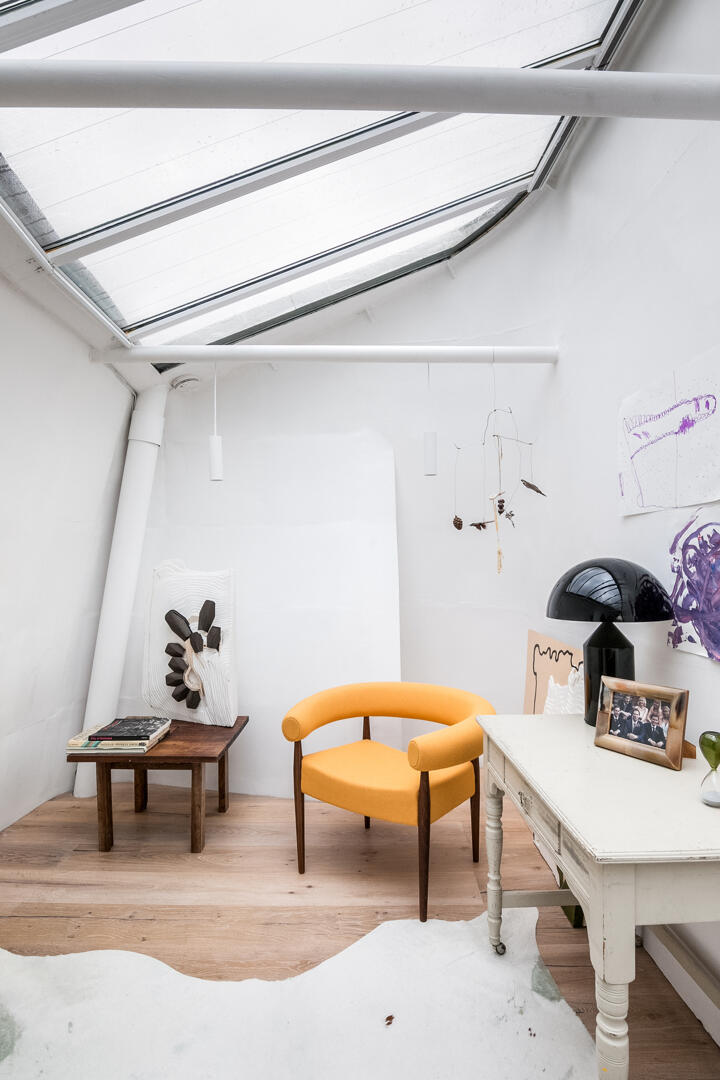
A white steel staircase leads to the top level, where a small office is nestled under the glass roof. Natural light floods in. It’s a bright and pleasant space, ideal for retreating and reflecting—a sort of contemporary watchtower.


Our take on the decor
We love the choice of all-white for the walls, vaults, and staircases. This neutral base highlights the curves of this unique London home’s architecture. The residents then boldly incorporated color with great precision, but only in the decorative elements. Mustard, emerald green, raspberry, and powder pink recur from one room to the next.
This color palette creates a real sense of visual continuity within the very open floor plan. The bleached oak flooring adds warmth to this highly contemporary space. We also appreciate the well-balanced mix of eras.
This home reflects its residents, and that’s undoubtedly what will stand out to us most, even more than its architecture and extraordinary location. The books, posters, ceramics, and artwork all tell their own personal stories. The blend of architectural boldness and personal decor is a resounding success.



Walworth, a green and creative neighborhood in South London
Archway Studios is located in Walworth, in South London, between Elephant & Castle and Kennington. Burgess Park, one of the largest green spaces in the southern part of the city, is just a short walk away. The historic East Street Market brings the neighborhood to life, as do the restaurants and shops of Elephant Park. To the north, the south bank of the Thames offers cultural venues and scenic walks. To the south, Camberwell draws visitors with its creative scene, beautiful architecture, and excellent dining options.



Commentaires