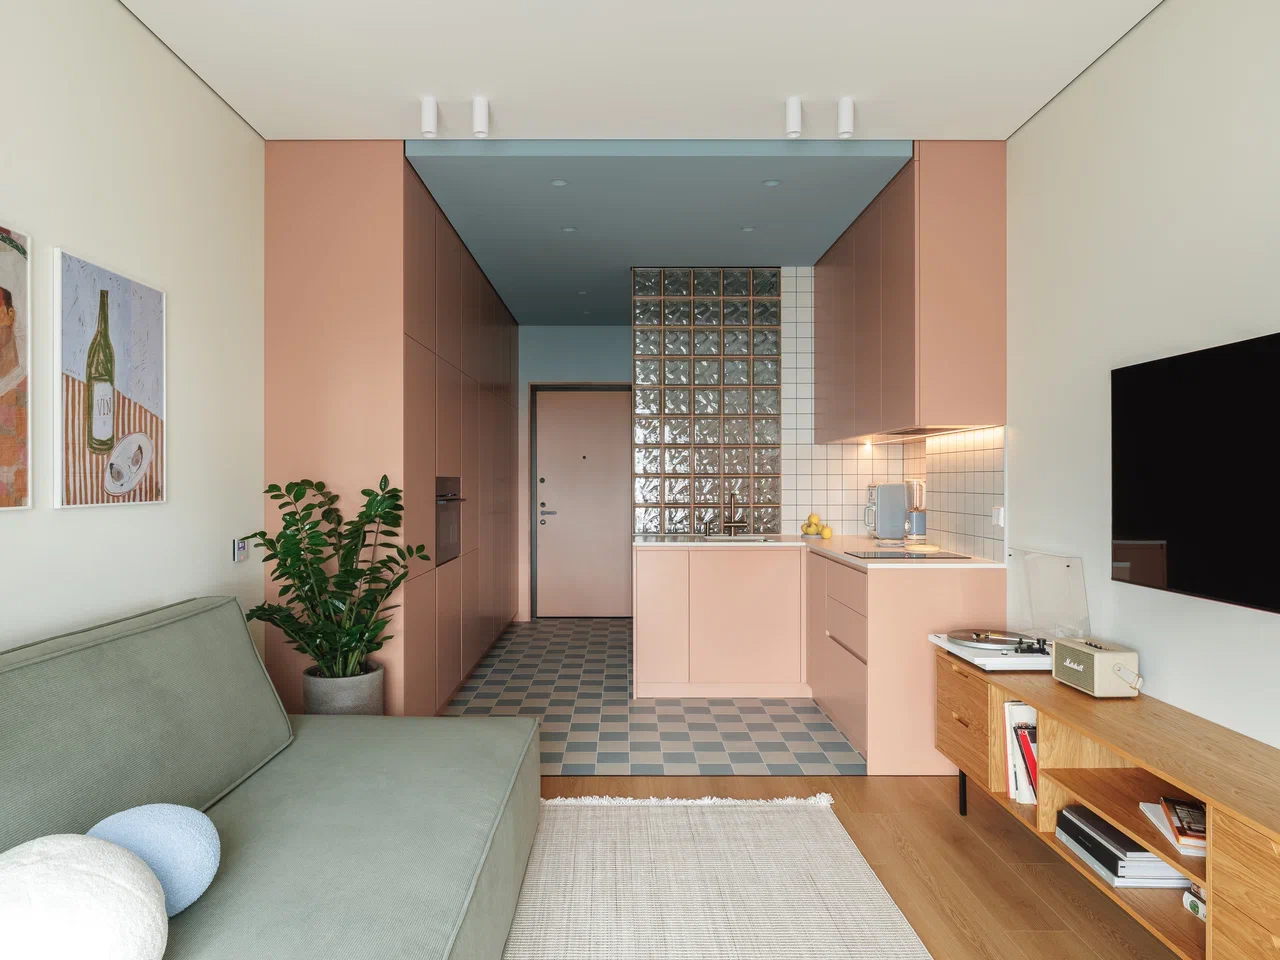
A small 45sqm apartment with terracotta, blue, and green decor by PLANKA
Suivez Planète Déco sur Google — ajoutez-nous à vos favoris pour retrouver nos articles déco dans votre fil d'actualitésThis small, modern 45sqm apartment dares to feature a neo-retro design in terracotta, blue, and green, along with glass bricks
Even a tiny space is enough to create an interior with character. The architecture firm PLANKA proves it with this small 45sqm apartment designed for a young couple. Here, you’ll find neither mundane white nor understated gray. Terracotta, grayish blue, and olive green adorn every room in a very contemporary neo-retro style.
A “dopamine decor” concept executed with finesse
The architects have created a cheerful yet never garish decor. Their motto here is “dopamine decor,” a trend that uses bright colors to lift the mood. The checkerboard flooring in the entryway, kitchen, and bathroom, along with the glass bricks and colorful cabinet fronts, give the space a strong sense of character. These motifs from the past return in a very contemporary version, avoiding any sense of nostalgia. Set against a cream-colored base, the three selected colors take center stage. This original combination is the apartment’s signature feature and its unifying theme.
A terracotta entrance hall that sets the tone
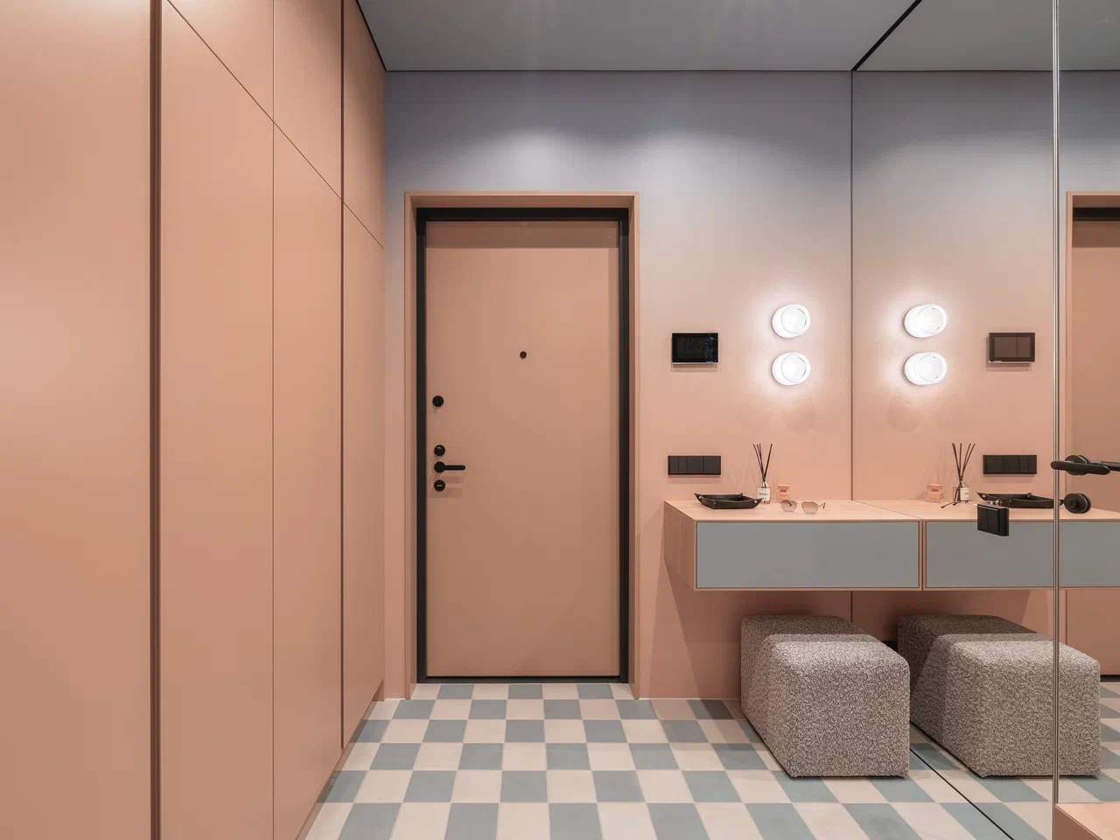
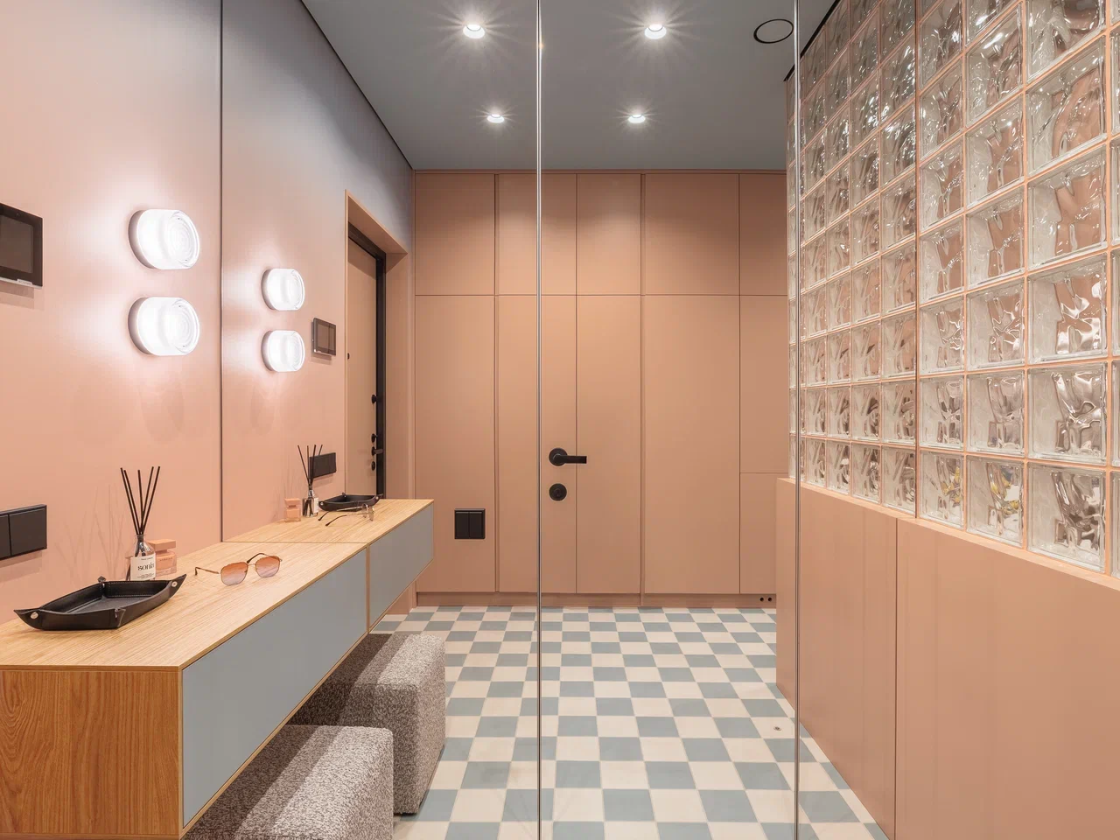
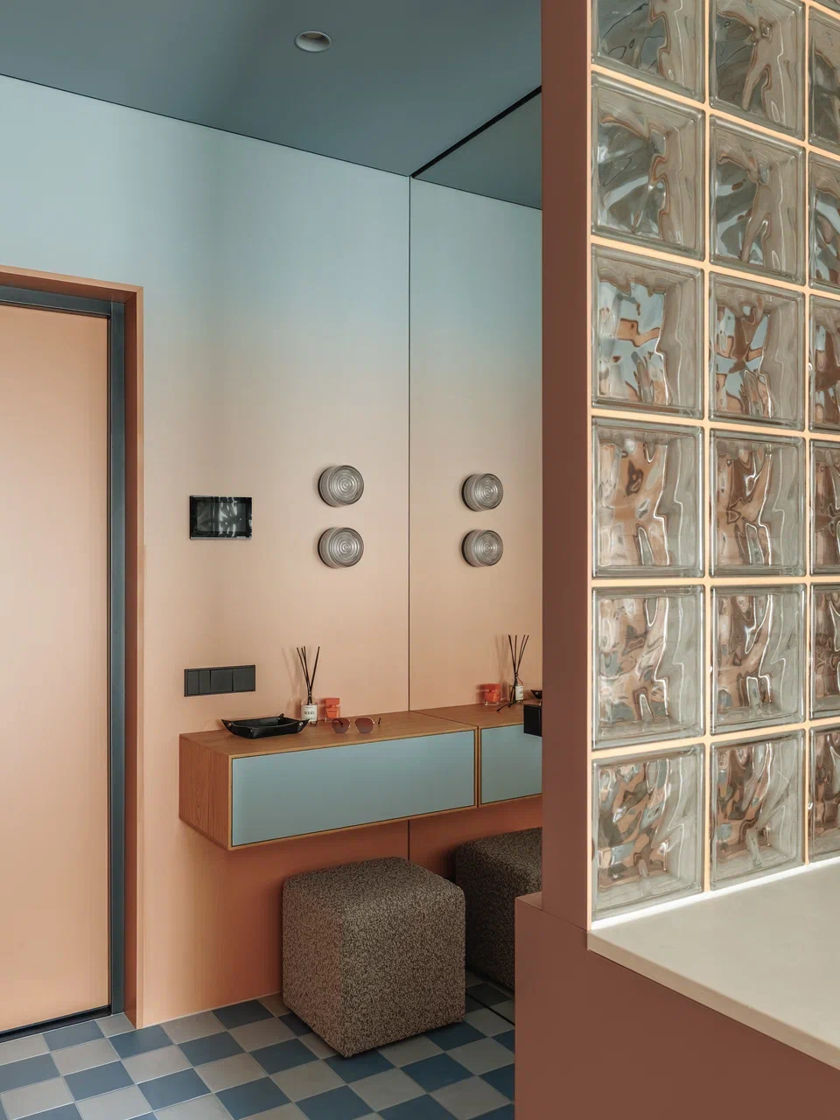
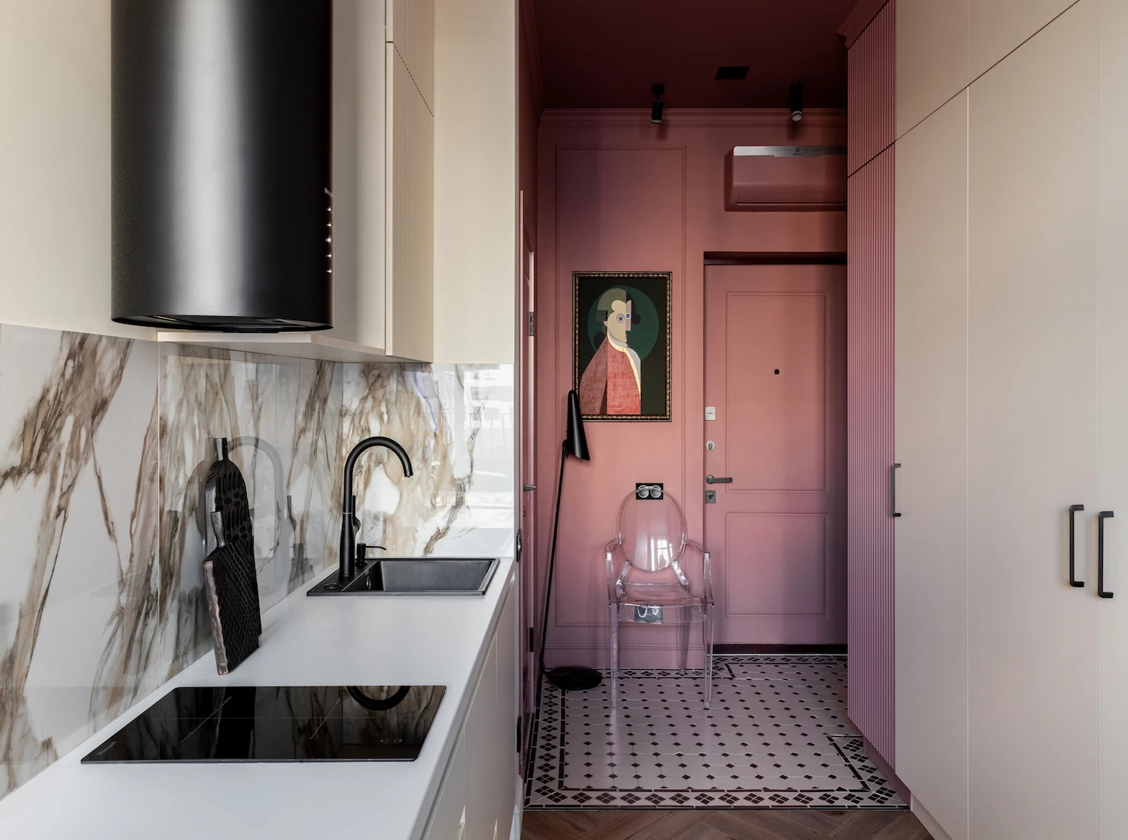
From the moment you walk through the front door, the apartment makes it clear what you’ll find inside. The walls, closets, and front door all feature the same pinkish terracotta shade. This hue instantly infuses the entryway with warmth. On the floor, a grayish-blue and cream checkerboard pattern guides the eye toward the living room.
A suspended oak console table, featuring a grayish-blue drawer, serves as a storage shelf. Two looped-fabric ottomans tuck underneath, waiting for whoever is putting on their shoes. A large mirror extends the wall and doubles the light from two round wall sconces. The tall-door closets hide coats and shoes, ensuring the hallway maintains its clean, uncluttered look.



An open kitchen behind a glass brick wall
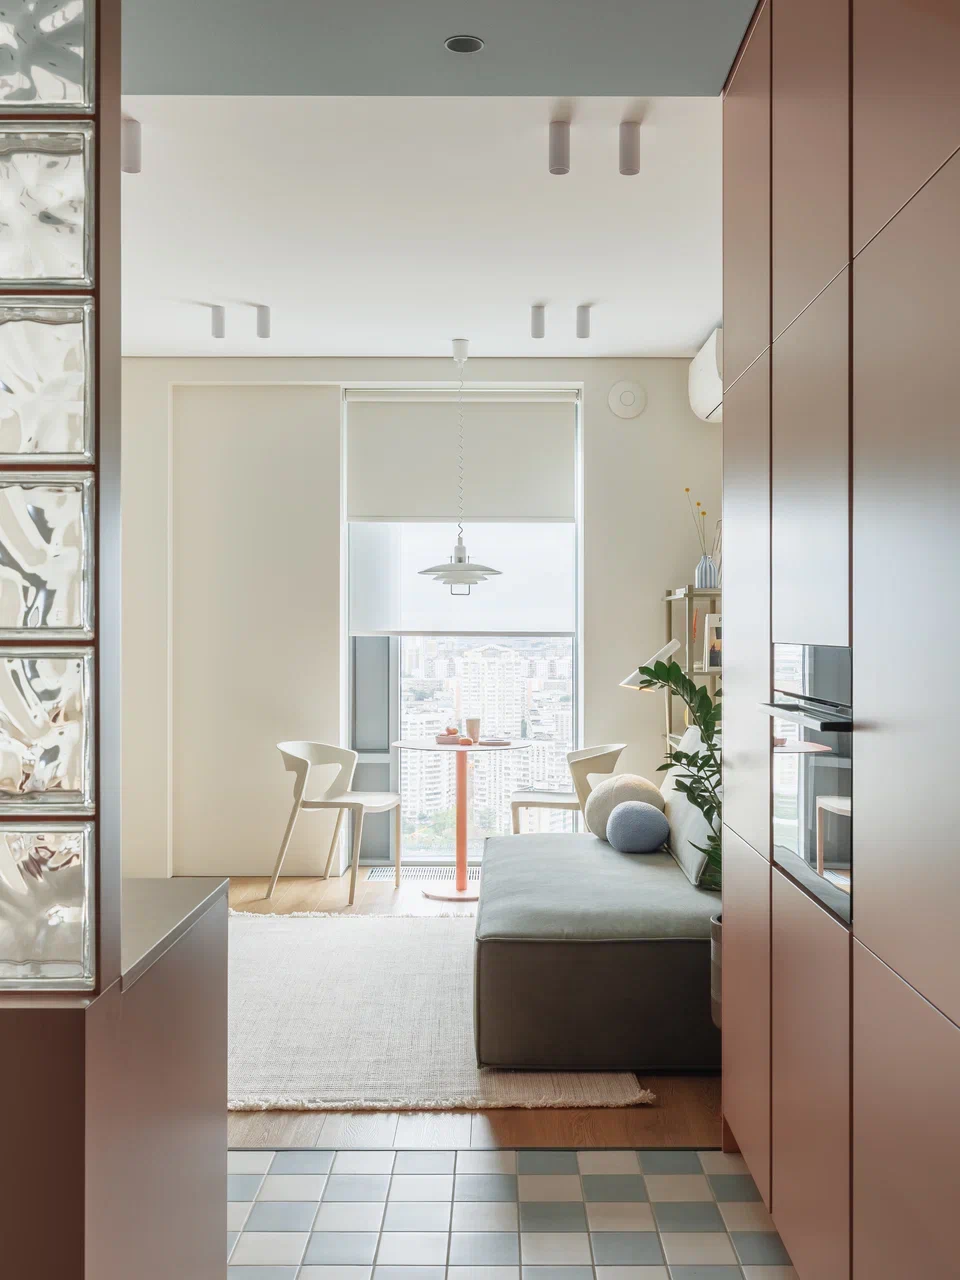
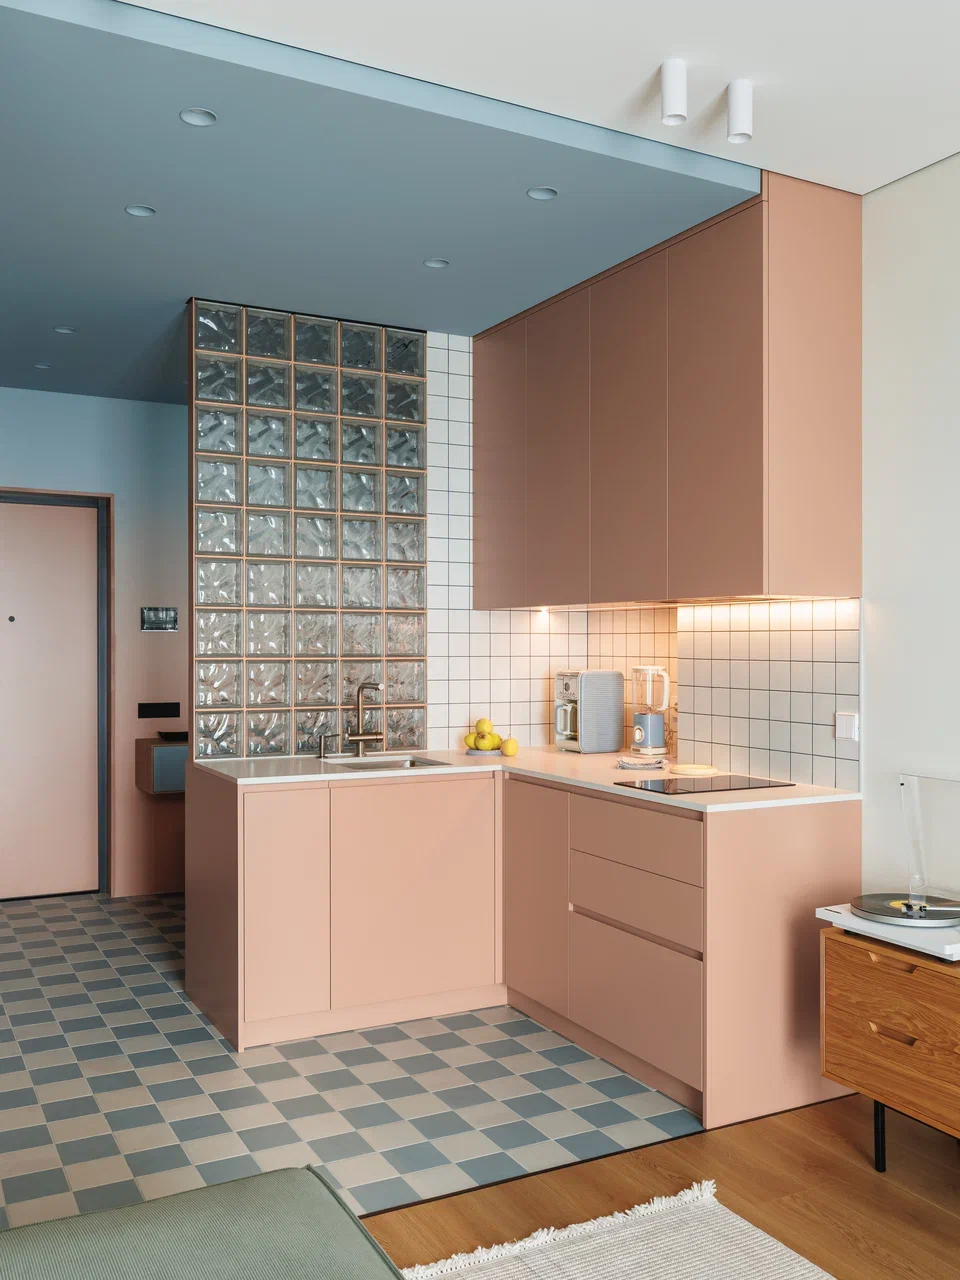
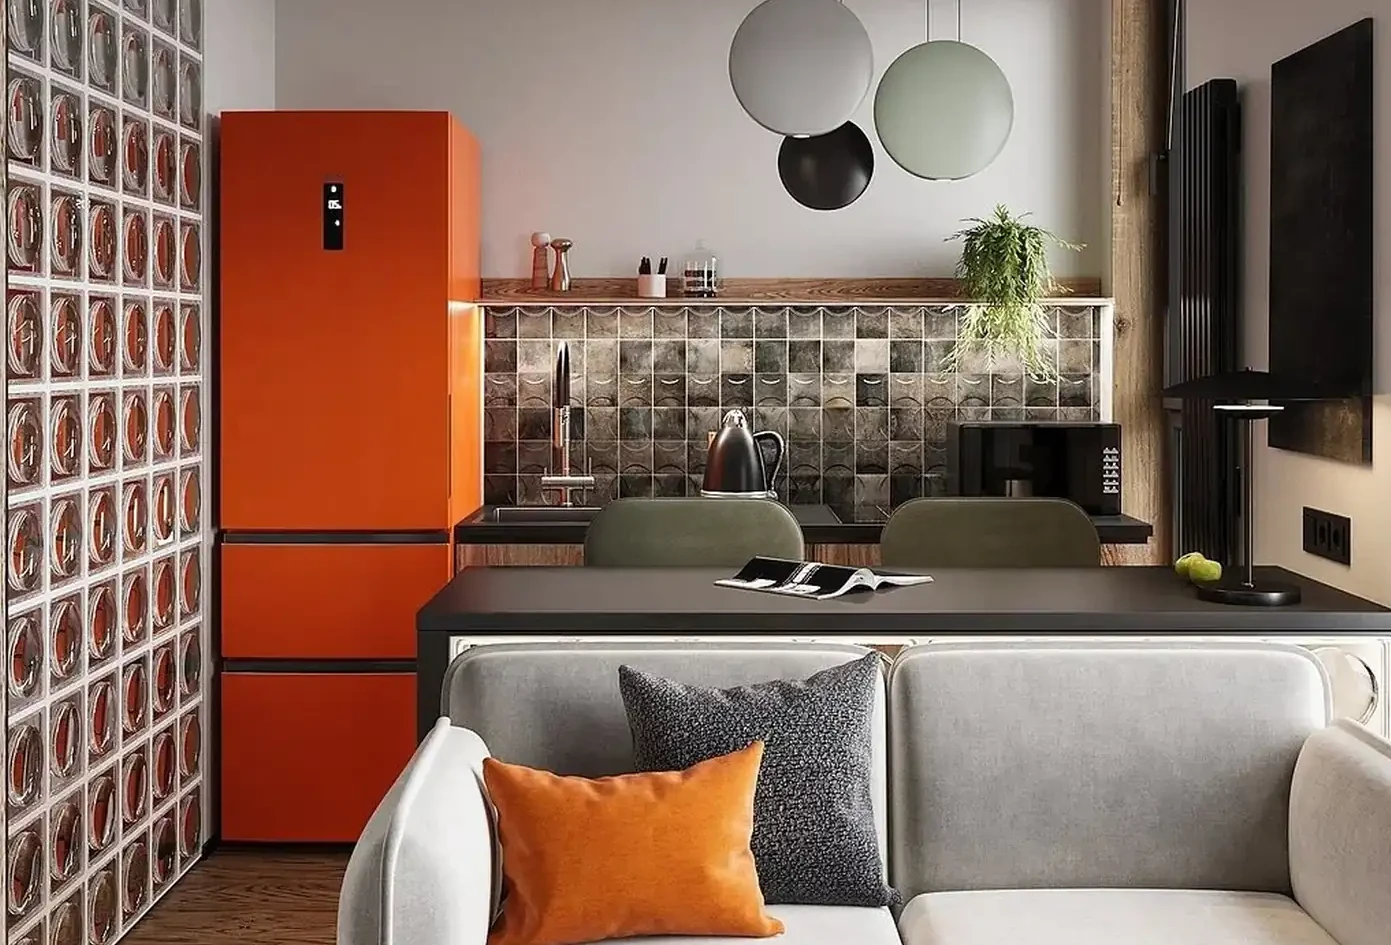
A glass brick wall separates the entryway from the kitchen while allowing light to flow into it. Backlighting highlights their undulating texture. This design creates a subtle filter that preserves the privacy of each area.
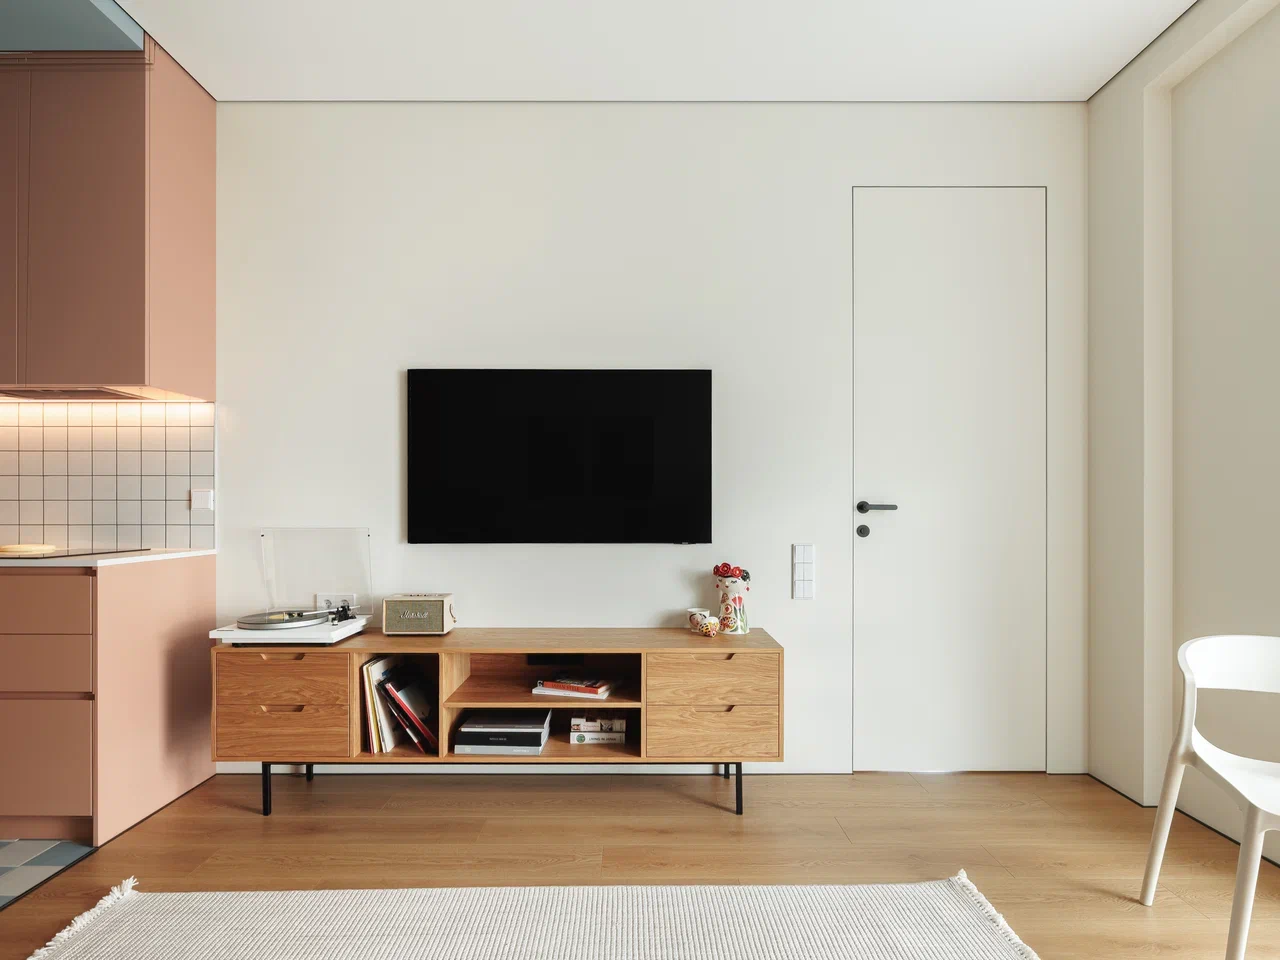
The kitchen features an L-shaped layout with sleek salmon-pink cabinet fronts and no visible handles. Its walls are protected by white tile with dark grout, a very graphic choice. The ceiling, painted a grayish blue, delineates this area from the living room. This is a trick to keep in mind for replacing a partition in a small apartment like this one.


A bright living room where sage green takes center stage
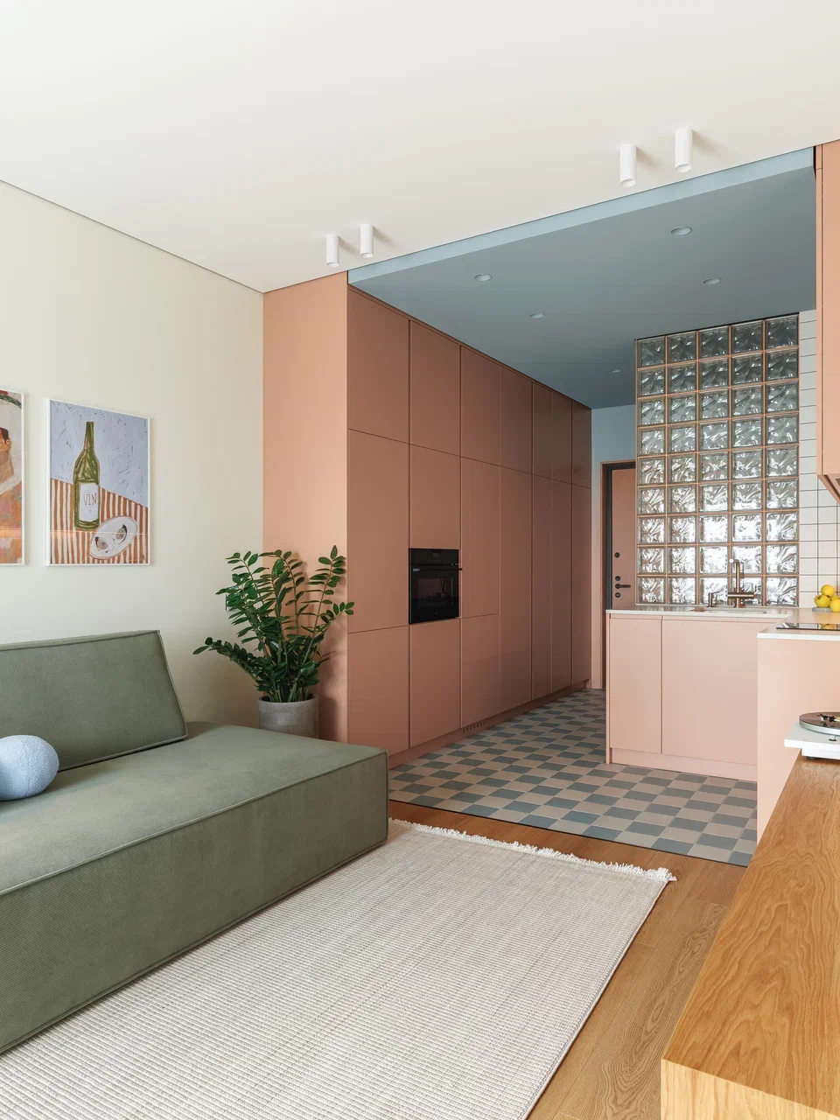
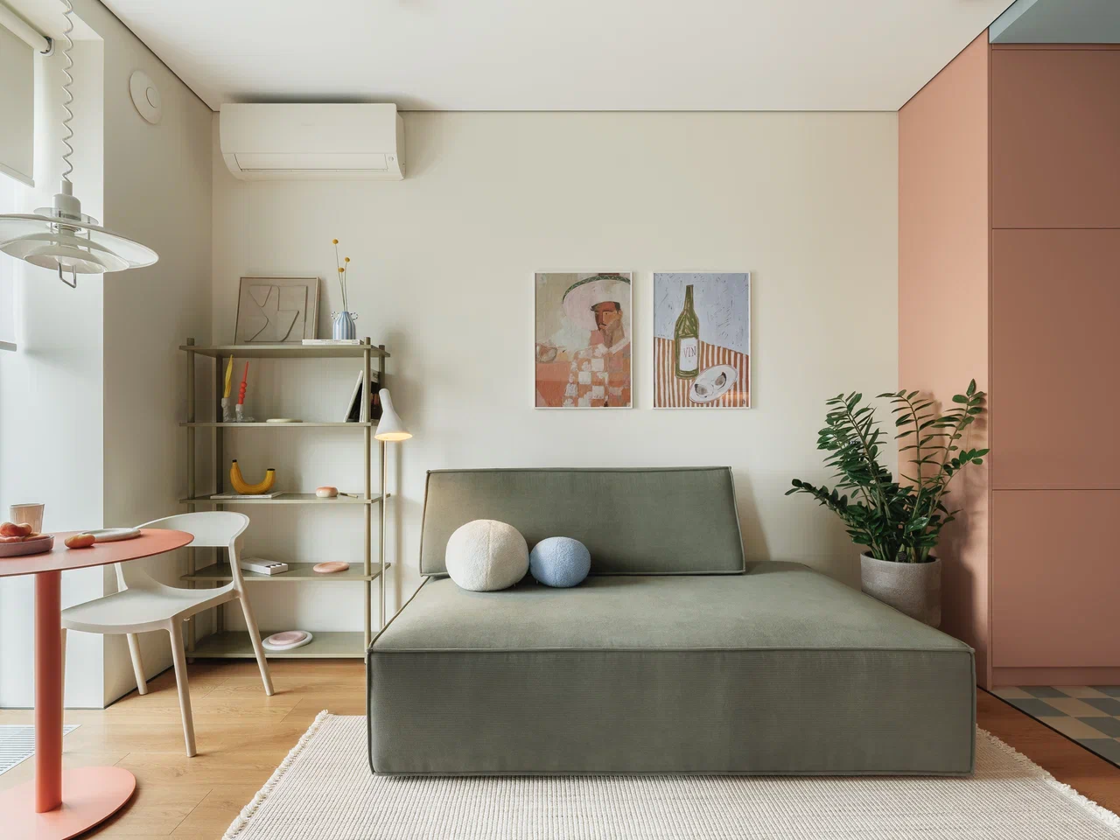
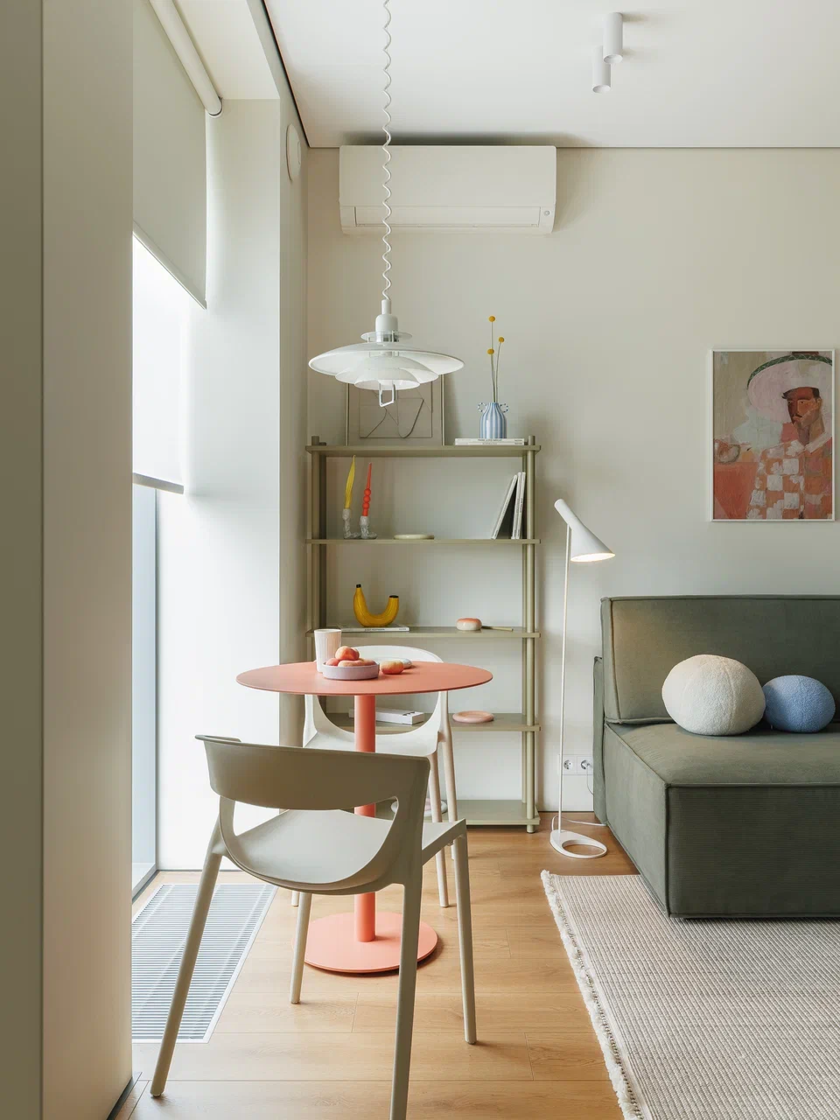
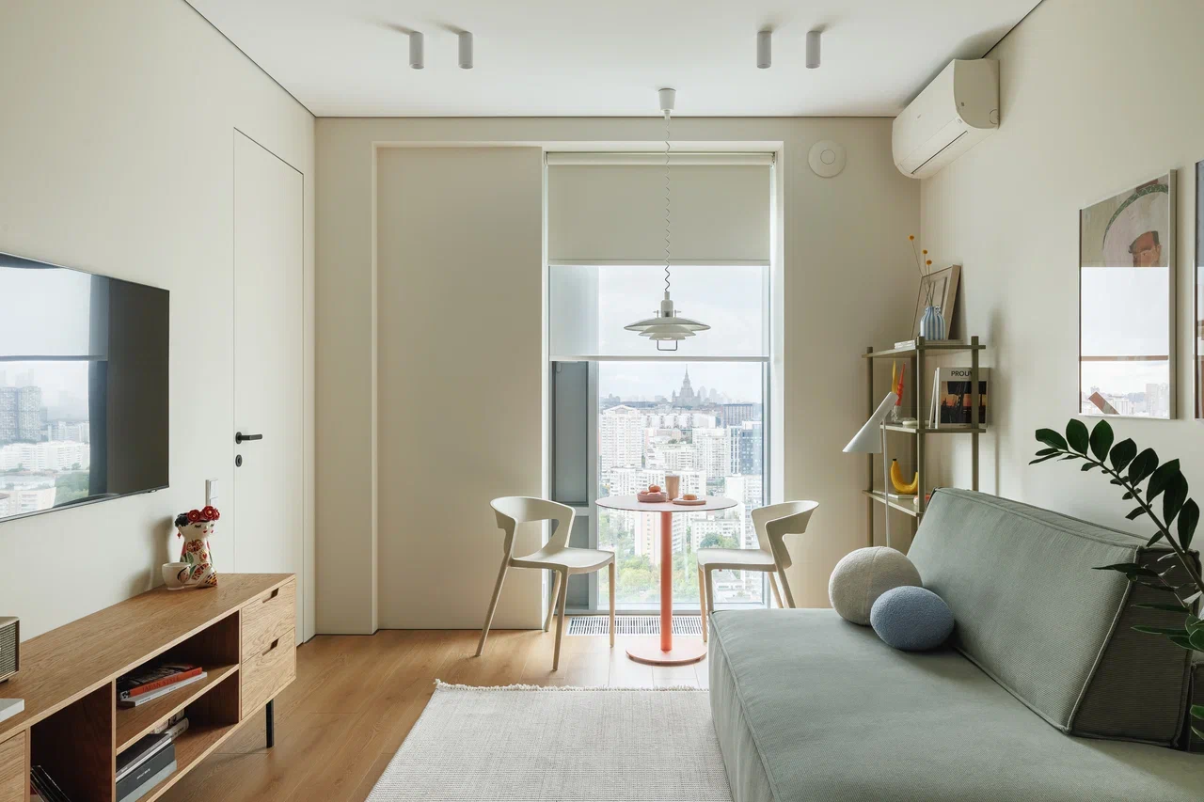
The living room embraces lightness and natural light. Its cream-colored walls are perfect for adding color through the furniture. A low sage green corduroy sofa takes center stage in the room. Two pebble-shaped cushions, one white and the other sky blue, rest on its seat.
Next to it stands an olive-green metal shelf where you can display books and colorful decorative objects. Near the window, a coral-colored round table and two white chairs form a dining nook for two. A pendant light with delicate lines and a white floor lamp illuminate the room.
An oak TV stand brings the warmth of natural materials into this interior. The furniture blends vintage style with more contemporary elements. A green plant, a zamioculcas, planted in a concrete pot adds a touch of greenery to this urban setting.






A green bedroom with a fluted glass walk-in closet
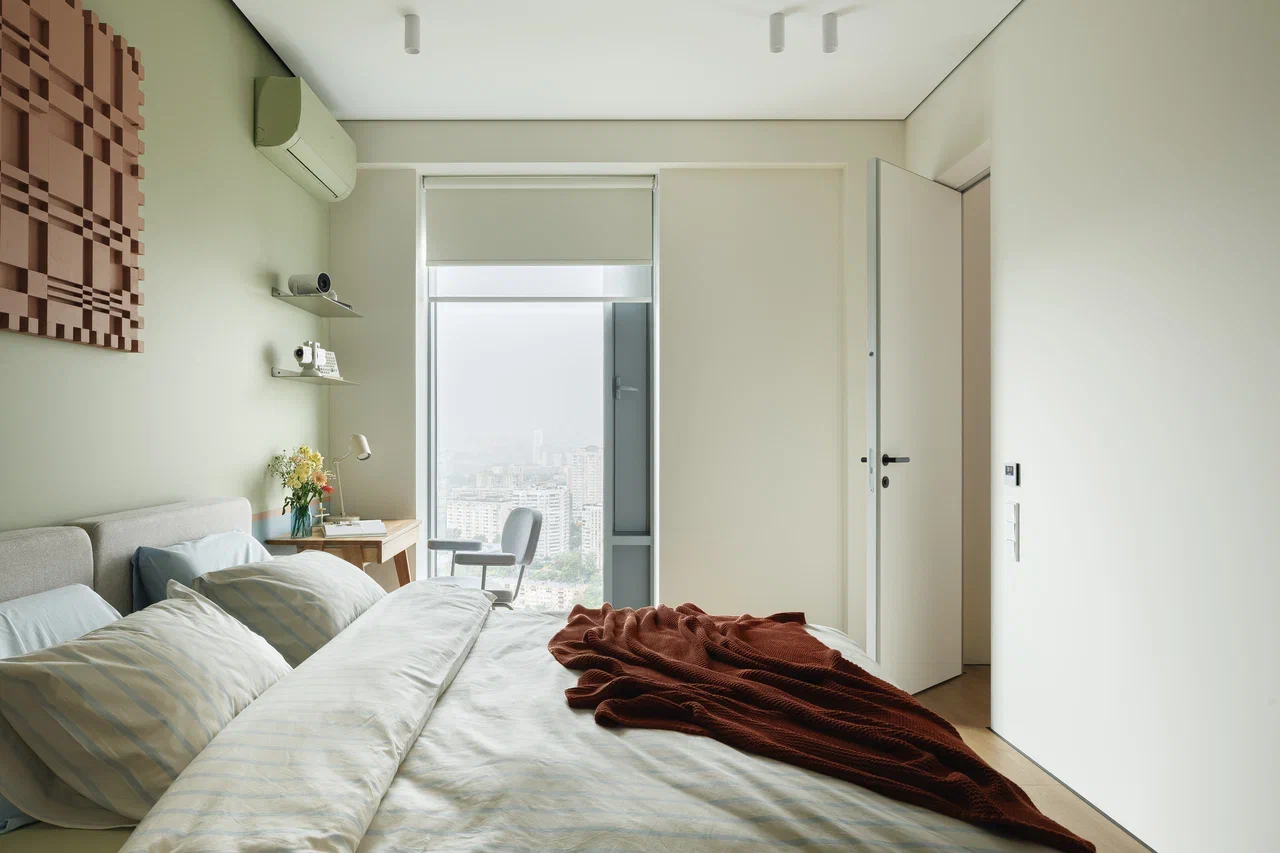
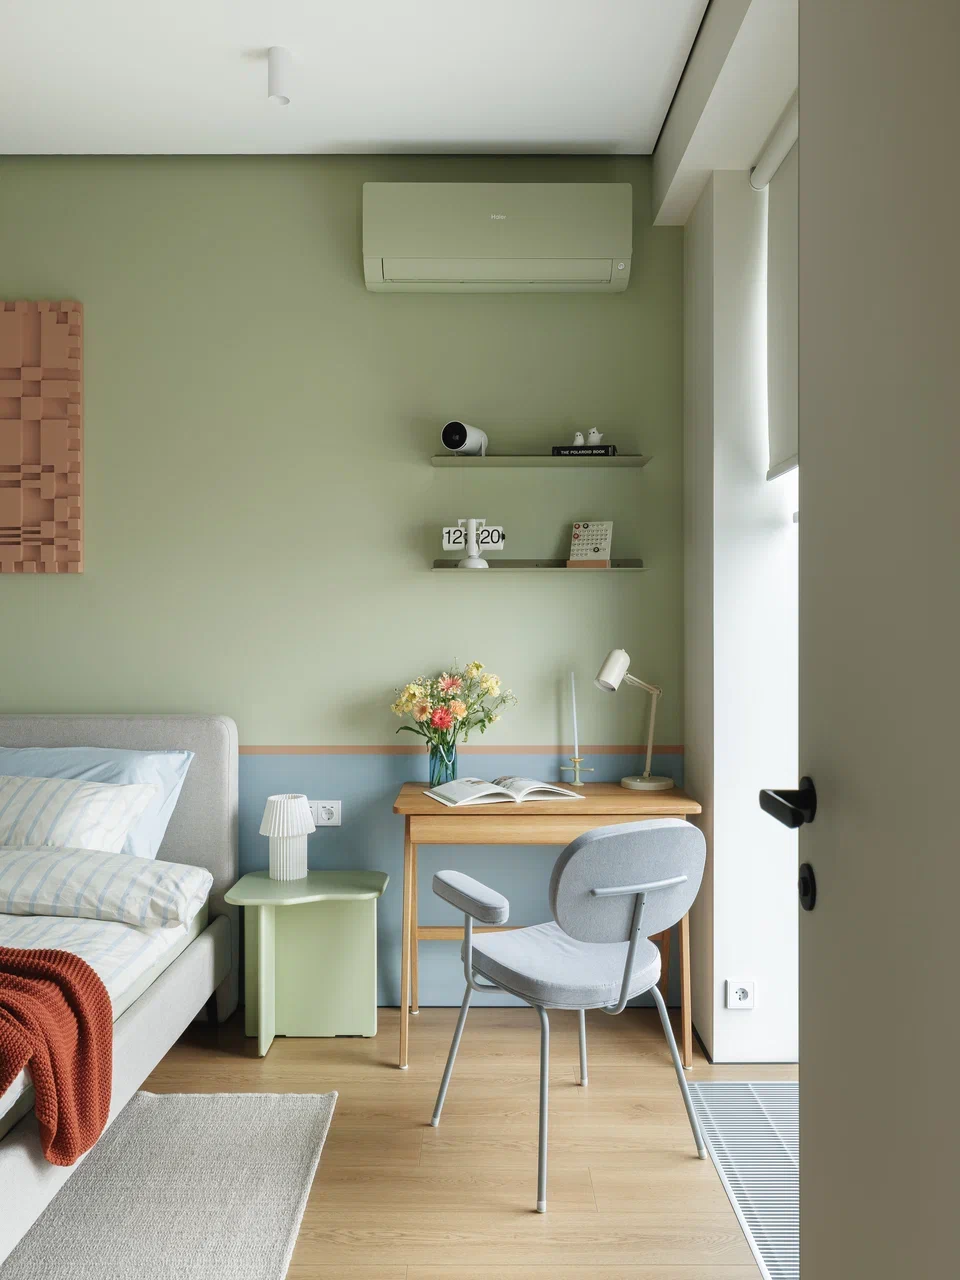
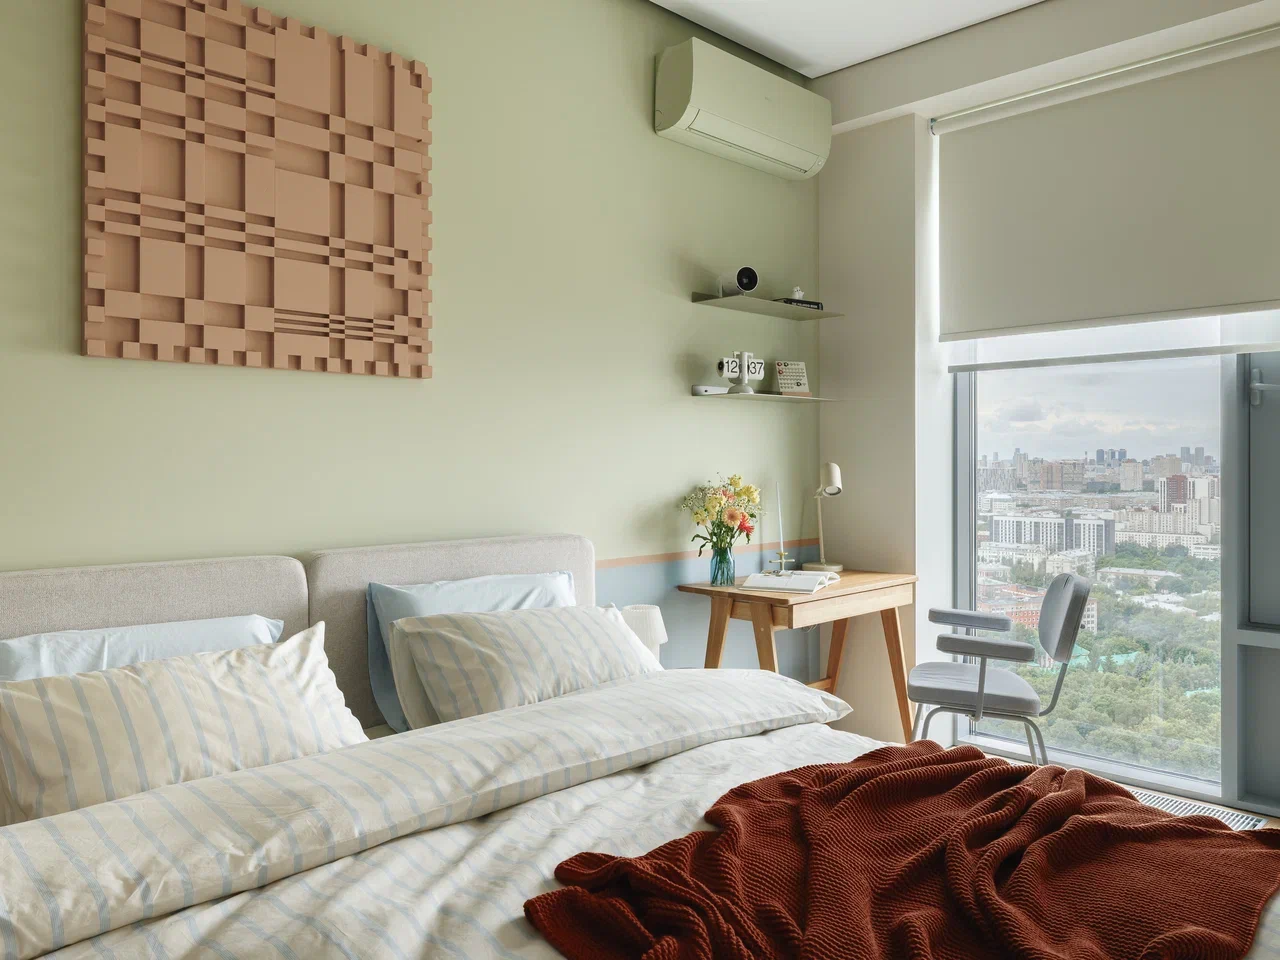
The bedroom takes on a different vibe, but it’s still decorated in the same palette of three colors. The walls are painted a soft, soothing green, accented by a blue band at the bottom. A thin terracotta trim delicately separates the two shades.
Even the air conditioner is painted this green so that it blends into the wall. This detail demonstrates just how thorough the architects’ thinking is. Above the headboard, a terracotta-colored carved panel catches the eye. Near the window, a small wooden desk provides a space for working from home. A gray chair and a soft green nightstand complete the furnishings.
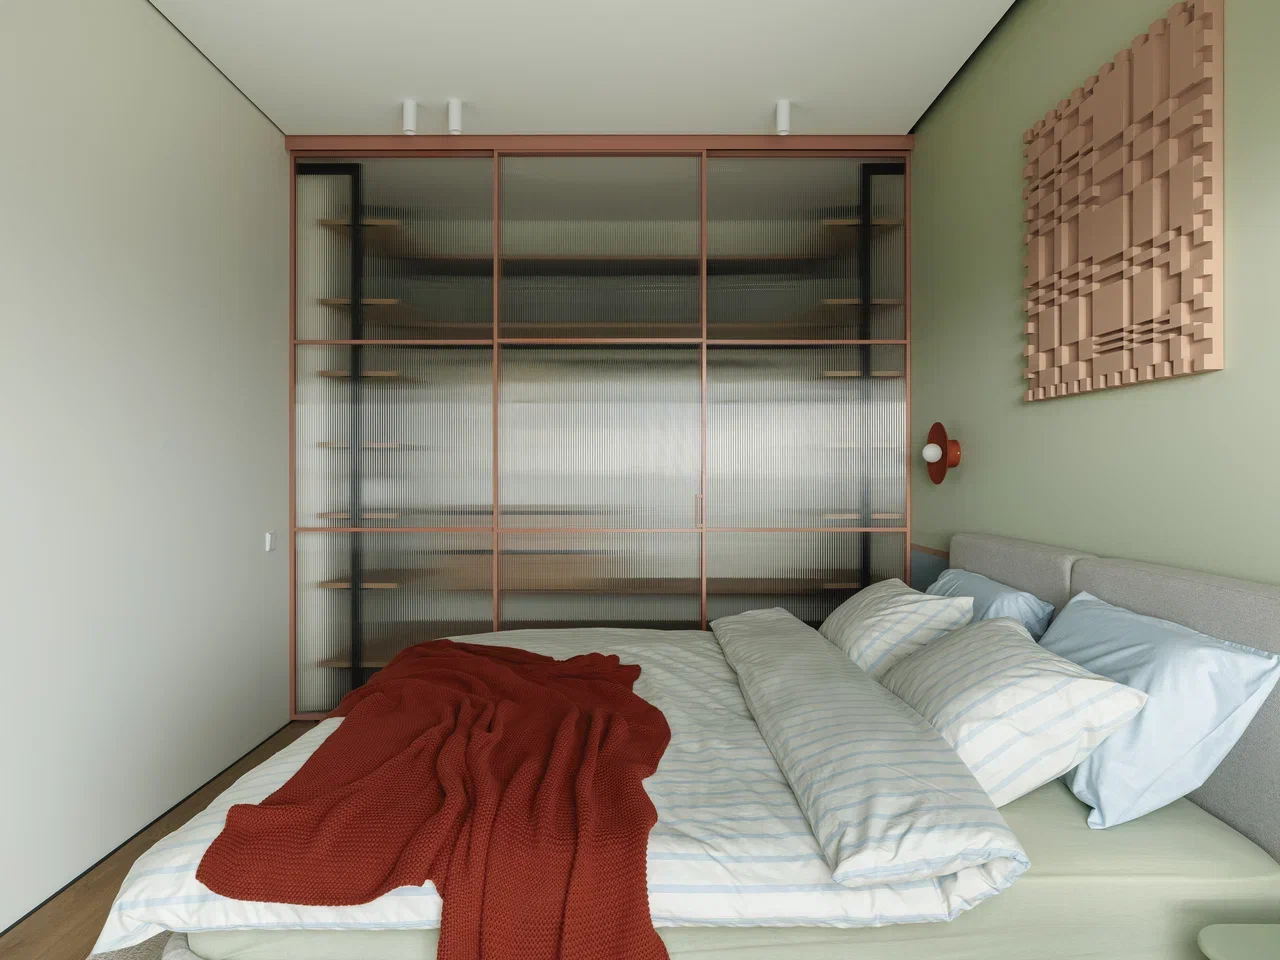
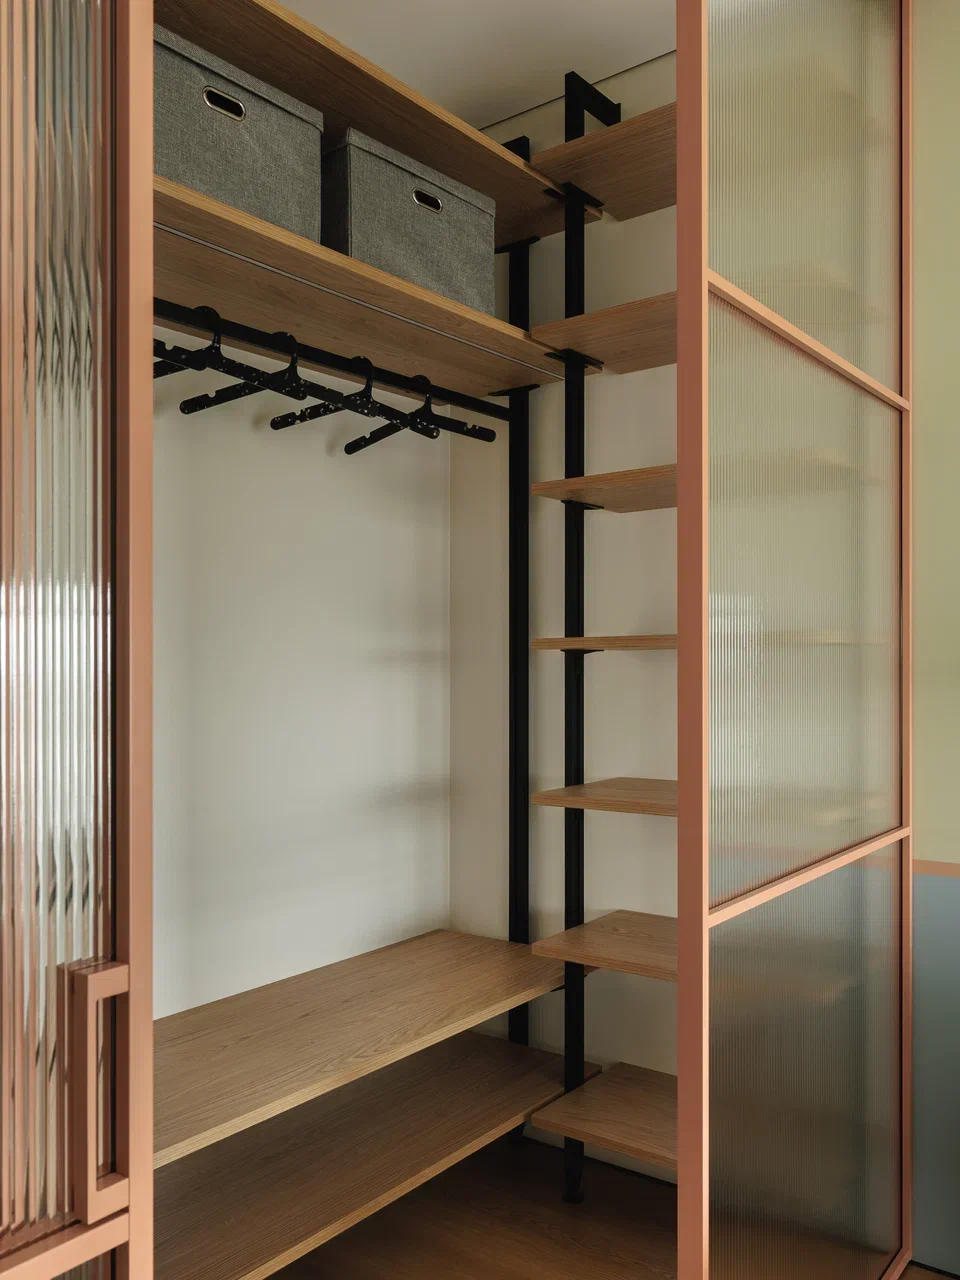
On the side of the bed, a large panel of fluted glass separates the bedroom from the walk-in closet. Its slender frames, painted in terracotta, form an elegant display case. The glass lets light through and slightly blurs the contents to preserve the bedroom’s serene atmosphere. In the walk-in closet, space is optimized with oak shelves and clothing rods.





A long, graphic bathroom
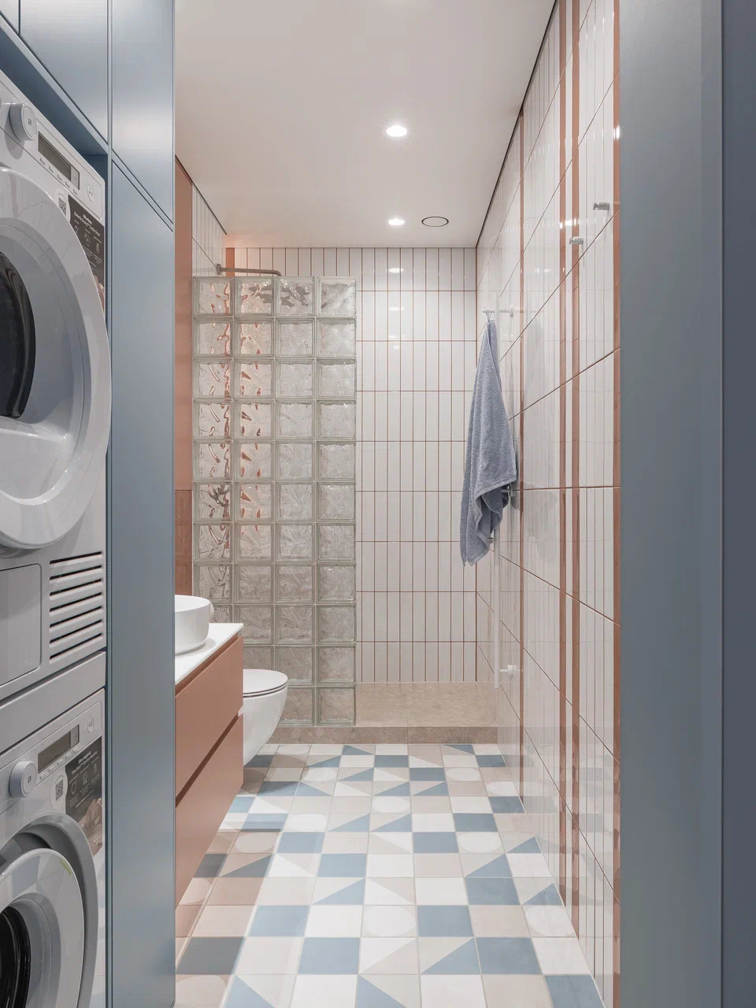
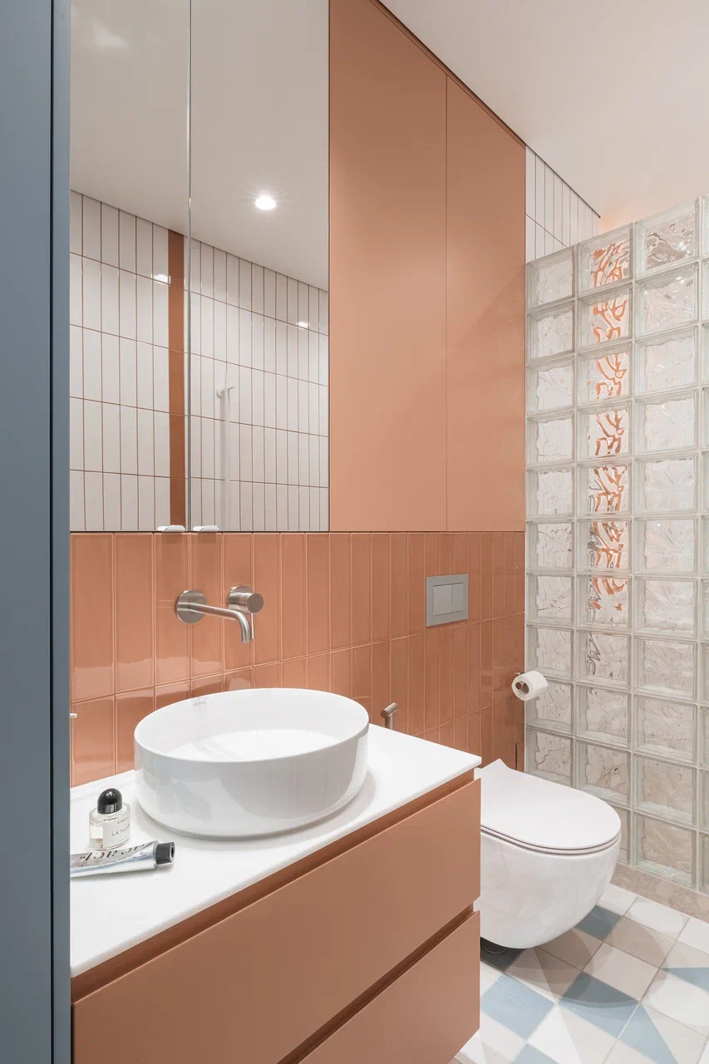
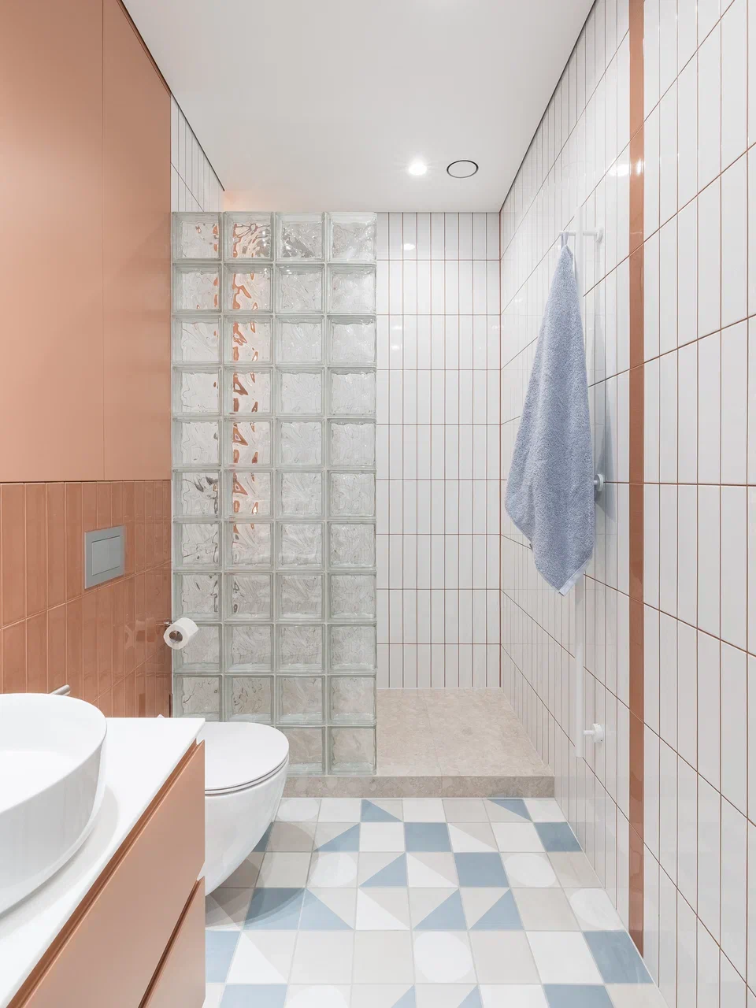
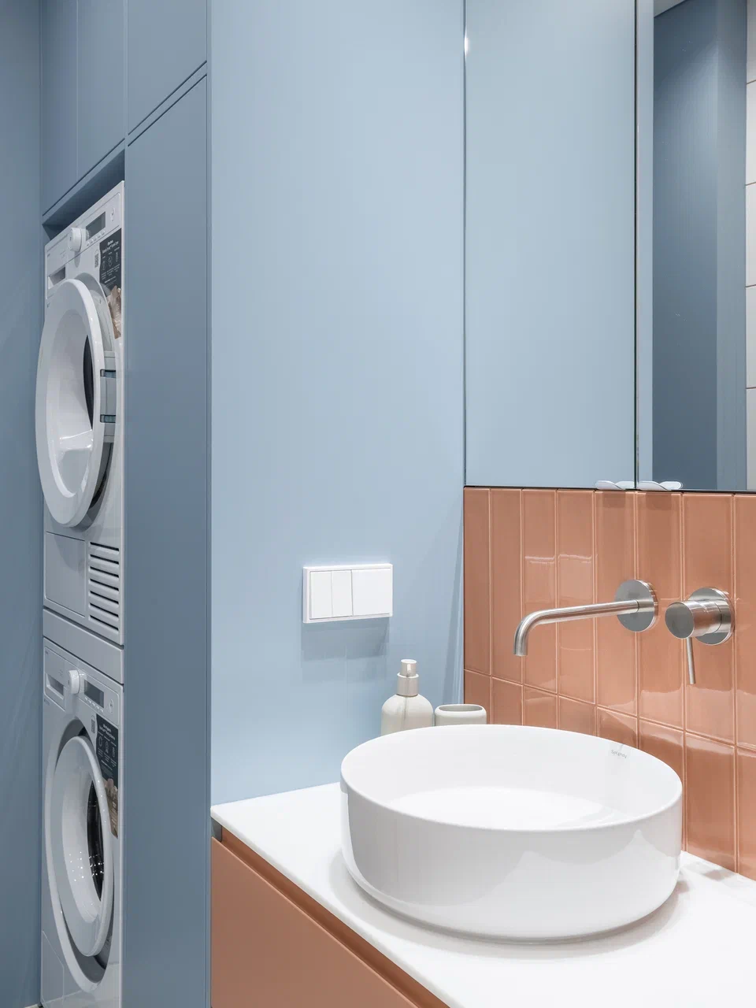
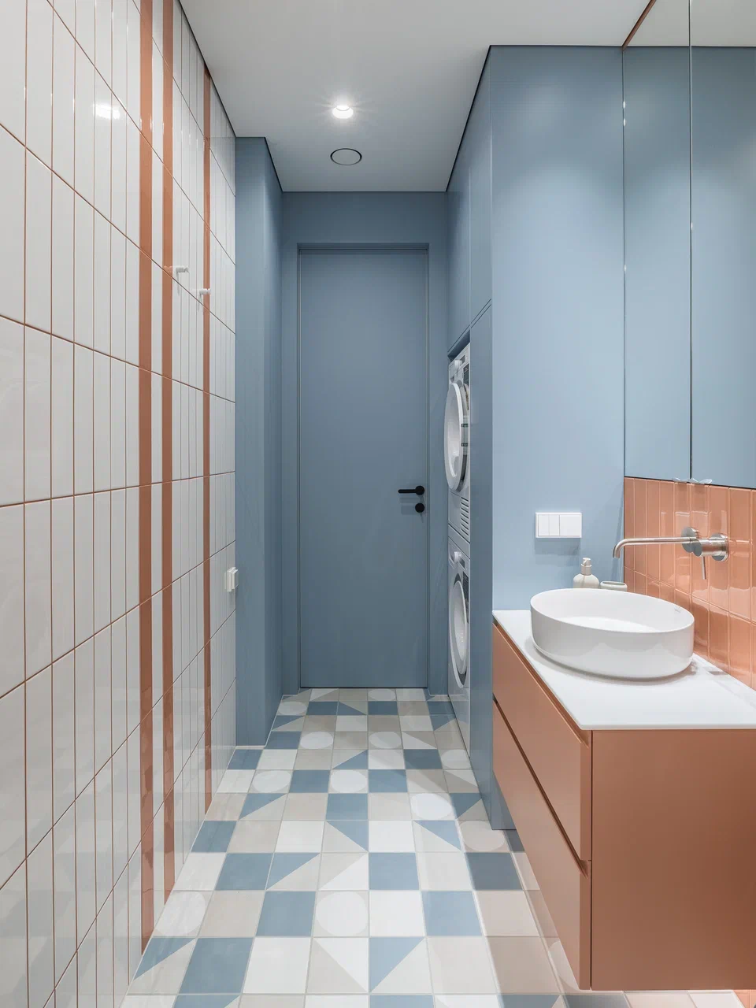
This long, narrow bathroom was created by combining two former small rooms. The resulting space is much more comfortable than before. The blue that covers the walls, door, and cabinets matches the decor of the other rooms in this small 45sqm apartment. A tall cabinet conceals the stacked washer and dryer, a practical yet aesthetically pleasing solution.
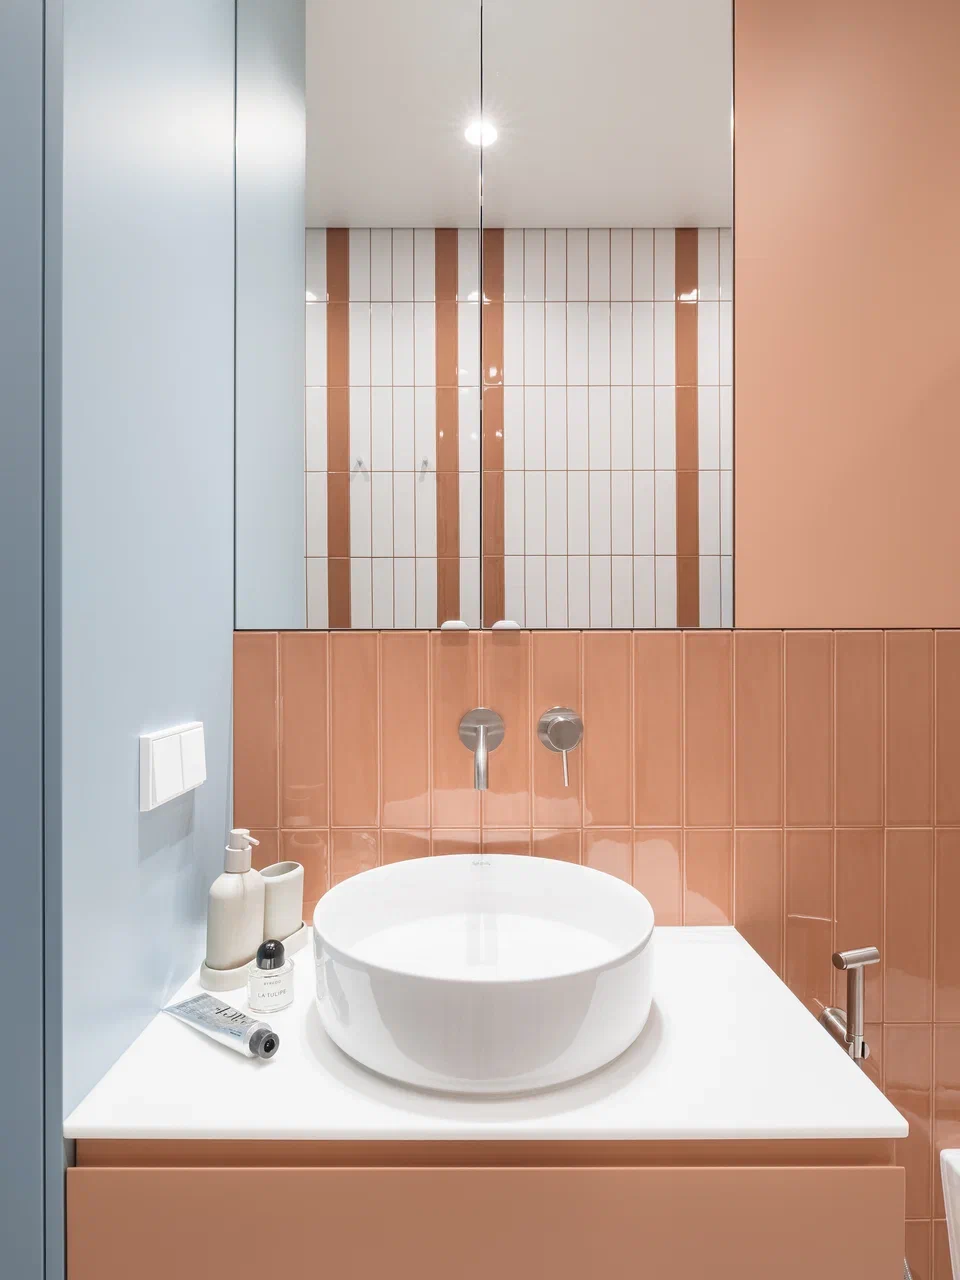
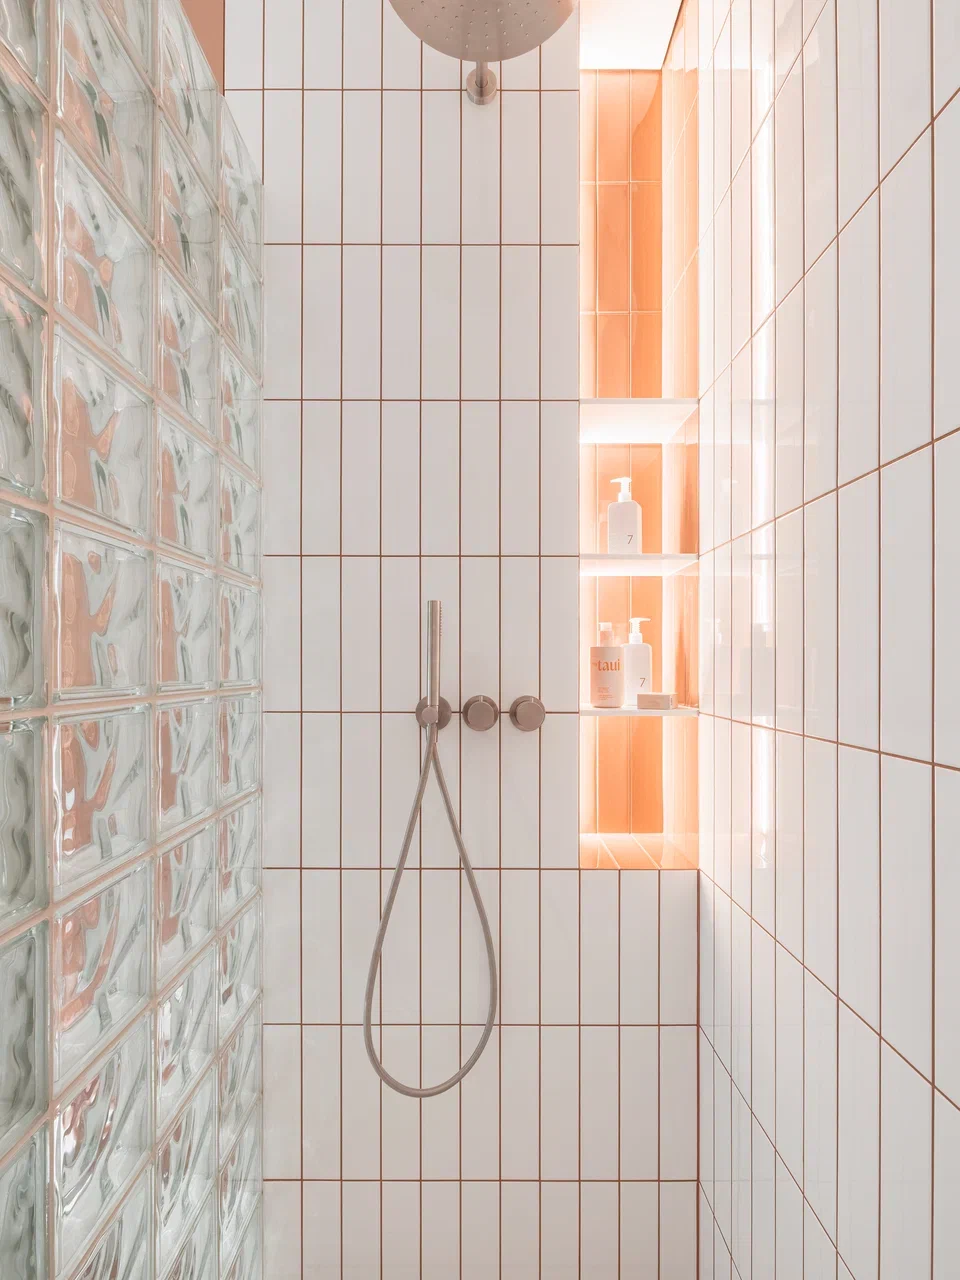
The white rectangular tiles, laid vertically, are set with terracotta grout. On the floor, blue, white, and beige checkered tiles echo those used in the entryway and kitchen. The shower is enclosed behind a glass-block wall, just like in the kitchen. A lighted niche provides a place to set bottles and casts a lovely orange glow. The round white sink sits on a terracotta vanity. The brushed steel wall-mounted faucets feature a understated finish.







Our take on the decor
First and foremost, we appreciate the beautiful consistency of the chosen color palette. Terracotta, blue, and green reappear in every room in different forms. The eye flows easily thanks to the open layout connecting the entryway to the kitchen and living room.
We also love how color defines the spaces. The blue ceiling, checkerboard pattern, and glass blocks delineate the rooms without completely closing them off. This color-blocking approach is perfect for small spaces.
The storage solutions are elegantly designed and highly efficient for such a compact apartment. Handle-less cabinet fronts, tall doors, and the glass-fronted walk-in closet help keep the interior tidy. As a result, the living areas feel serene despite the use of many colors.
The soft shapes of the pebble-shaped cushions, the round sink, and the round table soften the straight lines of certain pieces of furniture. Light oak adds natural warmth to this very colorful ensemble.
Glass, wood, looped fabric, corduroy, and brushed steel complement one another in every room, and each surface reflects light differently. The multi-layered lighting has been carefully designed. Discreet spotlights provide the efficient, powerful light needed for daily life. A floor lamp, a pendant light, and backlighting create softer atmospheres when desired. The apartment’s ambiance thus changes depending on the time of day, and this flexibility makes it a very pleasant place to live.
Inspiration that's easy to replicate
This apartment offers very practical ideas for small urban living spaces, where studios and one-bedroom apartments are common. The colors and glass blocks evoke the 1930s, but with a more modern twist.
The glass blocks let light filter through without really partitioning the space, helping to maintain a sense of openness. When choosing colors, it’s best to first test the palette with paint samples. Then you can opt for a single colored wall or ceiling, or, as seen here, a bolder use of color to define different zones. This approach minimizes risks and helps ensure you won’t tire of this unique style too quickly.



Commentaires