An architect-designed home near Frankfurt, full of light and character
Suivez Planète Déco sur Google — ajoutez-nous à vos favoris pour retrouver nos articles déco dans votre fil d'actualitésThis architect-designed home near Frankfurt features large picture windows that let in an abundance of light
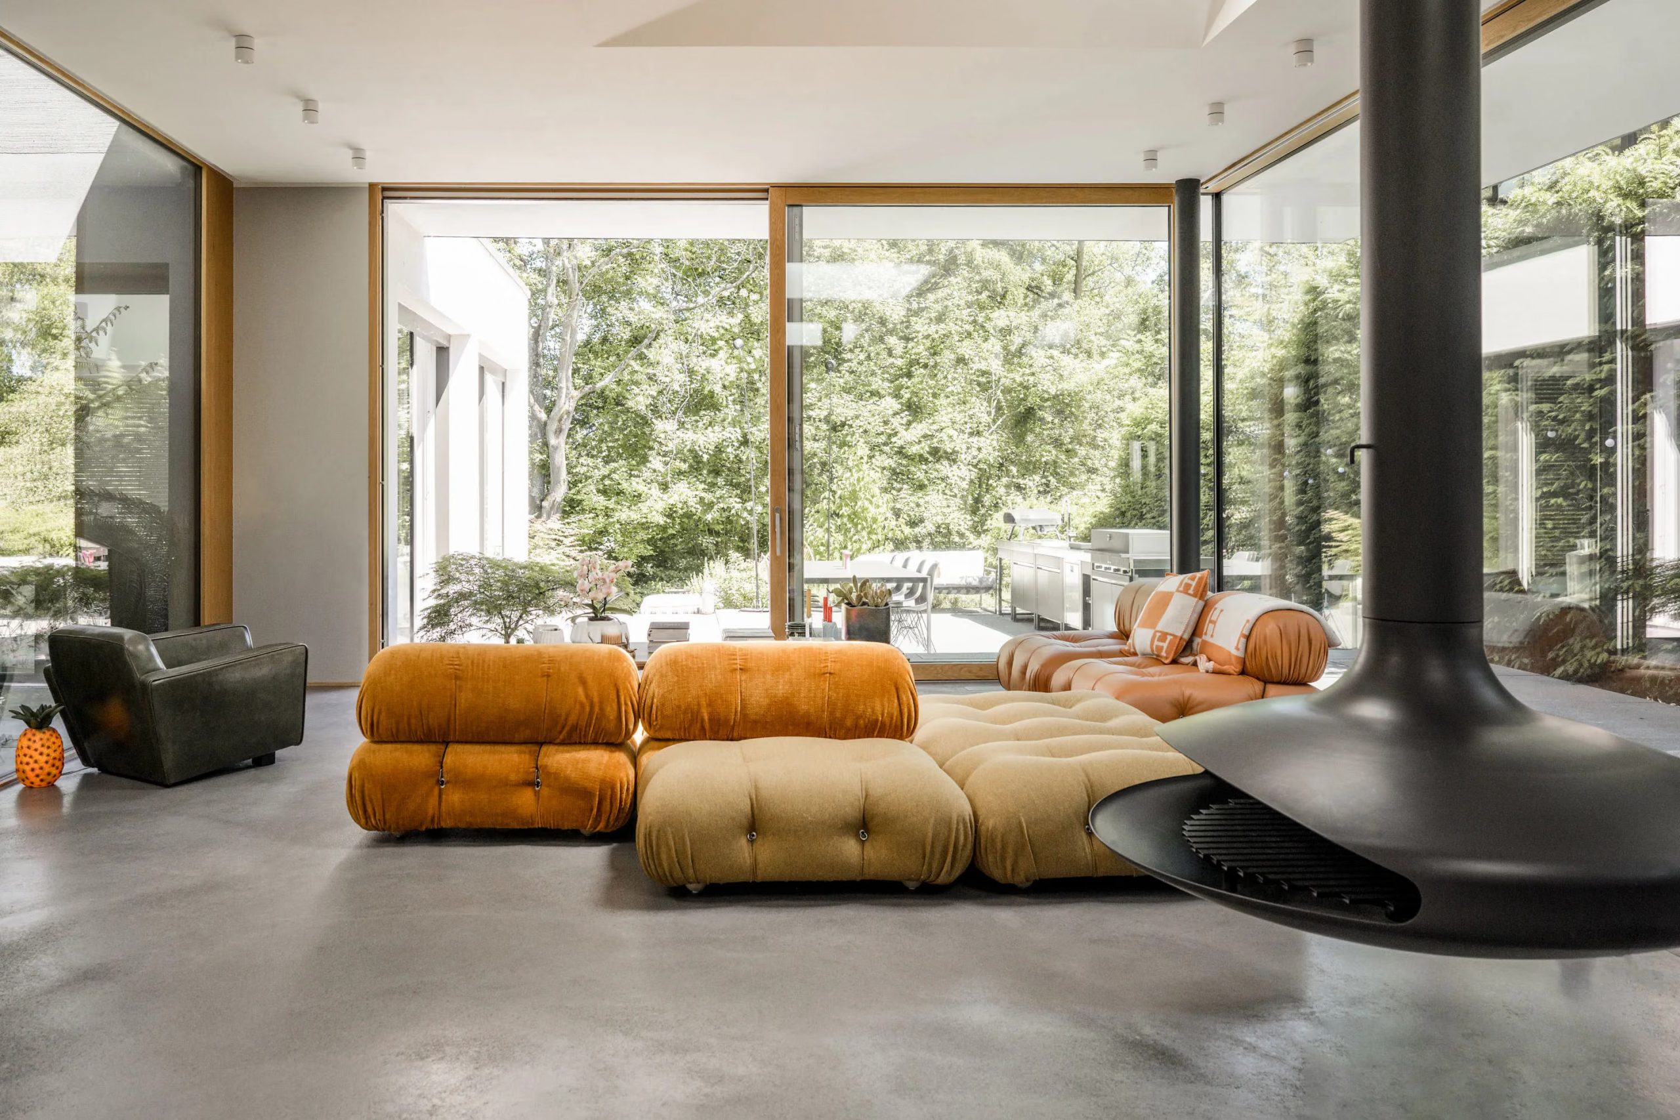
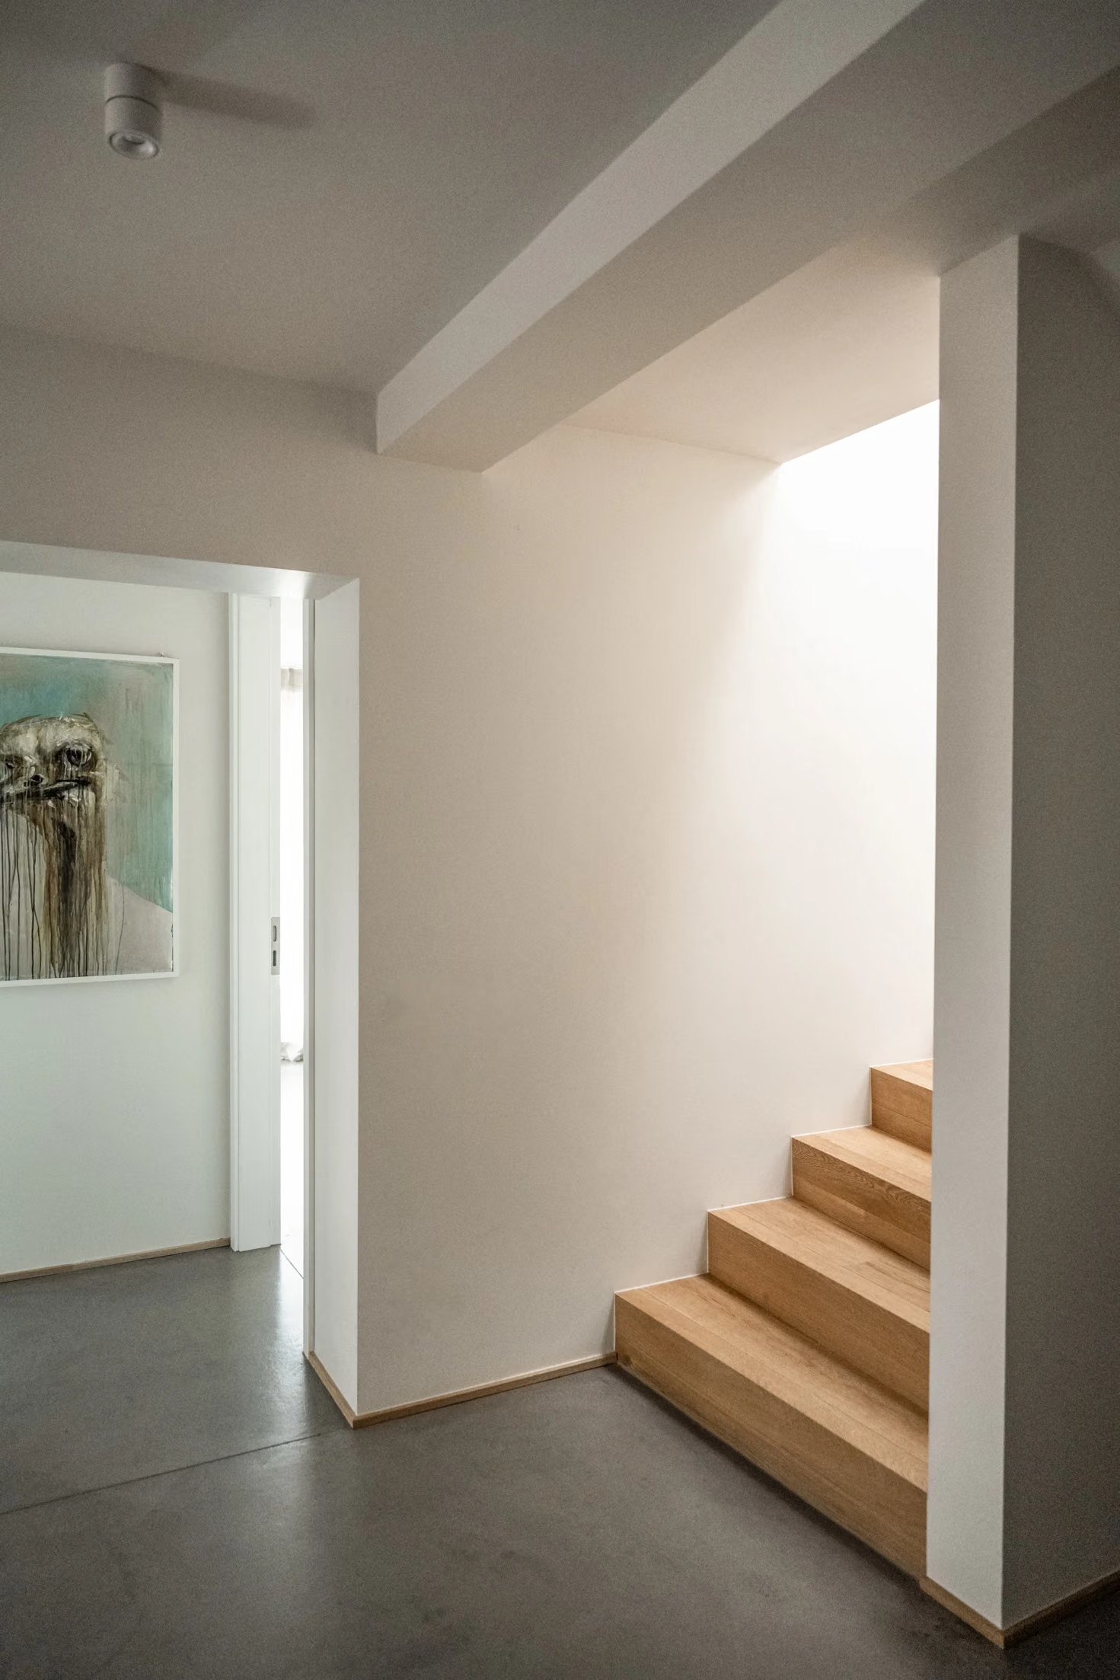
This architect-designed home is located in the Taunus region of Germany, just outside Frankfurt. Built in 2022, it is filled with light thanks to its huge floor-to-ceiling windows and skylights. The ceilings soar up to five meters high in some rooms, giving the spaces a gallery-like feel. As soon as the sun streams in, it casts shifting shadows on the concrete, oak, and brass that adorn the interior.
A stylish living room with a French fireplace
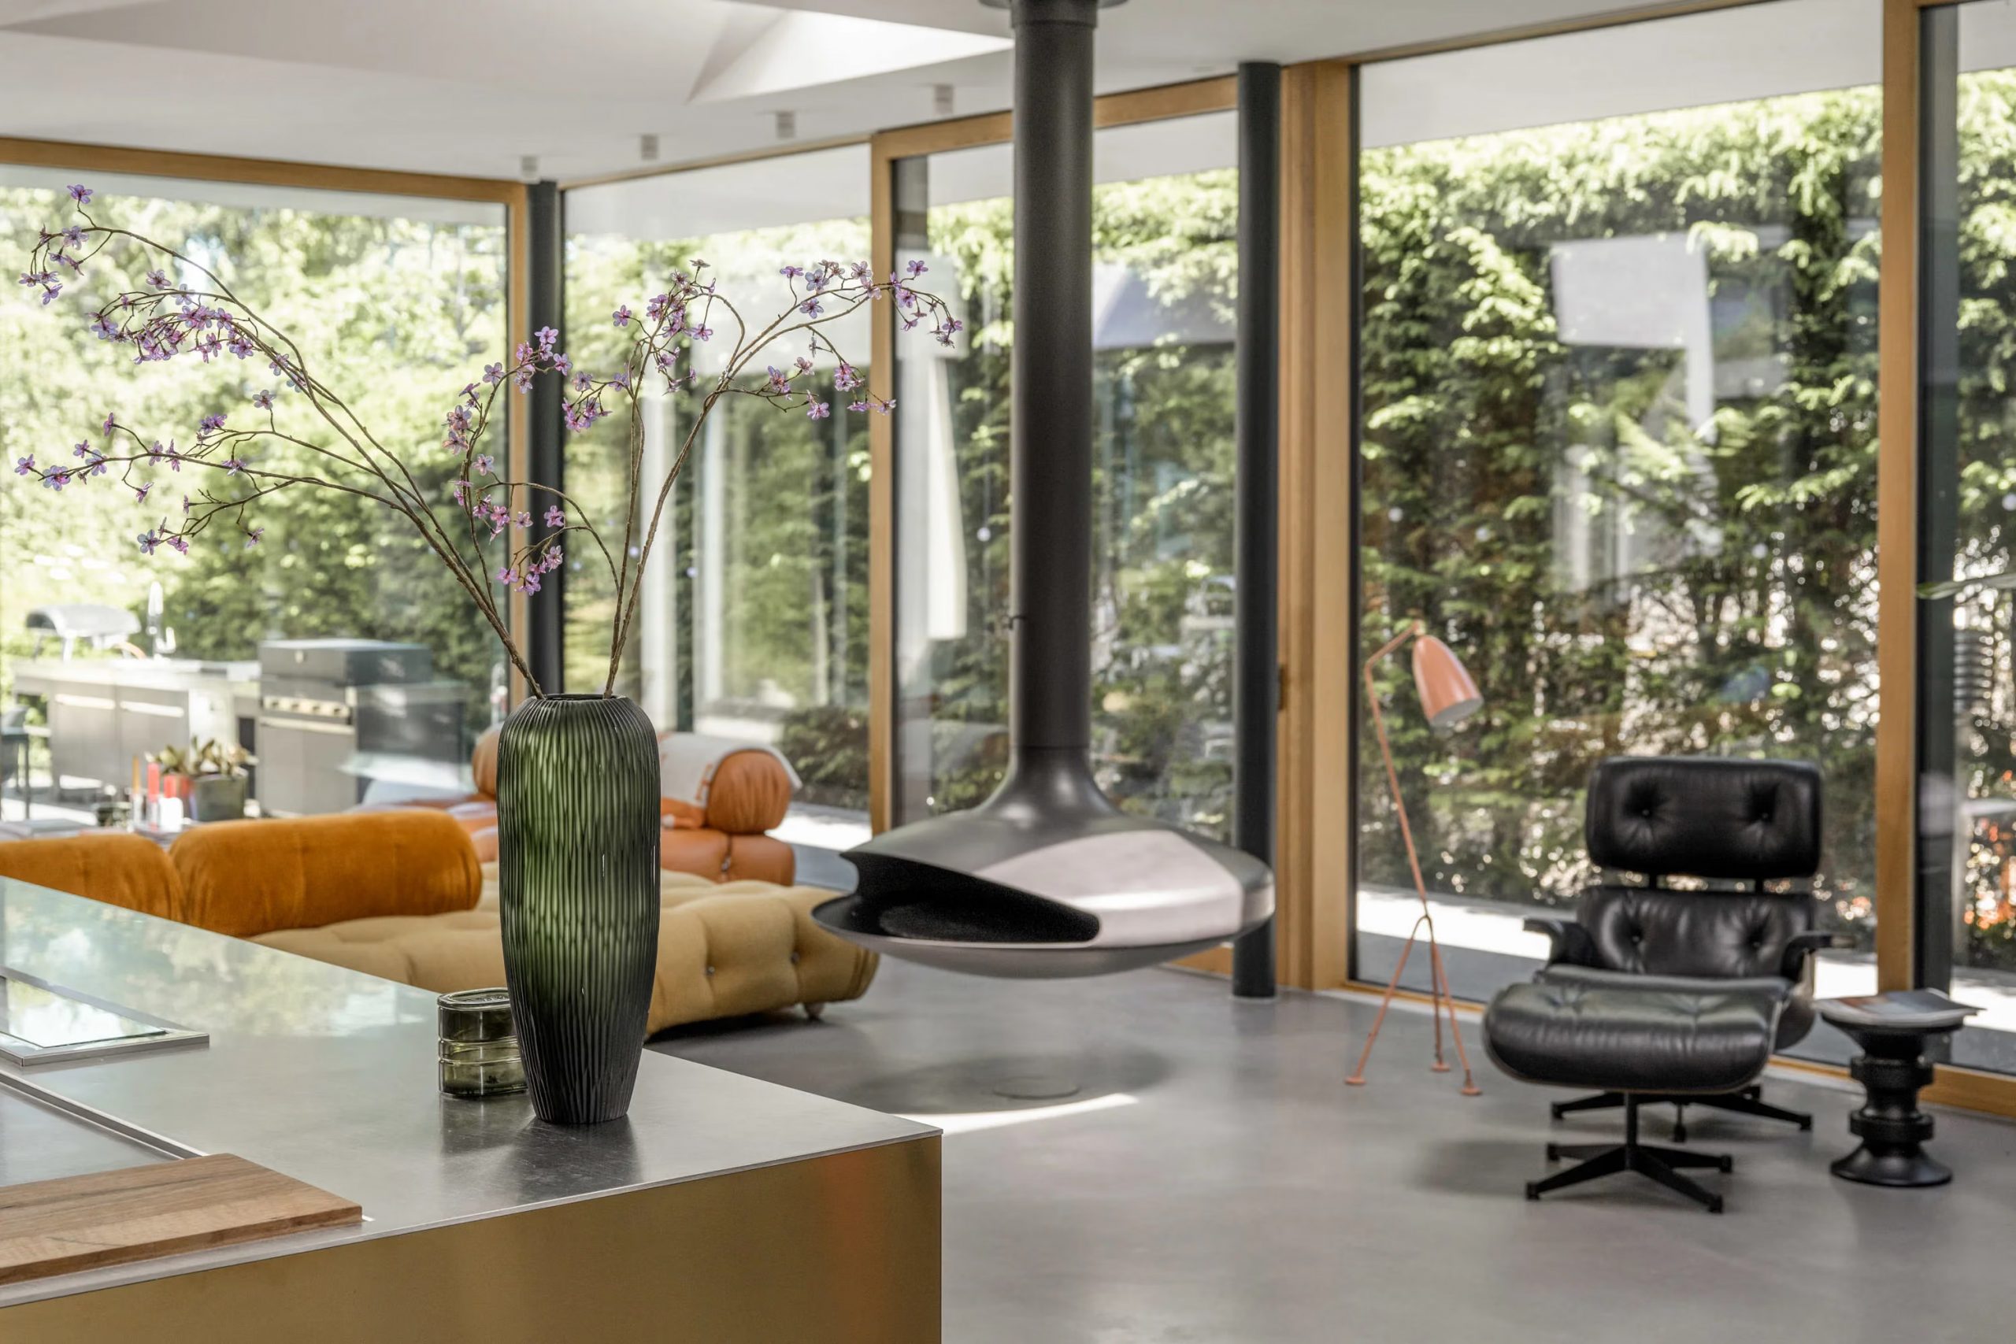
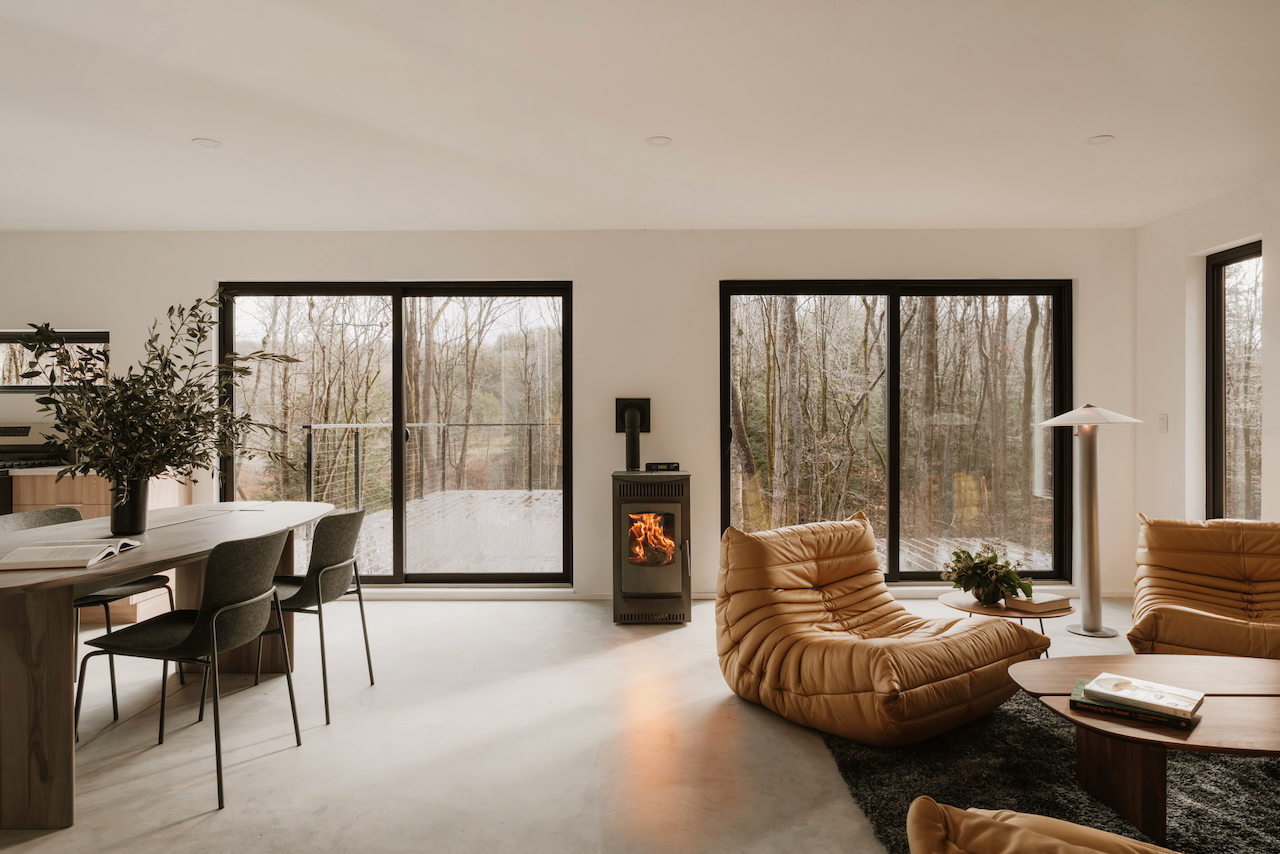
The living room features a large, modular Camaleonda sofa with rounded, upholstered shapes in warm colors. These colors add warmth to the gray polished concrete that covers the floor. A black, suspended fireplace, 100% made in France, hovers above the space, the famous Gyrofocus by Focus fireplace. The large picture windows overlook the garden and bring nature into this world that is both minimalist and warm.



Sliding windows that bring the garden indoors
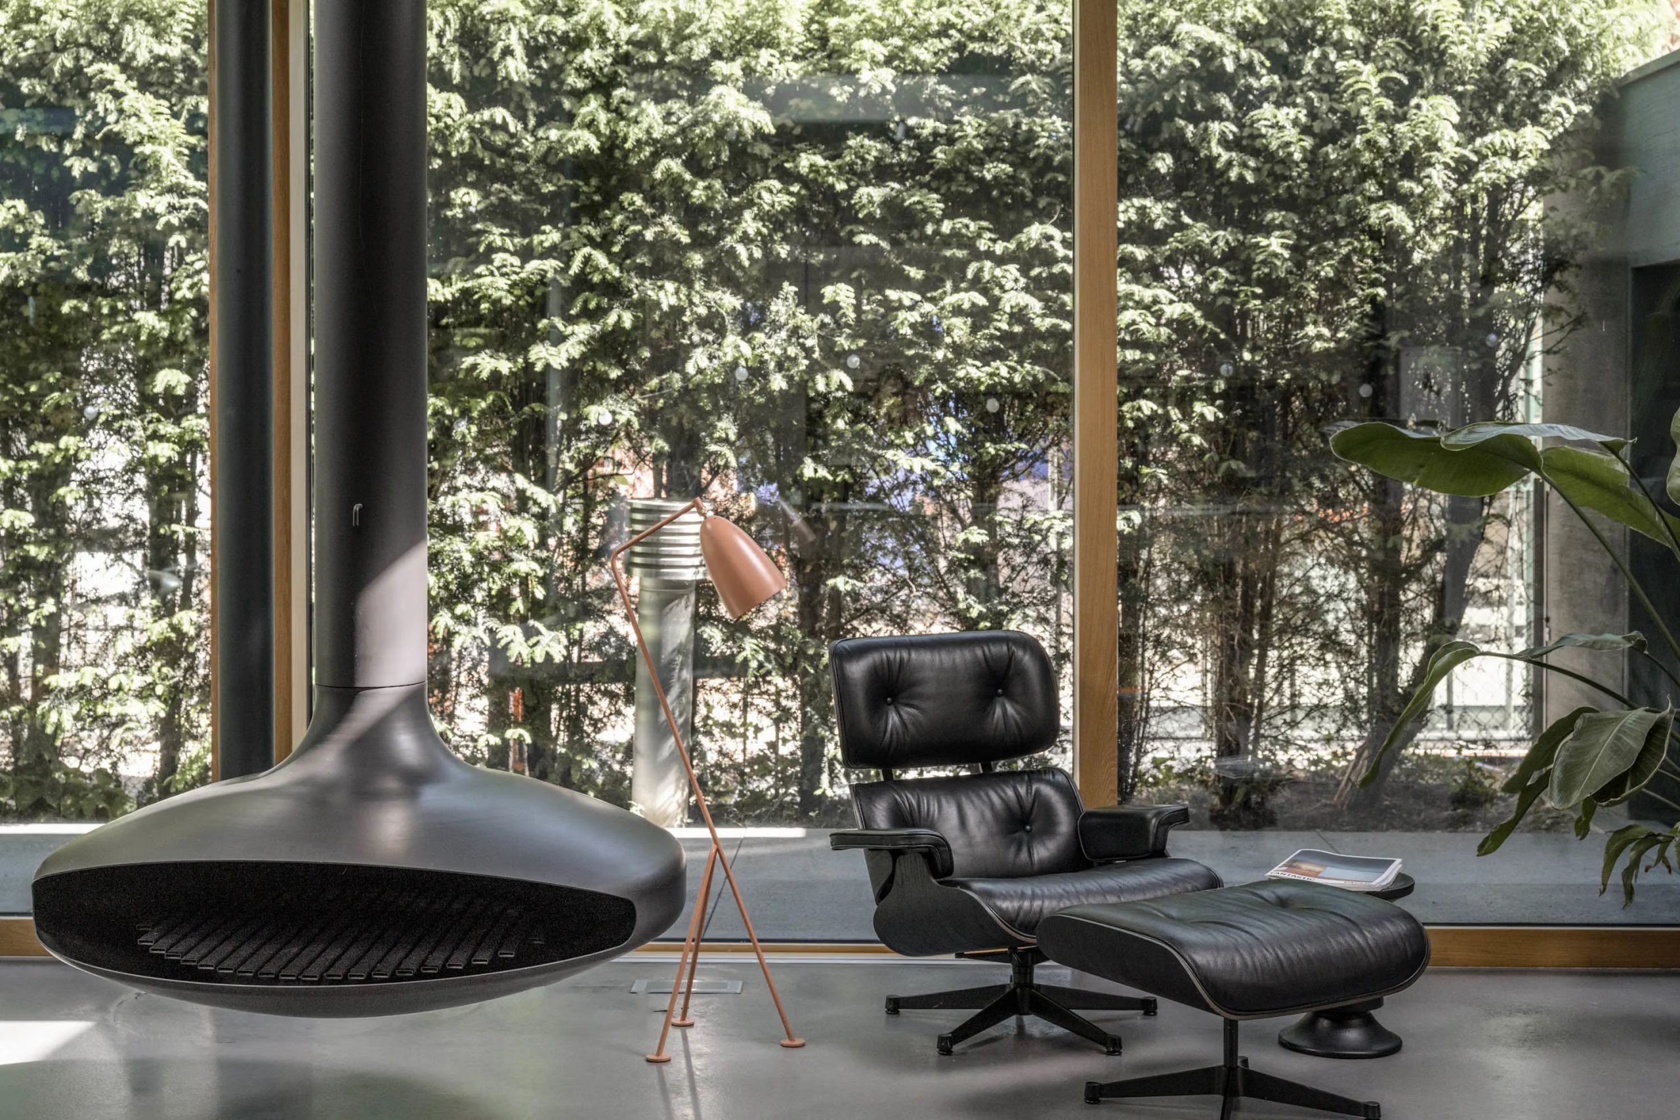
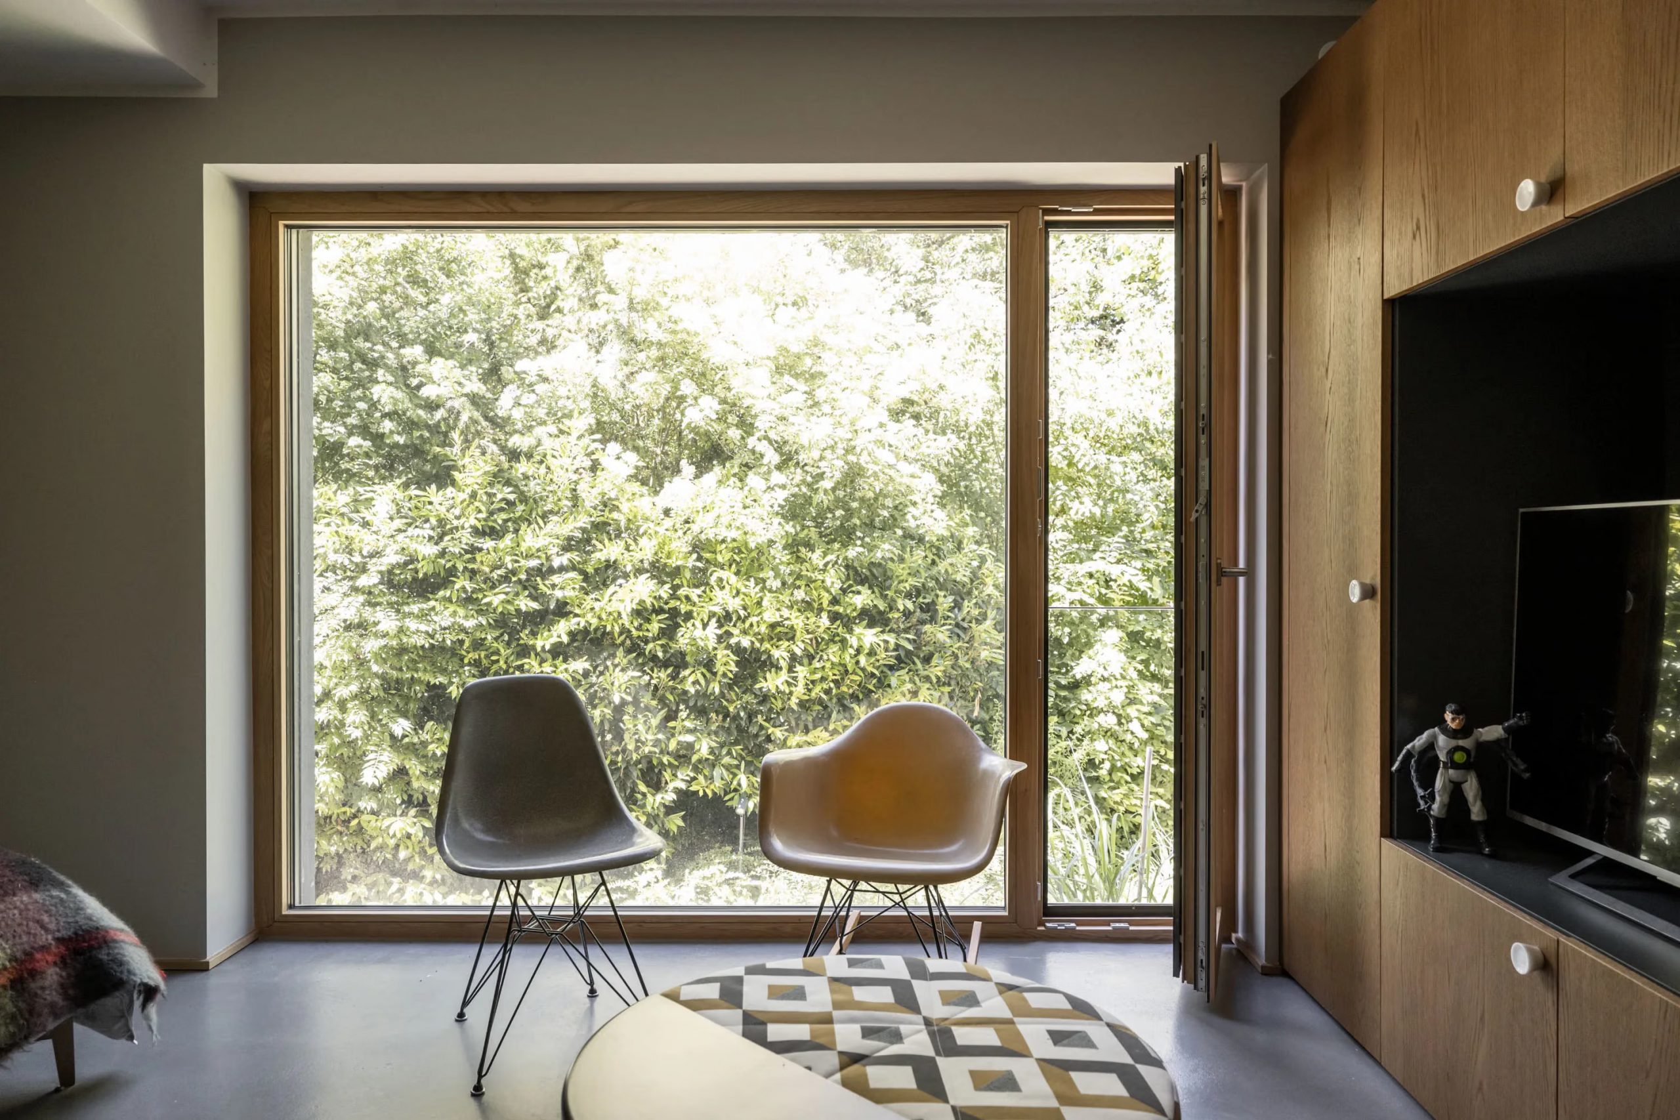
The sliding windows blur the line between the interior and the garden. Numerous skylights complement them to maximize natural light. With ceiling heights of up to five meters, this architect-designed home treats light as a material in its own right.

A family dining room
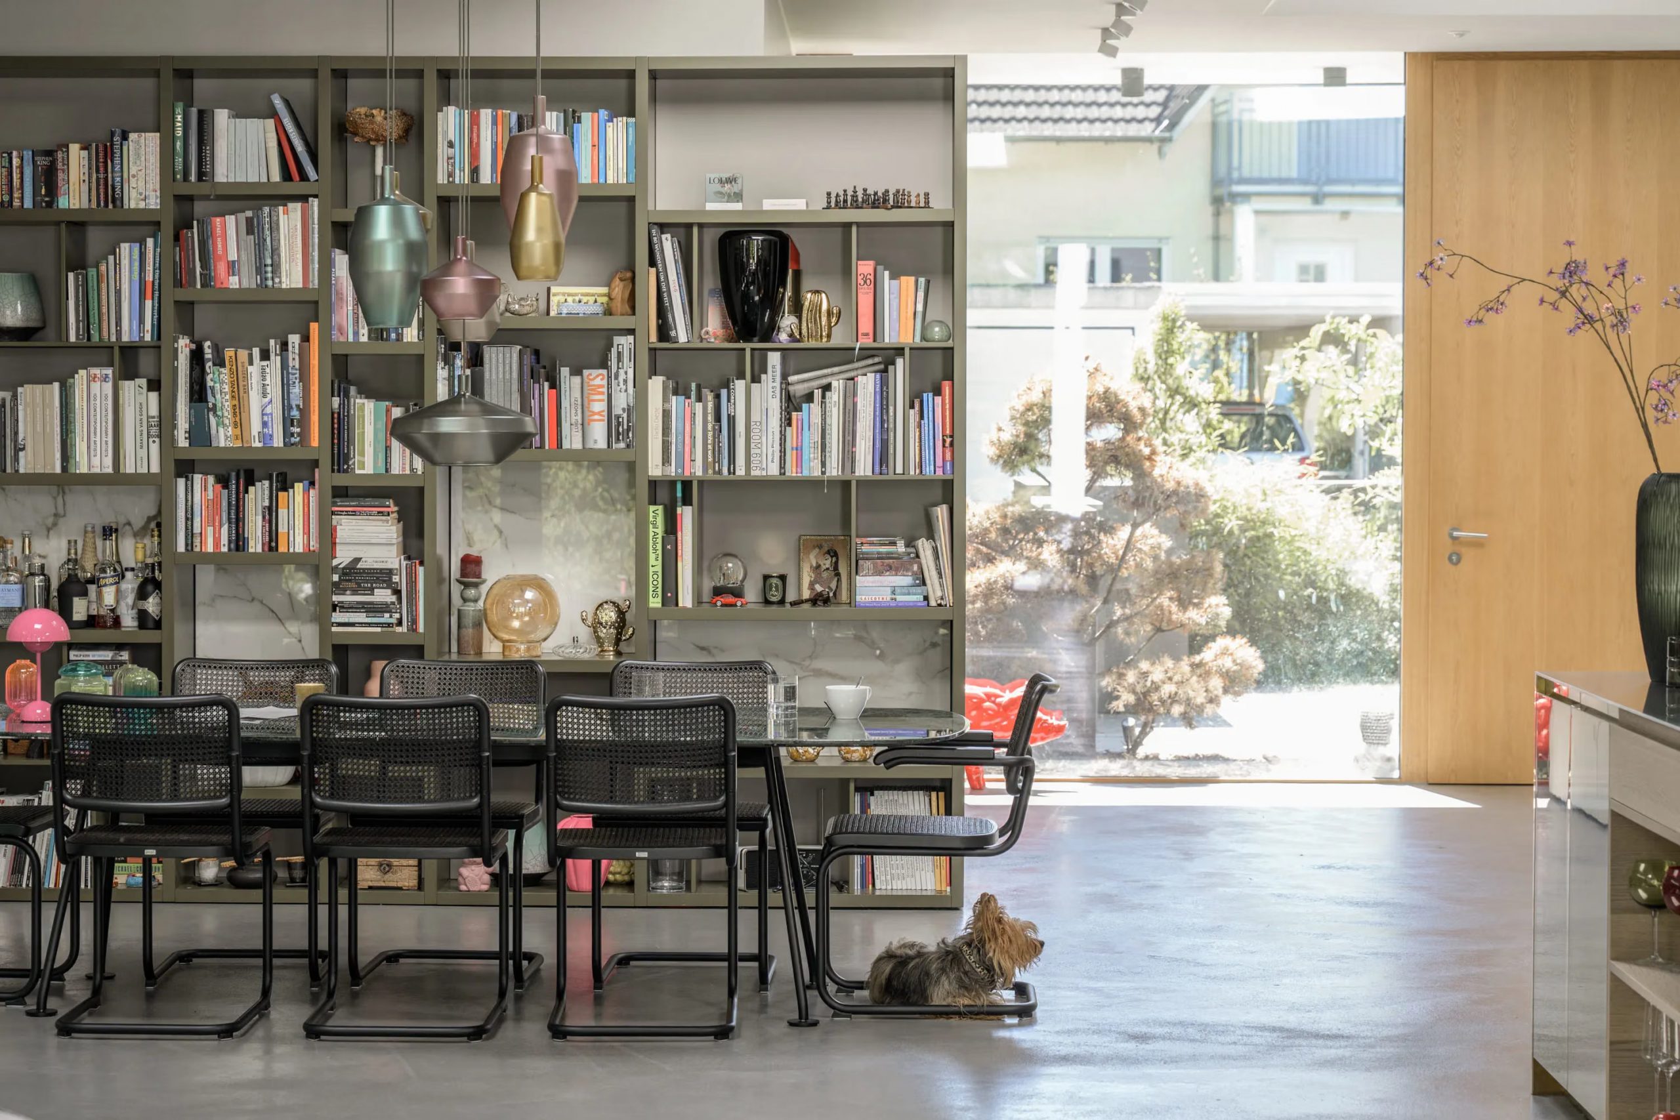
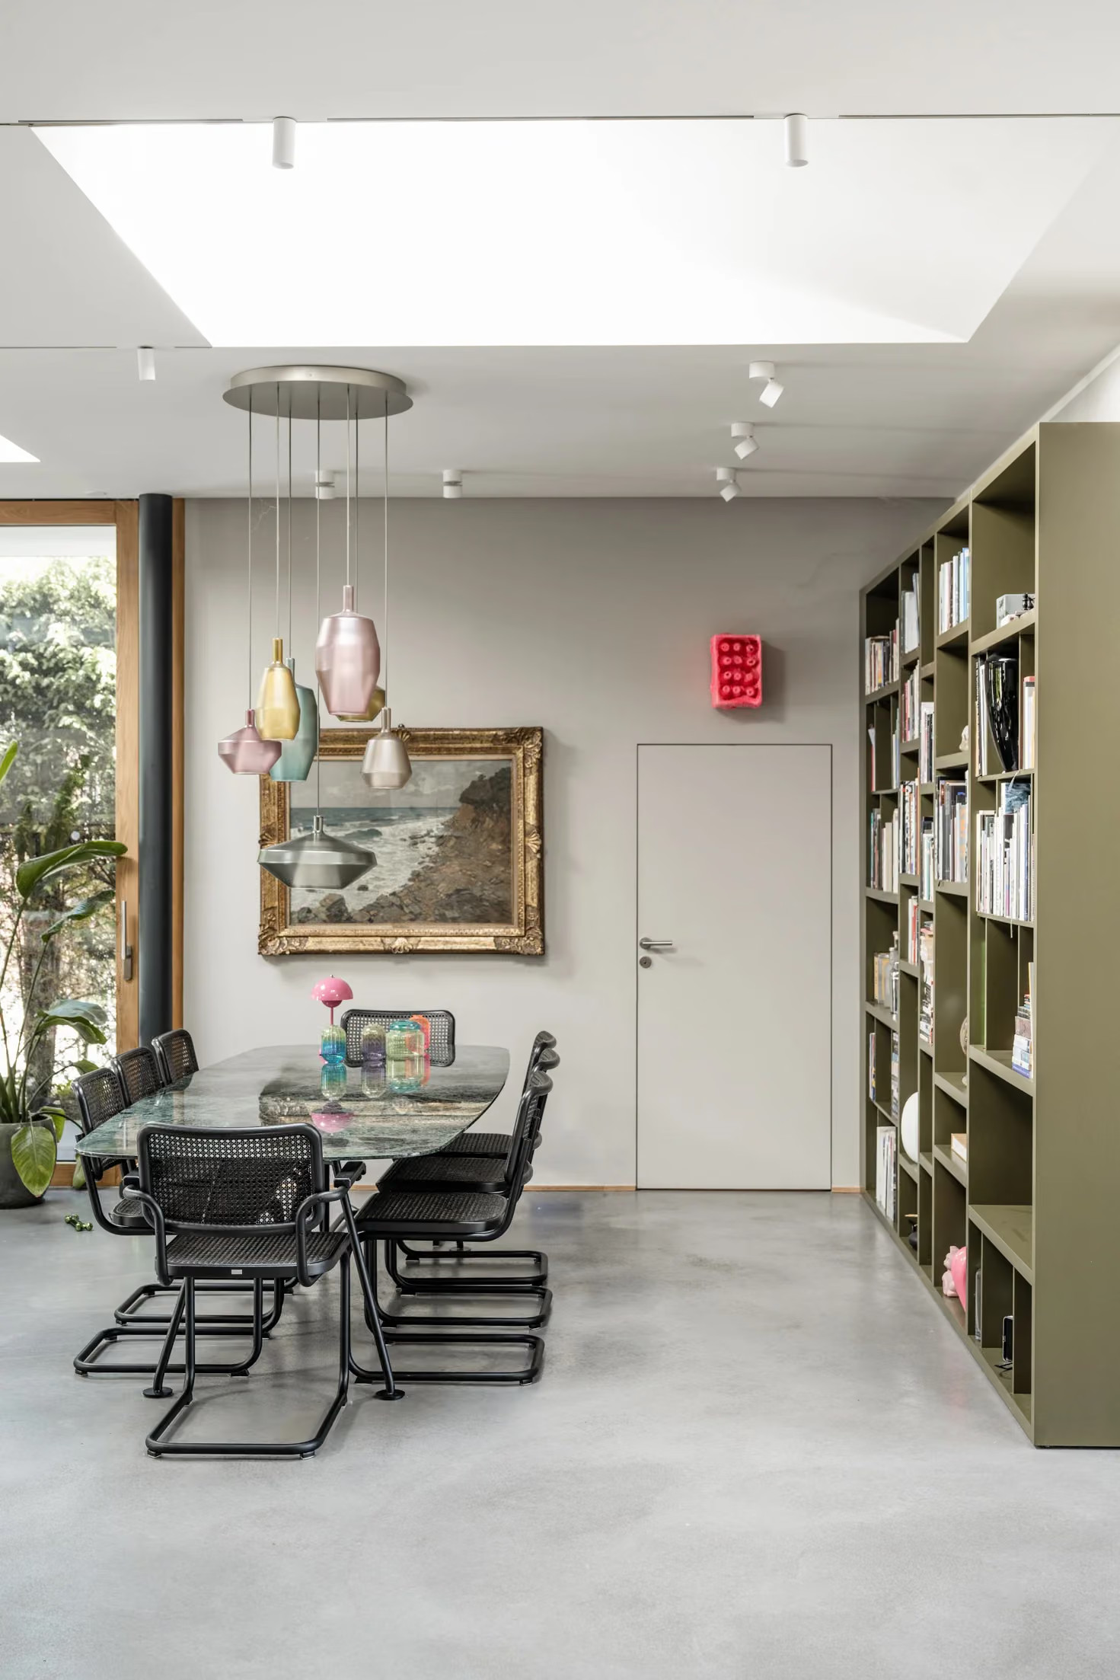
Behind the large family dining table, a massive bookshelf spans the entire wall. It is a hallmark of a home where daily life unfolds among books and works of art. Black Cesca wicker chairs surround the table. Pendant lights made of colored glass, aqua, powder pink, and gold, illuminate it. Their iridescent colors, combined with those of the book covers, soften the almost industrial atmosphere of this space.


A custom kitchen in brass, oak, and stainless steel
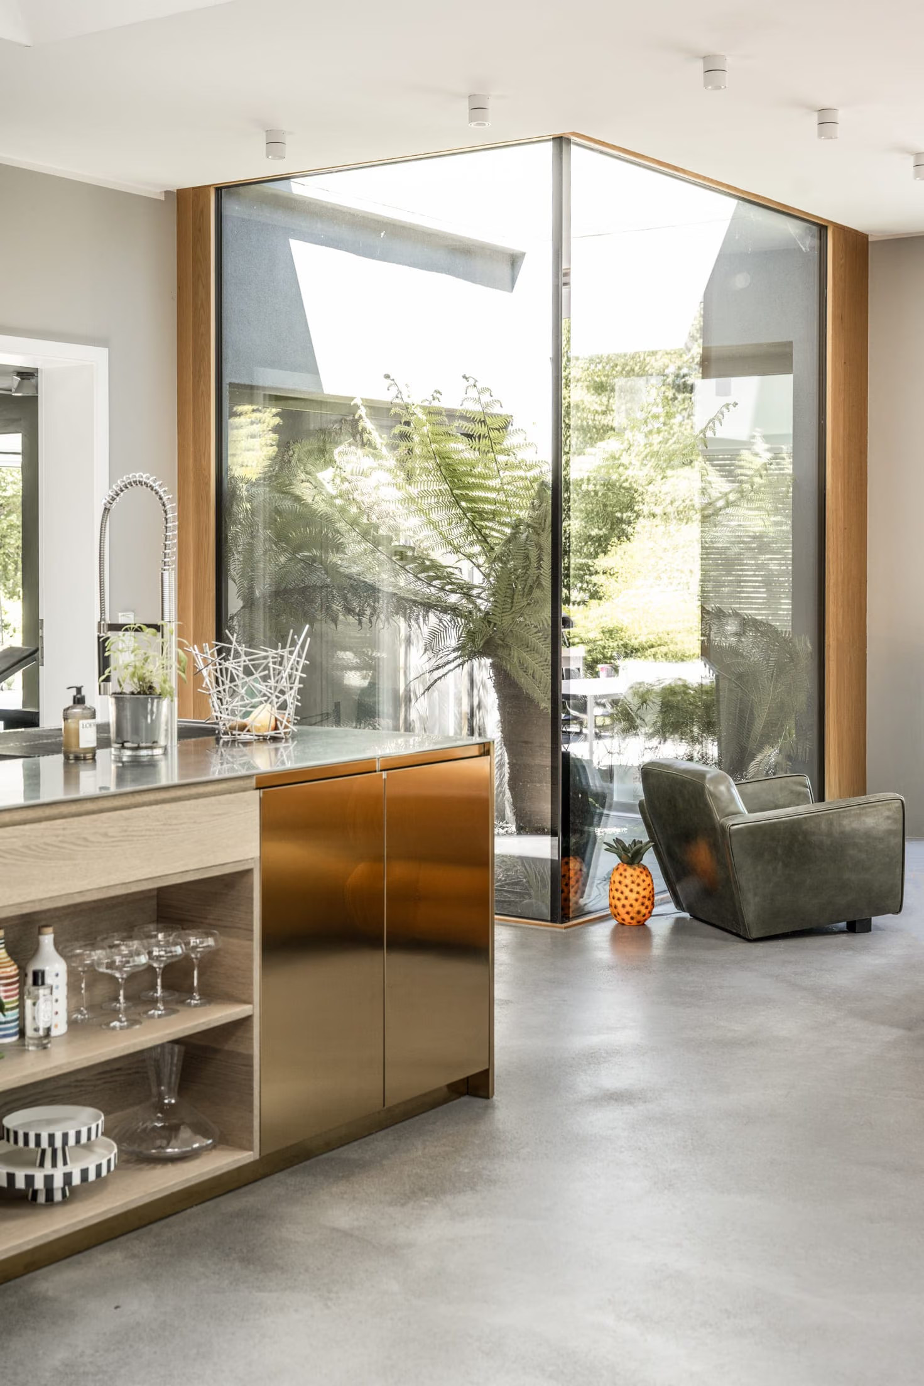
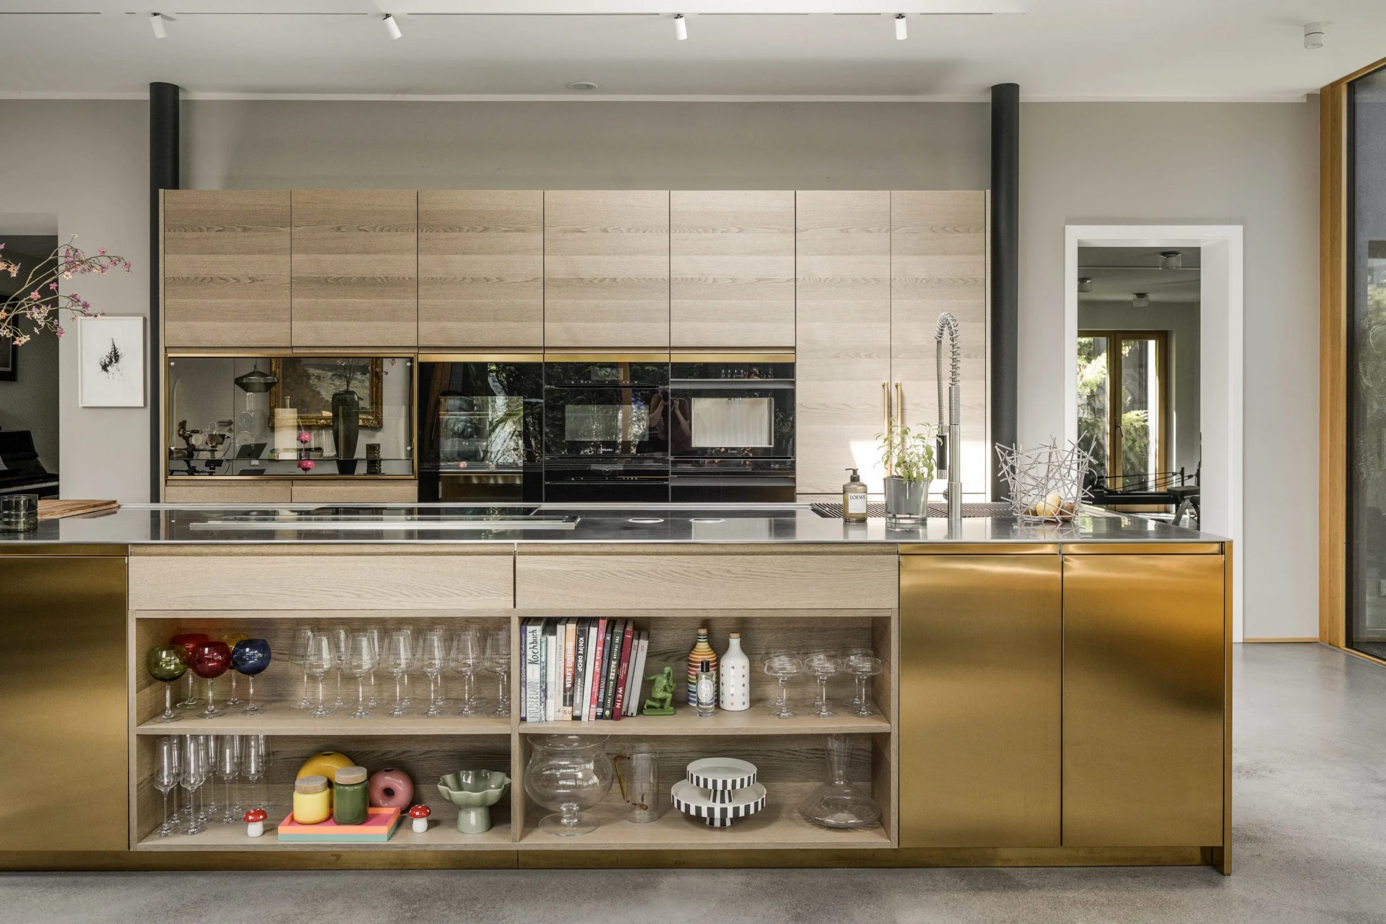
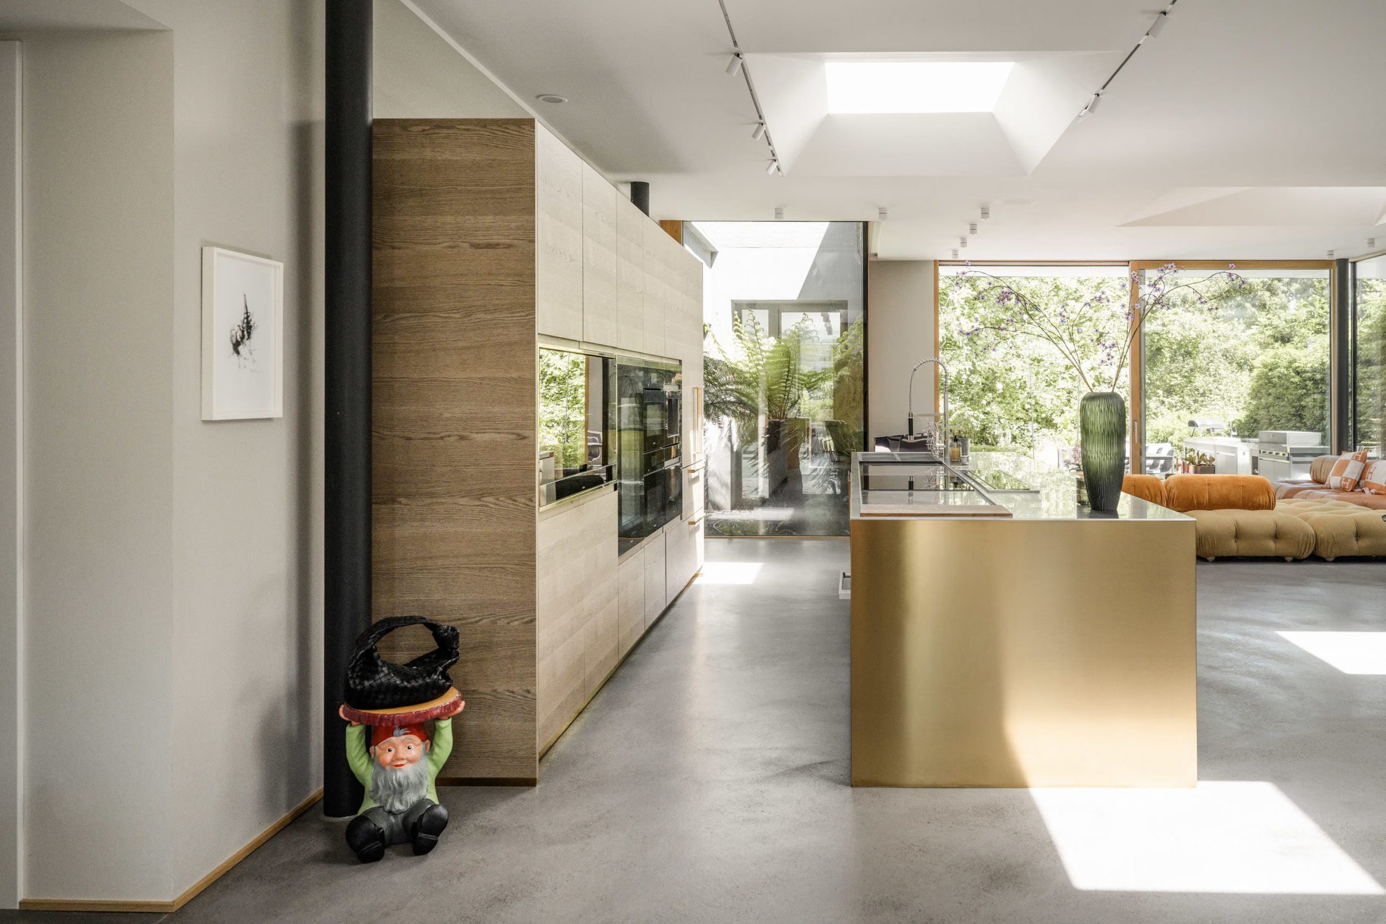
The heart of the home is a custom Arclinea kitchen. The brushed brass island is unique and reflects the light from the garden. Its stainless steel countertop provides a more technical contrast. Behind it, tall light oak cabinets add the natural touch needed to make the space feel warm. It’s a kitchen that’s both inviting and ergonomic, perfect for preparing meals without feeling cut off from the life of the home.


Polished concrete and oak floors
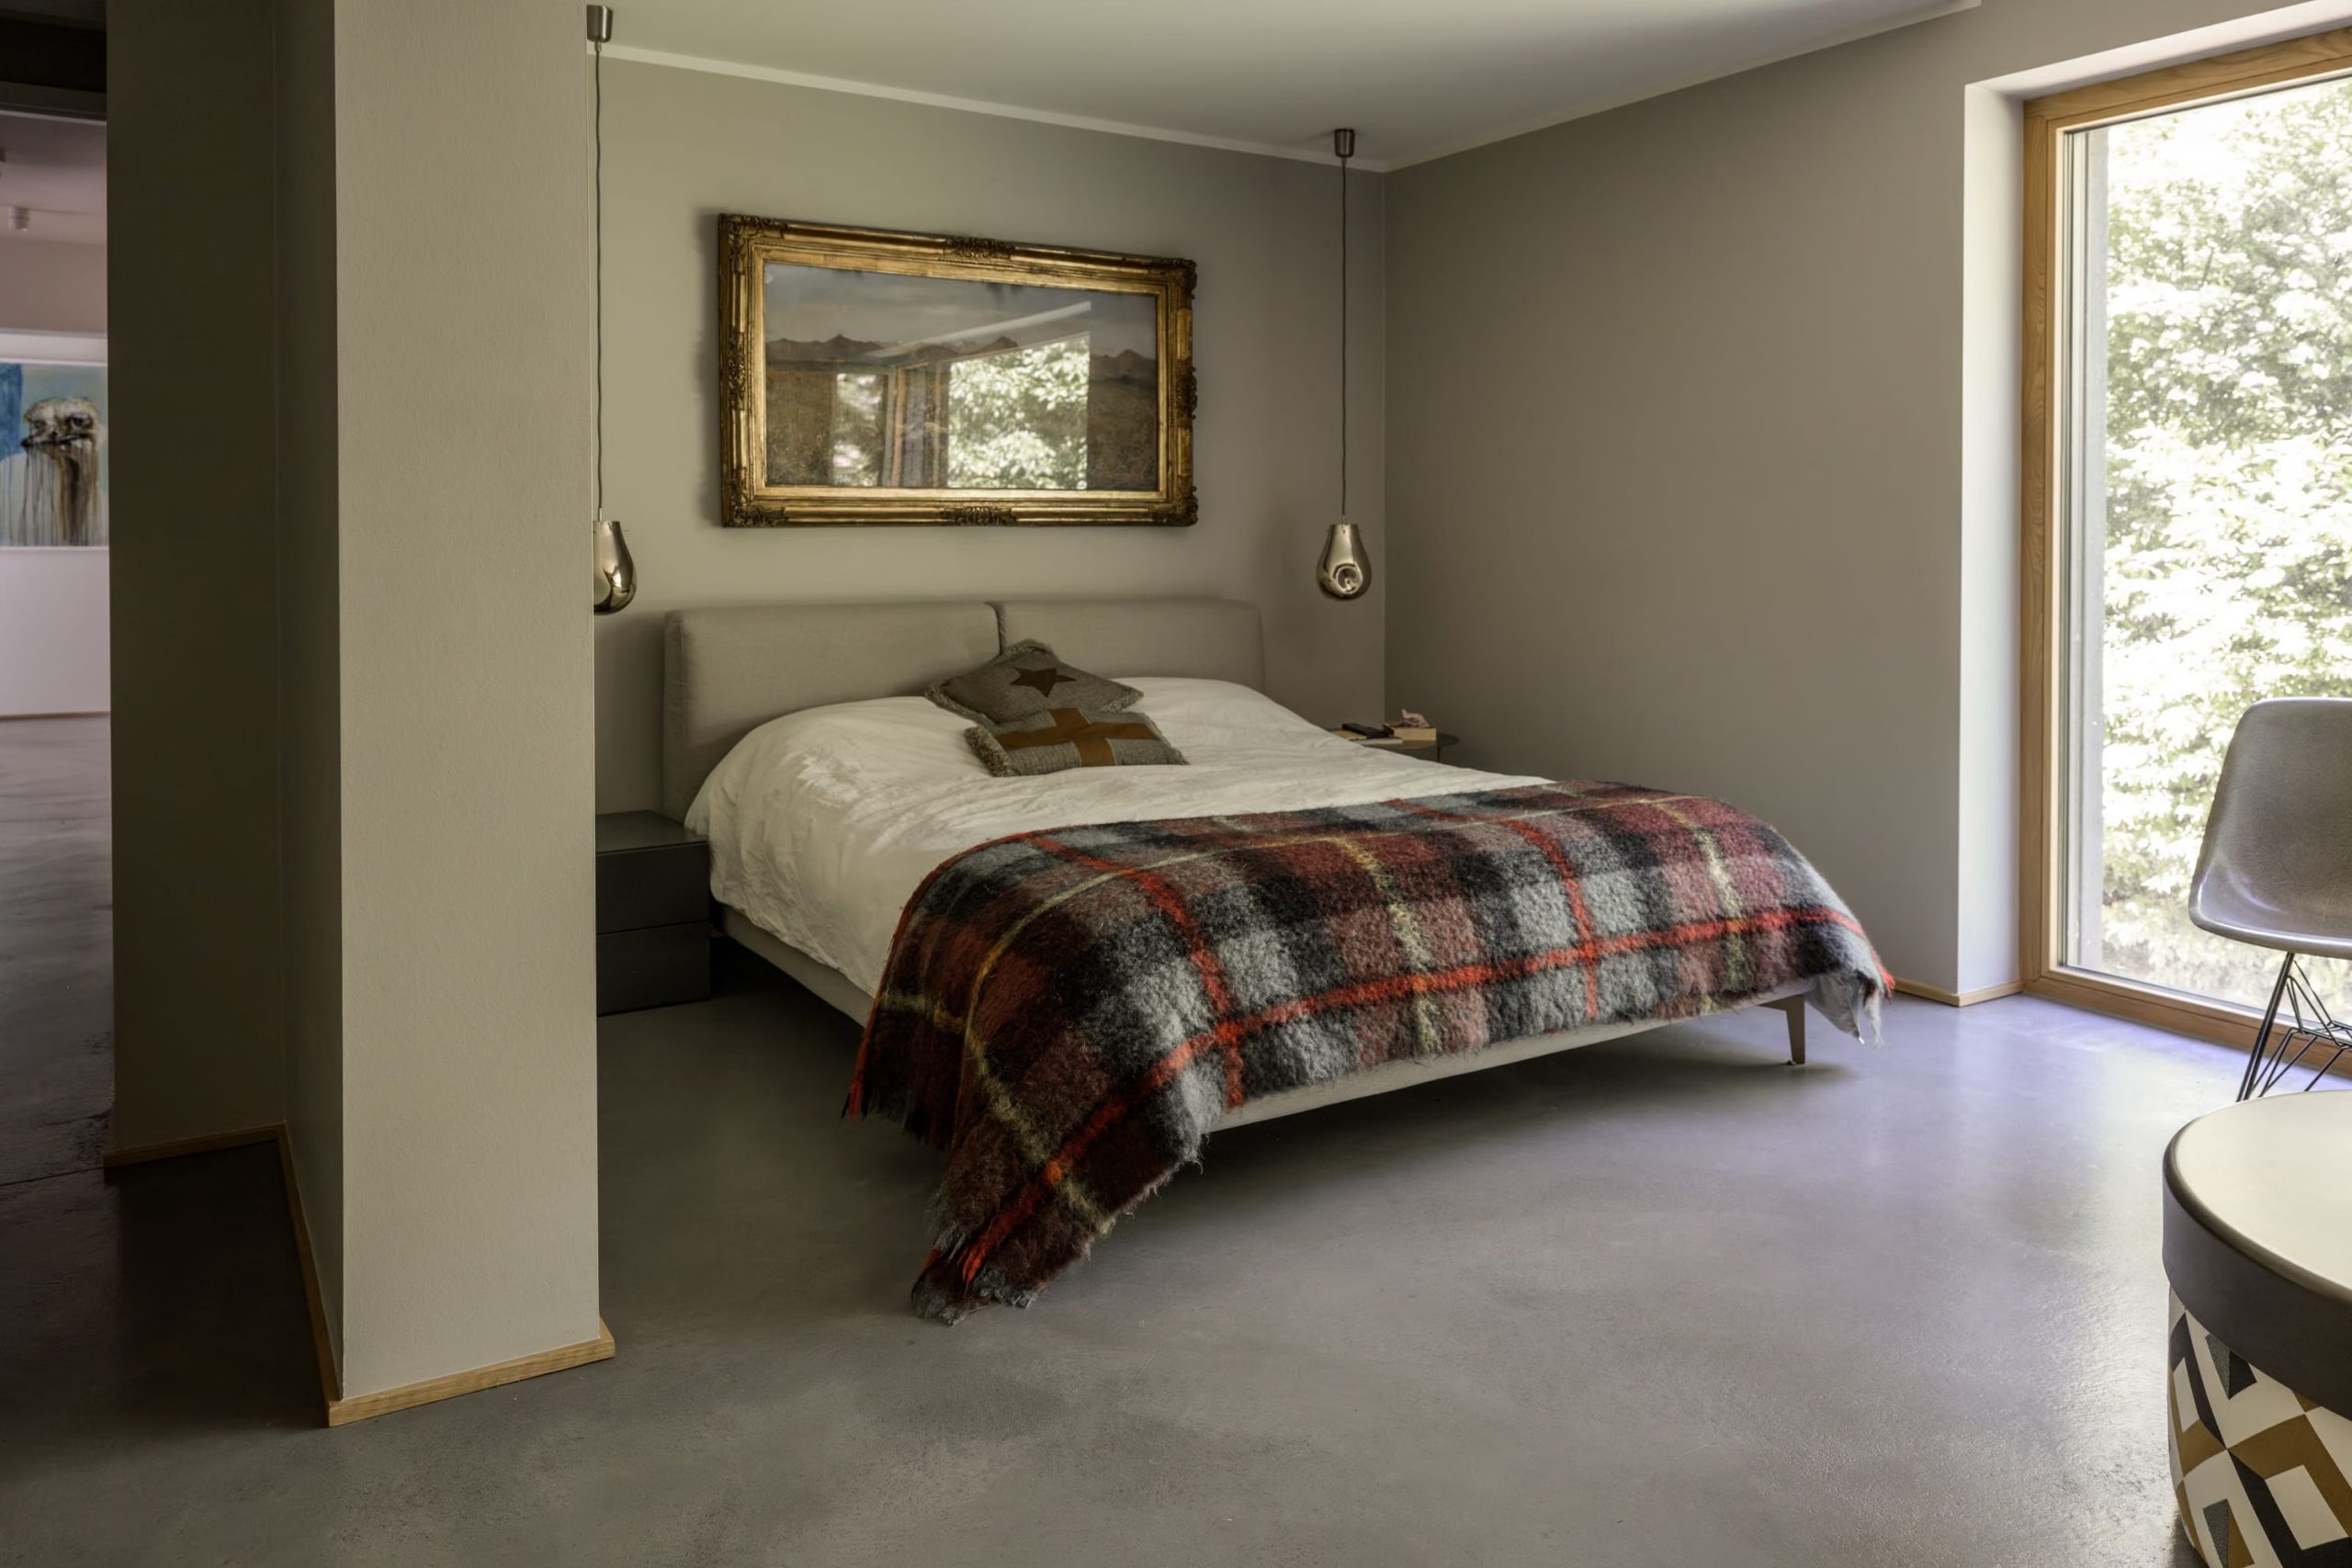
A polished concrete floor runs through the living areas. It provides a neutral backdrop for the colorful furniture. In the bedrooms, solid oak herringbone parquet warms the atmosphere. This combination of raw and refined materials gives the home a true sense of harmony.

Bedrooms with eclectic decor
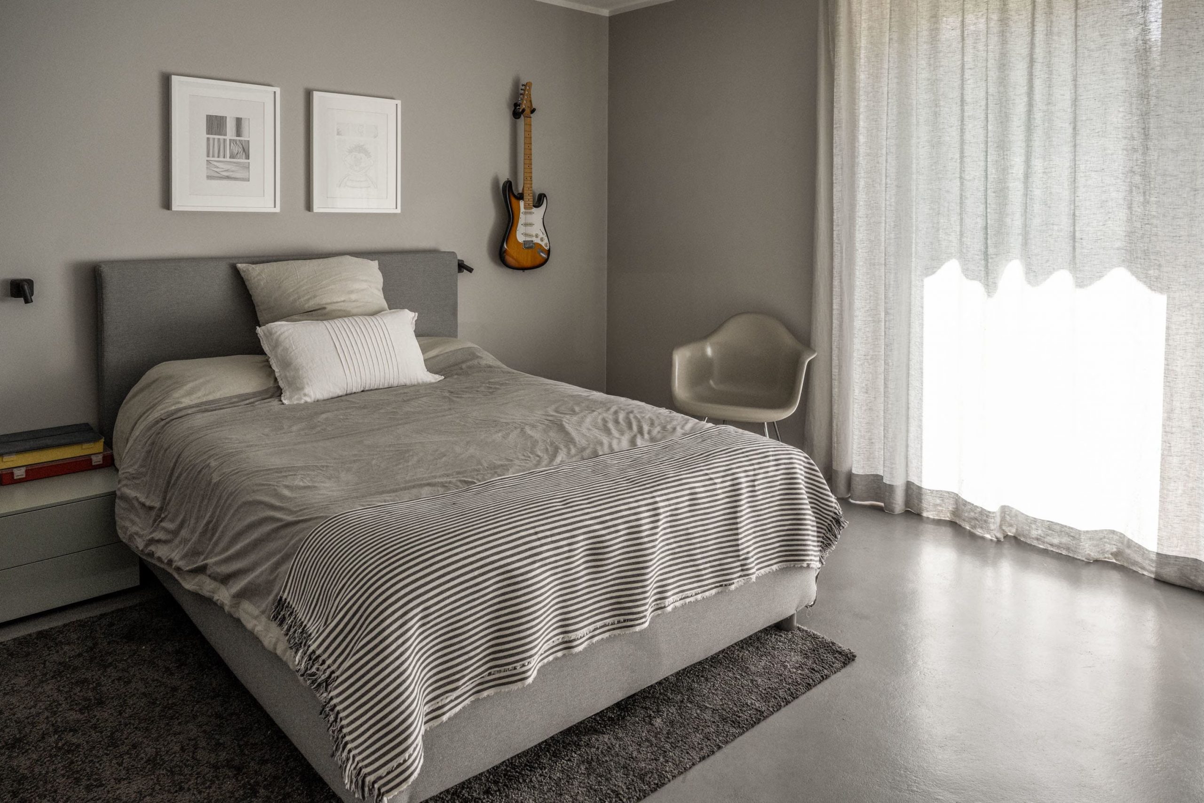
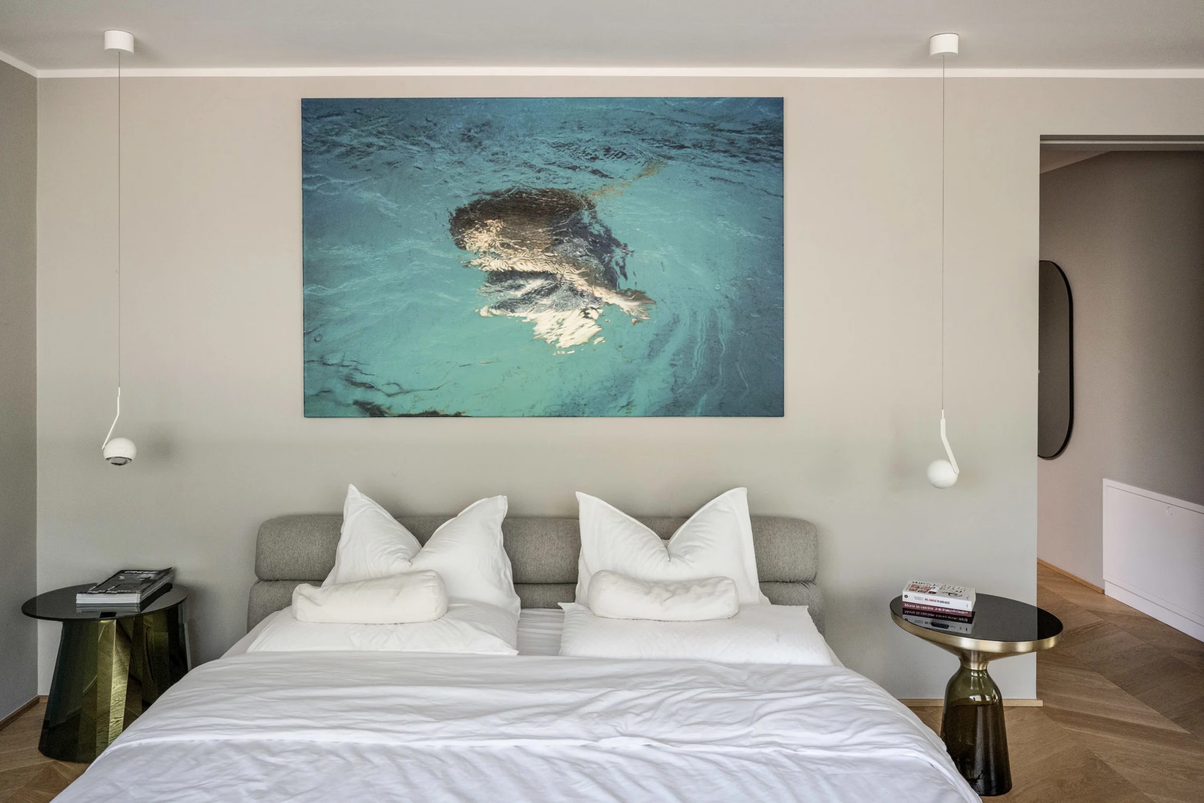
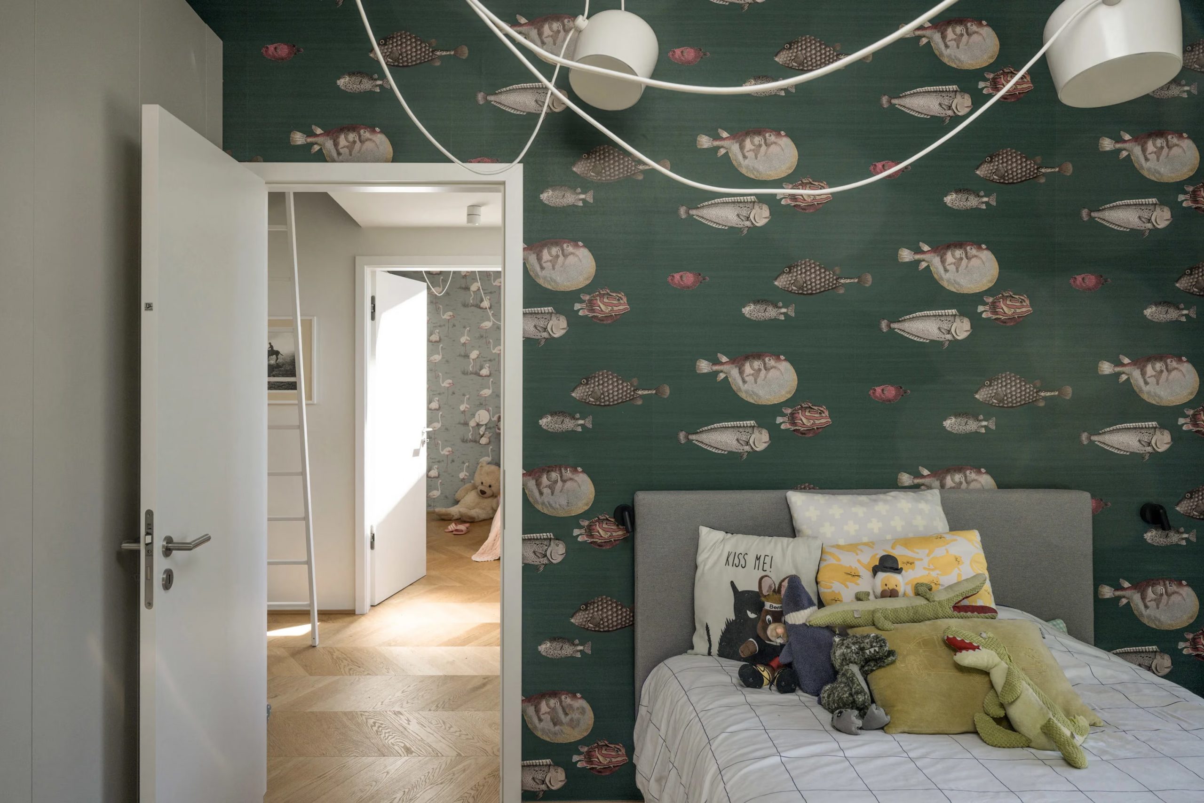
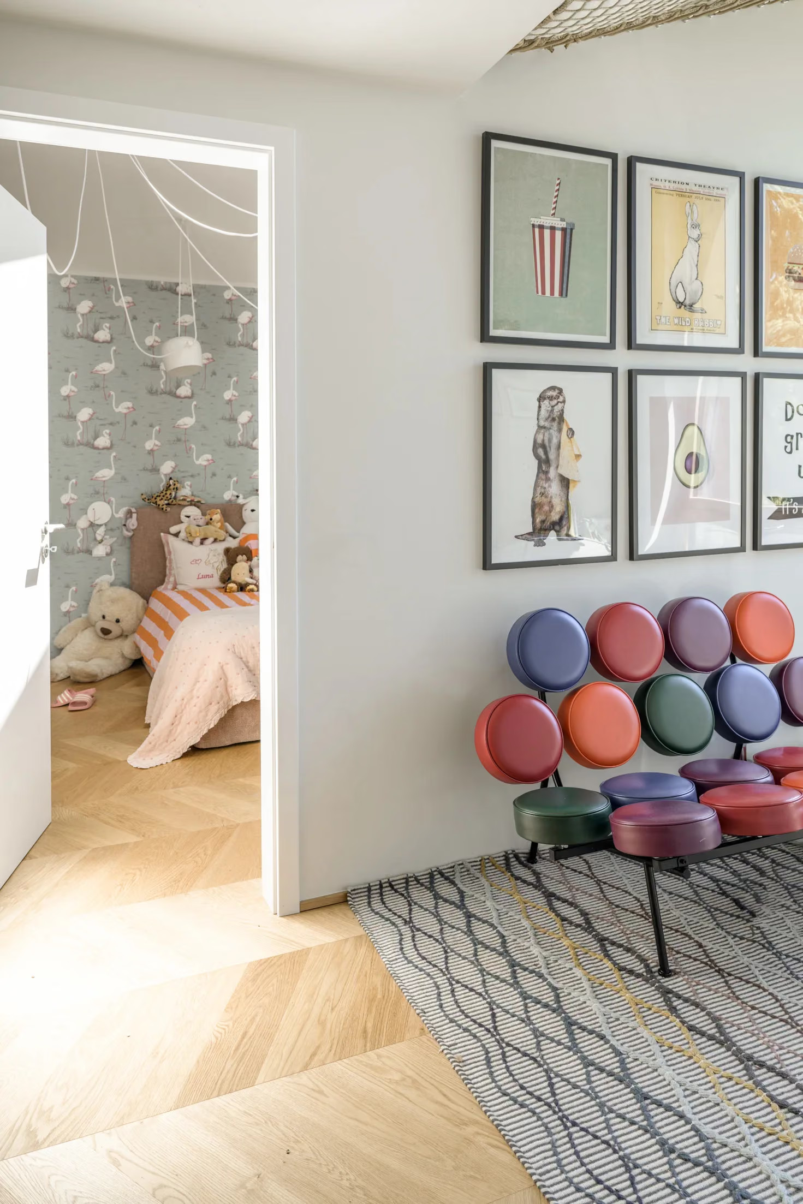
Each bedroom has its own distinct personality. In the master bedroom, the warm gray walls and the checkered mohair throw bring a sense of serenity. Another bedroom features a less neutral atmosphere with a large photograph in shades of turquoise. The children’s bedrooms are much bolder with color and patterns. One features wallpaper with flamingos, while the other has a deep green design populated with illustrated fish.






Bathrooms with a cutting-edge design
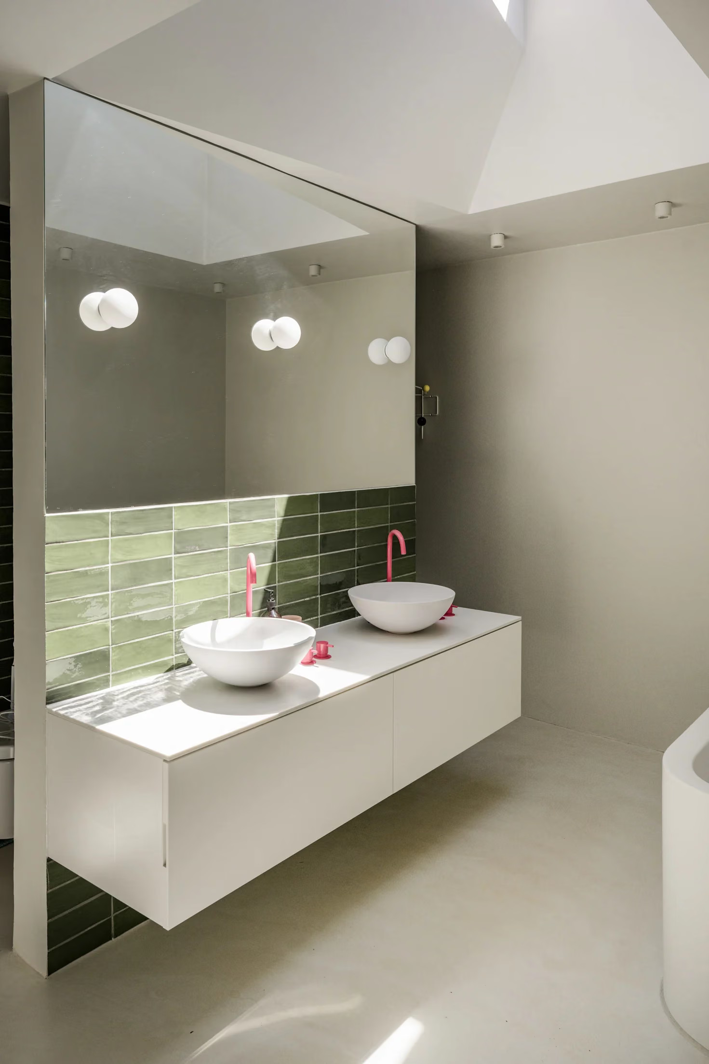
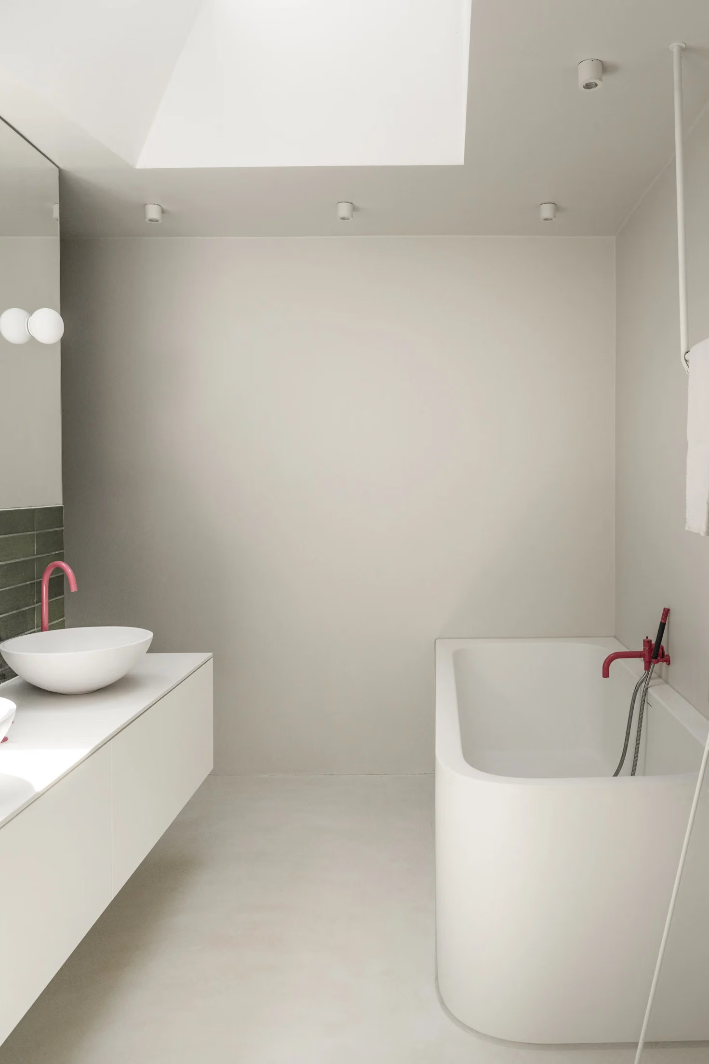
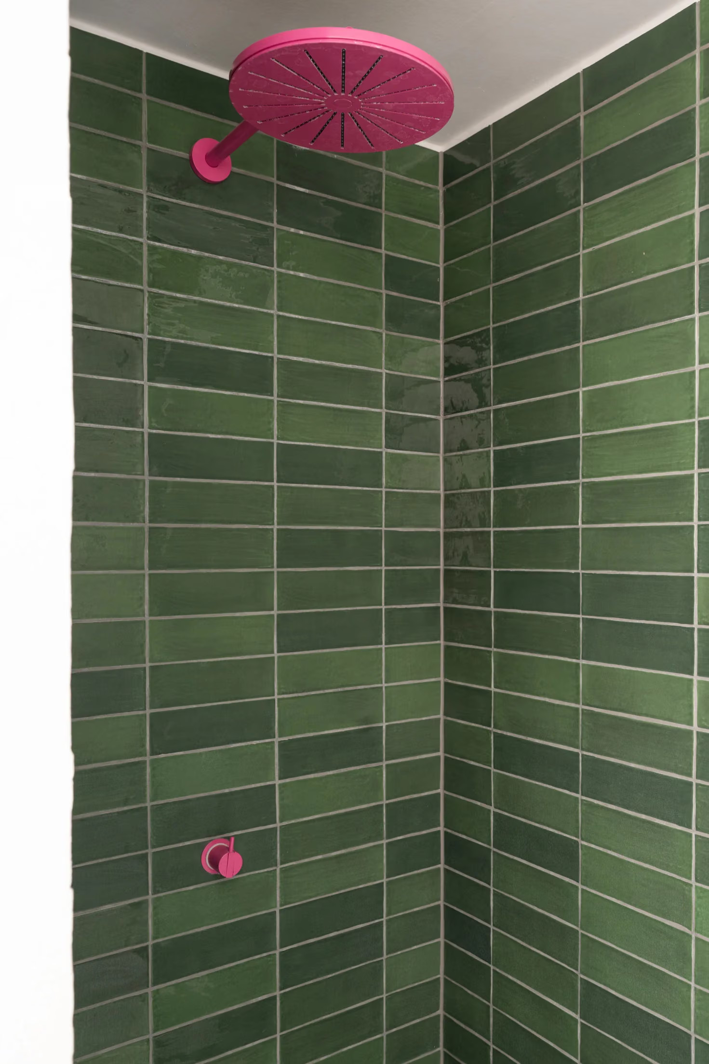
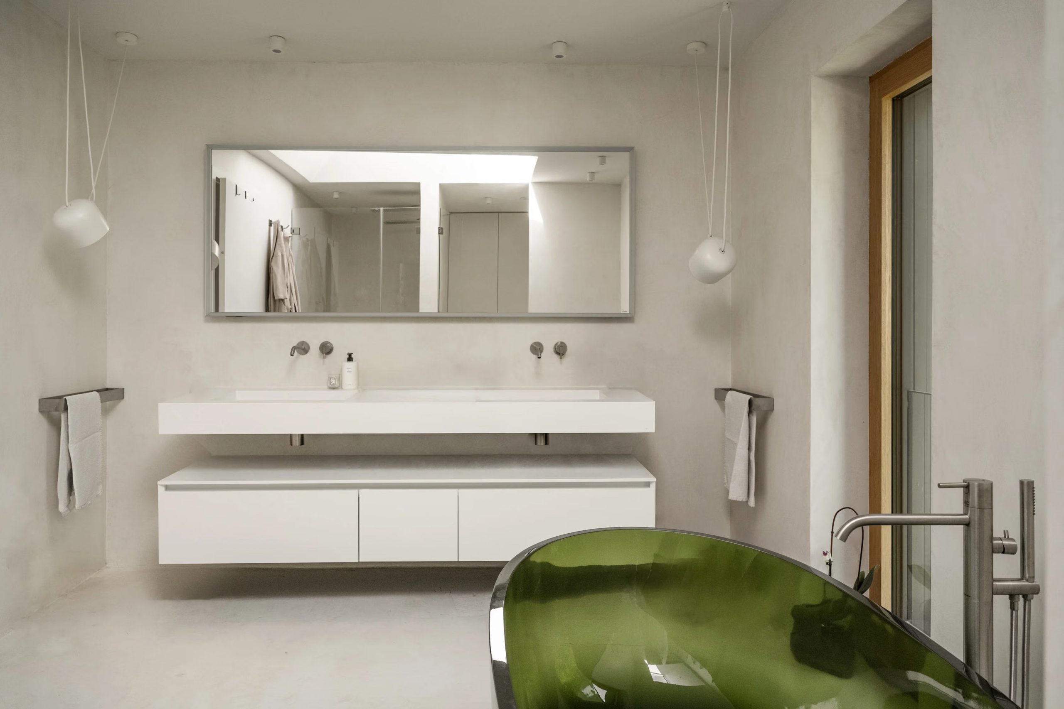
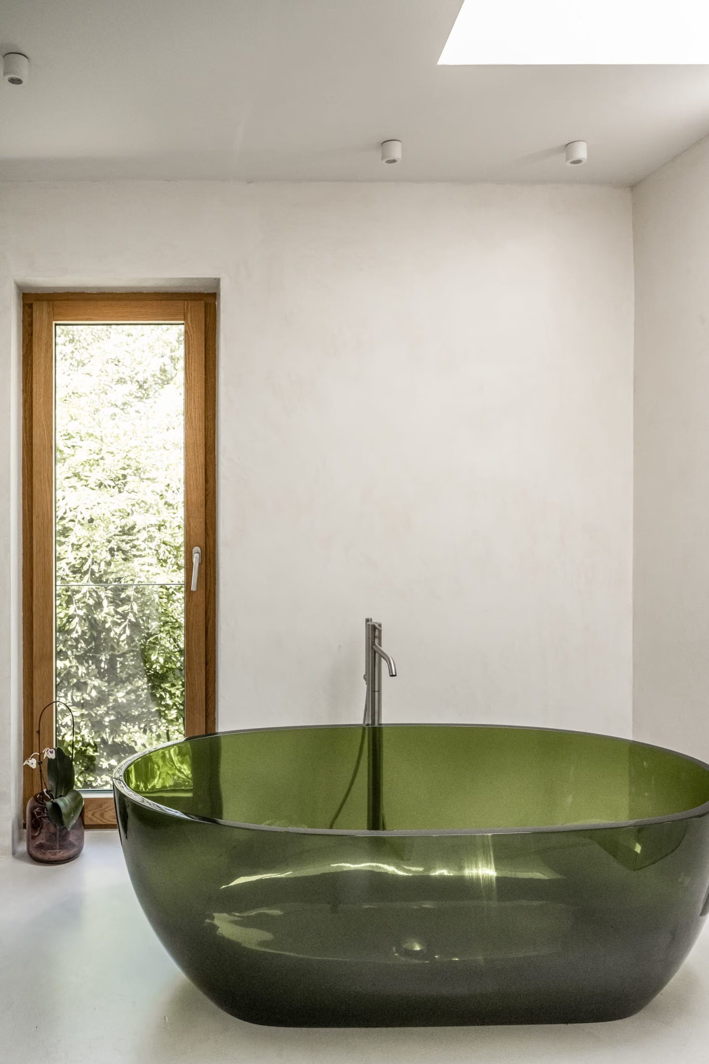
The villa has six bathrooms, equipped with Antonio Lupi and Alape ceramics and Vola faucets. The most striking one combines glossy green tiles with bright pink faucets and a showerhead. This combination of green and pink works wonderfully. Another room features a translucent green resin bathtub, positioned near a tall oak window.





The relaxation area with its indoor pool and sauna
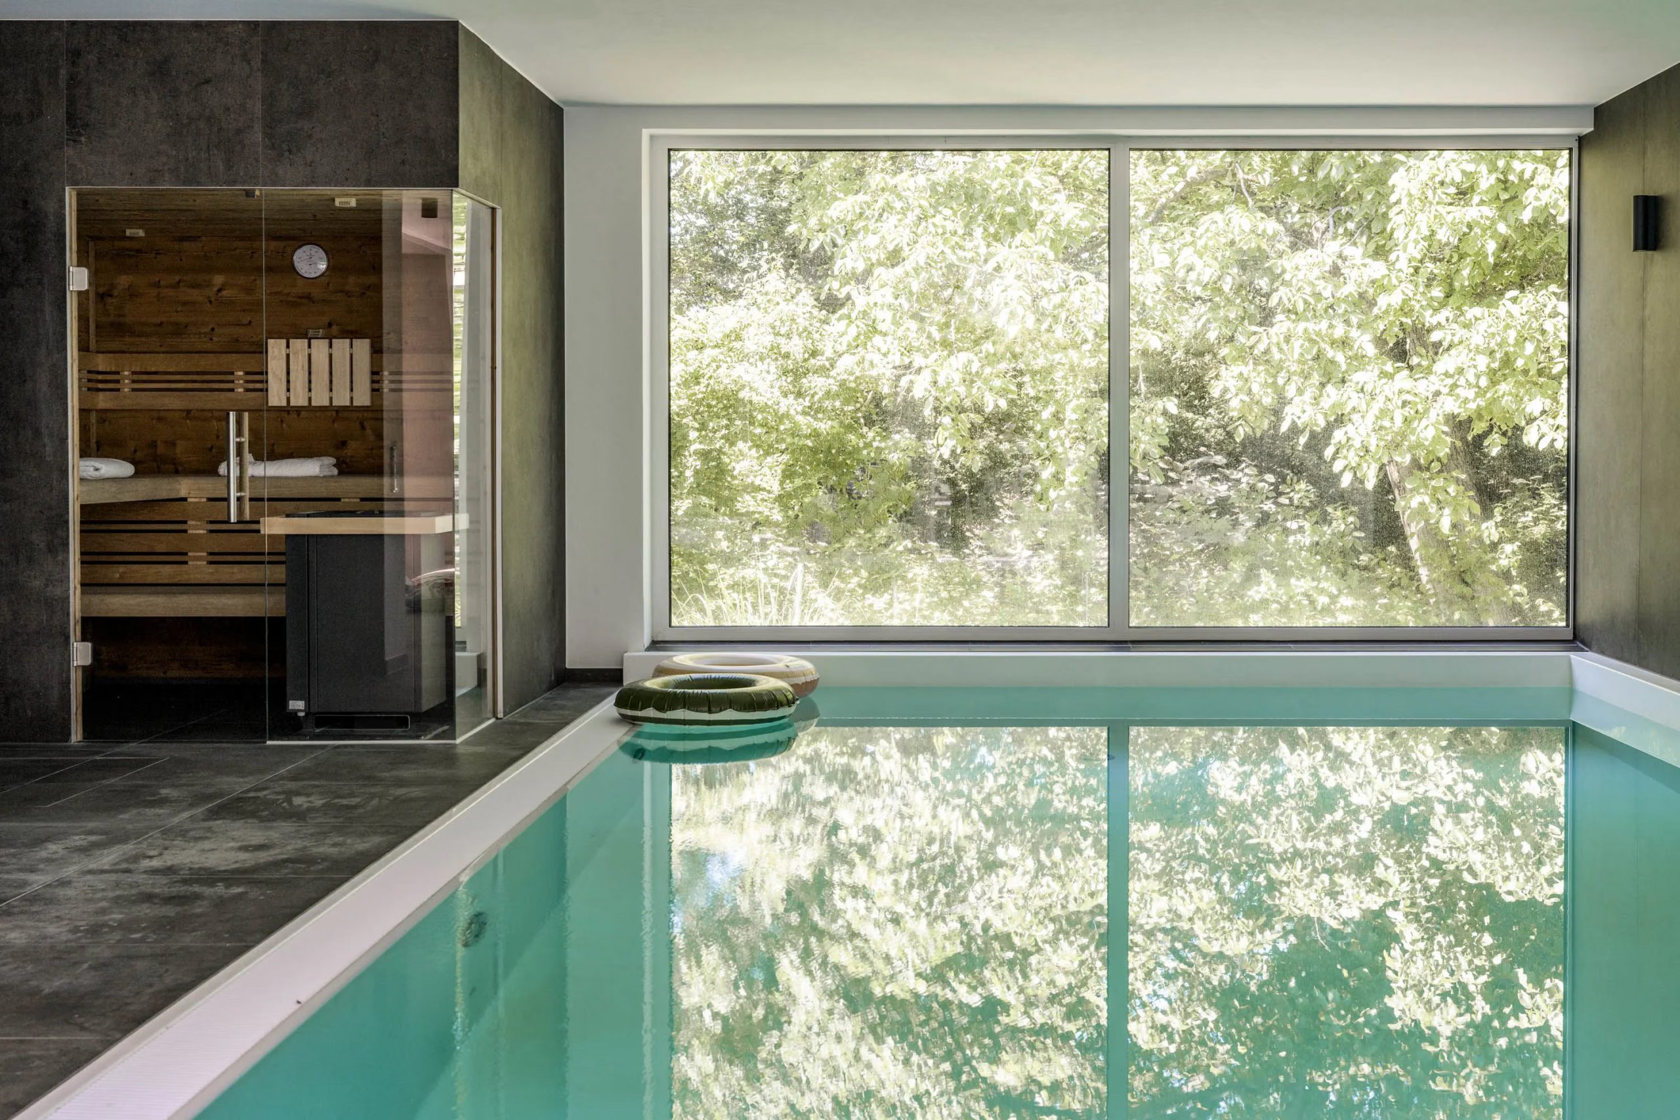
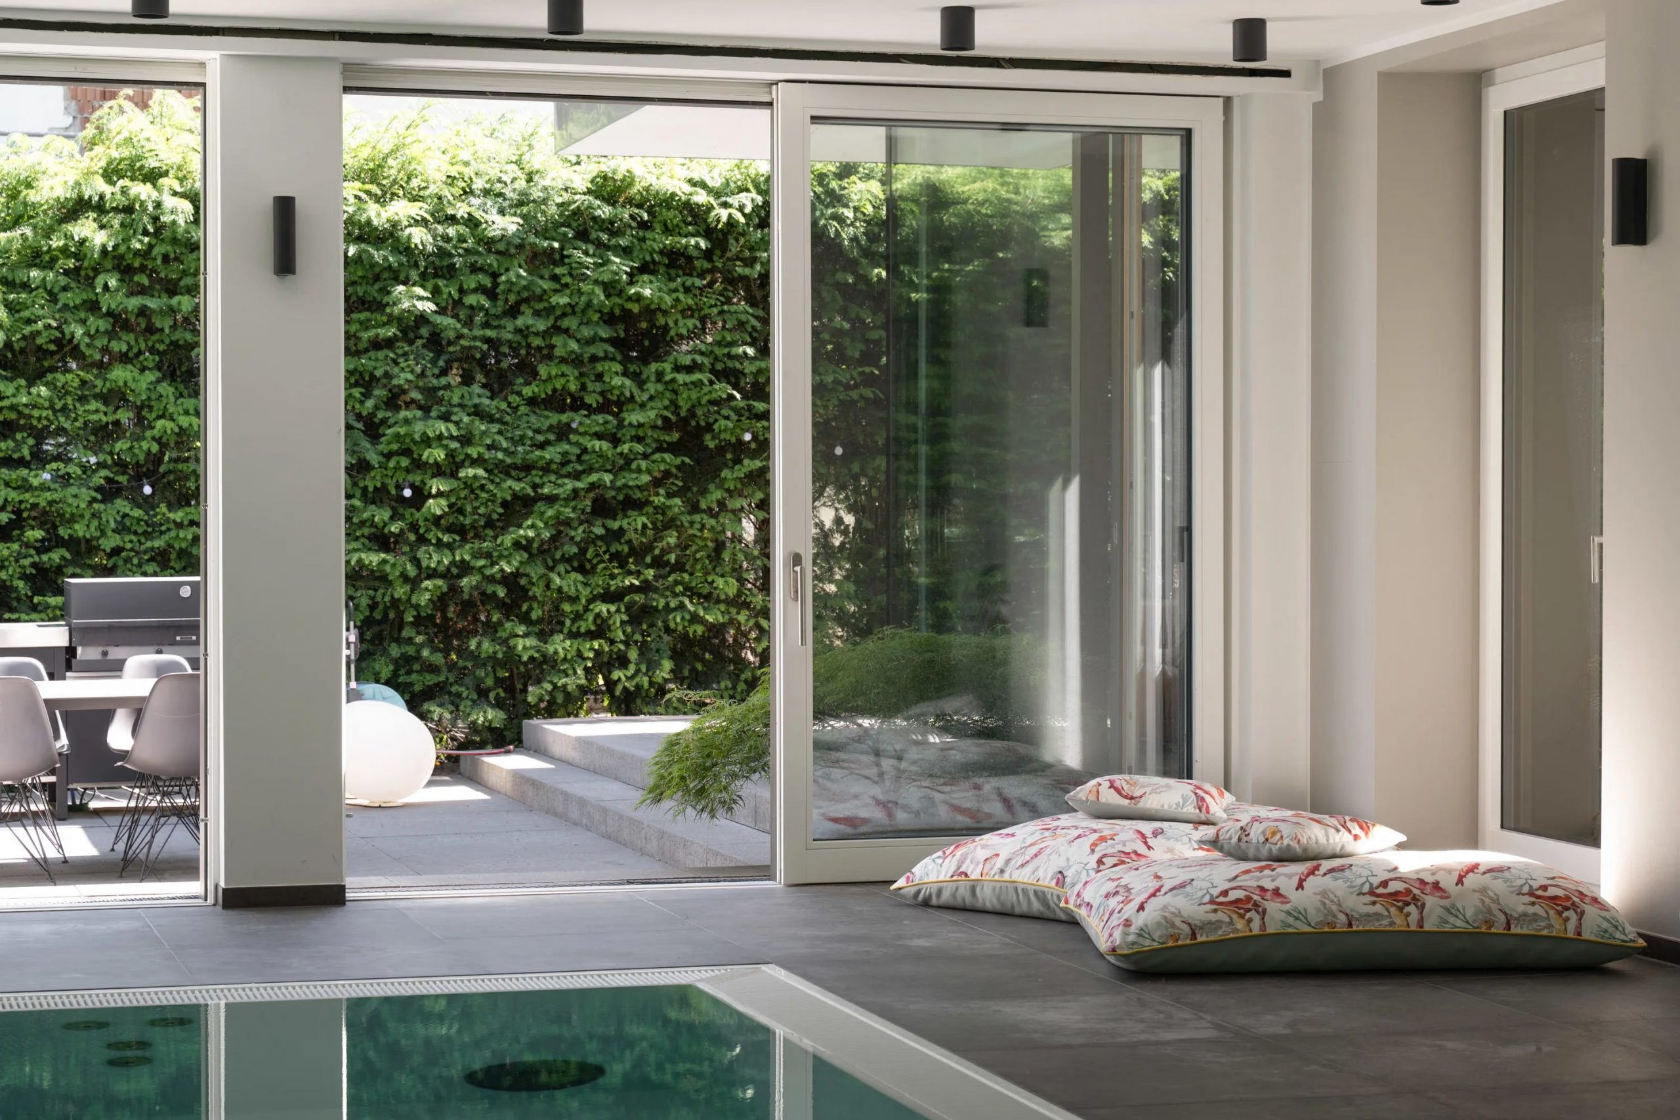
A private wellness area completes the home, featuring an indoor pool, a gym, and a sauna. Winters near Frankfurt can be cold, so it’s a treat to be able to swim while watching nature slumber outside. Everyone can find a place to relax here without having to leave the house.


A gray facade and spacious terraces
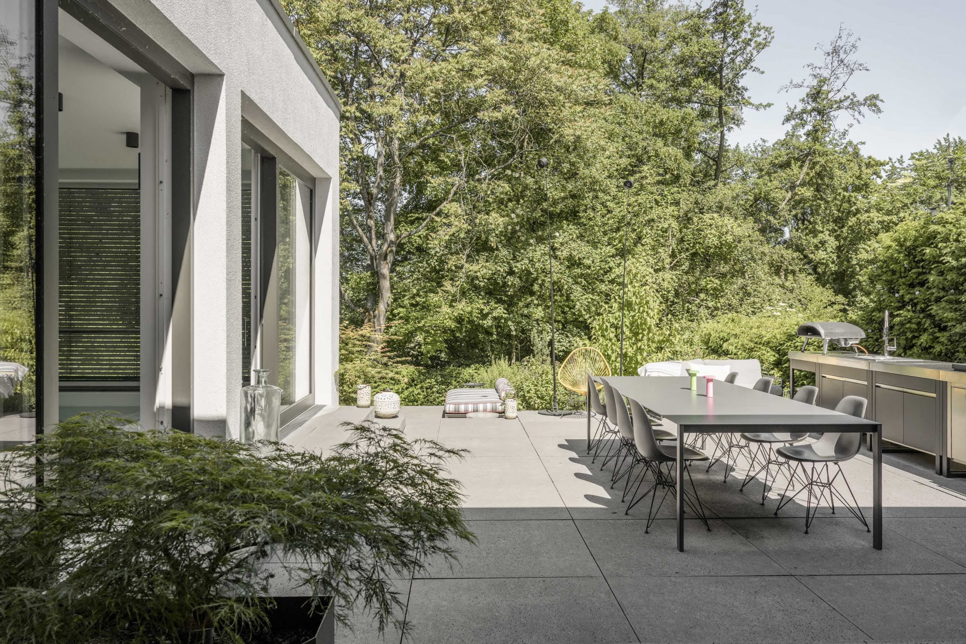
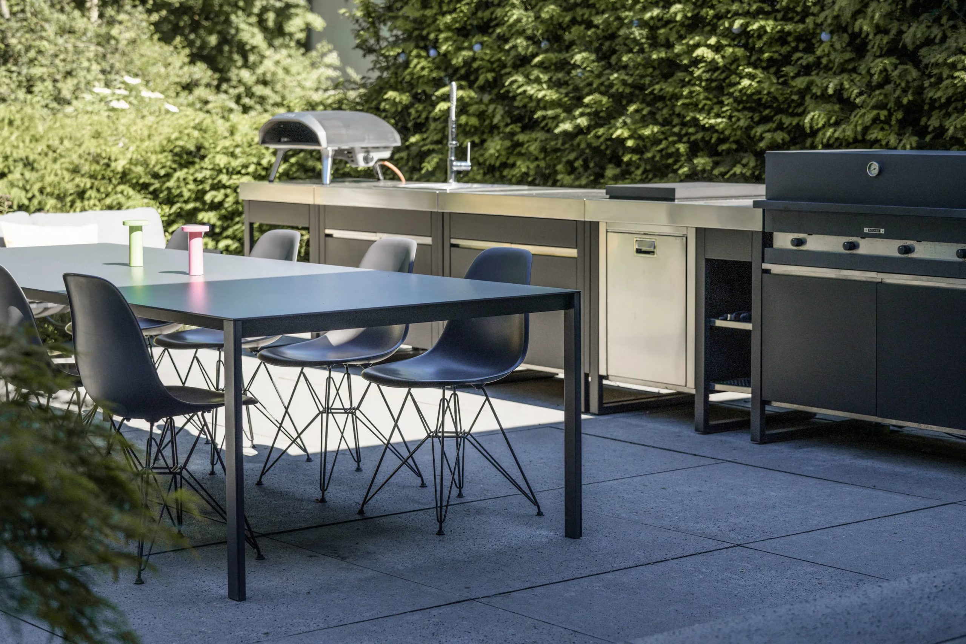
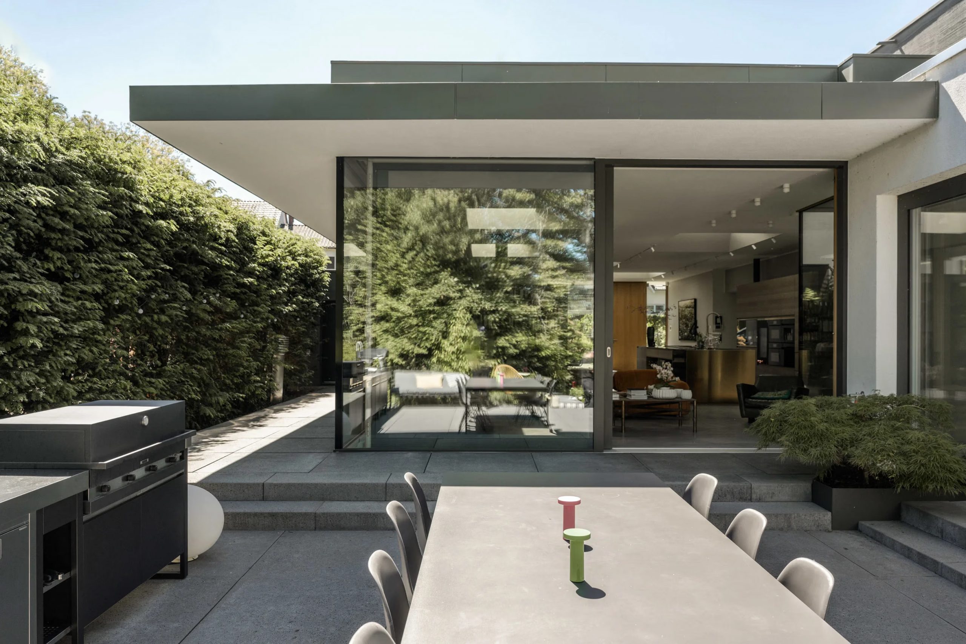
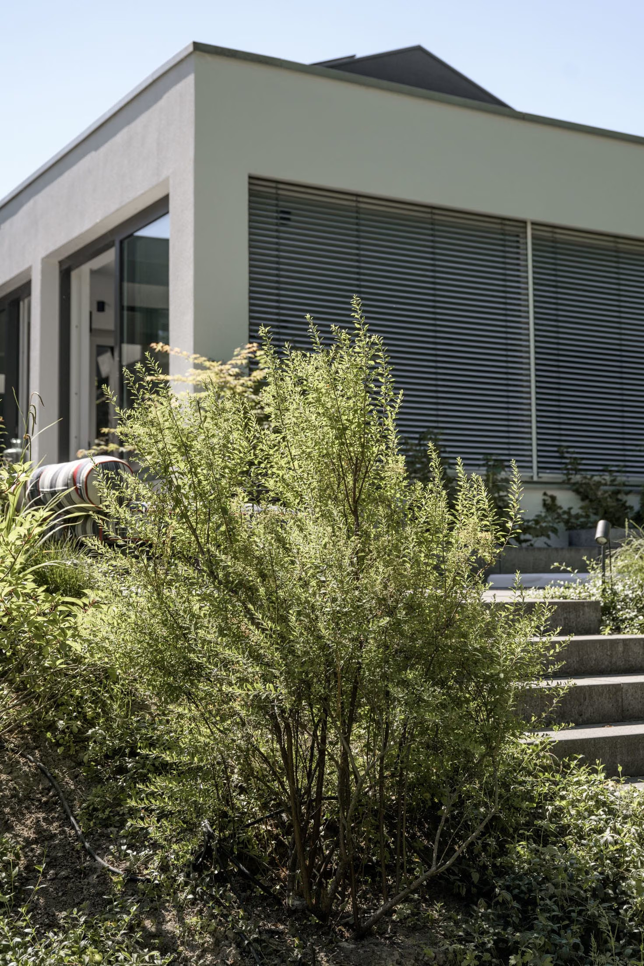
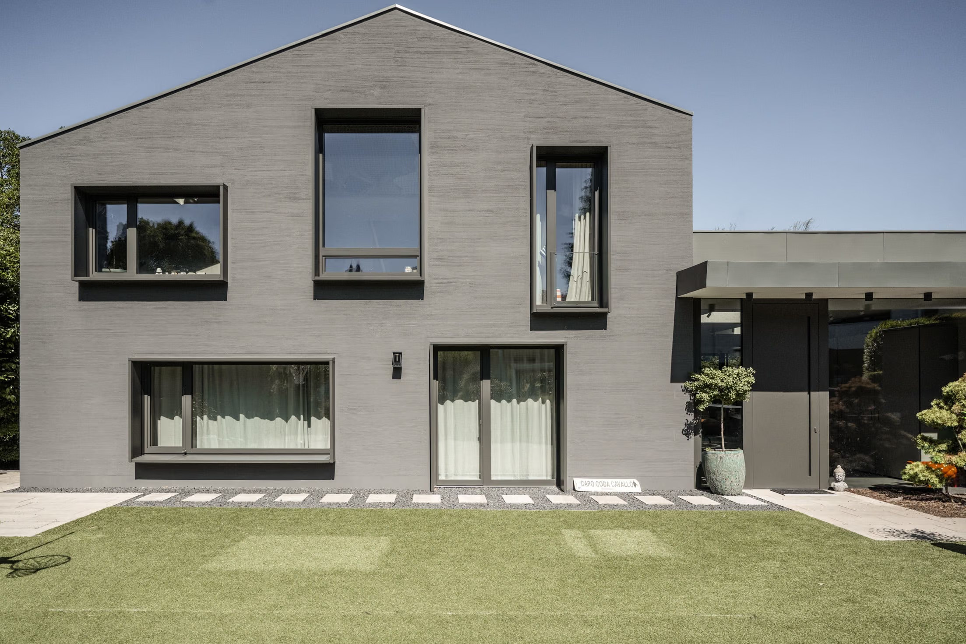
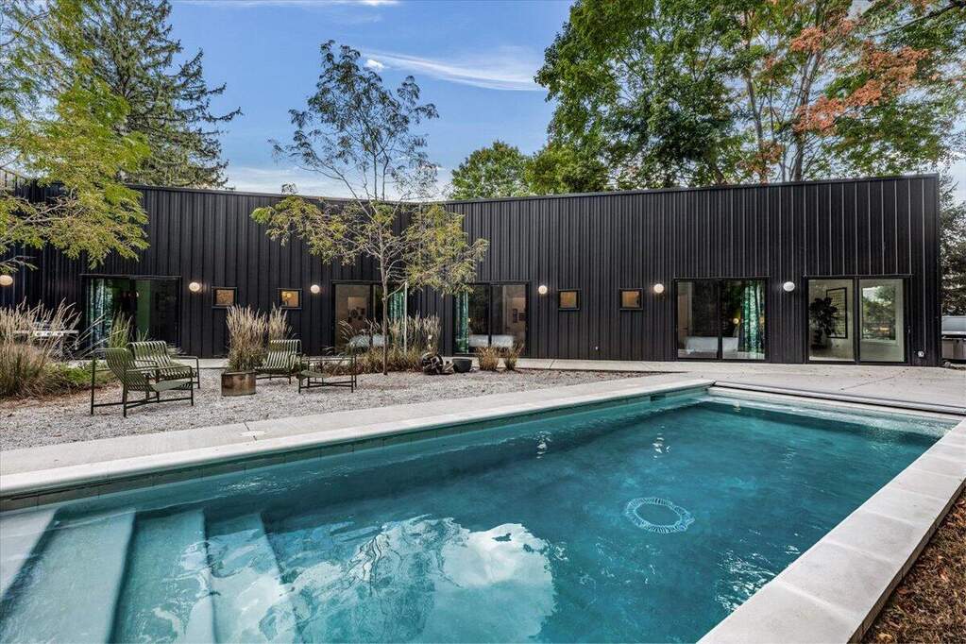
On the exterior, the anthracite-gray facade of this architect-designed home exudes contemporary simplicity. The building is surrounded by spacious terraces. An outdoor kitchen, a stylishly designed outdoor dining area, and a hot tub transform the garden into a true outdoor living space.





Our take on the decor
Iconic pieces mixed with a touch of whimsy
We really love the mix of eras and styles. A black Eames Lounge Chair with its ottoman sits next to a terracotta-colored tripod floor lamp. The Camaleonda sofa adds a cheerful touch to the living area. The iconic fireplace warms up this spacious room and doubles as a sculpture.
Brass and green, two real favorites
We particularly loved the brass of the kitchen island and the green of the bathtub. The bright pink of the faucets adds contrast to the green of the tiles, an unexpected yet successful choice. These choices require boldness yet yield an elegant result.
A neutral backdrop that highlights the colors
The gray walls, concrete, and large windows serve as a canvas for color. The eye is first drawn to the orange sofas, the colored glasses, or the graphic wallpapers. This architectural simplicity calls for certain colorful touches to bring a sense of cheerfulness.
Well-thought-out lighting
Light fixtures are carefully selected for each room. The pendant lights above the dining room capture the light and reflect it through their colored glass. Each room features lighting tailored to its daily use. This attention to detail extends the gallery-like atmosphere intended by the architecture.
Details tell the story of those who live here, balancing simplicity with a playful spirit
The Philippe Starck garden gnome, which doubles as a stool near the kitchen, reveals the owners’ personality. While they may seem sensible, they also have a touch of whimsy.
A green setting
This architect-designed home is located in Kronberg-Niederhöchstadt, on Schöne Aussicht, in a historic residential neighborhood. A park is nearby, and the trails of an adjacent nature reserve invite you to take a walk.
This architect-designed home near Frankfurt is listed for sale at Fantastic Frank for €4,500,000



Commentaires