Decor and design week #307: 10 inspiring interiors from Paris to Menorca
Suivez Planète Déco sur Google — ajoutez-nous à vos favoris pour retrouver nos articles déco dans votre fil d'actualitésA cabin on stilts, Parisian studios, a ruin in Menorca: 10 interiors and their decor ideas in Decoration & Design Week #307
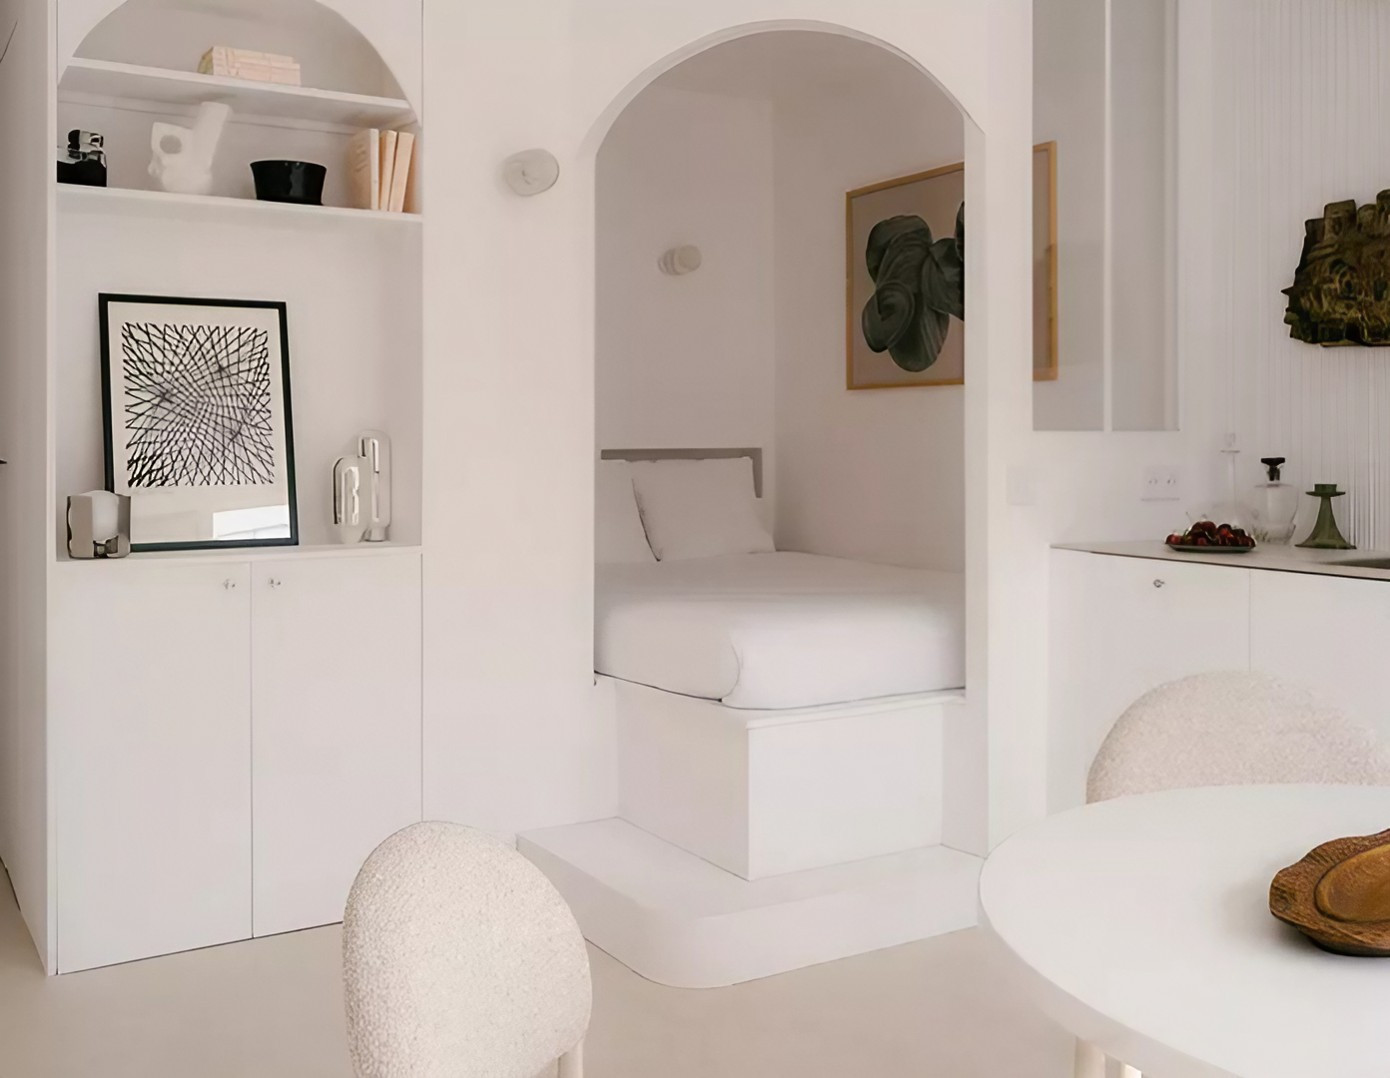
Decor and design week #307 brings together ten very different spaces once again this Sunday. We go from a cabin on stilts in Washington State, featuring designer decor and a Focus fireplace, to a 14sqmParisian studio. A 474sqm estate in Menorca wraps up the tour. Each project addresses a specific challenge that the teams turn into an asset. Here, a family of five must make do with 90 square meters. There, a 19th-century ruin awaits a new lease on life without losing its history.
Paris and its suburbs take center stage this week, featuring four transformed apartments. Interior designers showcase practical ideas for maximizing space, light, and privacy. Country homes also round out this selection with plenty of charm, emphasizing comfort, natural materials, and vintage finds.
These ten tours offer useful inspiration, whether you live in a studio or a large home. You’ll find color palettes, storage tips, and architectural choices that are easy to adapt.
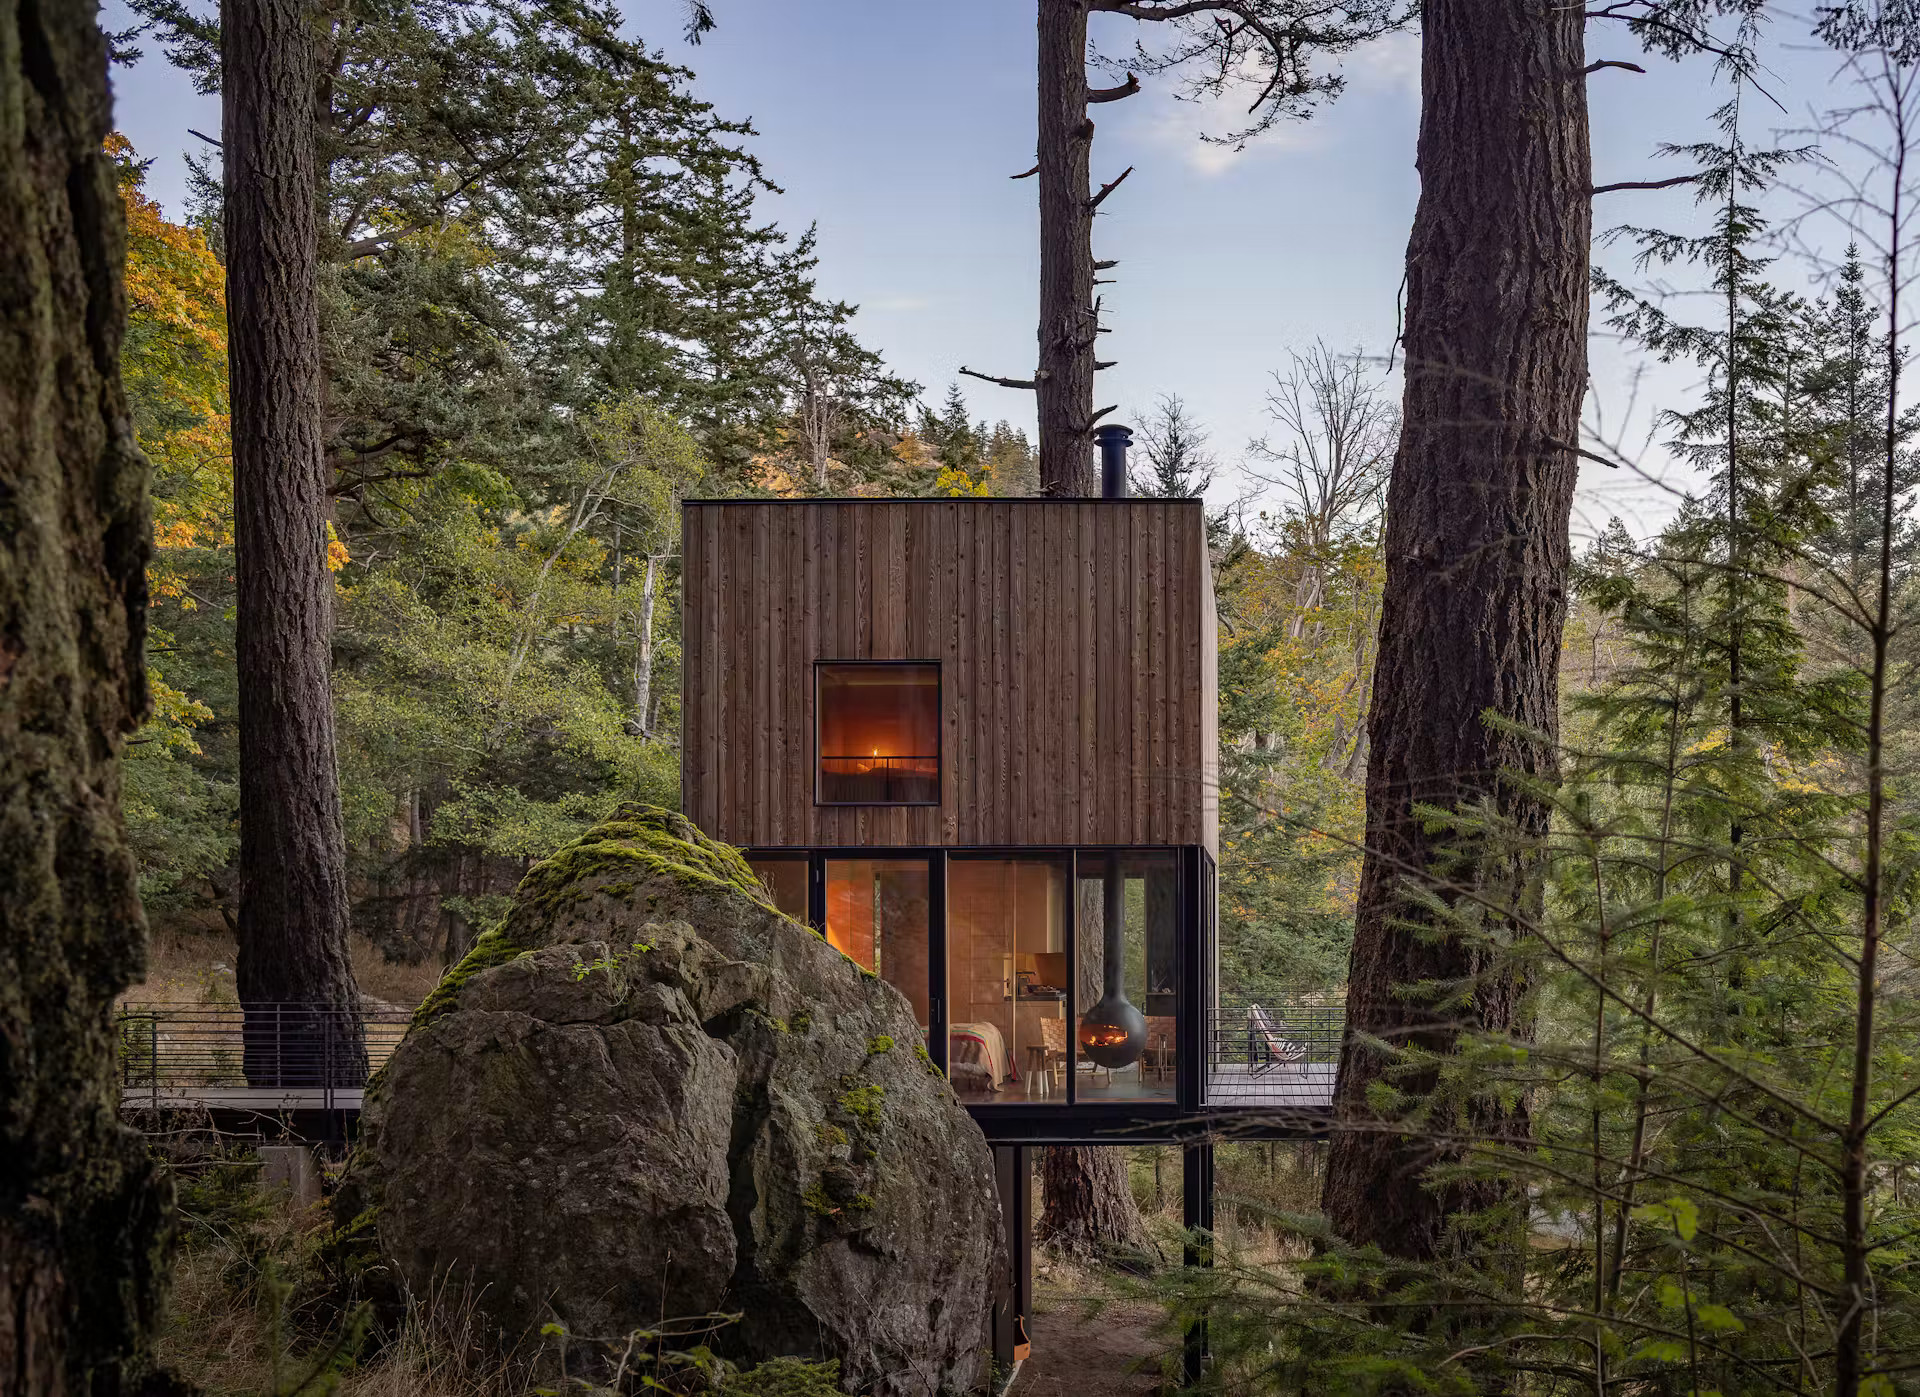
A cabin on stilts in the San Juan Archipelago
The Wittman Estes architecture firm designed a 37sqm cabin in the San Juan Archipelago on the Salish Sea. It pays homage to Thoreau’s cabin at Walden and Le Corbusier’s Cabanon, built in 1952. Perched on stilts, it floats above the ground and offers panoramic views of the sea. The compact structure, measuring 4.9 m by 6.1 m, contains everything needed. It features a small kitchen, a fold-down bed, a bathroom, and a mezzanine with two bunk beds. The architects slipped it between a massive boulder and a large Douglas fir tree. It replaces an old cabin and minimizes the impact on a fragile and isolated site. Source: Dwell

A 90sqm Haussmann-style apartment for a family of five
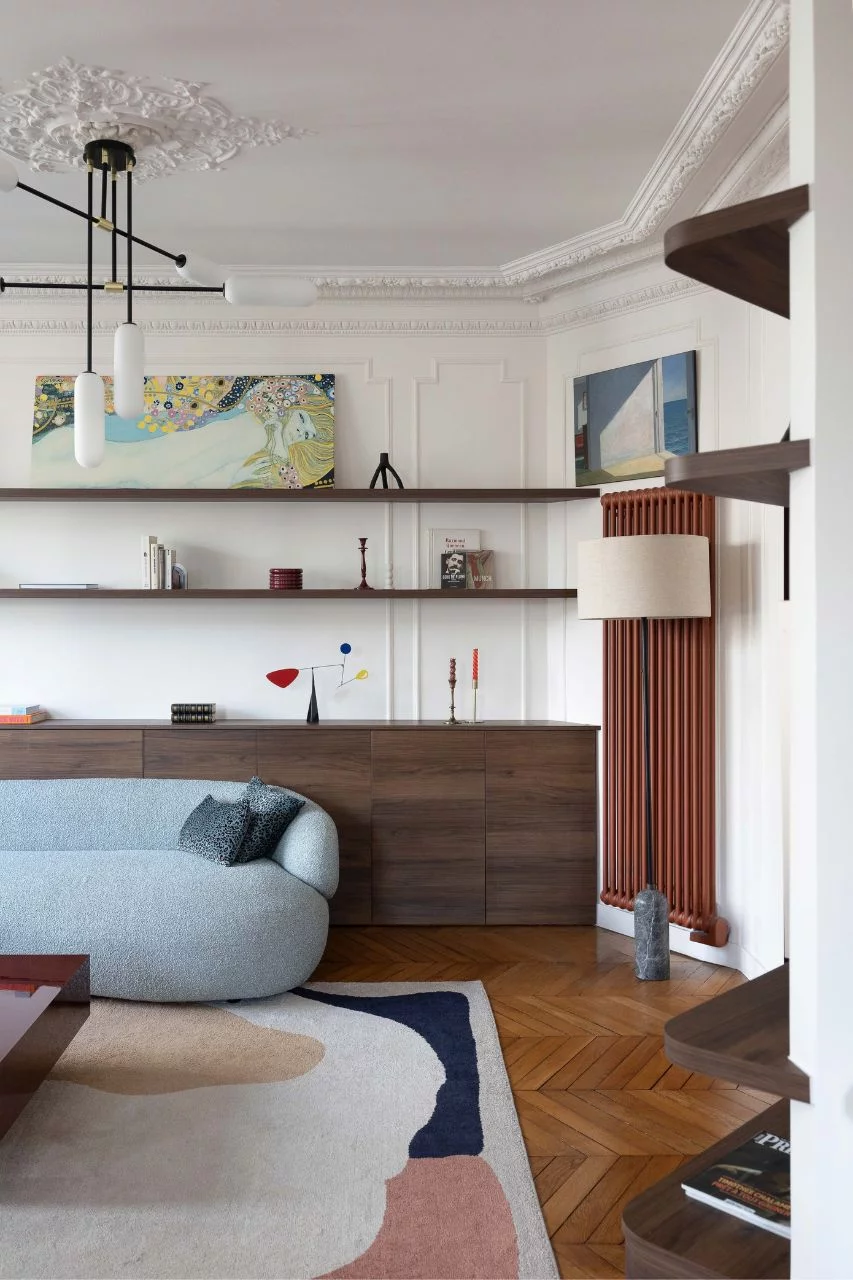
The owners were torn between moving to a larger home and renovating their apartment in Paris’s 15th arrondissement. They couldn’t bear to part with the bay window, the natural light, the high ceilings, or the neighborhood. Interior designer Margaux Lemoine therefore redesigned the 90sqm Haussmann-style apartment.
She created a third children’s bedroom and added a second bathroom to the master suite. She explains: “The idea was for the children and parents to each have their own space and privacy.” Each room now combines shared space and privacy, without having to knock down any walls. Source: Marie Claire Maison

A 26sqm studio in Puteaux inspired by wabi-sabi
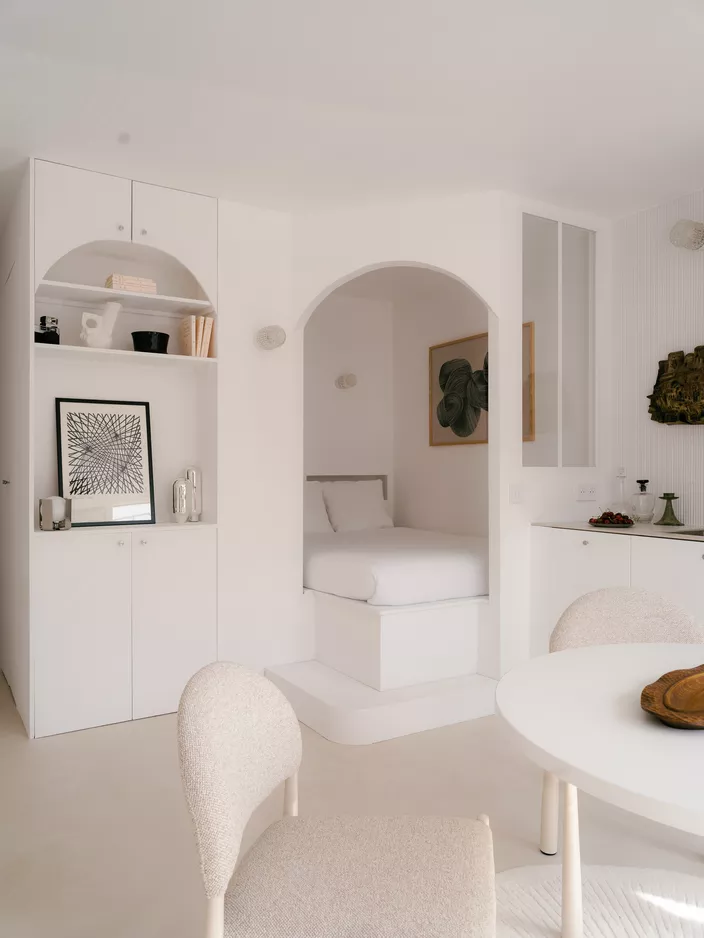
In Puteaux, in a building from the 1990s, interior designer Camille Grenu took on a major challenge. This self-taught designer, founder of Projet Wabi Sabi, transformed a dark and cramped 23sqm space into a 26sqm studio.
The apartment now accommodates two people, with a dedicated sleeping area. She draws on the Japanese philosophy of wabi-sabi, which celebrates the passage of time and the beauty of imperfection. The renovation also increases the square footage and optimizes storage. Camille Grenu has thus created a unique interior. Source: Madame Figaro

A colorful 50sqm apartment on the Sorrento Peninsula
This 50sqm apartment features a terrace on three sides, located on the Sorrento Peninsula in Italy. The young owners wanted to make the most of this luxury and optimize the interior. Architect Valentina Autiero therefore reorganized the entire interior, working from an almost square floor plan. She assigned a different color to each room to define distinct atmospheres.
These colors define the spaces and lend them plenty of personality. This apartment offers a simple lesson: color visually enlarges every square meter. Source: Elle Decoration Spain

A relaxed country home near New York
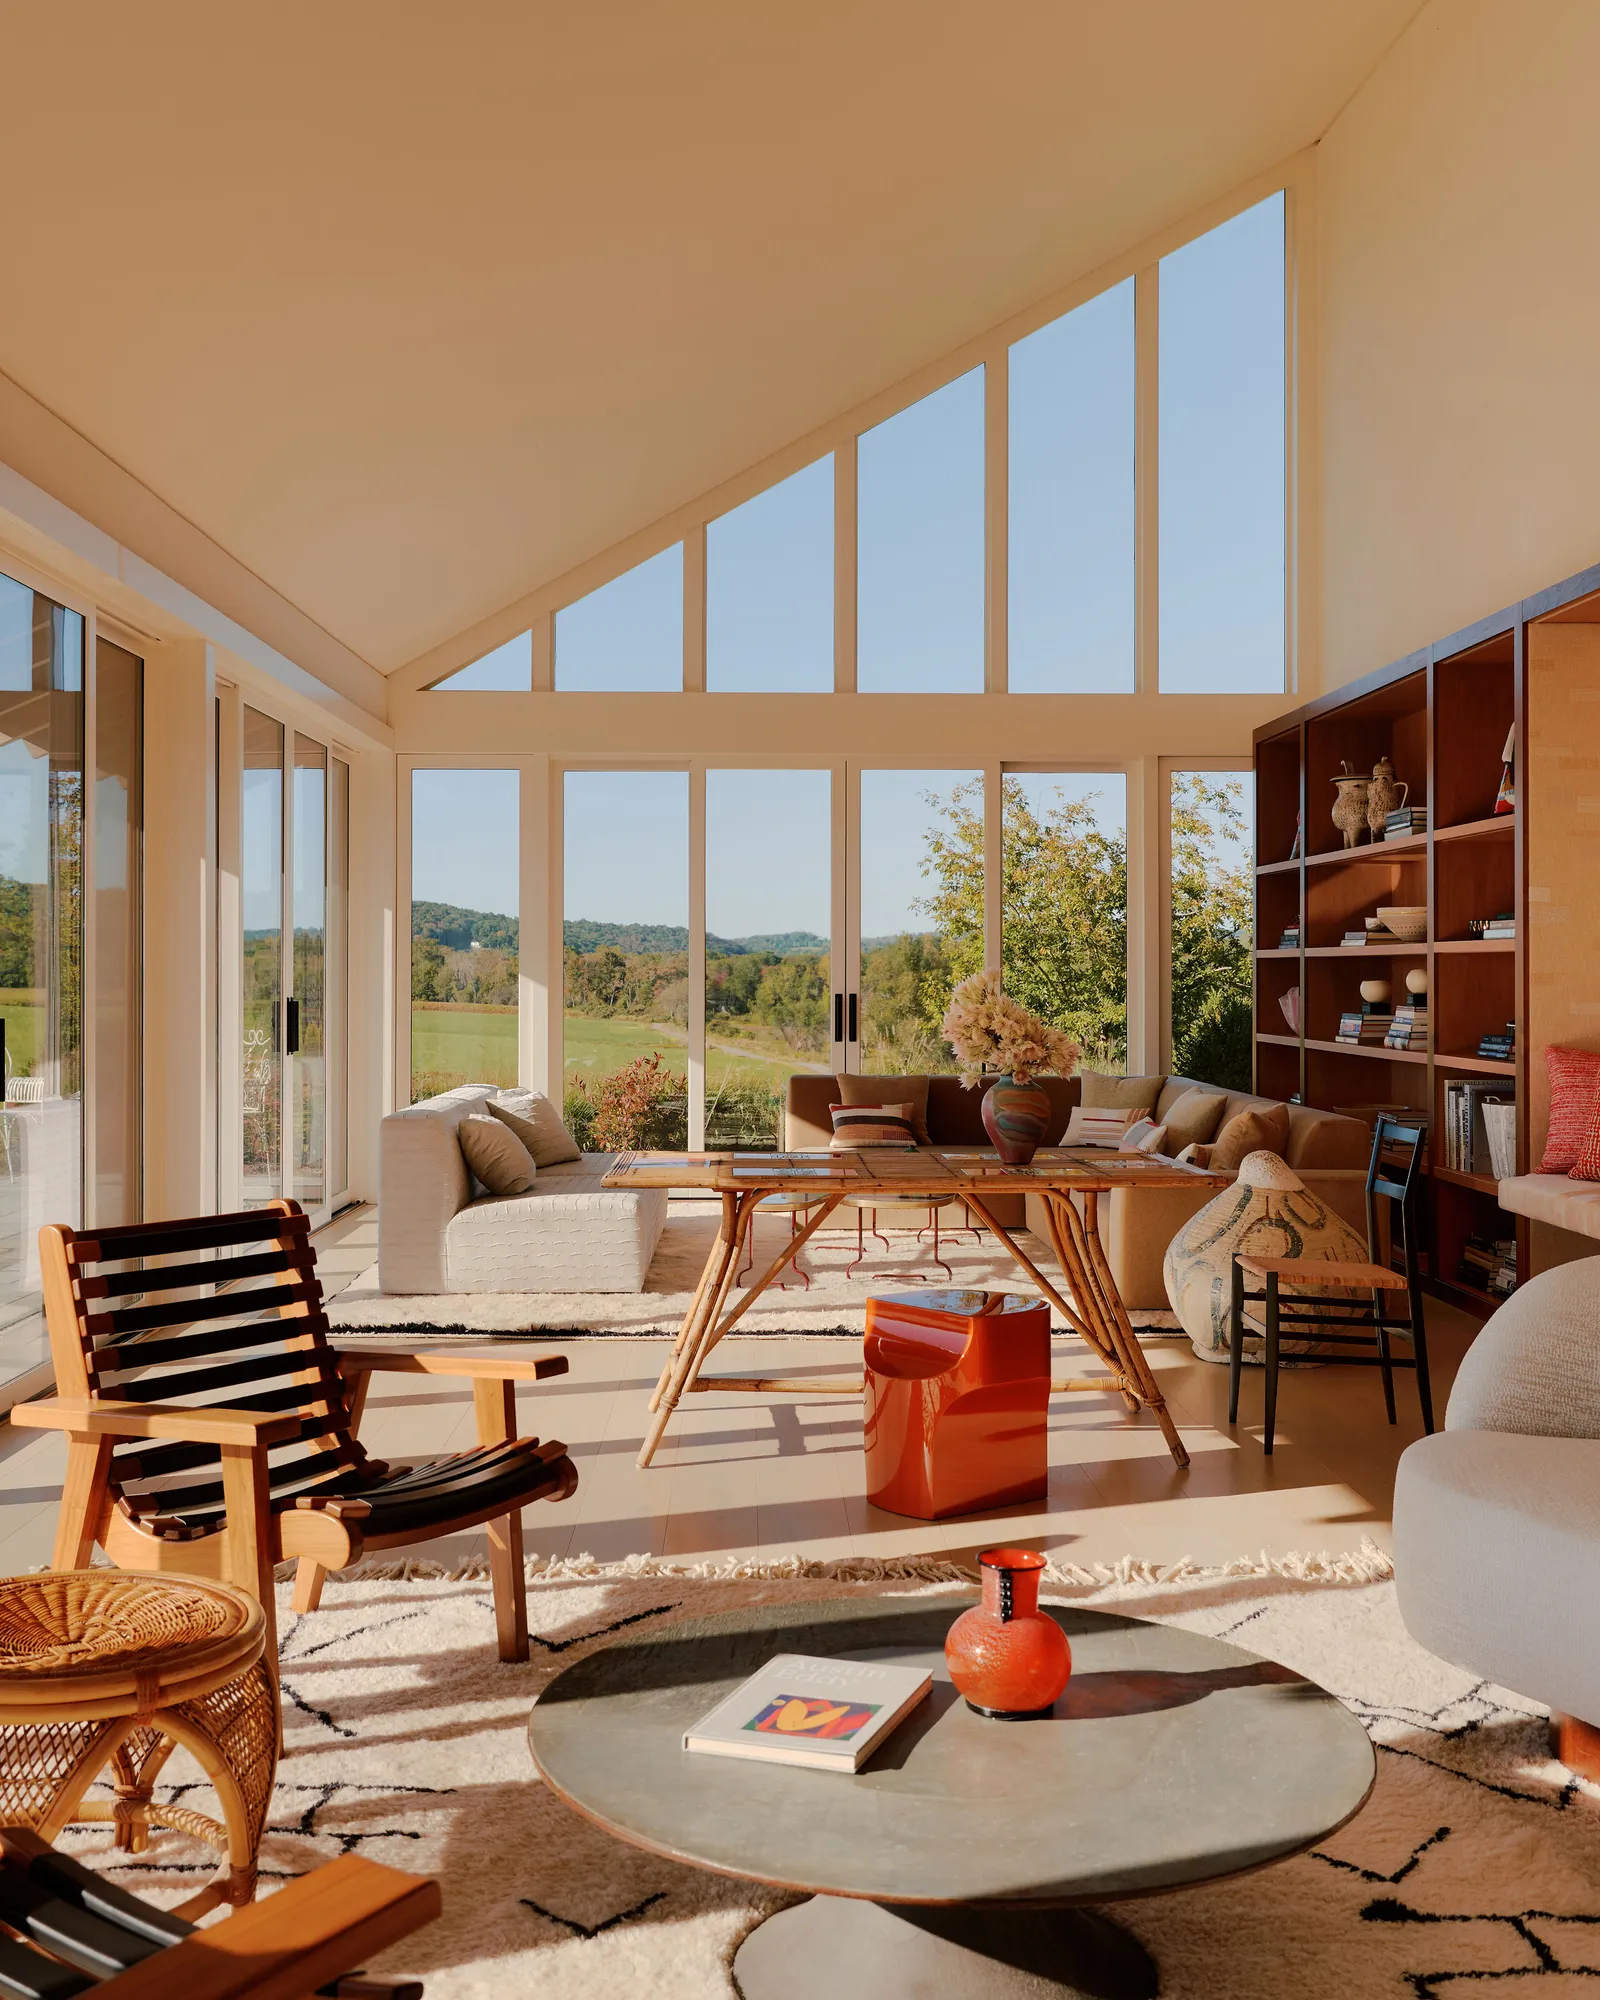
Francesca Bodini already owns an apartment on New York’s Upper East Side. Yet she decided to create a permanent retreat in the countryside. She chose to settle on her father’s estate in upstate New York. She spent her childhood there, enjoying idyllic weekends and summers. Rafael de Cárdenas renovated the house in a modern, simple style. “I wanted everything to be laid-back for my kids and the dogs,” she says. Source: AD Magazine

A 14sqm pied-à-terre in a former Parisian convent
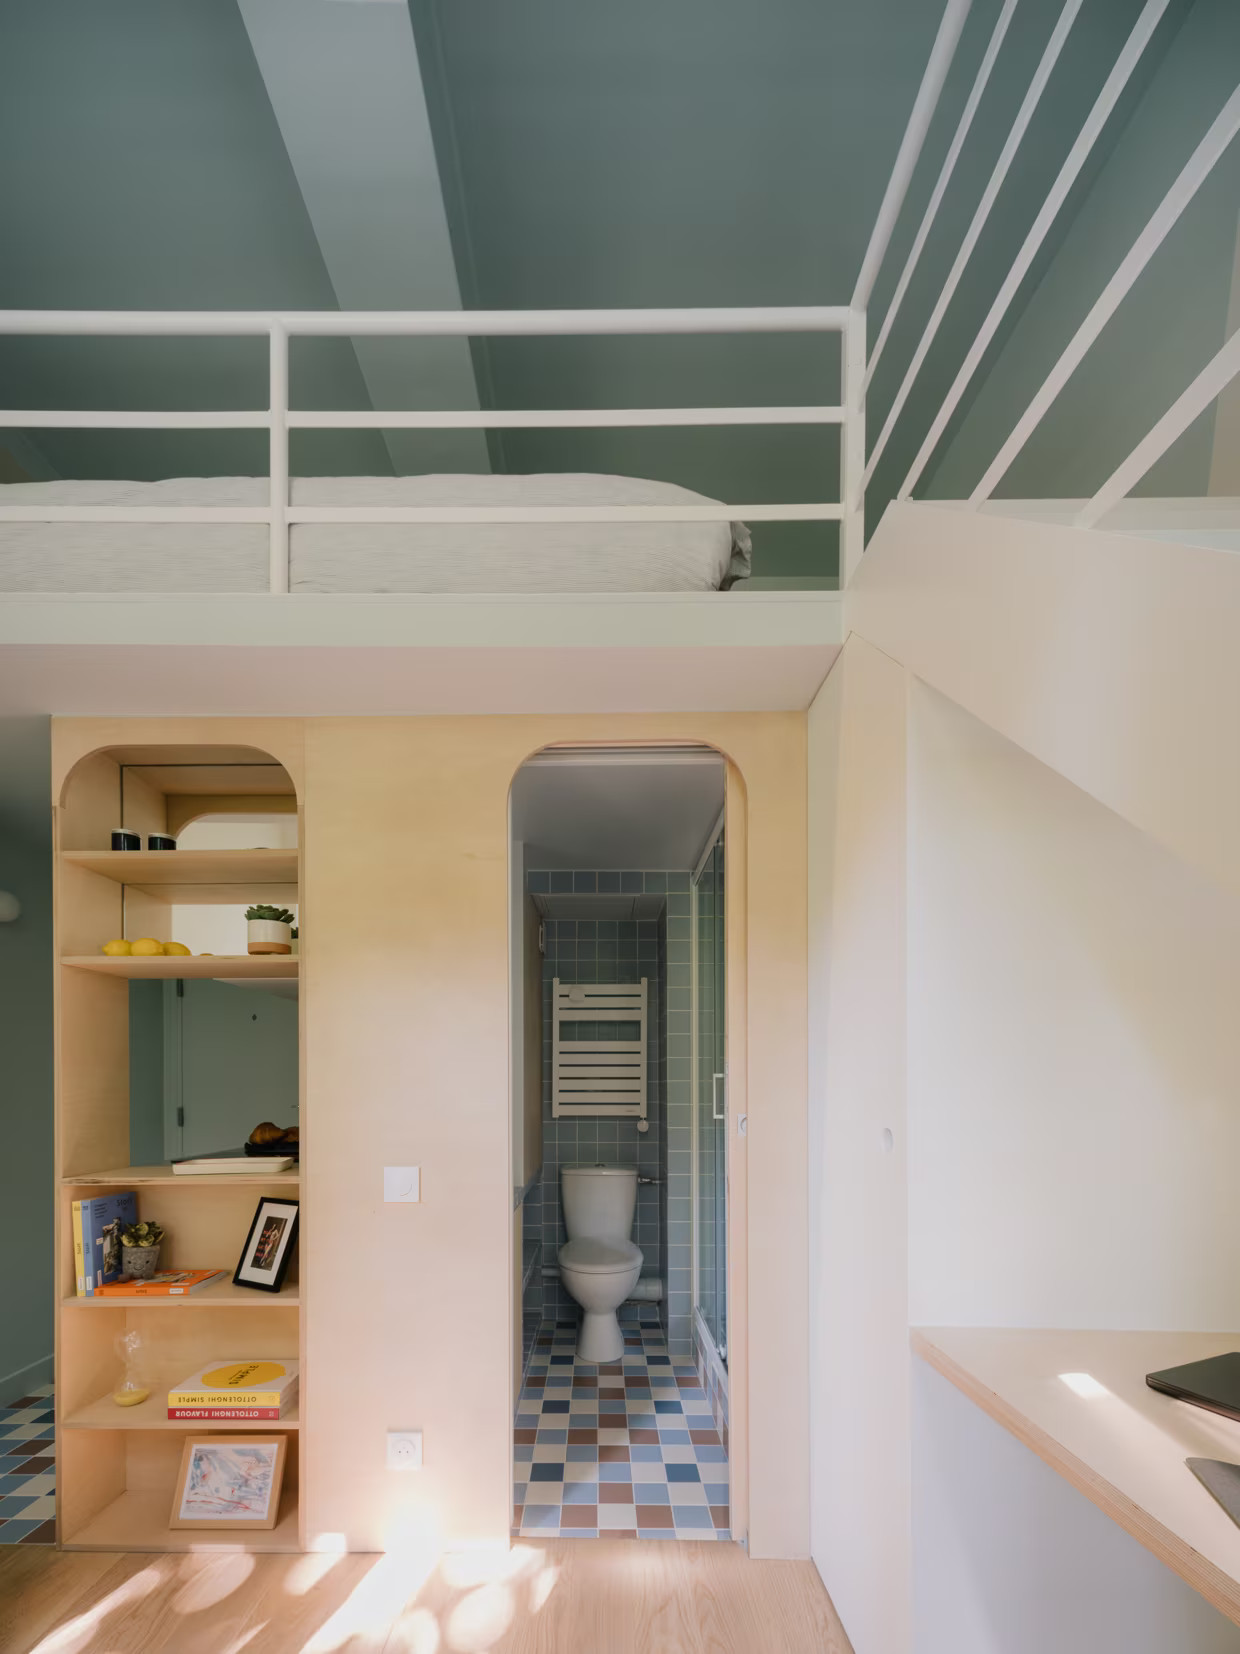
Claire lives in Canada and is looking for a small pied-à-terre in Paris for her frequent trips to France. She buys a tiny studio with a mezzanine in a former convent in the 20th arrondissement. The space features high ceilings and large windows. However, the mezzanine lacks cohesion and requires a few adjustments to become a cozy retreat.
Claire therefore entrusts the project to Thomas Christiaen, founder of Atelier Philibert. The interior designer uses a constraint as a starting point to envision the space’s atmosphere. The staircase railing becomes a key element, setting the rhythm for the entire apartment. It creates a unique atmosphere, reminiscent of the deck of an ocean liner. Source: Côté Maison

A winding house overlooking a pond in the Tarn
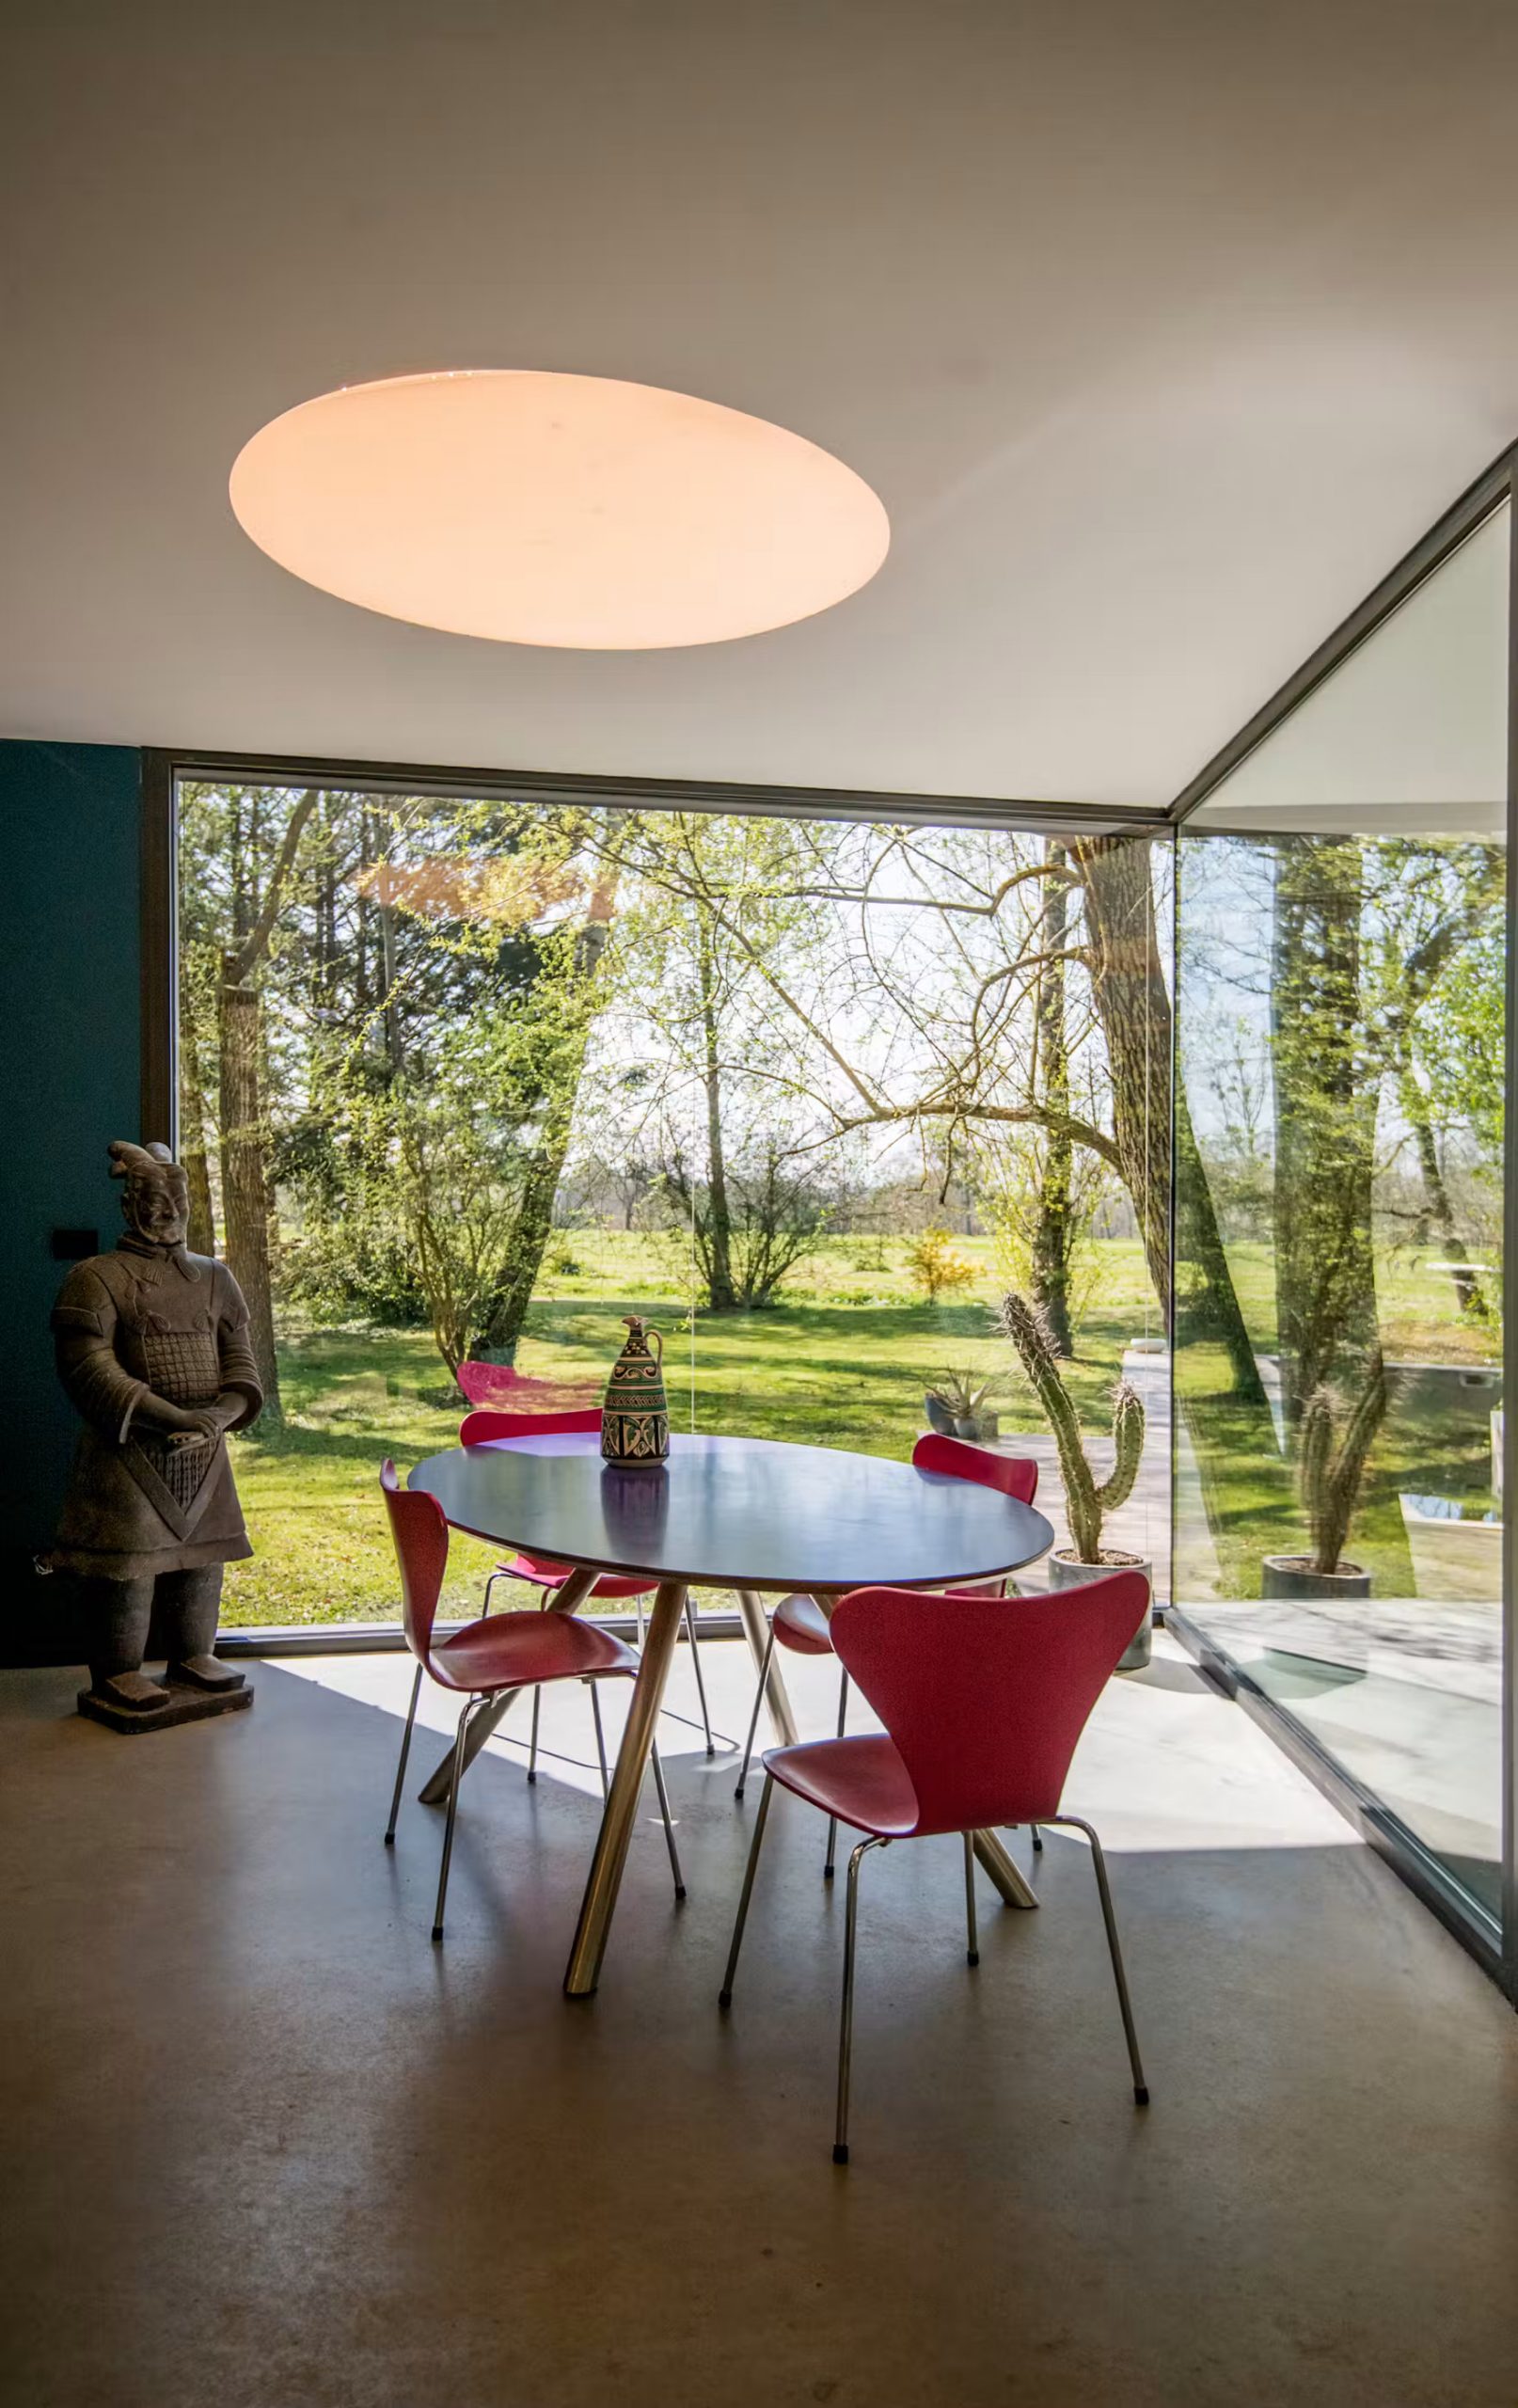
Jean-Marie Pettès built this house in 2012, in the heart of a wooded area in the Tarn. Its sinuous lines blend with the local climate and the surrounding nature. The standing-seam zinc roofing and large glass walls allow the eye to pass right through the house. This single-story building consists of three modules, connected at their center by the living areas.
It features a large, fully equipped kitchen, a dining area, and a living room with a fireplace. The second module overlooks the pond and houses a full suite. A long hallway, reminiscent of a train platform, leads to the third module. This final module contains three bedrooms, an office, a bathroom, and a laundry room. A swimming pool runs alongside the ornamental pond, which is home to koi carp. It is now for sale for €820,000. Source: Dwell

A lakefront house in the Netherlands, like a chic summer camp
This new house borders the Reeuwijkse Plassen, one of the 13 lakes of Reeuwijk in the Netherlands. Developer and contractor Peter Kool has built five of them. Together with his partner Larissa van Seumeren, he designed and built two of them, including this one. Larissa is an interior designer and runs the online boutique The Eye has to Travel. The chalk-painted walls and vaulted ceilings give it the feel of a very chic summer camp. Source: Domino
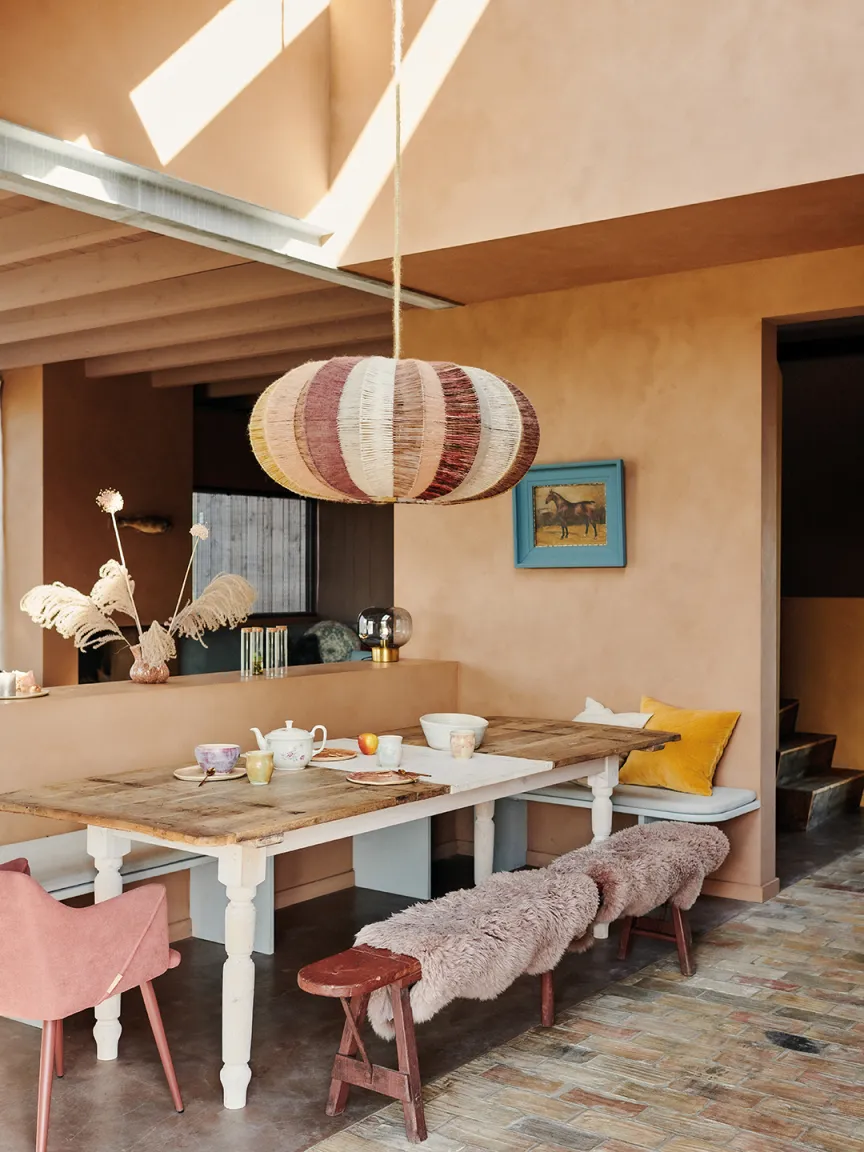

A 28sqm apartment with a country-house feel in Paris
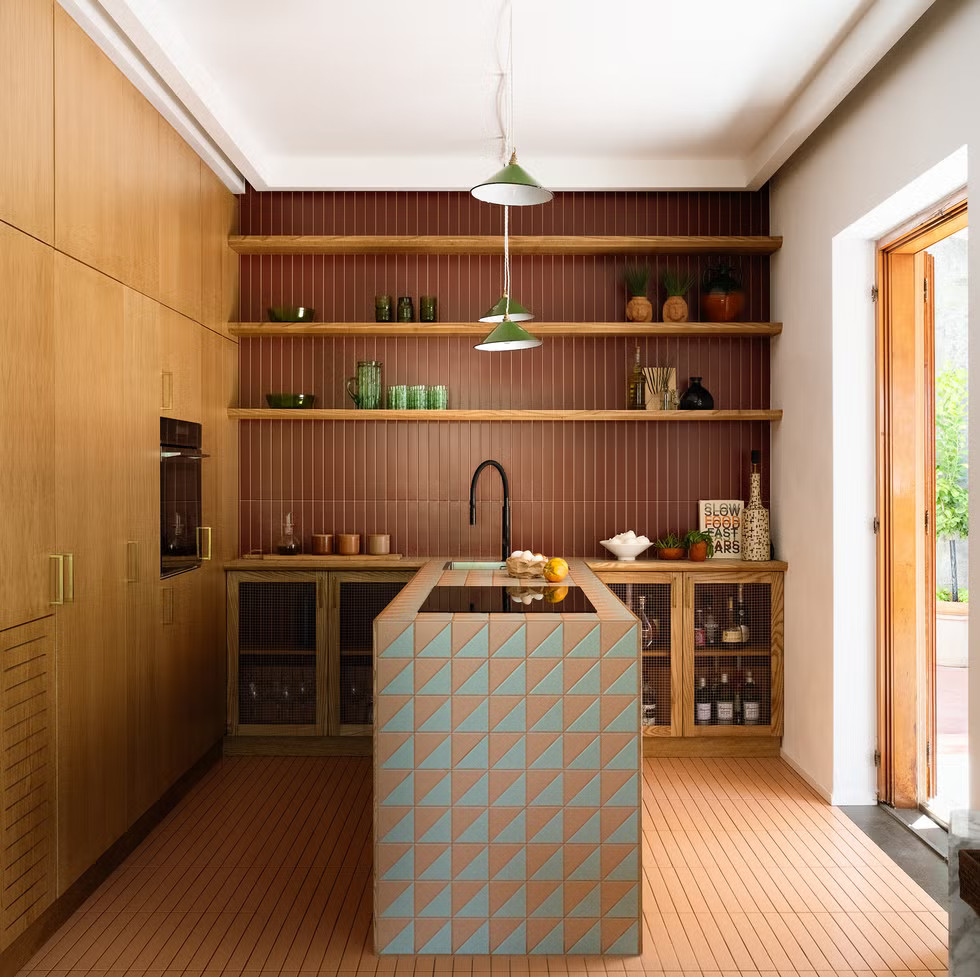
Maison Kyka discovered and renovated this small 28sqm apartment in Paris’s 11th arrondissement. Its owner, a 28-year-old man, was looking for his first home with charm. He wanted a high, light-filled floor, a sleeping area, and a comfortable kitchen. The agency, founded by Pierre Jasnin and Bertille Dobler, redesigned the layout of the spaces.
It preserved the terracotta floor tiles and wooden doors, which give the space its unique character. After four months of renovation, the dilapidated apartment was transformed into an authentic space. “We turned it into a true country house in Paris,” smiles Eugénie Lelièvre, project manager. Source: Marie Claire Maison
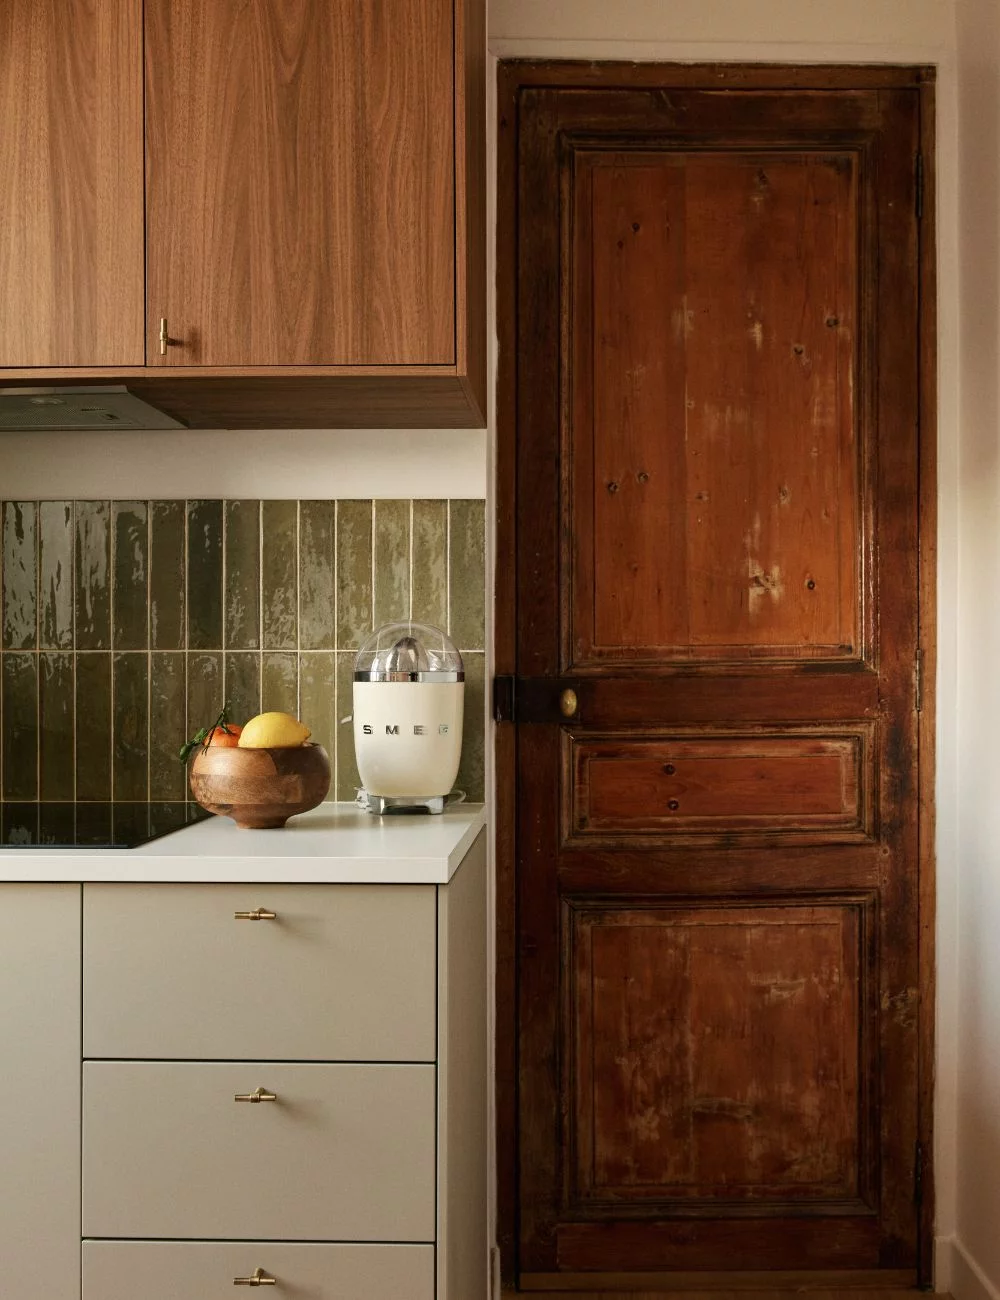

A 19th-Century ruin transformed into a contemporary home in Menorca
In Menorca, Idearch Studio is restoring Son Martorell, a 474sqm “lloc.” This term refers to a traditional rural structure built of Marès stone. The complex dates back to 1886 and includes a stable, a barn, and sections of dry-stone walls. After years of alterations, the complex had gradually fallen into disrepair.
The architects are taking a meticulous yet selective approach to this project. They are preserving valuable historical elements and removing those that are damaged or out of place. They treat the remains as a “useful ruin,” over which a layer of contemporary living space is added. Fluid interior spaces now interact with the stone and natural lime. Source: Domus

What these ten interiors teach us
These ten tours show that square footage matters less than the choices that define a space. A staircase railing, a unique color scheme for each room, or a preserved ruin are enough to create a strong identity. The architects and interior designers featured here listen to their clients first and then tailor every detail accordingly. Take note of their tips for your next project, whether you’re renovating a 14sqm studio or an estate spanning several hectares. Join us next Sunday to discover issue 308 of this series.



Commentaires