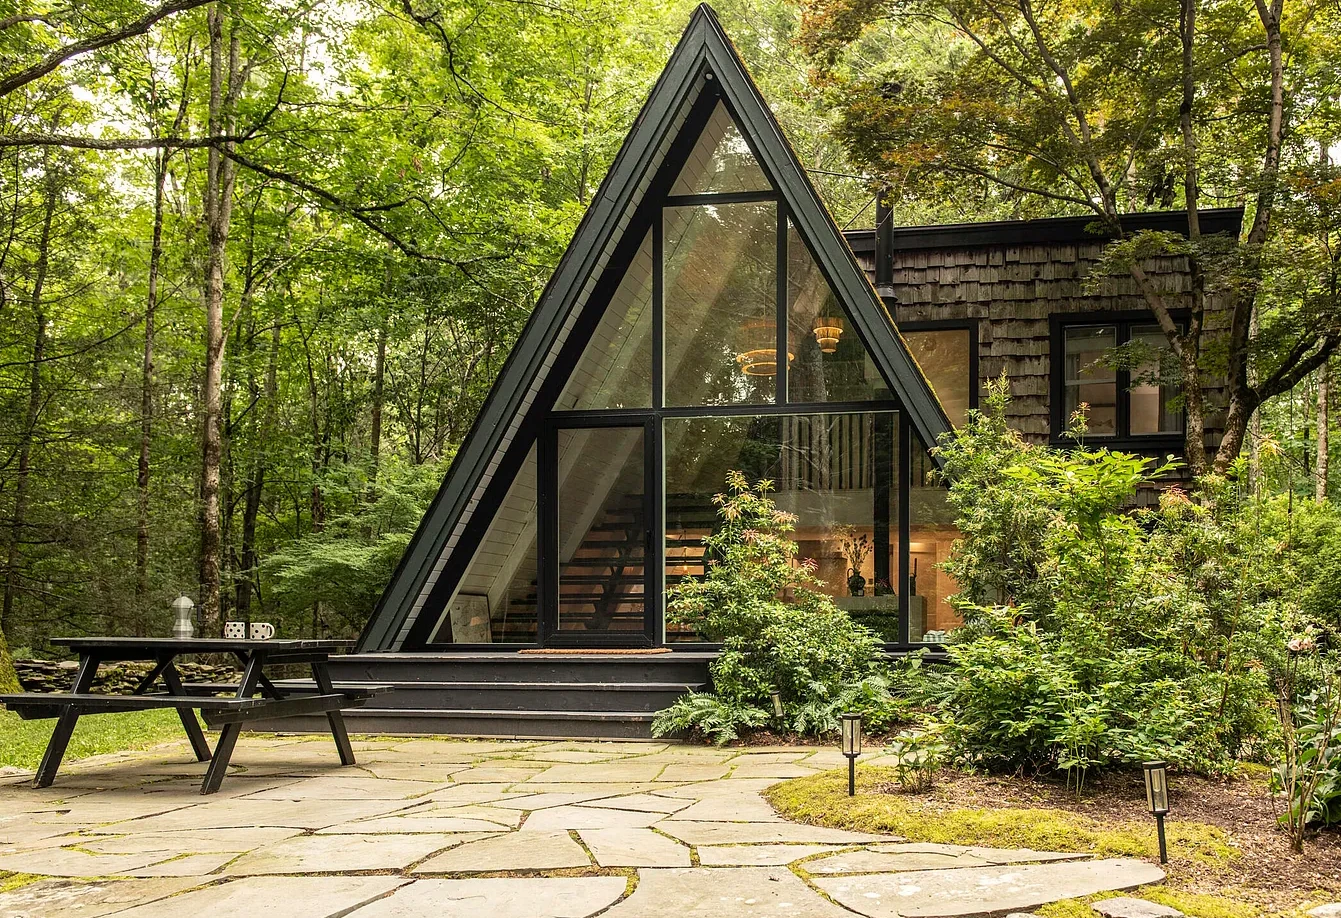
A renovated 1970s A-frame house in the Catskills
Suivez Planète Déco sur Google — ajoutez-nous à vos favoris pour retrouver nos articles déco dans votre fil d'actualitésThis 1970s A-frame house in the Catskills, featuring contemporary decor, has undergone a meticulous renovation
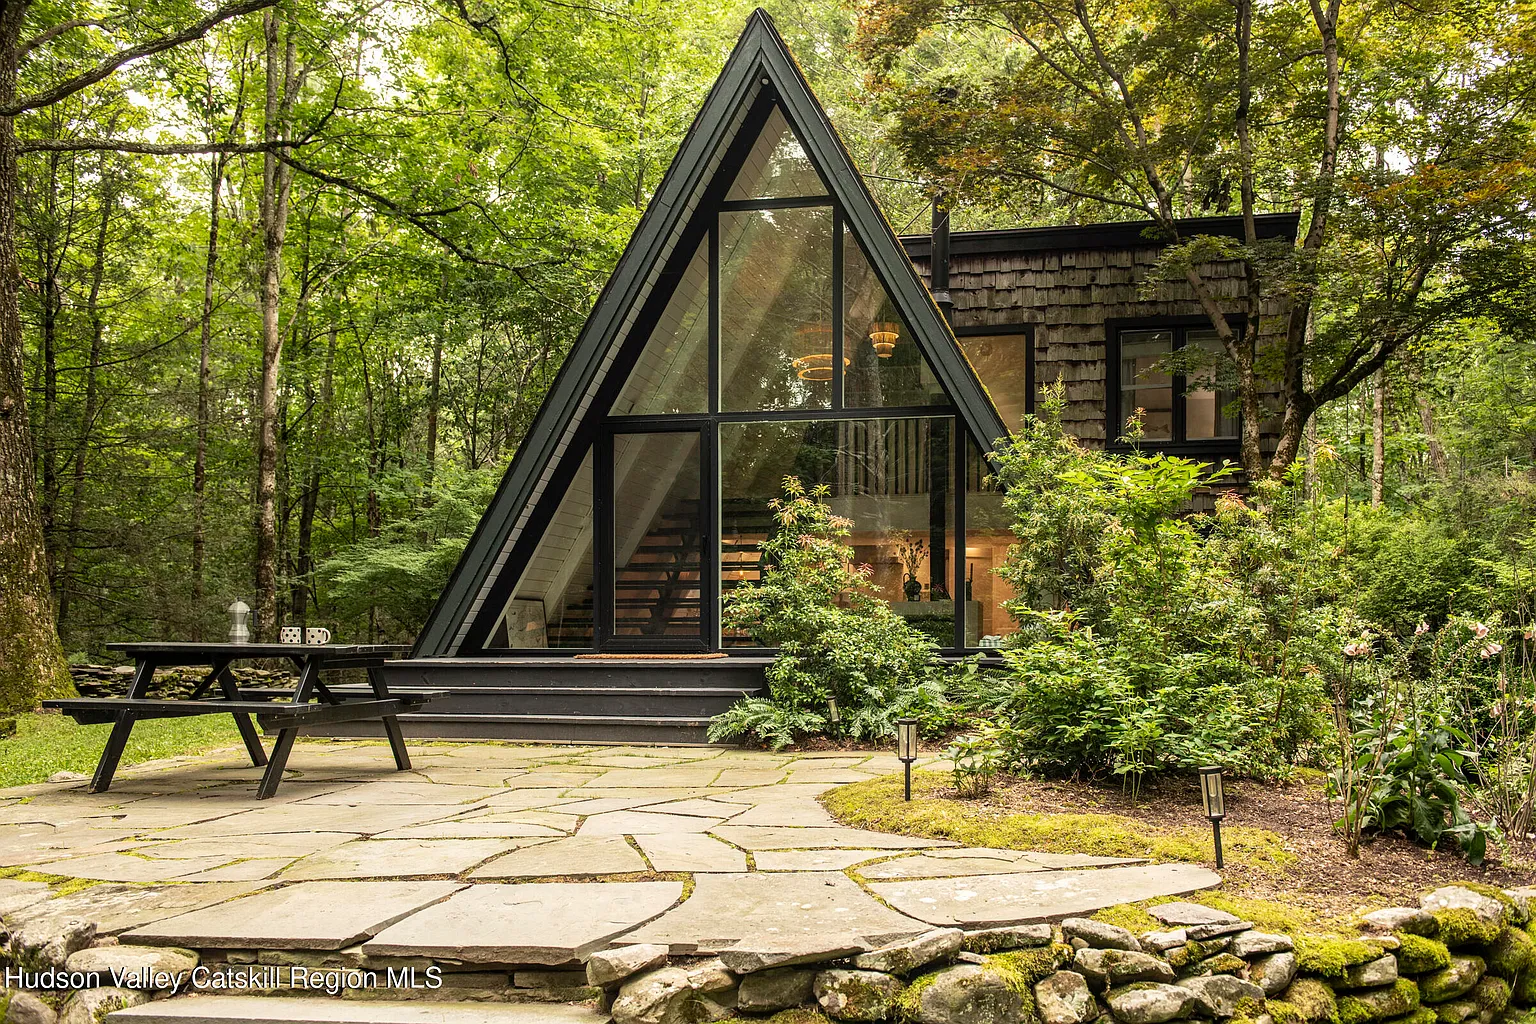
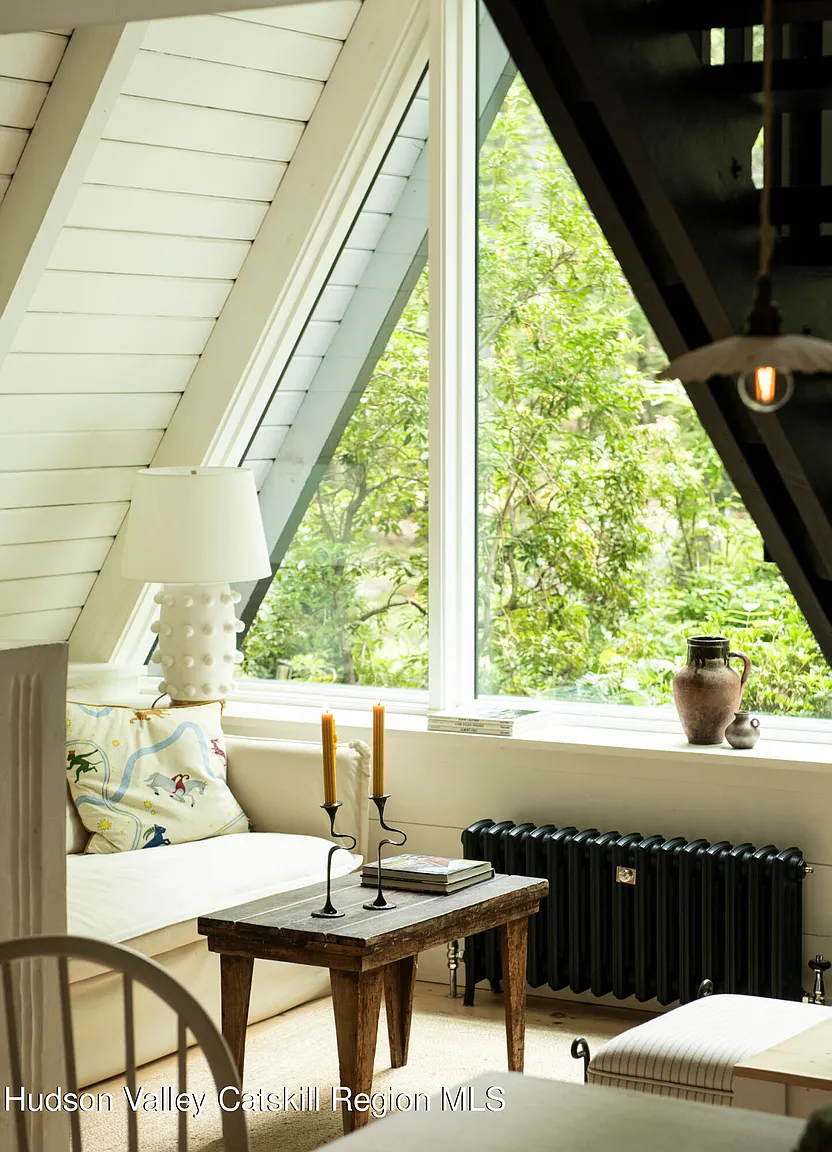
In Kerhonkson, in the heart of the Catskills, a former 1970s A-frame house with 100sqm of living space has just been restored to its former glory. The house sits on a spacious wooded lot. It showcases its distinctive and spectacular triangular silhouette, with its fully glazed gable that lets light flood into the interior. Building on this iconic architecture of the American 1970s, the owners undertook a meticulous renovation.
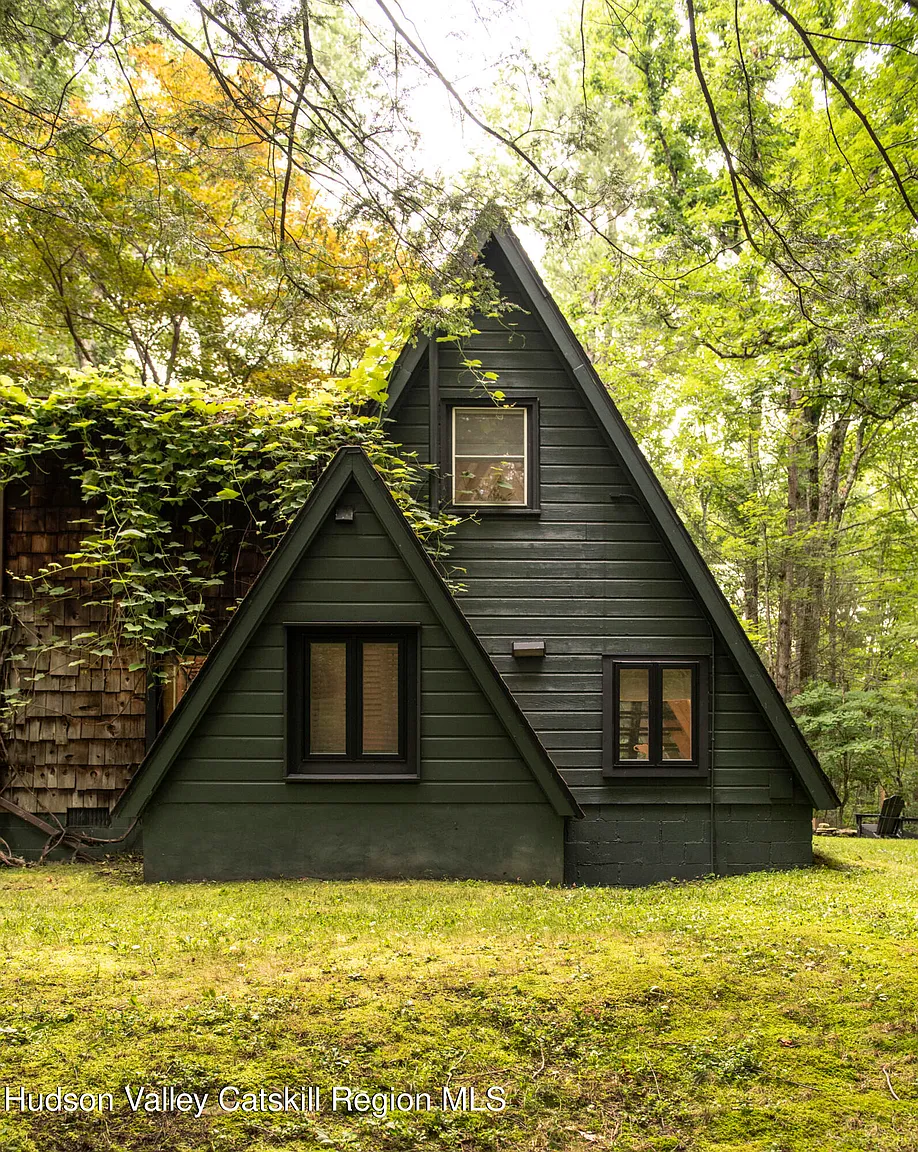
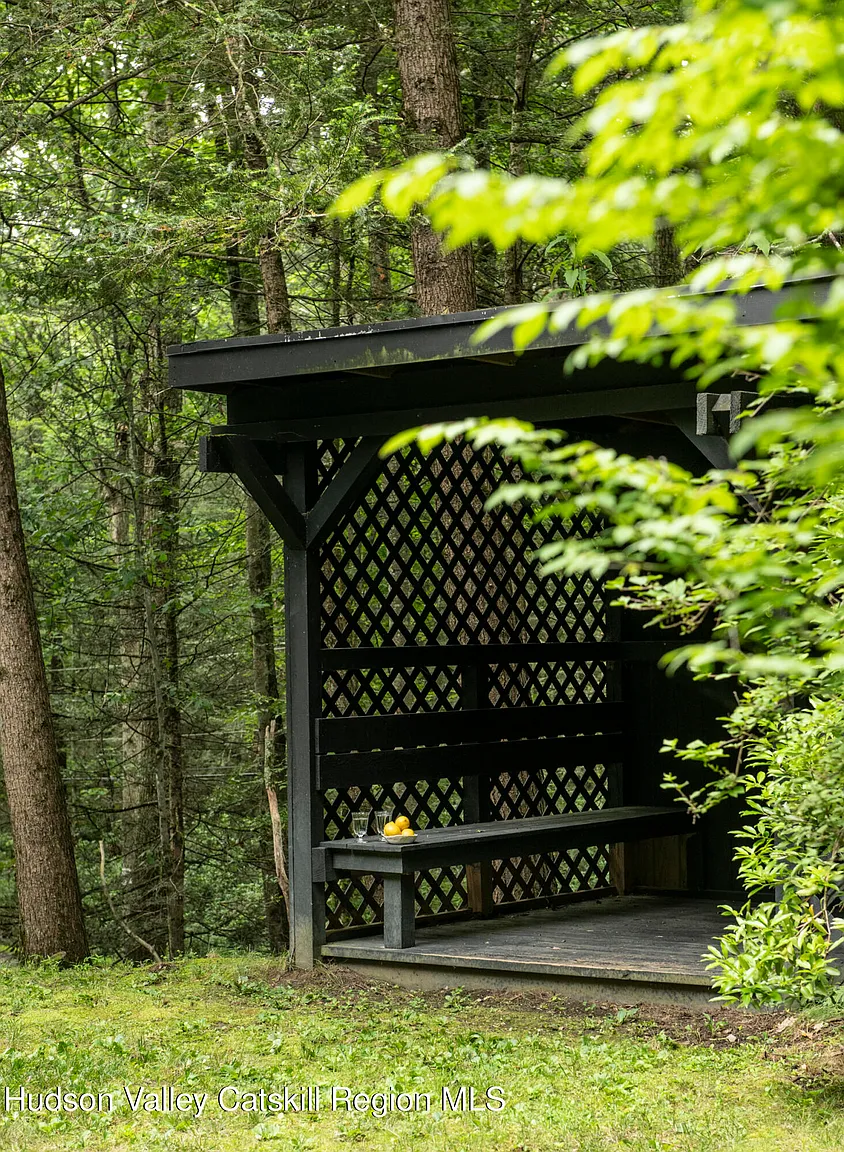
They preserved the original spirit while incorporating decidedly modern comforts. From the wide-plank hardwood floors to the salvaged vintage doors and handmade tiles, every material contributes to the home’s rich aesthetic. Its wooden siding is painted an almost black green, blending seamlessly with the forest. This dark, graphic silhouette contrasts with the bright, airy interior that unfolds as soon as you step through the door.
A completely redesigned 1970s A-frame house
This house has just one bedroom and one bathroom, as well as a main living area designed as a spacious open-concept room. As is always the case with this type of house, the layout is unconventional, featuring a high ceiling that tapers to a triangular peak. Its owners chose to preserve its original silhouette without altering its character.
The living room and its featured Stûv stove
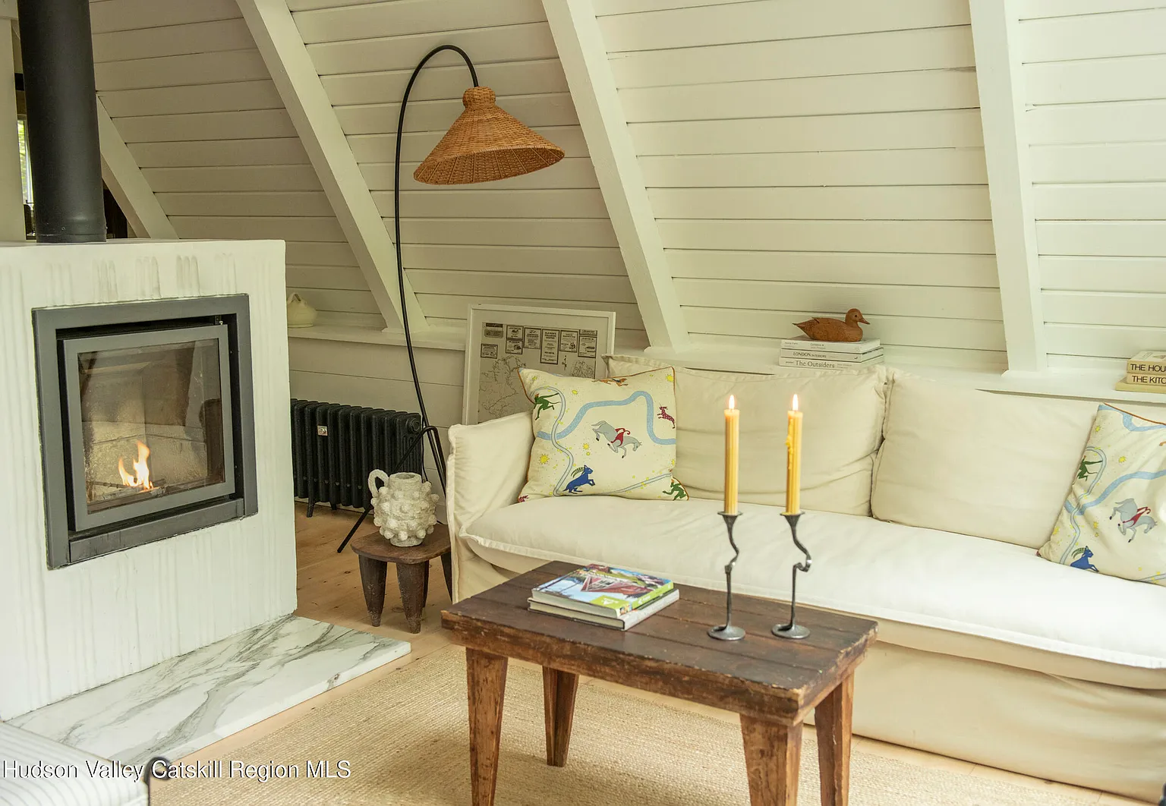
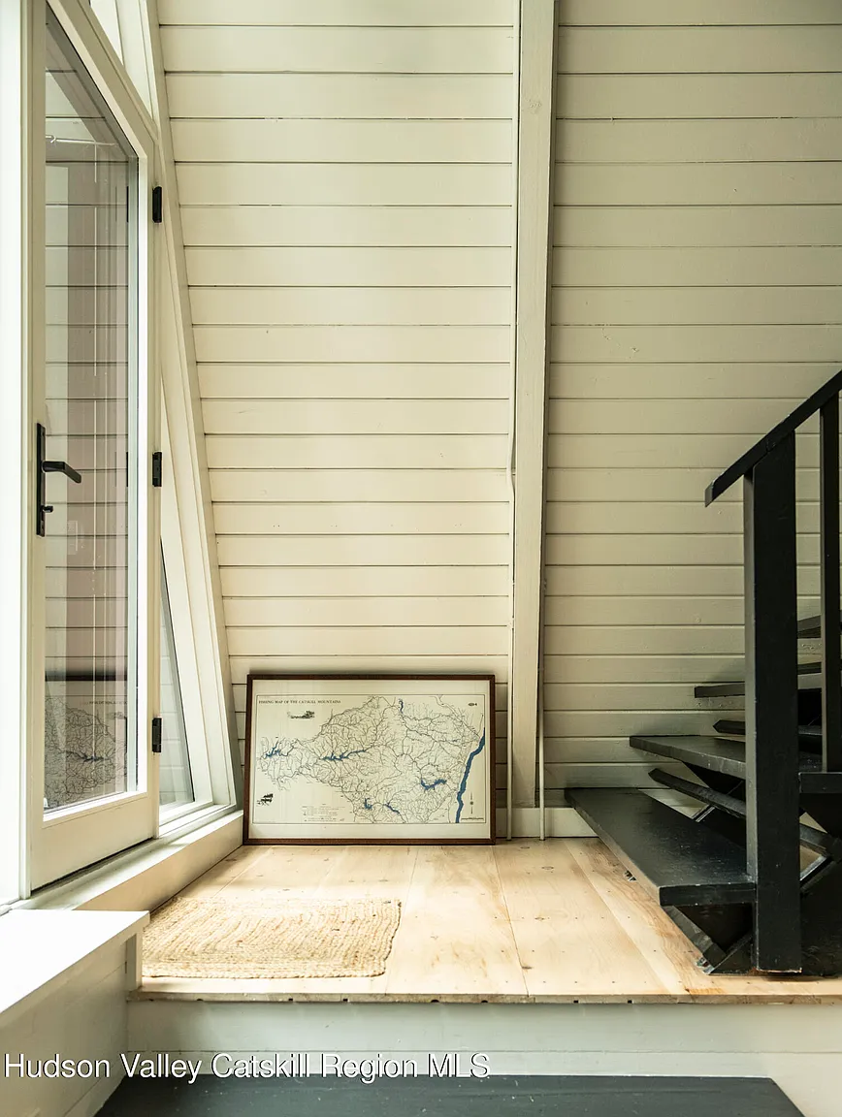
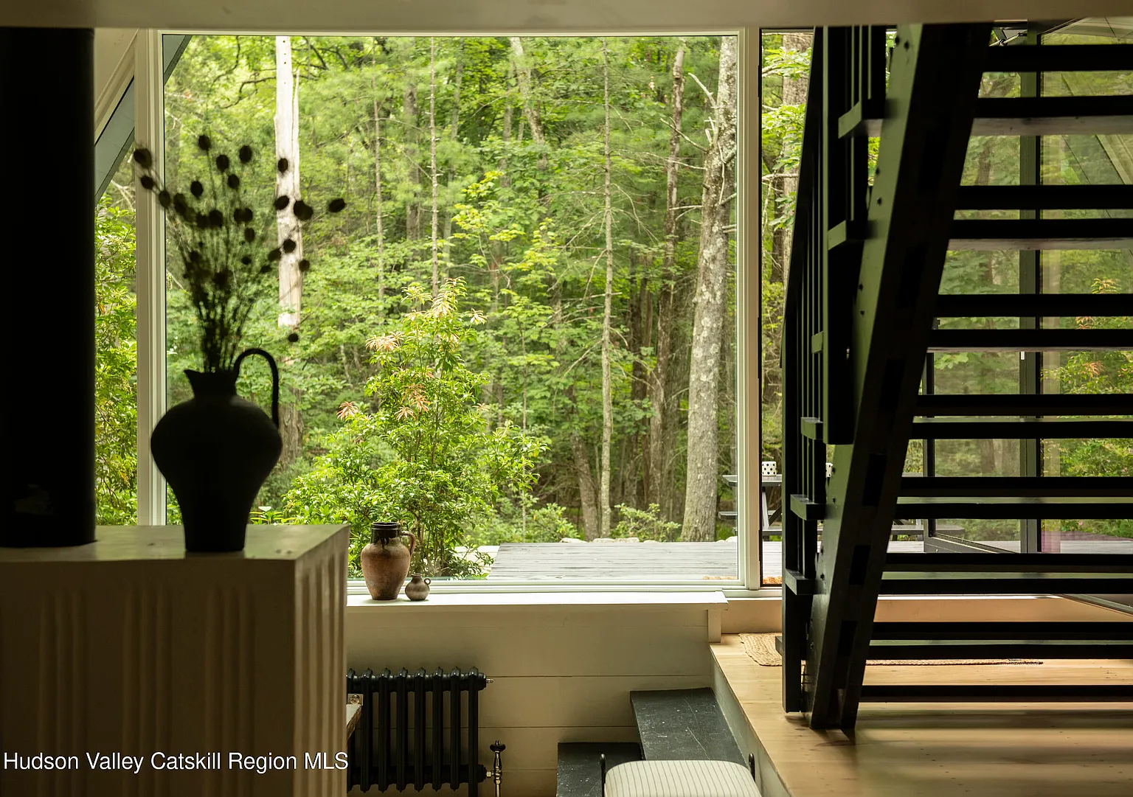
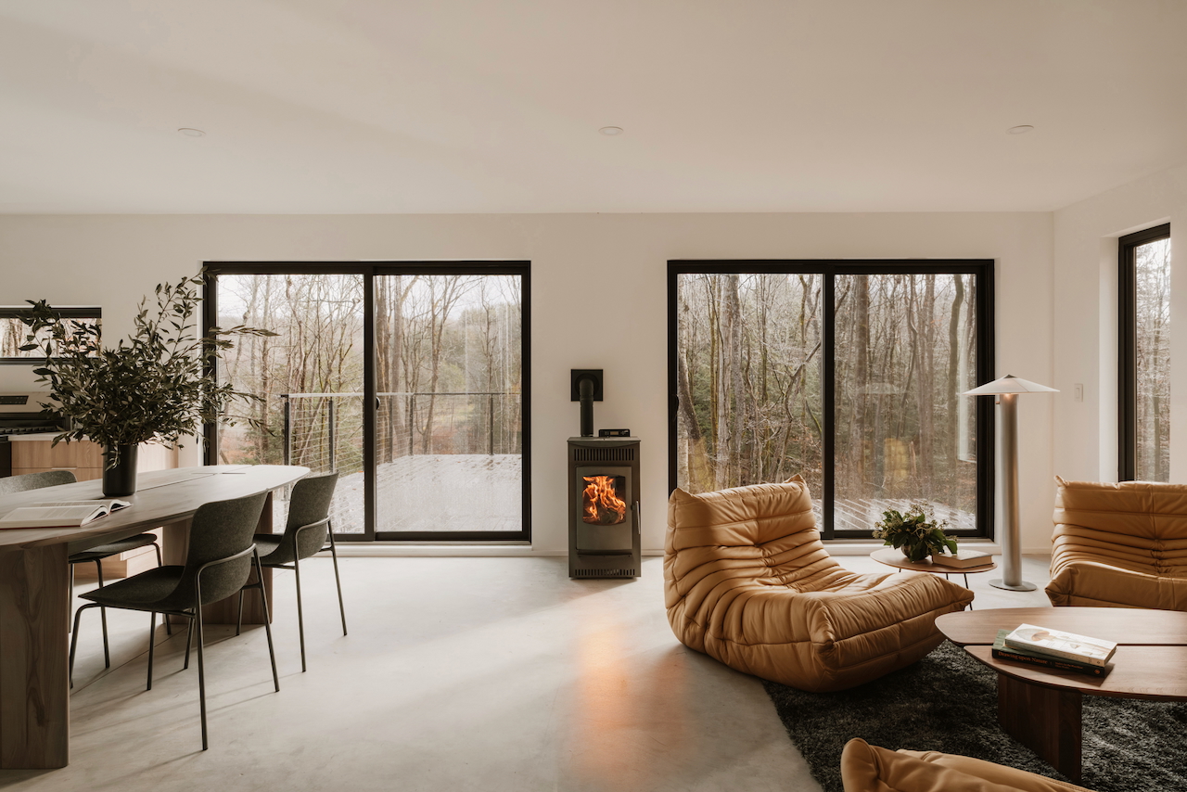
The living room occupies the area illuminated by the glass gable that overlooks the surrounding forest. A Stûv stove takes center stage in the room, surrounded by a custom-made fluted plaster surround. The fireplace rests on a Calacatta Borghini marble slab. This natural stone adds a luxurious, mineral-like touch that contrasts with the raw wood of the walls. A low sofa upholstered in ecru linen and a side table made of reclaimed wood complete the relaxation area. The black staircase stands out for its sleek, almost industrial design.
A kitchen bathed in light
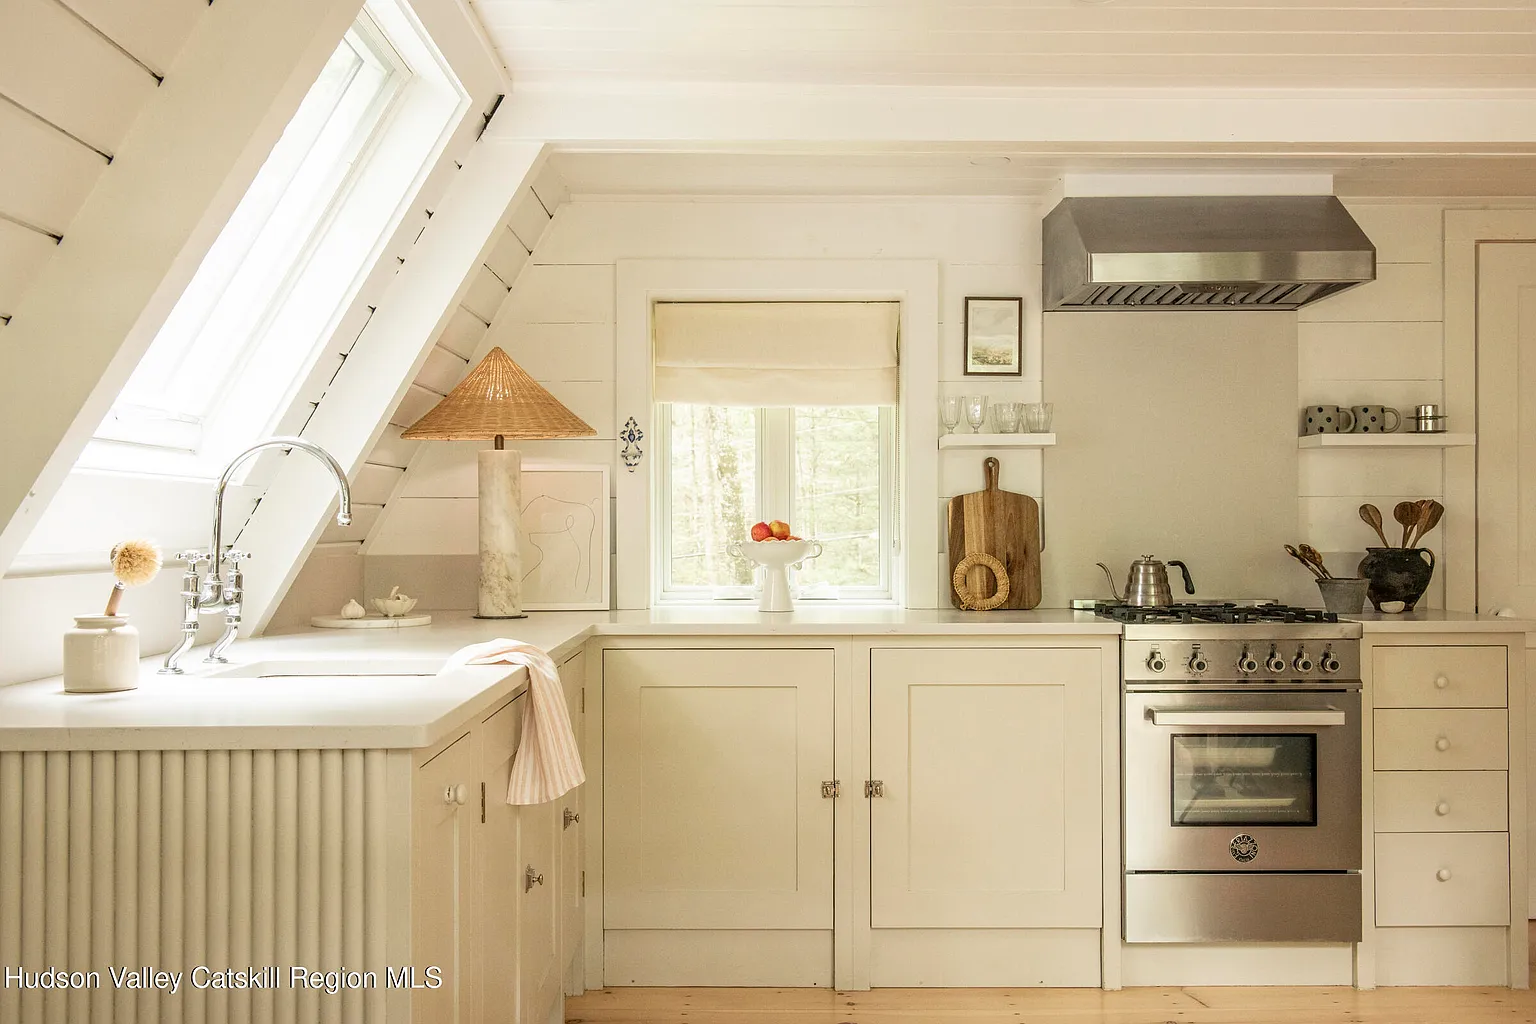
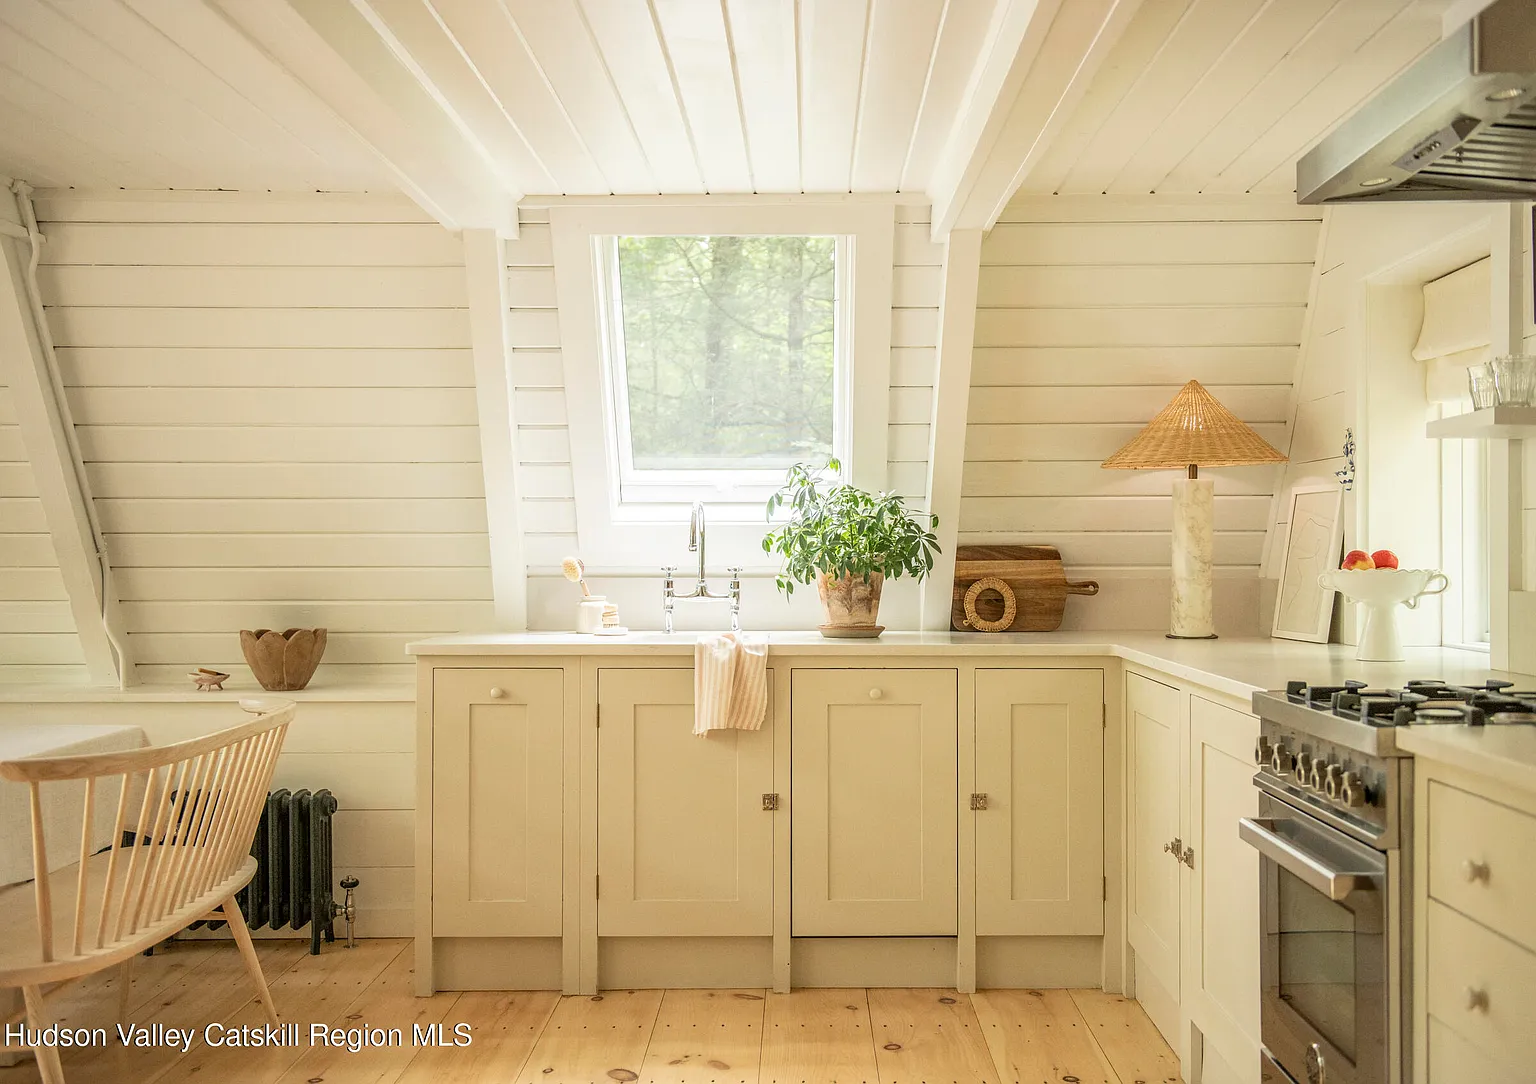
The kitchen has a sloped ceiling and nestles beneath the house’s roofline. A skylight floods the countertop with natural light. Its cabinets, painted in a very soft cream shade, lend a rustic touch to the room. The open shelves provide space for mismatched tableware, ranging from handcrafted pottery to hand-blown glass.
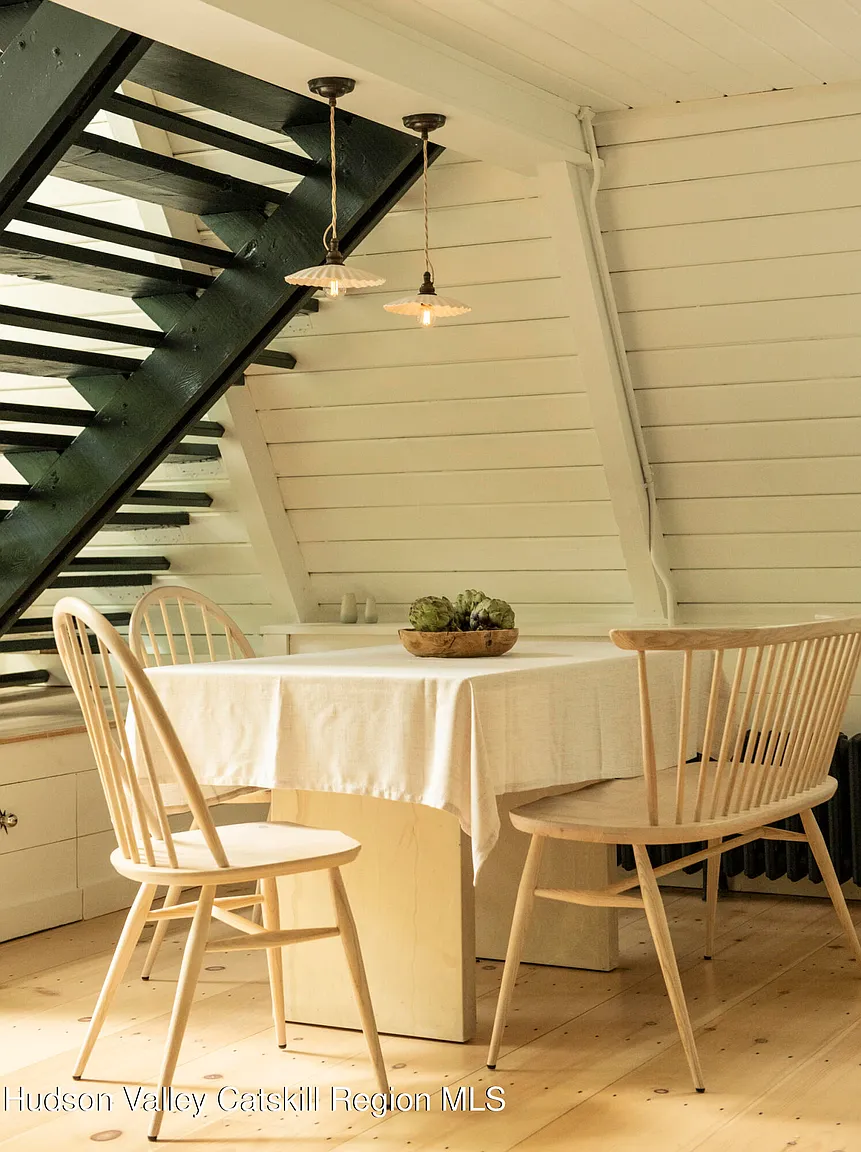
Right next to it, a dining area has been set up under the staircase. Light-wood chairs with traditional North American styling surround the table. Two charming little pendant lights with a country-chic vibe illuminate this dining area. This space is a great example of the homeowner’s commitment to making the most of every inch of this house.
A versatile mezzanine space
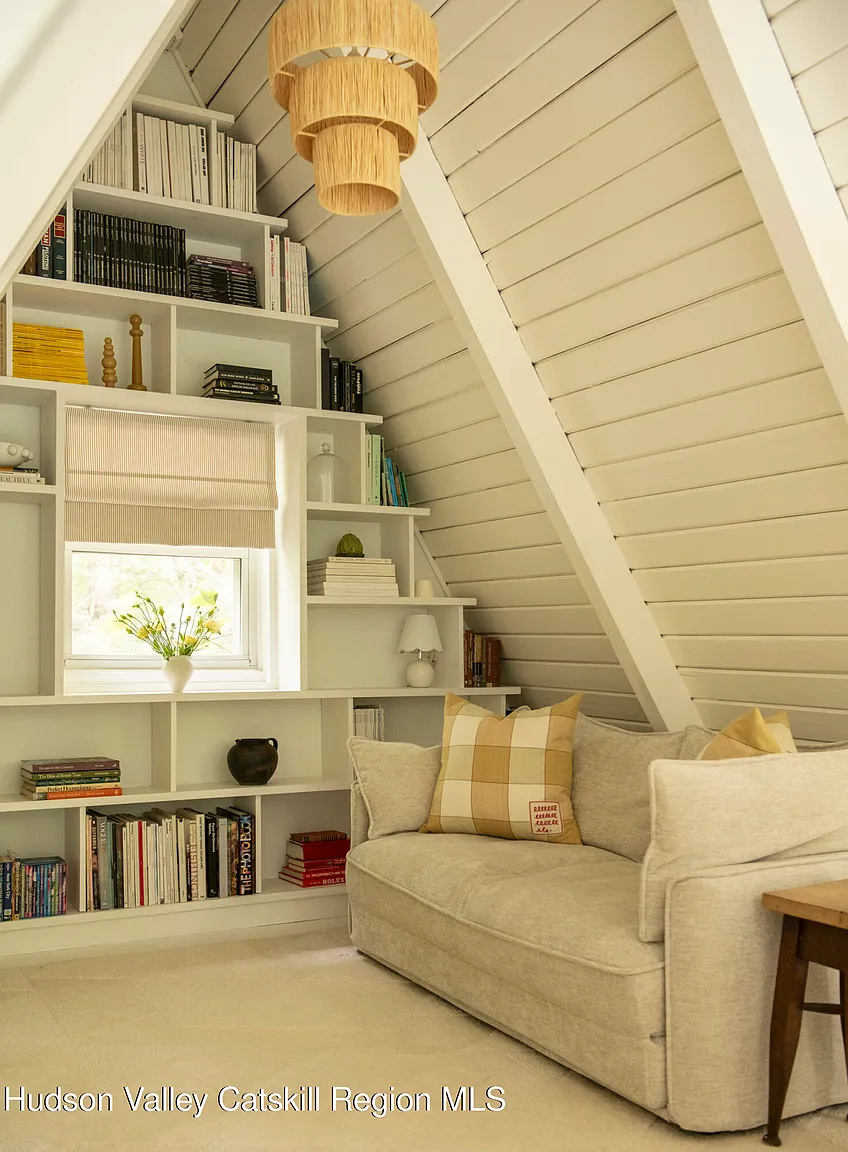
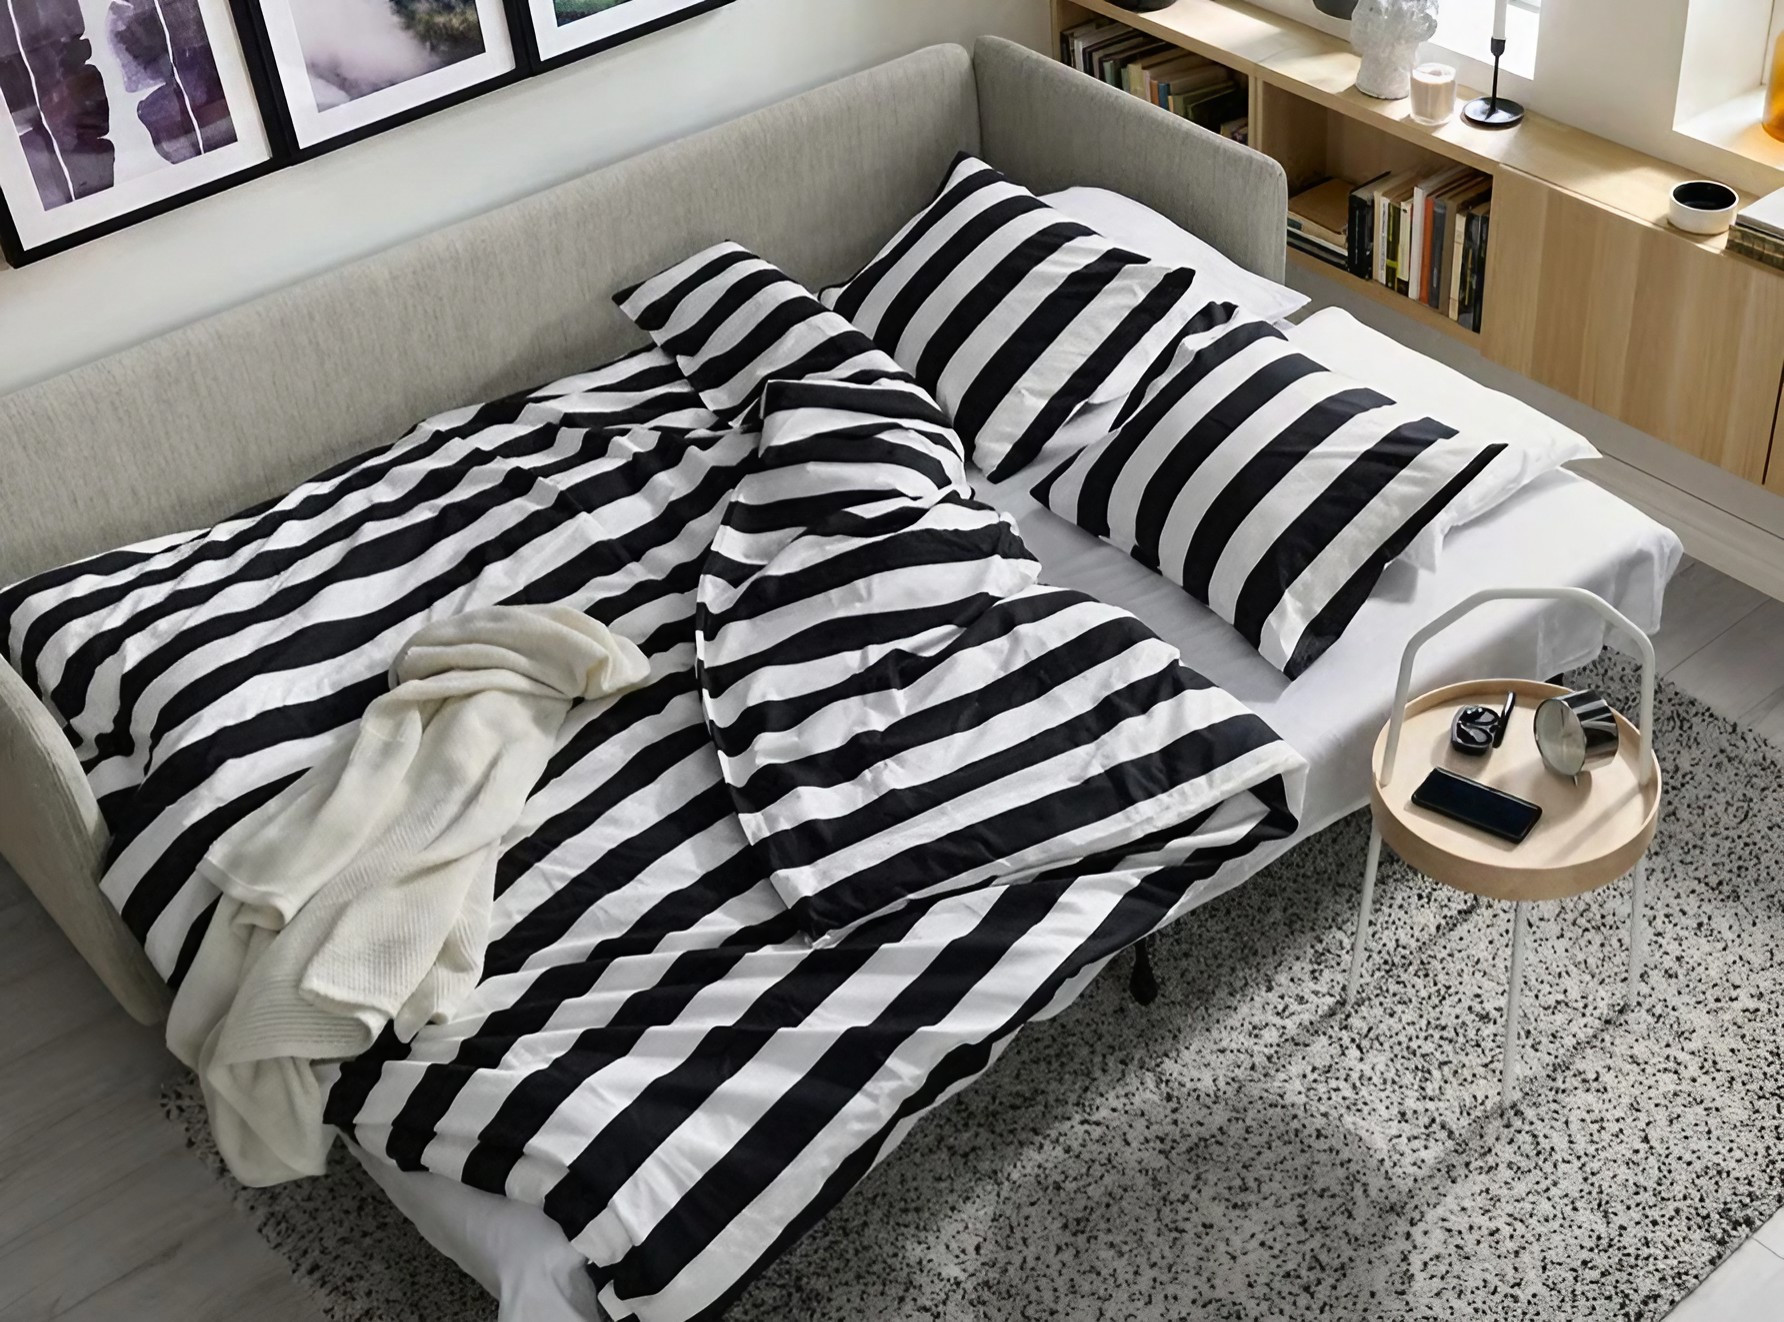
The black staircase connects the ground floor to a mezzanine area. In this elevated area, there is a library. It’s a place where you can settle in to read, and it can also serve as a guest room for visiting friends. A beige sofa is there, ready to be unfolded into a guest bed.
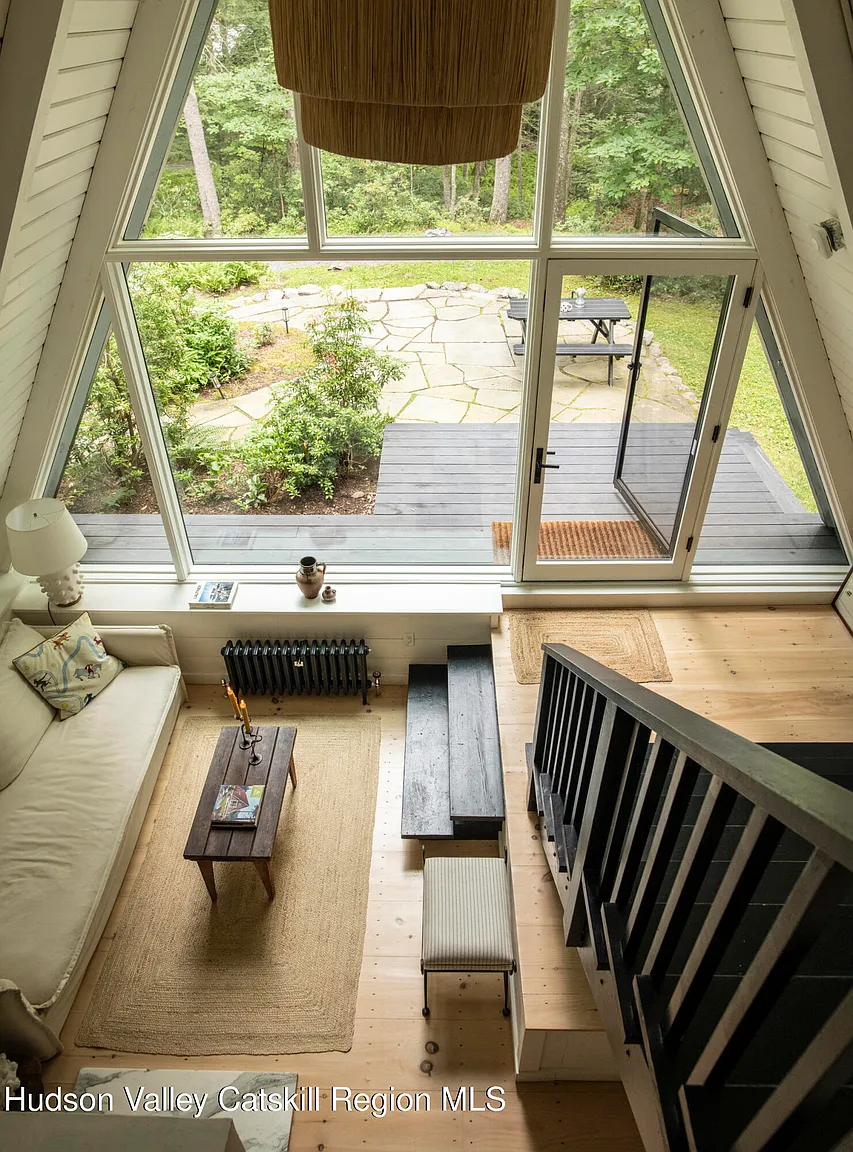
From this mezzanine, the view looks straight down into the living room and out to the treetops. A small skylight provides additional light above the library. This extra level, though modest in size, is a valuable asset in this one-bedroom home.
A simple bedroom and bathroom
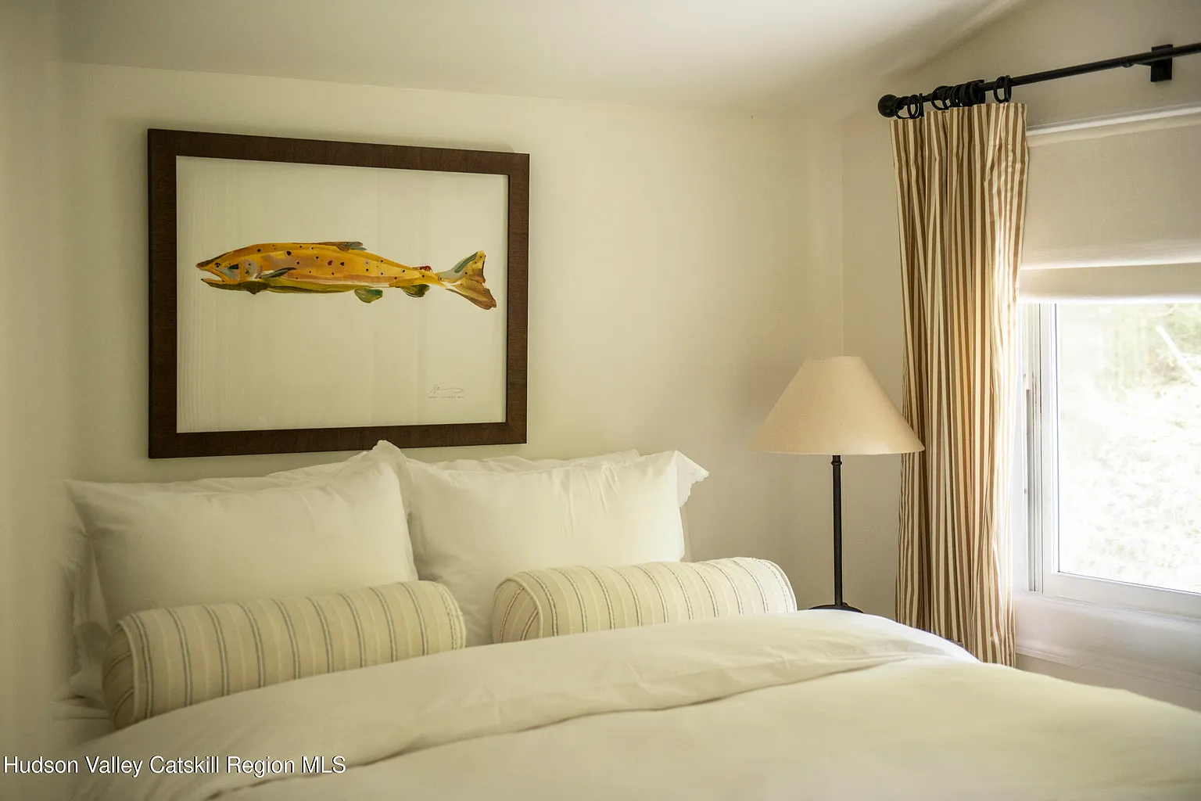
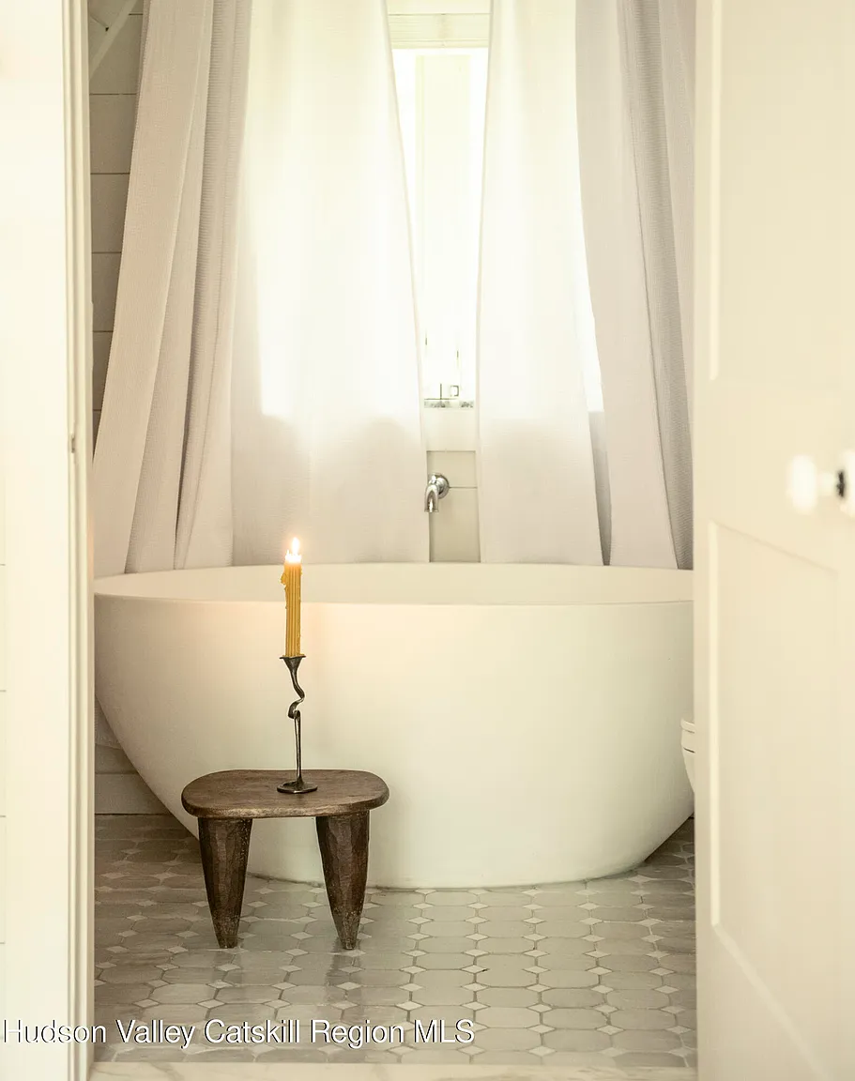
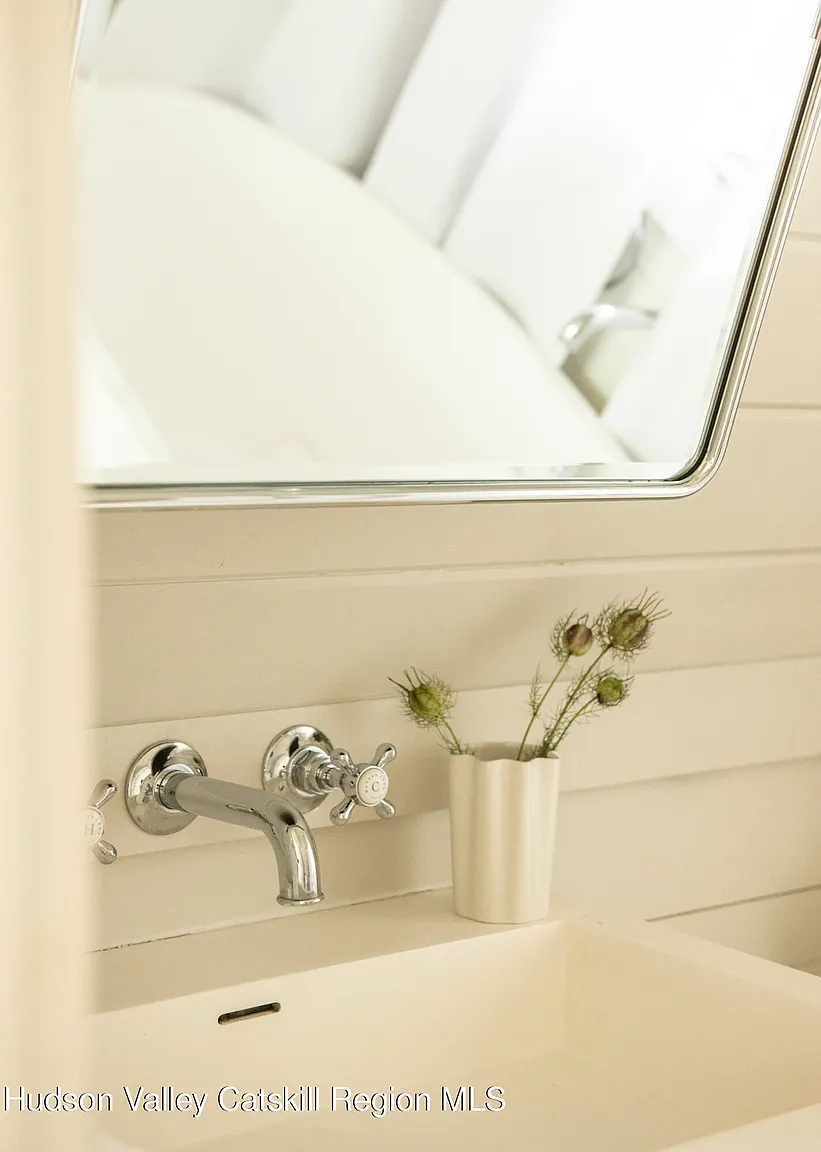
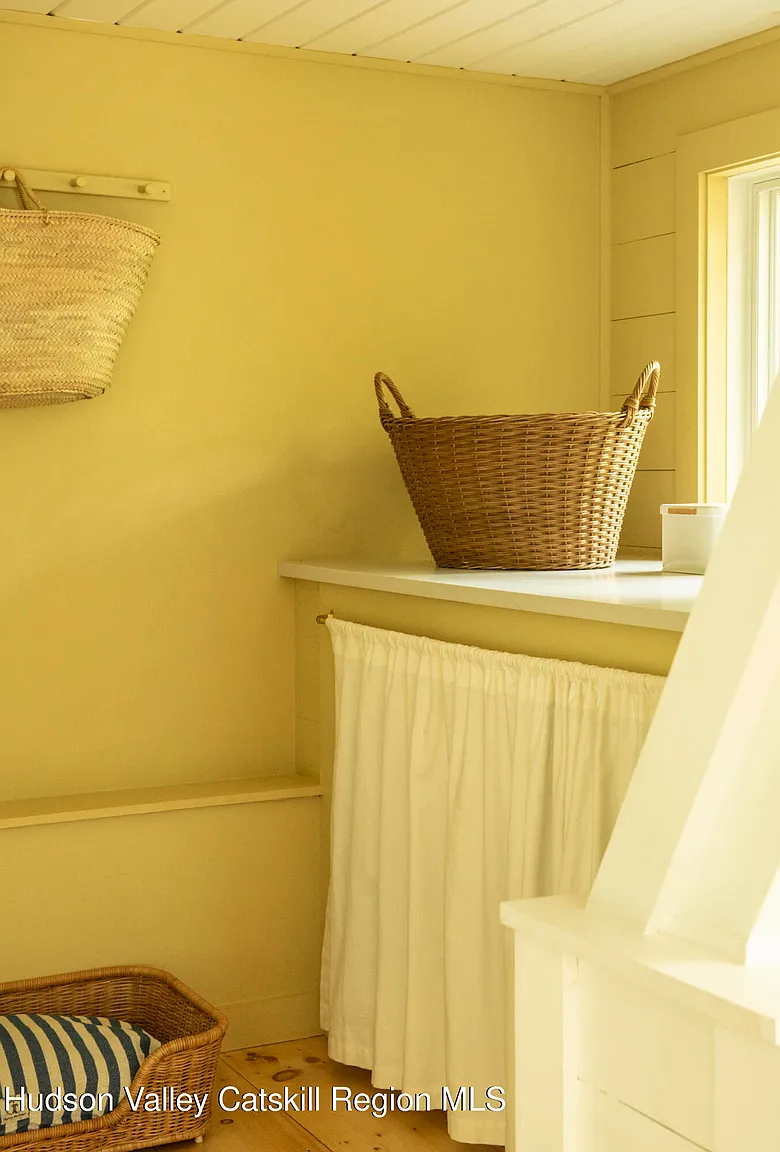
The bedroom features a neutral color palette and has an almost monastic style. Only a delicate watercolor, framed in dark wood, adorns the space. The bathroom features an oval freestanding bathtub set on a handcrafted cabochon-style tiled floor in neutral tones. A separate laundry room adds a practical yet stylish space to the home.
Our thoughts on this renovation and interior design
This home is a great example of how a smart renovation that respects the original architecture should be carried out. From the outside, the house appears unchanged and still blends perfectly into its surroundings, just as it has since its inception. Inside, there’s a subtle contrast between the rustic style that suits it so well and certain more contemporary elements, such as the stove or the staircase.
The Shaker-style kitchen, with its cream-colored cabinets and understated hardware, is timeless. The vintage furniture, mixed with contemporary pieces, gives the space a completely personal feel. We particularly appreciate the harmony of the decor, achieved through the use of a neutral color palette. The choice of cabochon-style tiles on the bathroom floor adds a handcrafted yet elegant touch. This interior is a perfectly executed dialogue between eras.
A style that inspires us, too
This house inspires us for our own French A-frame homes. Even though they’re not yet very common in our country, we’re seeing more and more of them. They captivate our fellow citizens with their original architecture and their bright interiors. They can also serve as a source of inspiration for the wooden homes found in various regions of France, from the west coast to the mountain ranges.
Many people seek to blend different eras, refusing to limit themselves to a single style in order to make their home a unique space. They’ll draw from this 1970s A-frame house valuable examples of how to combine raw wood with colors that enhance the light. This blend of traditional heritage and modernity clearly deserves to be replicated elsewhere.
The Catskills, an idyllic setting
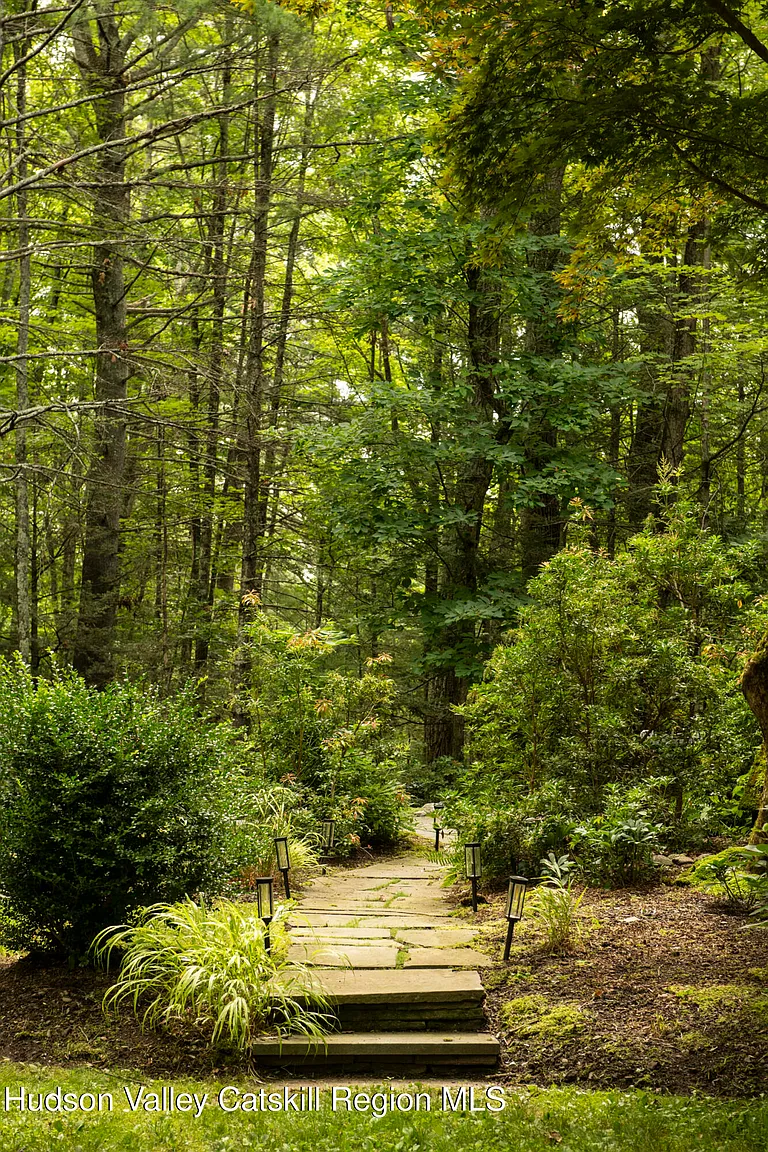
The house is located in Kerhonkson, in the Catskills, in upstate New York. Its expansive property is surrounded by low stone walls and mature vegetation that evokes the English countryside, despite being so far away. The Minnewaska and Mohonk nature preserves are just a few minutes away. Authentic local villages are also nearby.




















Commentaires