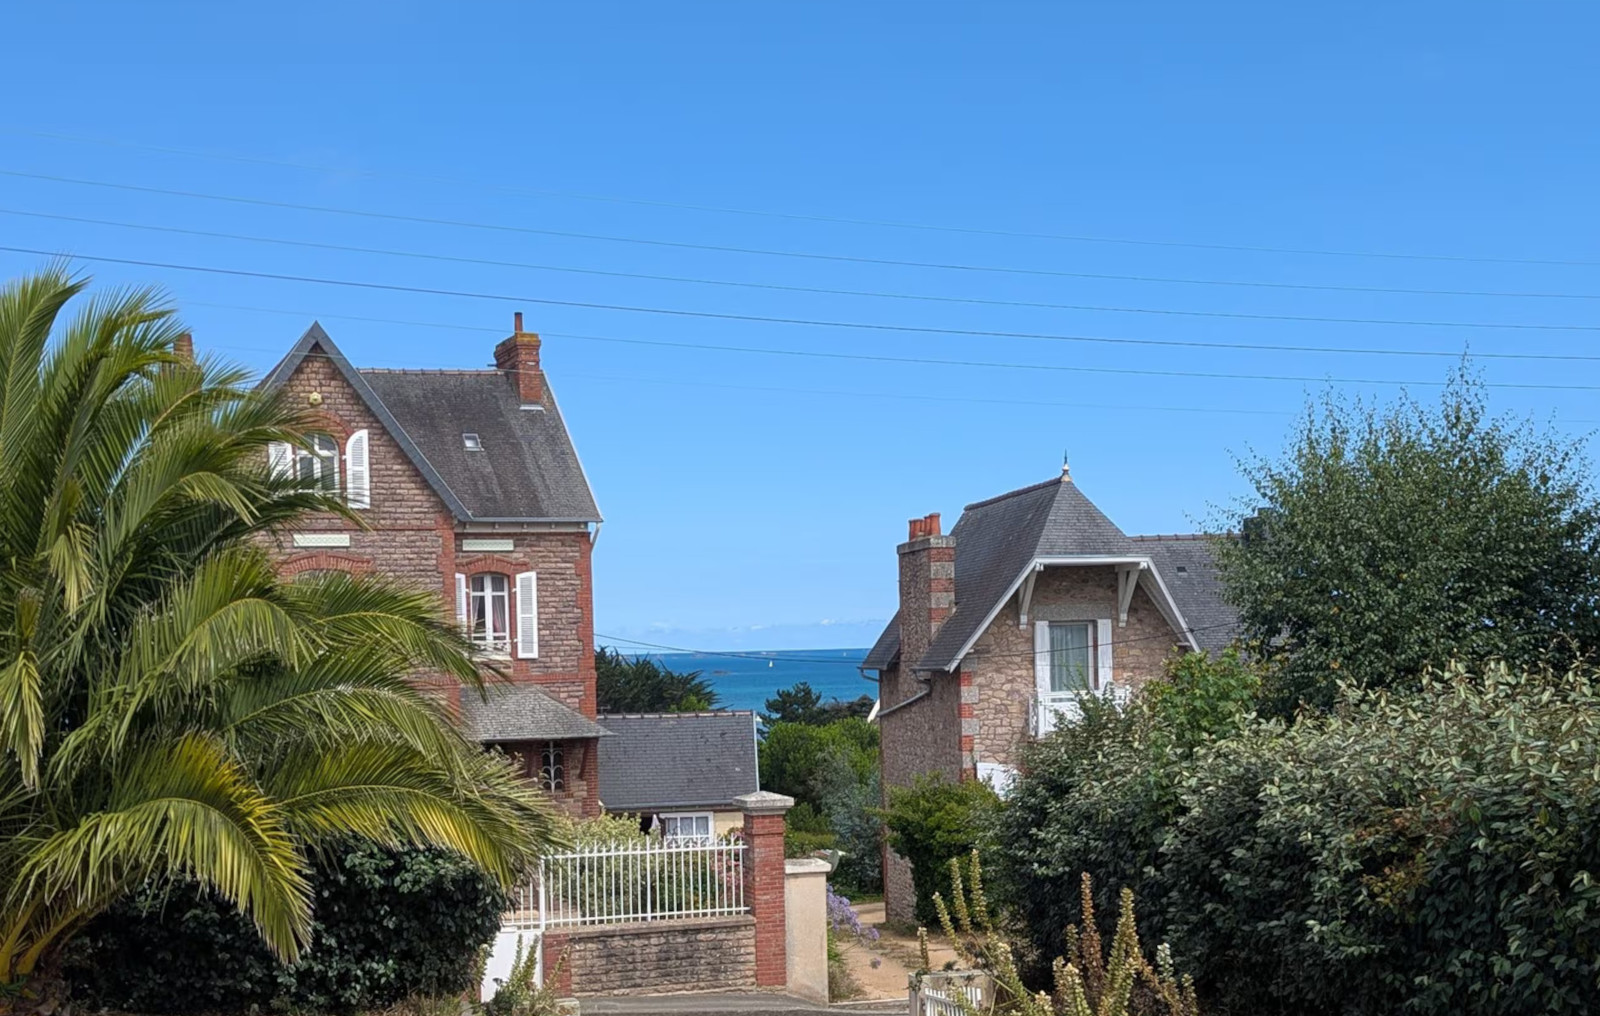
A tastefully decorated house near the sea in Paimpol
Suivez Planète Déco sur Google — ajoutez-nous à vos favoris pour retrouver nos articles déco dans votre fil d'actualitésThis Ker Darwin house near the sea in Paimpol features a lovely garden with palm trees and is decorated in natural tones
Ker Darwin is located in the “City of the Icelanders” in Paimpol. This house near the sea is named after the famous naturalist, a nod to the curiosity of the couple who live there. Its owner, Typhaine, an interior designer, has designed each room with care and sensitivity. This charming Breton home blends antique furniture found at flea markets with carefully selected contemporary pieces. It exudes a seaside atmosphere without falling into the over-the-top “beach” decor style sometimes seen elsewhere. It is a warm and welcoming home.
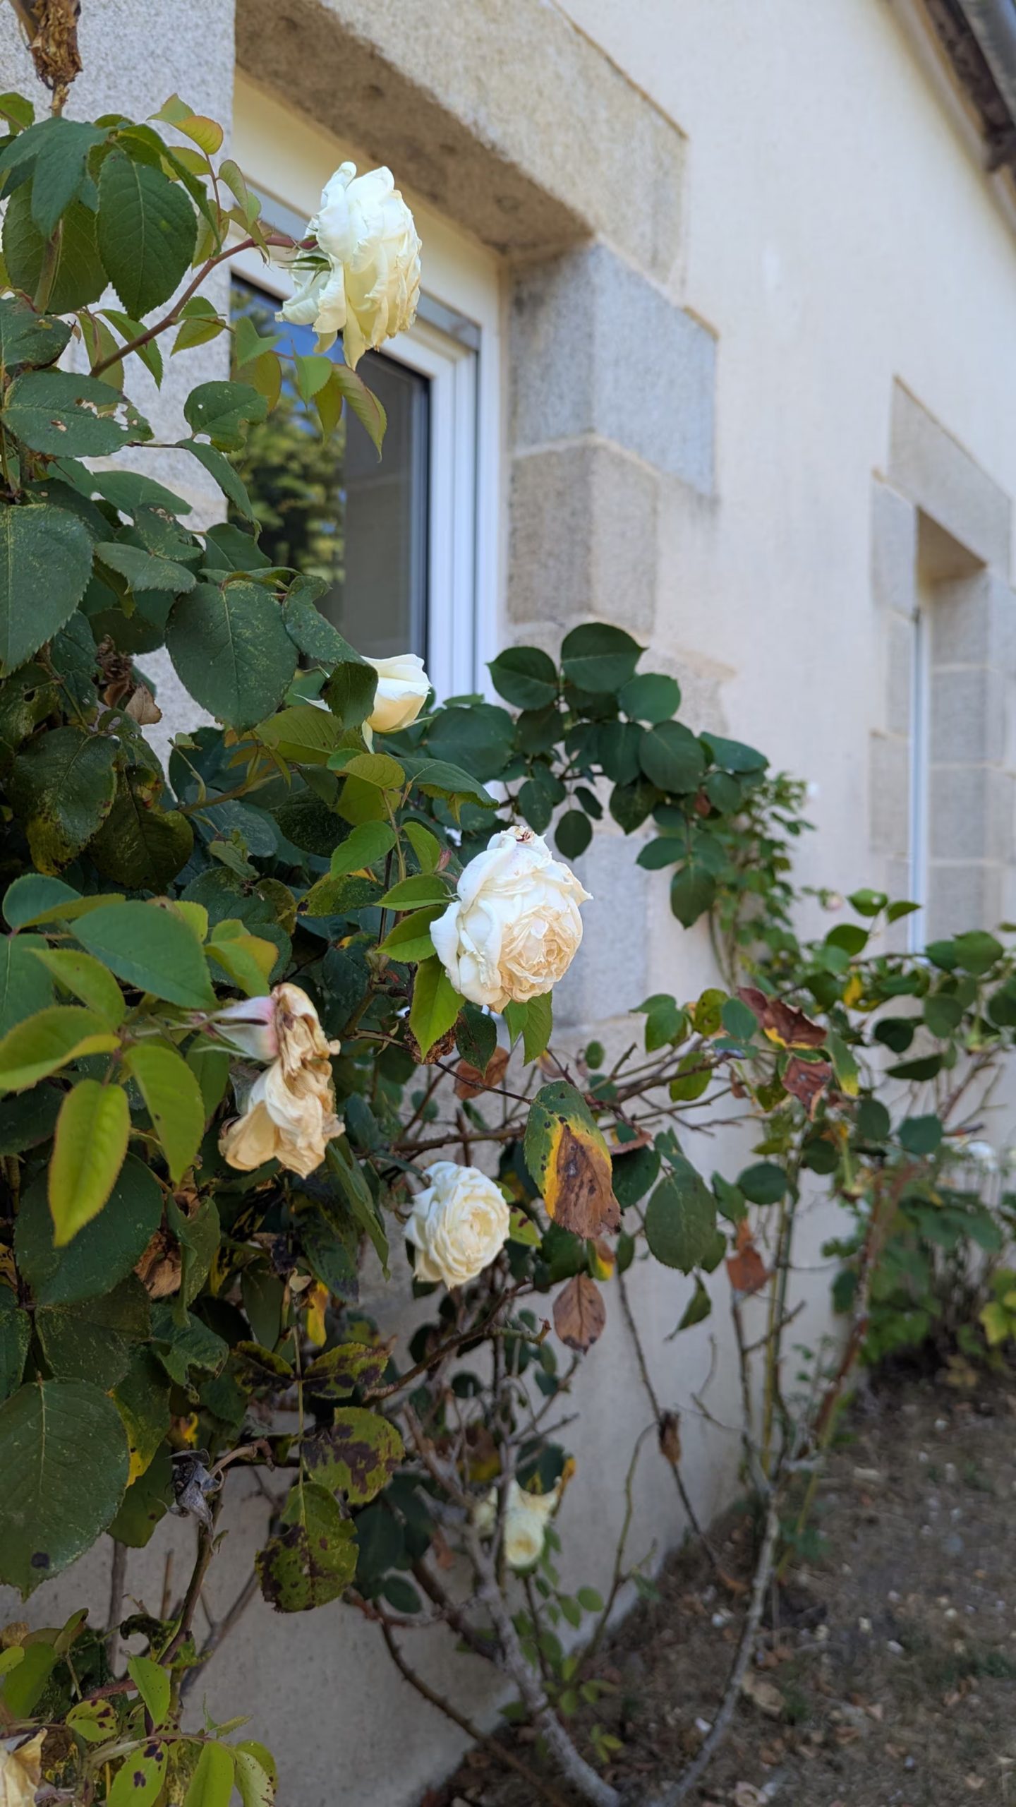
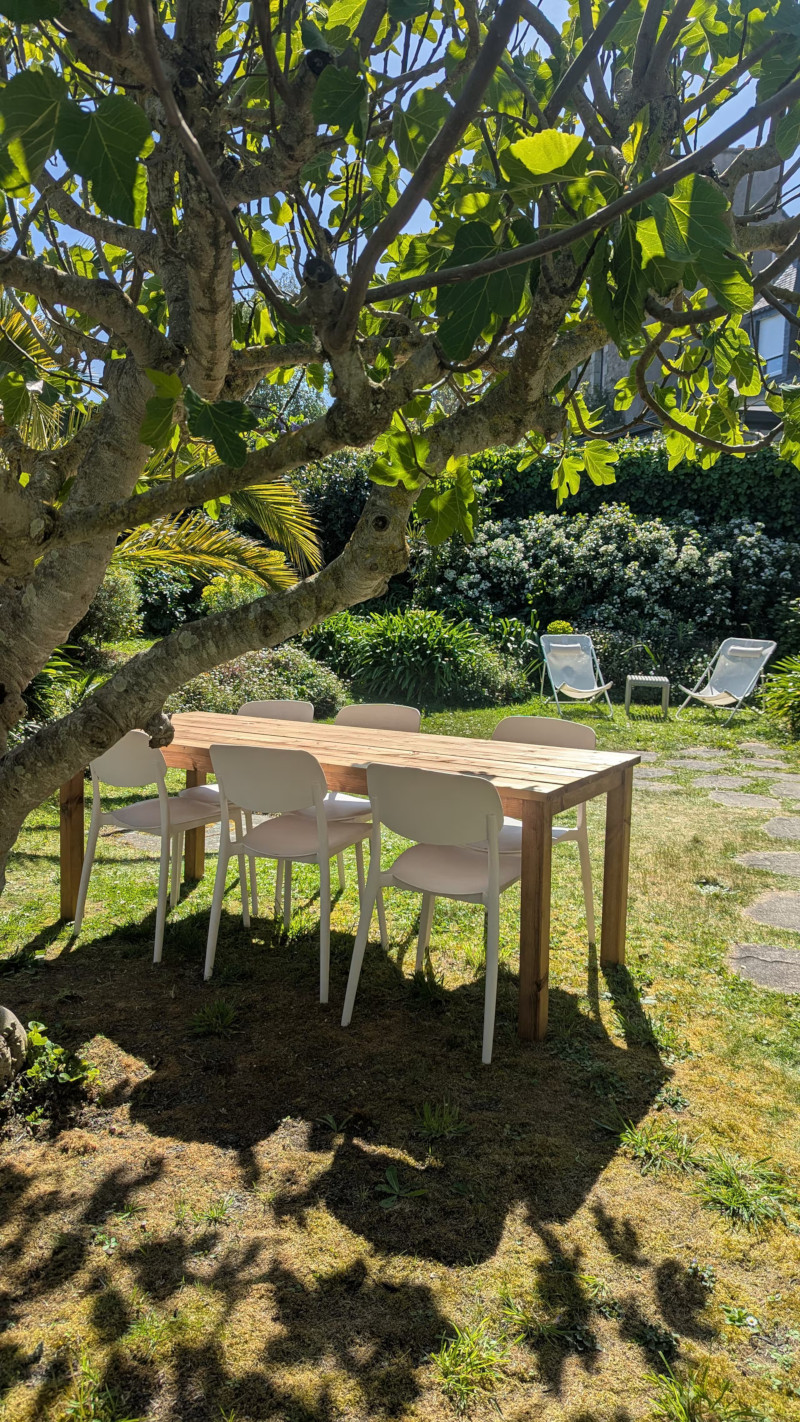
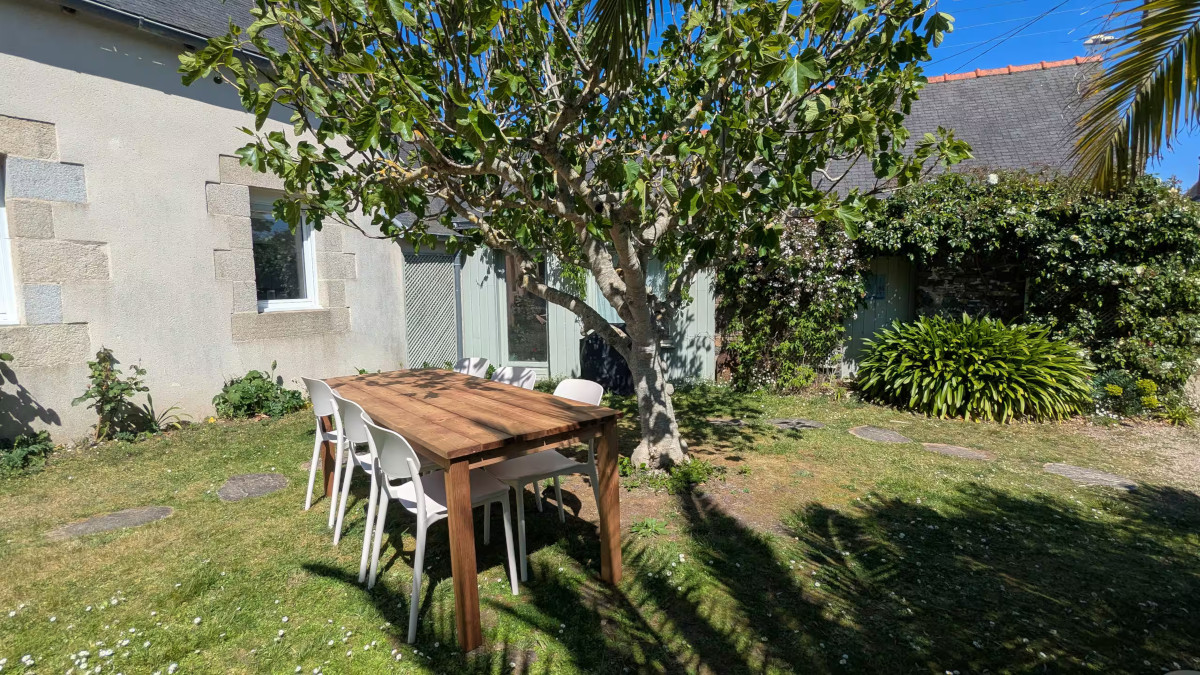
A flower-filled garden greets visitors even before they step inside the house. Palm trees, a fig tree, and an olive tree have been planted, trees one might not necessarily expect to find so far from the south. But they thrive in the region’s oceanic climate and mild winters. A table made of unfinished wood and chairs invite you to sit outside, in the shade of the foliage. The fig tree’s generous shade shields summer meals from the hottest hours of the day. White climbing roses adorn the facade made of local stone. This garden marks a gentle transition between the city and the interior of the house. It already hints at its spirit, blending nature with simple comfort.
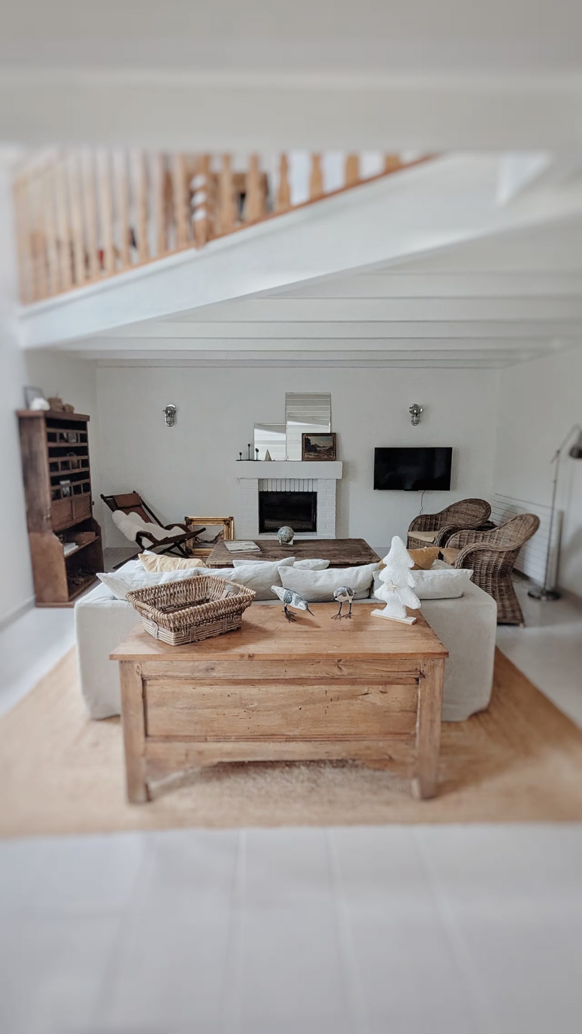
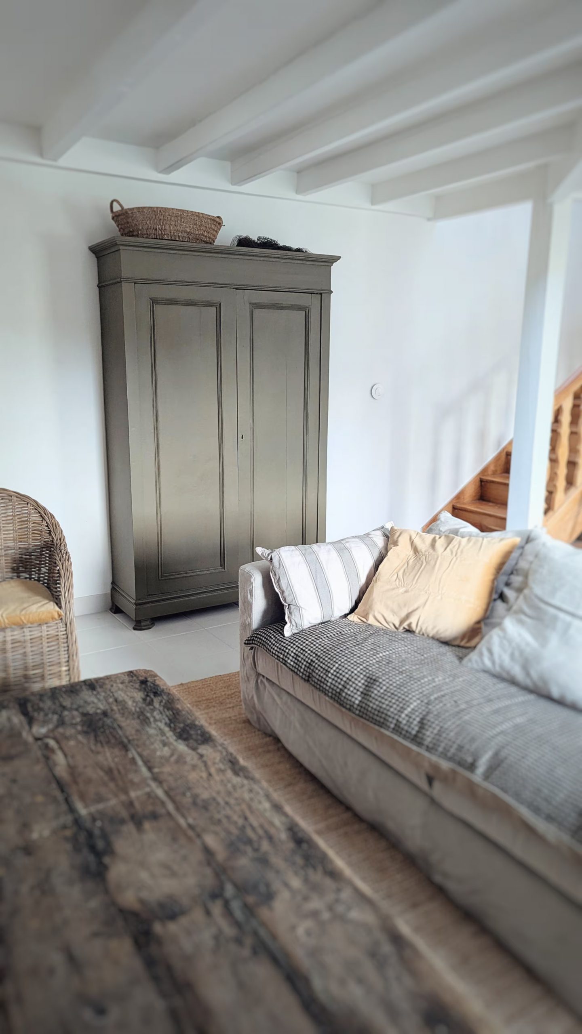
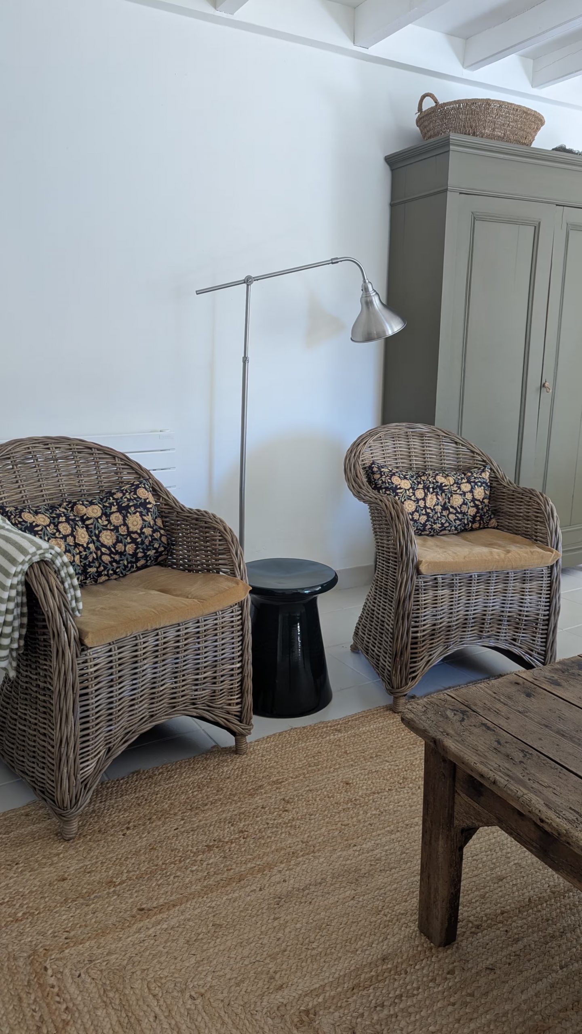
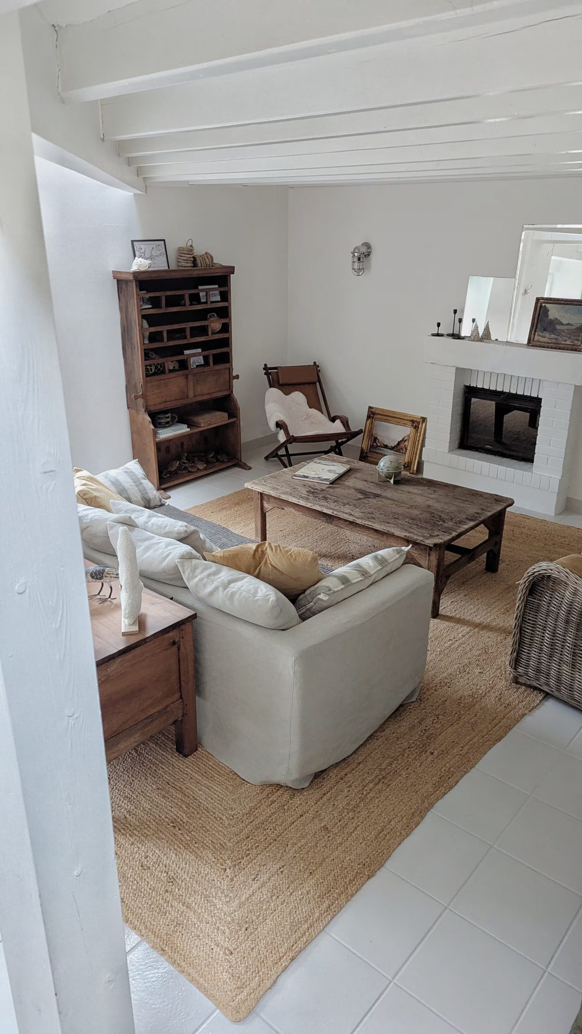
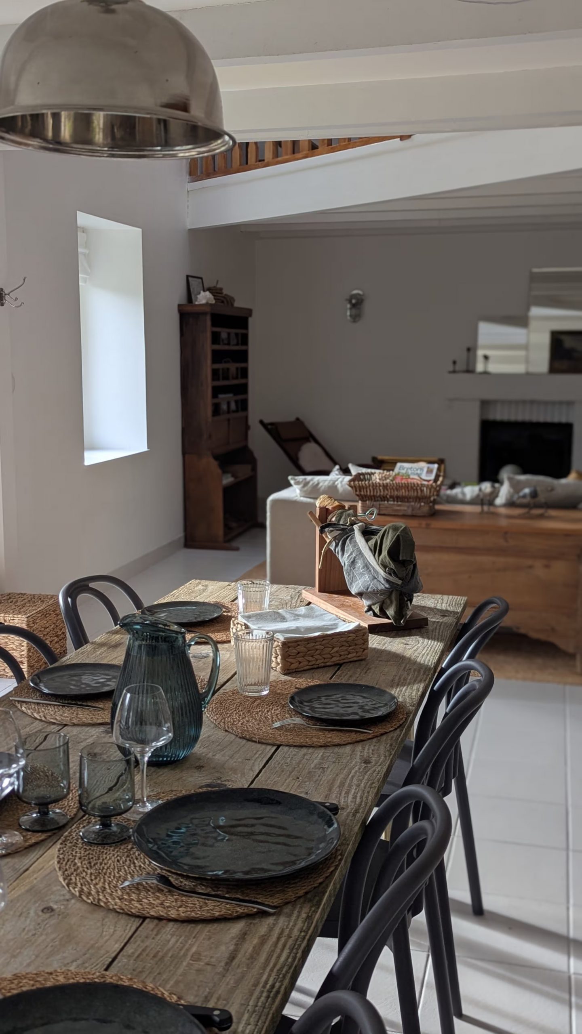
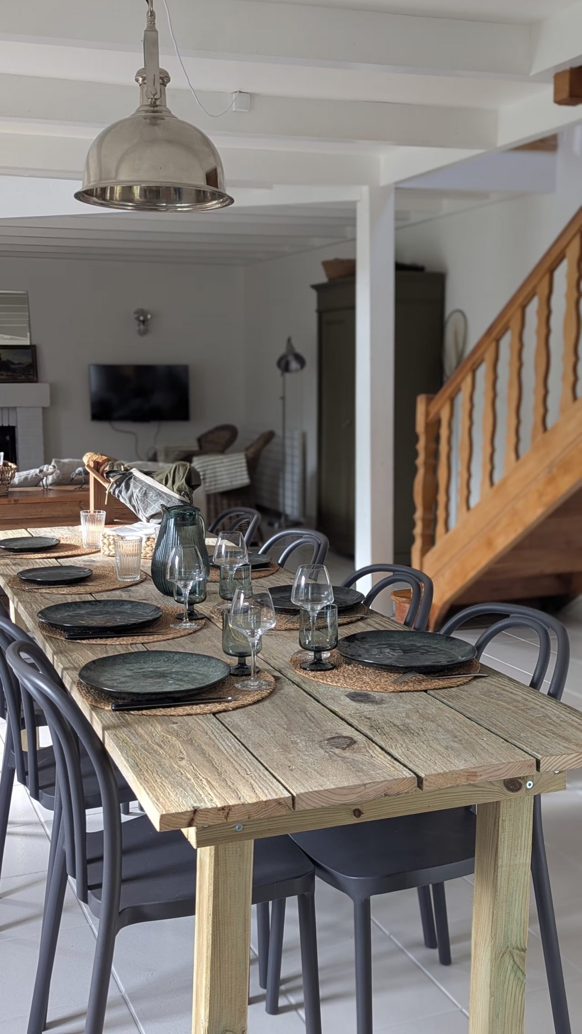
The living area occupies the entire ground floor and combines the living room, dining area, and kitchen. Its ceiling retains its white-painted beams. An ecru linen sofa and a gray cabinet lend it a rustic-chic feel. Two rattan armchairs and a small black ceramic table complete this space, set in front of a white brick fireplace. The white chosen for the fireplace and the beams helps dispel the dark and overly rustic feel that once characterized the home, bringing in more light.
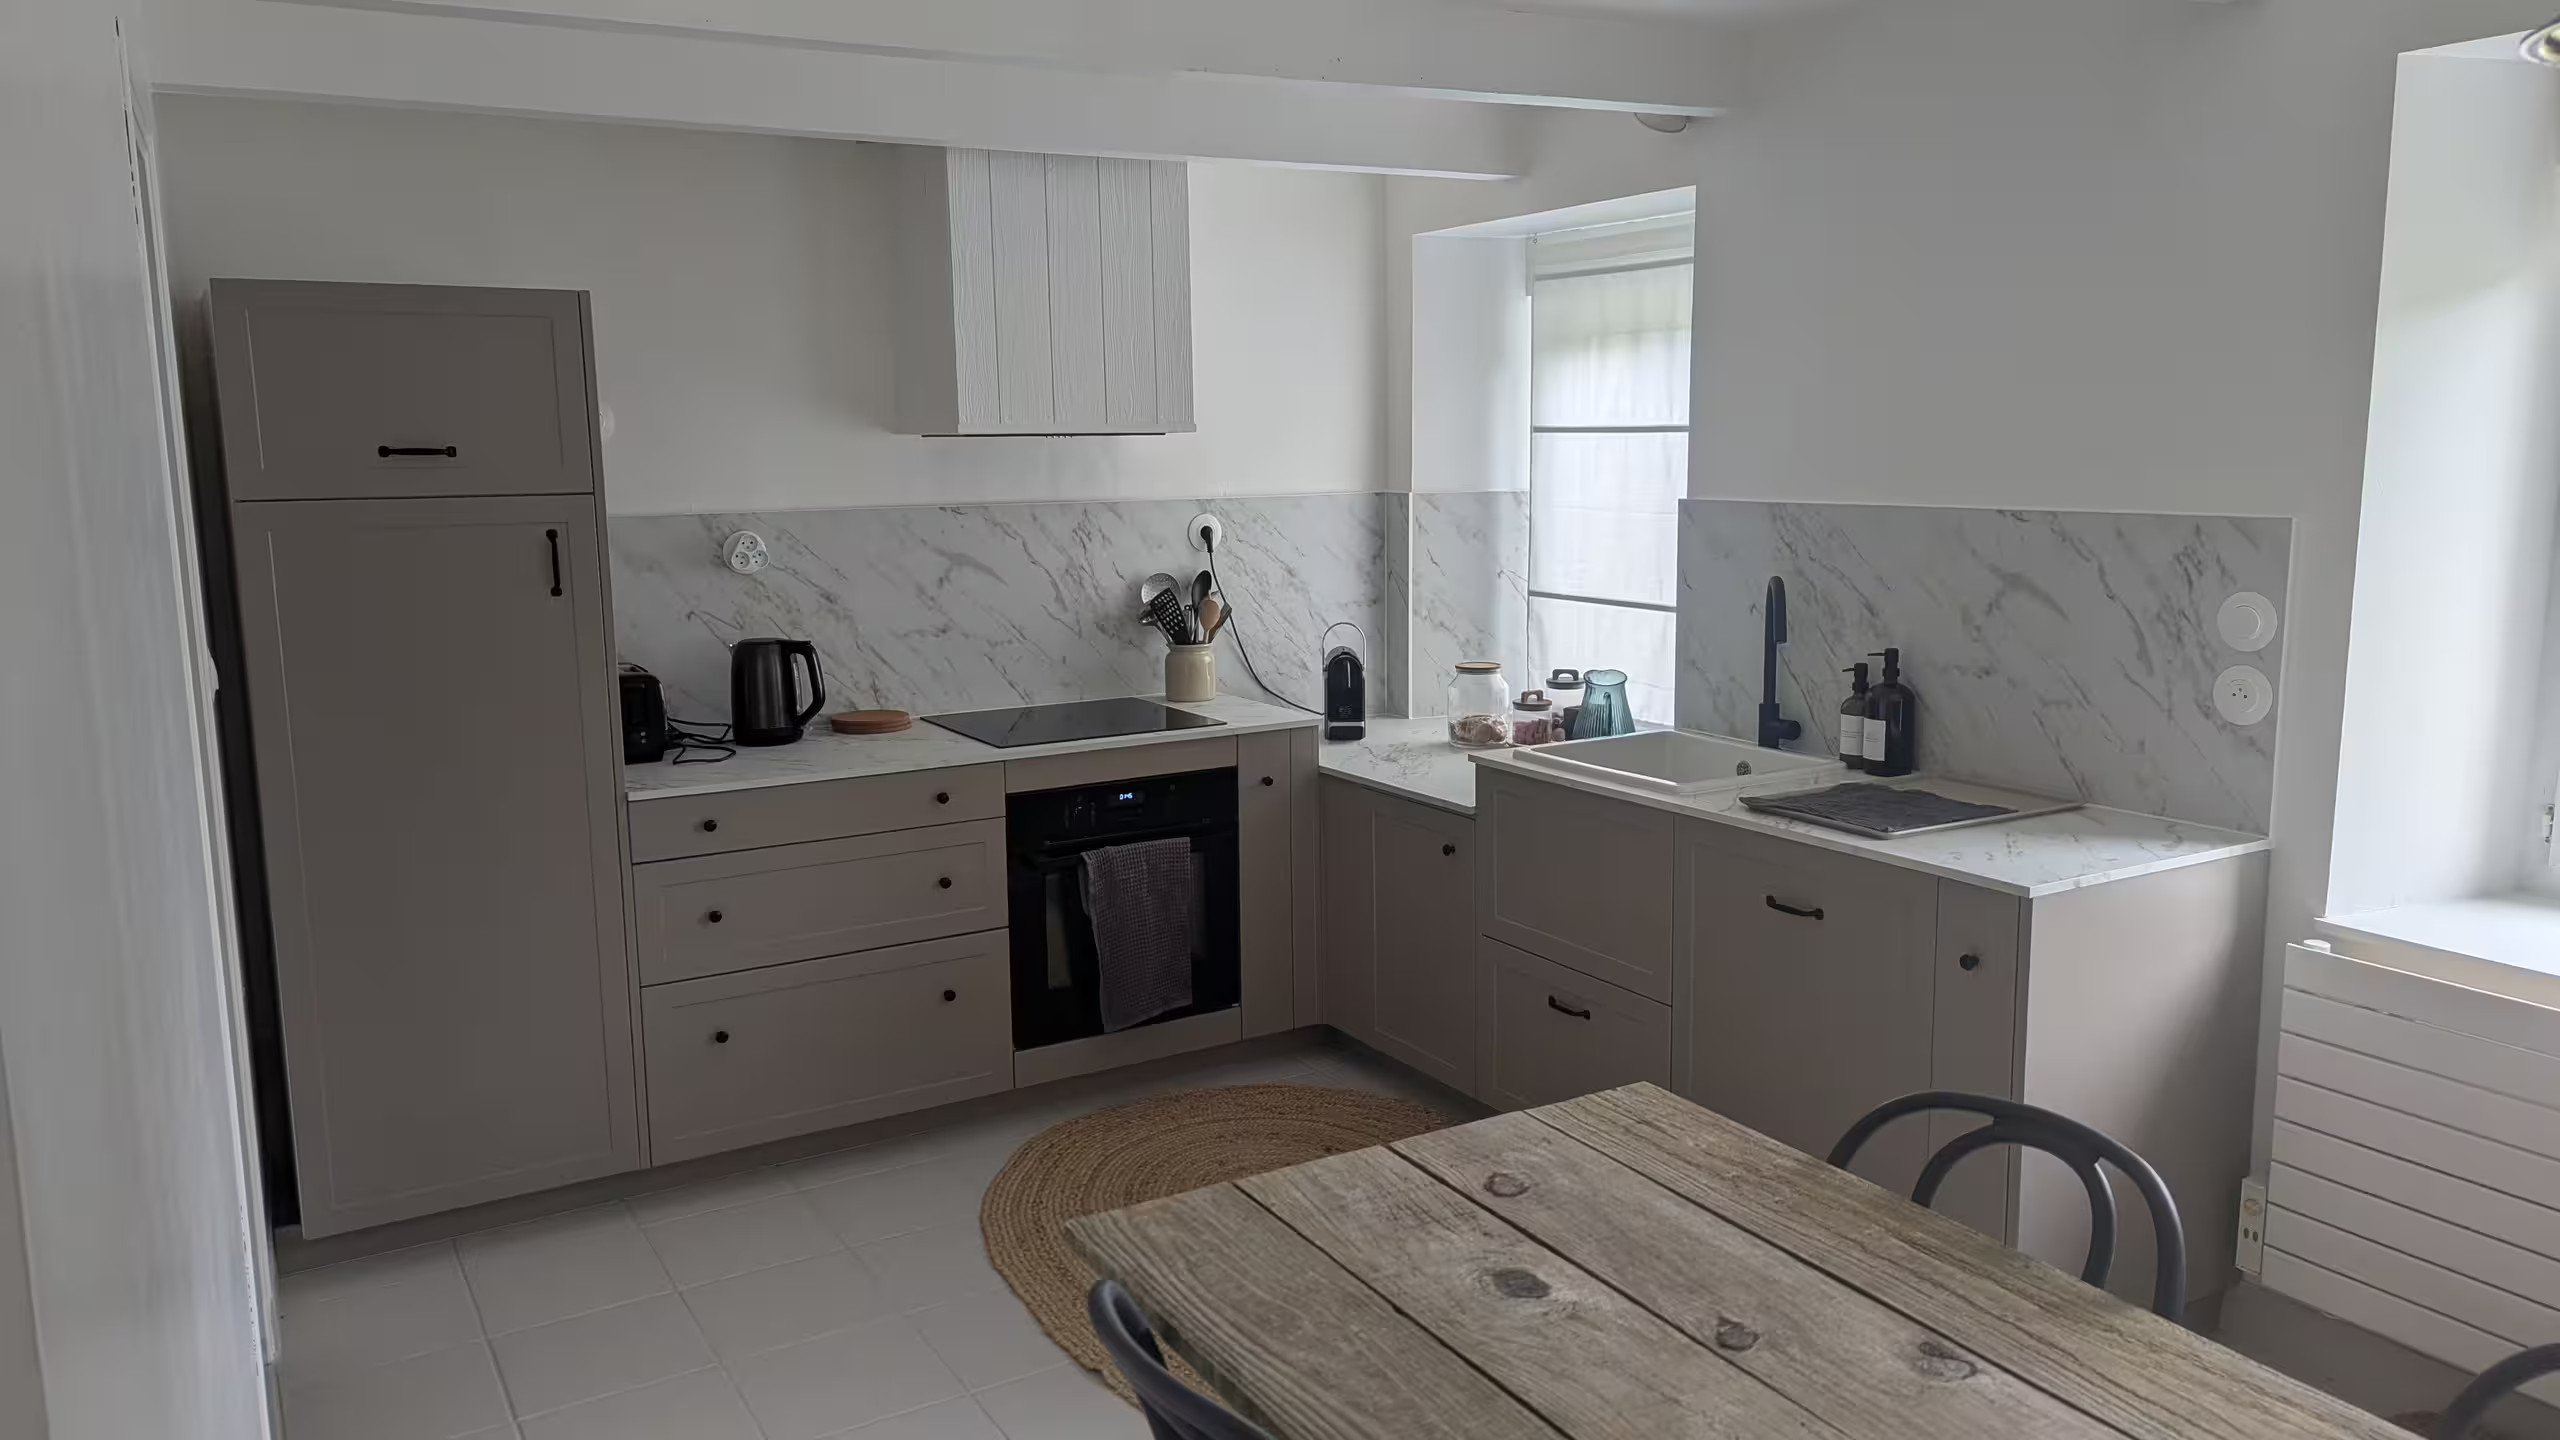
Next to the fireplace stands an armchair, perfect for creating a reading nook. The dining room is furnished with a large table made of unfinished wood and black, Thonet-style bentwood chairs. The kitchen flows seamlessly into the dining room and living room. It features a palette of beige and veined white marble.
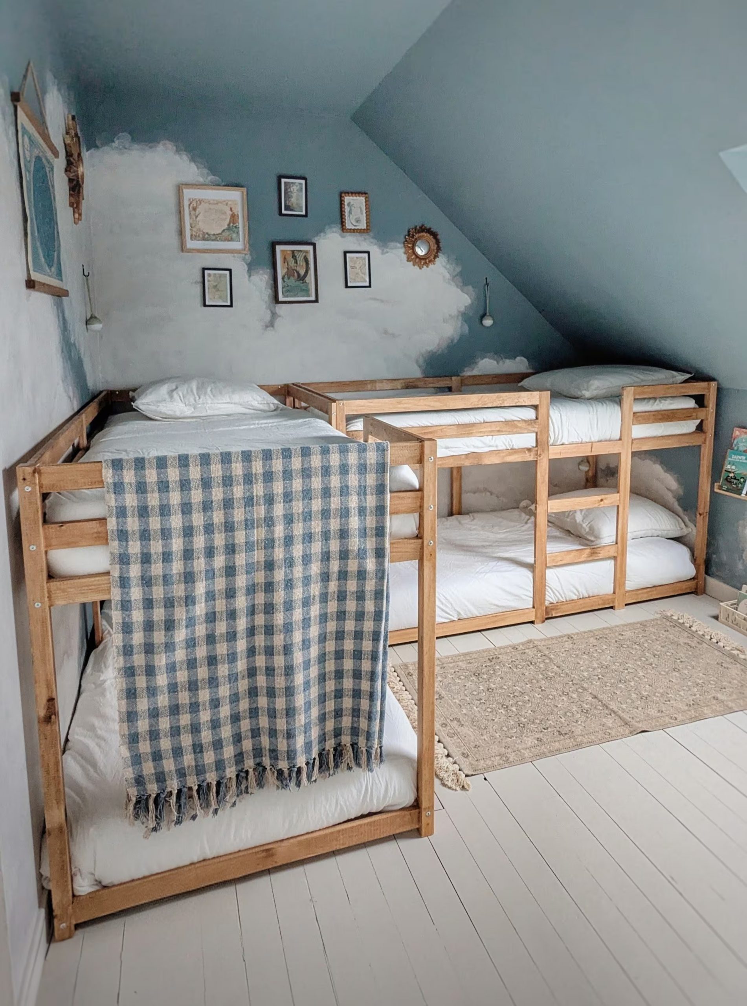
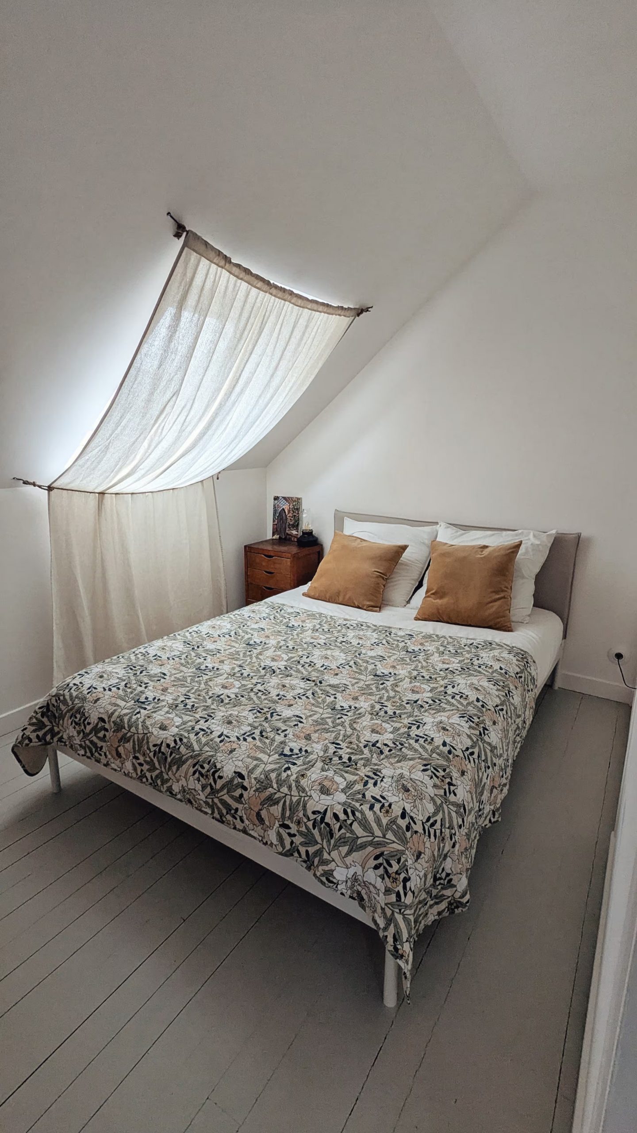
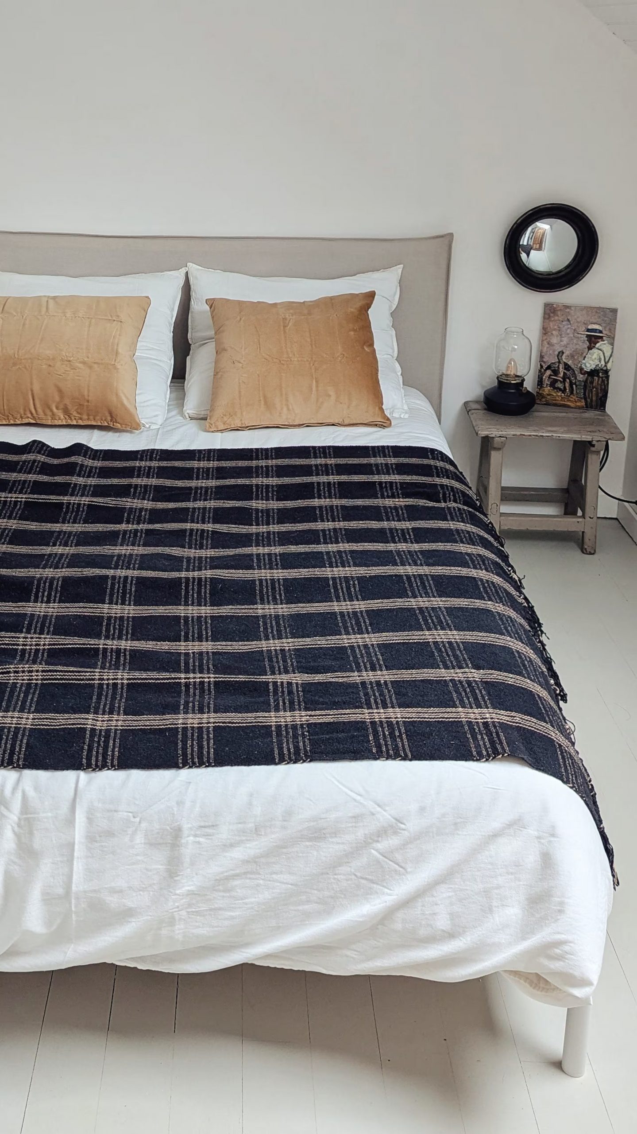
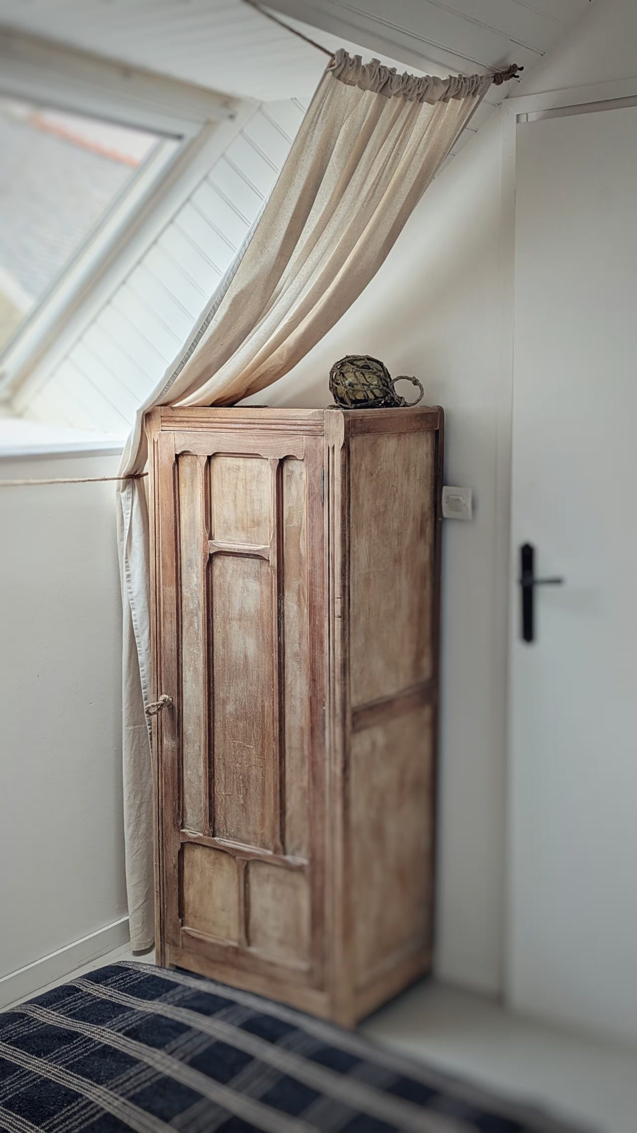
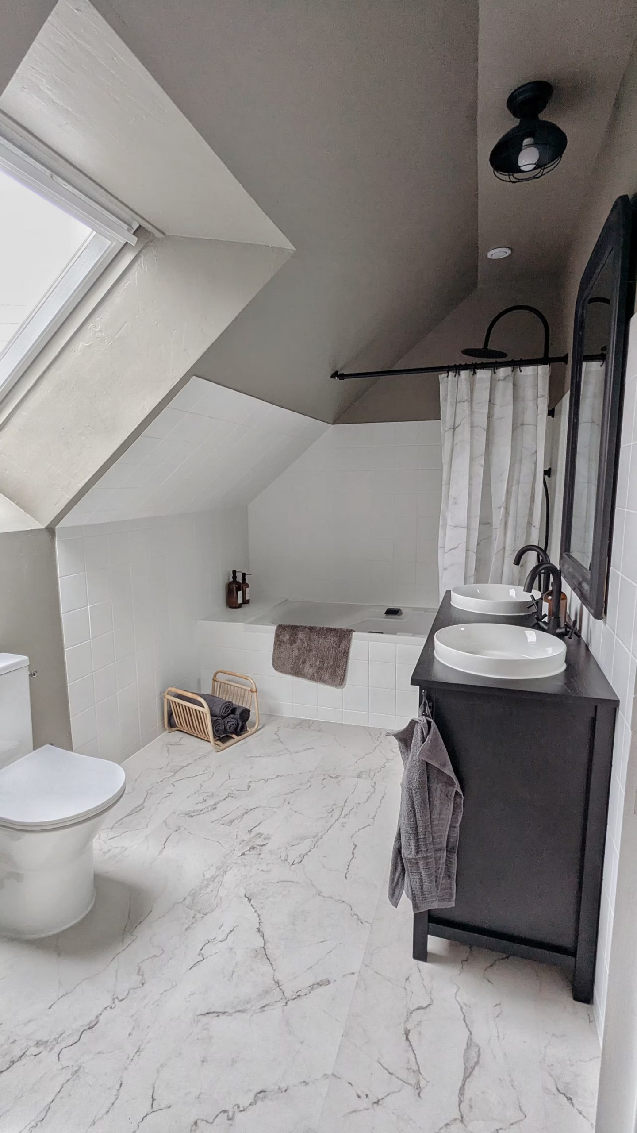
The wooden staircase leads upstairs to the three attic bedrooms, thoughtfully designed for a vacation home. The first features bunk beds in a dorm-style layout. Its second bedroom has a double bed topped with an ecru linen canopy. An antique, weathered wooden nightstand adds a rustic touch to the room. A floral bedspread in shades of olive and powder pink adds warmth to this almost minimalist space. The third bedroom is just as simple, featuring a lovely raw-wood wardrobe. The bathroom is shared by all three bedrooms. It’s a classically chic room, with a black vanity and marble flooring.
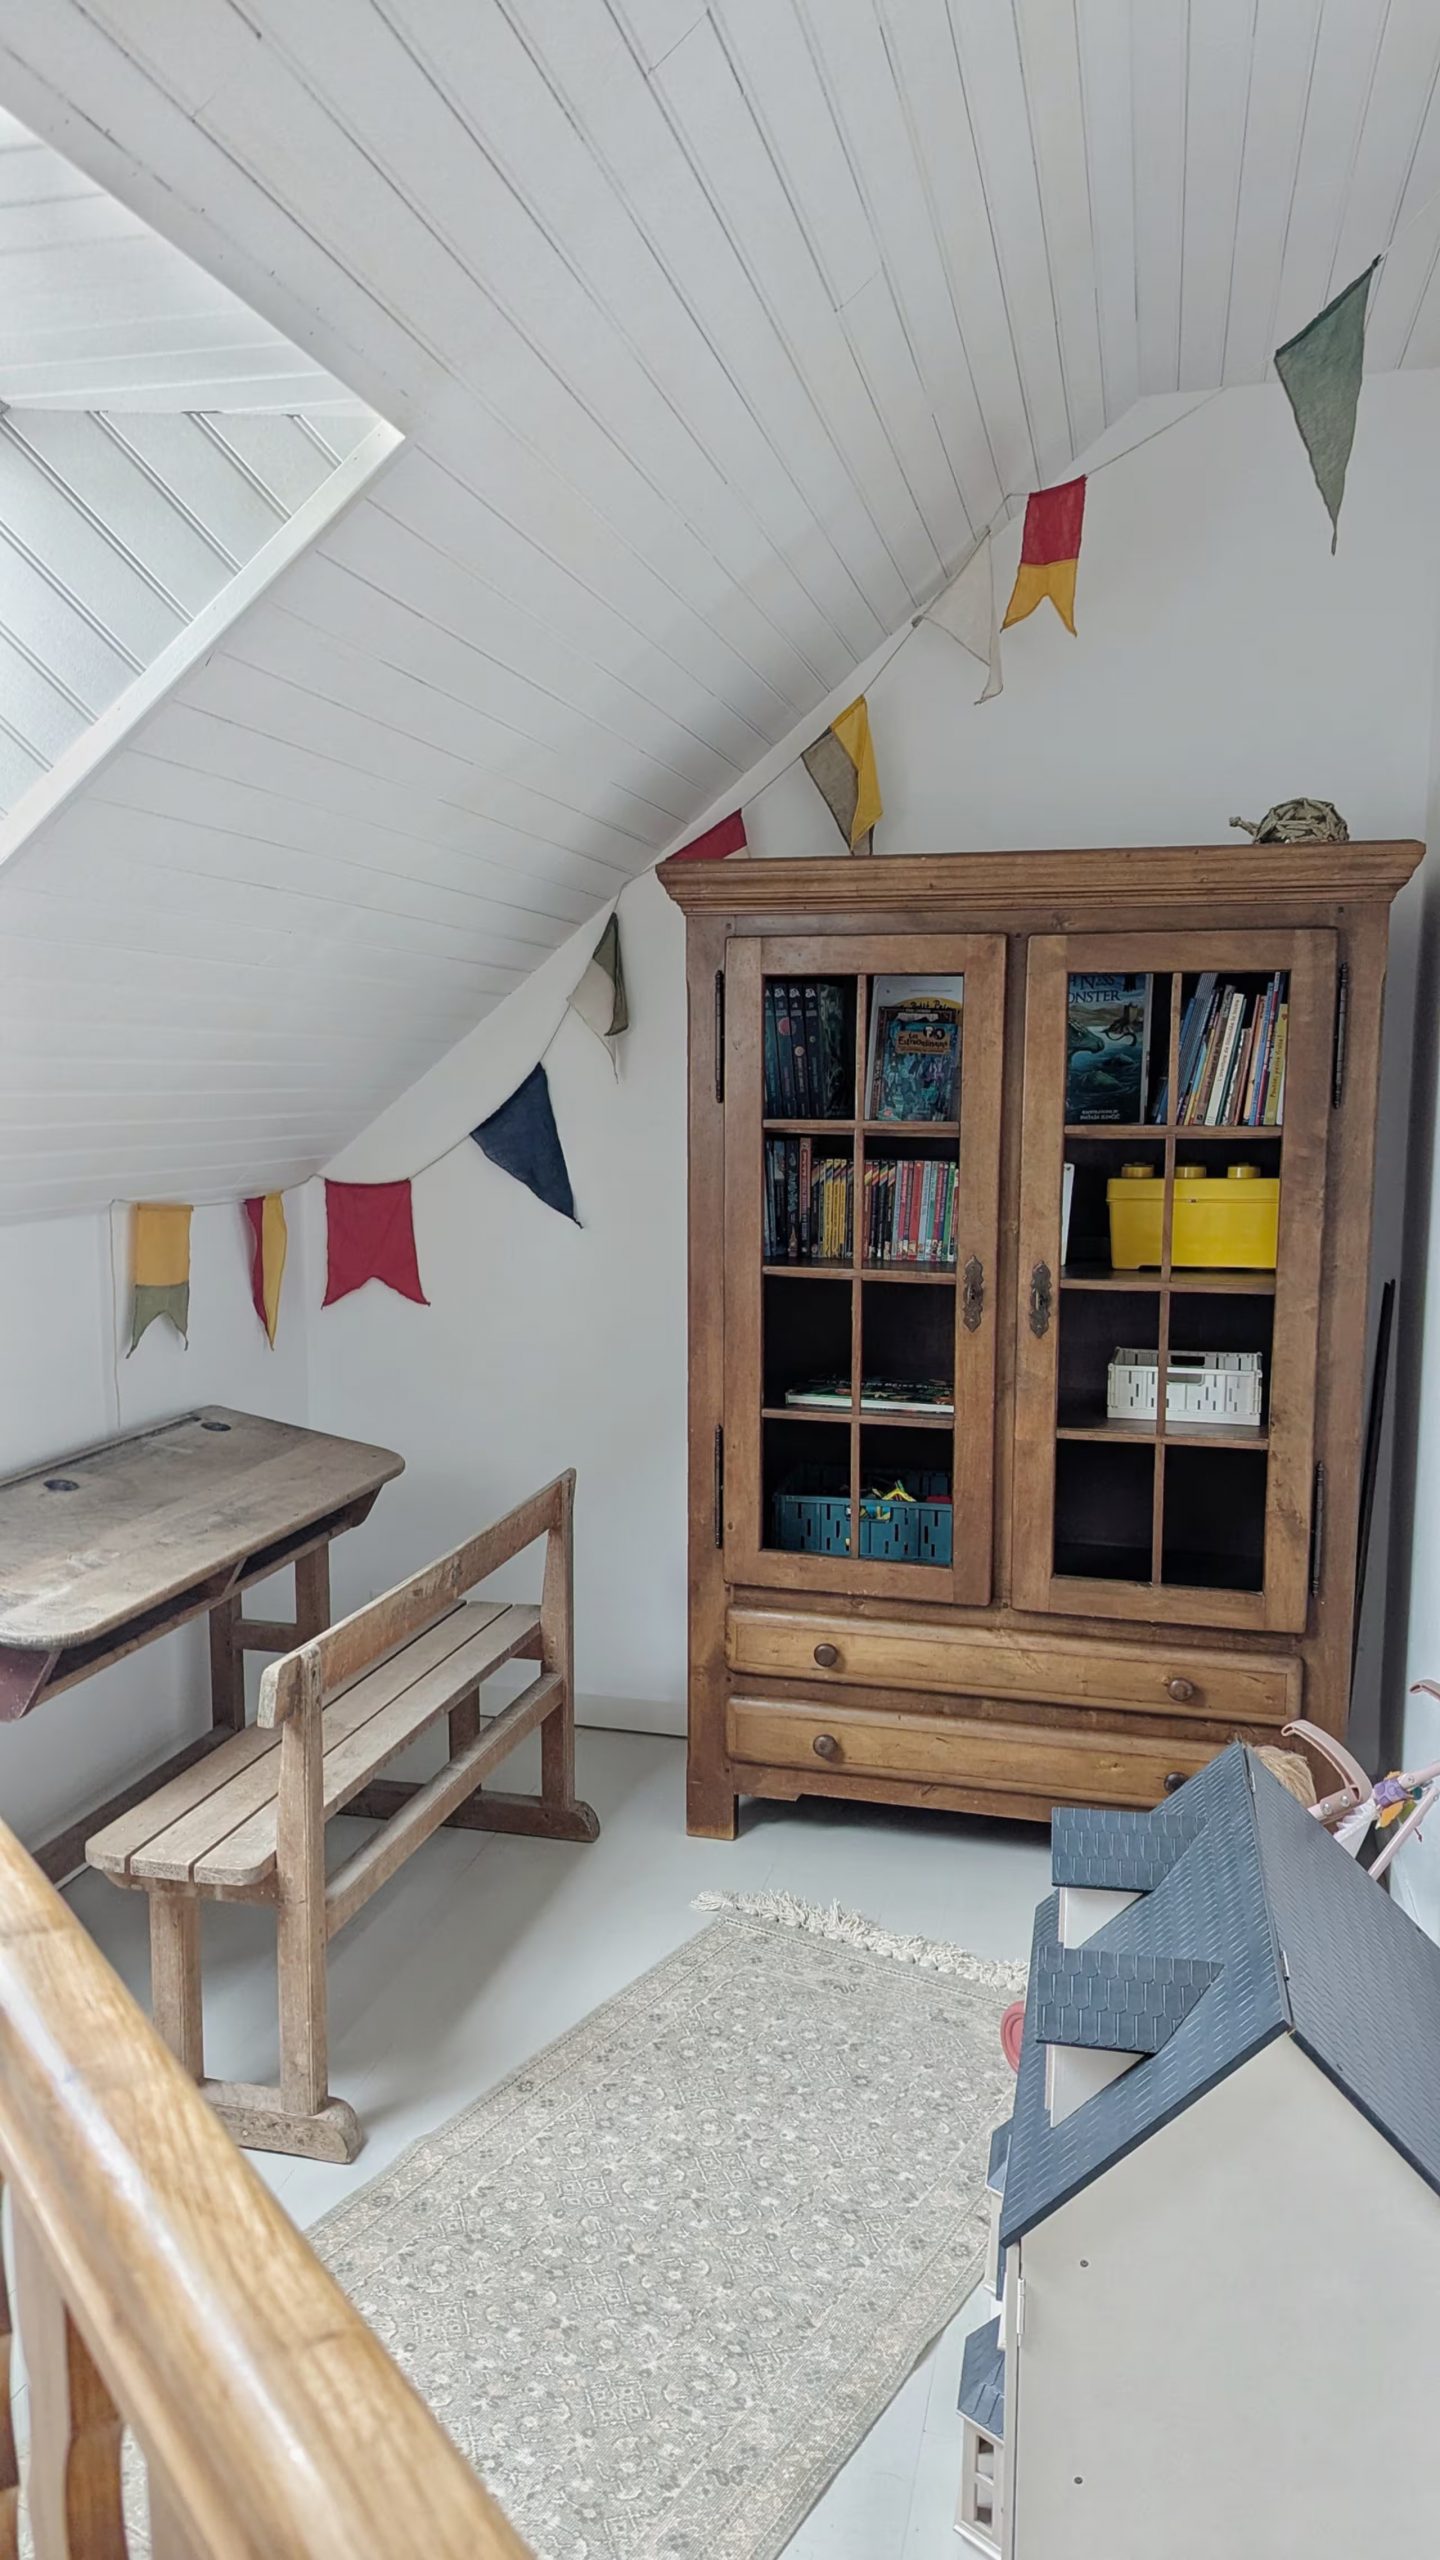
Overlooking the living room, on the mezzanine, a playroom has been set up. An old school desk and bench evoke days gone by. They sit alongside a display case filled with books. Colorful pennants remind us that we’re in a nautical-themed world. A dollhouse and cozy rugs complete this space designed to keep the little ones entertained.
Typhaine is a professional interior designer, and it shows in the balance of the spaces. Far from seaside clichés, this is a harmonious, family-friendly home. Typhaine has skillfully blended weathered furniture with more contemporary pieces. Natural tones, ecru linen, and raw wood dominate the entire house.
The matte black used for the handles on certain pieces of furniture and the faucets adds a modern contrast. The cushions with Indian patterns in the living room enliven this understated palette with pops of color. It’s a place where everyone immediately feels at ease, a space that’s both welcoming and personalized. The children’s room exudes warmth with its wall painted with clouds. In the master bedroom, the linen canopy is a delicate touch.
This decor is well-suited to this vacation home, designed to accommodate large families despite its limited number of bedrooms. The idea of a shared bedroom is perfect for gatherings of kids who love pillow fights... It’s a harmonious and restful home, right down to the charming flower-filled garden.
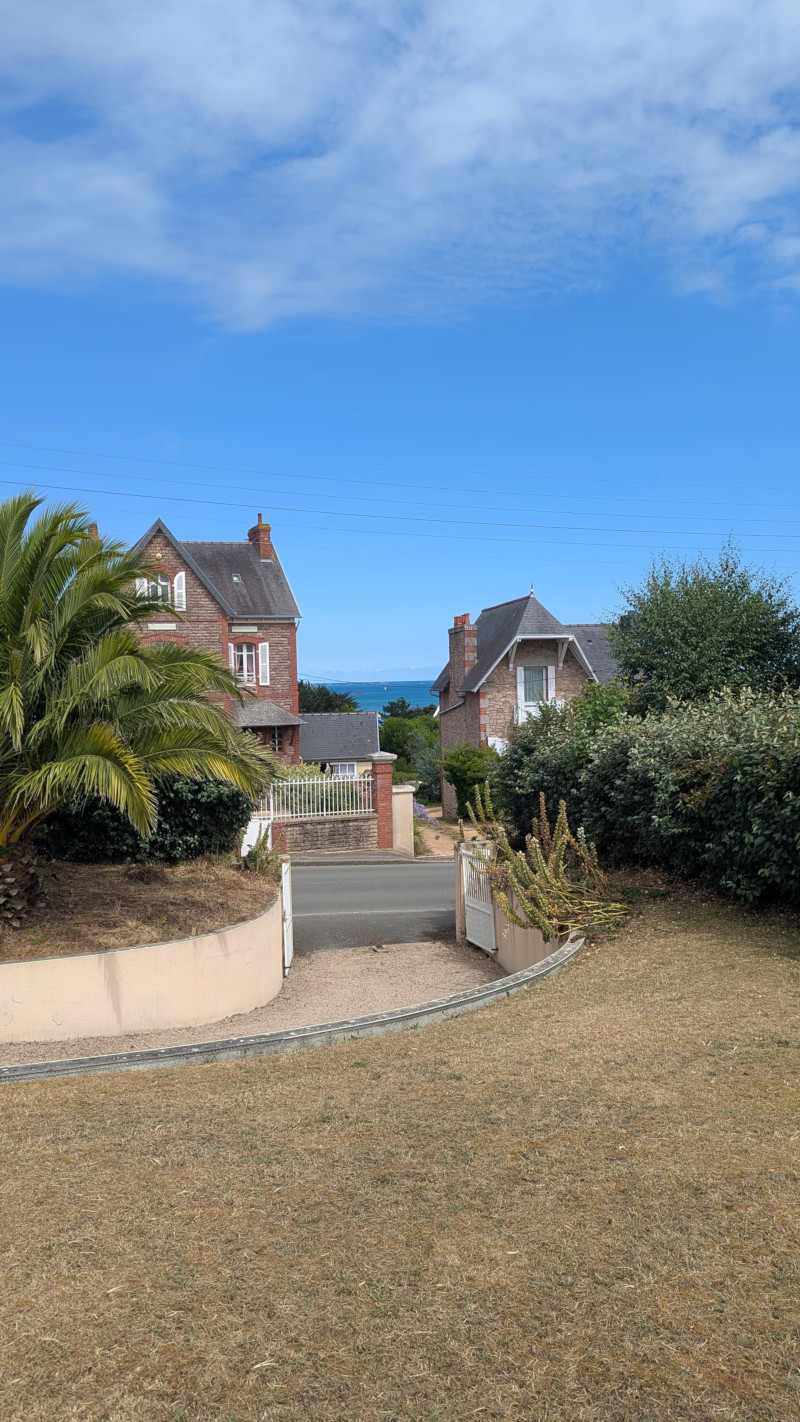
Paimpol is nicknamed the “City of the Icelanders.” This name pays homage to the sailors who set out to fish for cod off the coast of Iceland in the 19th century. The town’s historic district has preserved its 15th- and 16th-century half-timbered houses. Poulafret Bay, just a short walk from the house, offers a family-friendly beach along the customs officers’ trail. Beauport Abbey, a 13th-century Gothic gem, overlooks the bay from its 100-hectare park. The port of Paimpol and its narrow streets are a twenty-minute walk away.

This house near the sea in Paimpol is available for rent through Airbnb
The garden, a gentle welcome
A flower-filled garden greets visitors even before they step inside the house. Palm trees, a fig tree, and an olive tree have been planted, trees one might not necessarily expect to find so far from the south. But they thrive in the region’s oceanic climate and mild winters. A table made of unfinished wood and chairs invite you to sit outside, in the shade of the foliage. The fig tree’s generous shade shields summer meals from the hottest hours of the day. White climbing roses adorn the facade made of local stone. This garden marks a gentle transition between the city and the interior of the house. It already hints at its spirit, blending nature with simple comfort.
The ground floor is dedicated to the living area
The living area occupies the entire ground floor and combines the living room, dining area, and kitchen. Its ceiling retains its white-painted beams. An ecru linen sofa and a gray cabinet lend it a rustic-chic feel. Two rattan armchairs and a small black ceramic table complete this space, set in front of a white brick fireplace. The white chosen for the fireplace and the beams helps dispel the dark and overly rustic feel that once characterized the home, bringing in more light.
Next to the fireplace stands an armchair, perfect for creating a reading nook. The dining room is furnished with a large table made of unfinished wood and black, Thonet-style bentwood chairs. The kitchen flows seamlessly into the dining room and living room. It features a palette of beige and veined white marble.
Upstairs, three bedrooms and a spacious bathroom
The wooden staircase leads upstairs to the three attic bedrooms, thoughtfully designed for a vacation home. The first features bunk beds in a dorm-style layout. Its second bedroom has a double bed topped with an ecru linen canopy. An antique, weathered wooden nightstand adds a rustic touch to the room. A floral bedspread in shades of olive and powder pink adds warmth to this almost minimalist space. The third bedroom is just as simple, featuring a lovely raw-wood wardrobe. The bathroom is shared by all three bedrooms. It’s a classically chic room, with a black vanity and marble flooring.
On the mezzanine, a play area and office
Overlooking the living room, on the mezzanine, a playroom has been set up. An old school desk and bench evoke days gone by. They sit alongside a display case filled with books. Colorful pennants remind us that we’re in a nautical-themed world. A dollhouse and cozy rugs complete this space designed to keep the little ones entertained.
Our take on the decor
Typhaine is a professional interior designer, and it shows in the balance of the spaces. Far from seaside clichés, this is a harmonious, family-friendly home. Typhaine has skillfully blended weathered furniture with more contemporary pieces. Natural tones, ecru linen, and raw wood dominate the entire house.
The matte black used for the handles on certain pieces of furniture and the faucets adds a modern contrast. The cushions with Indian patterns in the living room enliven this understated palette with pops of color. It’s a place where everyone immediately feels at ease, a space that’s both welcoming and personalized. The children’s room exudes warmth with its wall painted with clouds. In the master bedroom, the linen canopy is a delicate touch.
This decor is well-suited to this vacation home, designed to accommodate large families despite its limited number of bedrooms. The idea of a shared bedroom is perfect for gatherings of kids who love pillow fights... It’s a harmonious and restful home, right down to the charming flower-filled garden.
Paimpol, a Breton town near the sea
Paimpol is nicknamed the “City of the Icelanders.” This name pays homage to the sailors who set out to fish for cod off the coast of Iceland in the 19th century. The town’s historic district has preserved its 15th- and 16th-century half-timbered houses. Poulafret Bay, just a short walk from the house, offers a family-friendly beach along the customs officers’ trail. Beauport Abbey, a 13th-century Gothic gem, overlooks the bay from its 100-hectare park. The port of Paimpol and its narrow streets are a twenty-minute walk away.


This house near the sea in Paimpol is available for rent through Airbnb



Commentaires