The smart layout of a 33sqm studio
Suivez Planète Déco sur Google — ajoutez-nous à vos favoris pour retrouver nos articles déco dans votre fil d'actualitésThanks to a curtain, this 33sqm studio with Scandinavian decor in Stockholm is cleverly organized to maximize its space
In Vasastan, a historic neighborhood in Stockholm, this 33sqm studio is located in an Art Deco building constructed in 1939. Each space has clearly been designed to make the most of every square meter. With natural materials, soft colors, and vintage touches, this studio exemplifies a certain vision of contemporary Scandinavian comfort, even in a small space.
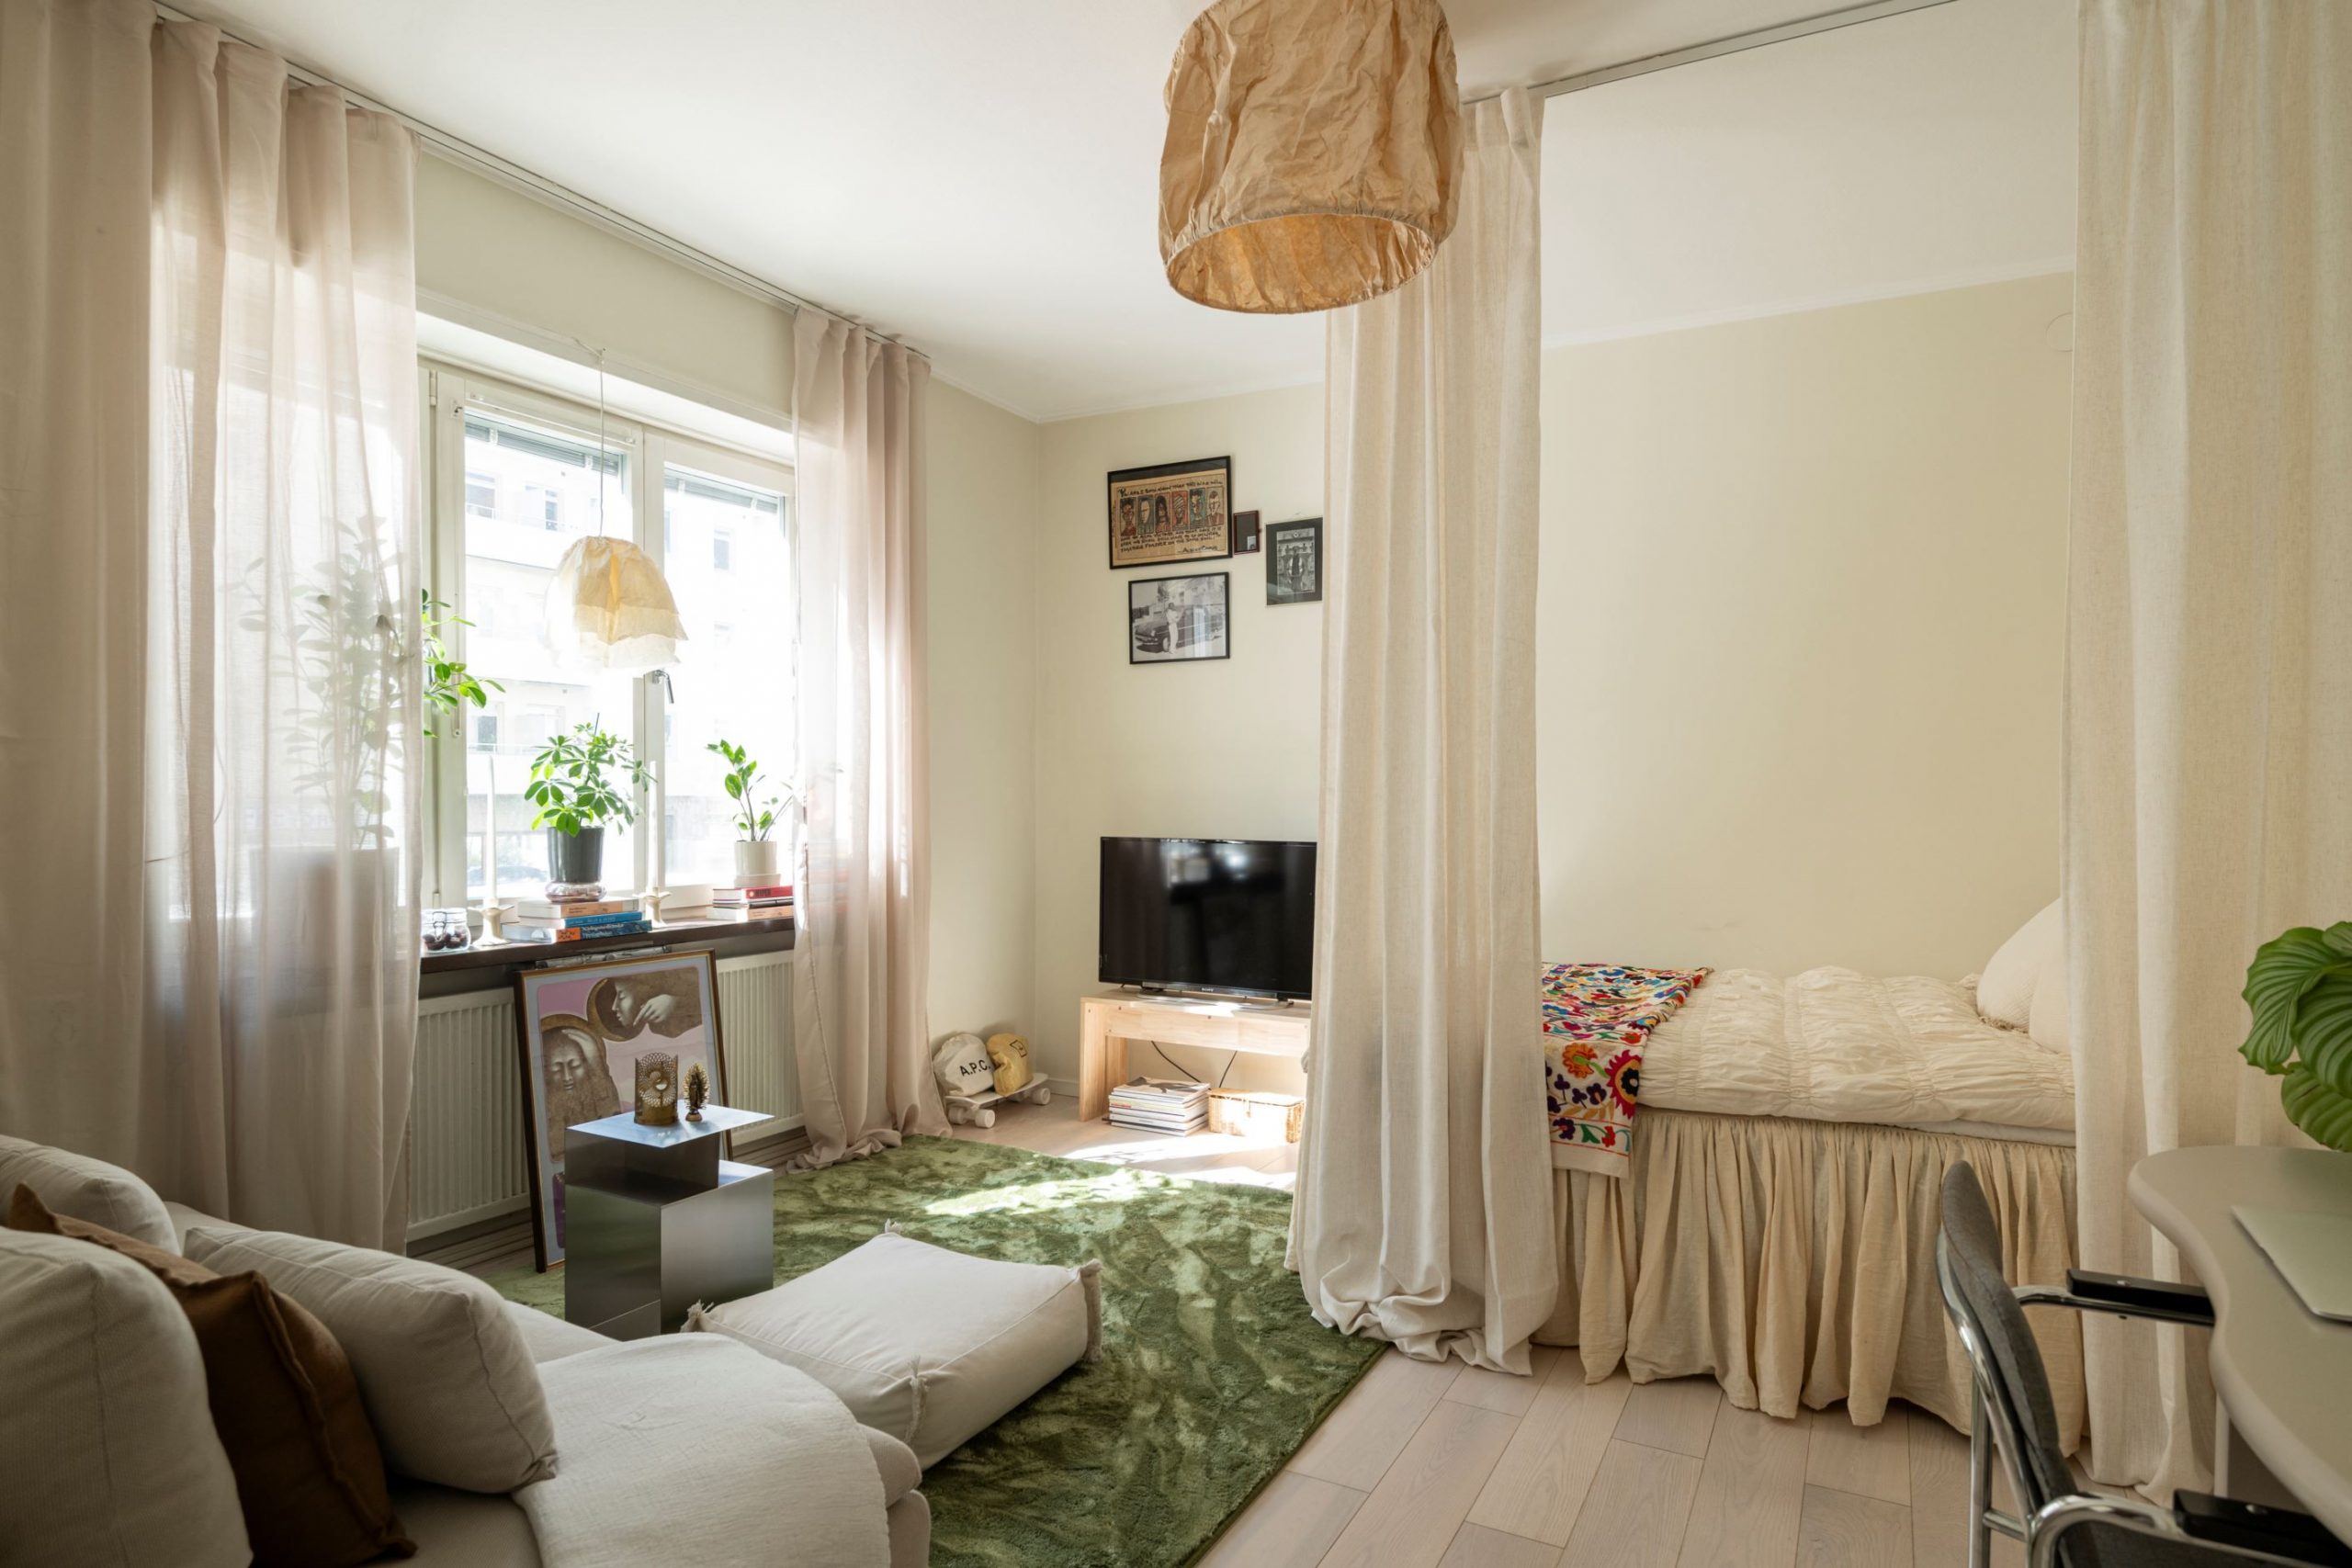
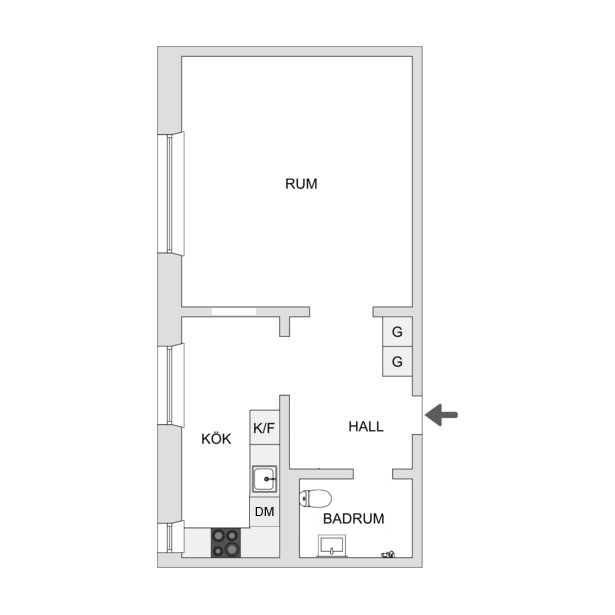
The layout follows the classic design of an older studio apartment, with a separate kitchen and a living area that combines the living room and bedroom. This living area occupies most of the living space. This layout makes the most of the limited space.
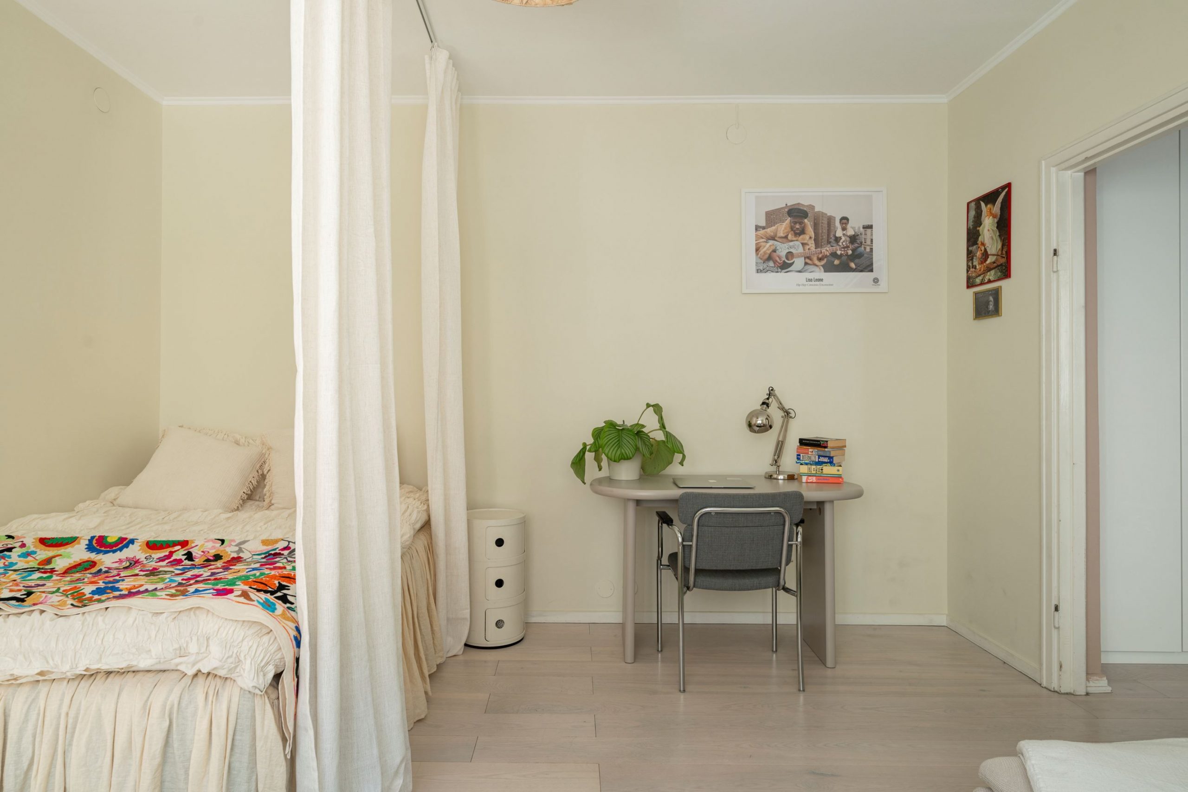
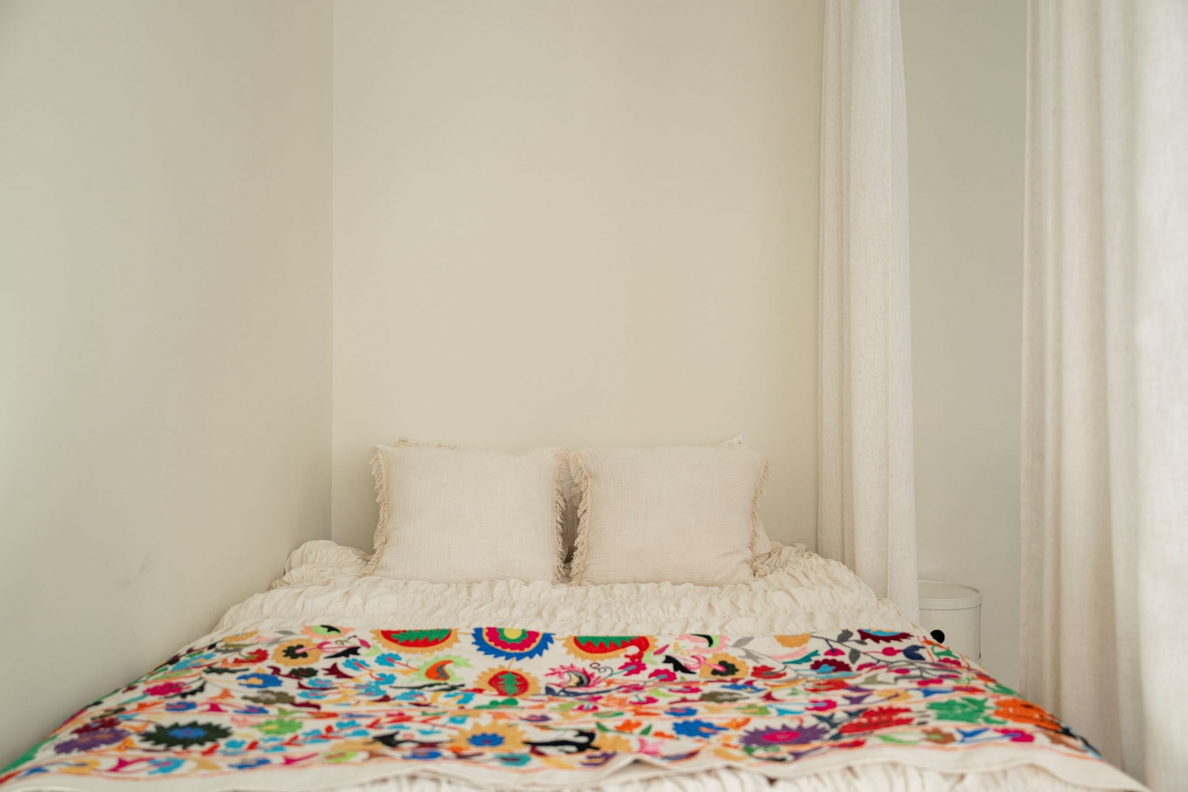
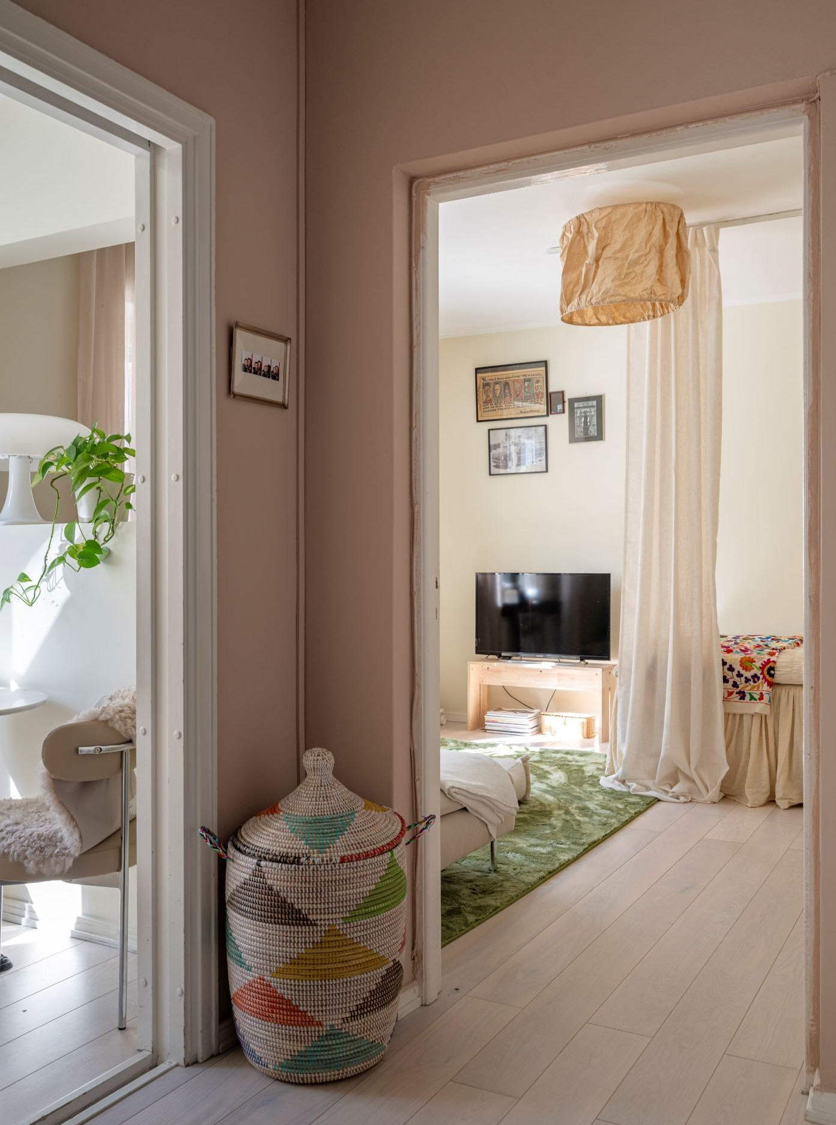
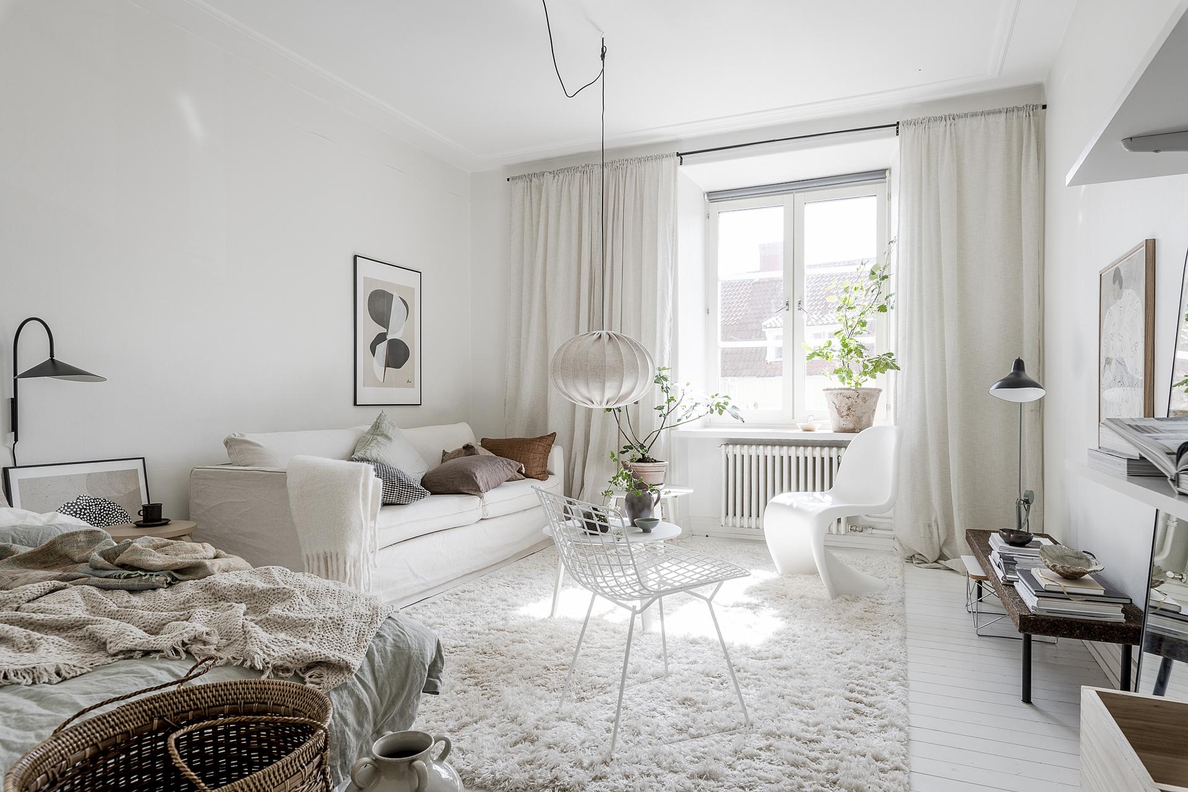
The main room serves as both a living room and a bedroom. A light linen curtain separates the sleeping area from the living area. This sheer curtain, suspended from the ceiling, forms a sort of canopy around the bed. The bed is warmed by a brightly colored embroidered blanket in the suzani style. This ethnic touch contrasts with the beige and cream tones that dominate the room.
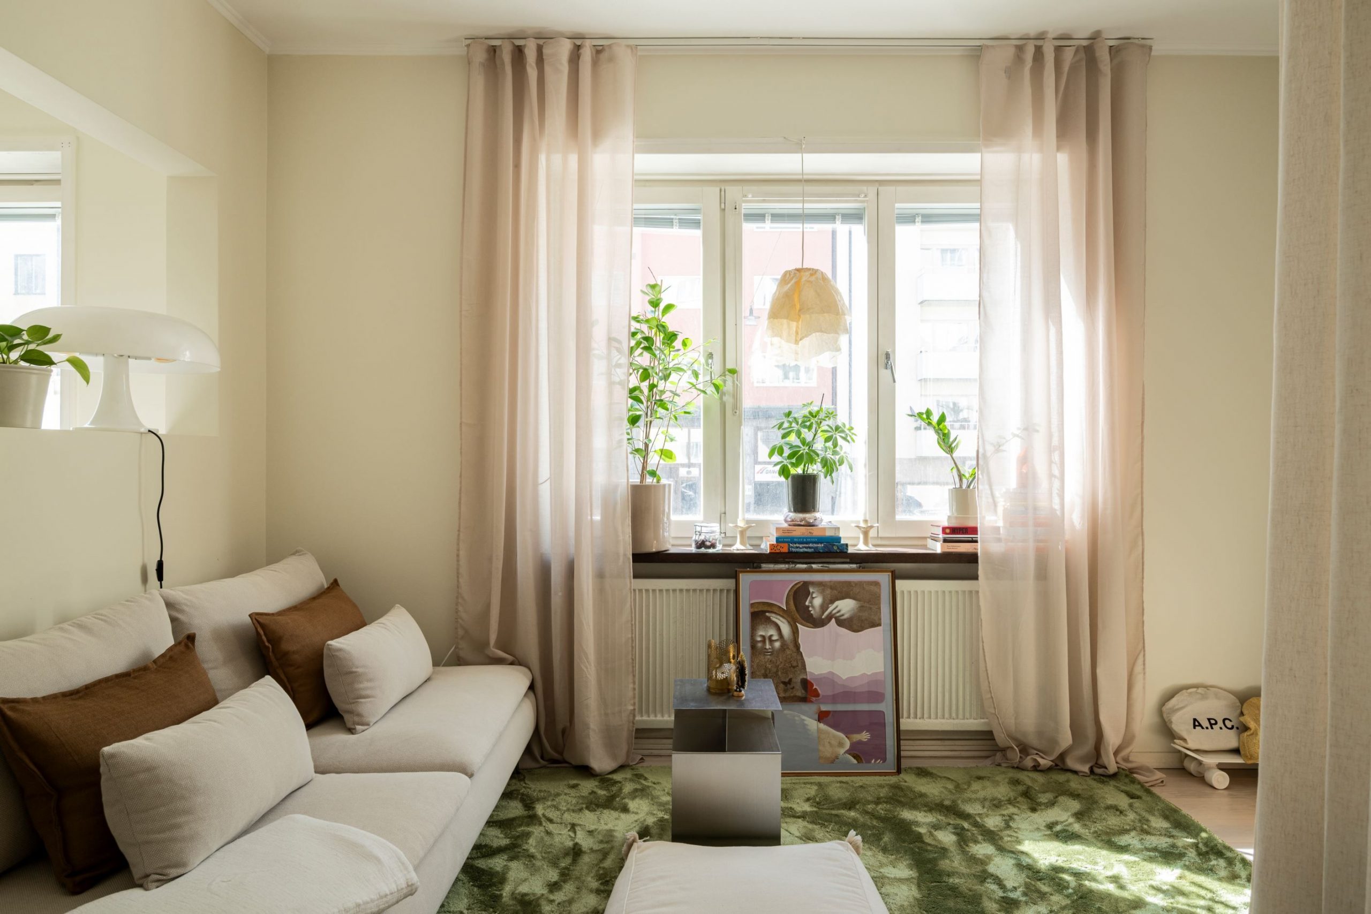
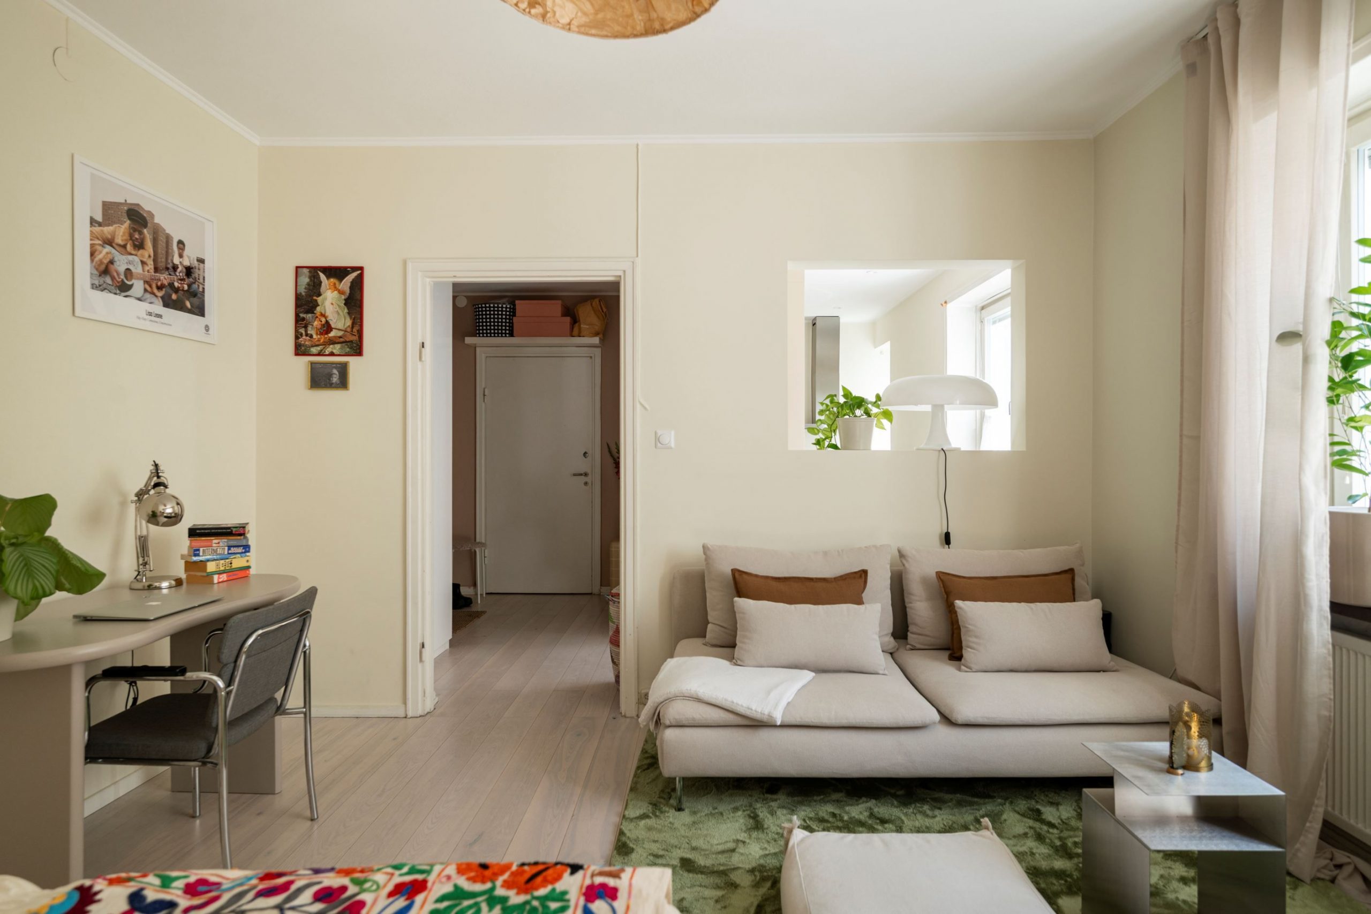
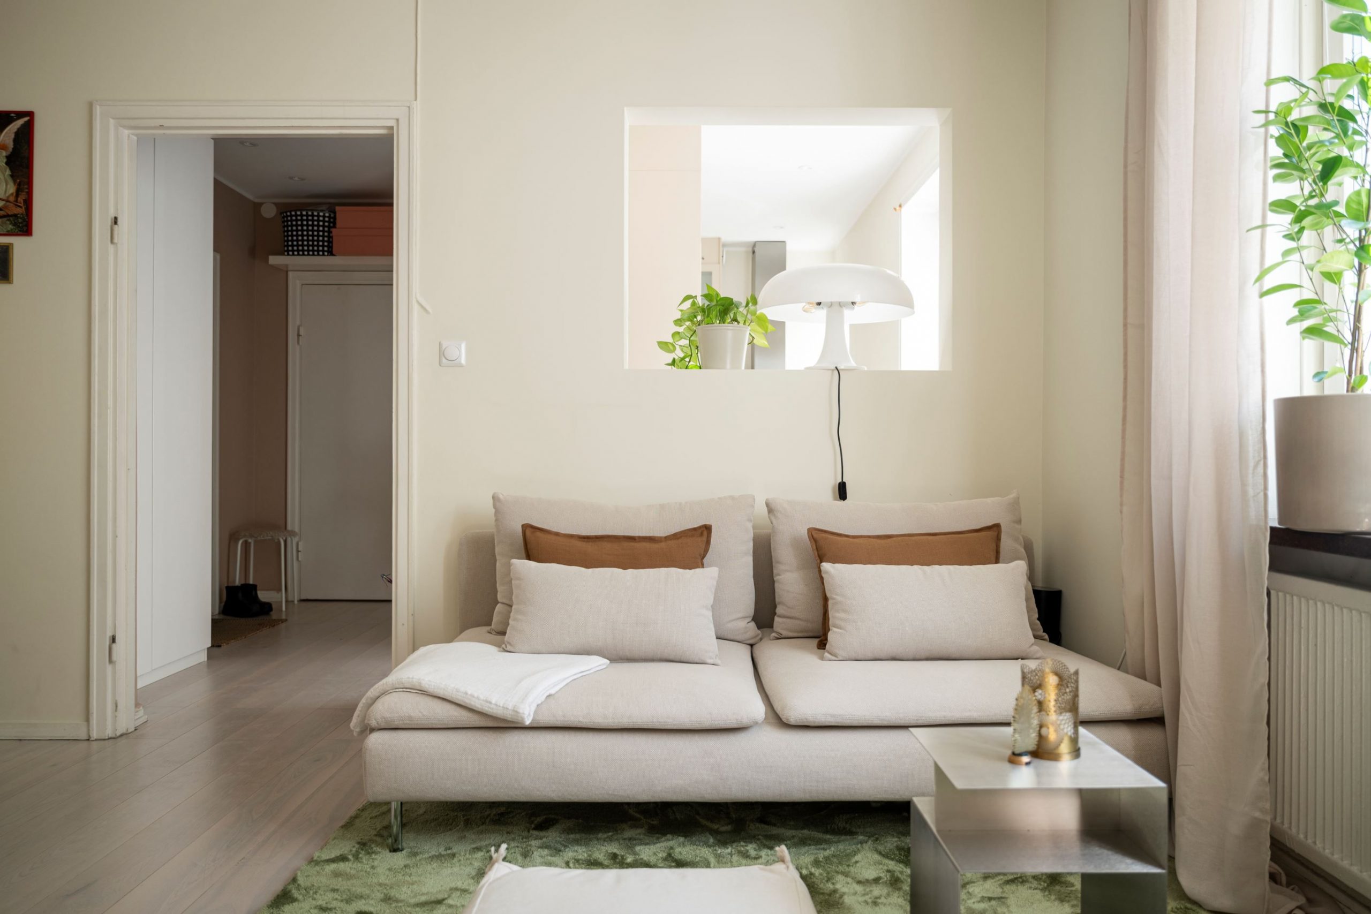
The low, light-colored linen sofa sits in front of a moss-green rug that adorns the light-colored hardwood floor. A paper or crumpled-fabric pendant light casts a soft glow in the center of the room. In front of the window, several houseplants bask in the beautiful natural light.
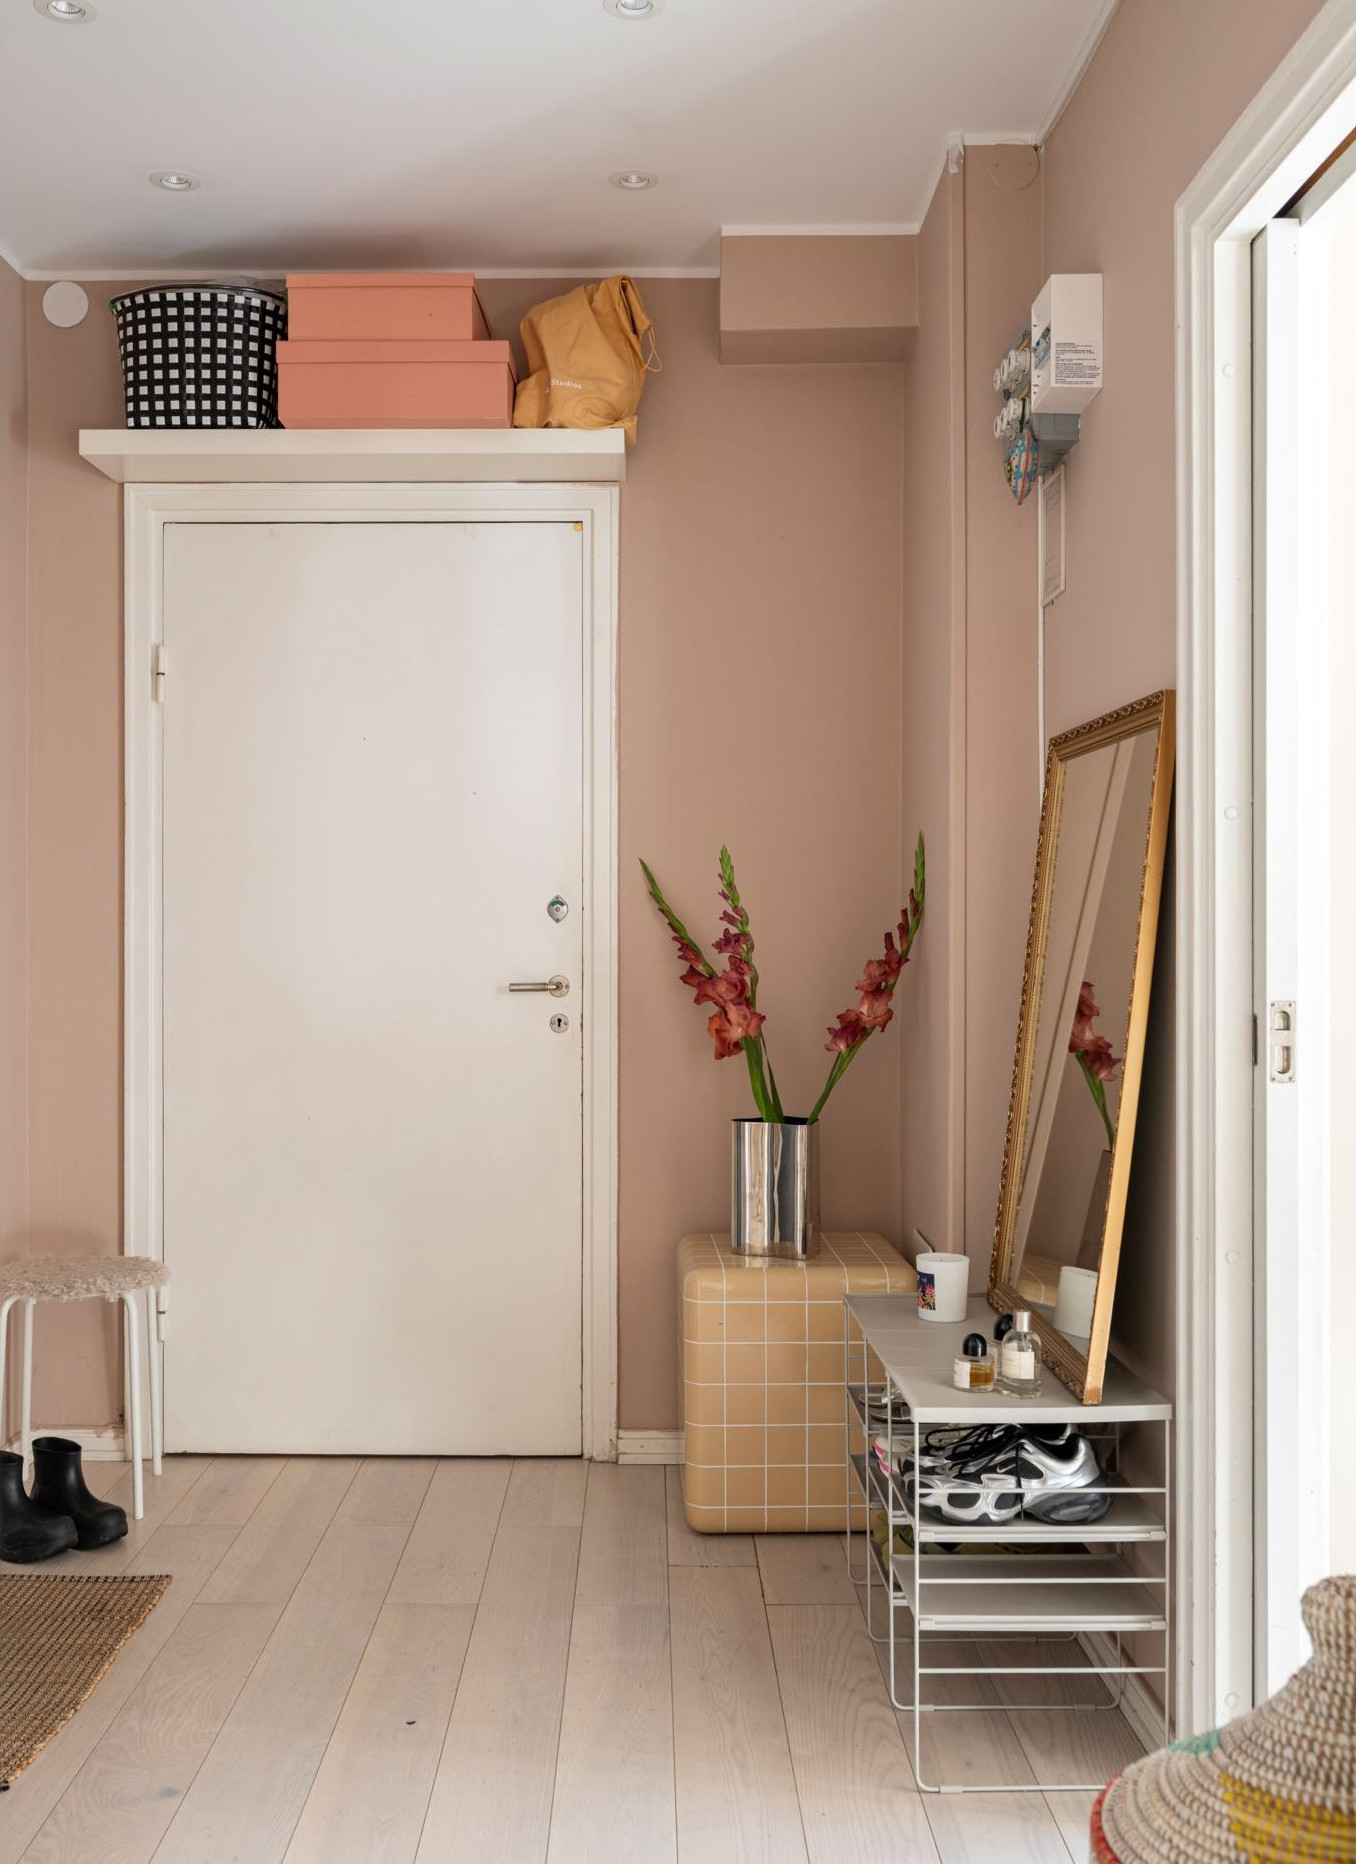
A small, discreet desk occupies a corner of the room, facing the wall. In the entryway, painted in powder pink, a large gold mirror resting on the floor reflects the light. A shoe cabinet topped with a gold mirror simply furnishes this space. It is accompanied by a mustard-yellow tiled side table that holds a vase and provides a place to set down keys.
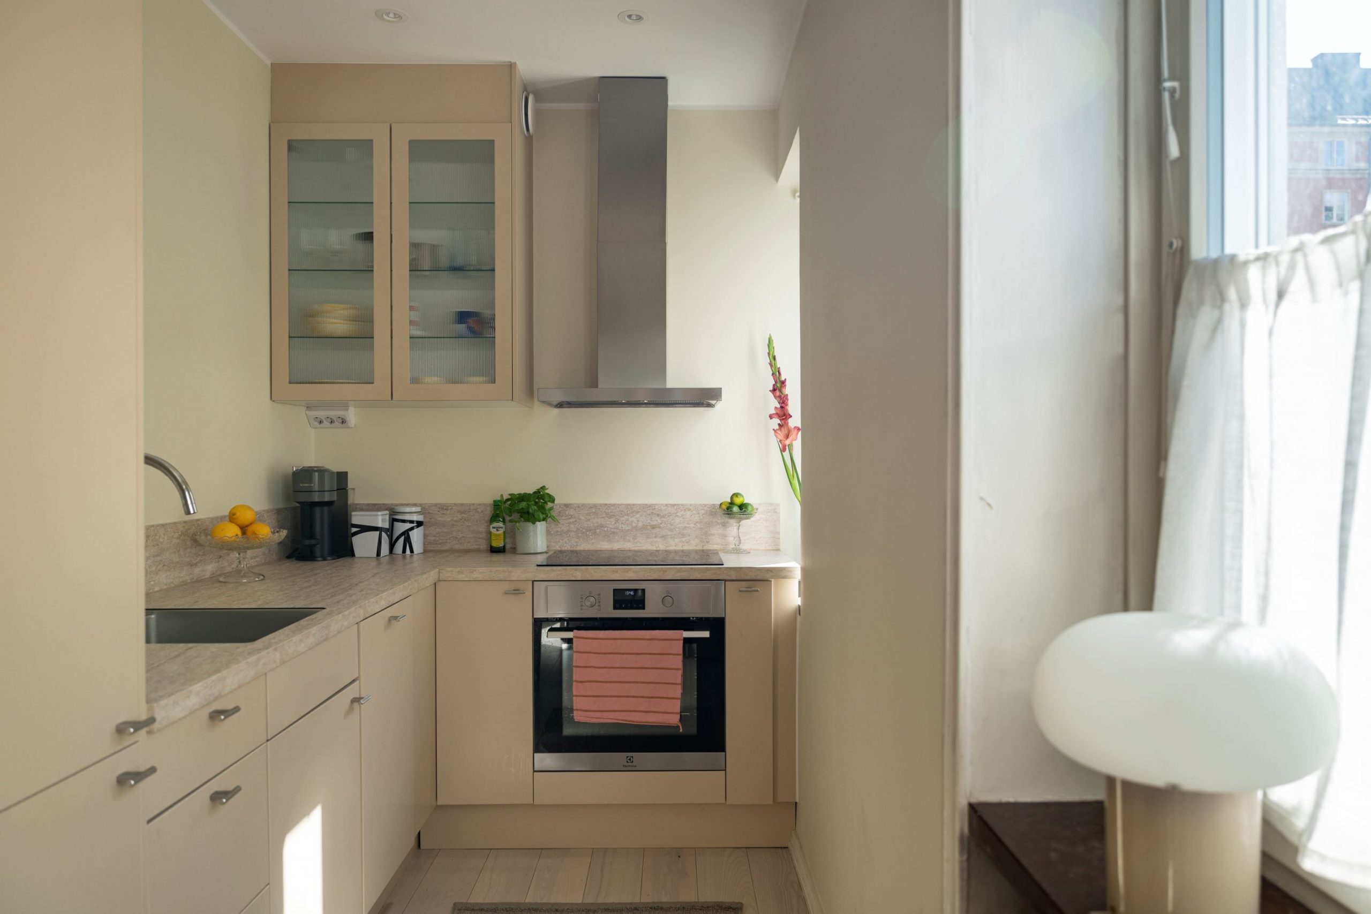
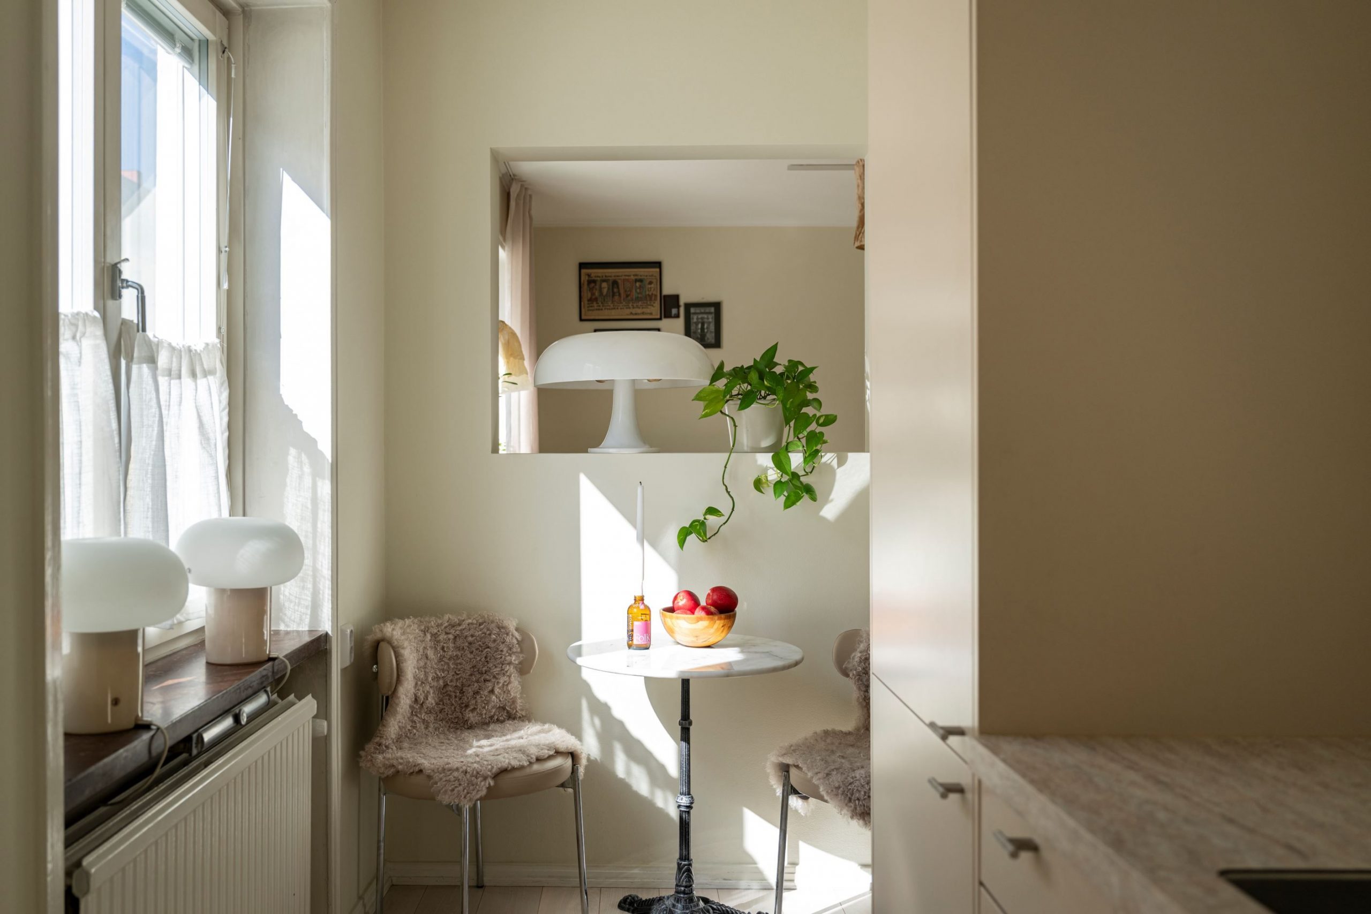
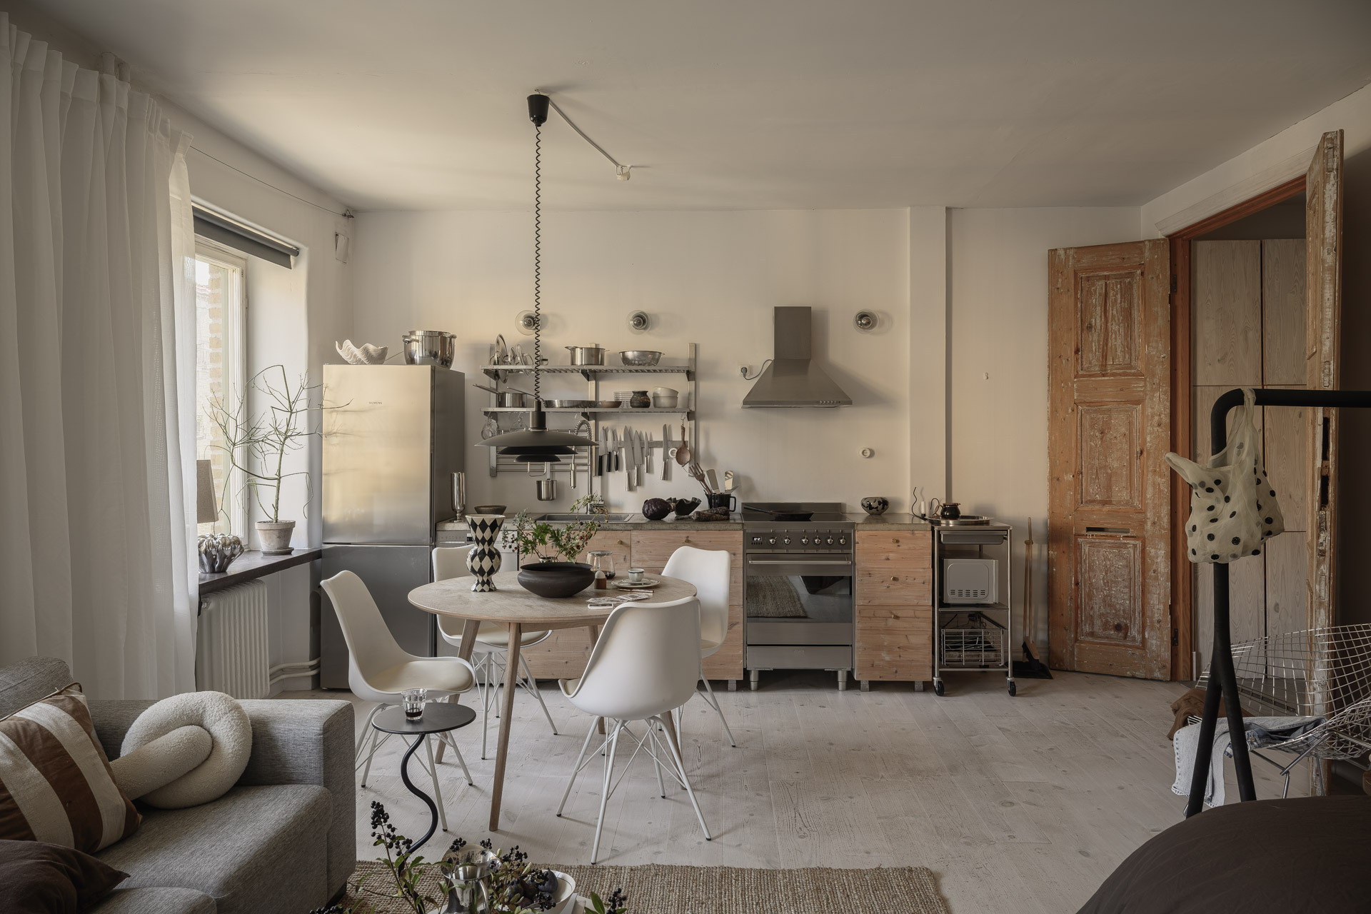
The L-shaped kitchen has been completely renovated and is quite spacious for a 33sqm studio. The beige lacquered cabinet fronts complement a countertop made of engineered stone. Its L-shape optimizes the available space and is ergonomically designed. A small bistro table and two chairs are set up at one end of the room for dining.
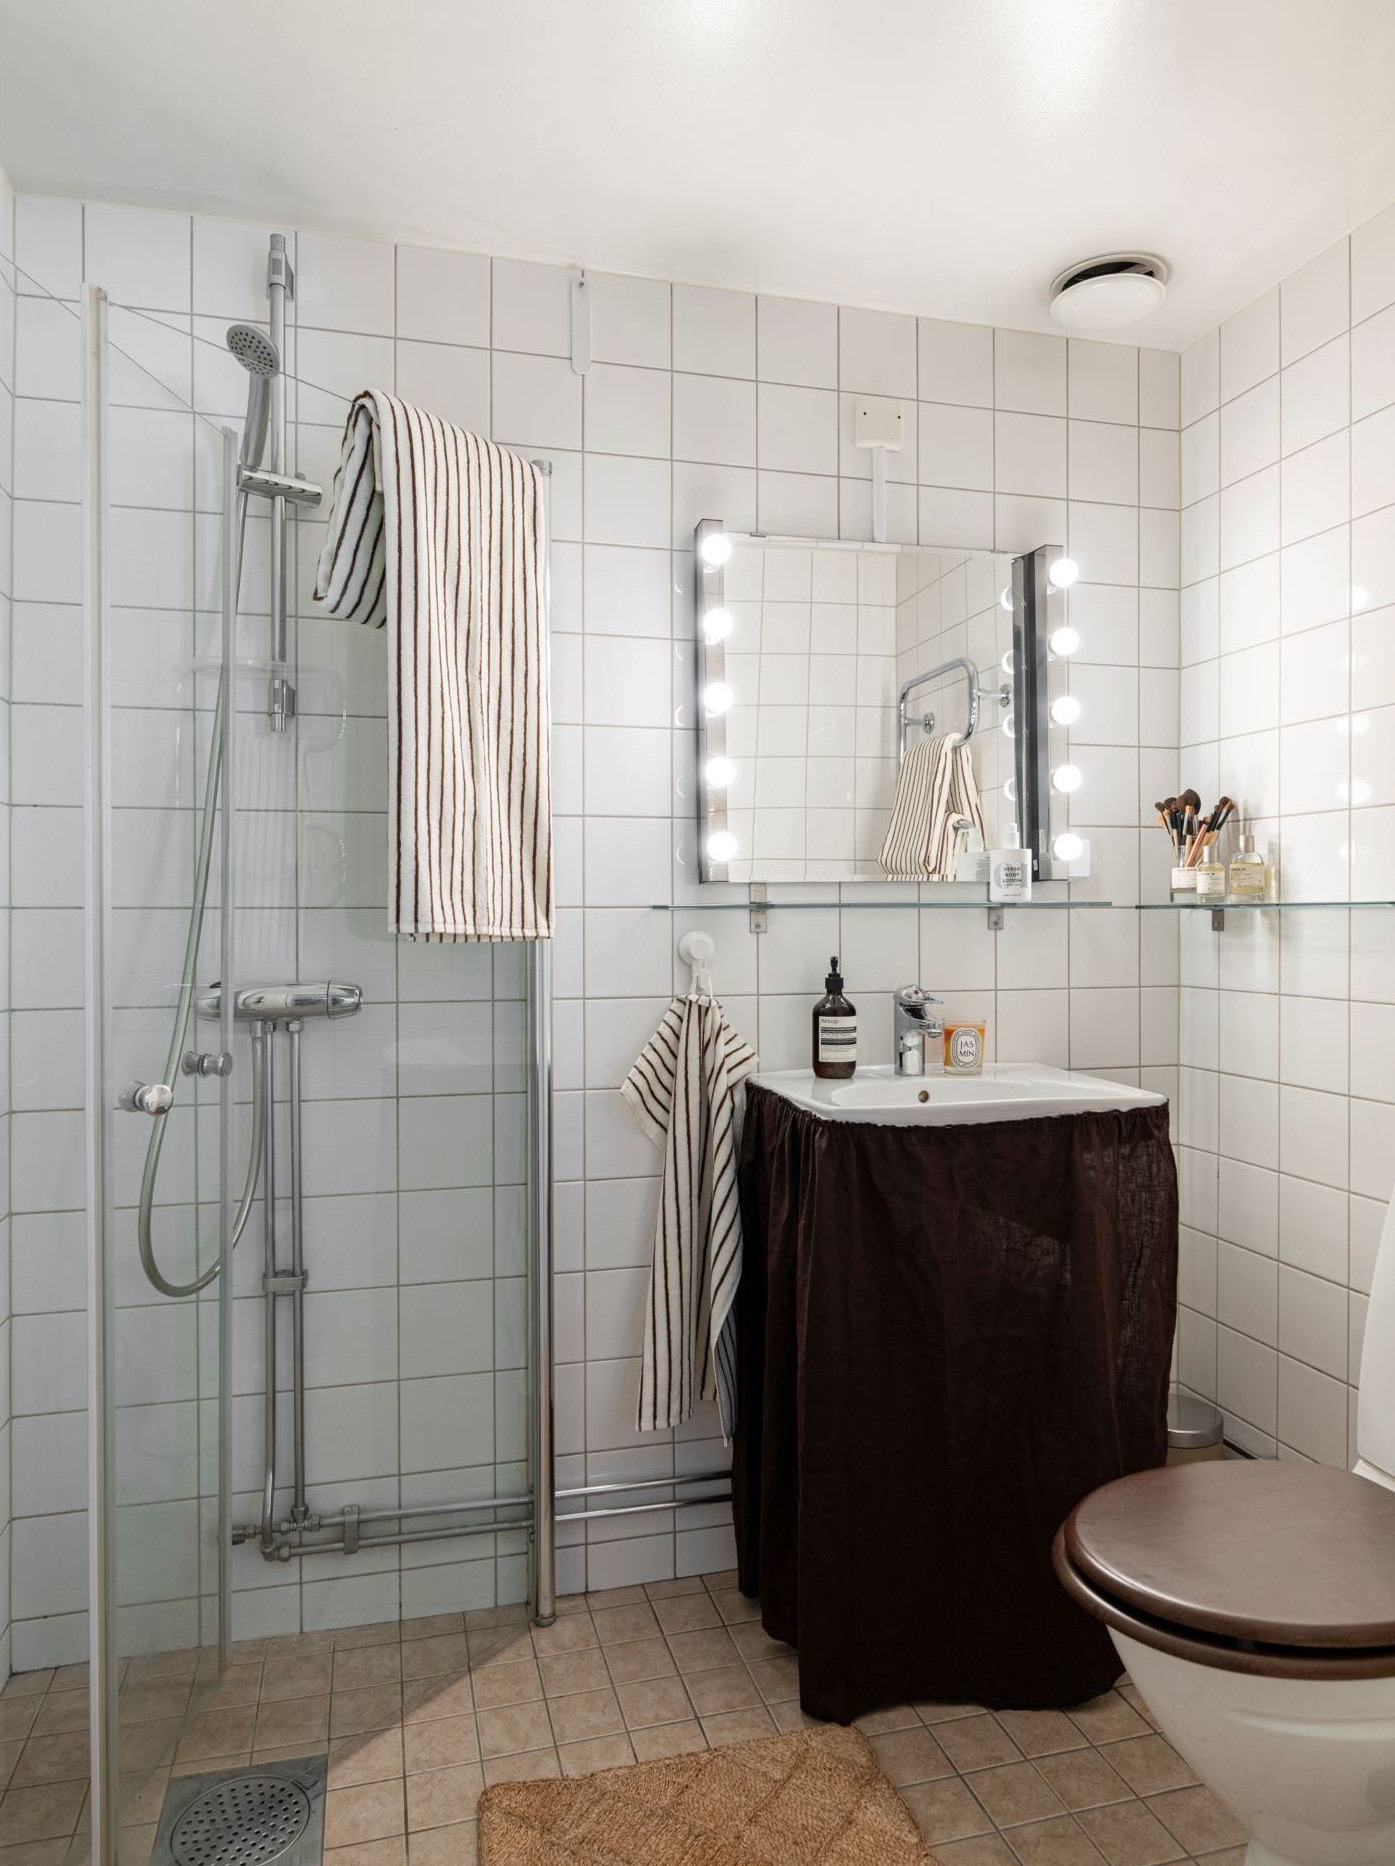
The bathroom features white tile, classic and timeless. It includes a typical Scandinavian-style shower, enclosed by a glass panel and without a shower pan. A glass shelf holds toiletries. Striped towels add a graphic touch to this functional space.
This 33sqm studio may not be large, but it lacks neither personality nor charm. The key idea to note is the separation of zones in the living area using a curtain. It’s a choice that’s both economical and aesthetically pleasing. This fabric solution provides privacy without ever diminishing the room’s sense of space. It allows light to flow through while clearly defining the different zones. The mix of materials warms up this Nordic-style interior. Linen, velvet, raffia, and chrome-plated metal coexist harmoniously. The color palette is very soft, ranging from beiges to creams.
Colorful accents, such as the Suzani throw or the terracotta cushions on the sofa, liven up this neutral palette. The vintage furniture, a mix of antique finds and designer pieces, adds real character to the space. The kitchen and bathroom are more classic in style but still decorated in understated, neutral tones.
When it comes to lighting, the crinkled pendant light is almost sufficient for the main room. The windows, simply fitted with sheer curtains, let in as much natural light as possible during the day. The gold mirror in the entryway reflects this light toward the back of the apartment.
This approach to designing a studio apartment offers a lesson for our own small apartments in France. They’re becoming increasingly common and in demand as demographics shift. Students, singles, childless couples, and seniors are all looking for small, well-designed spaces. This segment of the population is growing every day as social norms evolve and the traditional “married-for-life couple with two children and a dog” model gradually fades away (whether we regret it or not). This studio also reflects our appreciation for the blend of vintage elements and modernity, in this case, the kitchen. Additionally, those living in small spaces like this one will find inspiration in the subtle separation created by the curtain.
The building that houses this 33sqm studio dates back to 1939 and is an example of the late Art Deco style, still visible in several residential neighborhoods across Stockholm. Its facade and common areas have retained their generous proportions, typical of this architectural period.
Vasastan is one of Stockholm’s most sought-after residential neighborhoods. This studio benefits from its proximity to Odenplan, with its cafés, restaurants, gyms, and shops. Haga Park and Lake Brunnsviken offer large green spaces within walking distance. This quiet, green environment adds to the appeal of this studio in a 1930s Art Deco building.

33sqm
A compact and well-organized layout
The layout follows the classic design of an older studio apartment, with a separate kitchen and a living area that combines the living room and bedroom. This living area occupies most of the living space. This layout makes the most of the limited space.
A living area that serves dual purposes
The main room serves as both a living room and a bedroom. A light linen curtain separates the sleeping area from the living area. This sheer curtain, suspended from the ceiling, forms a sort of canopy around the bed. The bed is warmed by a brightly colored embroidered blanket in the suzani style. This ethnic touch contrasts with the beige and cream tones that dominate the room.
The low, light-colored linen sofa sits in front of a moss-green rug that adorns the light-colored hardwood floor. A paper or crumpled-fabric pendant light casts a soft glow in the center of the room. In front of the window, several houseplants bask in the beautiful natural light.
A discreet office corner and an entryway with character
A small, discreet desk occupies a corner of the room, facing the wall. In the entryway, painted in powder pink, a large gold mirror resting on the floor reflects the light. A shoe cabinet topped with a gold mirror simply furnishes this space. It is accompanied by a mustard-yellow tiled side table that holds a vase and provides a place to set down keys.
A renovated kitchen designed with attention to every detail
The L-shaped kitchen has been completely renovated and is quite spacious for a 33sqm studio. The beige lacquered cabinet fronts complement a countertop made of engineered stone. Its L-shape optimizes the available space and is ergonomically designed. A small bistro table and two chairs are set up at one end of the room for dining.
A classic and bright bathroom
The bathroom features white tile, classic and timeless. It includes a typical Scandinavian-style shower, enclosed by a glass panel and without a shower pan. A glass shelf holds toiletries. Striped towels add a graphic touch to this functional space.
Our take on the decor
This 33sqm studio may not be large, but it lacks neither personality nor charm. The key idea to note is the separation of zones in the living area using a curtain. It’s a choice that’s both economical and aesthetically pleasing. This fabric solution provides privacy without ever diminishing the room’s sense of space. It allows light to flow through while clearly defining the different zones. The mix of materials warms up this Nordic-style interior. Linen, velvet, raffia, and chrome-plated metal coexist harmoniously. The color palette is very soft, ranging from beiges to creams.
Colorful accents, such as the Suzani throw or the terracotta cushions on the sofa, liven up this neutral palette. The vintage furniture, a mix of antique finds and designer pieces, adds real character to the space. The kitchen and bathroom are more classic in style but still decorated in understated, neutral tones.
When it comes to lighting, the crinkled pendant light is almost sufficient for the main room. The windows, simply fitted with sheer curtains, let in as much natural light as possible during the day. The gold mirror in the entryway reflects this light toward the back of the apartment.
A style that feels right at home
This approach to designing a studio apartment offers a lesson for our own small apartments in France. They’re becoming increasingly common and in demand as demographics shift. Students, singles, childless couples, and seniors are all looking for small, well-designed spaces. This segment of the population is growing every day as social norms evolve and the traditional “married-for-life couple with two children and a dog” model gradually fades away (whether we regret it or not). This studio also reflects our appreciation for the blend of vintage elements and modernity, in this case, the kitchen. Additionally, those living in small spaces like this one will find inspiration in the subtle separation created by the curtain.
An Art Deco building surrounded by greenery
The building that houses this 33sqm studio dates back to 1939 and is an example of the late Art Deco style, still visible in several residential neighborhoods across Stockholm. Its facade and common areas have retained their generous proportions, typical of this architectural period.
Vasastan, a neighborhood with character
Vasastan is one of Stockholm’s most sought-after residential neighborhoods. This studio benefits from its proximity to Odenplan, with its cafés, restaurants, gyms, and shops. Haga Park and Lake Brunnsviken offer large green spaces within walking distance. This quiet, green environment adds to the appeal of this studio in a 1930s Art Deco building.


33sqm


Commentaires