A renovated apartment in Oslo in an Art Deco building
Suivez Planète Déco sur Google — ajoutez-nous à vos favoris pour retrouver nos articles déco dans votre fil d'actualitésThis renovated apartment in Oslo, located in a 1937 Art Deco building, combines dark-stained oak, terrazzo, and pops of color
In an upscale neighborhood of the Norwegian capital, an Art Deco building dating from 1937 houses an apartment that has been completely redesigned by an architect. This renovated apartment in Oslo combines its classic 1930s proportions with a contemporary layout. Dark-stained oak, terrazzo, and brushed steel are used throughout the rooms to give them a modern feel. This 76sqm apartment features bold decor but has not lost its original character.
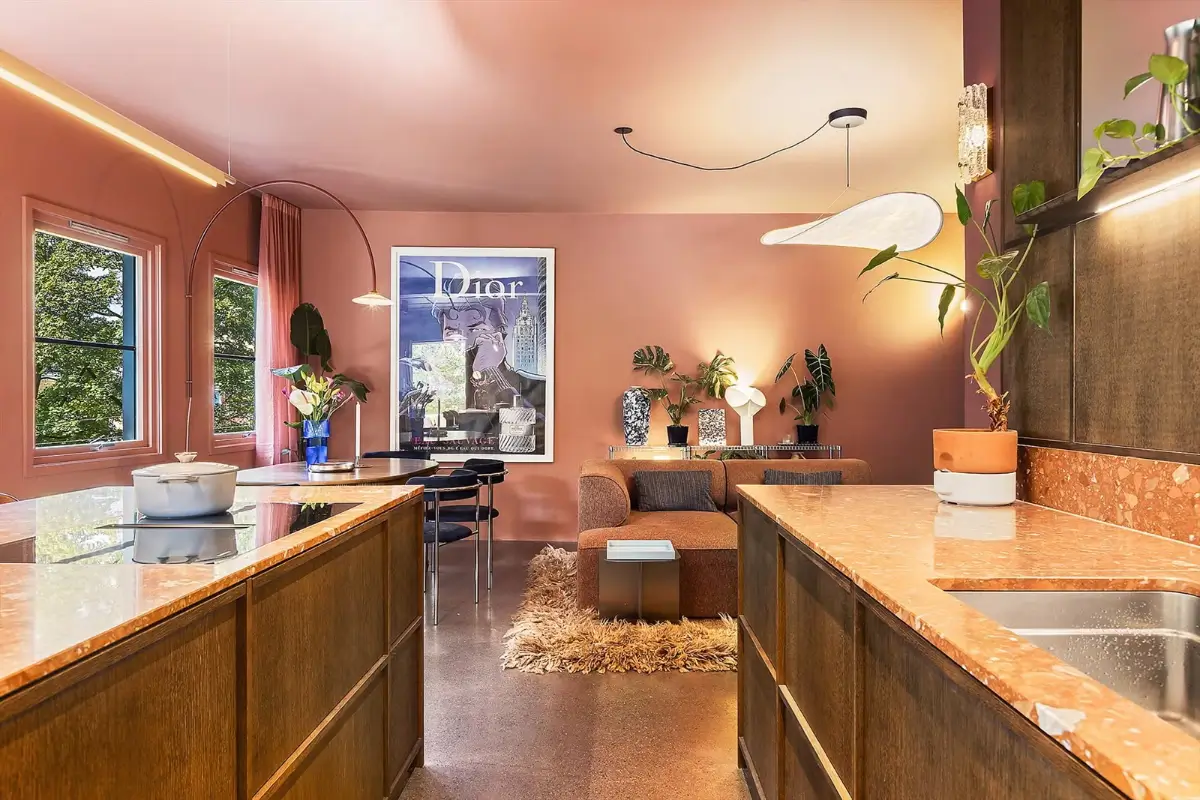
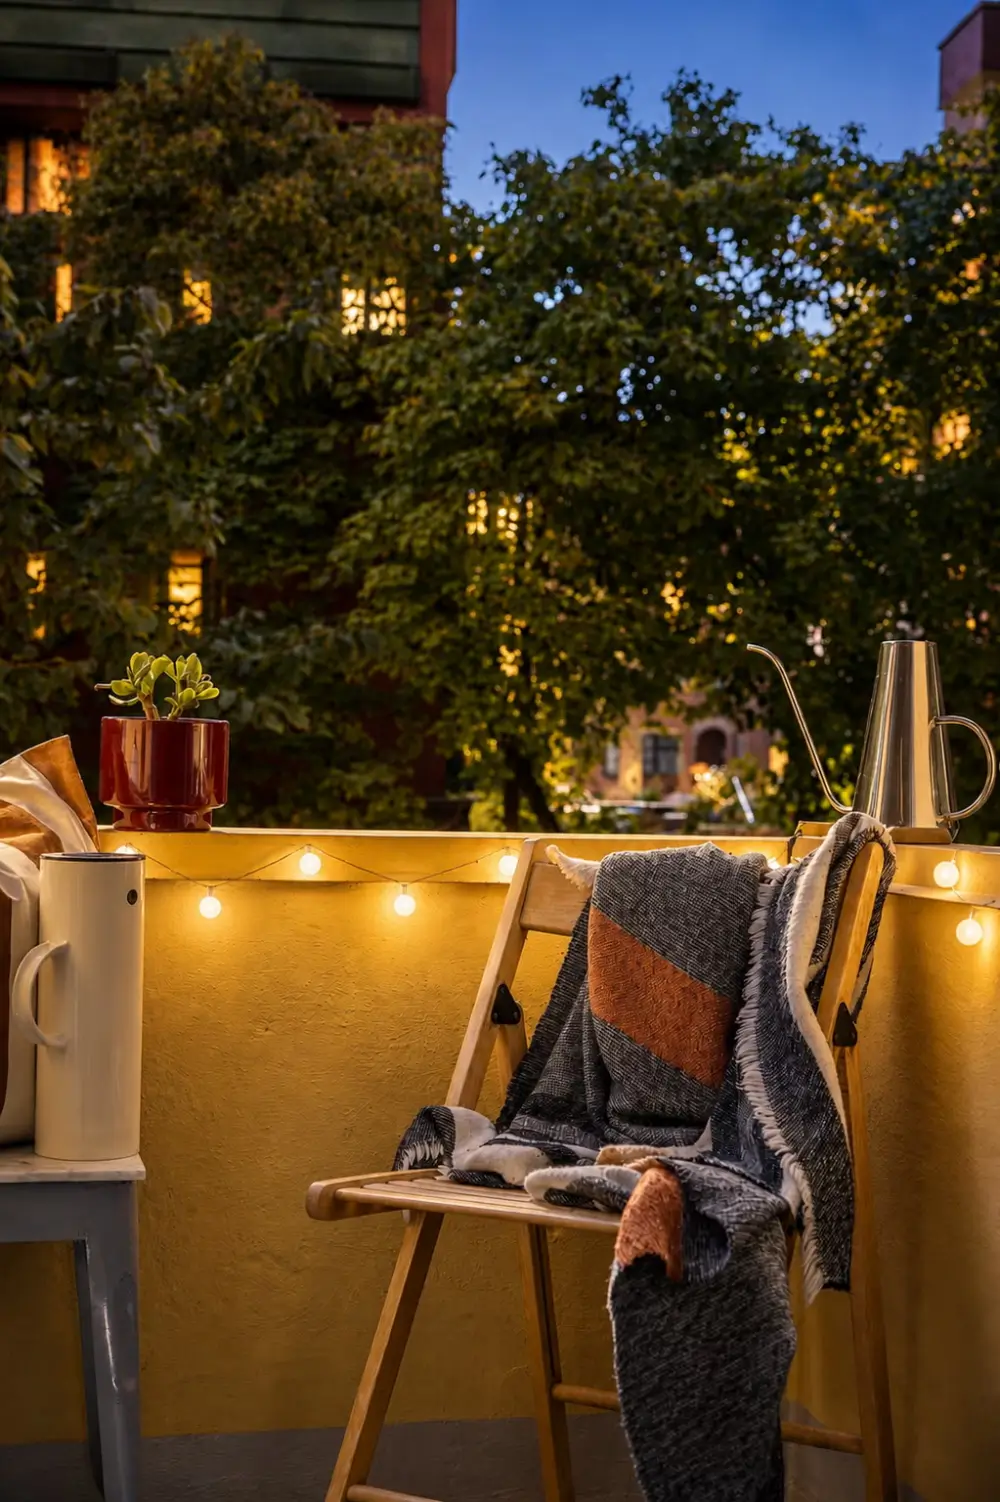
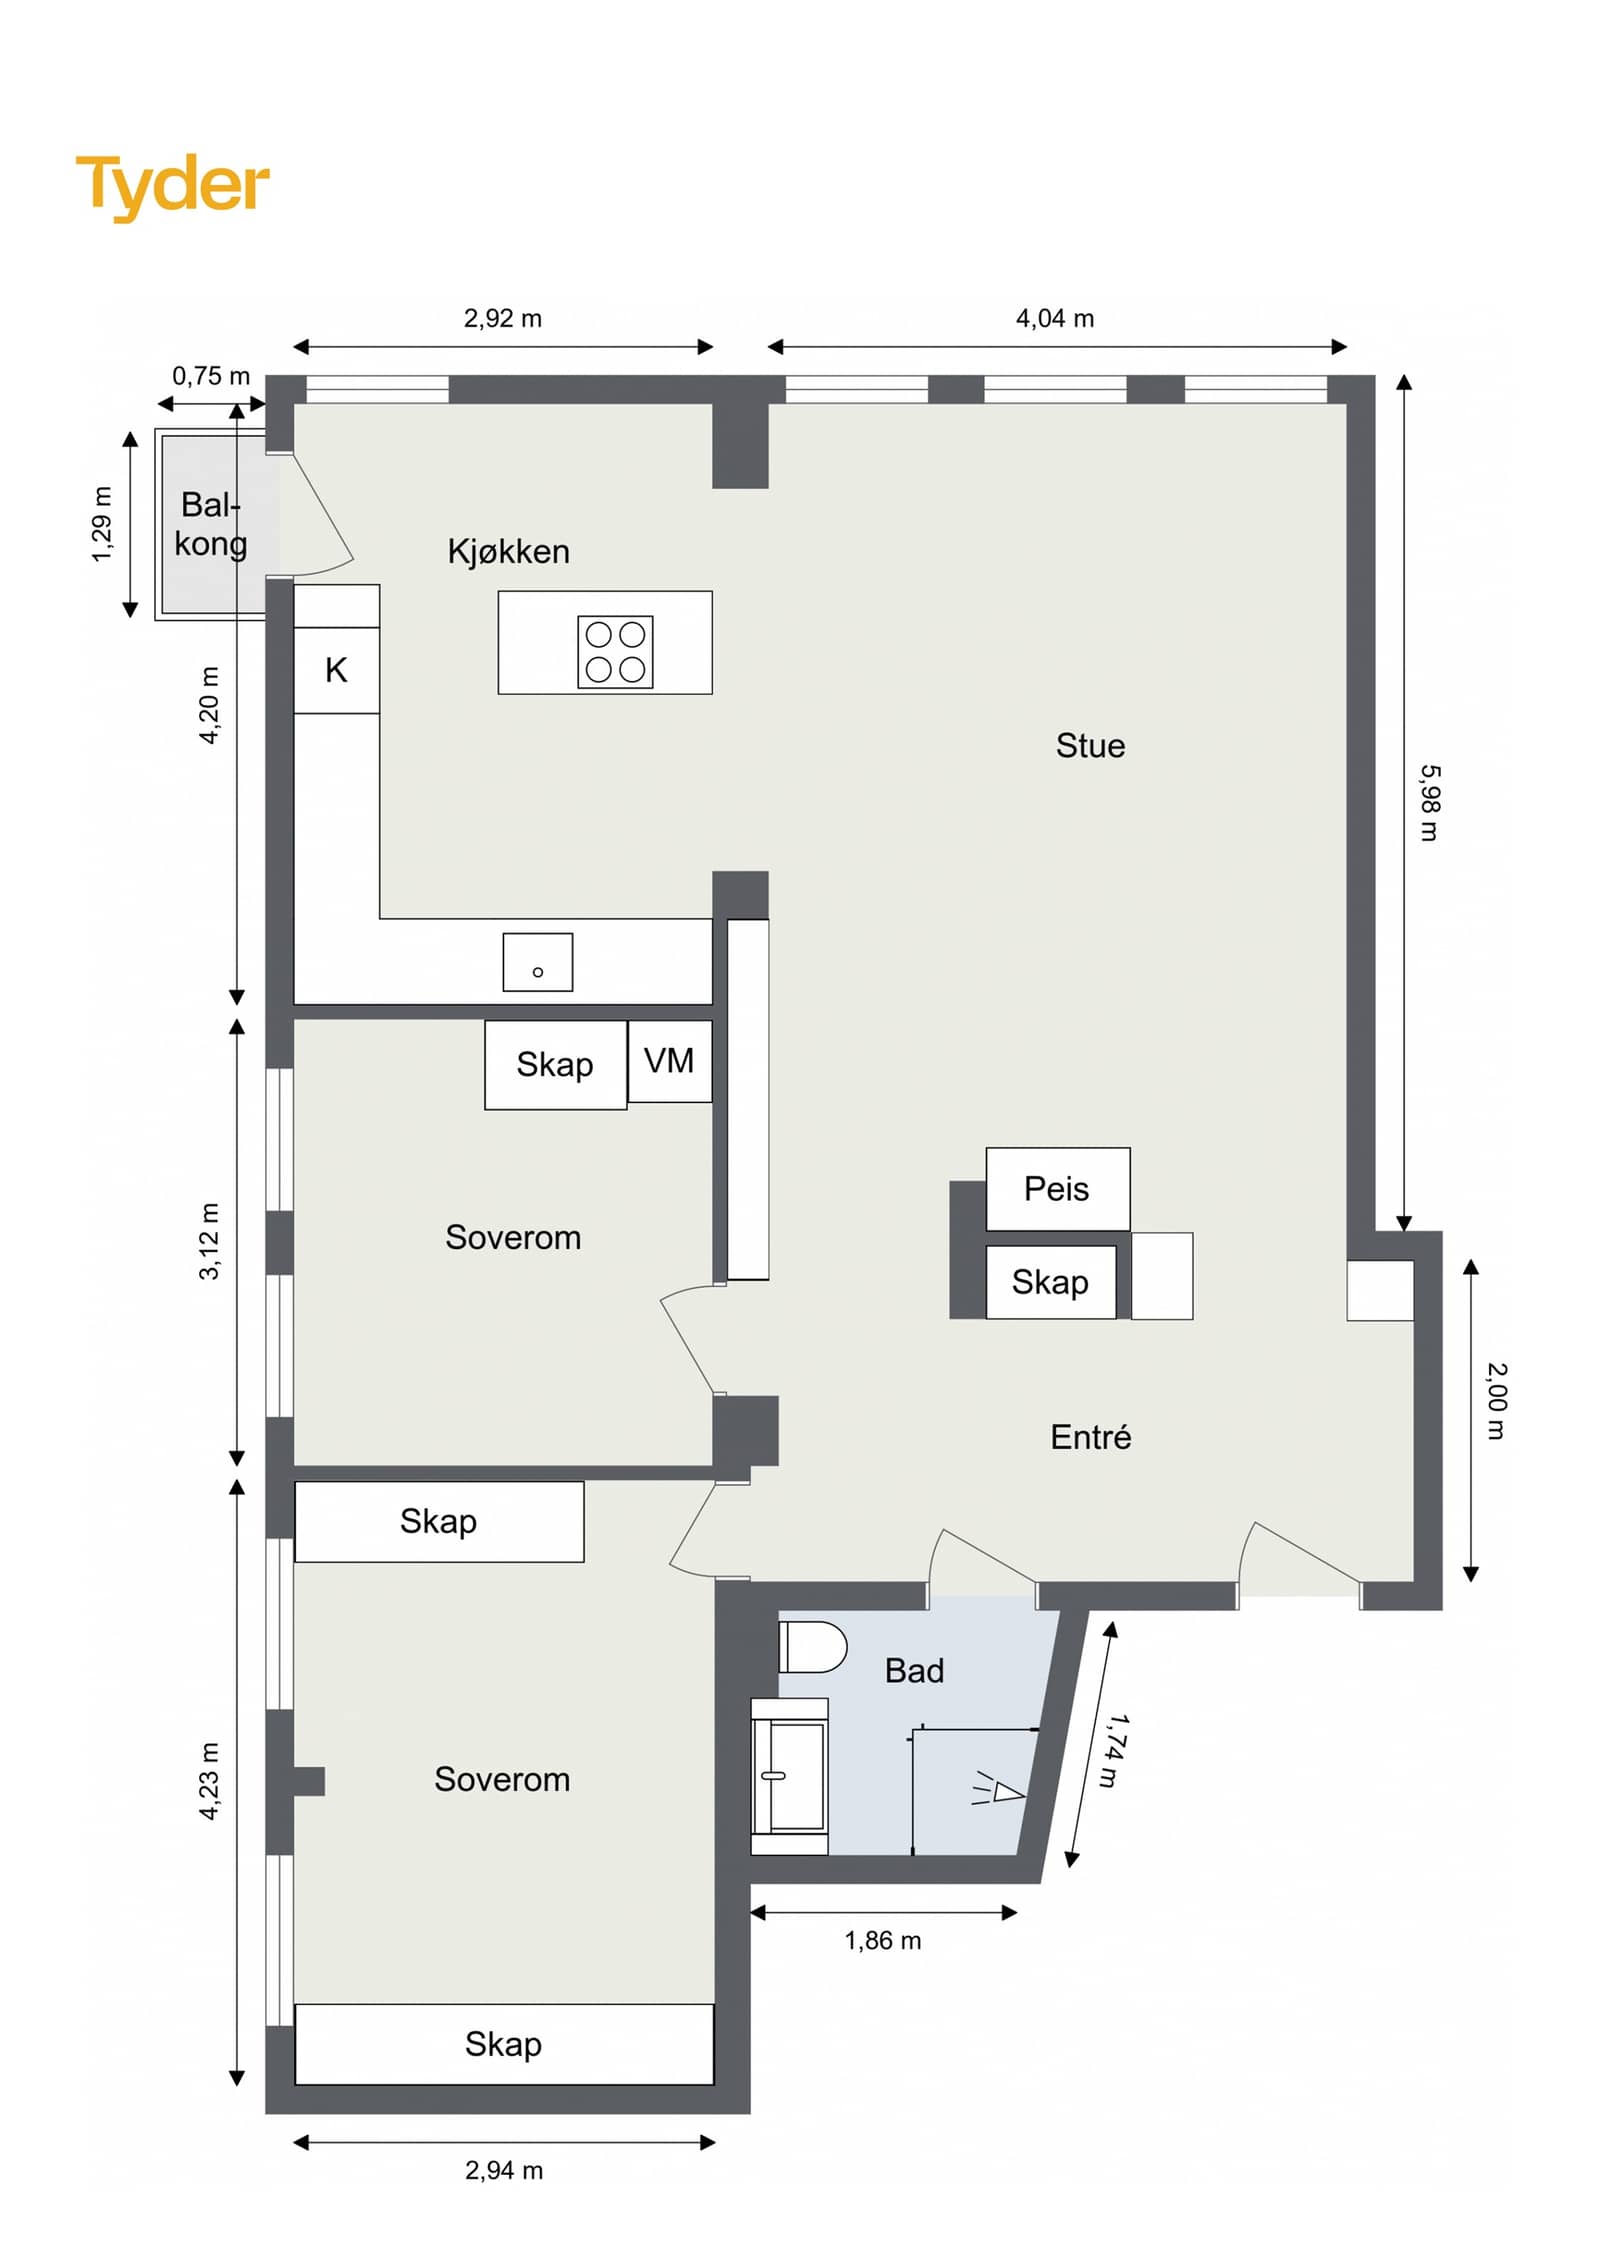
The apartment consists of a living room that opens onto the kitchen, two bedrooms, a bathroom, and a spacious entryway. A sunny balcony extends the living room outdoors. Terrazzo covers all the floors in the living areas and visually connects the kitchen, living room, and entryway. This continuity enhances the sense of space.
The architects chose dark-stained oak as the unifying theme for the custom-made furniture, from the entryway to the master bedroom. This choice gives this spacious three-room apartment a strong identity. Built-in lighting, planned from the project’s inception, provides optimal illumination.
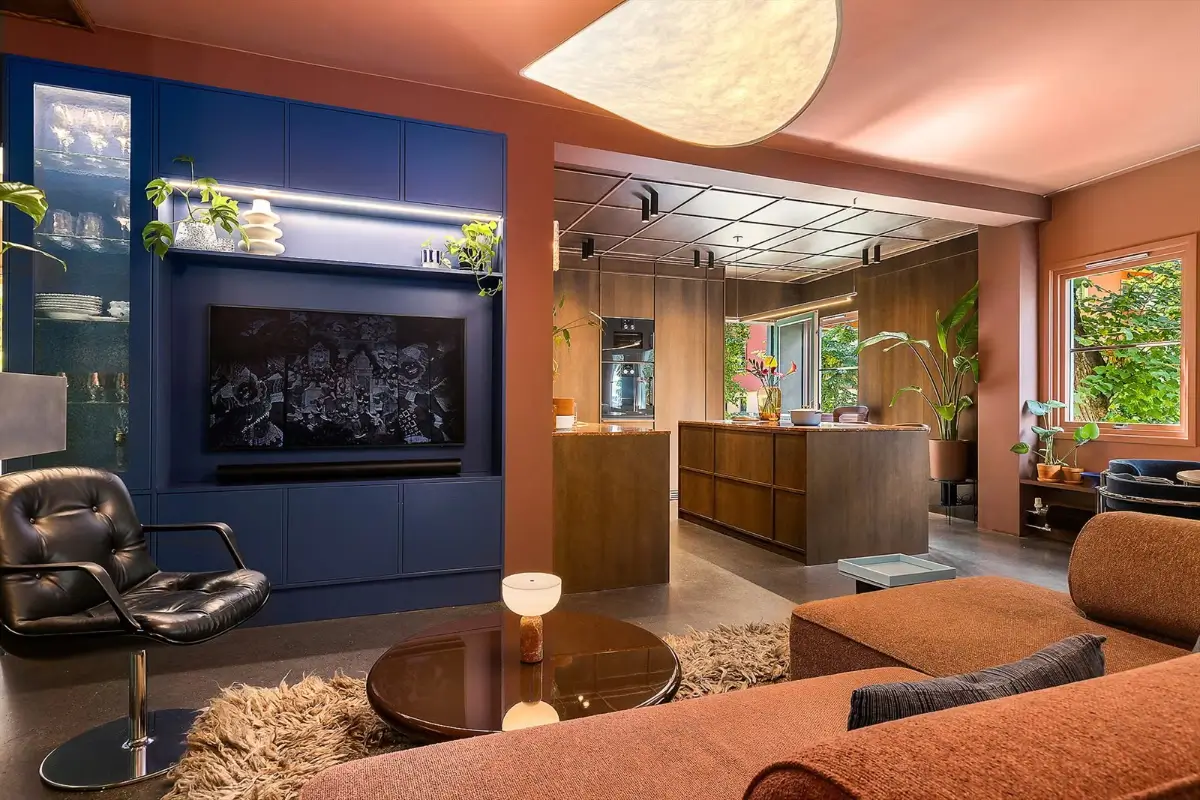
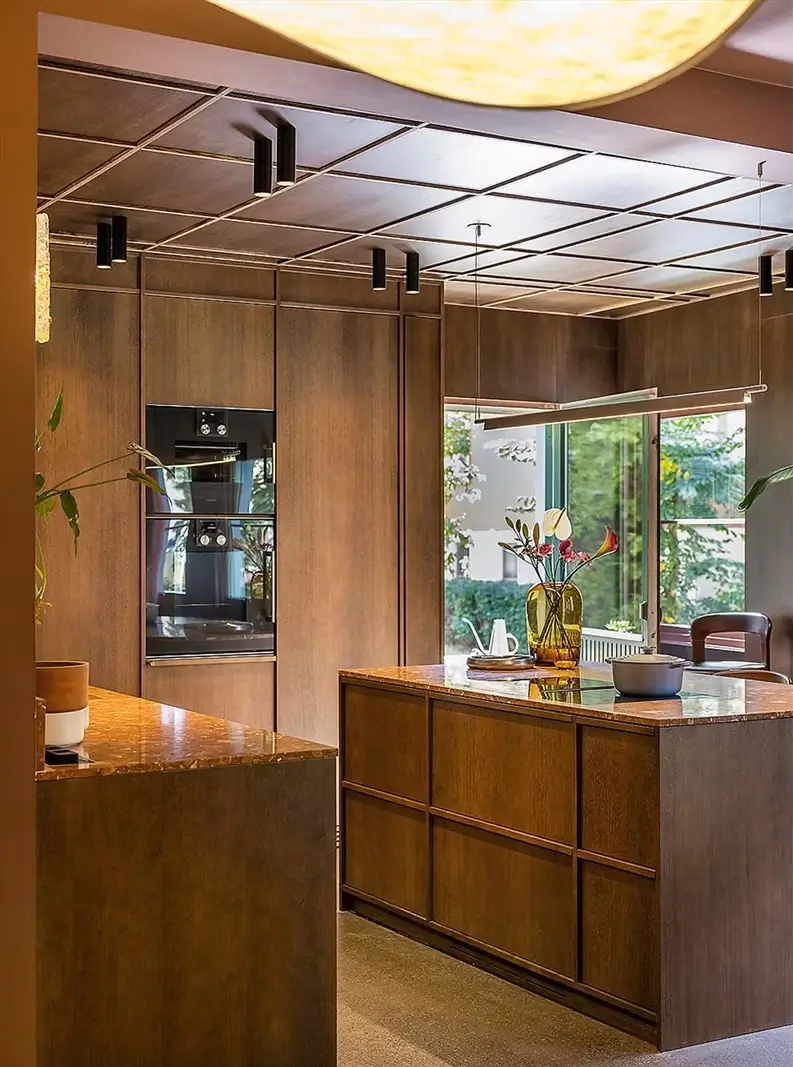
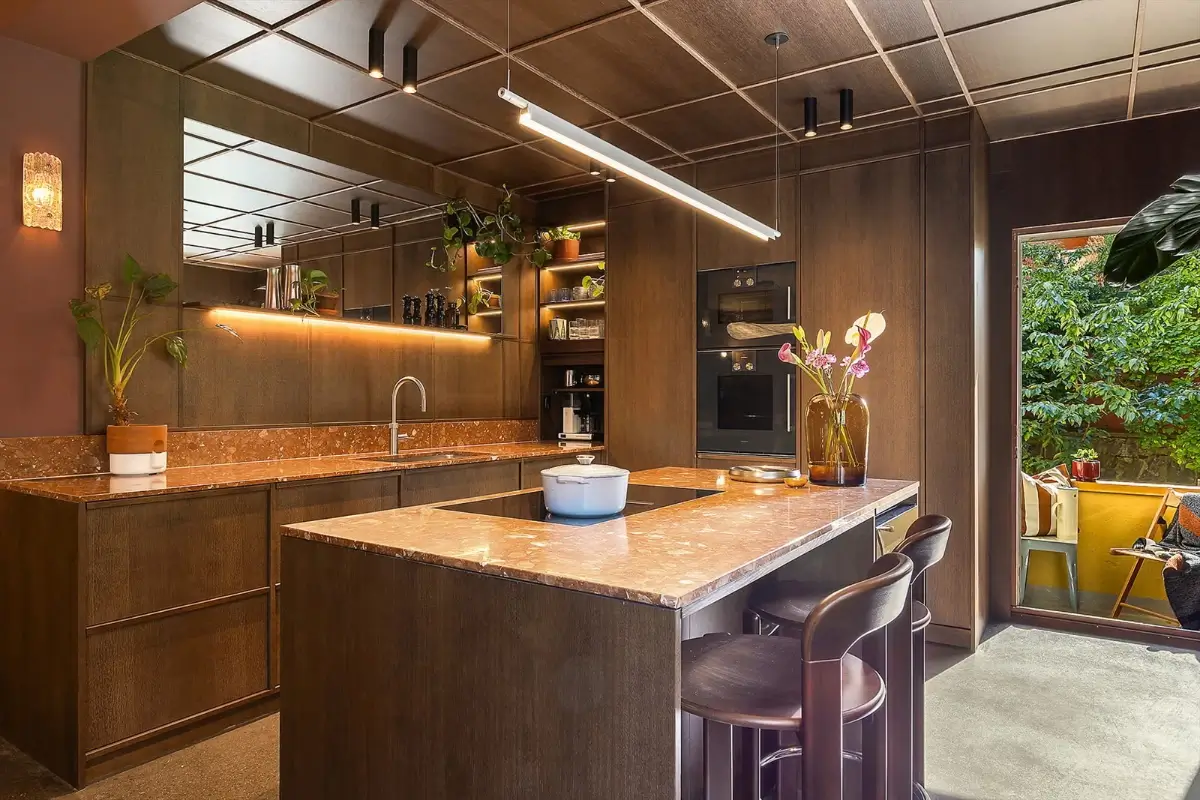
The Strømsdal kitchen combines solid oak with oak veneer. Its dark cabinet fronts contrast with light oak interior storage, a play of tones found in several rooms throughout the apartment. The countertop is a lighter shade, Iberian XQ HT Evora terrazzo, to lighten the kitchen’s overall look. Oak panels and moldings clad the walls and extend all the way to the ceiling.
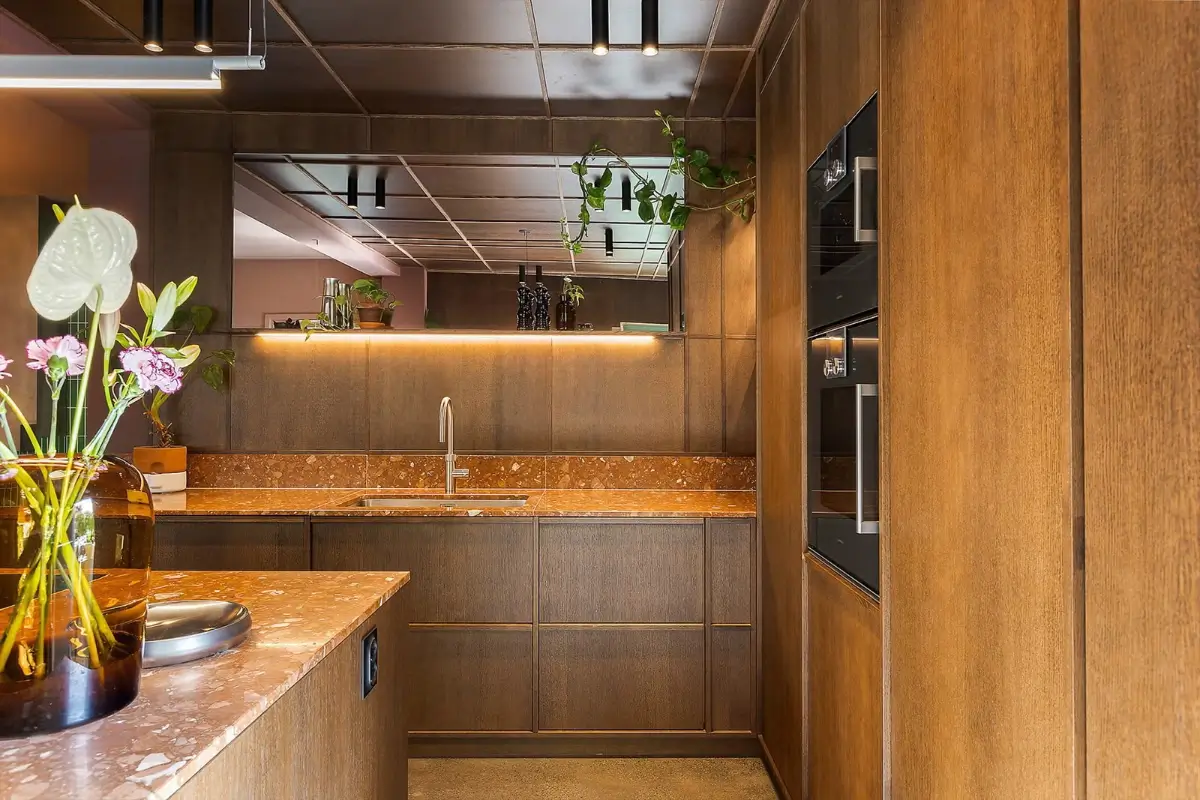
An illuminated niche was created to store cookbooks and useful items. A coffee station is concealed behind a door. A large mirror placed above the sink reflects natural light toward the back of the kitchen. This room allows for everyday cooking while maintaining a connection to family life in the living room.
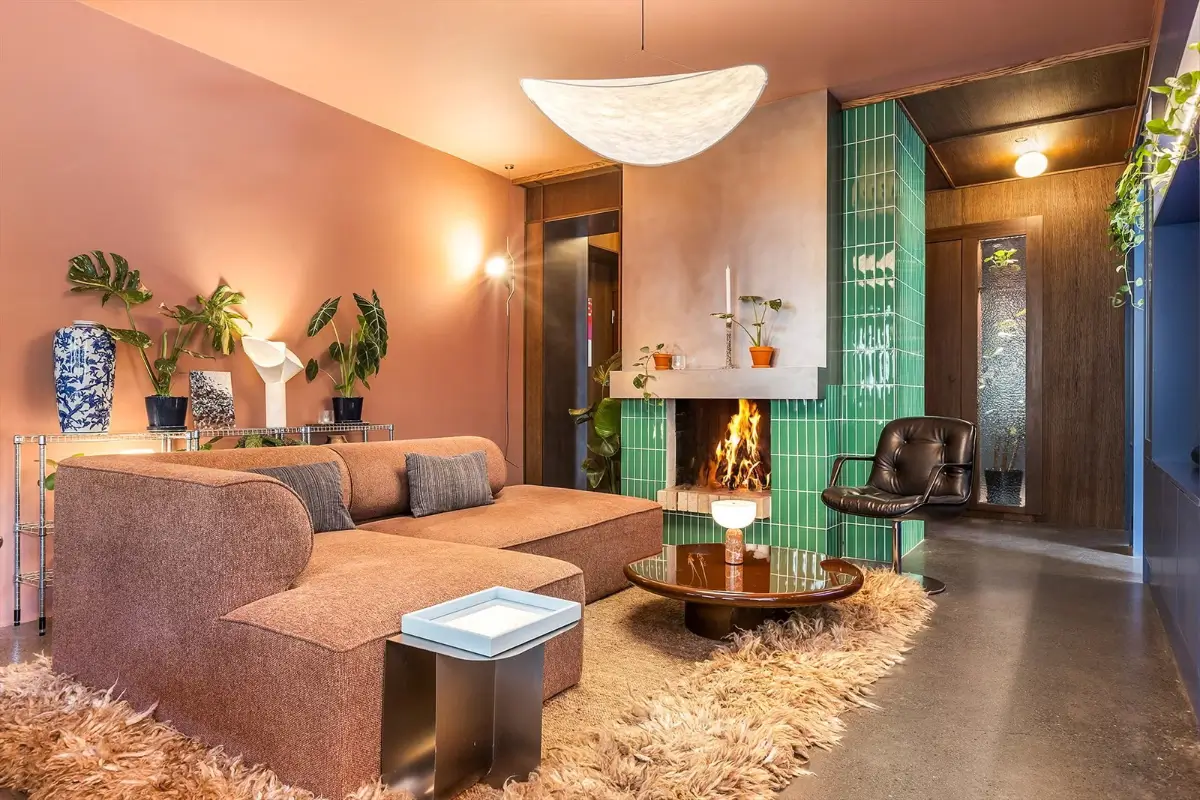
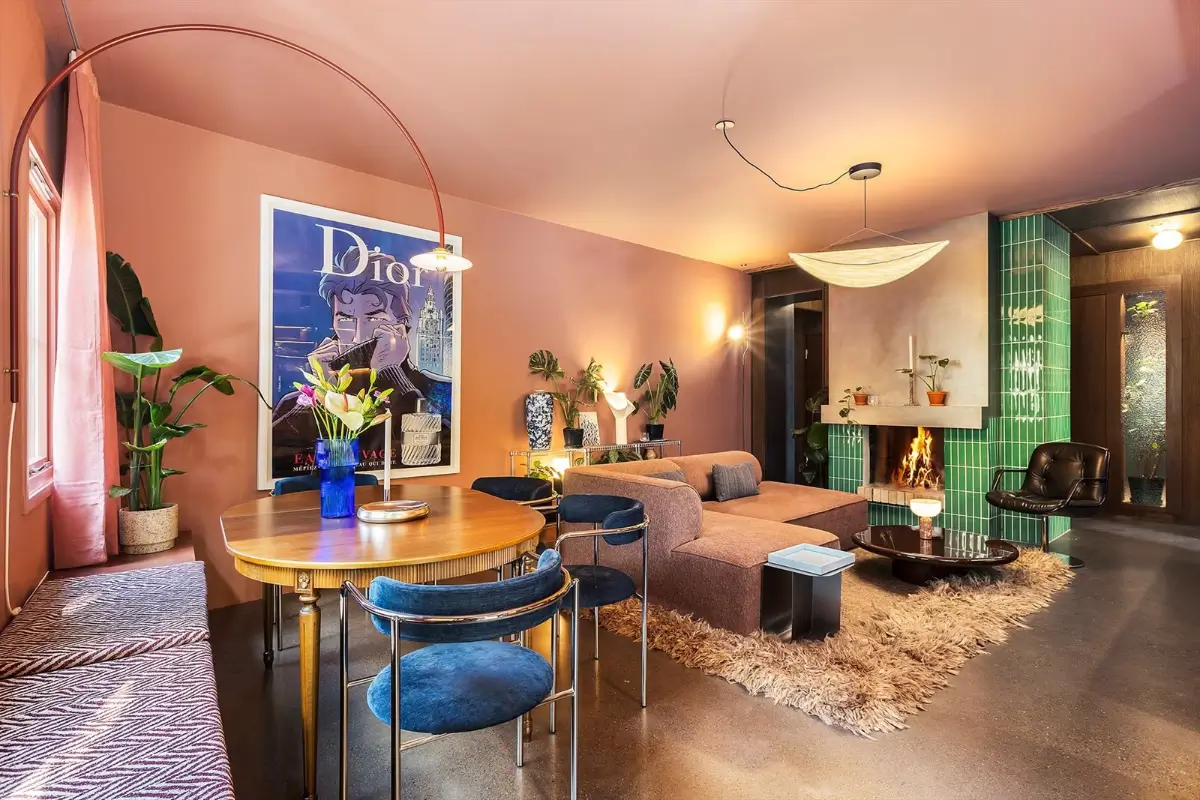
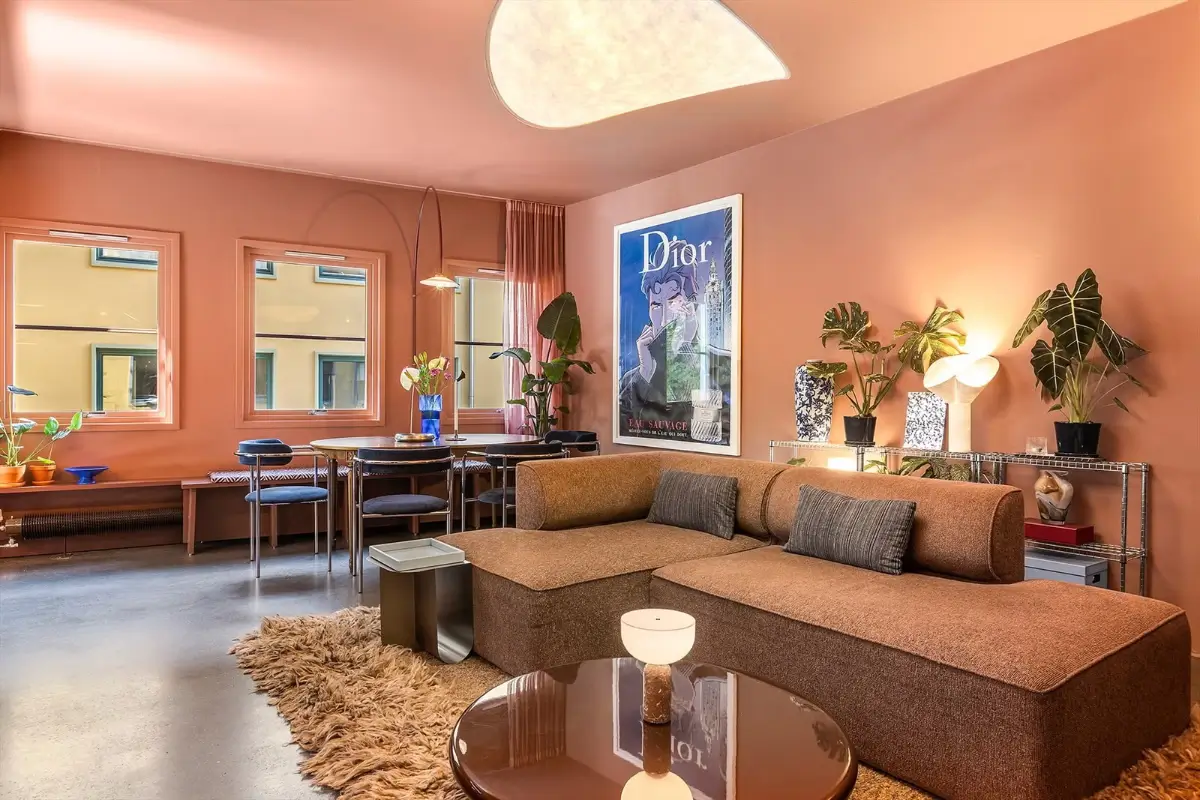
The living room features a unique fireplace clad in green Kappa tiles by 41zero42, topped by a custom-made brushed steel range hood. It is the focal point of the apartment. Around the antique dining table, blue velvet chairs add a warm, vintage touch. An arched wall sconce illuminates this dining area.
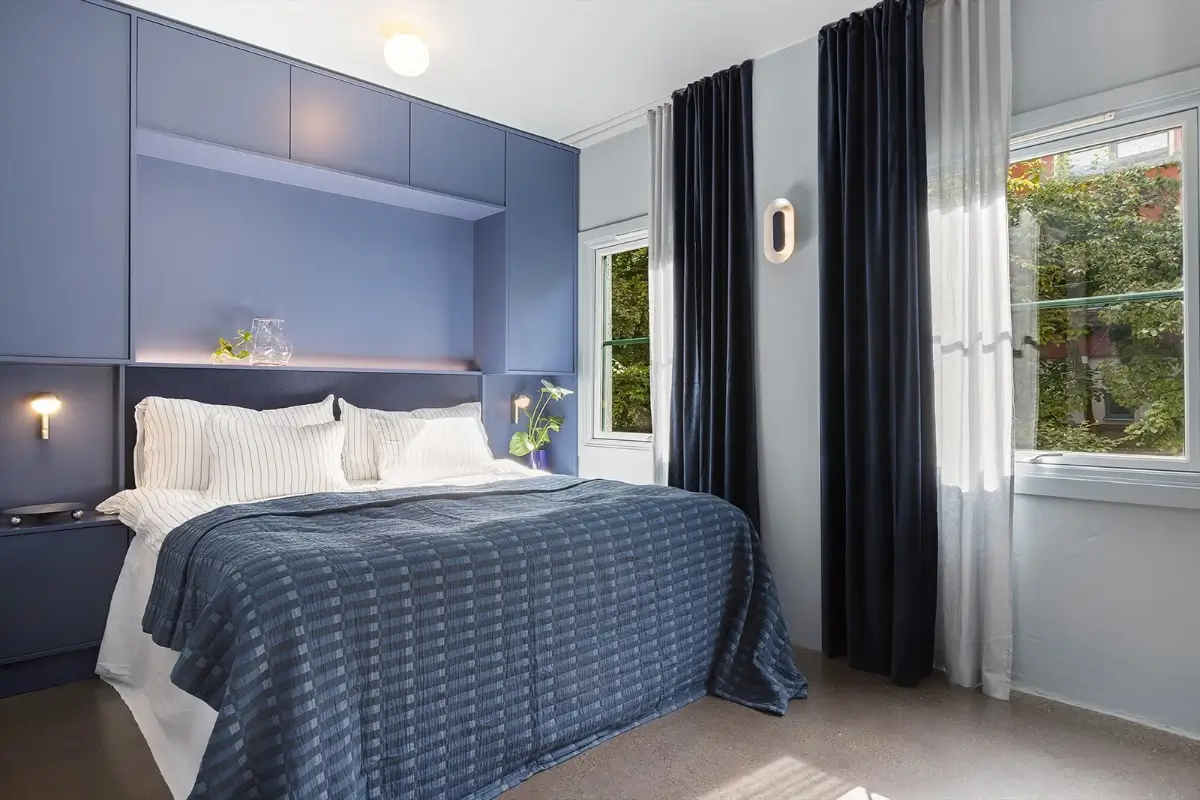
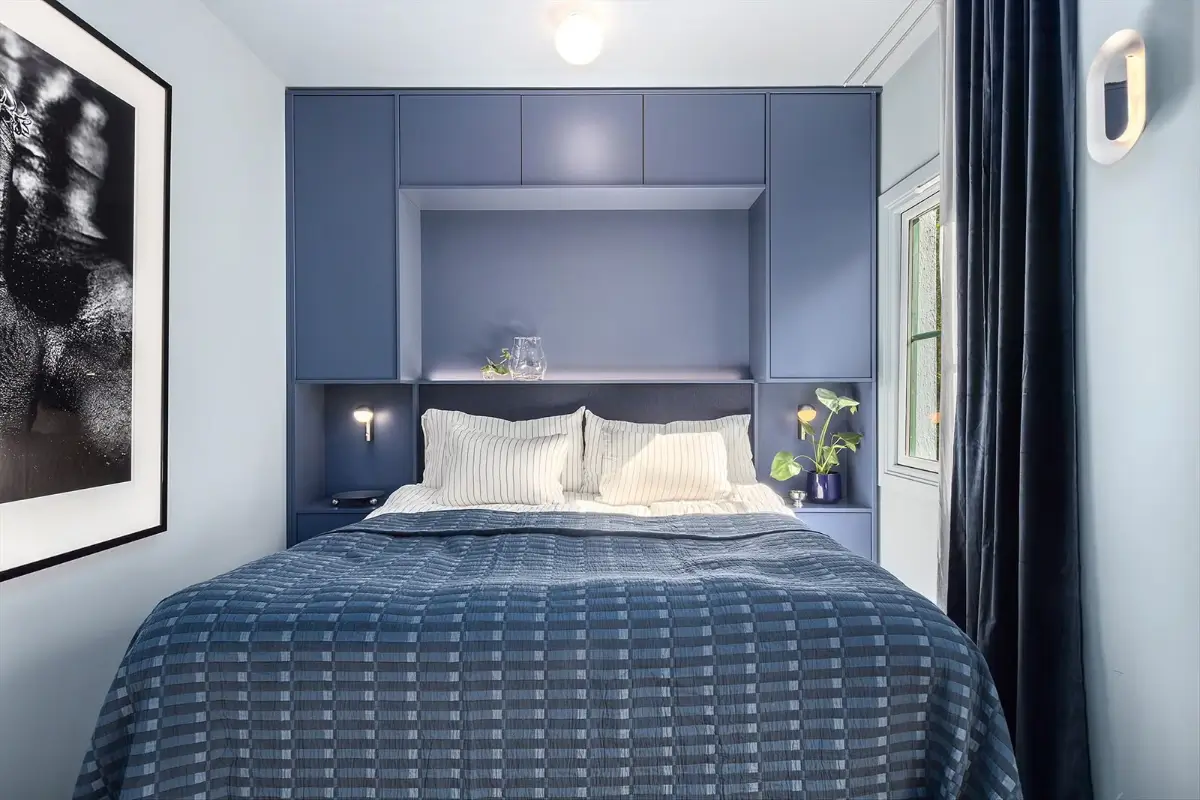
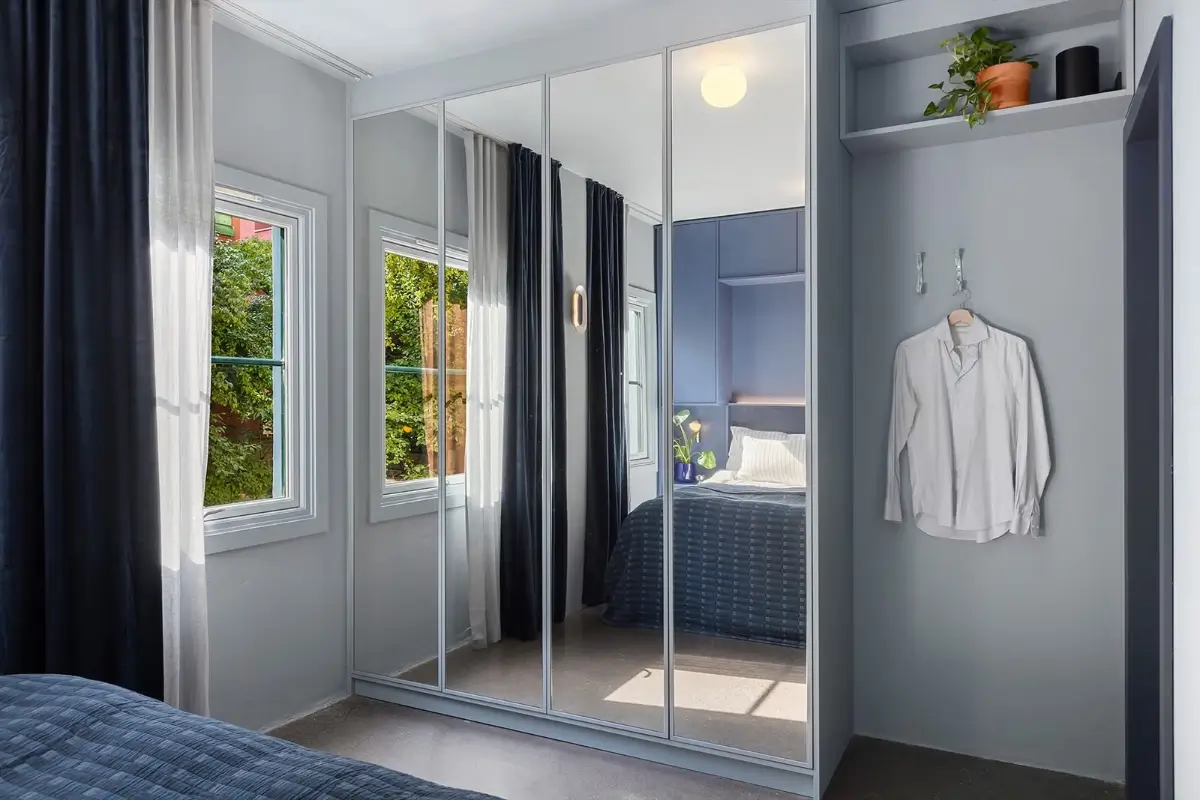
The master bedroom is optimized with custom blue woodwork designed around the bed. The closets, nightstands, and wall sconces form a cohesive ensemble. A blue velvet headboard blends naturally into this ensemble. A separate wardrobe with mirrored doors completes the bedroom’s storage.
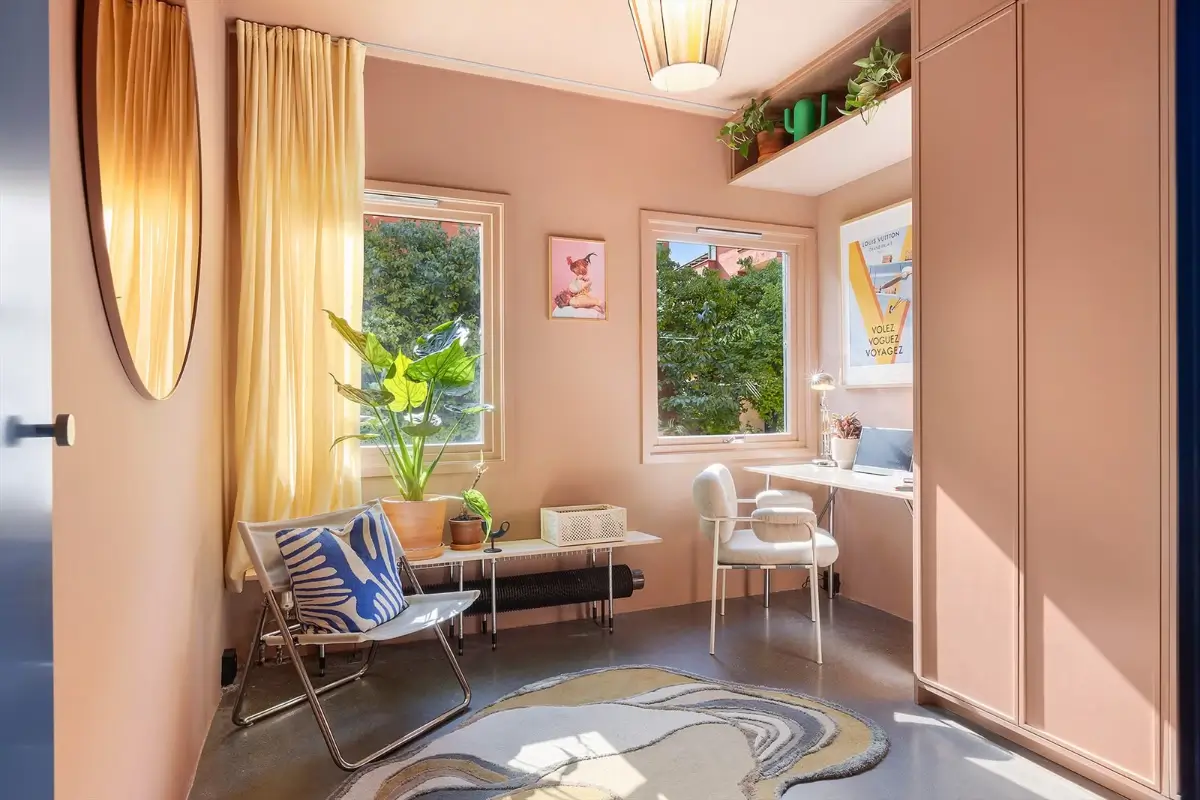
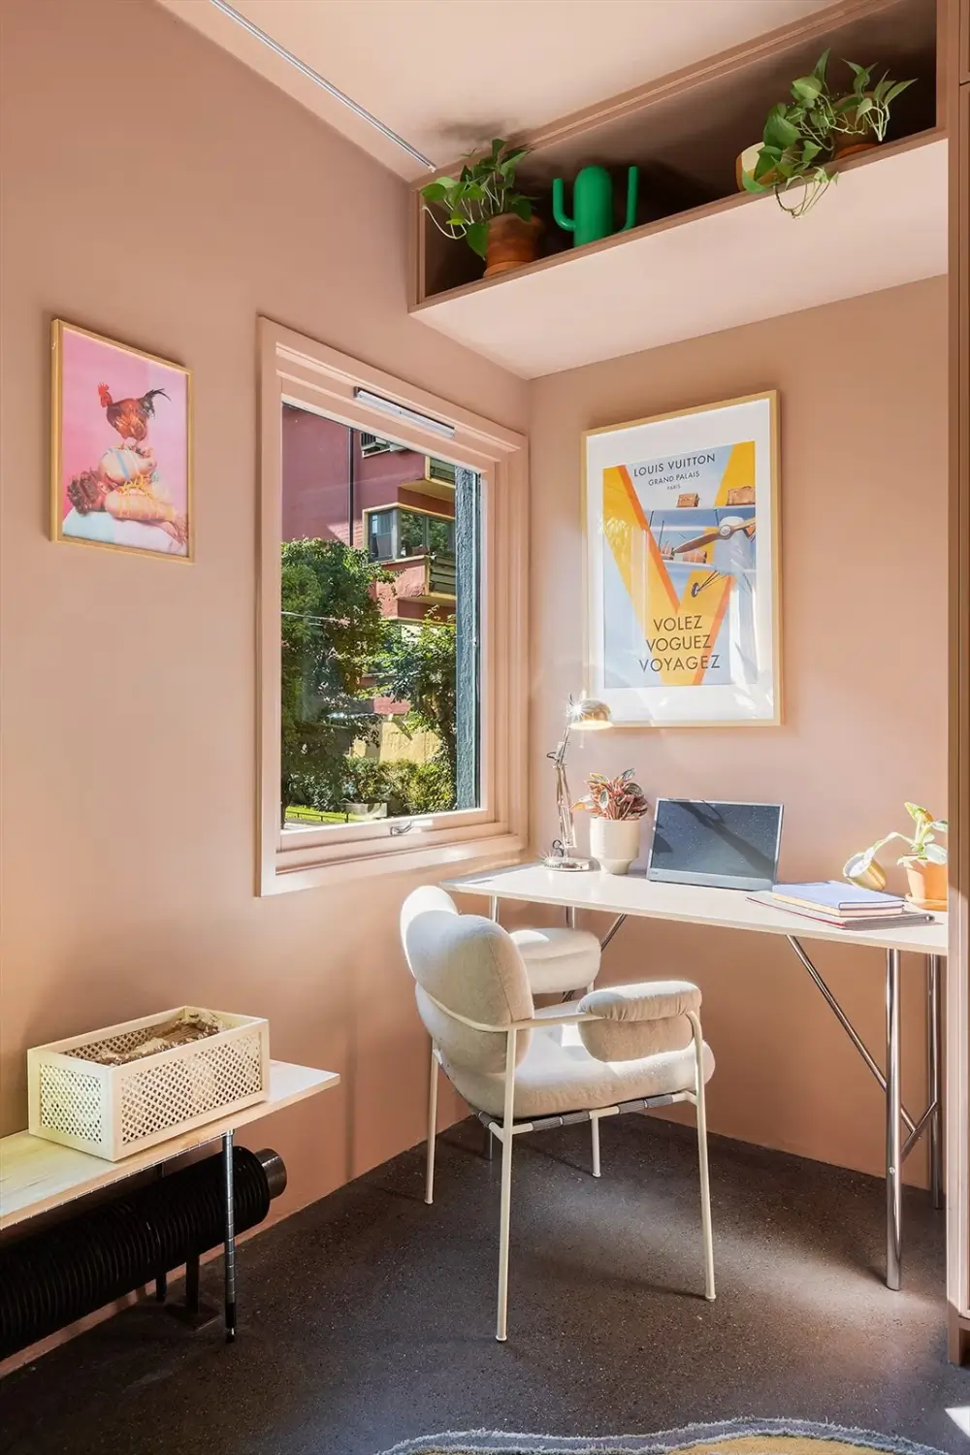
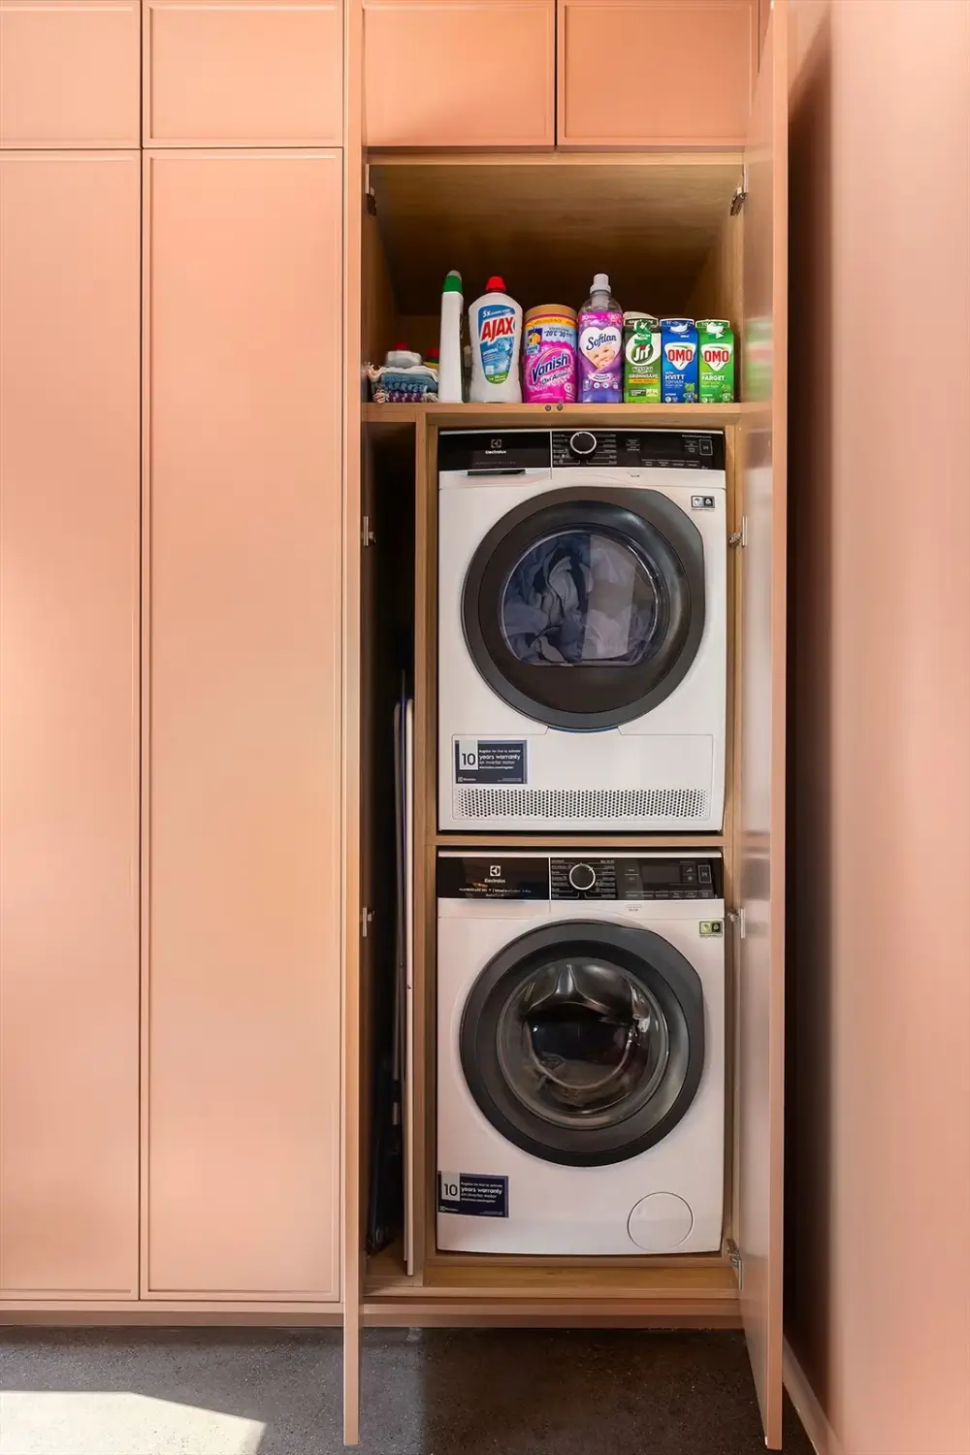
The second bedroom has been converted into an office, with a desk placed against the window and shelves that make the most of the high ceilings. Built-in cabinets also conceal a laundry area. It’s a practical solution for an apartment.
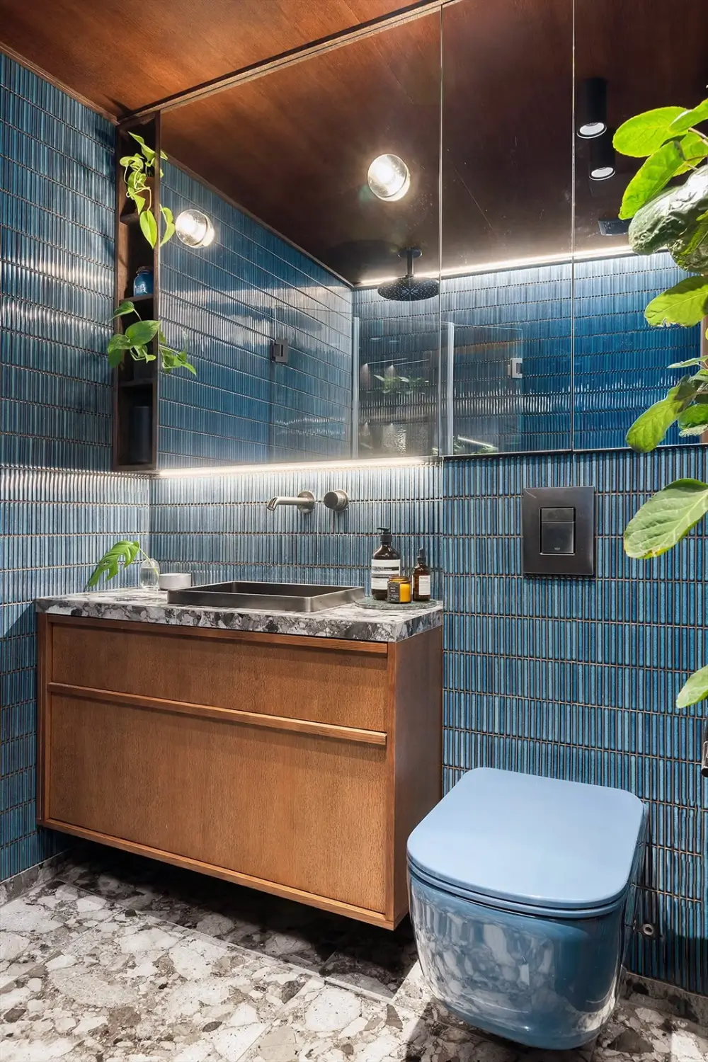
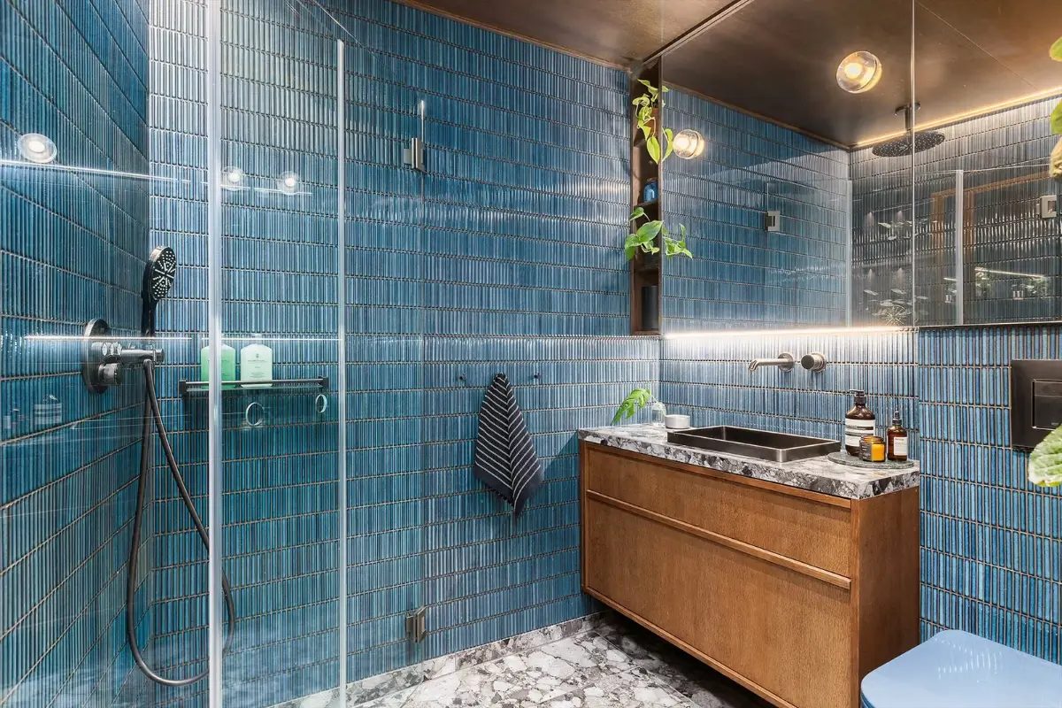
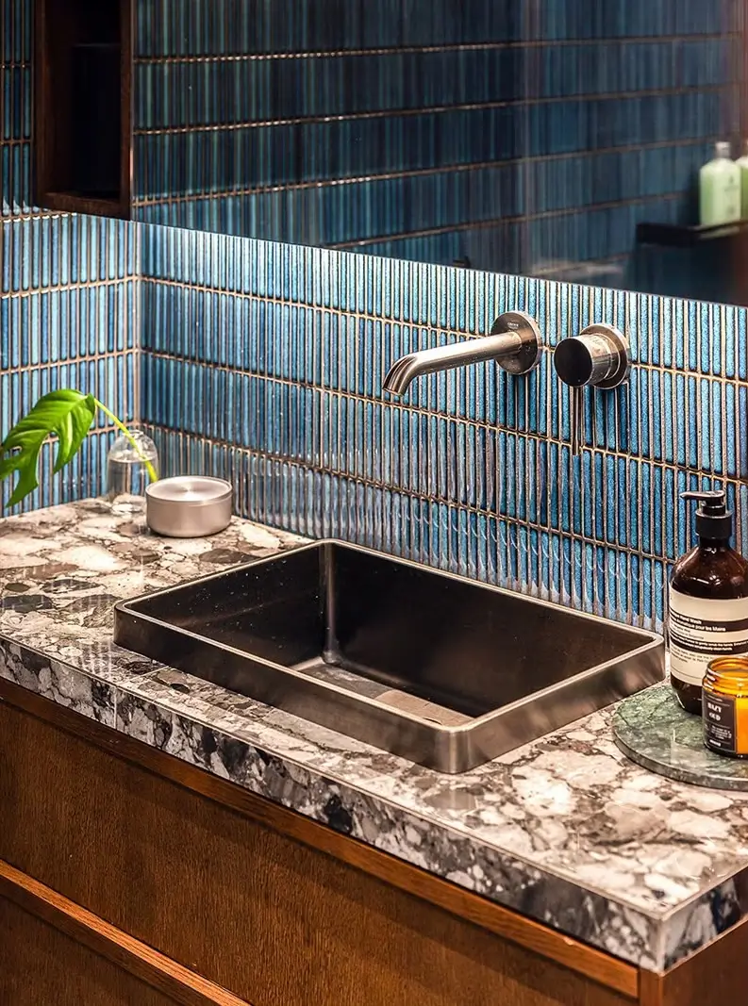
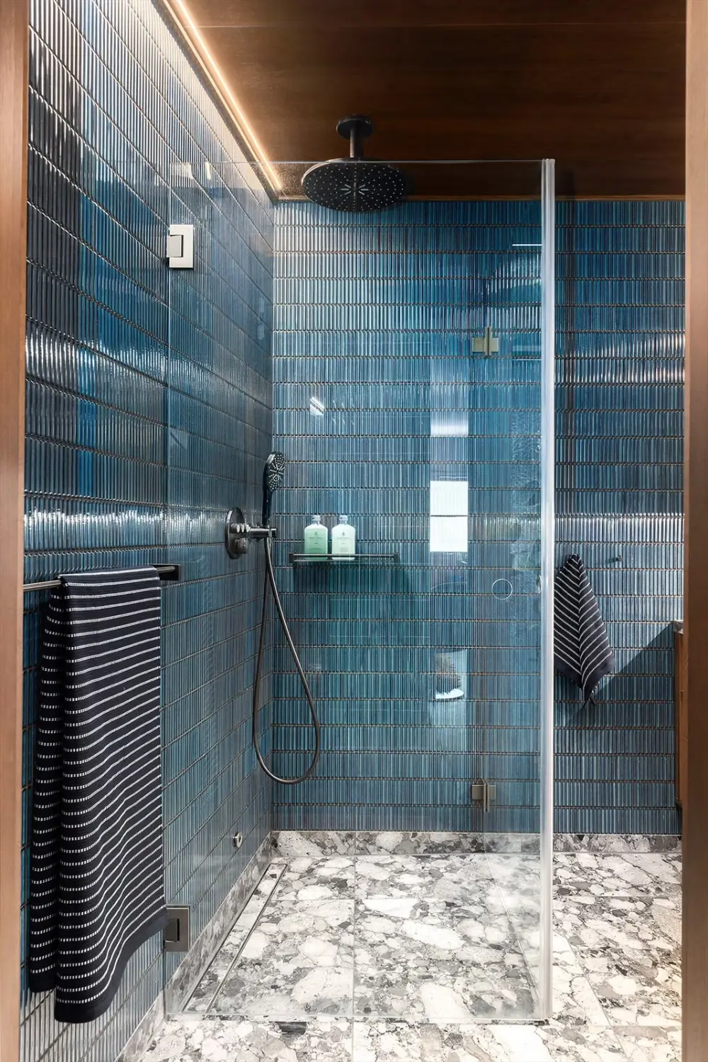
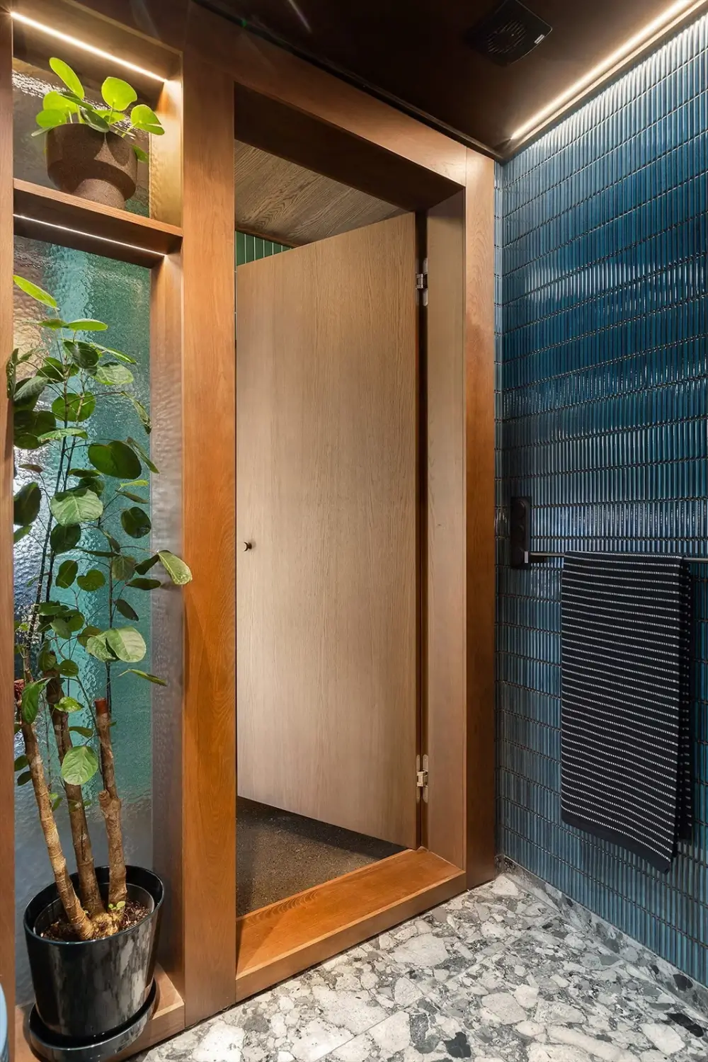
The bathroom offers a striking color contrast to the other rooms in the apartment. The floor features large Venistone tiles by Ceramica Sant’Agostino. Its walls are adorned with an azure blue mosaic by Flisekompaniet. This deep color adds depth and real character to the room.
The custom-made sink, set on a dark-stained oak vanity, echoes the floor’s pattern. The blue toilet complements this color palette. Its ceiling is made of dark oak panels, accented with spotlights and LED strips. A built-in mirrored cabinet, also illuminated, completes the bathroom’s storage.
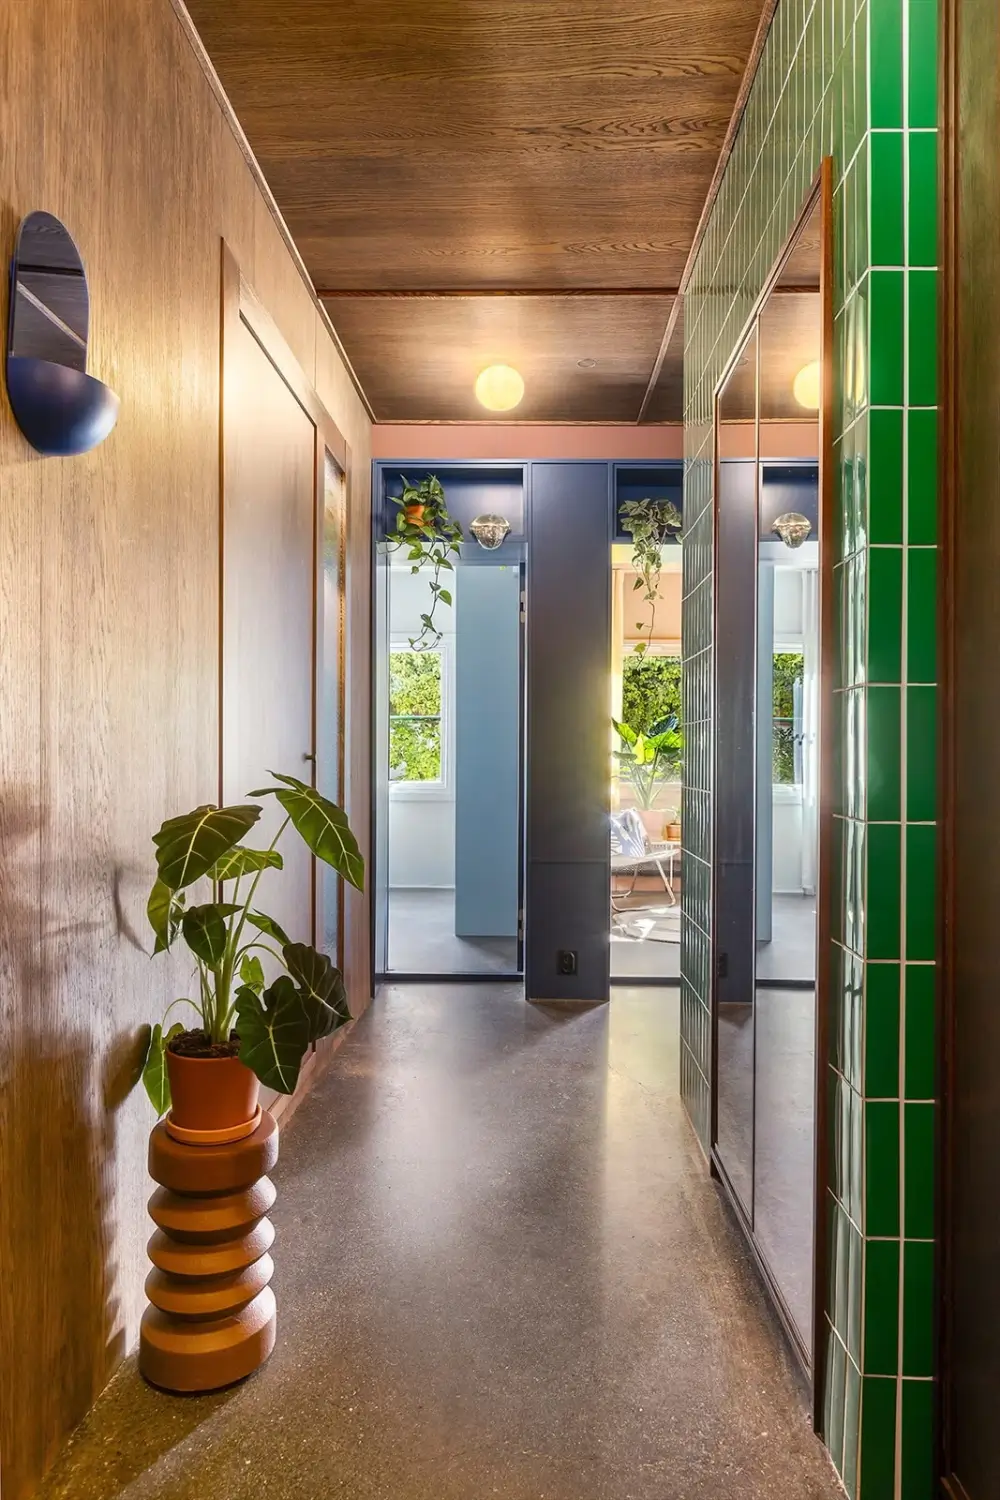
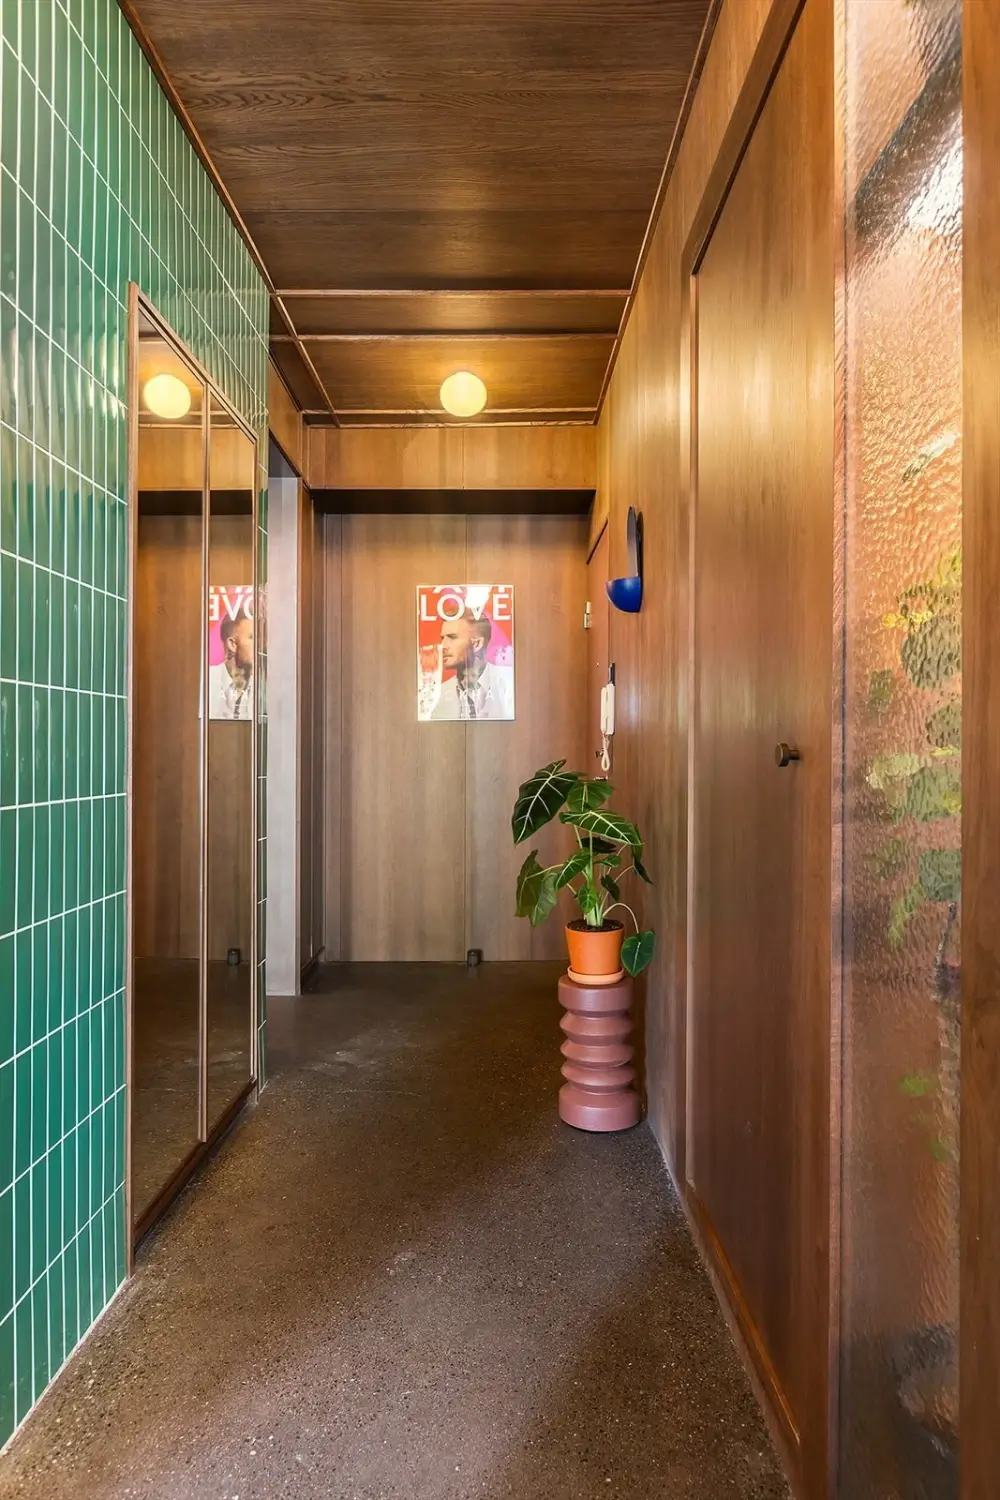
The oak front door sets the tone for the apartment the moment you step inside. Oak paneling covers the walls and ceiling, harmonizing with the decor of the rooms you’ll discover. Note the Flos light fixture that illuminates this transitional space.
This is an apartment where the attention to every detail shines through in every room. The choice of dark oak as a recurring material unifies spaces with very different functions. The terrazzo, blue mosaic, and green tiles on the fireplace add a subtle touch of color.
This contemporary design in an older apartment, blending two very distinct eras, is a resounding success. This is due to the designer’s masterful handling of color and material combinations. Everything is different yet harmonious, and the result is cohesive despite bold choices.
This renovated apartment in Oslo demonstrates how to respect historic architecture while infusing it with a decidedly modern design. There are many Art Deco buildings in Europe with their beautiful high ceilings, and those who love blending different eras can draw inspiration from this spacious three-room apartment to modernize their own spaces. The custom-made oak furniture, the bold color in the bathroom, and the modernized fireplace are ideas worth exploring. This project can clearly provide inspiration for our own renovation projects.
Located near Solli plass in the Frogner neighborhood, this apartment enjoys a sought-after residential setting in Oslo. The area is home to embassies, elegant boutiques, and historic buildings. Frogner Park and its sculptures are just a few minutes’ walk away, as is the Bygdøy Peninsula and its museums. This blend of nature, culture, and urban life explains the neighborhood’s enduring appeal to city residents seeking a quiet, green living environment.

This renovated apartment in Oslo, located in a 1937 building, is for sale at Nordivk Bolig
A clear layout and high-quality materials
The apartment consists of a living room that opens onto the kitchen, two bedrooms, a bathroom, and a spacious entryway. A sunny balcony extends the living room outdoors. Terrazzo covers all the floors in the living areas and visually connects the kitchen, living room, and entryway. This continuity enhances the sense of space.
The architects chose dark-stained oak as the unifying theme for the custom-made furniture, from the entryway to the master bedroom. This choice gives this spacious three-room apartment a strong identity. Built-in lighting, planned from the project’s inception, provides optimal illumination.
A solid oak kitchen
The Strømsdal kitchen combines solid oak with oak veneer. Its dark cabinet fronts contrast with light oak interior storage, a play of tones found in several rooms throughout the apartment. The countertop is a lighter shade, Iberian XQ HT Evora terrazzo, to lighten the kitchen’s overall look. Oak panels and moldings clad the walls and extend all the way to the ceiling.
An illuminated niche was created to store cookbooks and useful items. A coffee station is concealed behind a door. A large mirror placed above the sink reflects natural light toward the back of the kitchen. This room allows for everyday cooking while maintaining a connection to family life in the living room.
A living room featuring terrazzo, blue velvet, and brushed steel
The living room features a unique fireplace clad in green Kappa tiles by 41zero42, topped by a custom-made brushed steel range hood. It is the focal point of the apartment. Around the antique dining table, blue velvet chairs add a warm, vintage touch. An arched wall sconce illuminates this dining area.
Bedrooms designed as true cocoons
The master bedroom is optimized with custom blue woodwork designed around the bed. The closets, nightstands, and wall sconces form a cohesive ensemble. A blue velvet headboard blends naturally into this ensemble. A separate wardrobe with mirrored doors completes the bedroom’s storage.
The second bedroom has been converted into an office, with a desk placed against the window and shelves that make the most of the high ceilings. Built-in cabinets also conceal a laundry area. It’s a practical solution for an apartment.
A colorful bathroom
The bathroom offers a striking color contrast to the other rooms in the apartment. The floor features large Venistone tiles by Ceramica Sant’Agostino. Its walls are adorned with an azure blue mosaic by Flisekompaniet. This deep color adds depth and real character to the room.
The custom-made sink, set on a dark-stained oak vanity, echoes the floor’s pattern. The blue toilet complements this color palette. Its ceiling is made of dark oak panels, accented with spotlights and LED strips. A built-in mirrored cabinet, also illuminated, completes the bathroom’s storage.
An entrance hall with attention to every detail
The oak front door sets the tone for the apartment the moment you step inside. Oak paneling covers the walls and ceiling, harmonizing with the decor of the rooms you’ll discover. Note the Flos light fixture that illuminates this transitional space.
Our thoughts on this apartment’s design
This is an apartment where the attention to every detail shines through in every room. The choice of dark oak as a recurring material unifies spaces with very different functions. The terrazzo, blue mosaic, and green tiles on the fireplace add a subtle touch of color.
This contemporary design in an older apartment, blending two very distinct eras, is a resounding success. This is due to the designer’s masterful handling of color and material combinations. Everything is different yet harmonious, and the result is cohesive despite bold choices.
Inspiration for our interior design
This renovated apartment in Oslo demonstrates how to respect historic architecture while infusing it with a decidedly modern design. There are many Art Deco buildings in Europe with their beautiful high ceilings, and those who love blending different eras can draw inspiration from this spacious three-room apartment to modernize their own spaces. The custom-made oak furniture, the bold color in the bathroom, and the modernized fireplace are ideas worth exploring. This project can clearly provide inspiration for our own renovation projects.
The Frogner neighborhood: a quiet, residential setting
Located near Solli plass in the Frogner neighborhood, this apartment enjoys a sought-after residential setting in Oslo. The area is home to embassies, elegant boutiques, and historic buildings. Frogner Park and its sculptures are just a few minutes’ walk away, as is the Bygdøy Peninsula and its museums. This blend of nature, culture, and urban life explains the neighborhood’s enduring appeal to city residents seeking a quiet, green living environment.


This renovated apartment in Oslo, located in a 1937 building, is for sale at Nordivk Bolig


Commentaires