This 37sqm log cabin comes ready to move into on a trailer
Suivez Planète Déco sur Google — ajoutez-nous à vos favoris pour retrouver nos articles déco dans votre fil d'actualitésThe Aspen, Zook Cabins’ tiny house, is a 37sqm log cabin with a mezzanine and covered porch, delivered on a trailer
In the United States, Zook Cabins has unveiled the Aspen, a 37sqm log cabin mounted on a trailer. The trailer has four axles and allows for semi-permanent installation. Based in Gap, Pennsylvania, the company has been building cabins and modular homes for several years. The craze for tiny houses shows no signs of waning in the United States, and Zook Cabins is among the most active manufacturers in the industry. It delivers its models nationwide.
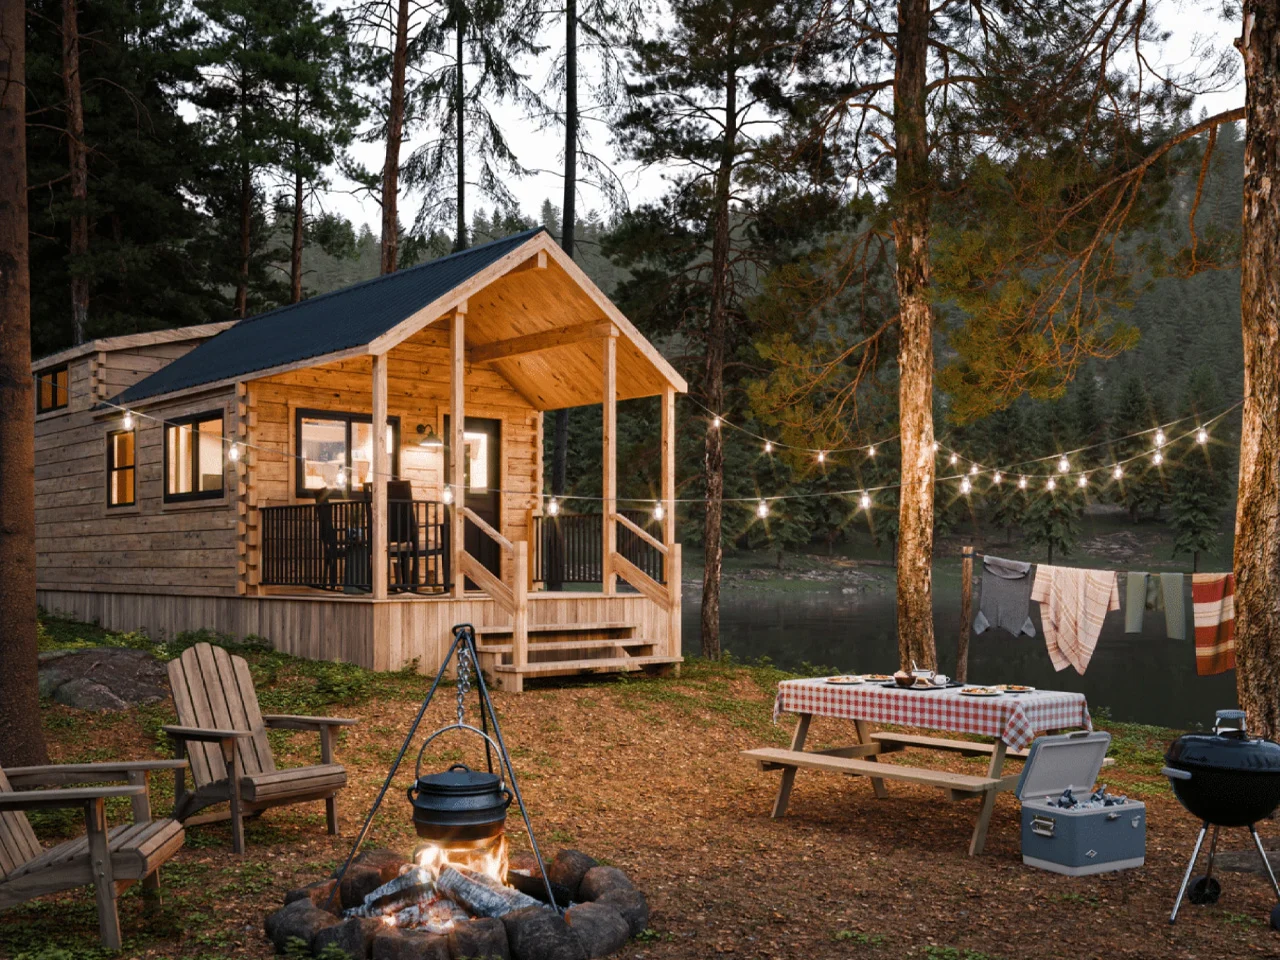
The Aspen embodies the style of a North American log cabin with stacked logs, a steeply pitched roof, and a covered porch at the entrance. But behind this rustic exterior lies an interior designed for modern living. Within this compact space, the floor plan features a bedroom, a loft, and a full bathroom, as well as a living room that opens onto the kitchen. Zook Cabins relies on natural materials and high-performance insulation to make this 37sqm log cabin livable year-round.
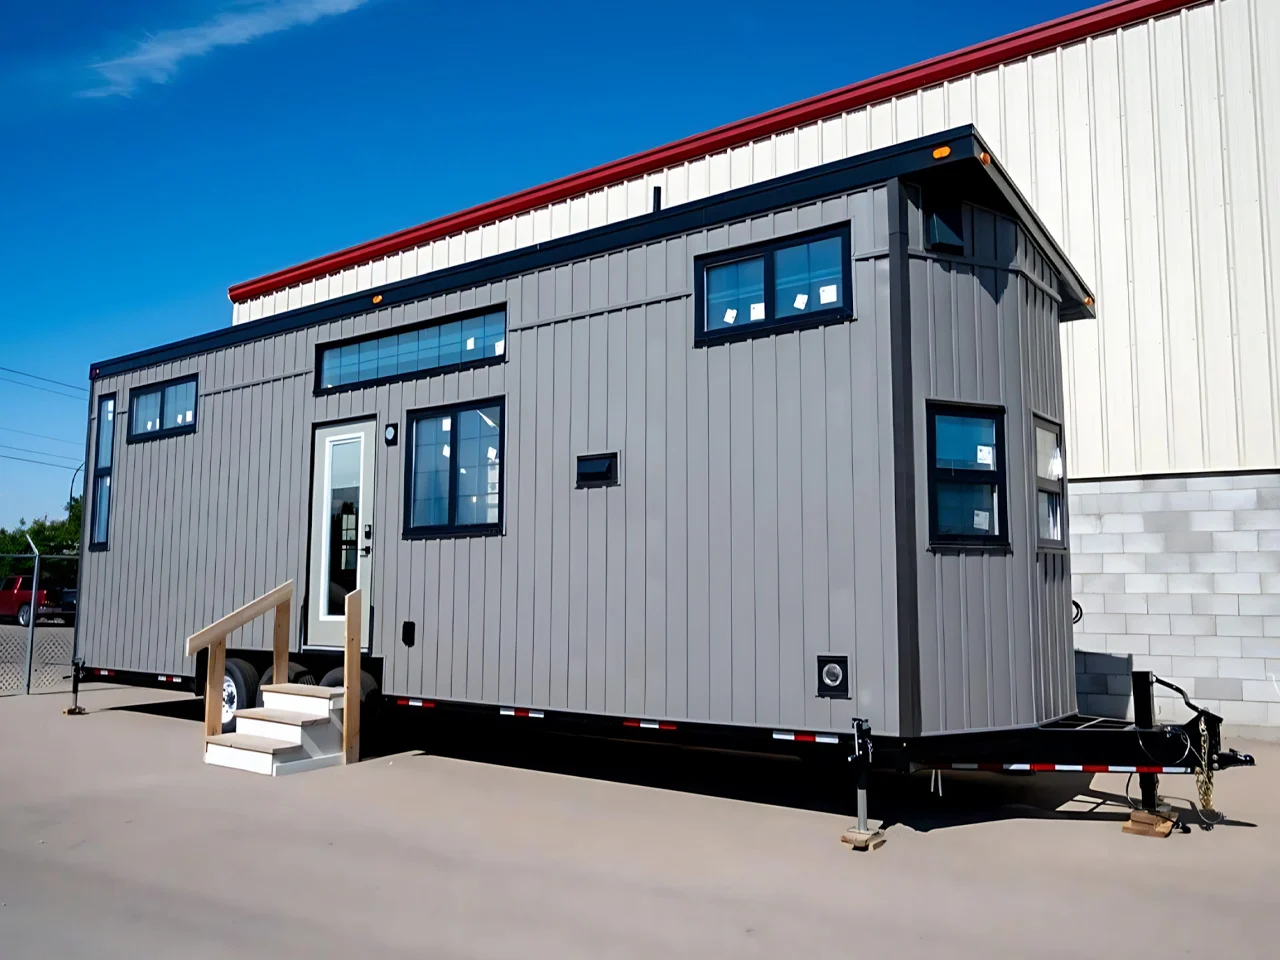
Zook Cabins offers several lines of cabins. These include trailer-mounted models like the Aspen and cabins with a more contemporary style. The lineup also includes ADU modules, those small annexes that Americans often build at the back of their yards. The Aspen measures 3.7 meters wide by 12.5 meters long. Its reinforced steel chassis, mounted on four axles, supports the entire structure during transport. A removable hitch allows it to be detached once the cabin is installed on its lot.
The logs that clad the facades are made of Eastern white pine, kiln-dried and then stained. These solid wood pieces, several centimeters thick, ensure durability over time. Stacked and assembled in the style of a genuine mountain chalet, they give the Aspen its traditional cabin look. The textured metal roof features a steep pitch and comes with a 40-year warranty. It is available in several colors: fir green, bronze, or black. In front of the entrance, a covered porch measuring 2 meters by 3.3 meters provides space for outdoor furniture.
Inside, you’ll find a cathedral ceiling. Southern yellow pine planks, joined with tongue-and-groove joints, line each slope of the roof. Exposed beams emphasize the spaciousness and reinforce the chalet-style ambiance. They’re coated with two layers of polyurethane, which protect the wood and bring out its natural grain.
On the floor, wood-grain vinyl flooring replaces traditional hardwood, which is more fragile in a mobile home. Between the walls and the roof, insulating foam minimizes heat loss. This technical choice is crucial in a 37sqm log cabin, where every degree is expensive to heat or cool. Two mini-split air conditioners, each rated at 18,000 BTU (and therefore highly efficient), handle the cooling and heating in both summer and winter. A ceiling fan rounds out the system. It circulates warm air downward during the cold season, helping to keep heating costs down.
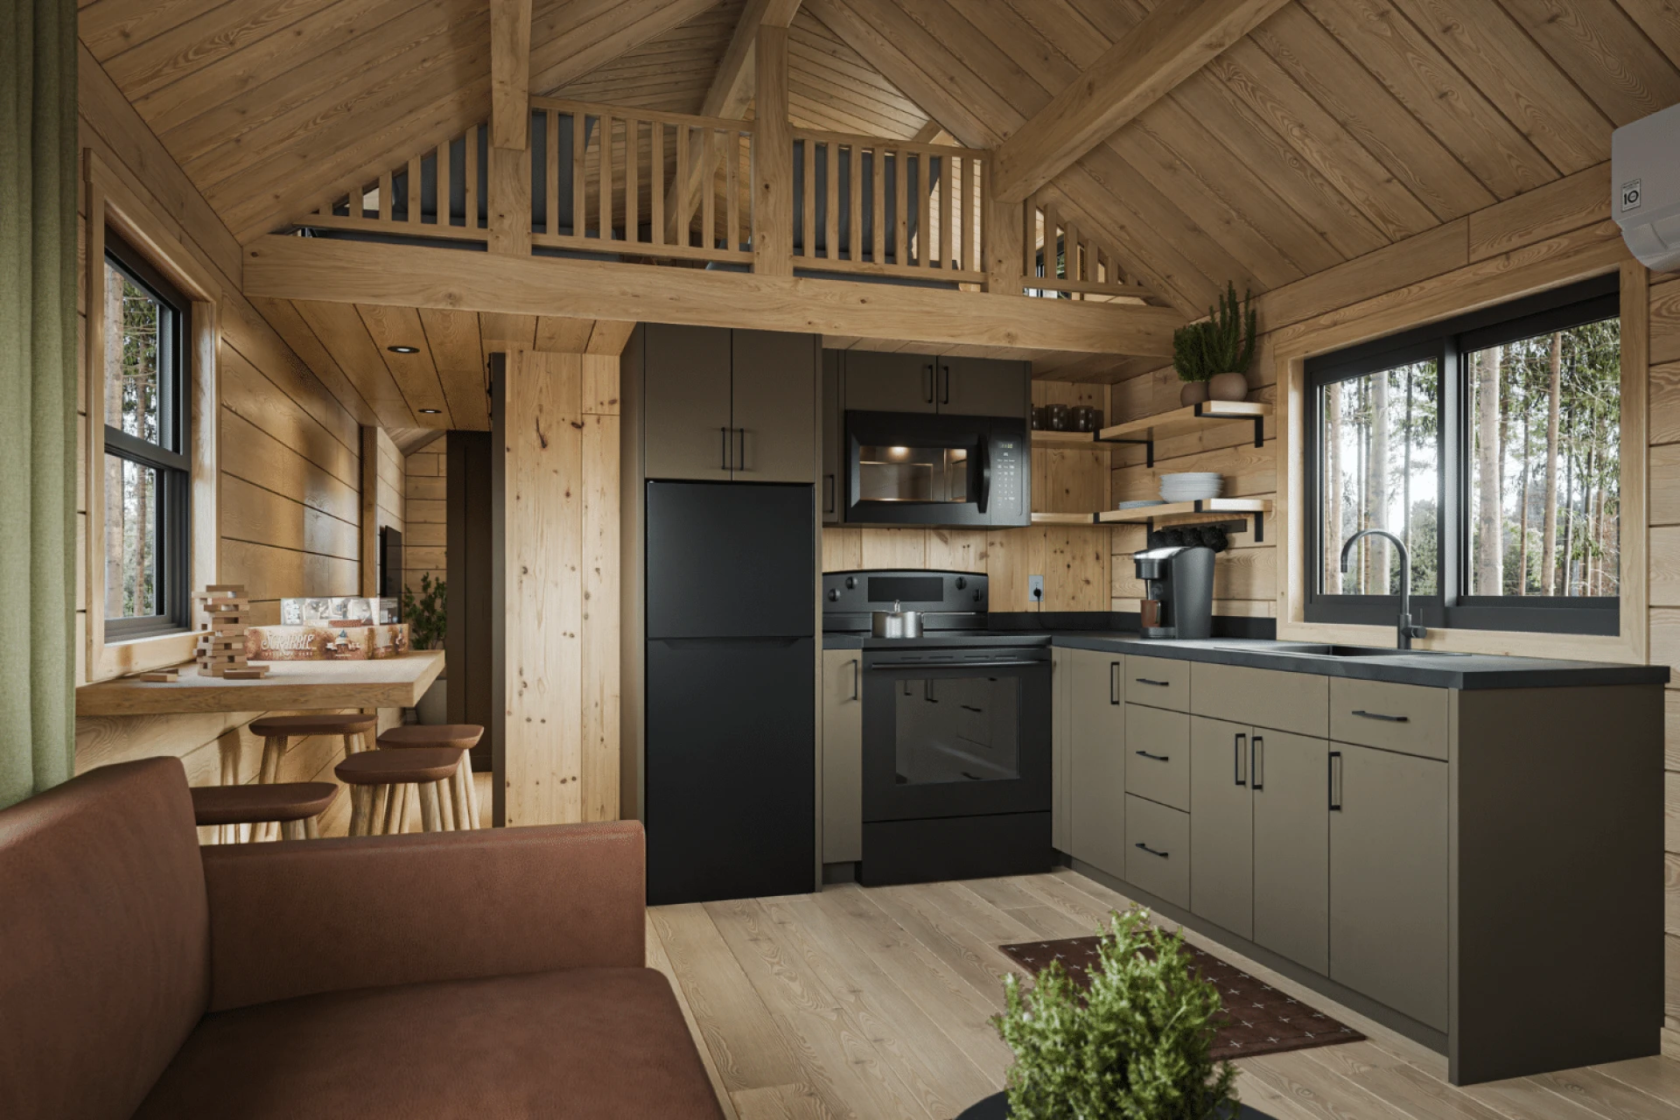
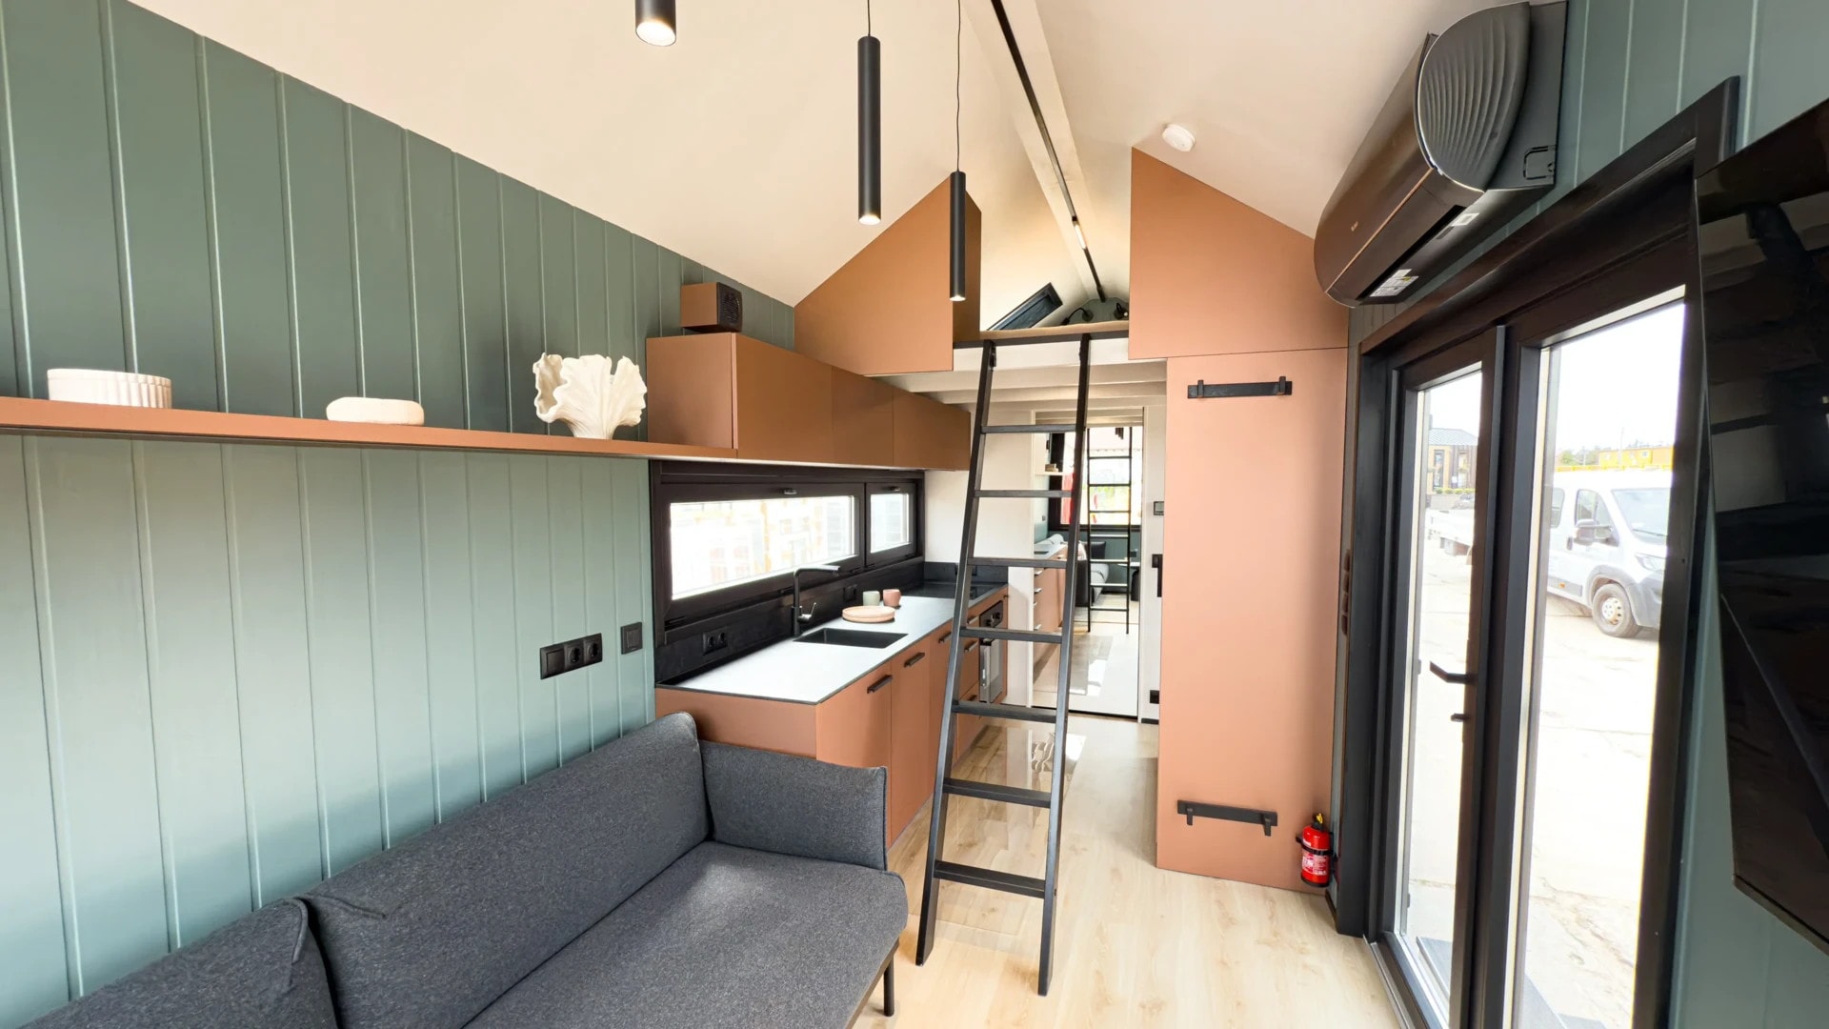
The living area occupies the very heart of the house. This living room is quite spacious for a tiny house. The L-shaped kitchen runs along one of the walls, freeing up space in the center of the room. The base and wall cabinets feature painted fronts in a light shade that reflects light.
Its Formica countertop and backsplash mimic the look of stone without the high cost. In terms of appliances, a two-burner induction cooktop covers most needs. A microwave and a refrigerator round out the setup. A dining nook near the kitchen seats four guests for meals.
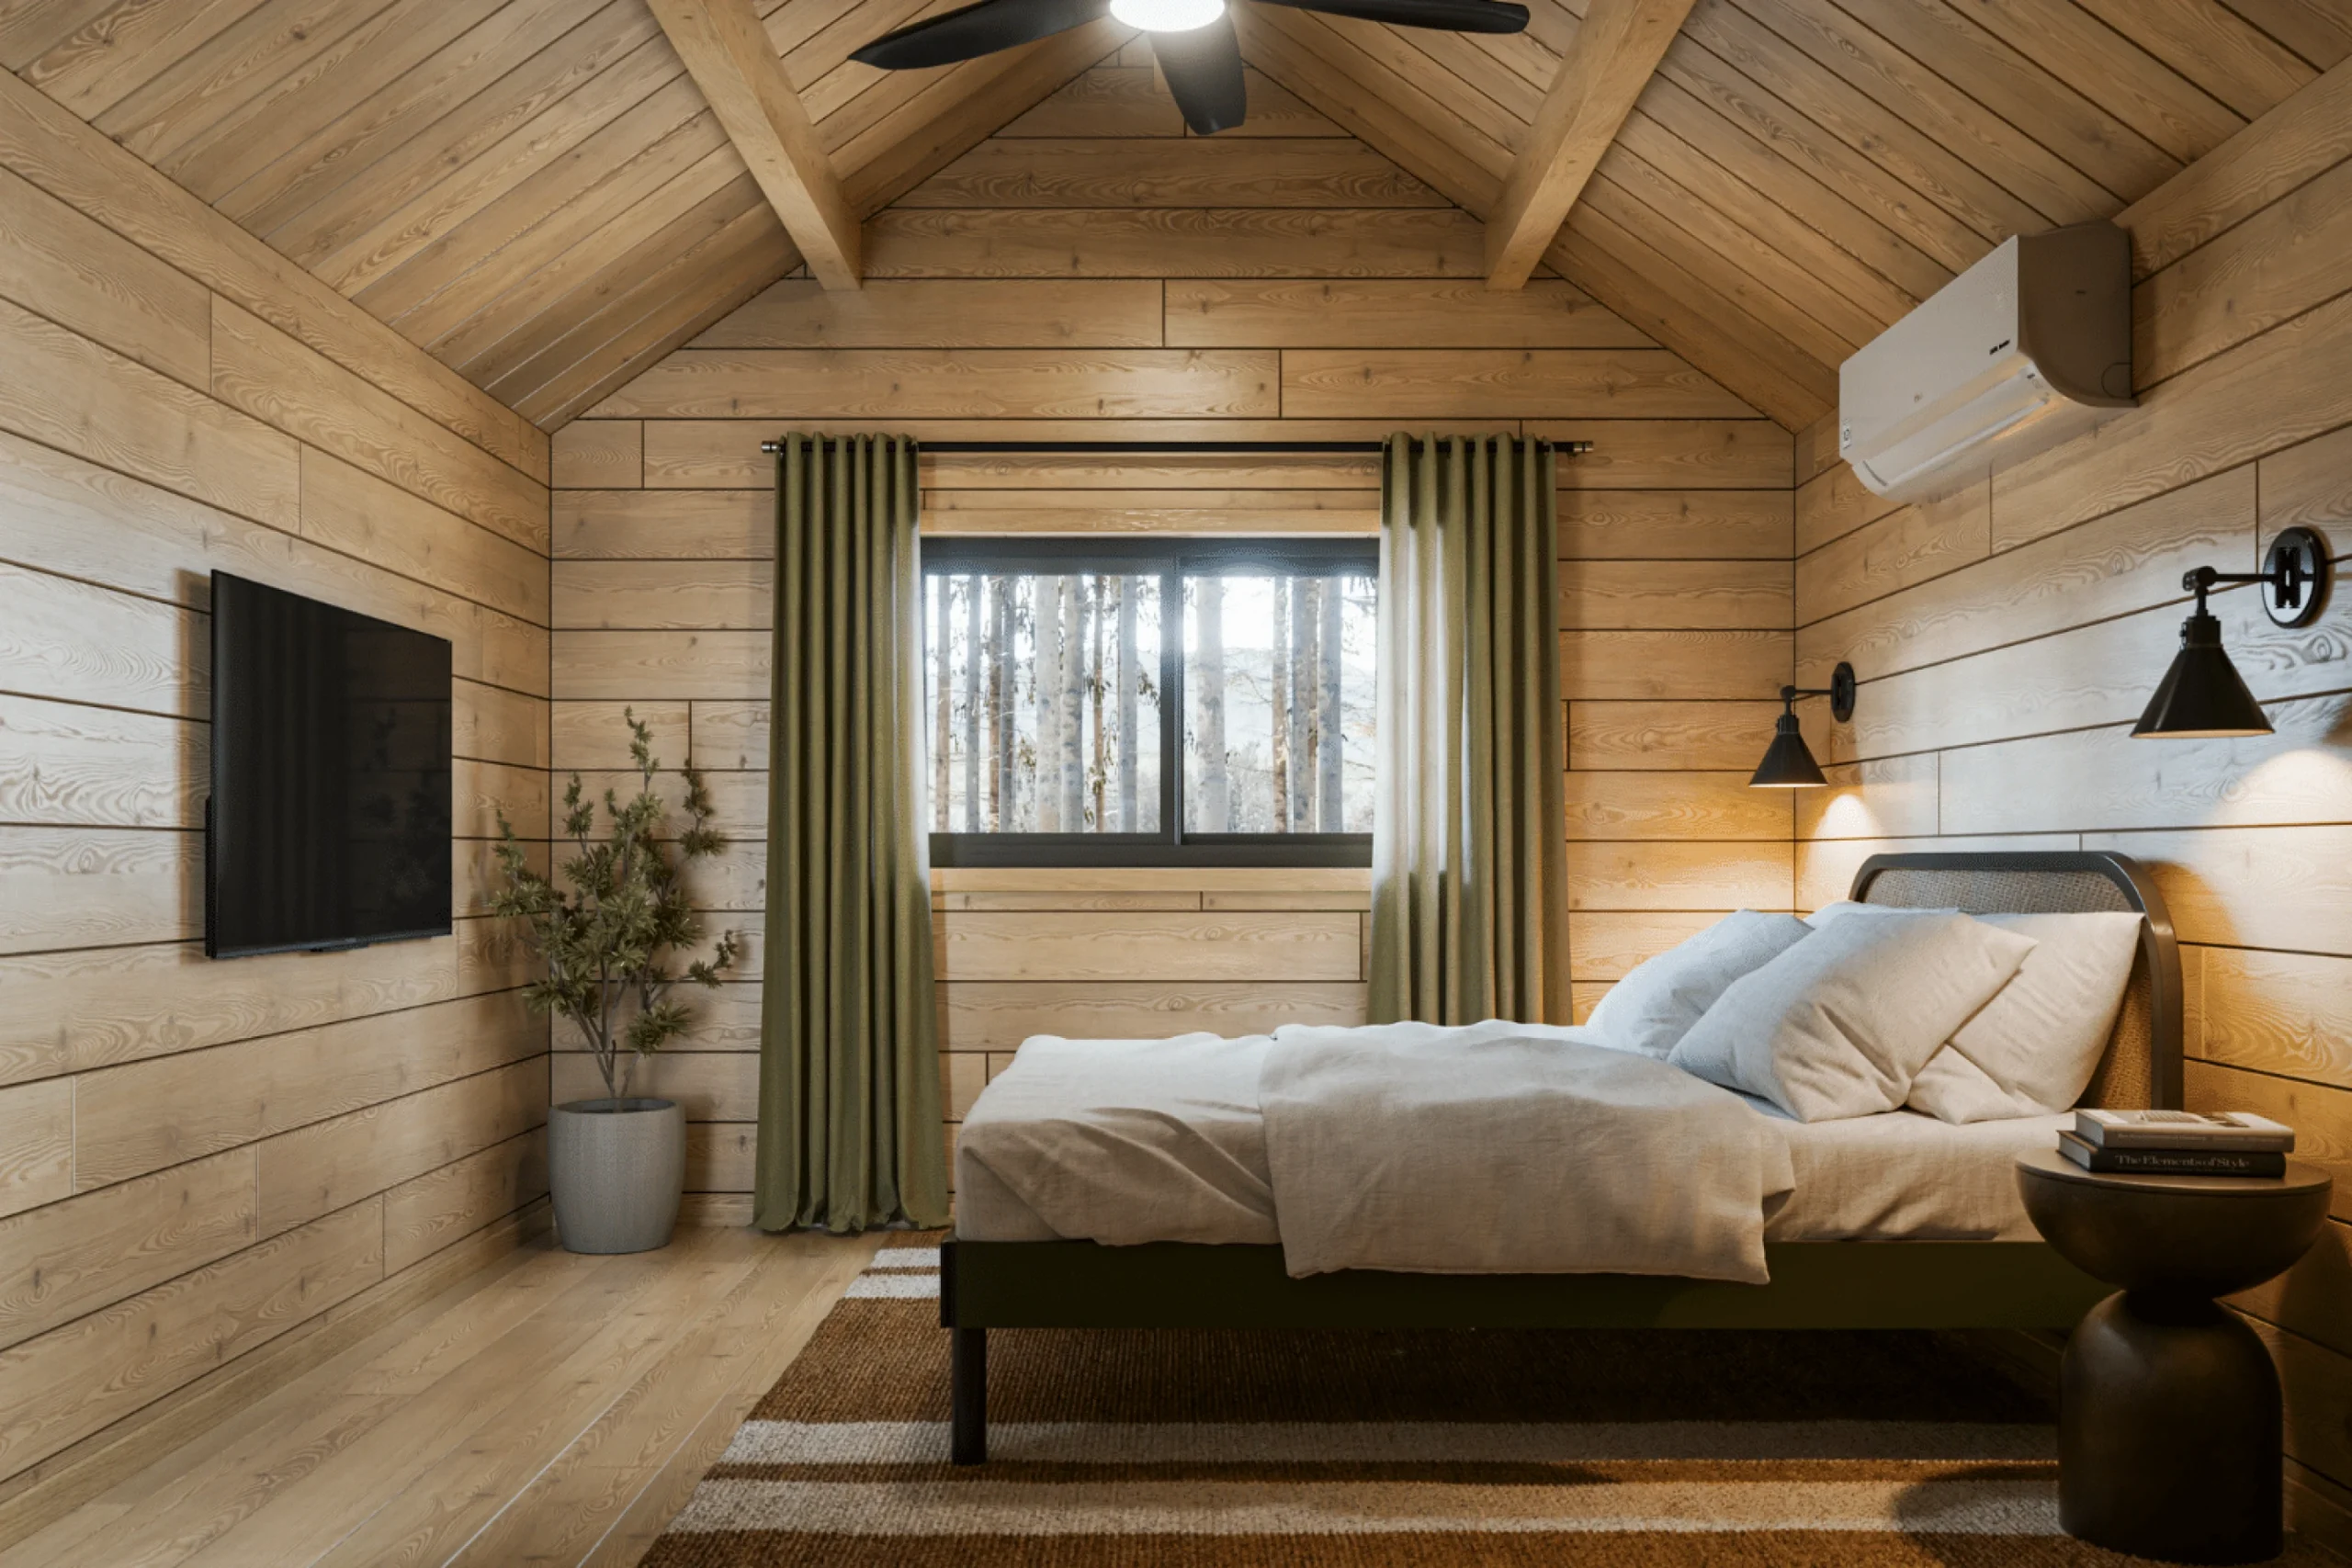
The master bedroom is situated beneath a sloped ceiling that follows the roofline. A king-size bed fits easily, with enough headroom to stand upright. A built-in closet maximizes the space in this single-story room.
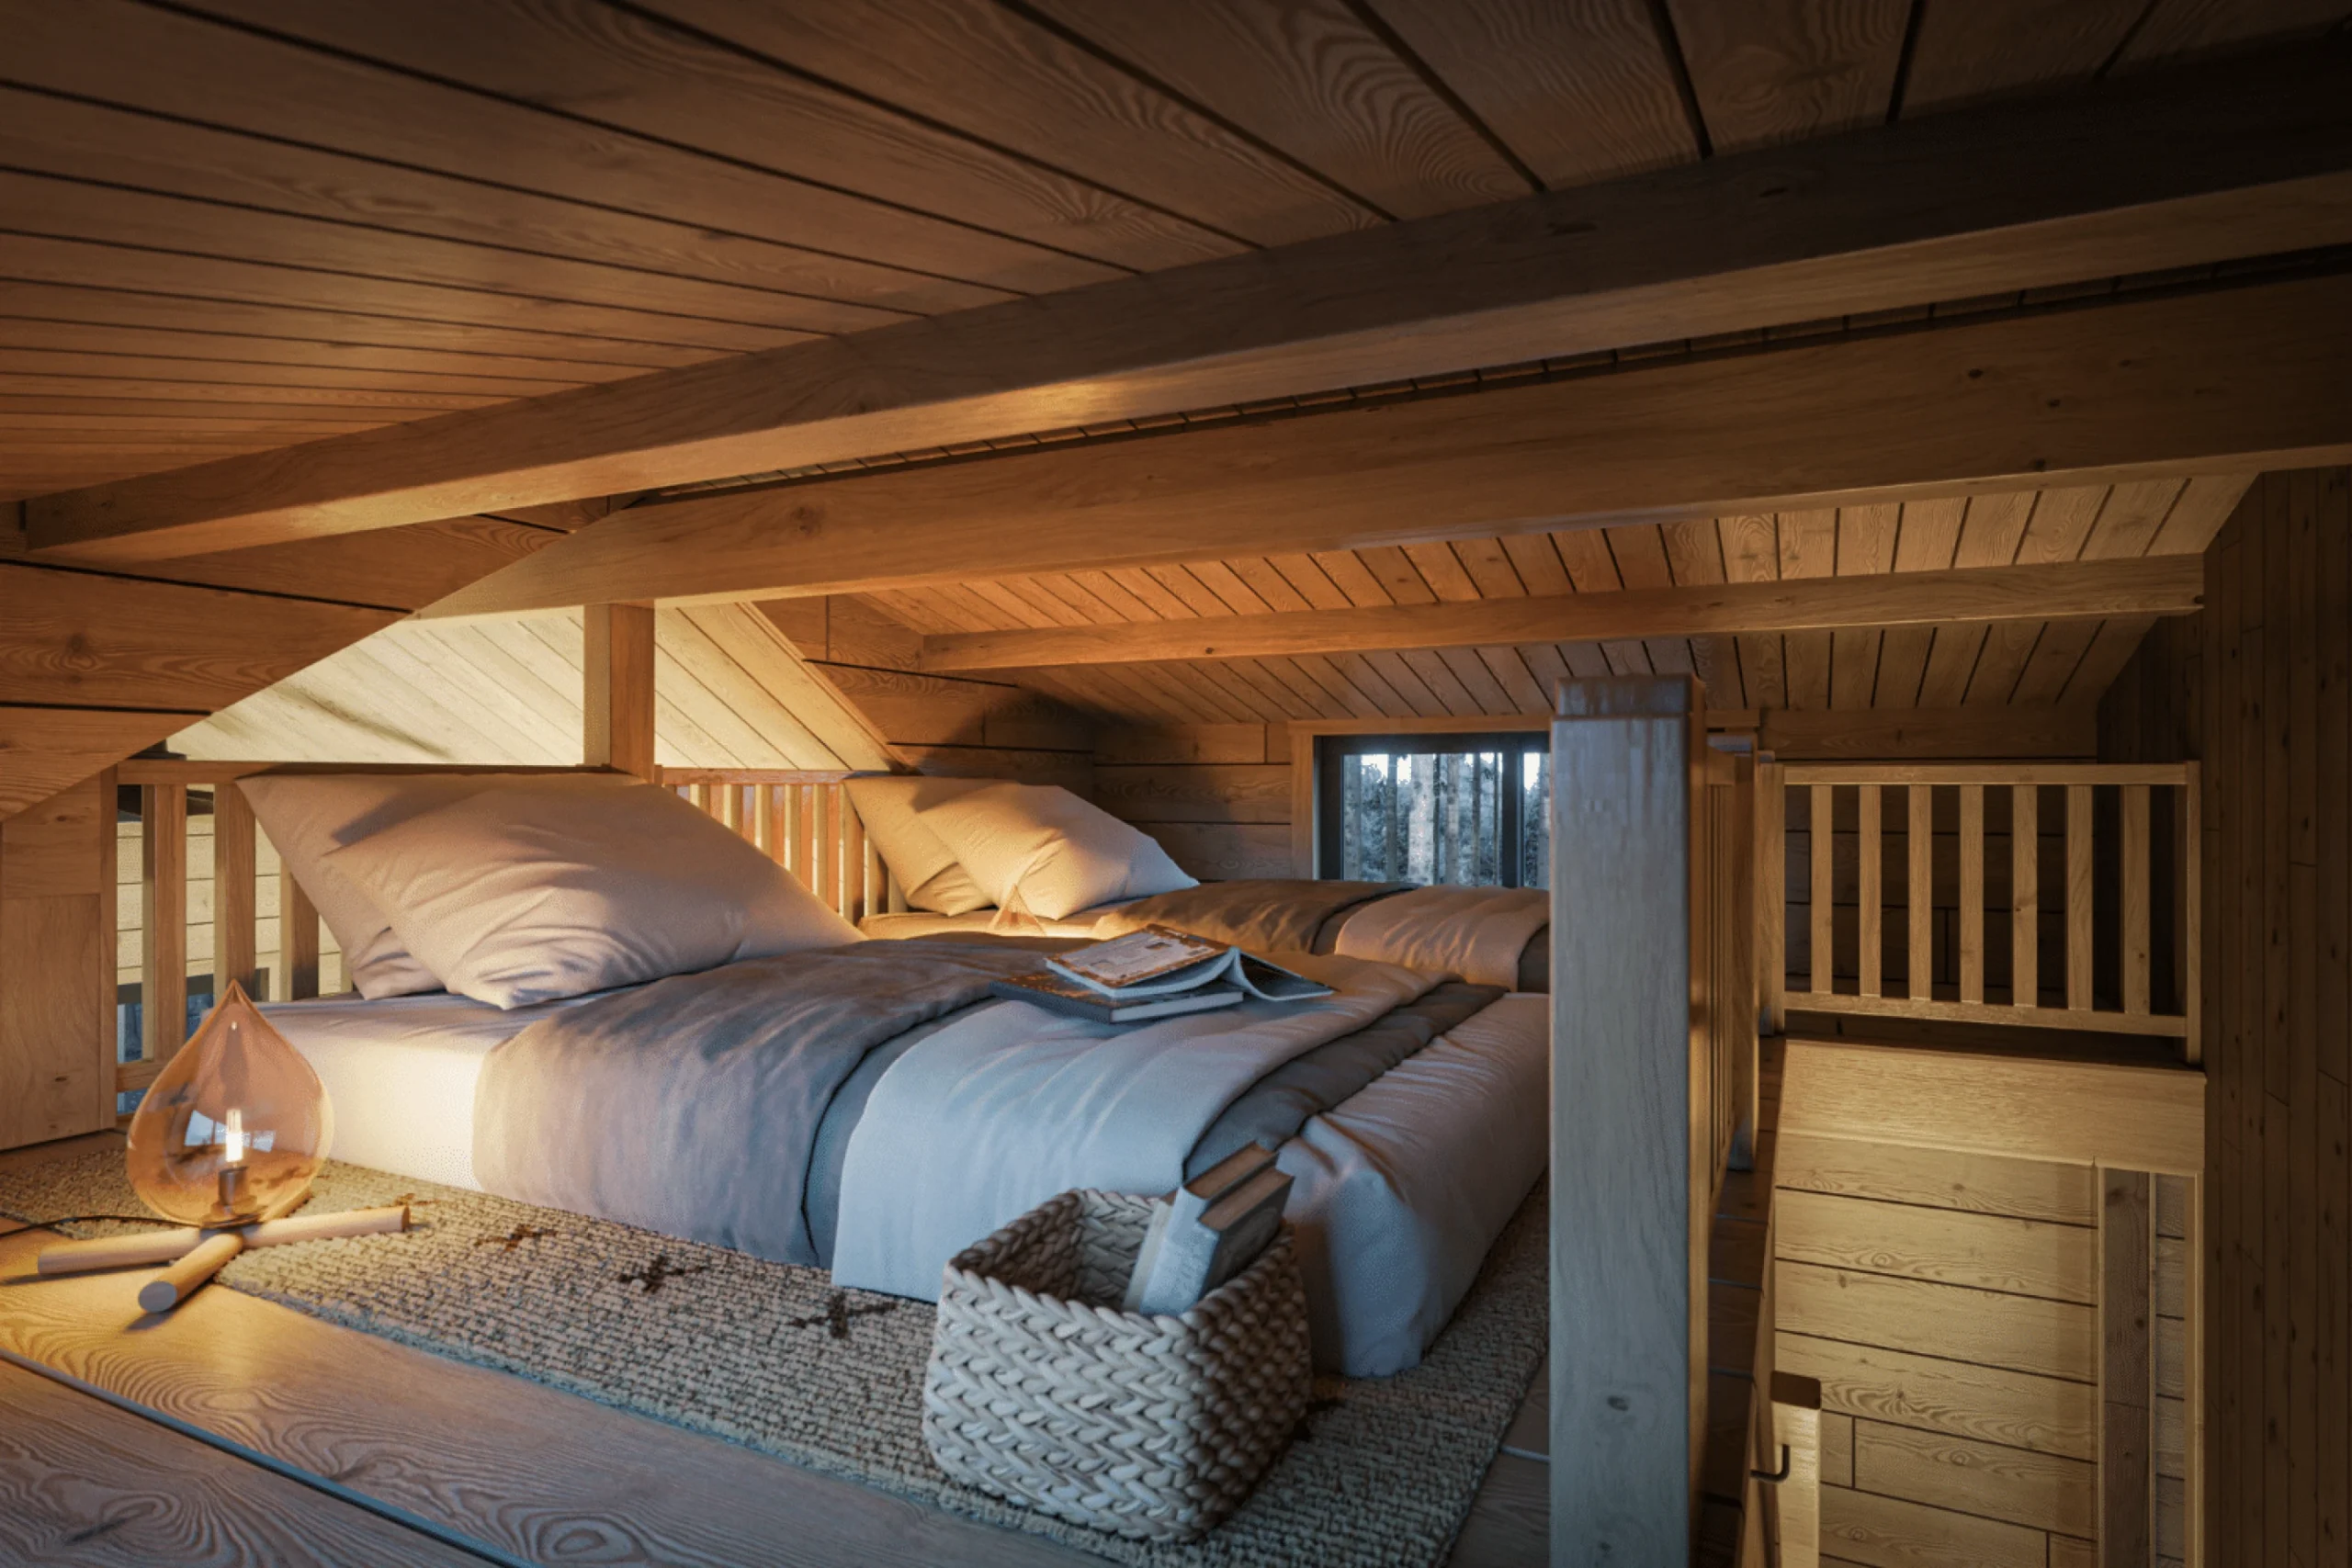
Its staircase leads to the low mezzanine. But thanks to the large windows offering panoramic views of the surroundings, it never feels cramped. This space serves as a second bedroom, a play area, or simply storage, depending on the family’s needs.
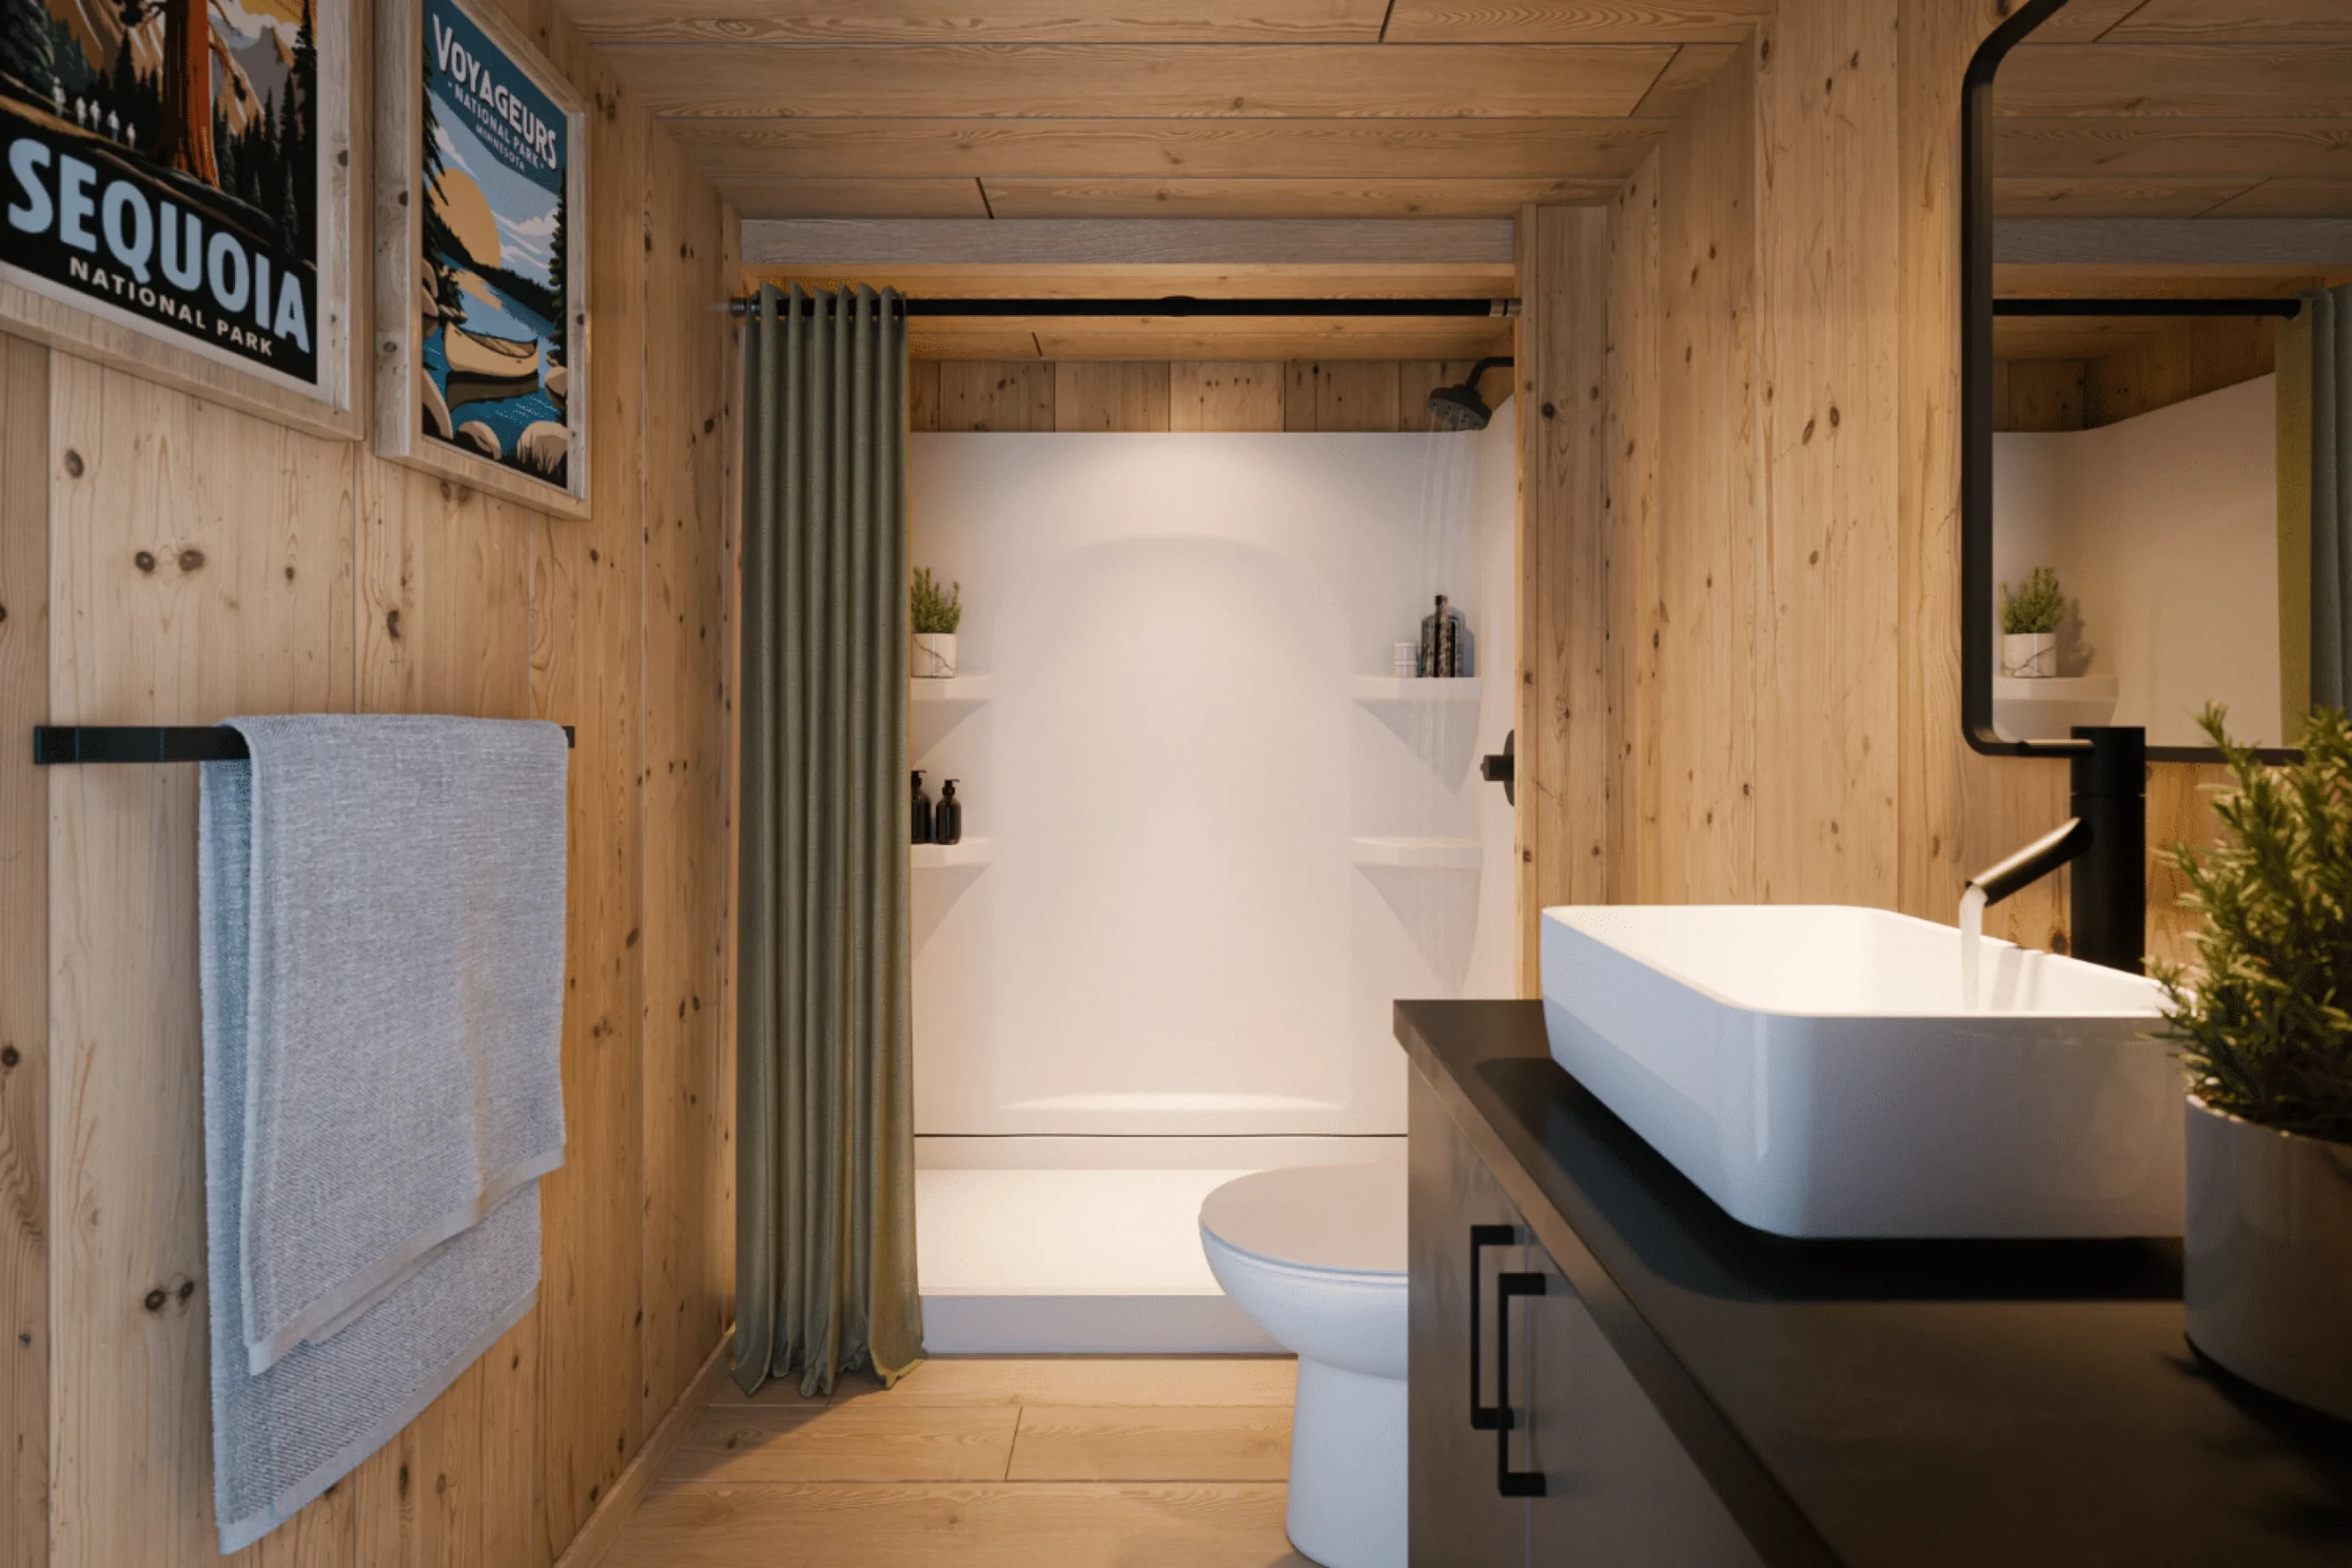
The bathroom completes the home with a large shower and a vanity unit. A mechanical ventilation system helps remove humidity. In total, the Aspen accommodates up to four people. A built-in Ethernet port allows you to work from the cabin without relying on Wi-Fi. The home bears the RVIA label and meets the ANSI A119.5 standard. This certification facilitates financing and insurance, just like a recreational vehicle in the U.S.
The Aspen successfully pulls off the difficult task of combining the rustic charm of log cabins with decidedly modern comfort. Wood dominates throughout, from the ceiling to the sliding doors, yet remains inviting thanks to the light tones chosen for the kitchen cabinets.
The loft, with its generous windows, floods the space with natural light, preventing any feeling of confinement. We particularly appreciate the logical layout. The L-shaped kitchen frees up the center of the room. The bedroom enjoys peace and quiet away from the living room, and the loft adds real value in terms of flexibility. This 37sqm log cabin offers true comfort.
The combination of raw materials and meticulous finishes prevents the space from looking too rustic. Zook Cabins has created an interior that appeals equally to wood lovers and fans of a more minimalist design.

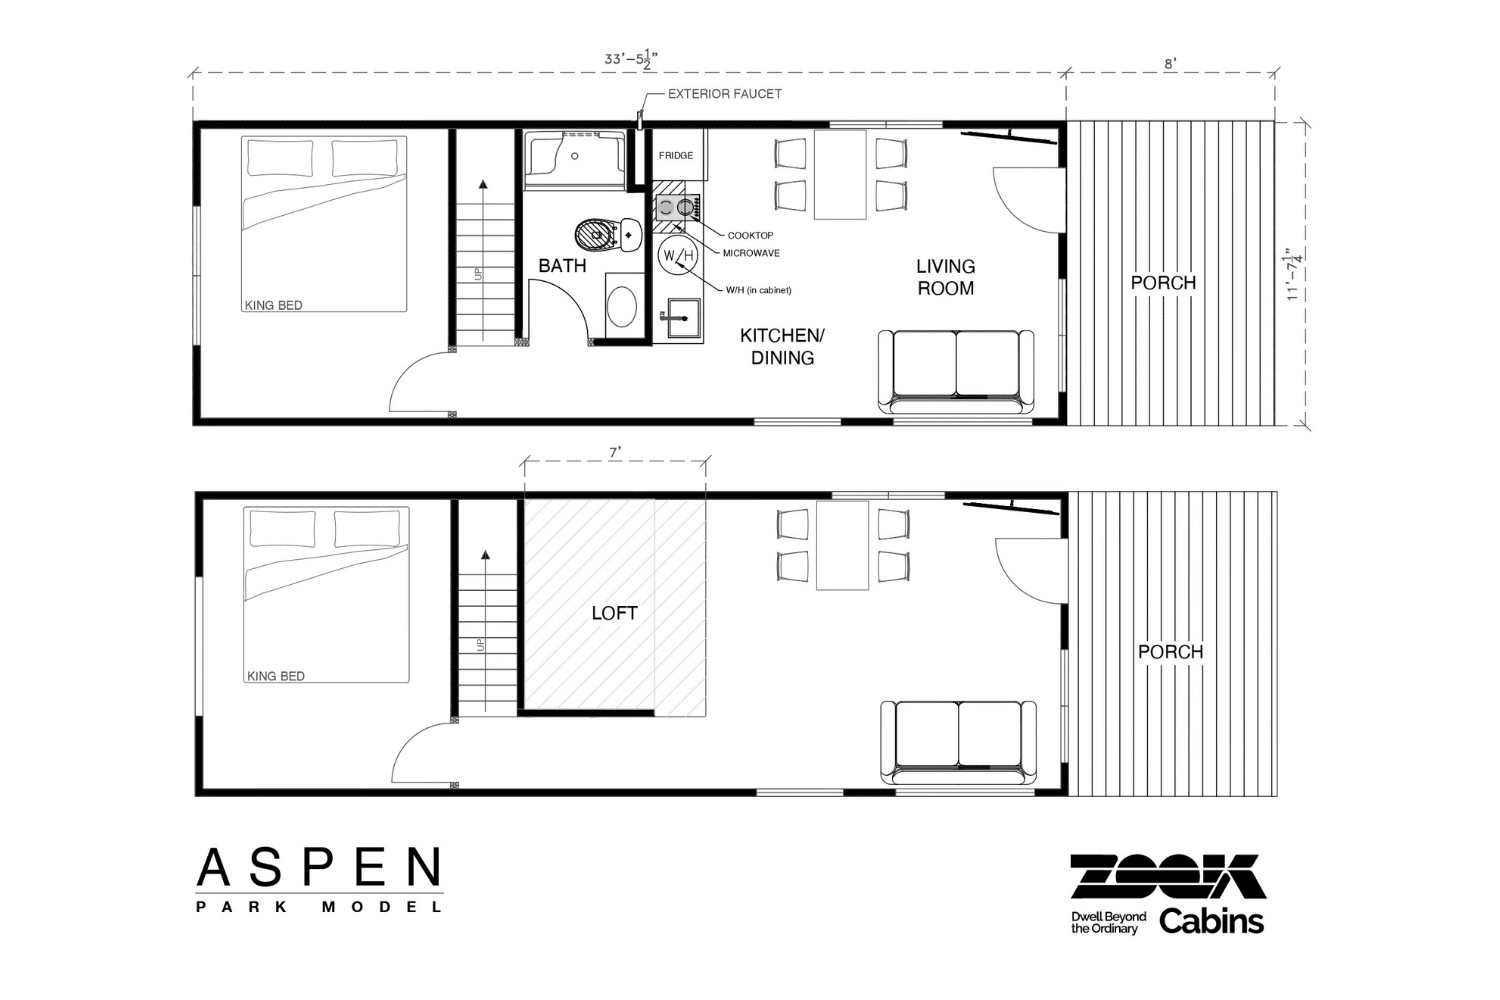
The Aspen embodies the style of a North American log cabin with stacked logs, a steeply pitched roof, and a covered porch at the entrance. But behind this rustic exterior lies an interior designed for modern living. Within this compact space, the floor plan features a bedroom, a loft, and a full bathroom, as well as a living room that opens onto the kitchen. Zook Cabins relies on natural materials and high-performance insulation to make this 37sqm log cabin livable year-round.
A log cabin delivered on a trailer
Zook Cabins offers several lines of cabins. These include trailer-mounted models like the Aspen and cabins with a more contemporary style. The lineup also includes ADU modules, those small annexes that Americans often build at the back of their yards. The Aspen measures 3.7 meters wide by 12.5 meters long. Its reinforced steel chassis, mounted on four axles, supports the entire structure during transport. A removable hitch allows it to be detached once the cabin is installed on its lot.
The logs that clad the facades are made of Eastern white pine, kiln-dried and then stained. These solid wood pieces, several centimeters thick, ensure durability over time. Stacked and assembled in the style of a genuine mountain chalet, they give the Aspen its traditional cabin look. The textured metal roof features a steep pitch and comes with a 40-year warranty. It is available in several colors: fir green, bronze, or black. In front of the entrance, a covered porch measuring 2 meters by 3.3 meters provides space for outdoor furniture.
Under the beams, a cathedral ceiling
Inside, you’ll find a cathedral ceiling. Southern yellow pine planks, joined with tongue-and-groove joints, line each slope of the roof. Exposed beams emphasize the spaciousness and reinforce the chalet-style ambiance. They’re coated with two layers of polyurethane, which protect the wood and bring out its natural grain.
On the floor, wood-grain vinyl flooring replaces traditional hardwood, which is more fragile in a mobile home. Between the walls and the roof, insulating foam minimizes heat loss. This technical choice is crucial in a 37sqm log cabin, where every degree is expensive to heat or cool. Two mini-split air conditioners, each rated at 18,000 BTU (and therefore highly efficient), handle the cooling and heating in both summer and winter. A ceiling fan rounds out the system. It circulates warm air downward during the cold season, helping to keep heating costs down.
A living room that opens onto an L-shaped kitchen
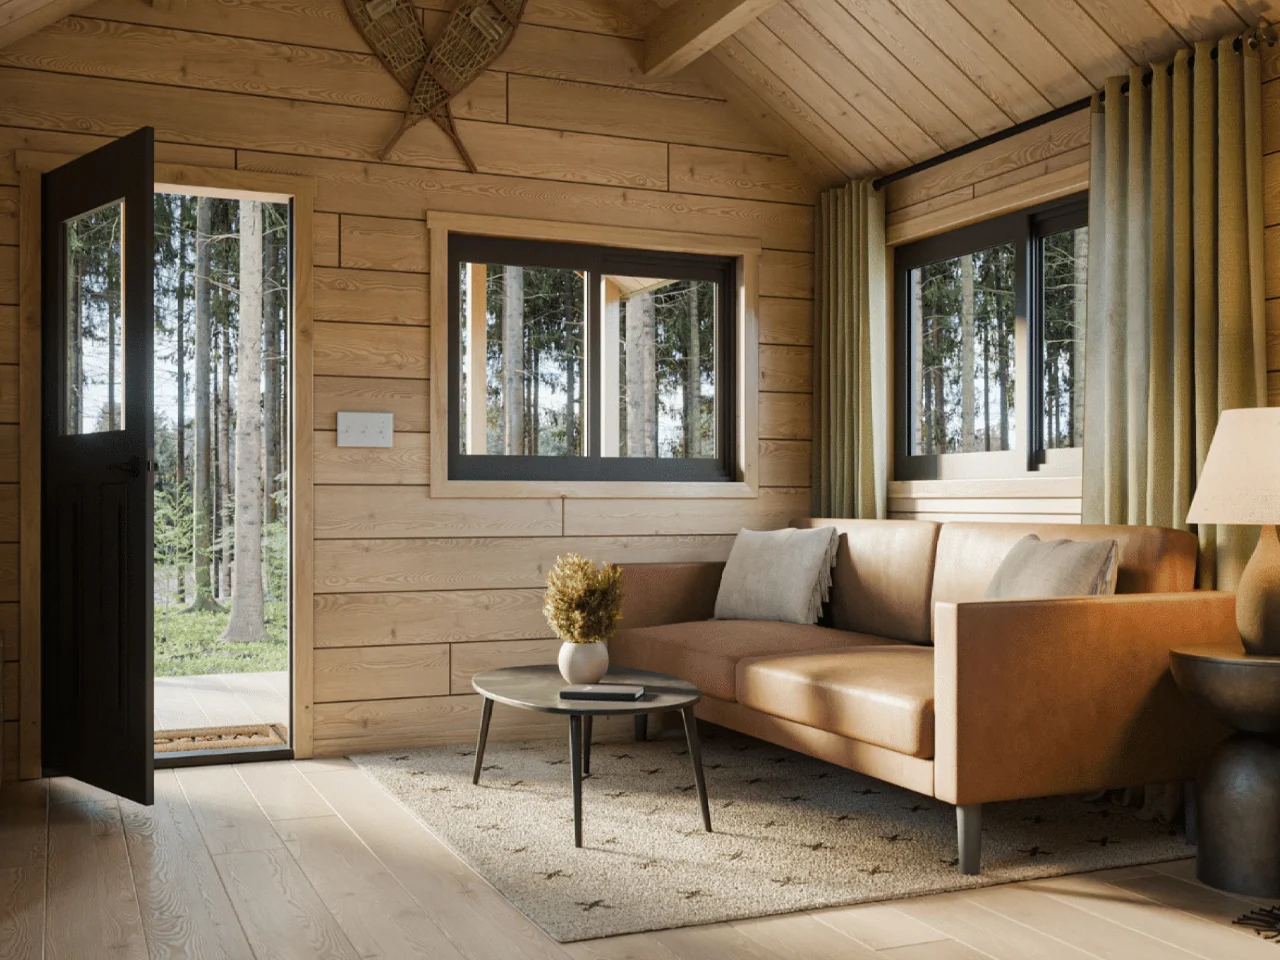
The living area occupies the very heart of the house. This living room is quite spacious for a tiny house. The L-shaped kitchen runs along one of the walls, freeing up space in the center of the room. The base and wall cabinets feature painted fronts in a light shade that reflects light.
Its Formica countertop and backsplash mimic the look of stone without the high cost. In terms of appliances, a two-burner induction cooktop covers most needs. A microwave and a refrigerator round out the setup. A dining nook near the kitchen seats four guests for meals.
Bedroom, mezzanine, and bathroom
The master bedroom is situated beneath a sloped ceiling that follows the roofline. A king-size bed fits easily, with enough headroom to stand upright. A built-in closet maximizes the space in this single-story room.
Its staircase leads to the low mezzanine. But thanks to the large windows offering panoramic views of the surroundings, it never feels cramped. This space serves as a second bedroom, a play area, or simply storage, depending on the family’s needs.
The bathroom completes the home with a large shower and a vanity unit. A mechanical ventilation system helps remove humidity. In total, the Aspen accommodates up to four people. A built-in Ethernet port allows you to work from the cabin without relying on Wi-Fi. The home bears the RVIA label and meets the ANSI A119.5 standard. This certification facilitates financing and insurance, just like a recreational vehicle in the U.S.
Our take on the decor
The Aspen successfully pulls off the difficult task of combining the rustic charm of log cabins with decidedly modern comfort. Wood dominates throughout, from the ceiling to the sliding doors, yet remains inviting thanks to the light tones chosen for the kitchen cabinets.
The loft, with its generous windows, floods the space with natural light, preventing any feeling of confinement. We particularly appreciate the logical layout. The L-shaped kitchen frees up the center of the room. The bedroom enjoys peace and quiet away from the living room, and the loft adds real value in terms of flexibility. This 37sqm log cabin offers true comfort.
The combination of raw materials and meticulous finishes prevents the space from looking too rustic. Zook Cabins has created an interior that appeals equally to wood lovers and fans of a more minimalist design.


Commentaires