A renovated townhouse with three terraces in Andalusia
Suivez Planète Déco sur Google — ajoutez-nous à vos favoris pour retrouver nos articles déco dans votre fil d'actualitésIn Estepona, this renovated townhouse blends Andalusian heritage with Scandinavian design and features three private rooftop terraces
In the whitewashed alleyways of Estepona, an old fisherman’s house has been given a new lease on life. Casa Luna de Miel is a renovated three-story townhouse right in the heart of the city’s historic center. It’s a space that blends traditional Andalusian architecture with a clean, natural design. A harmonious blend of old and new. The white walls and exposed beams are paired with understated contemporary furniture. Despite its small footprint, the home feels spacious. Finally, its three terraces allow residents to enjoy the outdoors even though it has no garden.
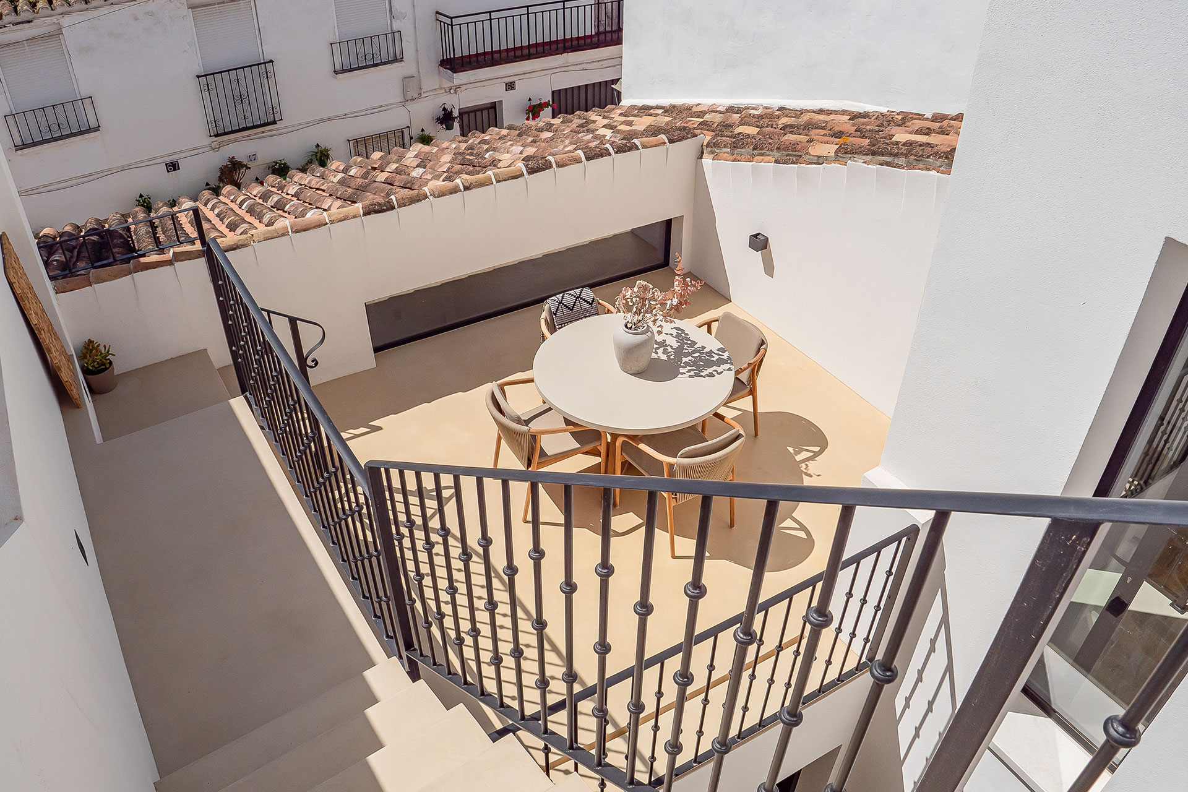
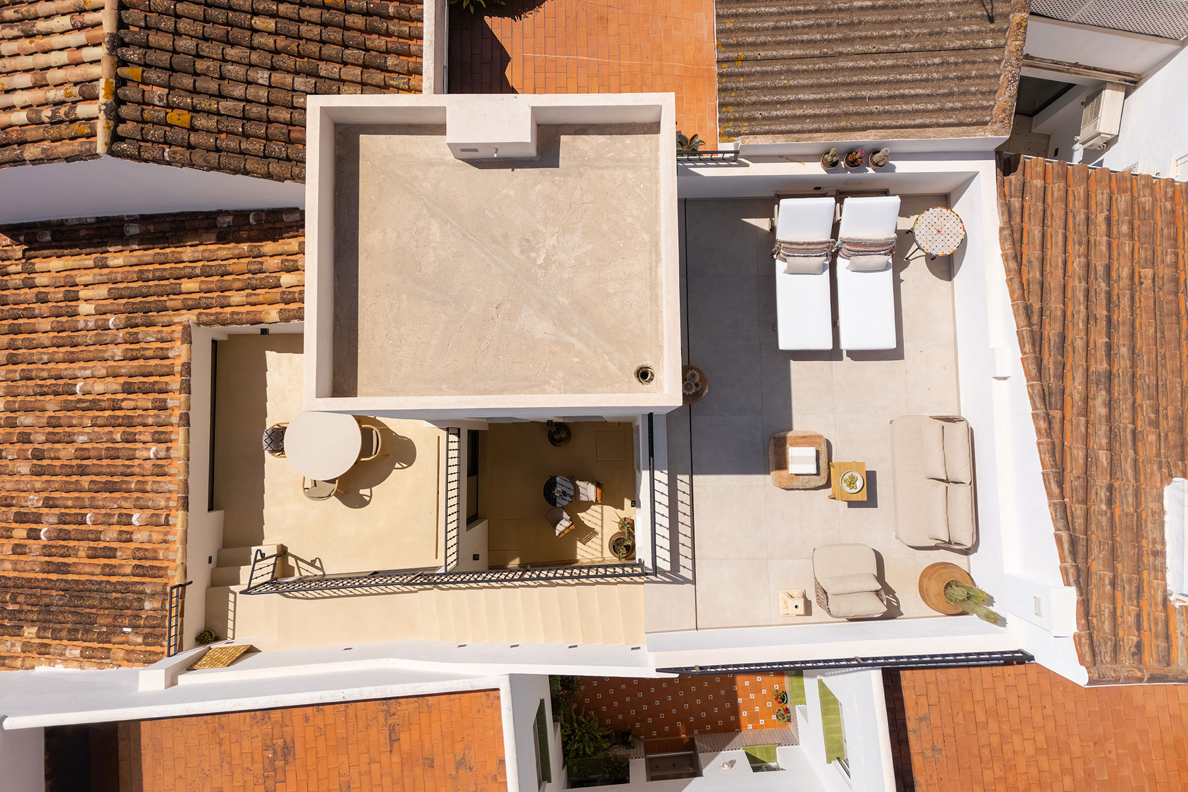
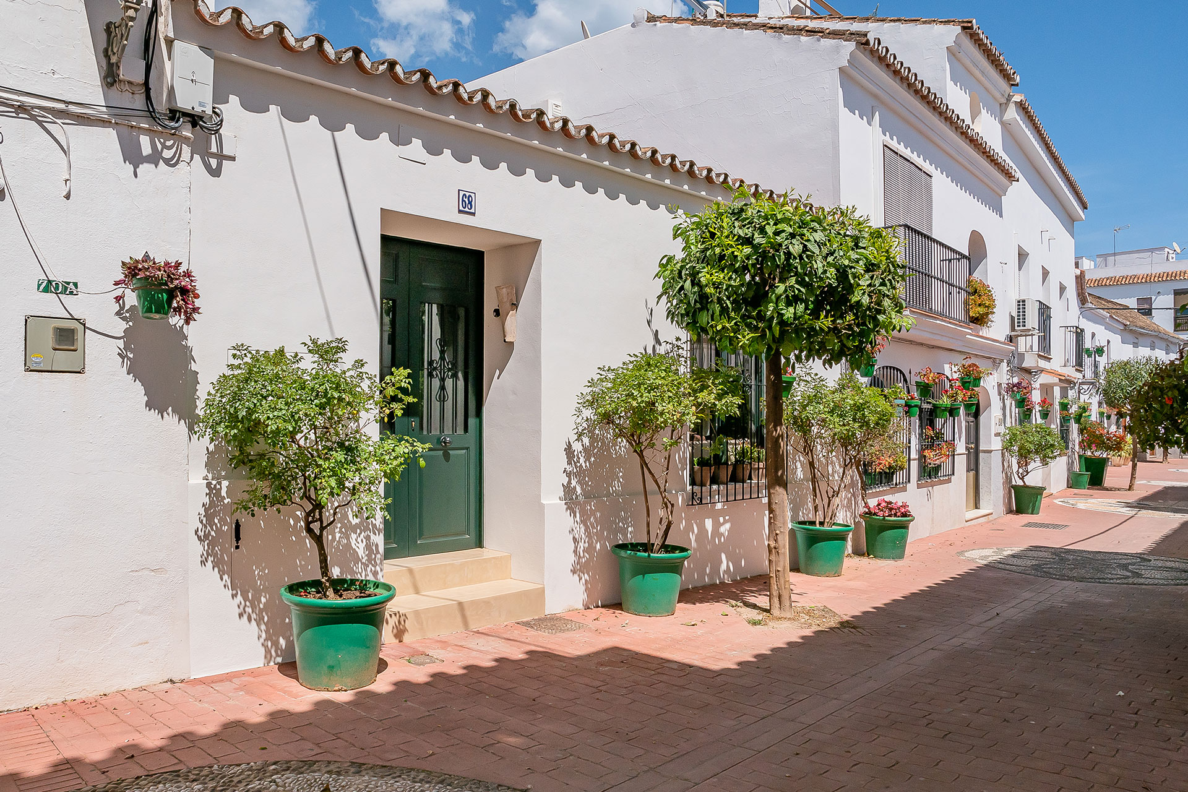
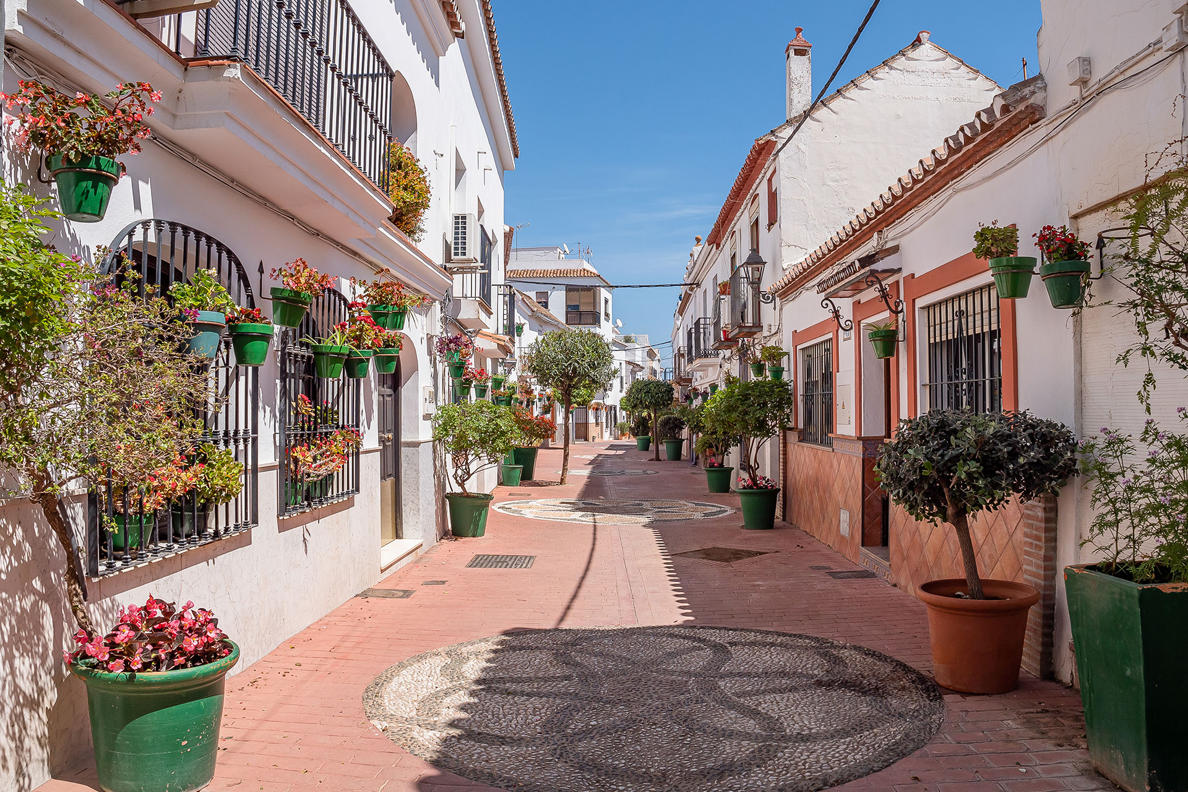
On Calle Antero, where it’s located, the street looks like an Andalusian postcard. It’s a succession of white facades and flowerpots lined up along the sidewalk. And you arrive at its green front door, which gives no hint of what lies inside. Casa Luna de Miel blends discreetly into this setting. The architects preserved the village’s traditional elements, white lime, terracotta tiles, and black wrought-iron railings on the balconies. There is a genuine respect for its local surroundings. Seen from above, it stands out much more from its neighbors, and you can clearly see the interplay between the old and the new.
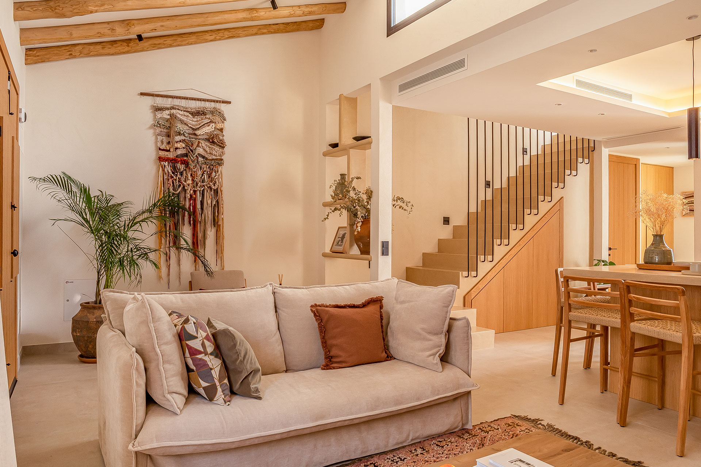
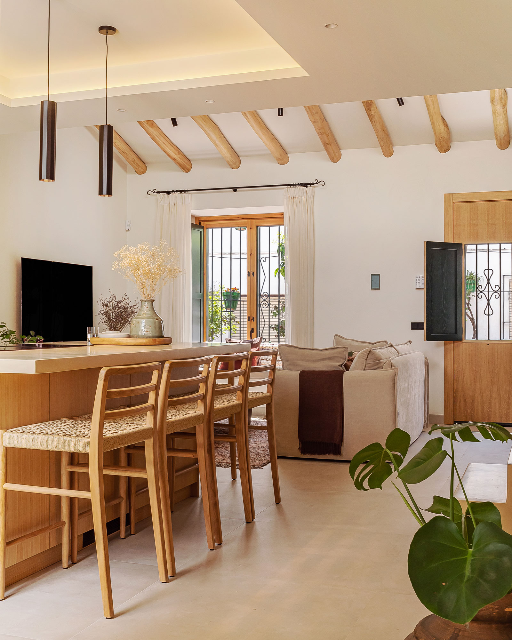
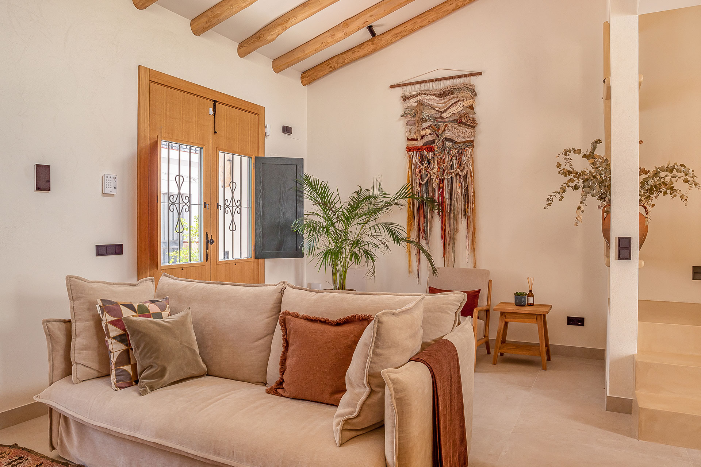
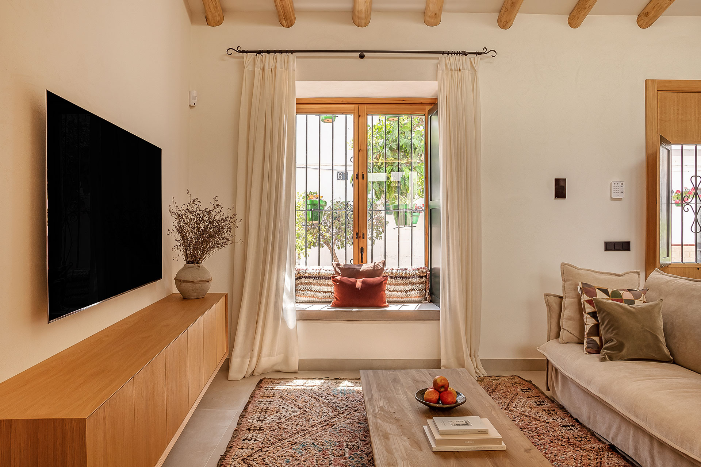
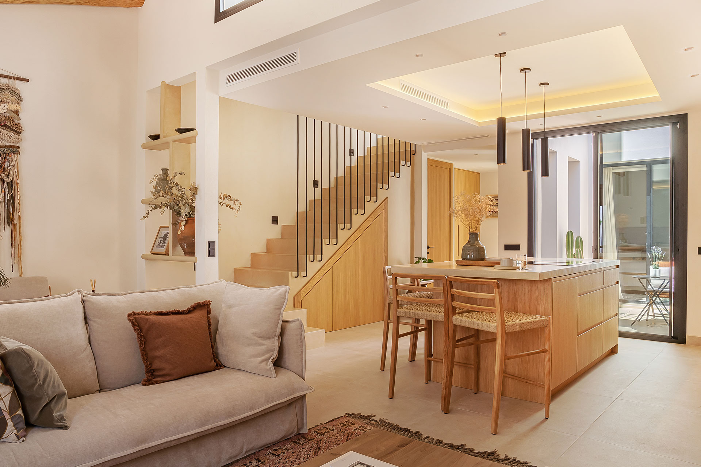
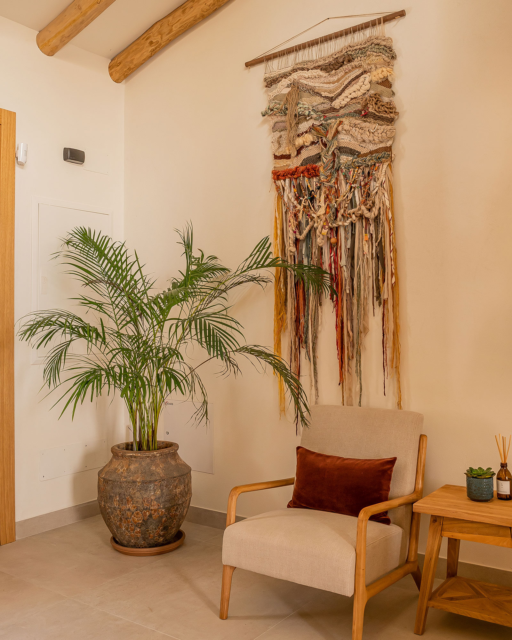
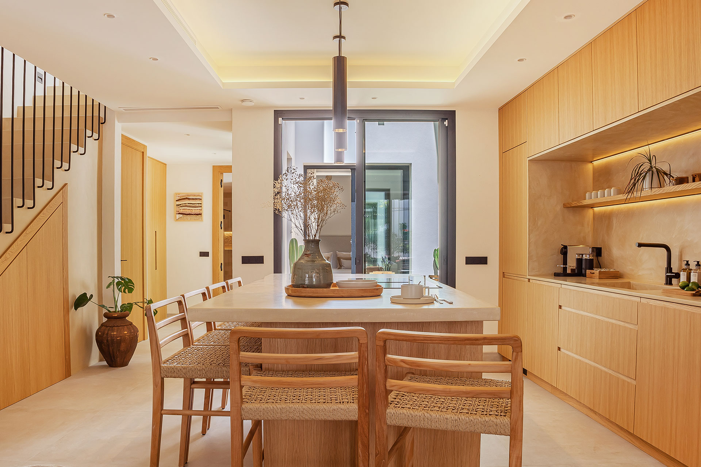
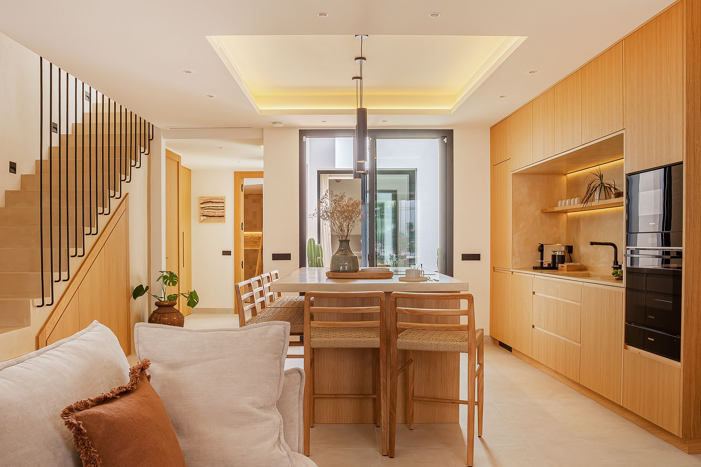
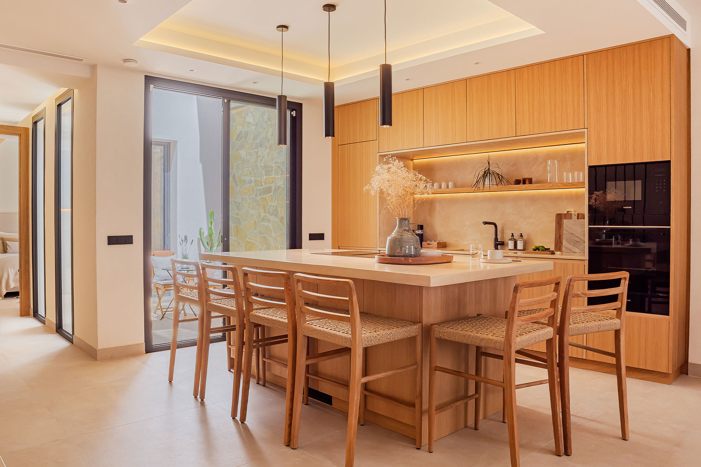
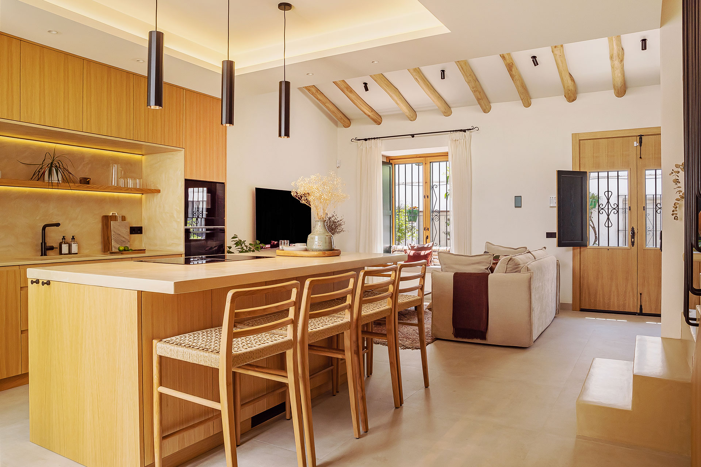
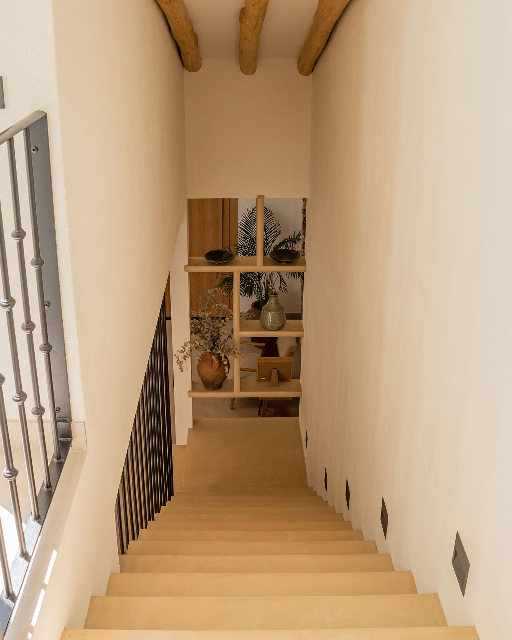
Once through the door, you discover the living area. A beige linen sofa occupies the seating area, and a handwoven wall hanging, full of fringes and rust-colored hues, adorns the back wall. It’s almost a work of art despite its artisanal character. The kitchen, which opens onto the living room, is made of light oak. Its central stone island is surrounded by stools with woven rope seats and illuminated by designer pendant lights. A floor-to-ceiling window opens onto the patio. The staircase leading upstairs has been plastered and is protected by a black wrought-iron railing. Recessed floor-level spotlights illuminate the steps at night.
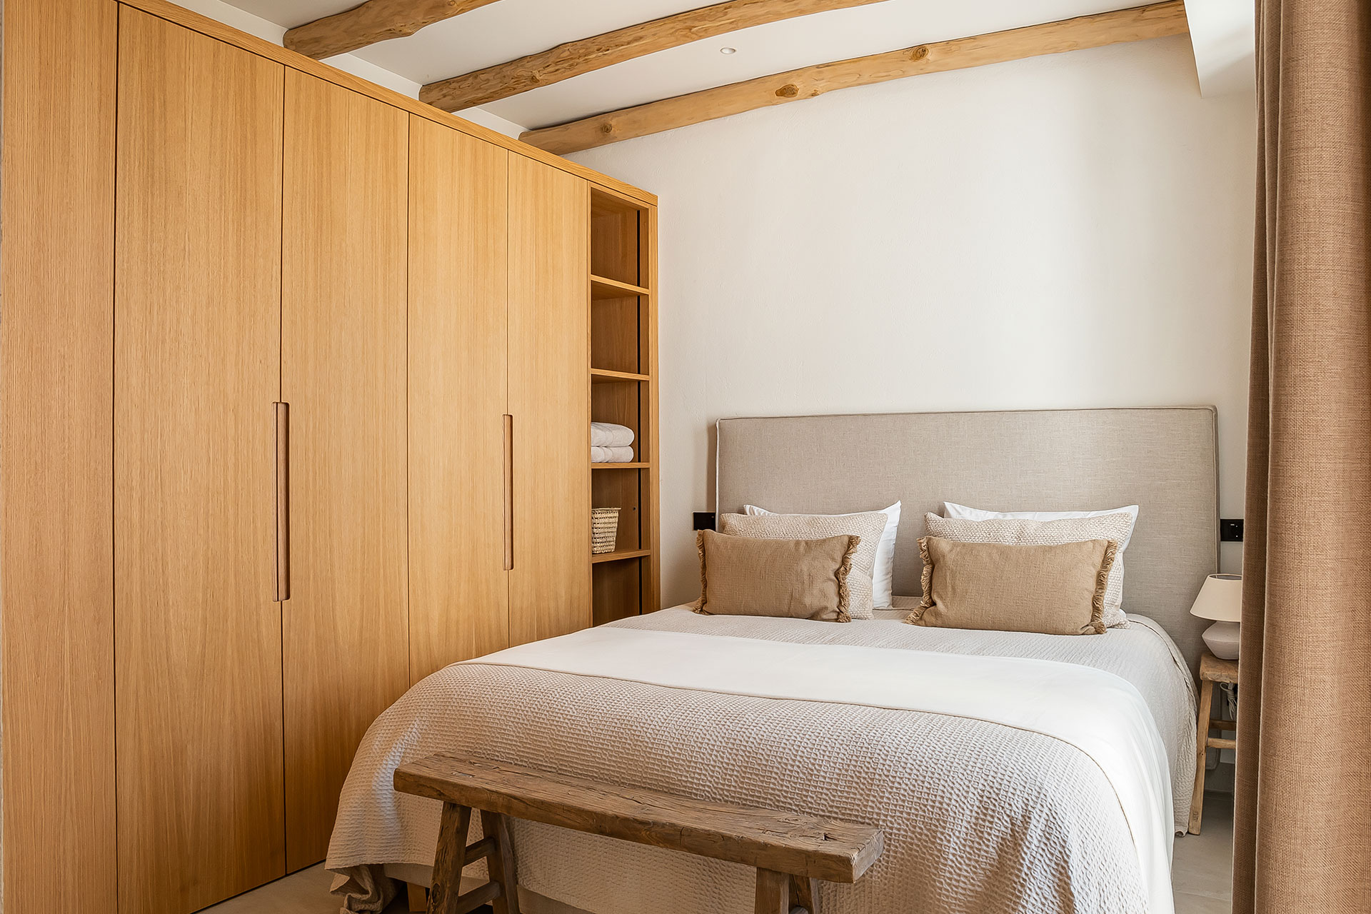
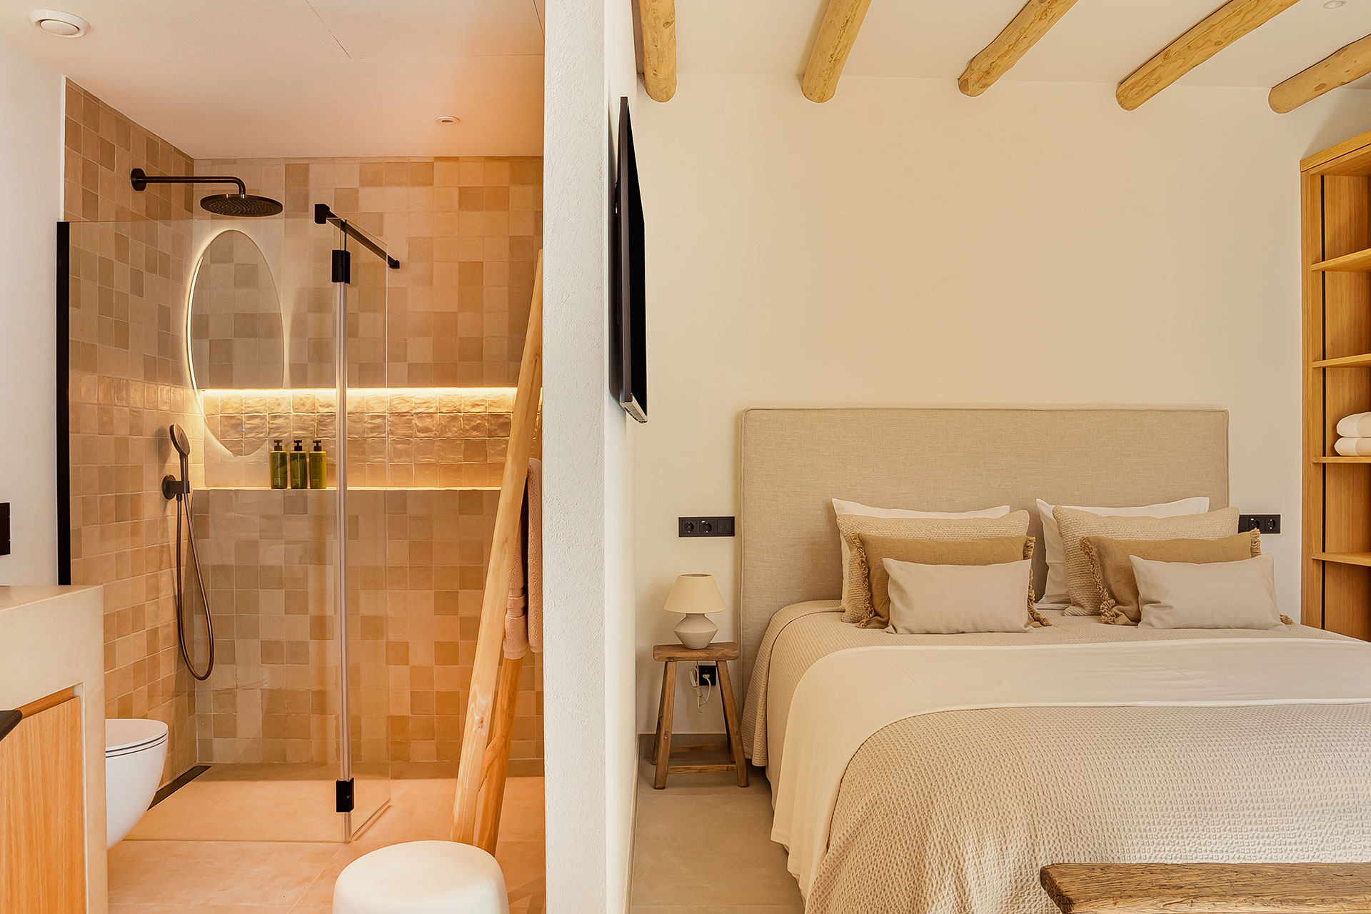
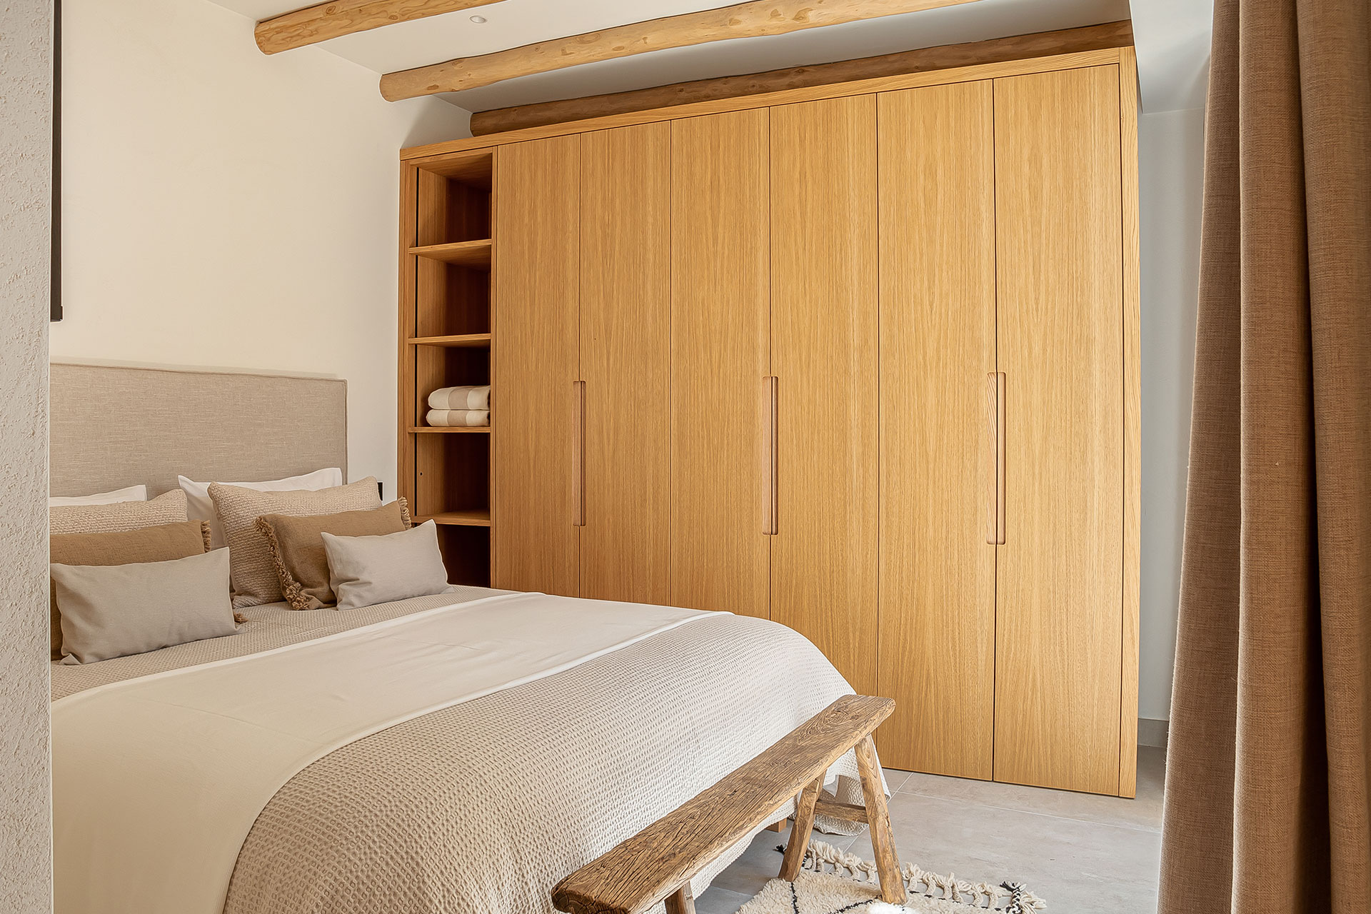
This house features two bedrooms and two suites, each with its own bathroom. The beige linen, upholstered headboards echo the warm color palette of the ground floor. A rough-hewn wooden bench, weathered and split in places, adds a rustic touch at the foot of the bed. The custom-built wardrobes, with their contemporary and elegant lines, are designed to make daily life easier.
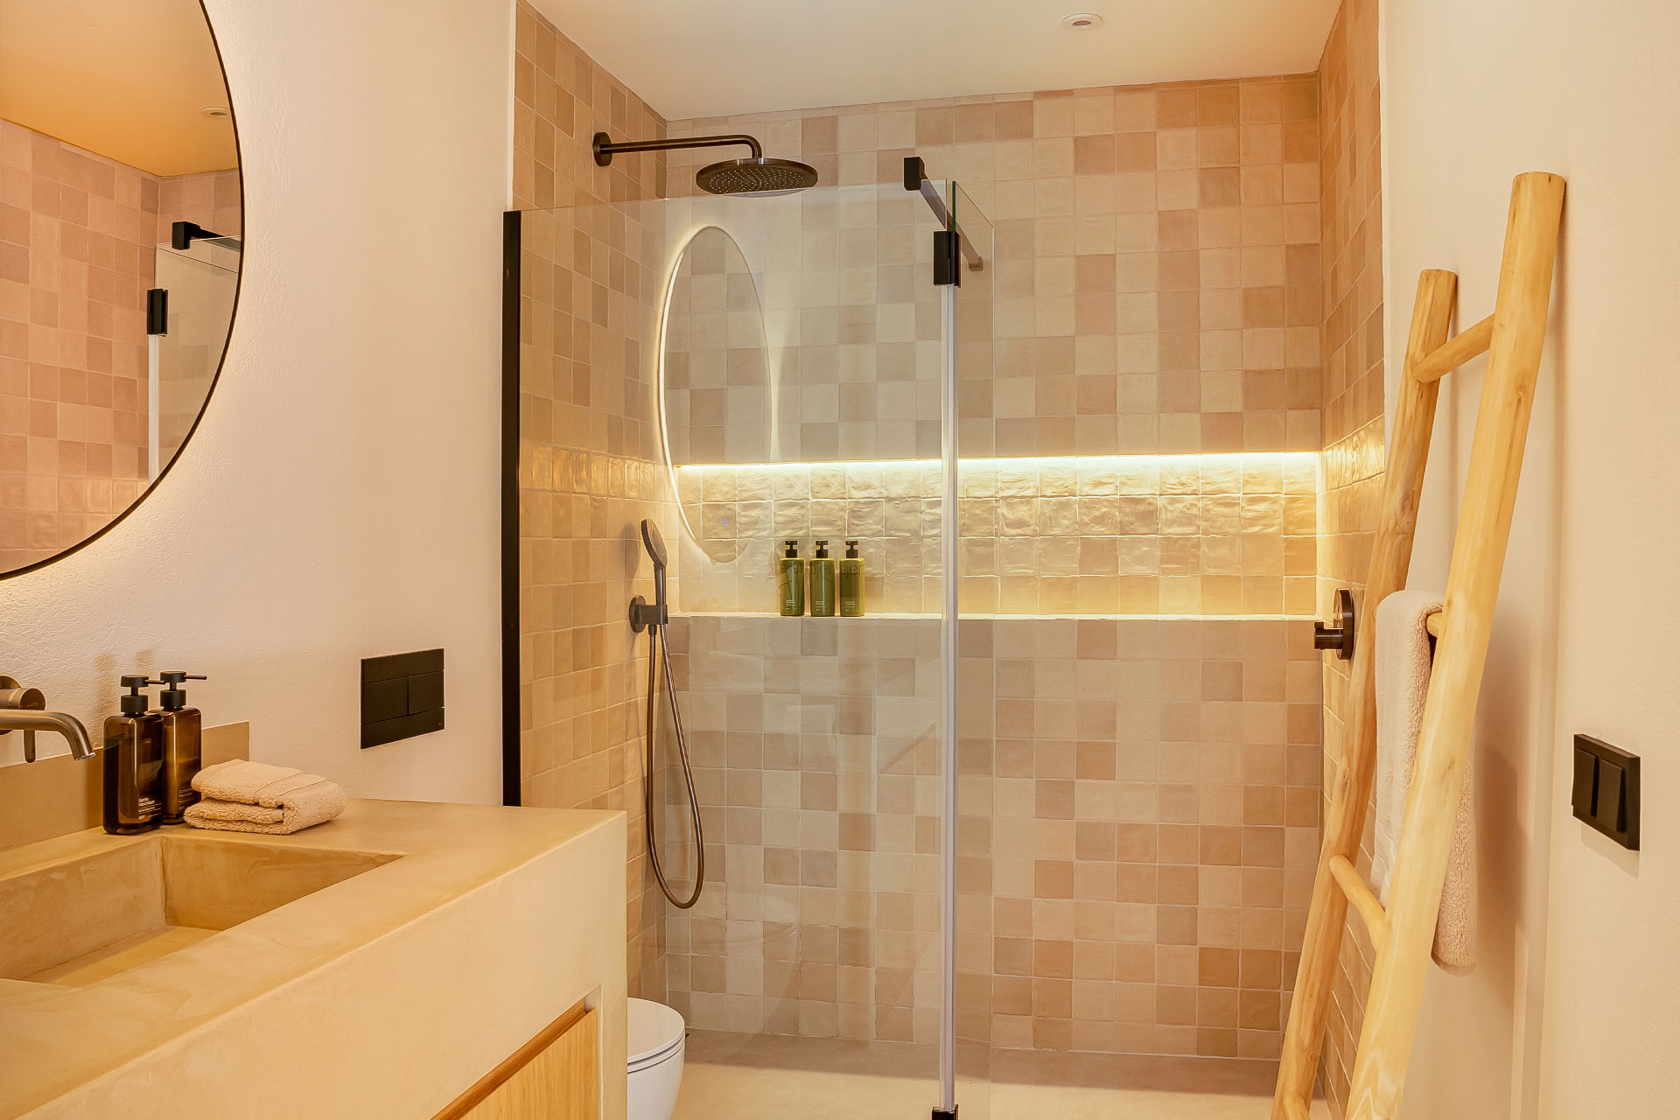
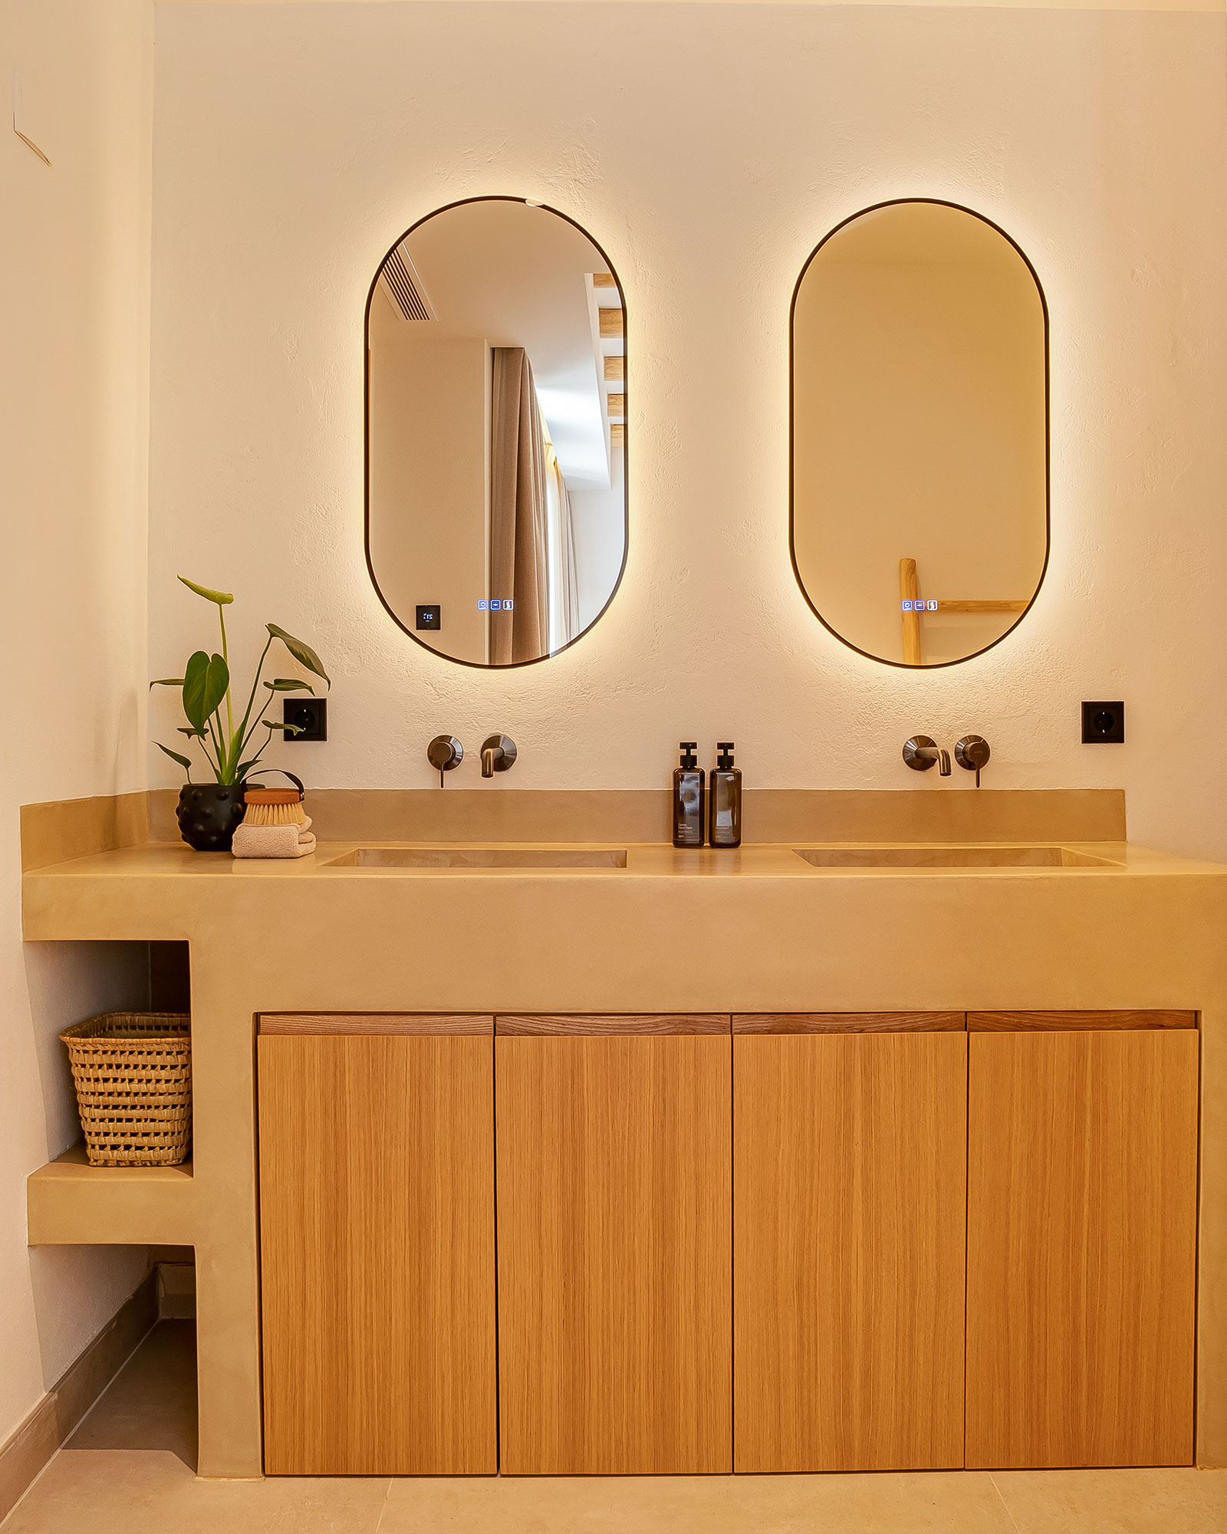
In the bathrooms, the walls are covered with square zellige tiles in shades of powder pink and beige. Backlit mirrors hang above the sinks. A rough-hewn wooden ladder serves as a towel rack.
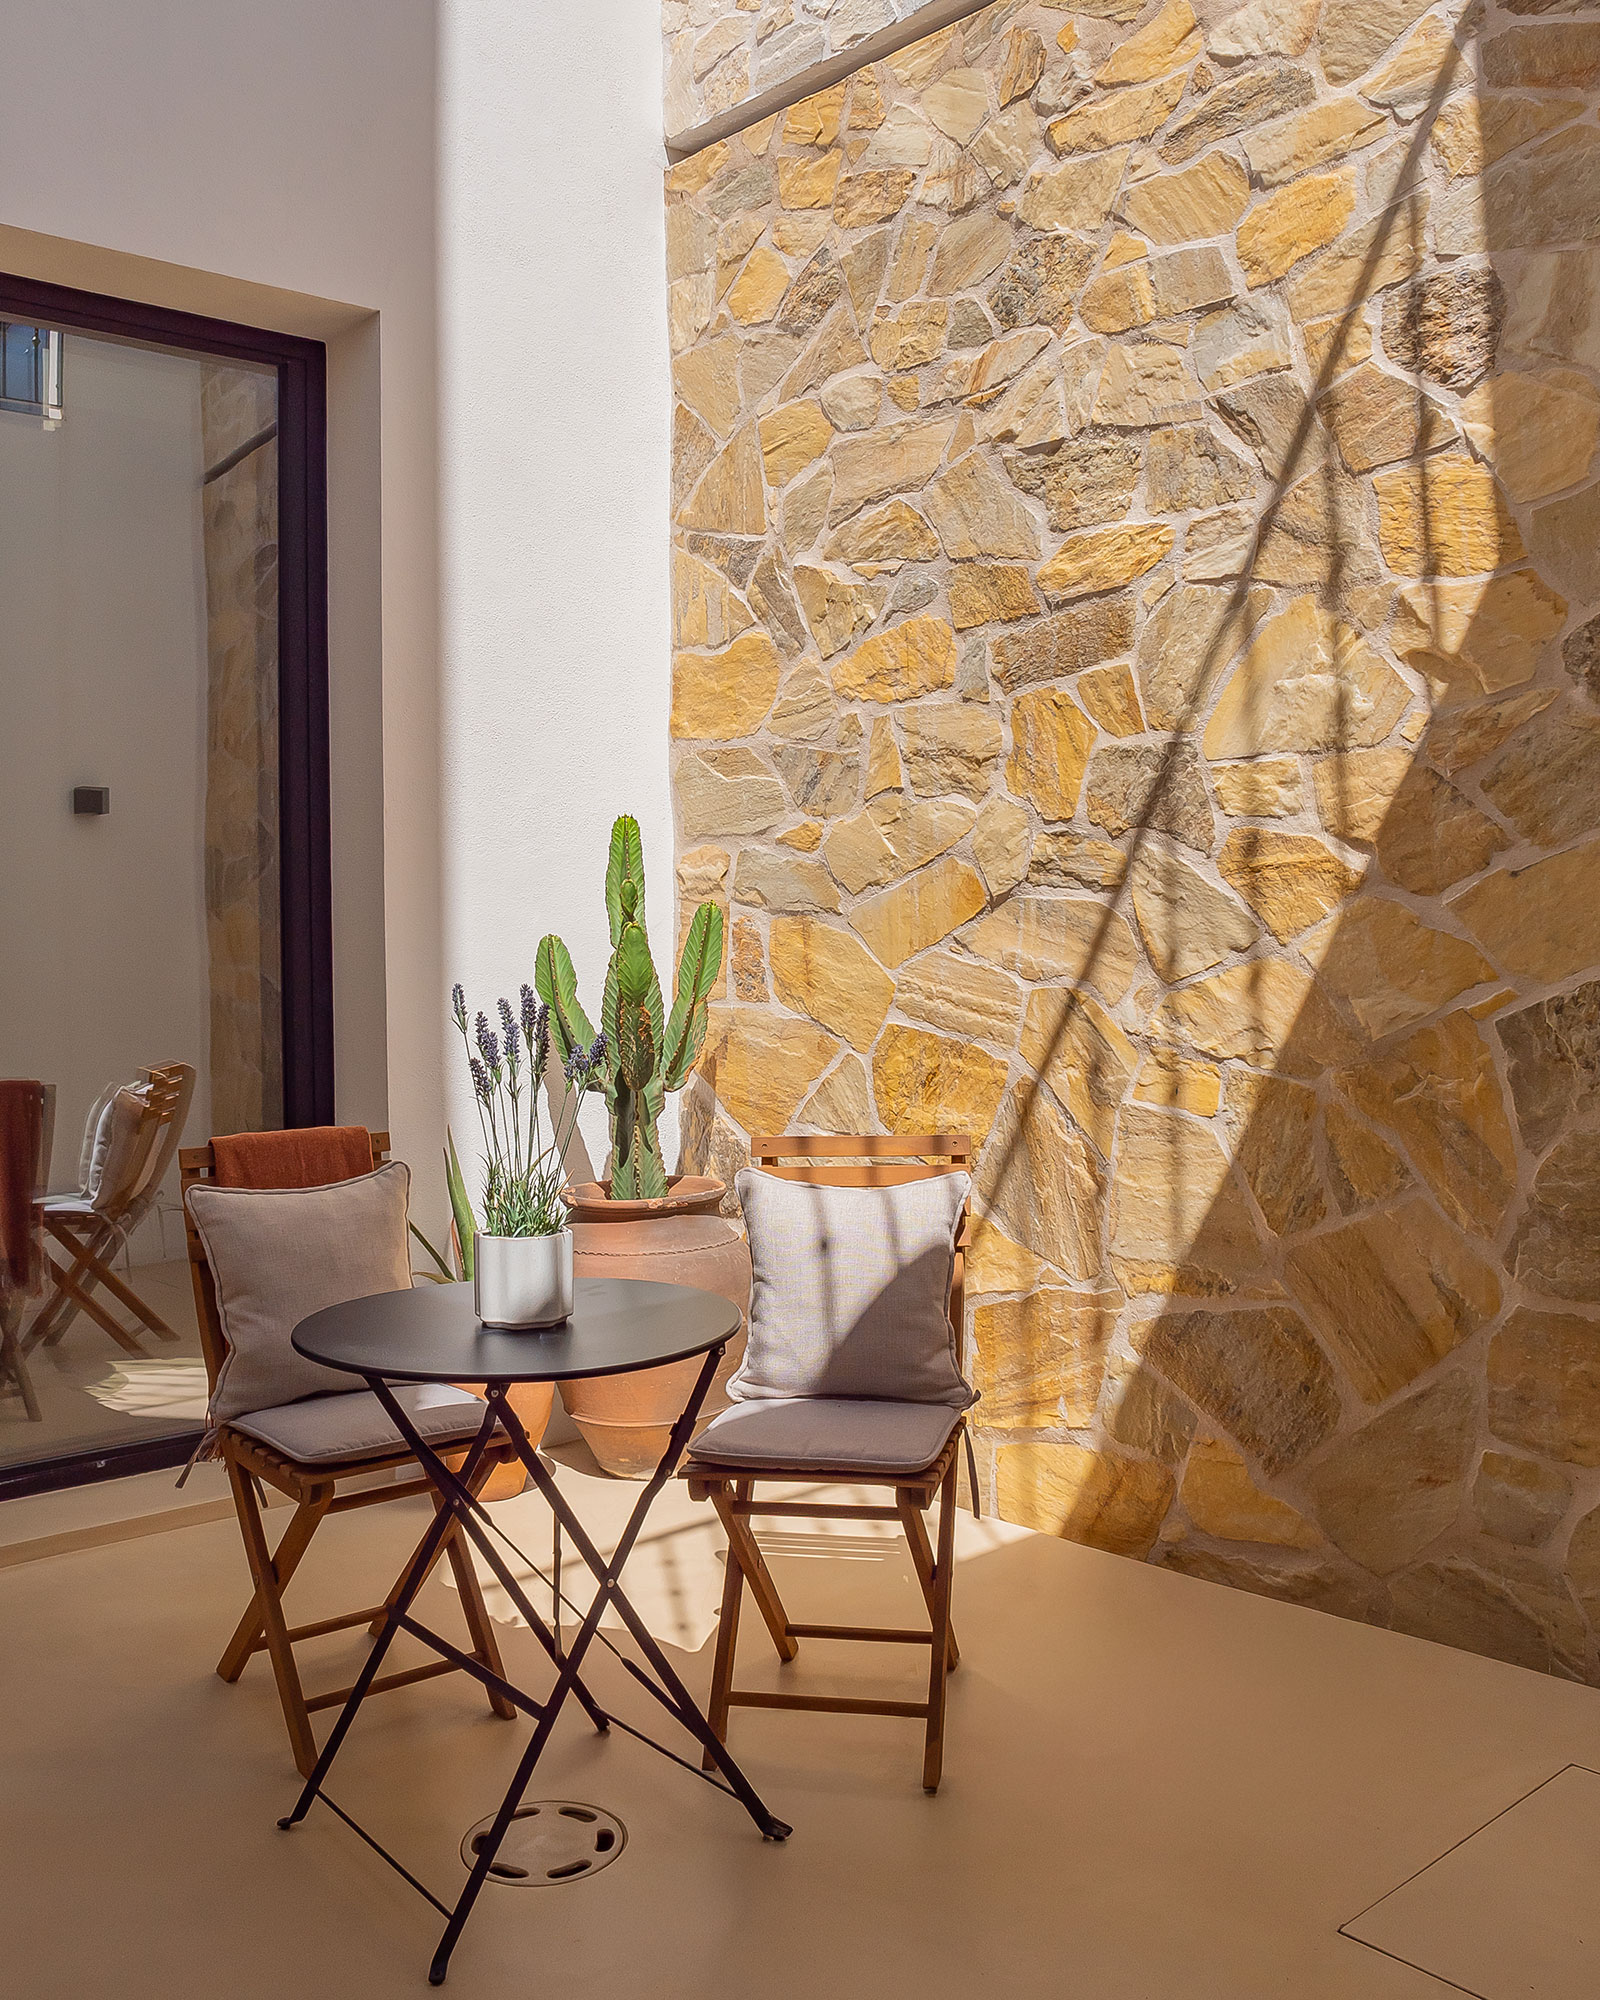
Casa Luna de Miel really shines outdoors. Three terraces run the full height of the house. On the ground floor, a patio with an ochre-toned natural stone wall provides the perfect spot for outdoor dining.
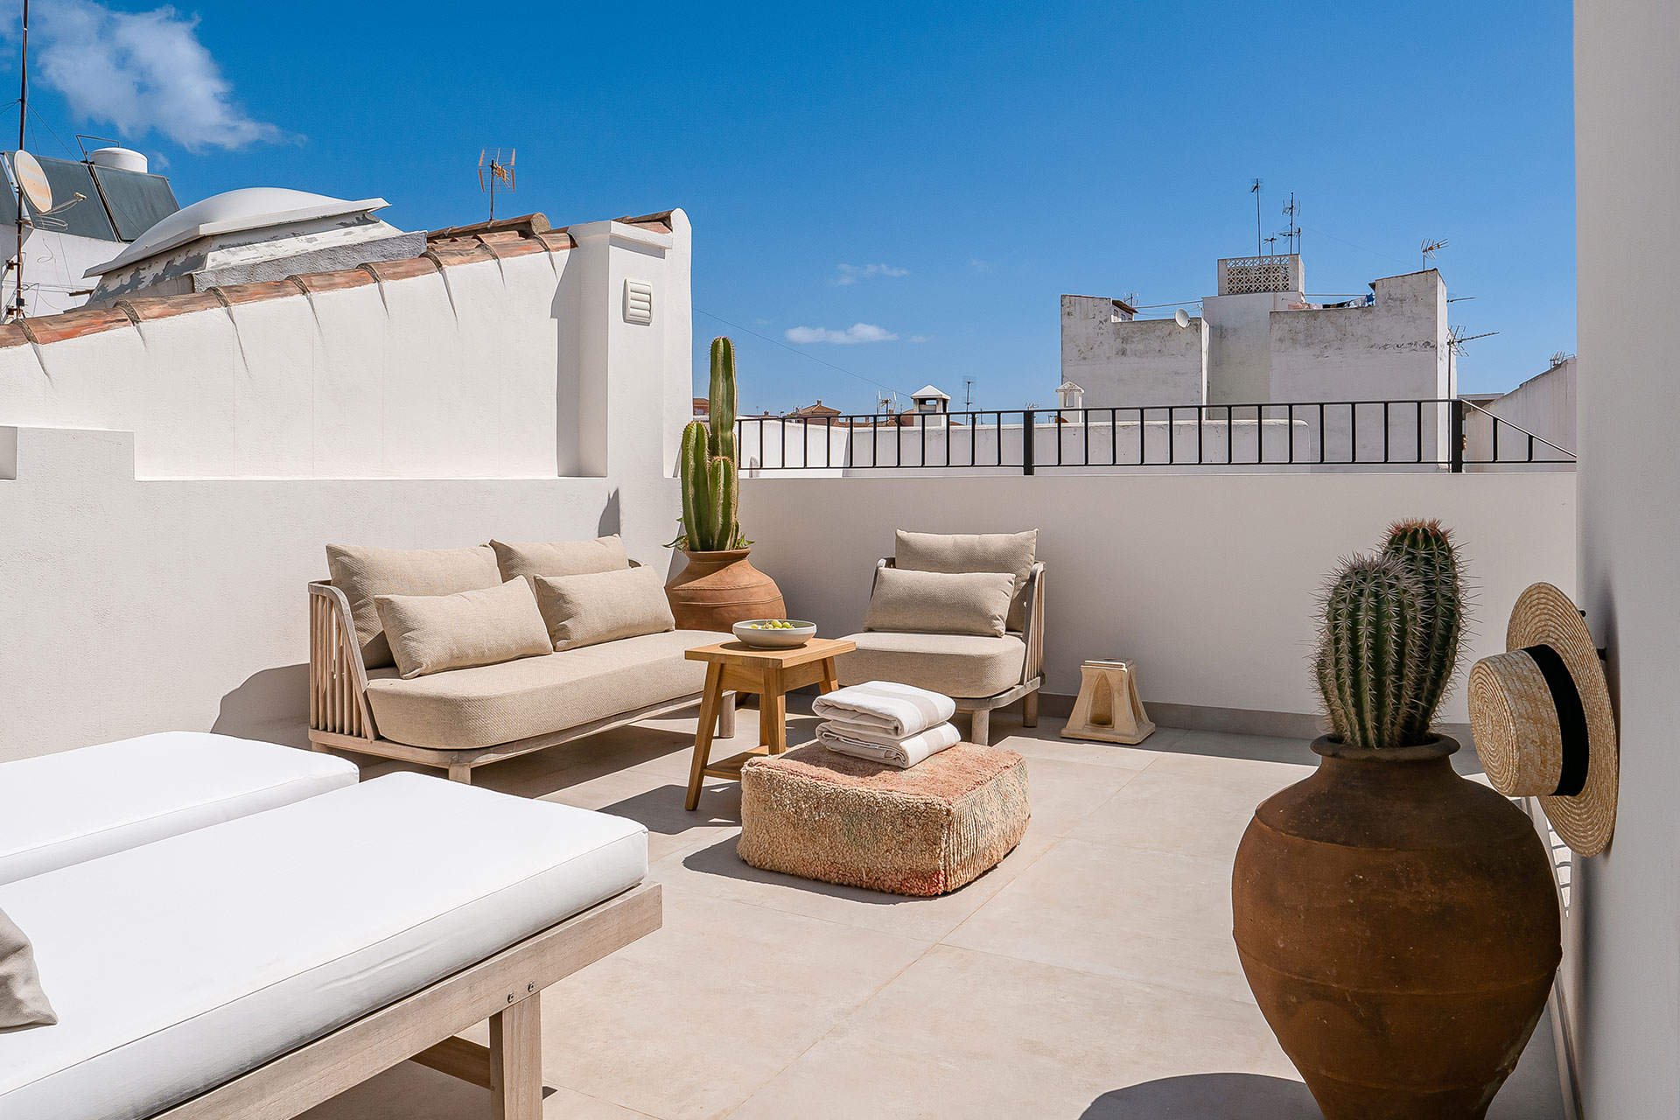
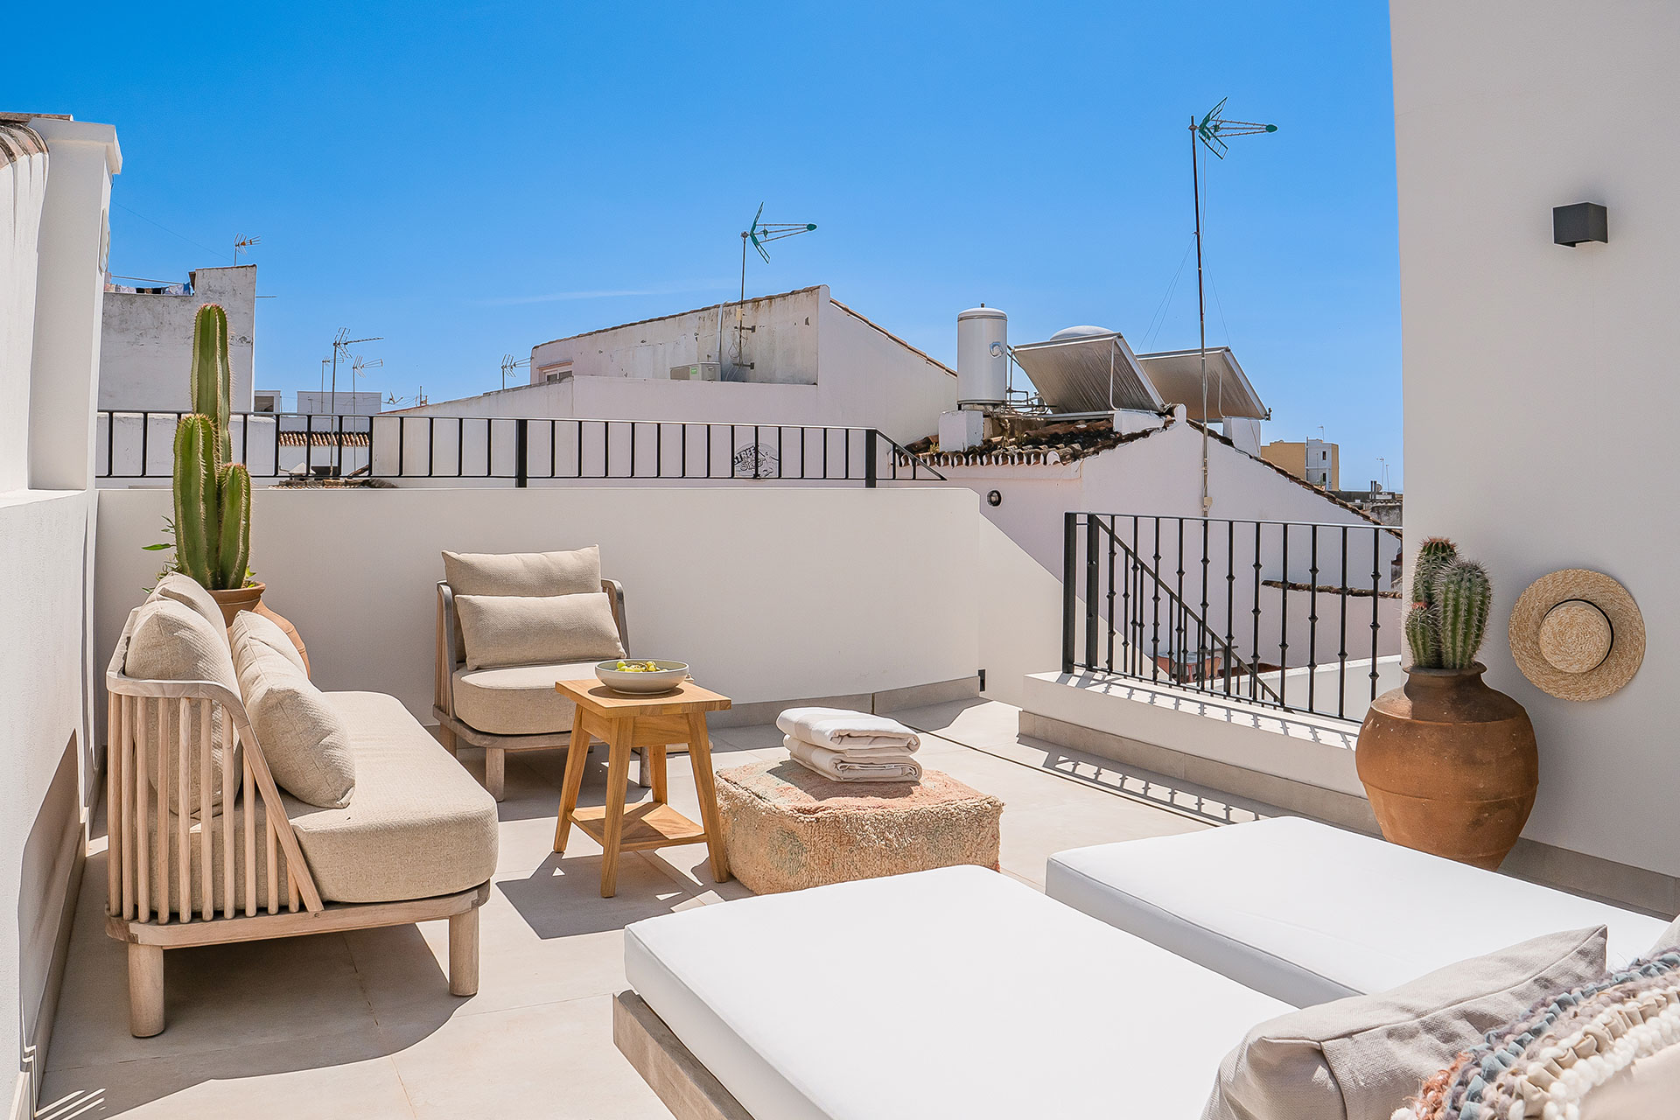
One floor up, a middle terrace invites you to gather around a round table. At the very top, the rooftop terrace is perfect for relaxing. It’s furnished with comfortable seating. Its ambiance is Mediterranean yet modern. The view takes in the Roman-tiled roofs of the historic center and, in the distance, the foothills of the Sierra Bermeja.
The blend of Andalusian elements and contemporary design is perfectly balanced here. Natural colors tie the spaces together. Beige, terracotta, and light oak recur from one room to the next like a common thread. These elements also complement the linen and handcrafted tile in the bathrooms. Everything is understated and relaxing, perfect for a vacation home where you want to feel at ease from the moment you arrive.
The lighting design has also been carefully considered. The LED strips recessed into the drop ceilings and behind the bathroom mirrors are discreet and modern. Other light fixtures, such as the black iron pendant lights in the kitchen, even though they’re designer pieces, are reminiscent of Andalusian wrought iron.
The house doesn’t seek to erase its past. The exposed beams and terracotta tiles remain true to the original structure. Contemporary furniture, made of teak, woven rope, and solid oak, complements this traditional framework without completely overshadowing it. It is this layering of influences that makes the house so interesting.
This blend of whitewashed walls, raw wood, and terracotta is reminiscent of certain renovations in the south of Europe. Craftsmen have become masters at renovating old homes while preserving their soul. Residents of village homes who love both tradition and modernity will undoubtedly find inspiration in this Andalusian home.
The charming town of Estepona has built its reputation on its “casco antiguo,” a pedestrian-friendly historic center where every street is adorned with flower pots and murals. For years, the town has organized a flowered balcony contest, which has earned its white-washed streets the nickname “the garden of the Costa del Sol.” The Sierra Bermeja overlooks the tiled rooftops from the hinterland, while the Mediterranean is just a few minutes’ walk away.

This renovated townhouse in Andalusia is available for rent by clicking on this link
A facade true to its history
On Calle Antero, where it’s located, the street looks like an Andalusian postcard. It’s a succession of white facades and flowerpots lined up along the sidewalk. And you arrive at its green front door, which gives no hint of what lies inside. Casa Luna de Miel blends discreetly into this setting. The architects preserved the village’s traditional elements, white lime, terracotta tiles, and black wrought-iron railings on the balconies. There is a genuine respect for its local surroundings. Seen from above, it stands out much more from its neighbors, and you can clearly see the interplay between the old and the new.
An open kitchen and a living room in light tones
Once through the door, you discover the living area. A beige linen sofa occupies the seating area, and a handwoven wall hanging, full of fringes and rust-colored hues, adorns the back wall. It’s almost a work of art despite its artisanal character. The kitchen, which opens onto the living room, is made of light oak. Its central stone island is surrounded by stools with woven rope seats and illuminated by designer pendant lights. A floor-to-ceiling window opens onto the patio. The staircase leading upstairs has been plastered and is protected by a black wrought-iron railing. Recessed floor-level spotlights illuminate the steps at night.
The bedrooms and bathrooms, inspired by Andalusian Zen style
This house features two bedrooms and two suites, each with its own bathroom. The beige linen, upholstered headboards echo the warm color palette of the ground floor. A rough-hewn wooden bench, weathered and split in places, adds a rustic touch at the foot of the bed. The custom-built wardrobes, with their contemporary and elegant lines, are designed to make daily life easier.
In the bathrooms, the walls are covered with square zellige tiles in shades of powder pink and beige. Backlit mirrors hang above the sinks. A rough-hewn wooden ladder serves as a towel rack.
Three terraces, three atmospheres
Casa Luna de Miel really shines outdoors. Three terraces run the full height of the house. On the ground floor, a patio with an ochre-toned natural stone wall provides the perfect spot for outdoor dining.
One floor up, a middle terrace invites you to gather around a round table. At the very top, the rooftop terrace is perfect for relaxing. It’s furnished with comfortable seating. Its ambiance is Mediterranean yet modern. The view takes in the Roman-tiled roofs of the historic center and, in the distance, the foothills of the Sierra Bermeja.
Our take on the decor
The blend of Andalusian elements and contemporary design is perfectly balanced here. Natural colors tie the spaces together. Beige, terracotta, and light oak recur from one room to the next like a common thread. These elements also complement the linen and handcrafted tile in the bathrooms. Everything is understated and relaxing, perfect for a vacation home where you want to feel at ease from the moment you arrive.
The lighting design has also been carefully considered. The LED strips recessed into the drop ceilings and behind the bathroom mirrors are discreet and modern. Other light fixtures, such as the black iron pendant lights in the kitchen, even though they’re designer pieces, are reminiscent of Andalusian wrought iron.
The house doesn’t seek to erase its past. The exposed beams and terracotta tiles remain true to the original structure. Contemporary furniture, made of teak, woven rope, and solid oak, complements this traditional framework without completely overshadowing it. It is this layering of influences that makes the house so interesting.
A style that resonates in the south of Europe
This blend of whitewashed walls, raw wood, and terracotta is reminiscent of certain renovations in the south of Europe. Craftsmen have become masters at renovating old homes while preserving their soul. Residents of village homes who love both tradition and modernity will undoubtedly find inspiration in this Andalusian home.
Estepona, between a “pueblo blanco” and the Costa del Sol
The charming town of Estepona has built its reputation on its “casco antiguo,” a pedestrian-friendly historic center where every street is adorned with flower pots and murals. For years, the town has organized a flowered balcony contest, which has earned its white-washed streets the nickname “the garden of the Costa del Sol.” The Sierra Bermeja overlooks the tiled rooftops from the hinterland, while the Mediterranean is just a few minutes’ walk away.


This renovated townhouse in Andalusia is available for rent by clicking on this link


Commentaires