A 65sqm duplex apartment with 5-meter-high ceilings
Suivez Planète Déco sur Google — ajoutez-nous à vos favoris pour retrouver nos articles déco dans votre fil d'actualitésDiscover this 65sqm duplex apartment located in a former cardboard factory in Gothenburg, with ceilings over five meters high
Located in a former cardboard factory built in 1912 in Gothenburg, this 65sqm duplex apartment is decorated in neutral colors. It’s the perfect place for those who love spacious interiors and Scandinavian design. With ceilings over five meters high, a mezzanine, and century-old exposed brick, this two-room apartment blends industrial heritage with contemporary comfort.
The owners have preserved the most striking features of the original building, such as its copper piping, cast-iron radiators, and exposed beams, to maintain its unique character. In the Kungshöjd neighborhood, this extraordinary space with an industrial past gives way to a decidedly modern lifestyle.
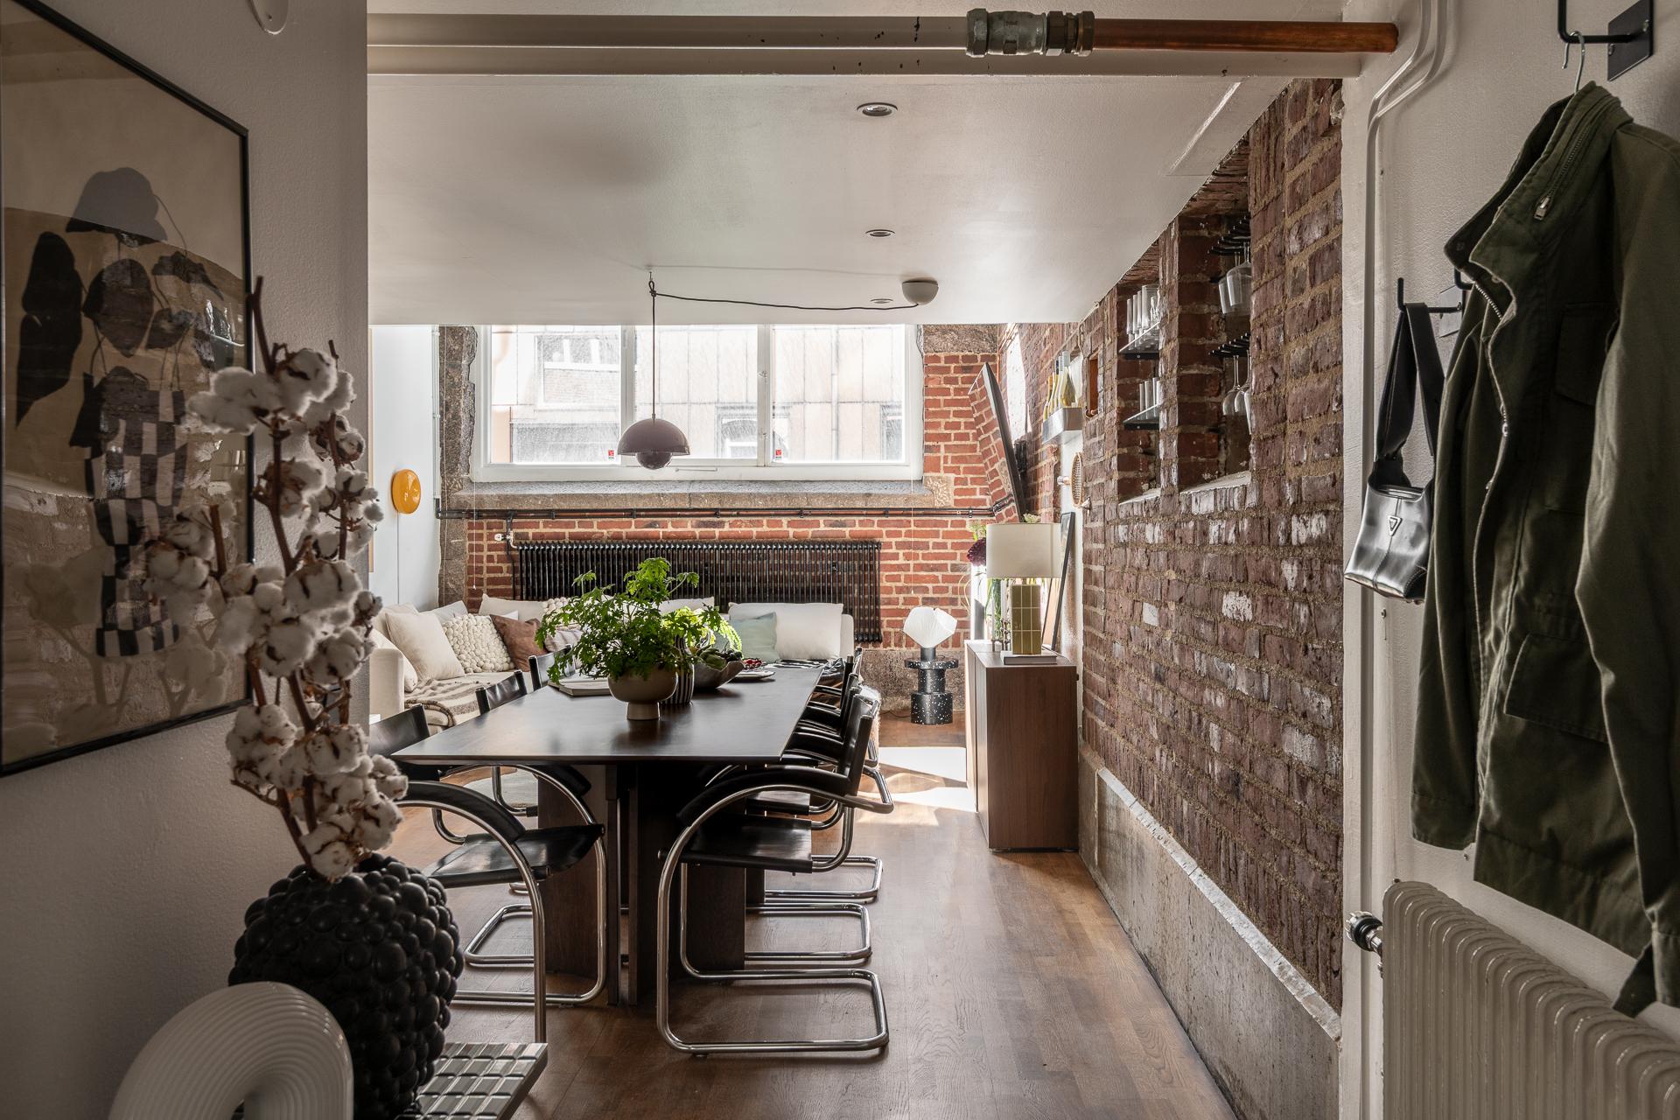
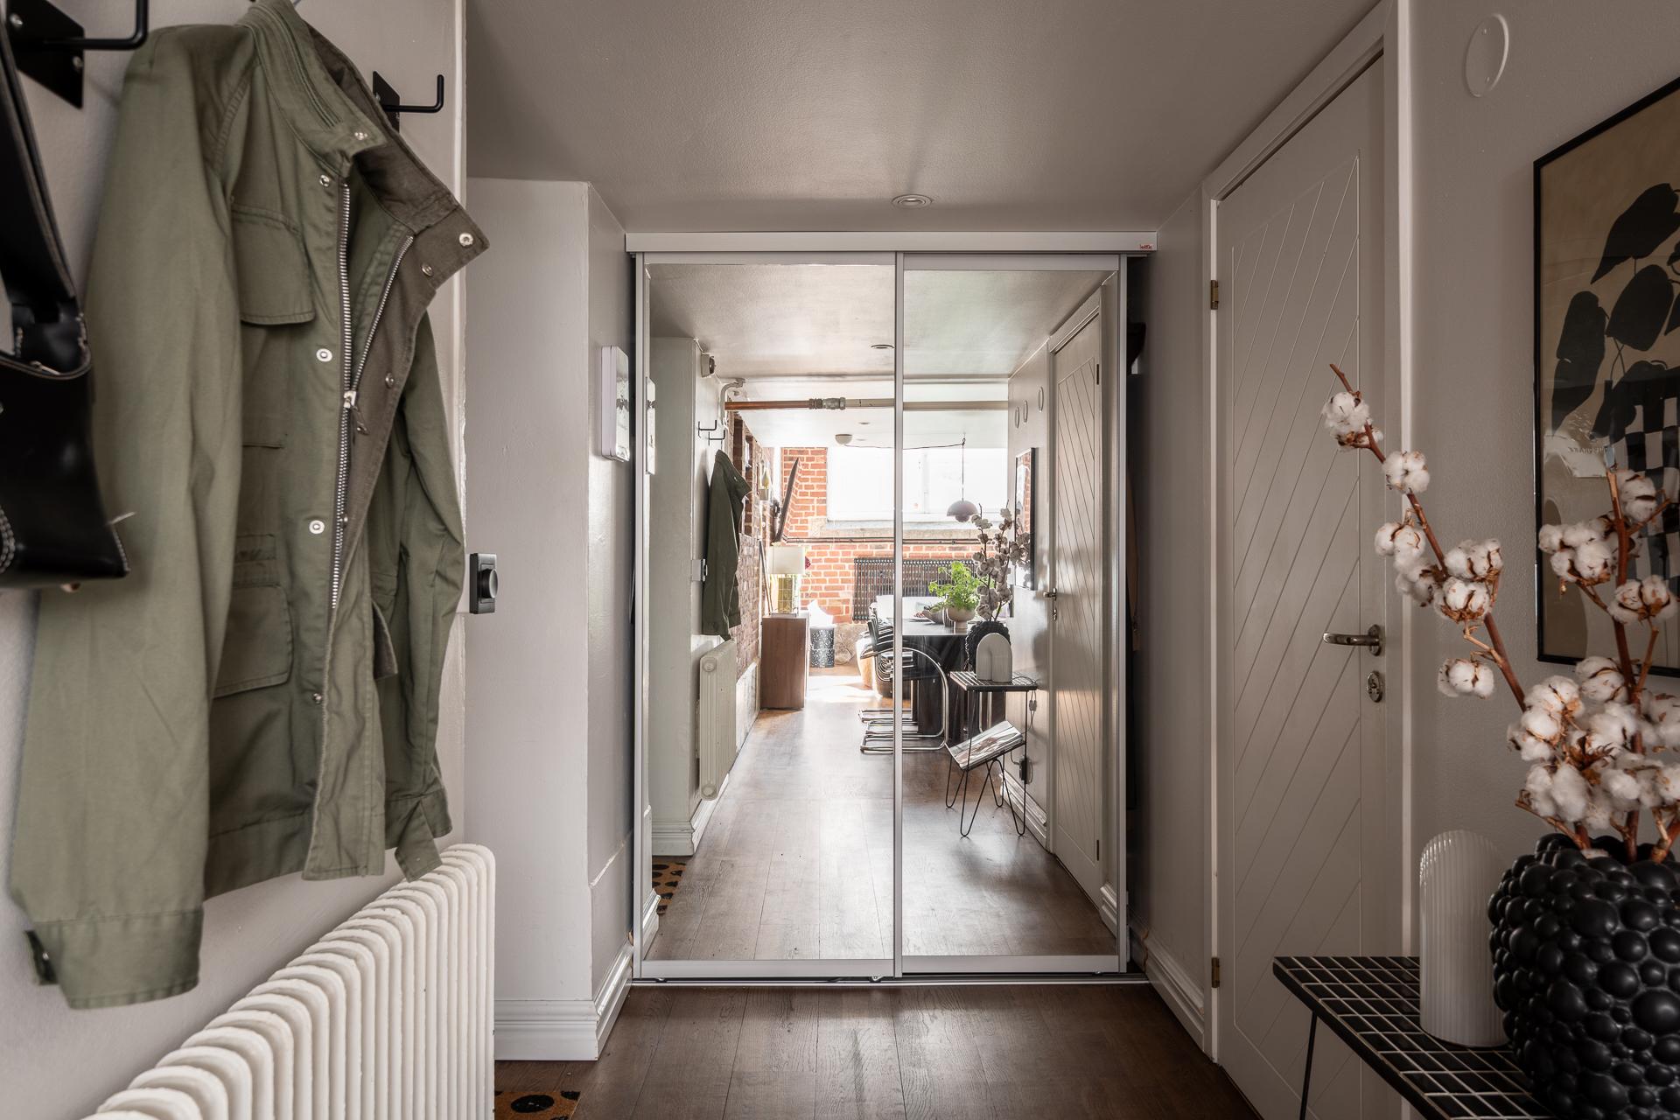
The entryway immediately sets the tone for the apartment and offers a first glimpse of what lies ahead. It’s a spacious area with mirrored cabinet doors that make it appear even larger. It’s simply decorated with a console table. Its dark hardwood floor leads you to the heart of the home, where you’ll discover the main living area.
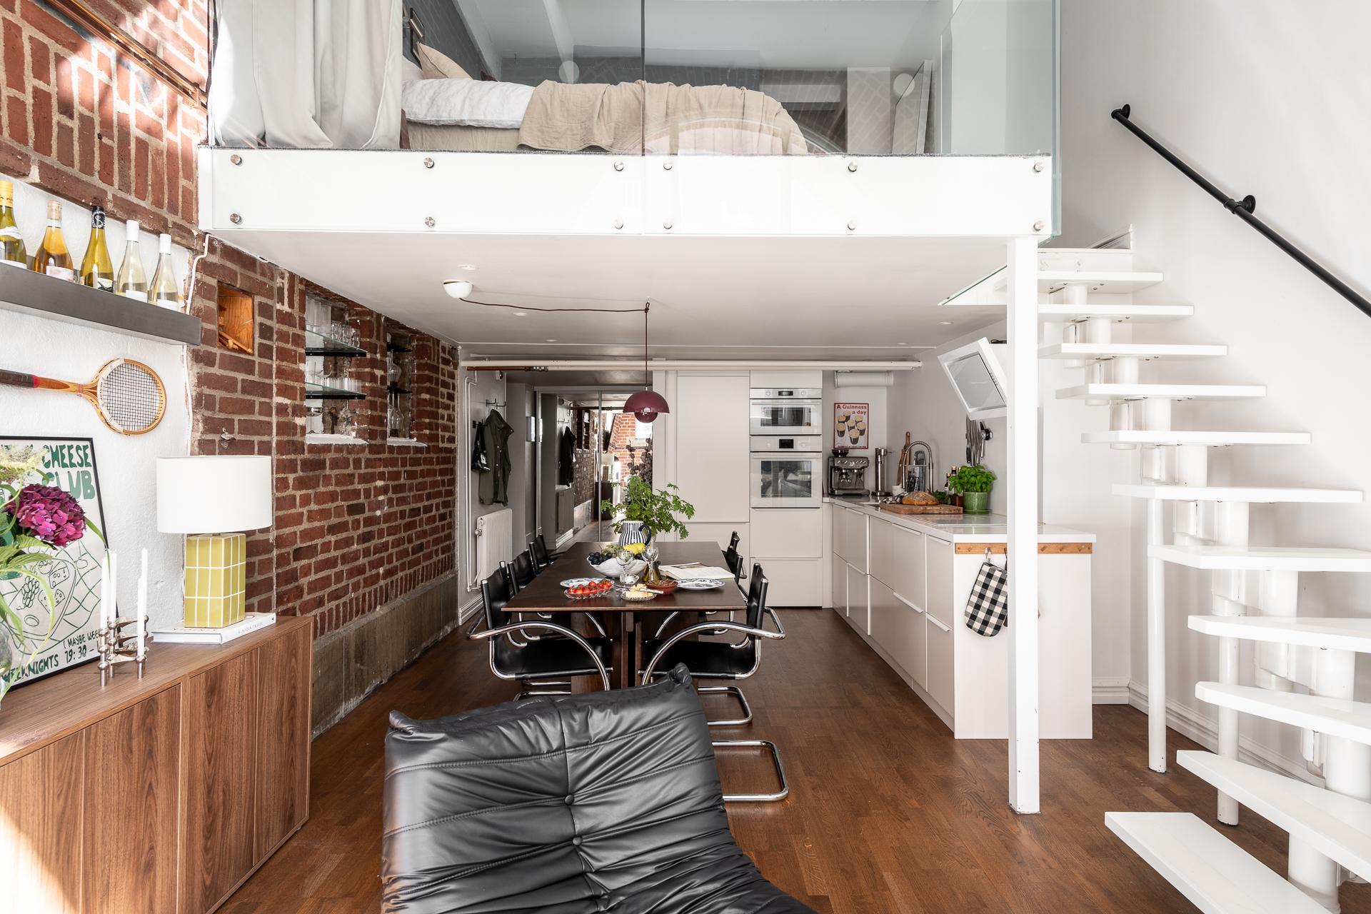
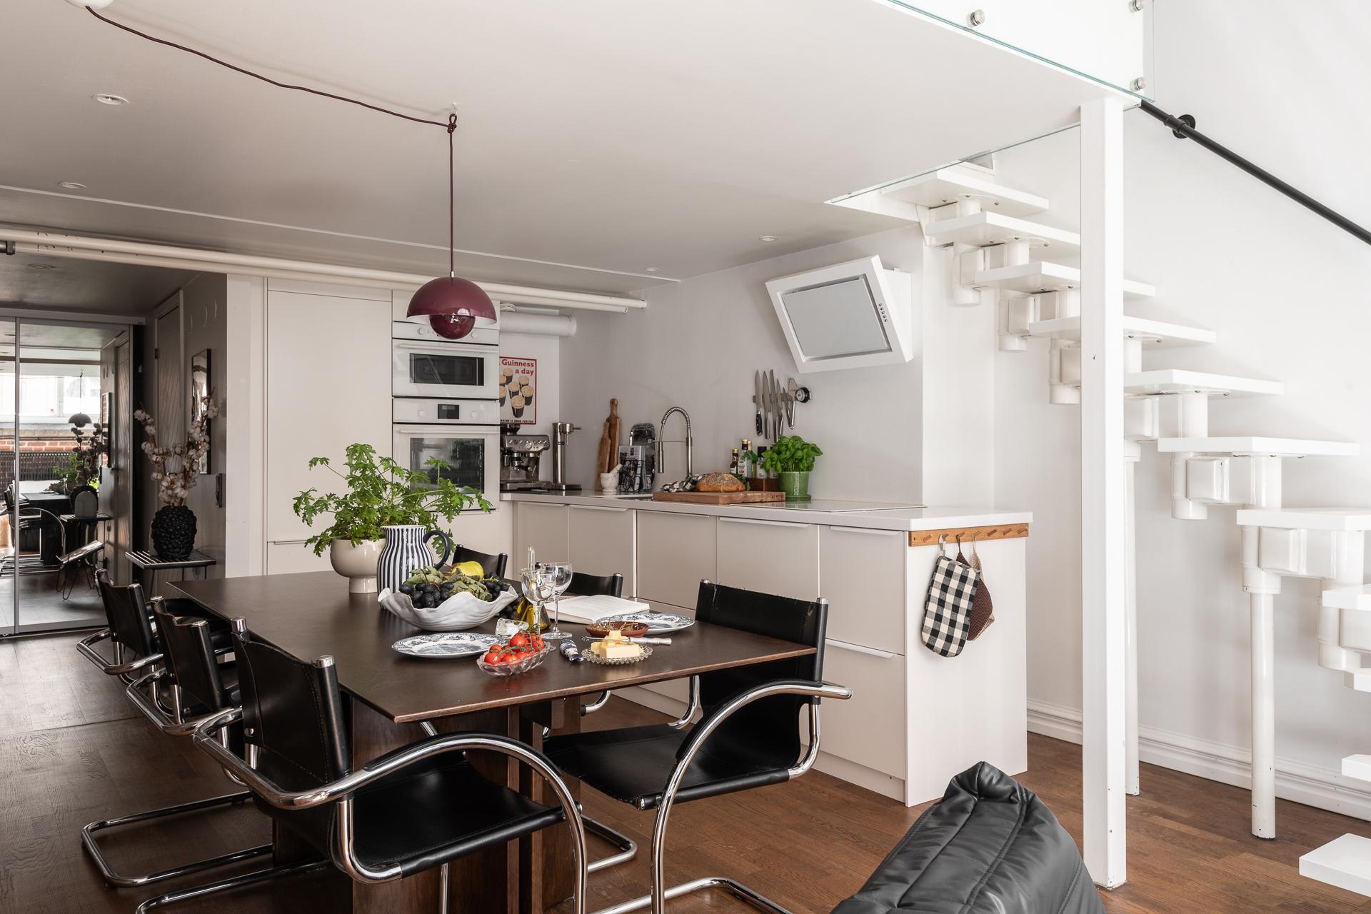
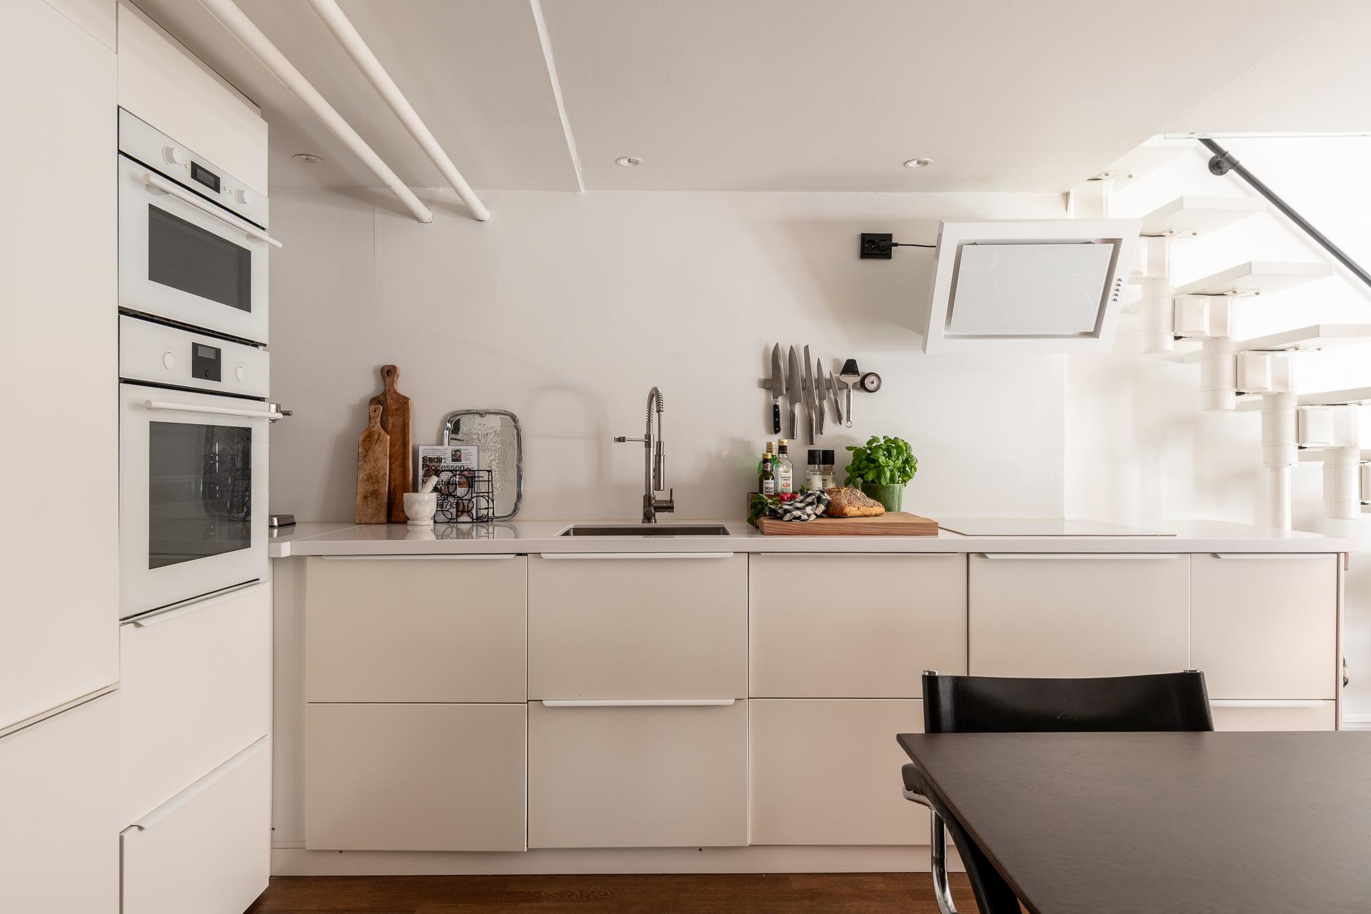
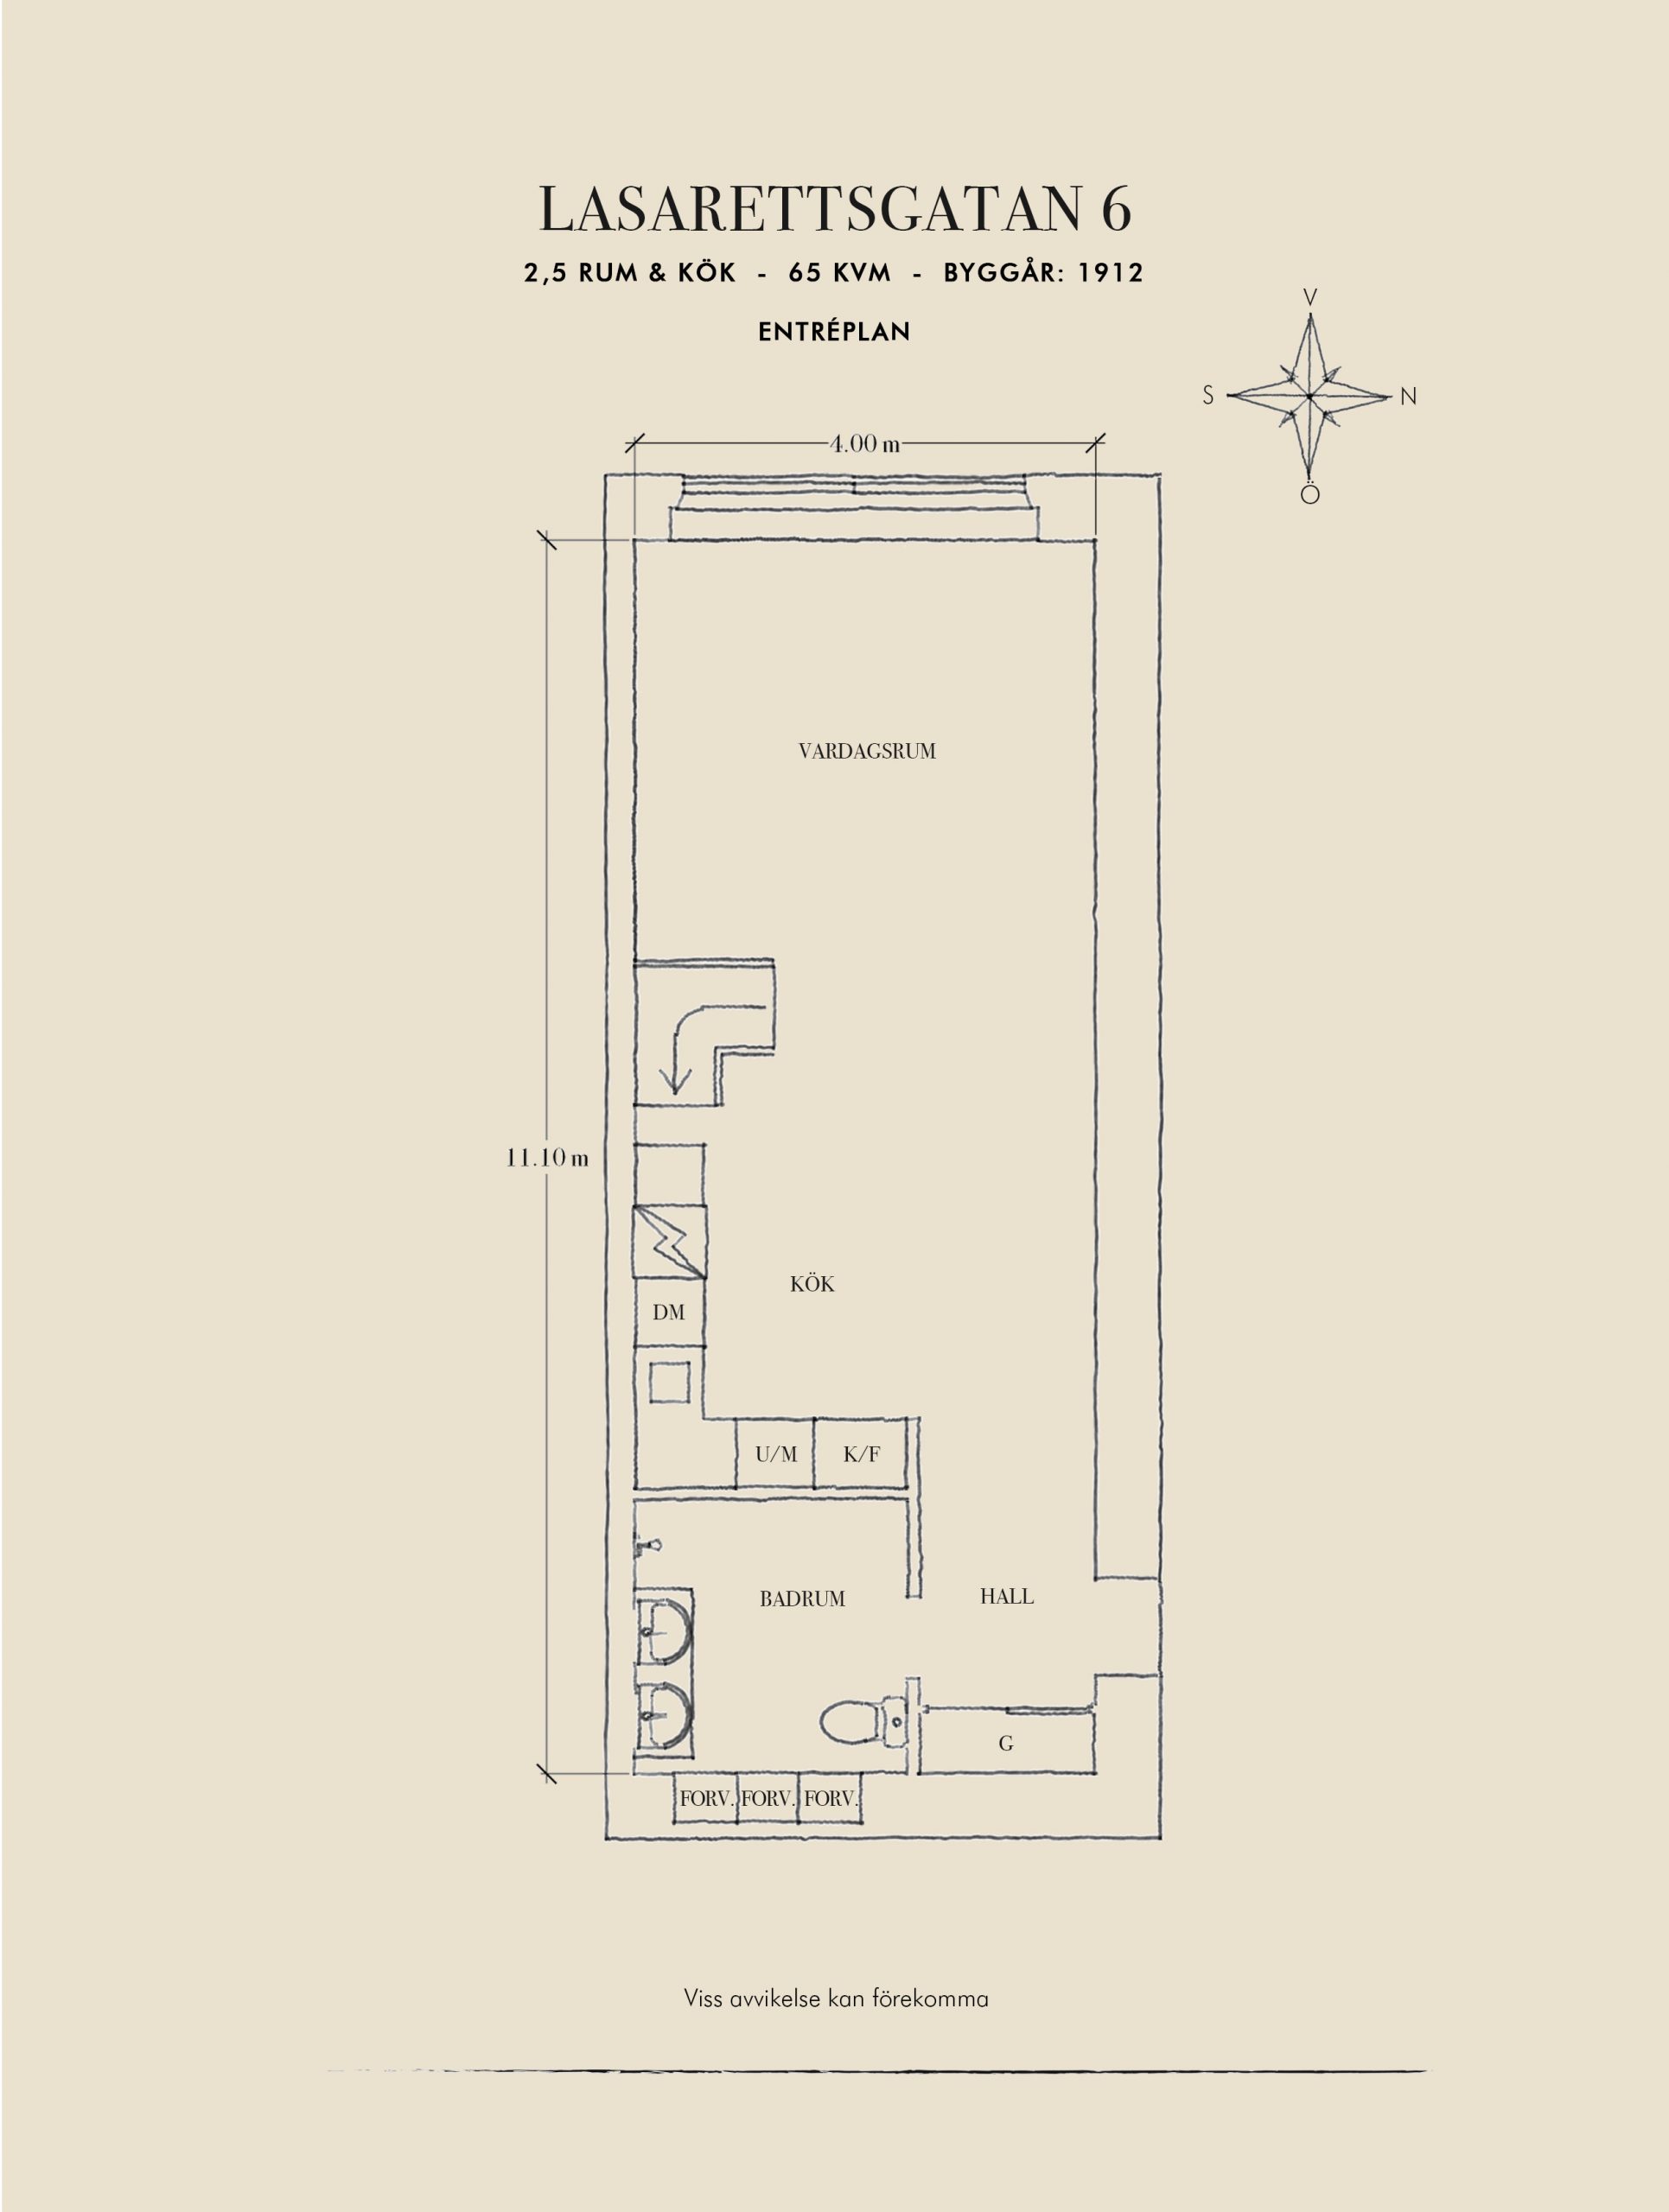
The kitchen is naturally situated beneath the mezzanine. It features white cabinetry and runs along one long wall, offering ample storage and a spacious, light-colored countertop. The clever layout allows for a large dark-wood dining table to be placed in the center of the room. The table is surrounded by black leather chairs with chrome legs.
This layout makes perfect sense, leaving the main space dedicated to the living room. The brick wall, the true focal point of the apartment, is crisscrossed with exposed copper pipes and punctuated by small niches. It is the room’s standout feature, giving it a unique character. Preserving it pays homage to the building’s industrial past.
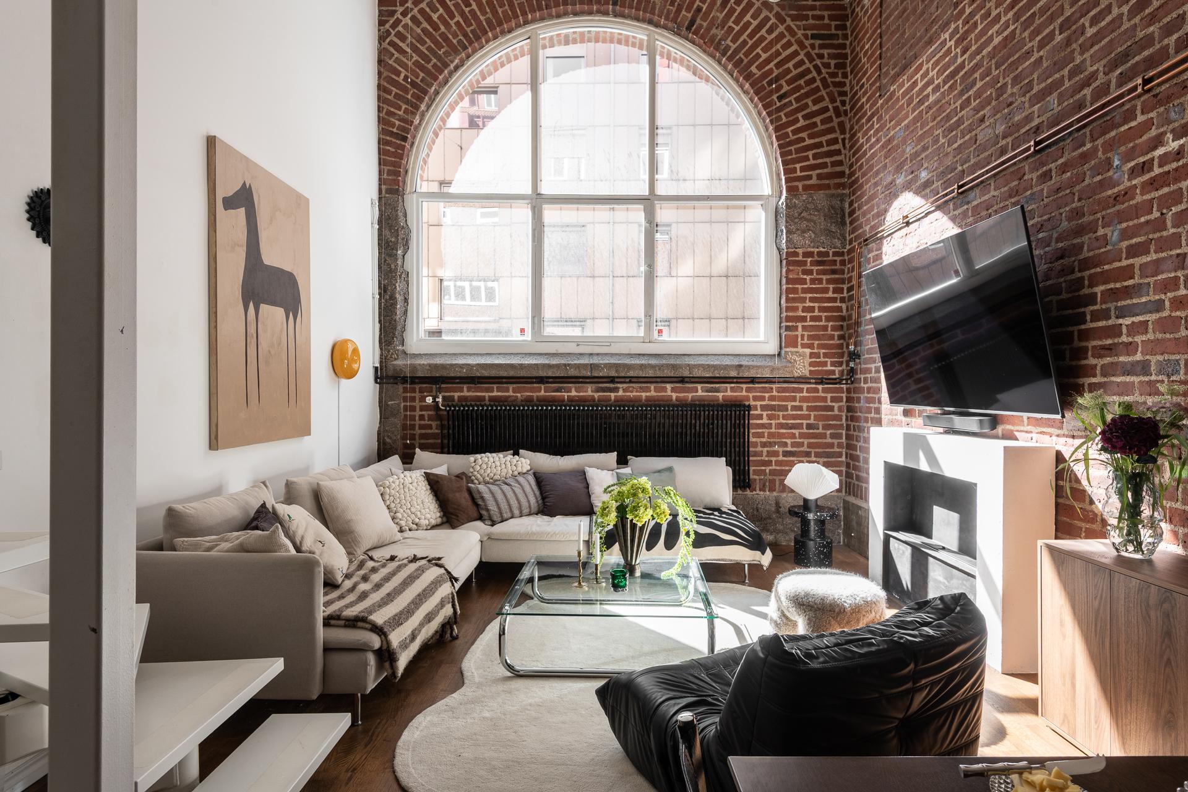
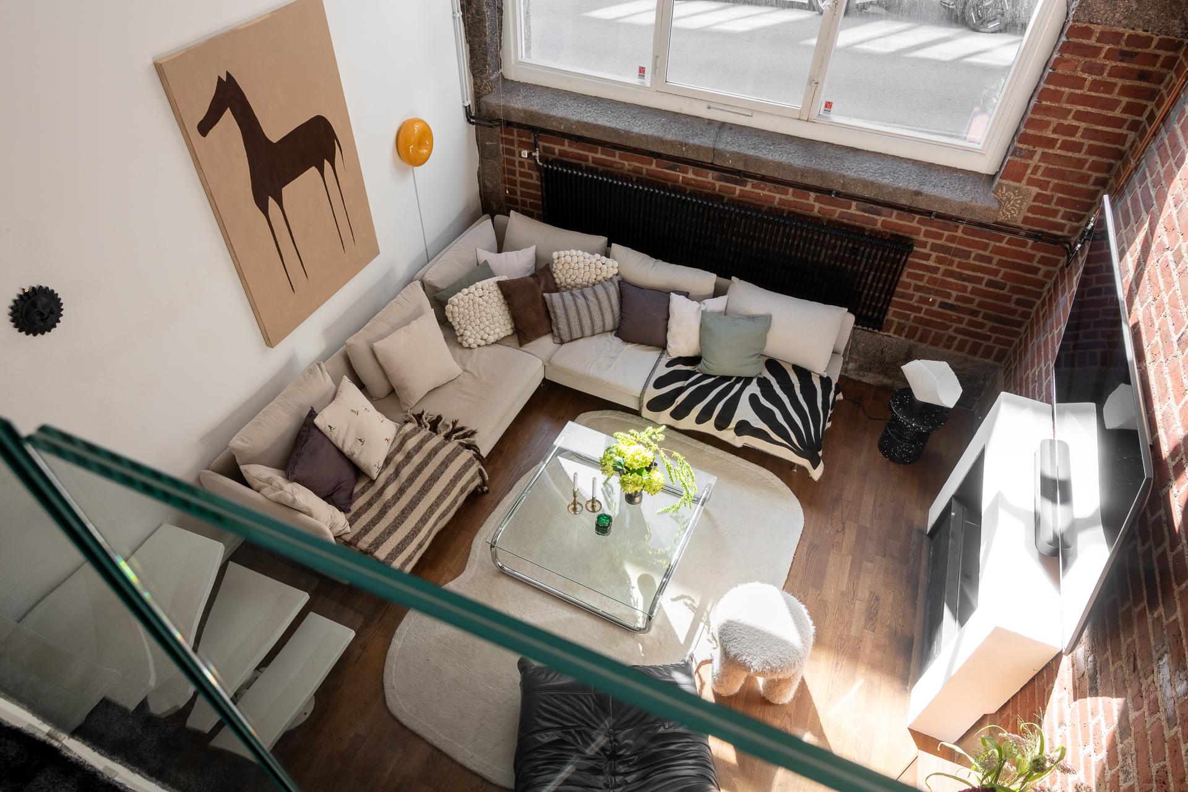
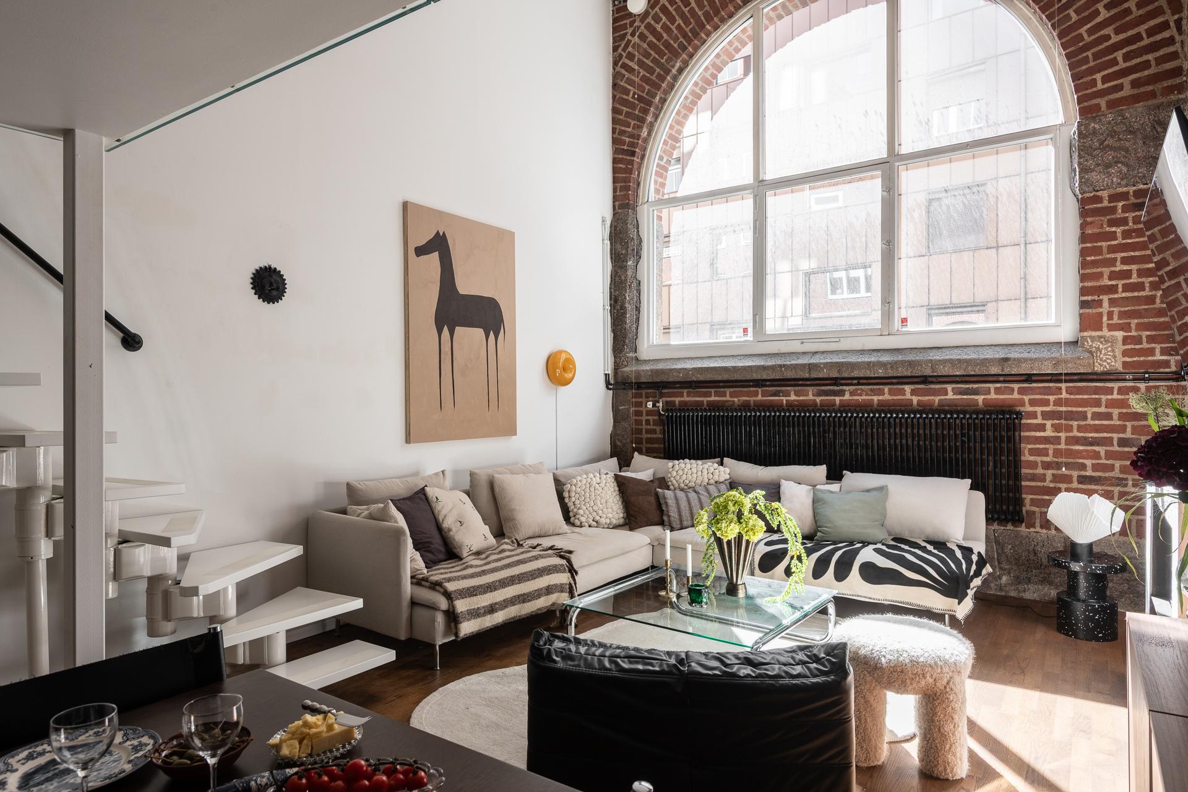
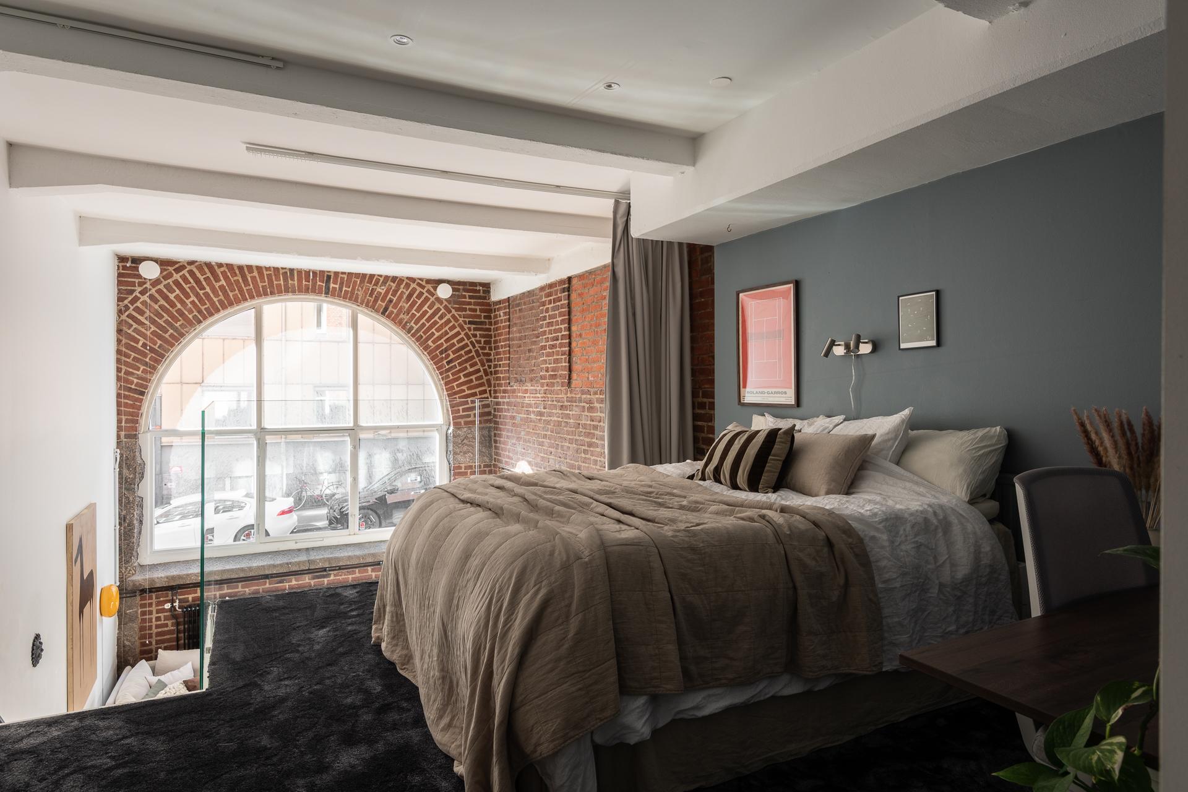
This beautiful brickwork is also found in the living room, which boasts spectacular ceiling height. The eye is naturally drawn upward toward the ceiling, which rises to over five meters. A semicircular arched window lets abundant light flood into the room. It is the only opening to the outside, and its unique shape adds to the living room’s charm. It illuminates both the living area and the mezzanine where the bedroom is located.
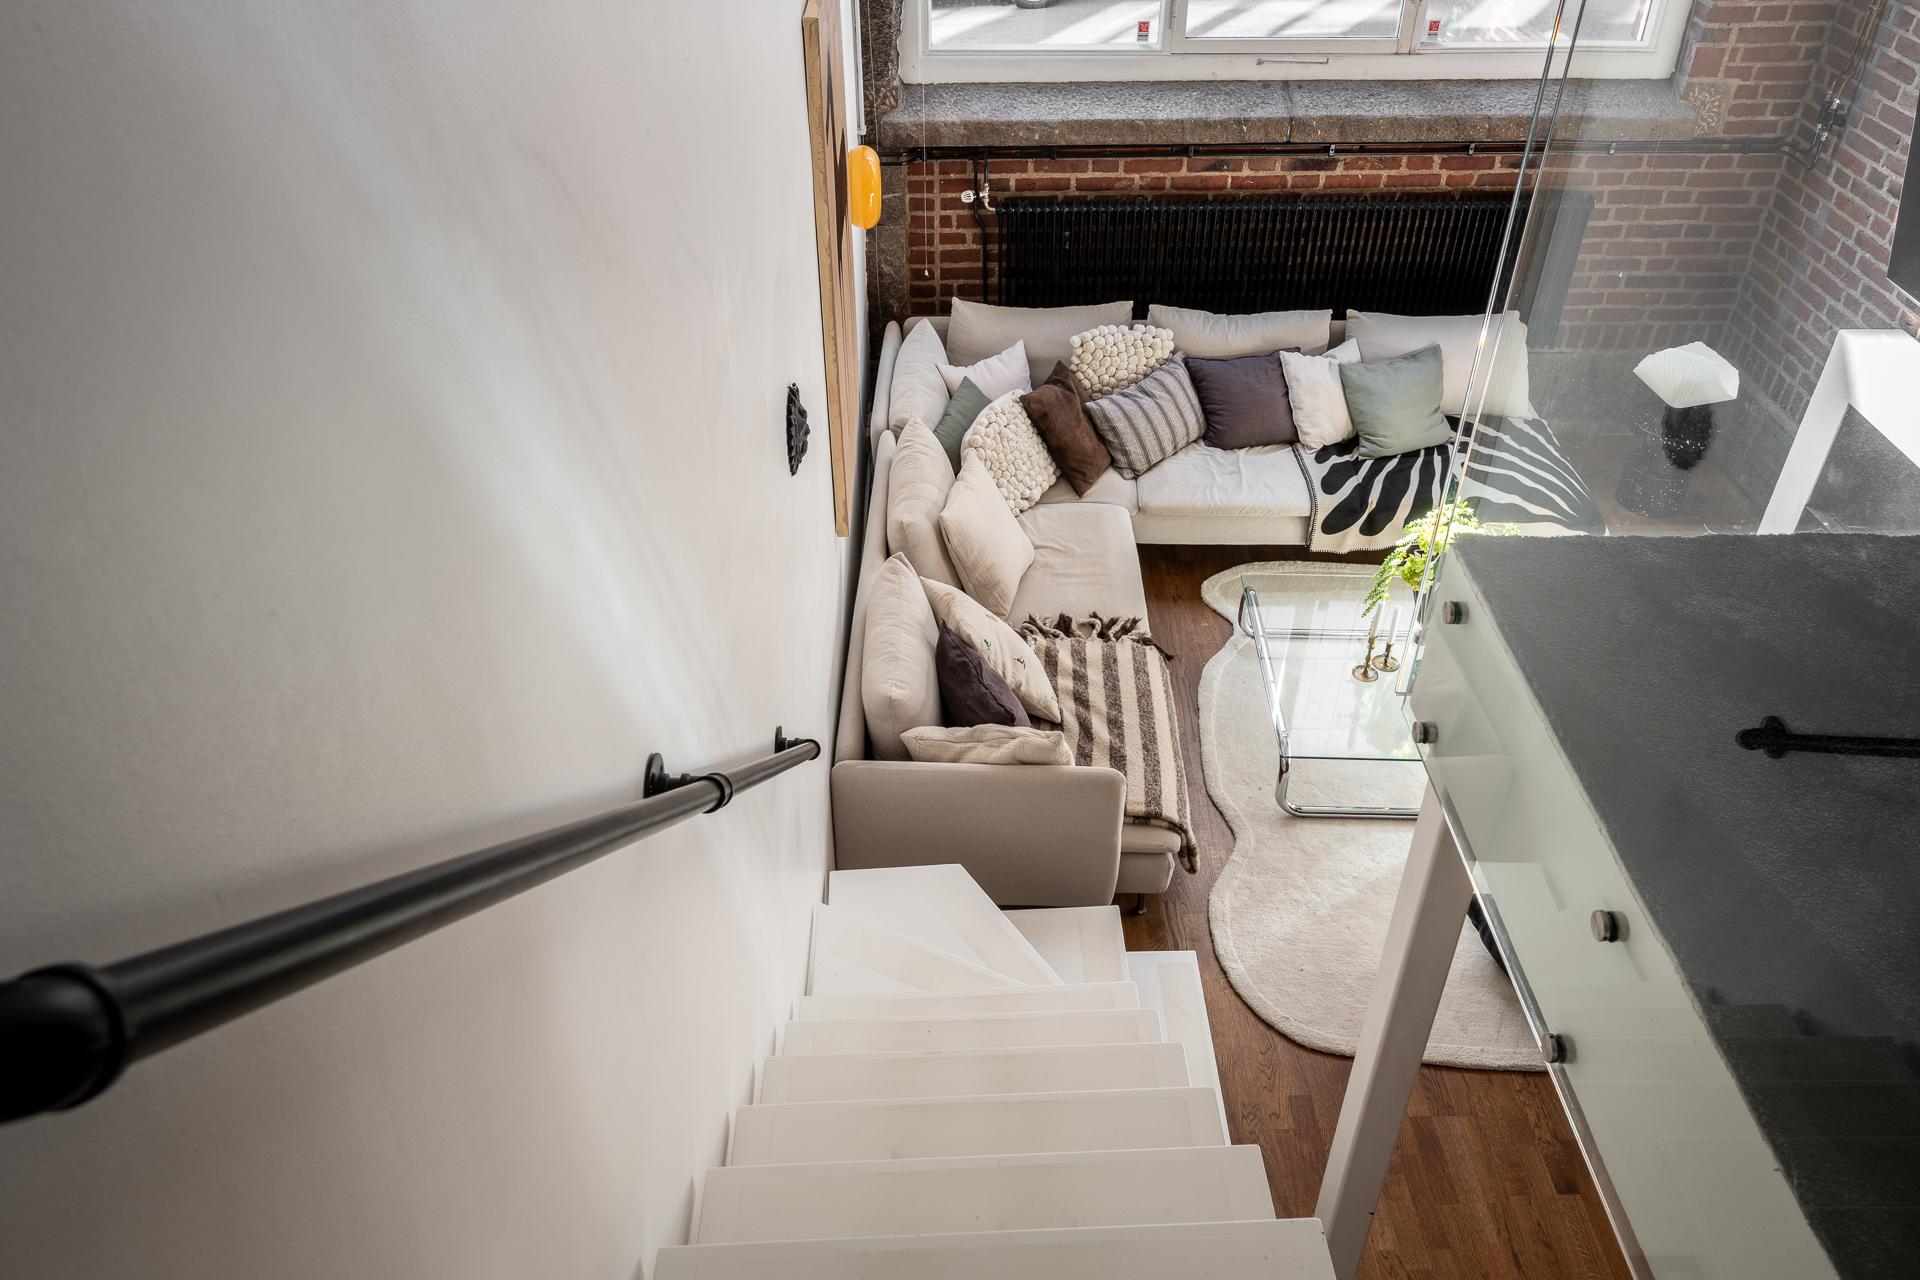
A beige corner sofa, piled high with textured throw pillows, faces a decorative white fireplace. A glass coffee table and a plush rug complete this space designed for relaxation. The overall look is harmonious and typical of Scandinavian decor as we’ve come to know it over the years.
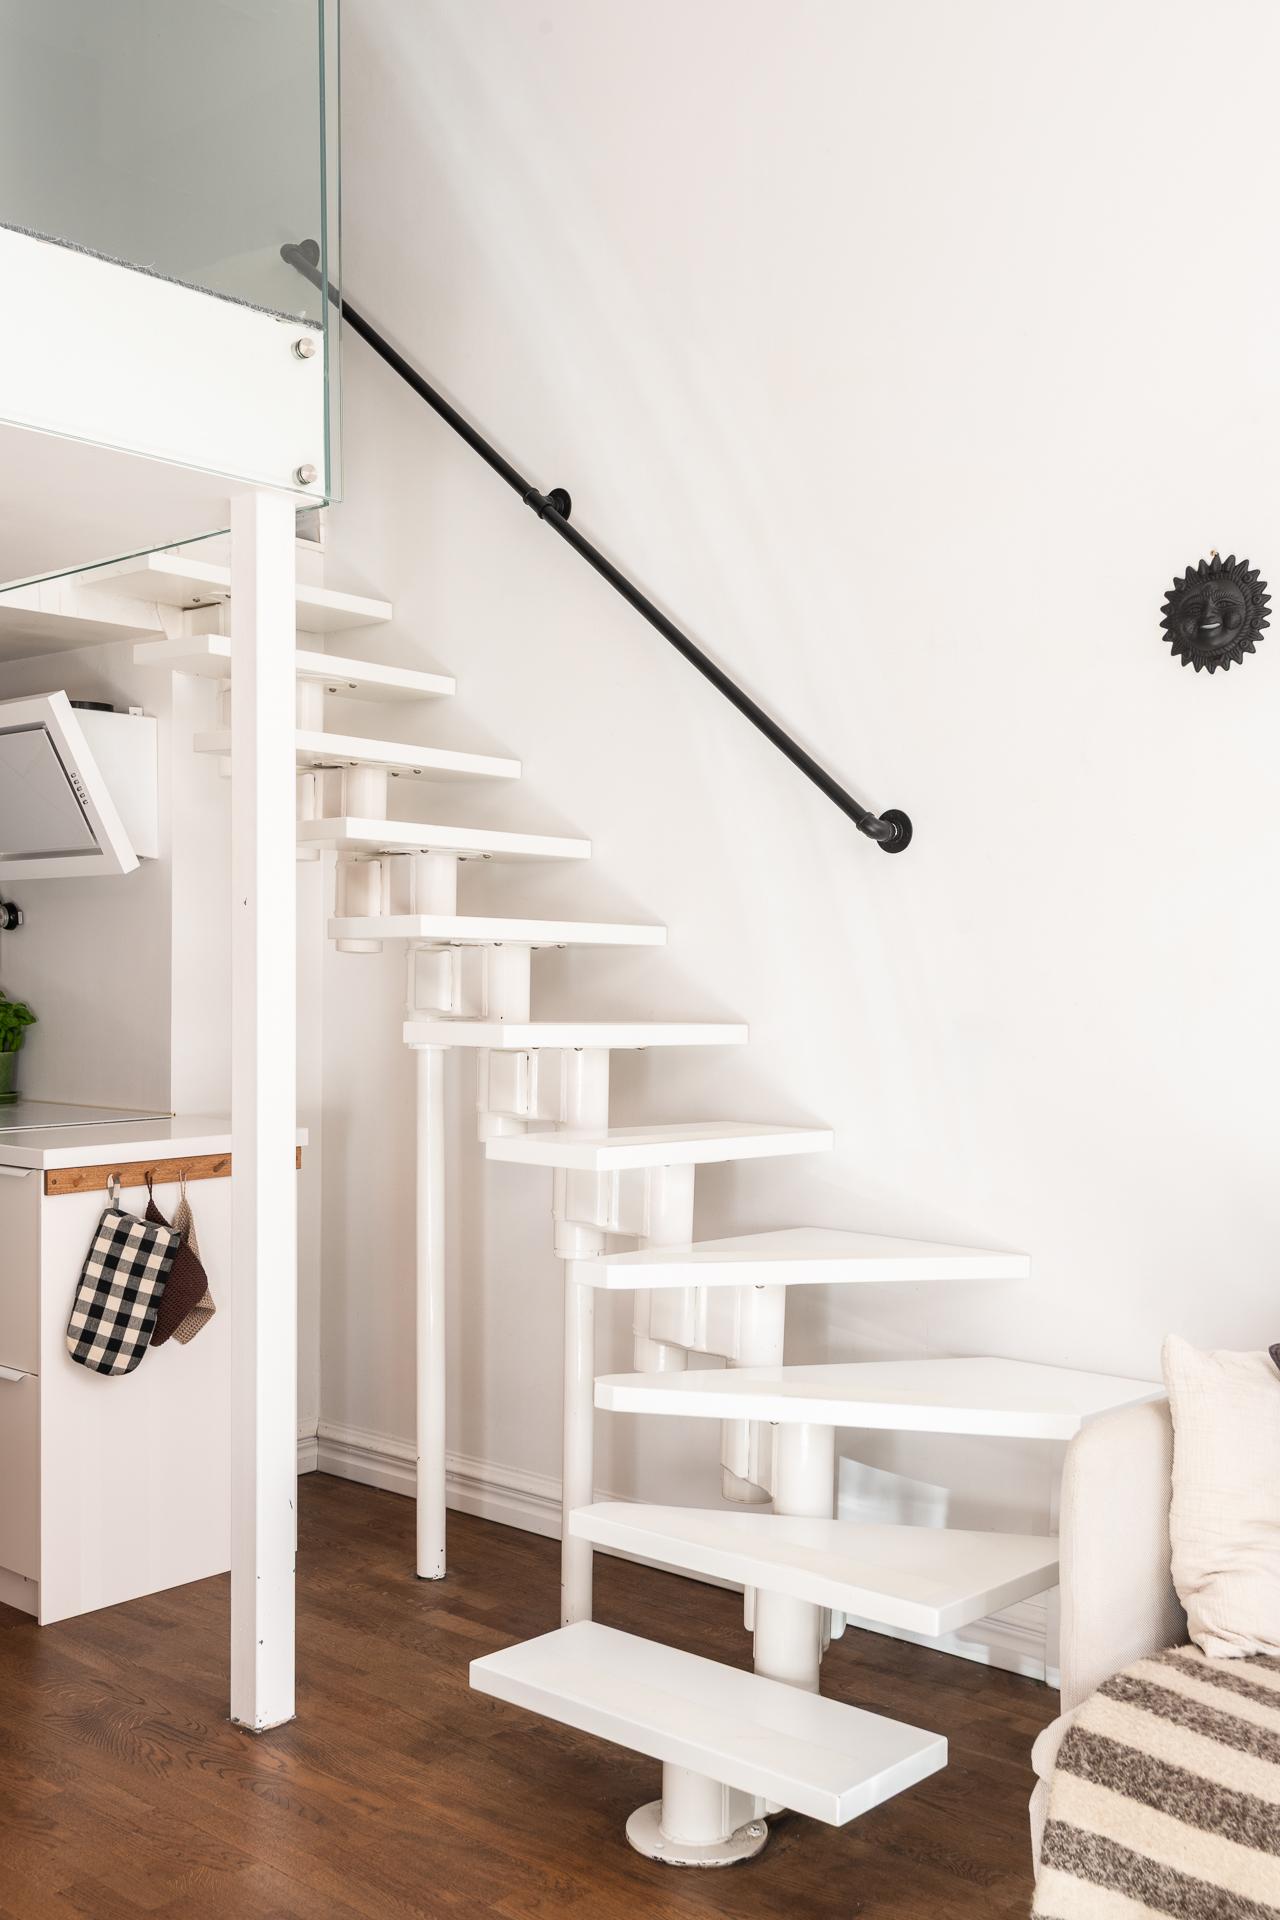
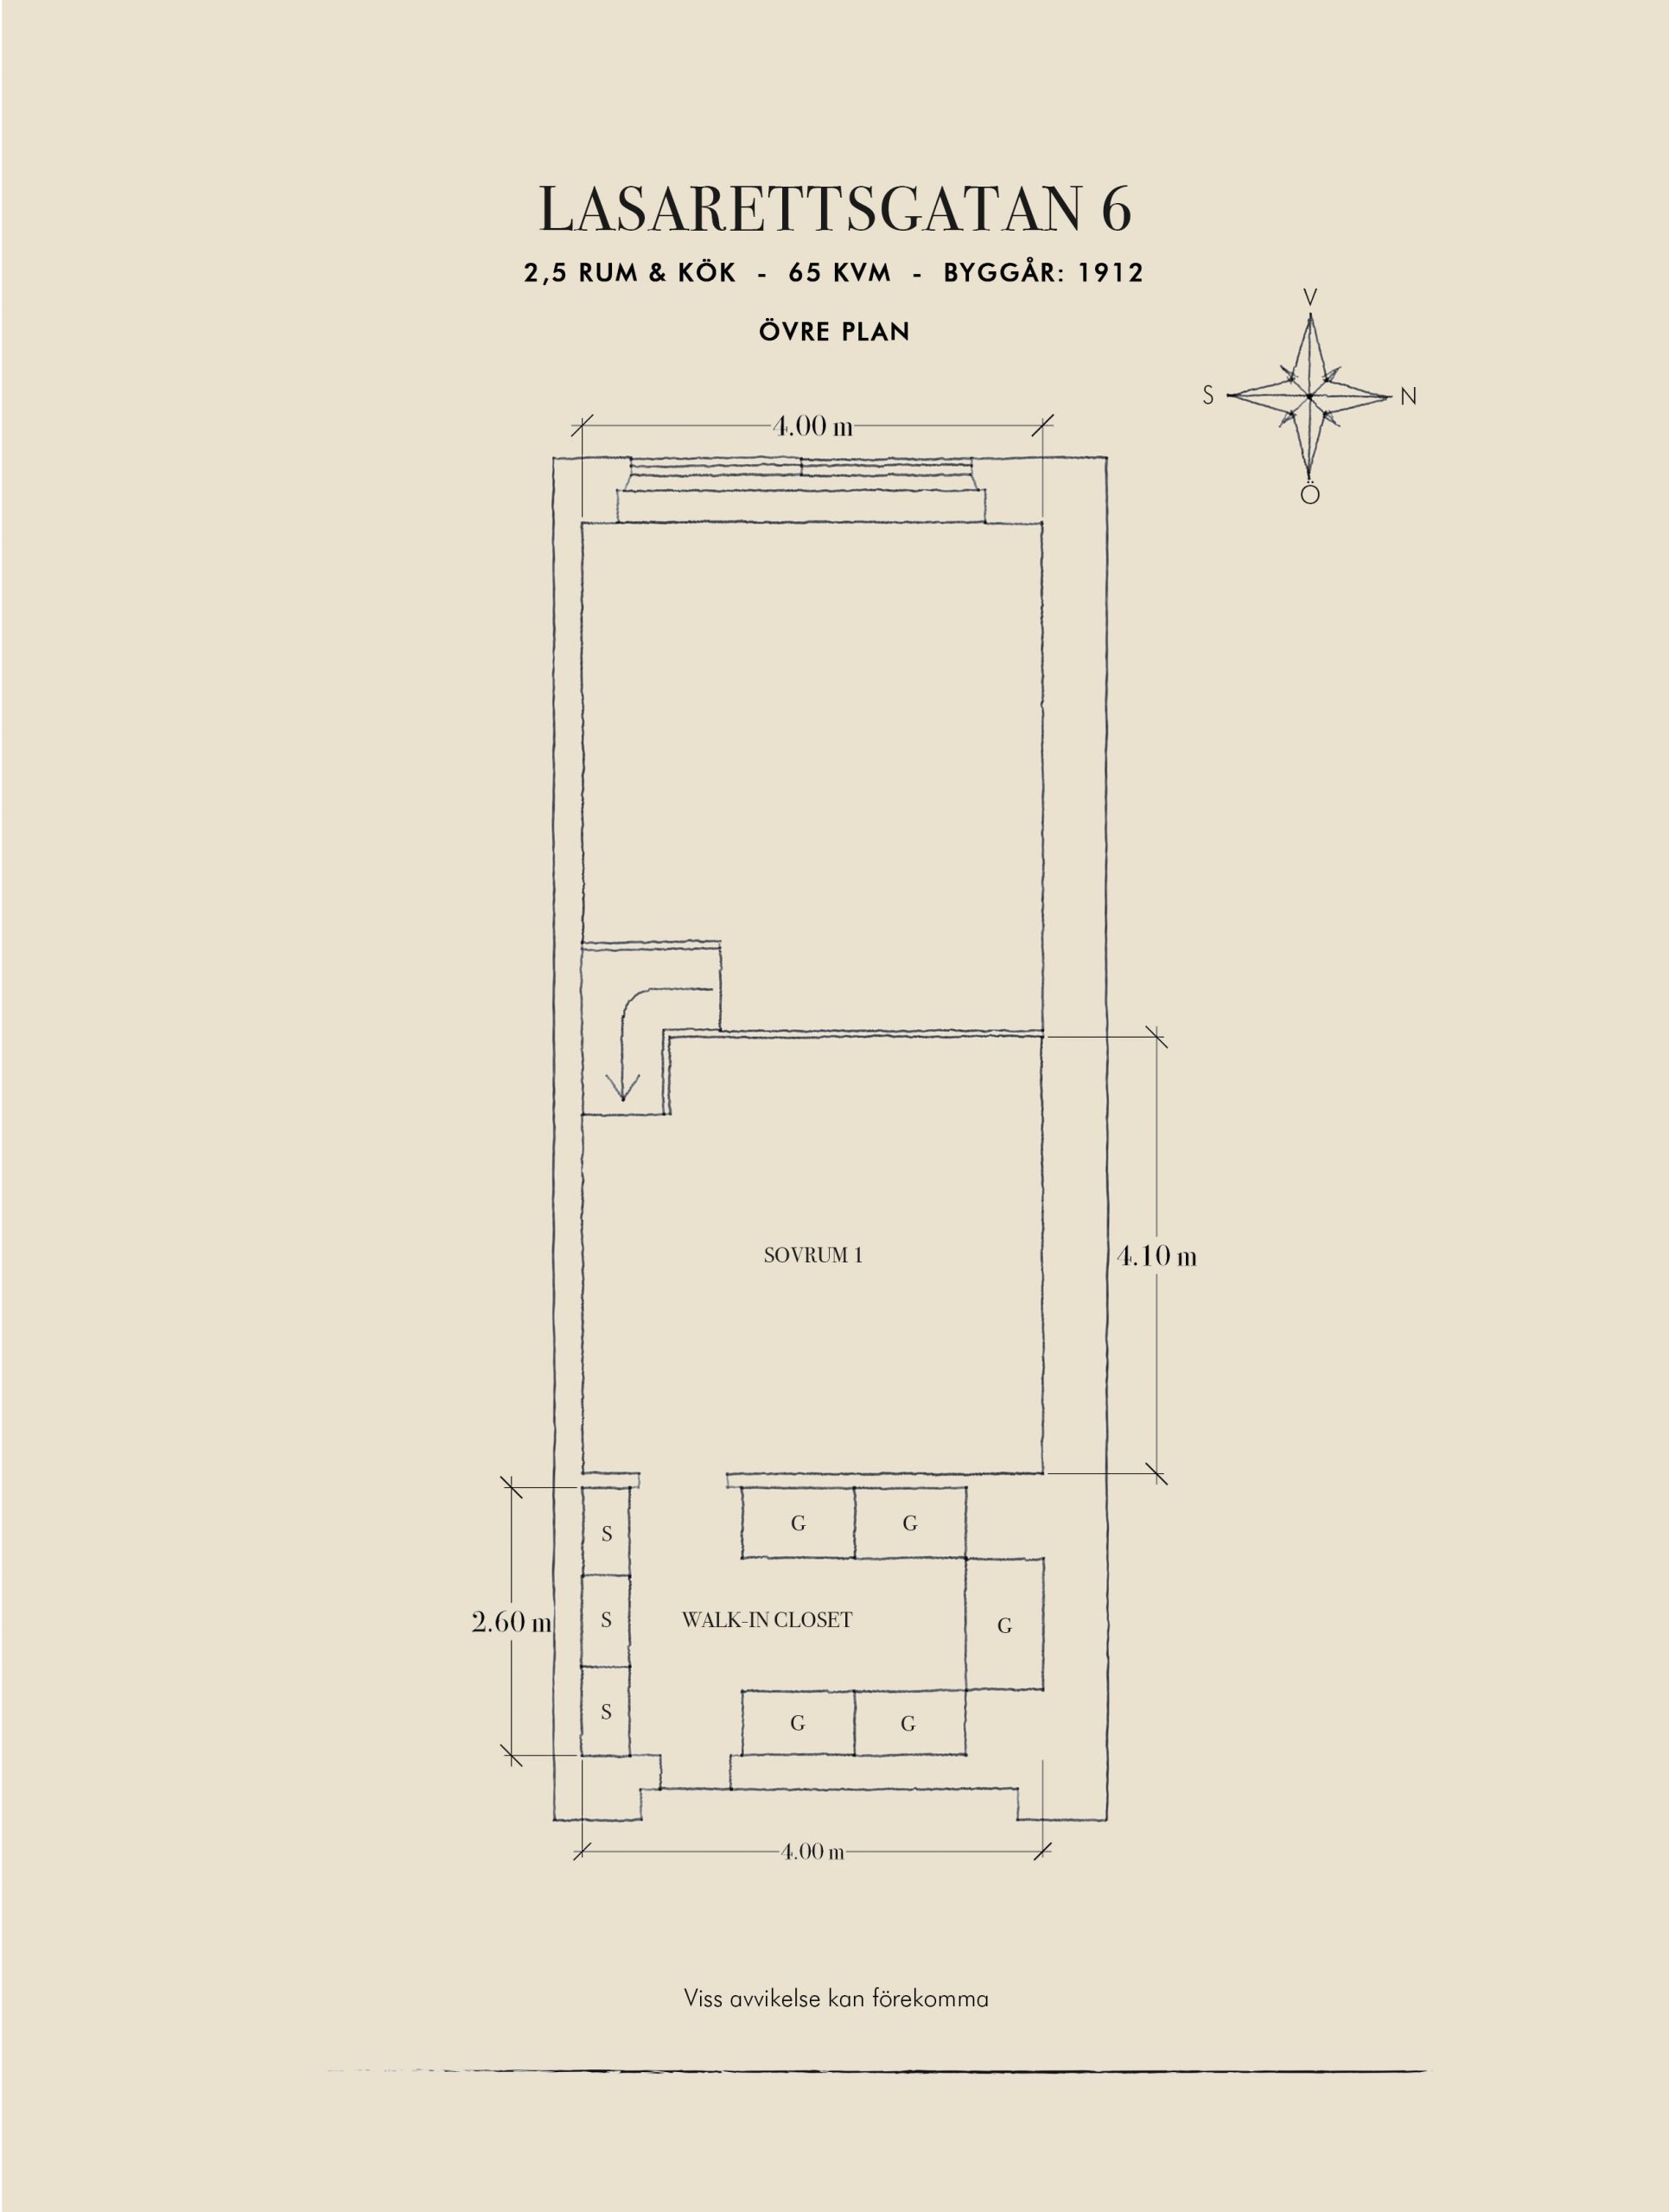
A white-painted staircase leads up to the mezzanine where the bedroom is located. The walls, painted a soft blue, and the thick carpet almost evoke a hotel room. The ceiling height, though a bit low, is still quite comfortable. It allows you to stand upright, an added bonus for the apartment.
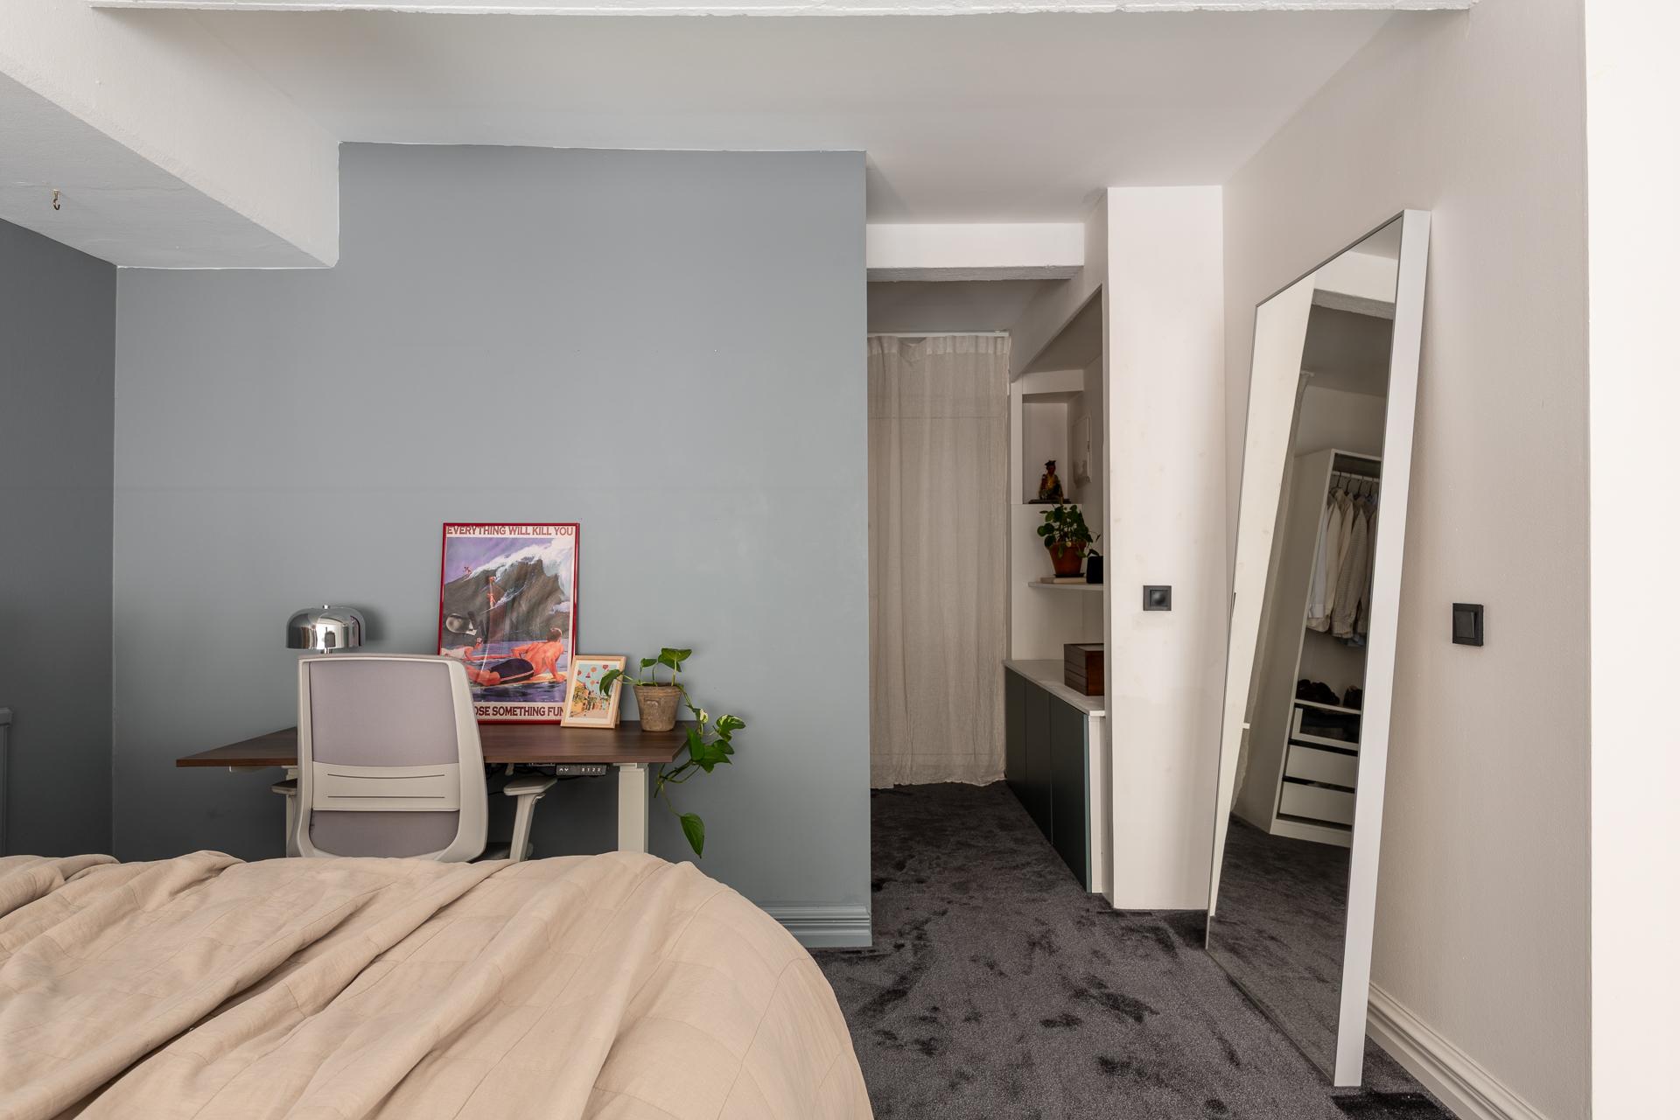
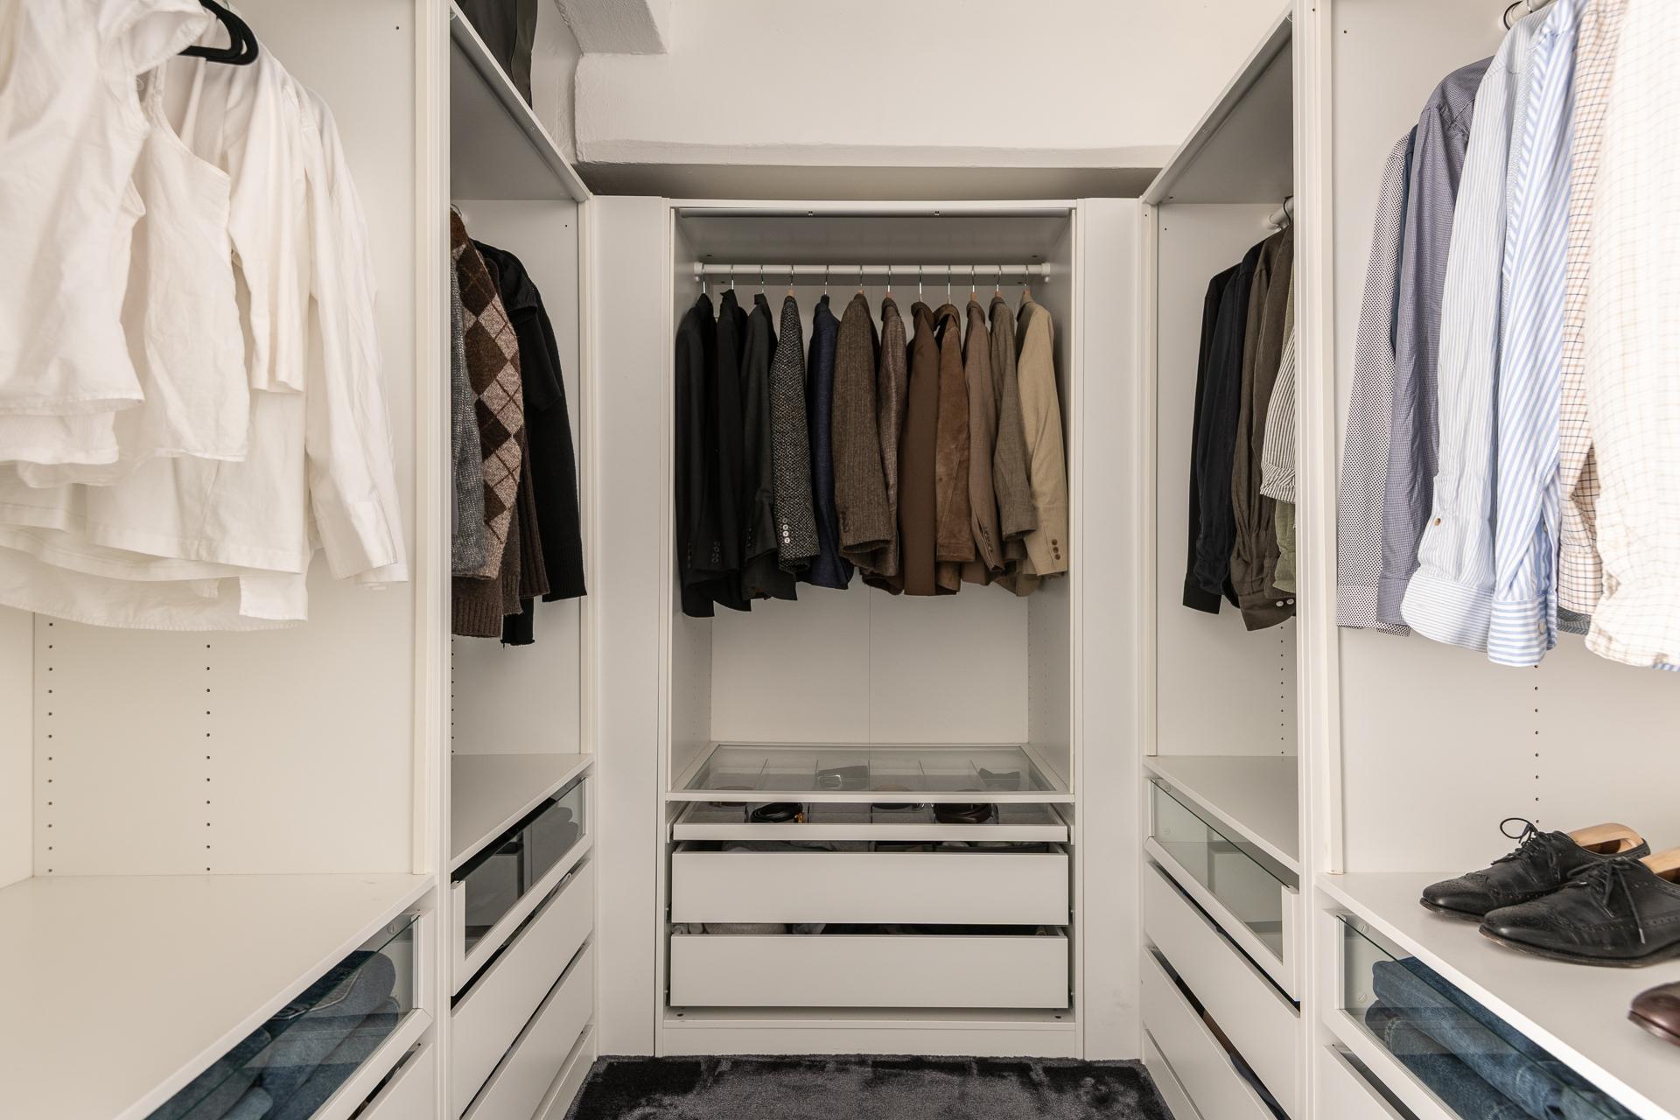
From this elevated room, the view looks out onto the living room and its antique furnishings. Here, you can appreciate the beauty of the exposed brick and the window. And it’s here that you notice the exposed beams, painted white to create a sense of lightness. A desk provides a quiet space for working from home. A spacious walk-in closet completes this floor. The mezzanine’s position ensures there’s no direct view of the kitchen, which is appreciated when you’re in bed.
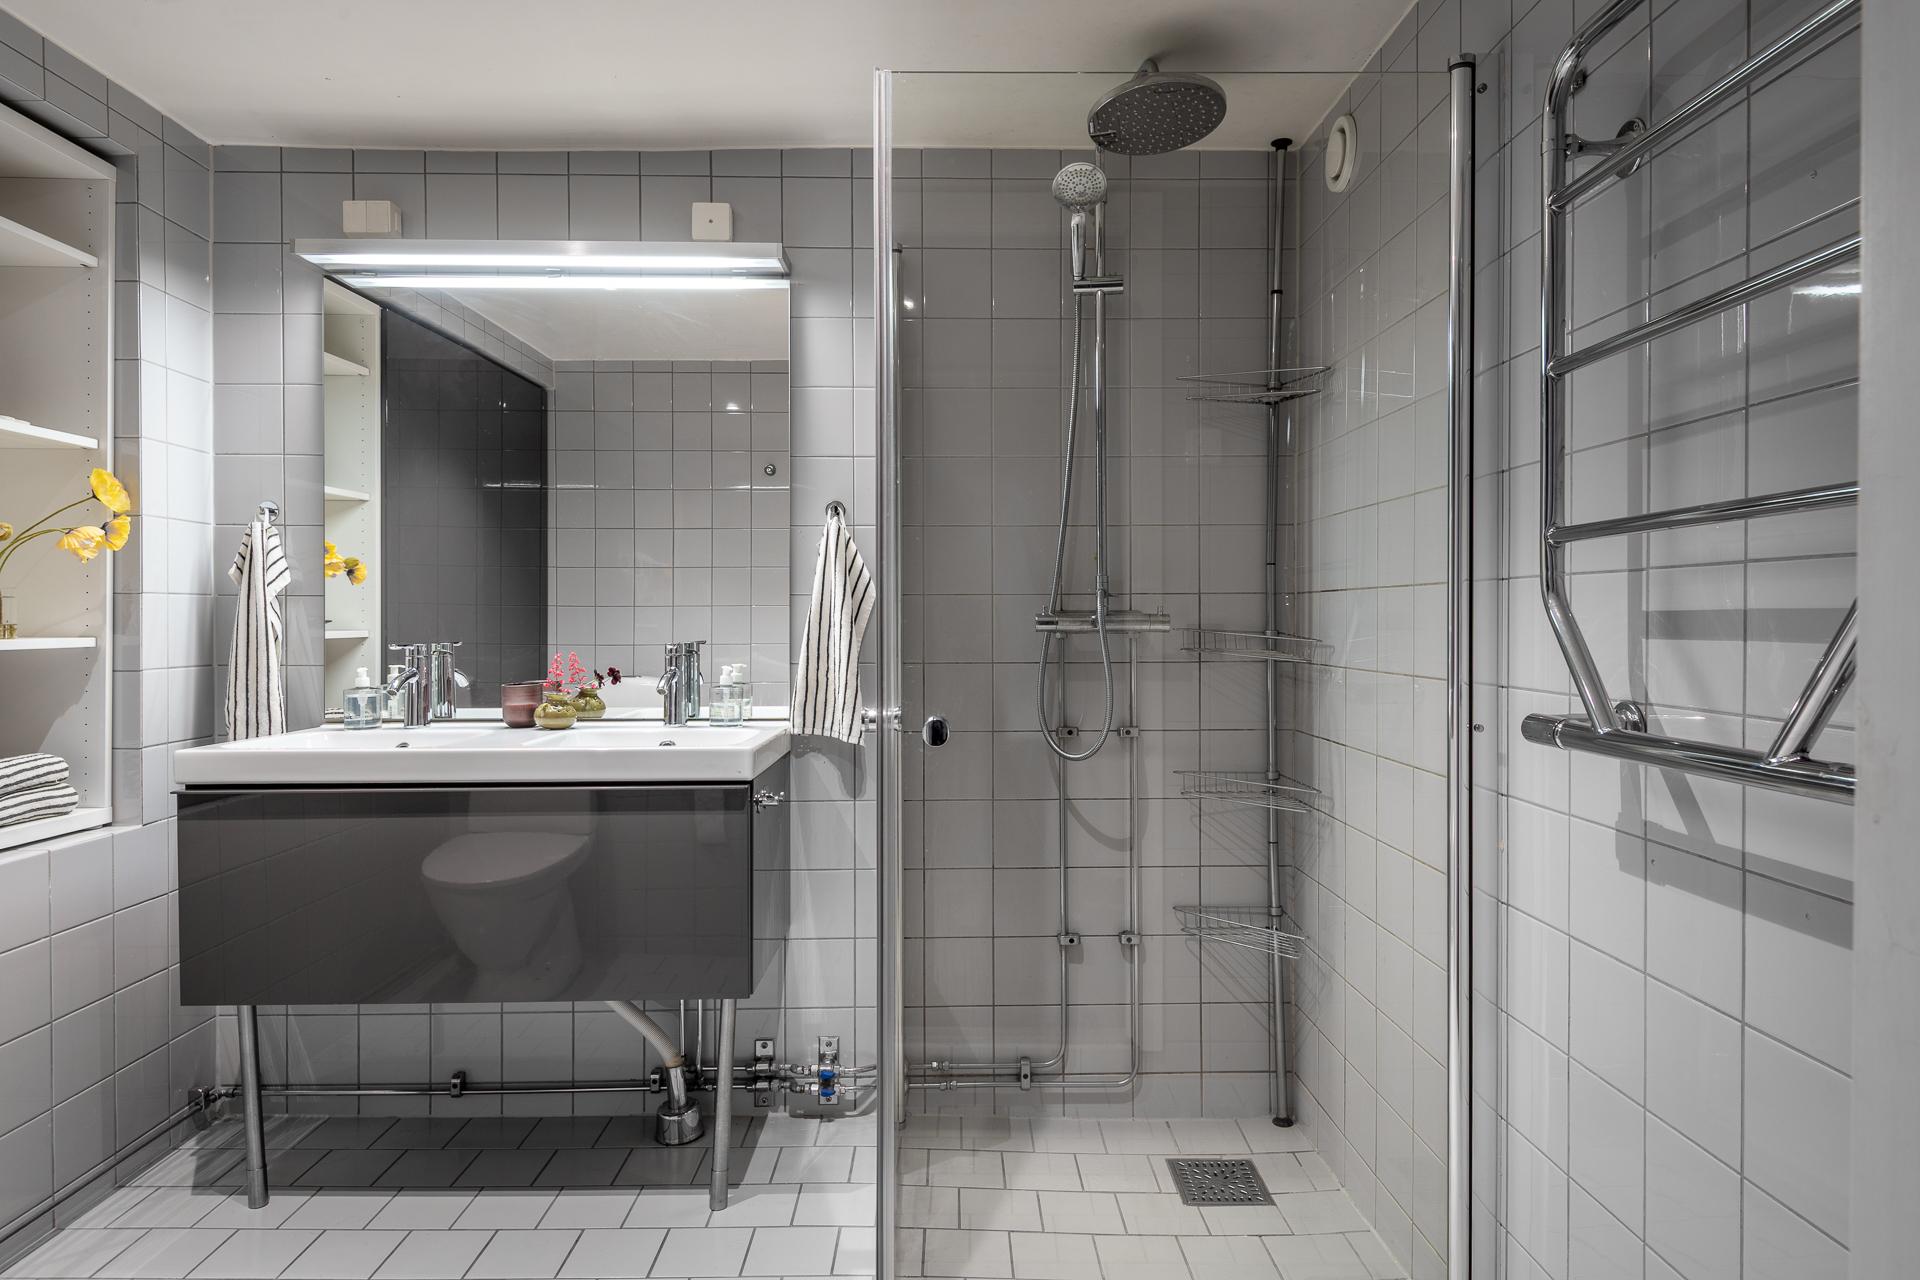
The bathroom features classic materials with tile laid from floor to ceiling. A double vanity with dark-colored cabinet fronts provides valuable storage. The shower is equipped with a slim glass partition. A chrome-plated towel warmer and a large lighted mirror round out the features of this compact and comfortable bathroom.
This 65sqm duplex apartment strikes a balance between its industrial past and a contemporary design. Its owners have successfully preserved the original elements, the brick, the piping, and the cast-iron radiator, while incorporating a modern, easy-going decor.
The choice of blue for the bedroom creates an intimate and restful sanctuary. The wall decor and accessories have been carefully selected. Its color palette, beige, white, brick, and blue, creates a sense of unity across the spaces.
The Kungshöjd neighborhood, where the apartment is located, is close to the harbor and the city’s historic center. It’s an area that blends old apartment buildings and heritage structures in a quiet, green residential setting. The Haga neighborhood, famous for its wooden houses and traditional cafés, is right next door.

65sqm
This 65sqm duplex apartment is for sale at Alvhem
The owners have preserved the most striking features of the original building, such as its copper piping, cast-iron radiators, and exposed beams, to maintain its unique character. In the Kungshöjd neighborhood, this extraordinary space with an industrial past gives way to a decidedly modern lifestyle.
A spacious entrance
The entryway immediately sets the tone for the apartment and offers a first glimpse of what lies ahead. It’s a spacious area with mirrored cabinet doors that make it appear even larger. It’s simply decorated with a console table. Its dark hardwood floor leads you to the heart of the home, where you’ll discover the main living area.
A spacious and well-designed kitchen
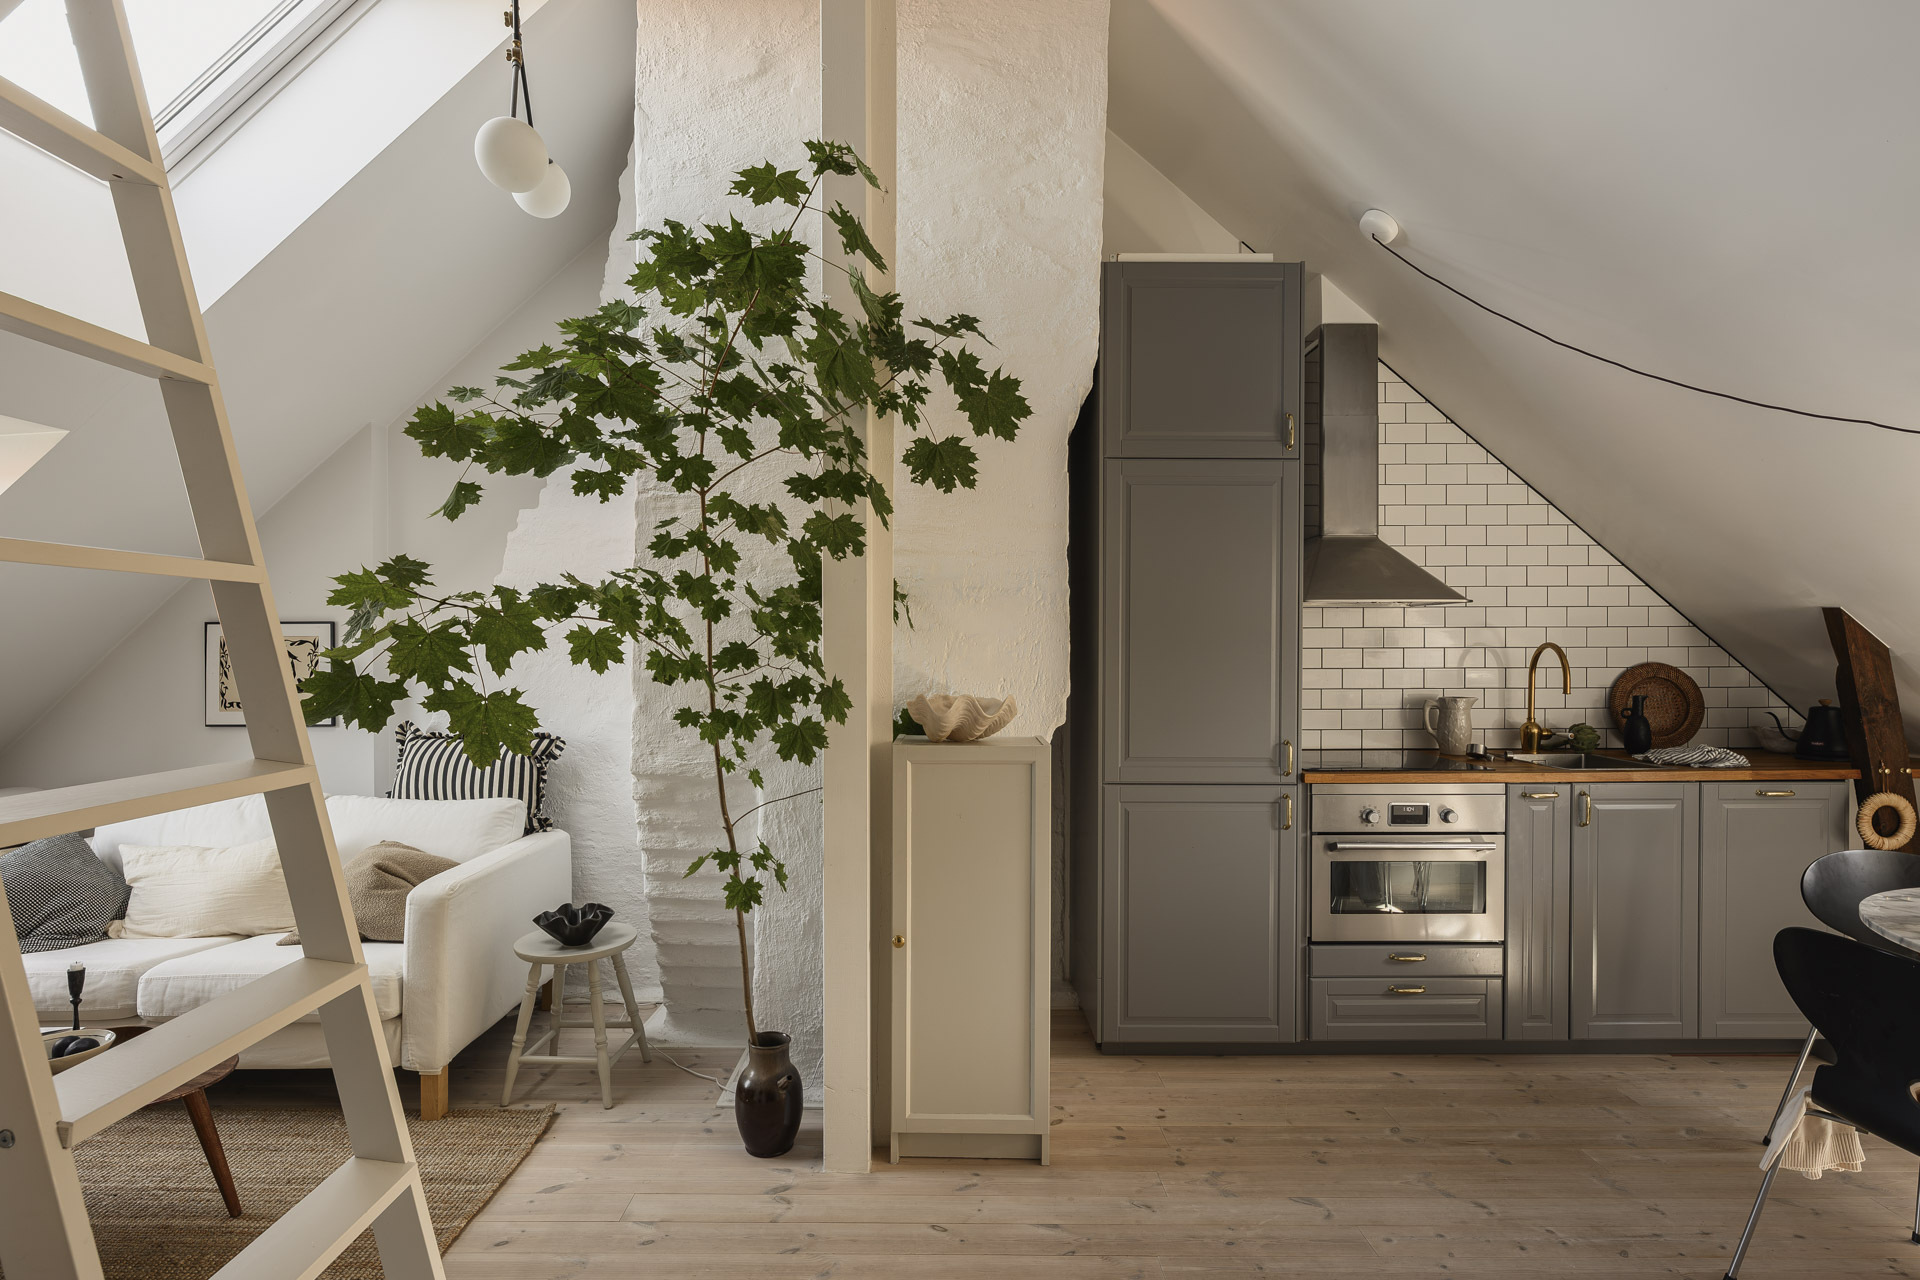
The kitchen is naturally situated beneath the mezzanine. It features white cabinetry and runs along one long wall, offering ample storage and a spacious, light-colored countertop. The clever layout allows for a large dark-wood dining table to be placed in the center of the room. The table is surrounded by black leather chairs with chrome legs.
This layout makes perfect sense, leaving the main space dedicated to the living room. The brick wall, the true focal point of the apartment, is crisscrossed with exposed copper pipes and punctuated by small niches. It is the room’s standout feature, giving it a unique character. Preserving it pays homage to the building’s industrial past.
A living room with a five-meter-high ceiling
This beautiful brickwork is also found in the living room, which boasts spectacular ceiling height. The eye is naturally drawn upward toward the ceiling, which rises to over five meters. A semicircular arched window lets abundant light flood into the room. It is the only opening to the outside, and its unique shape adds to the living room’s charm. It illuminates both the living area and the mezzanine where the bedroom is located.
A beige corner sofa, piled high with textured throw pillows, faces a decorative white fireplace. A glass coffee table and a plush rug complete this space designed for relaxation. The overall look is harmonious and typical of Scandinavian decor as we’ve come to know it over the years.
A bedroom on the mezzanine
A white-painted staircase leads up to the mezzanine where the bedroom is located. The walls, painted a soft blue, and the thick carpet almost evoke a hotel room. The ceiling height, though a bit low, is still quite comfortable. It allows you to stand upright, an added bonus for the apartment.
From this elevated room, the view looks out onto the living room and its antique furnishings. Here, you can appreciate the beauty of the exposed brick and the window. And it’s here that you notice the exposed beams, painted white to create a sense of lightness. A desk provides a quiet space for working from home. A spacious walk-in closet completes this floor. The mezzanine’s position ensures there’s no direct view of the kitchen, which is appreciated when you’re in bed.
A simple, functional bathroom
The bathroom features classic materials with tile laid from floor to ceiling. A double vanity with dark-colored cabinet fronts provides valuable storage. The shower is equipped with a slim glass partition. A chrome-plated towel warmer and a large lighted mirror round out the features of this compact and comfortable bathroom.
Our take on the decor
This 65sqm duplex apartment strikes a balance between its industrial past and a contemporary design. Its owners have successfully preserved the original elements, the brick, the piping, and the cast-iron radiator, while incorporating a modern, easy-going decor.
The choice of blue for the bedroom creates an intimate and restful sanctuary. The wall decor and accessories have been carefully selected. Its color palette, beige, white, brick, and blue, creates a sense of unity across the spaces.
Kungshöjd, a popular neighborhood in Gothenburg
The Kungshöjd neighborhood, where the apartment is located, is close to the harbor and the city’s historic center. It’s an area that blends old apartment buildings and heritage structures in a quiet, green residential setting. The Haga neighborhood, famous for its wooden houses and traditional cafés, is right next door.


65sqm


This 65sqm duplex apartment is for sale at Alvhem


Commentaires