The decor of this small 42sqm apartment puts color front and center
Suivez Planète Déco sur Google — ajoutez-nous à vos favoris pour retrouver nos articles déco dans votre fil d'actualitésThis small 42sqm apartment, where red, terracotta, and sage green create a warm and inviting atmosphere, is designed to appeal to a tenant
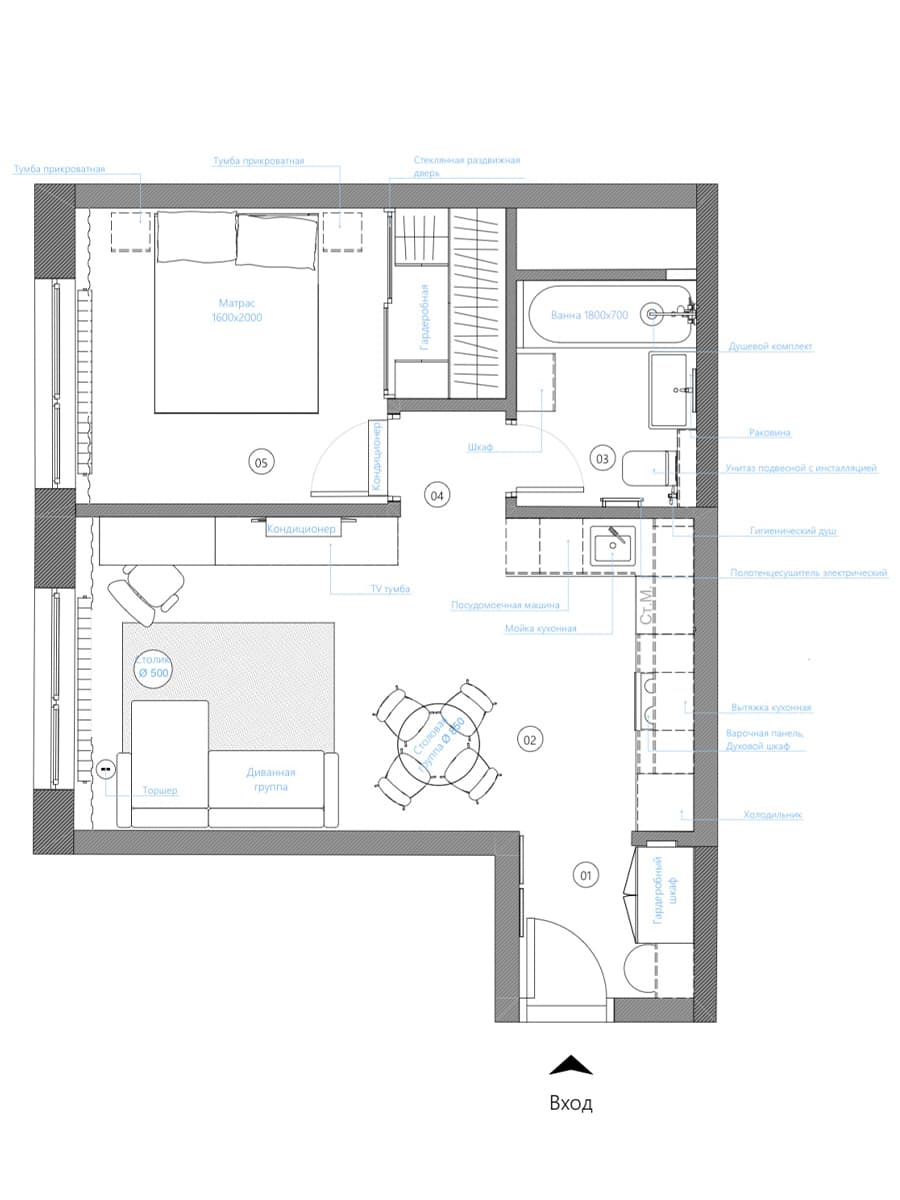
This small 42sqm apartment intended for rent, has undergone a complete transformation thanks to a bold color palette and the work of the Uniqburo design studio. Two sisters entrusted this project to an interior design studio with a clear goal: to attract a future tenant. The professionals therefore set out to create a personalized and comfortable interior. The architects retained the apartment’s original floor plan to keep costs down. They focused their efforts on the finishes, colors, and custom furniture.
The result blends color with materials and clever layout solutions designed with rental use in mind. Each room has its own personality while maintaining visual cohesion with the others. The open kitchen flows into the living room, and the bedroom is set apart behind a glass partition. This compact apartment serves as a source of inspiration for any small space in need of a makeover. Whether they’re intended for furnished or unfurnished rentals.
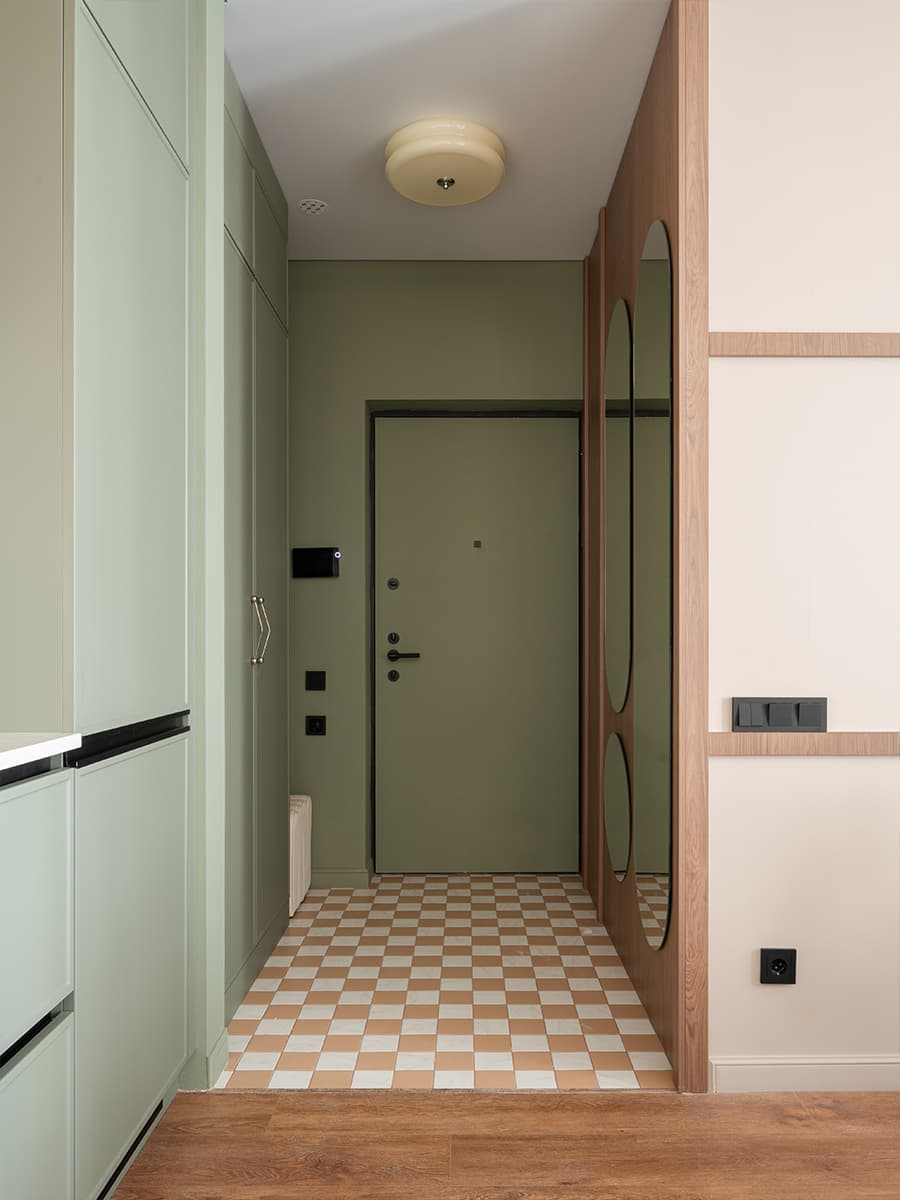
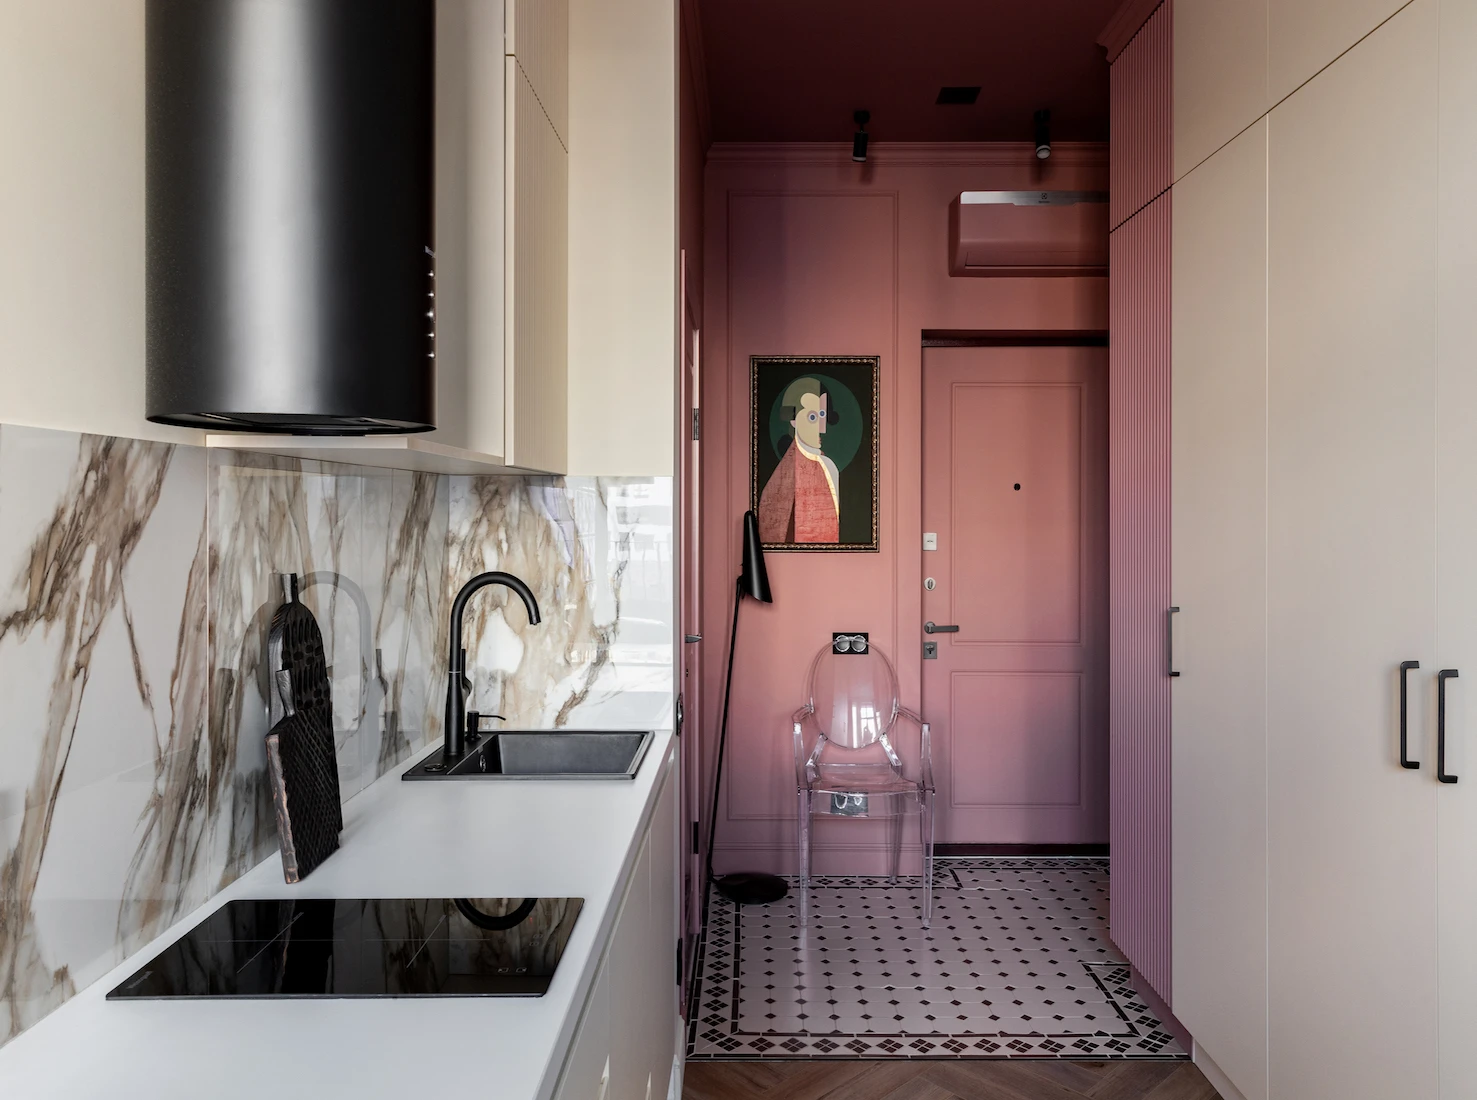
The checkerboard-patterned terracotta and white floor, which contrasts with the green walls, is a beautiful start. This color extends to the storage doors using the color-blocking technique. The entryway serves as a transition space leading to the living room. It’s defined as such by this color and floor, which set it apart from the other spaces.
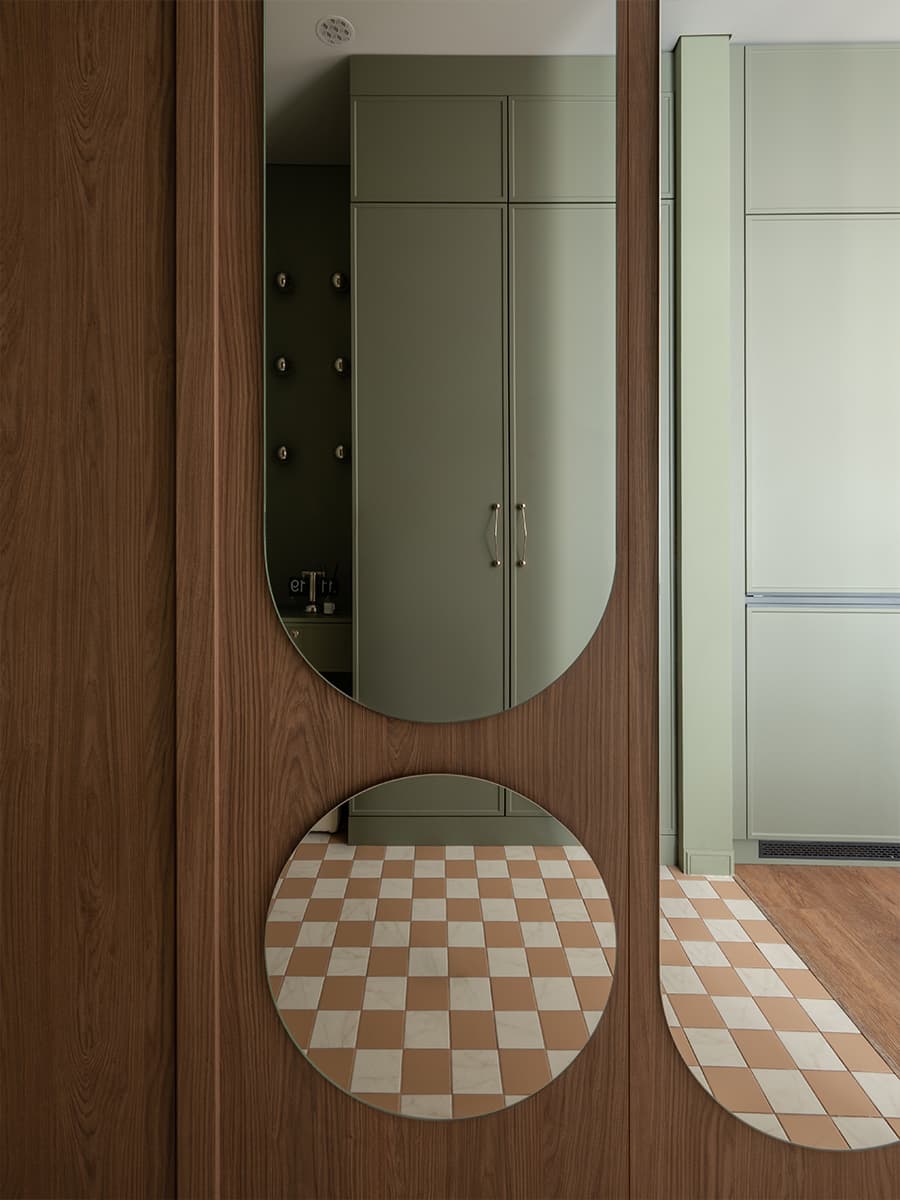
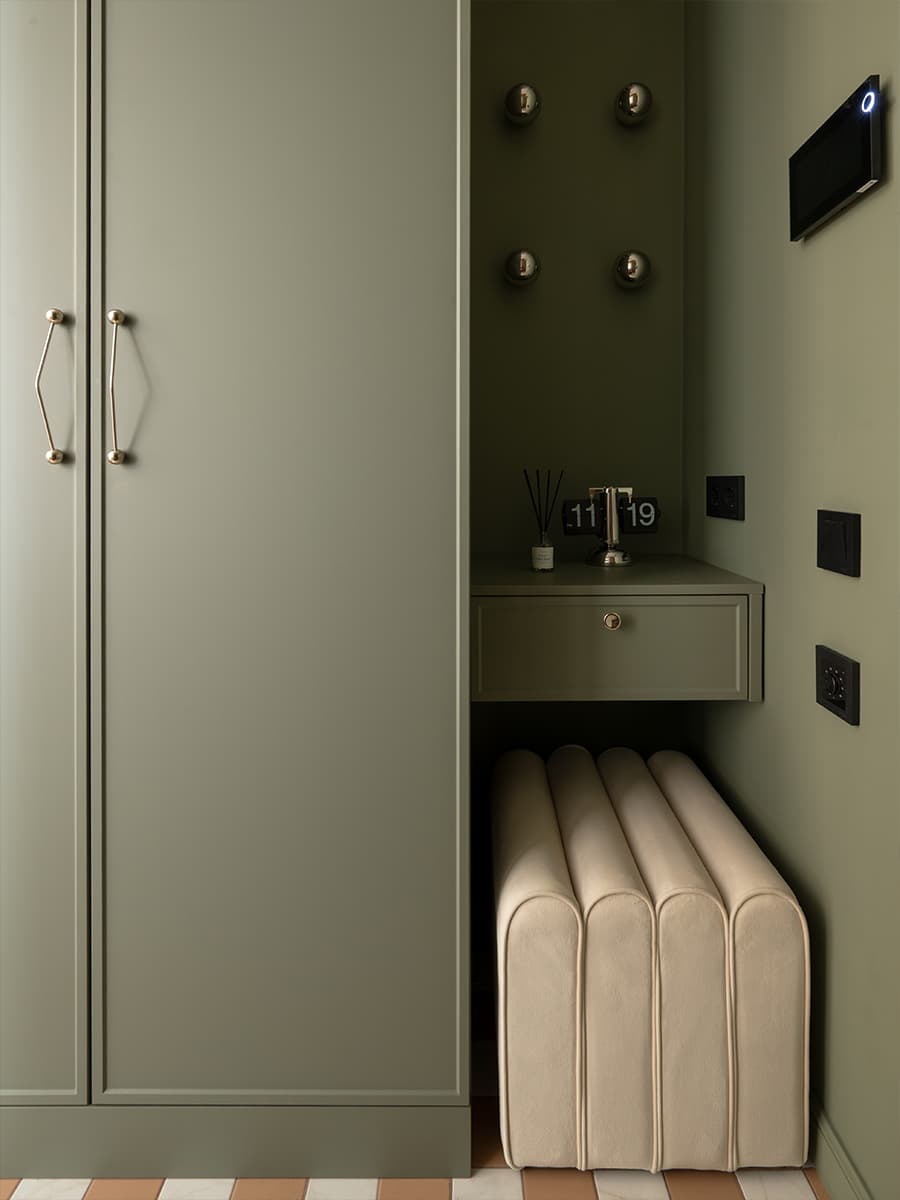
It is furnished simply and effectively with a mirror, a stool for putting on and taking off shoes, and a console table for keys. Even though it is compact, it is a well-curated, practical, and welcoming space. The designers opted for warm materials, wood and ceramic, to create a smooth transition between the exterior and interior.
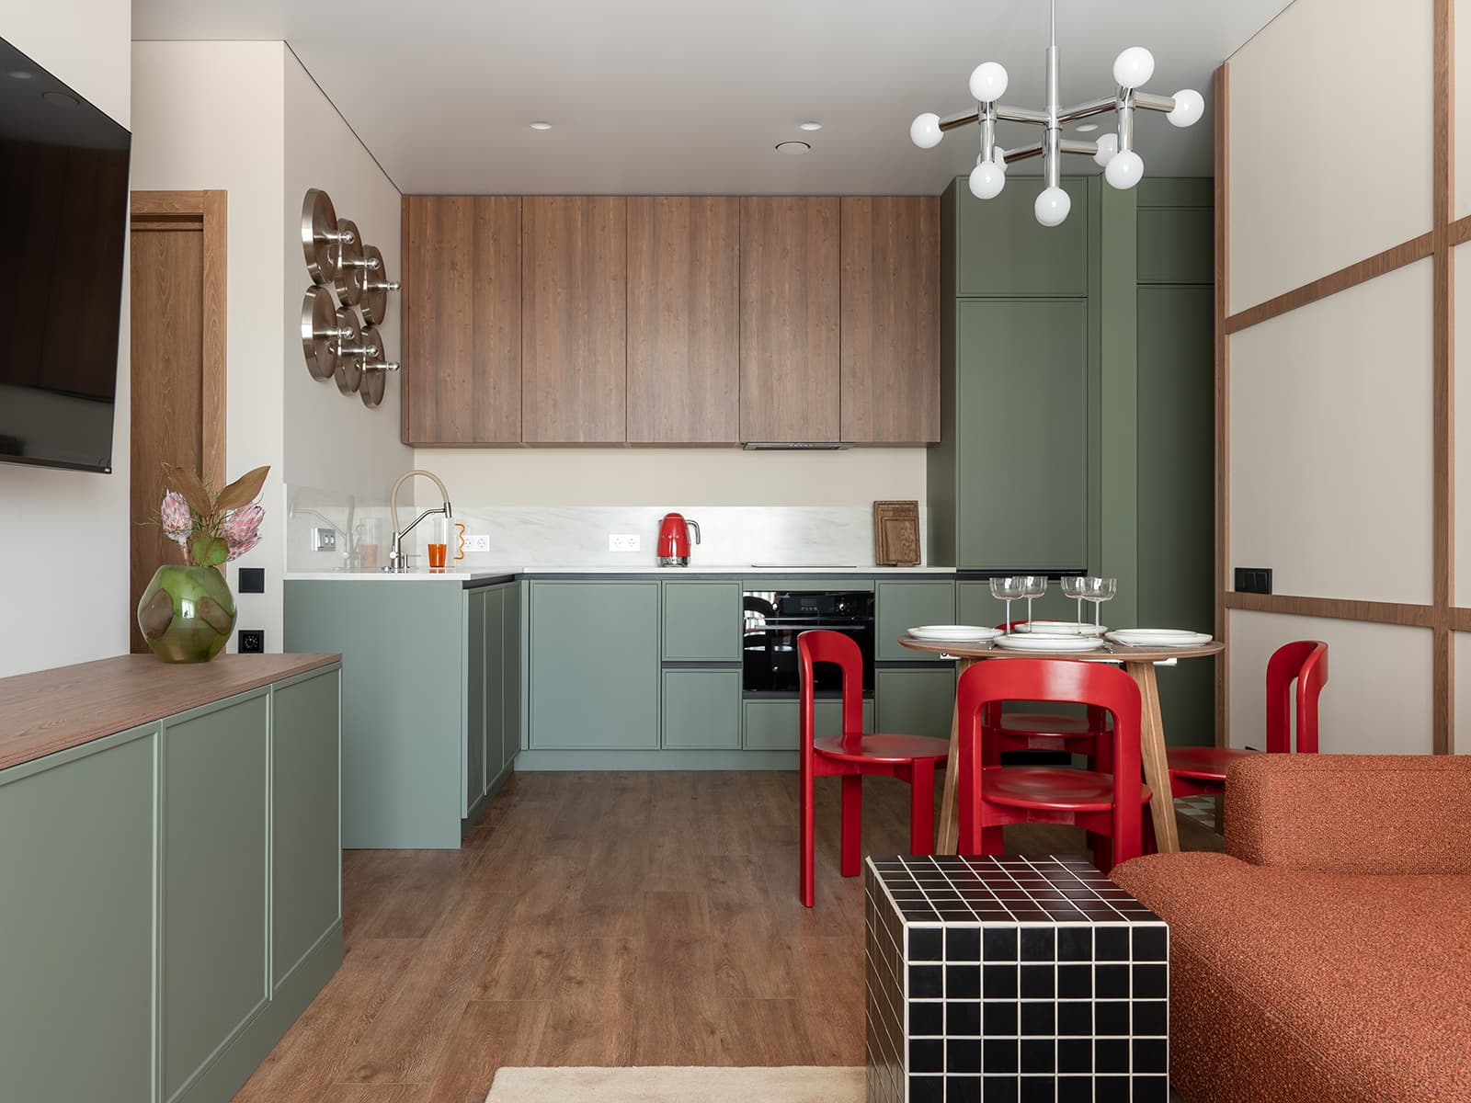
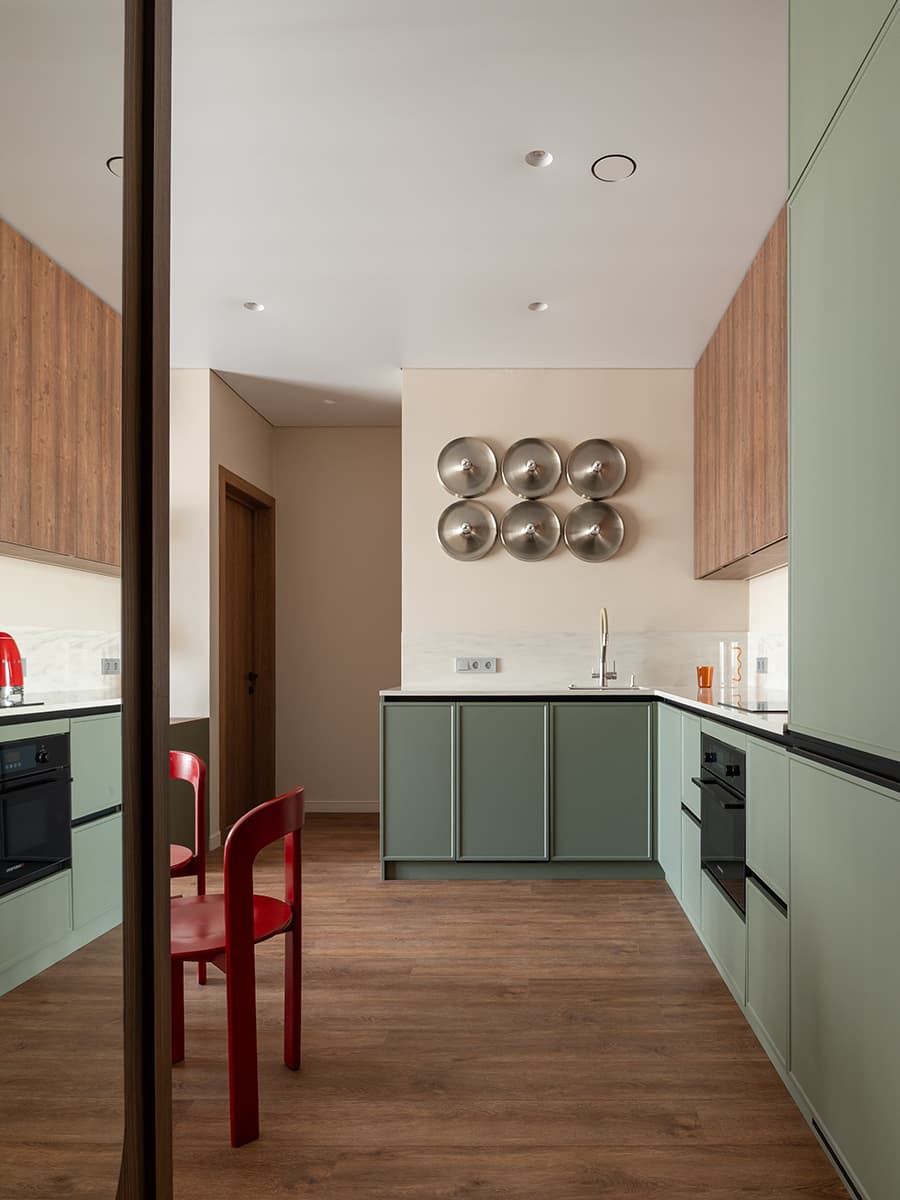
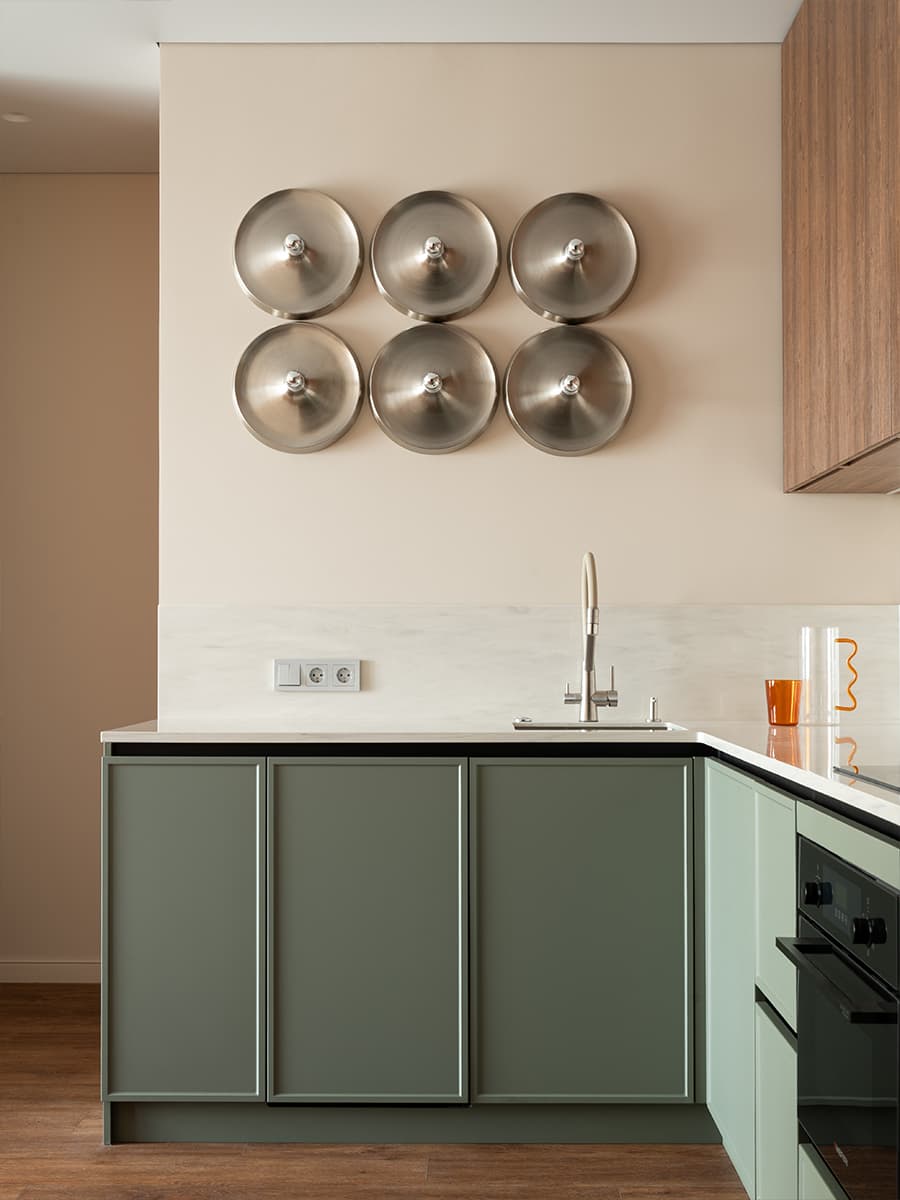
Its open kitchen features a soft sage green on all the lower cabinet fronts. The dark wood upper cabinets provide a contrast that balances the freshness of the green. Its white marble backsplash reflects natural light. Six dome-shaped metal wall sconces illuminate the space. It’s an original and useful wall-mounted fixture with a vintage style. The red hue of the dining room chairs serves as a unifying thread between the different living areas. The L-shaped countertop maximizes the available space.
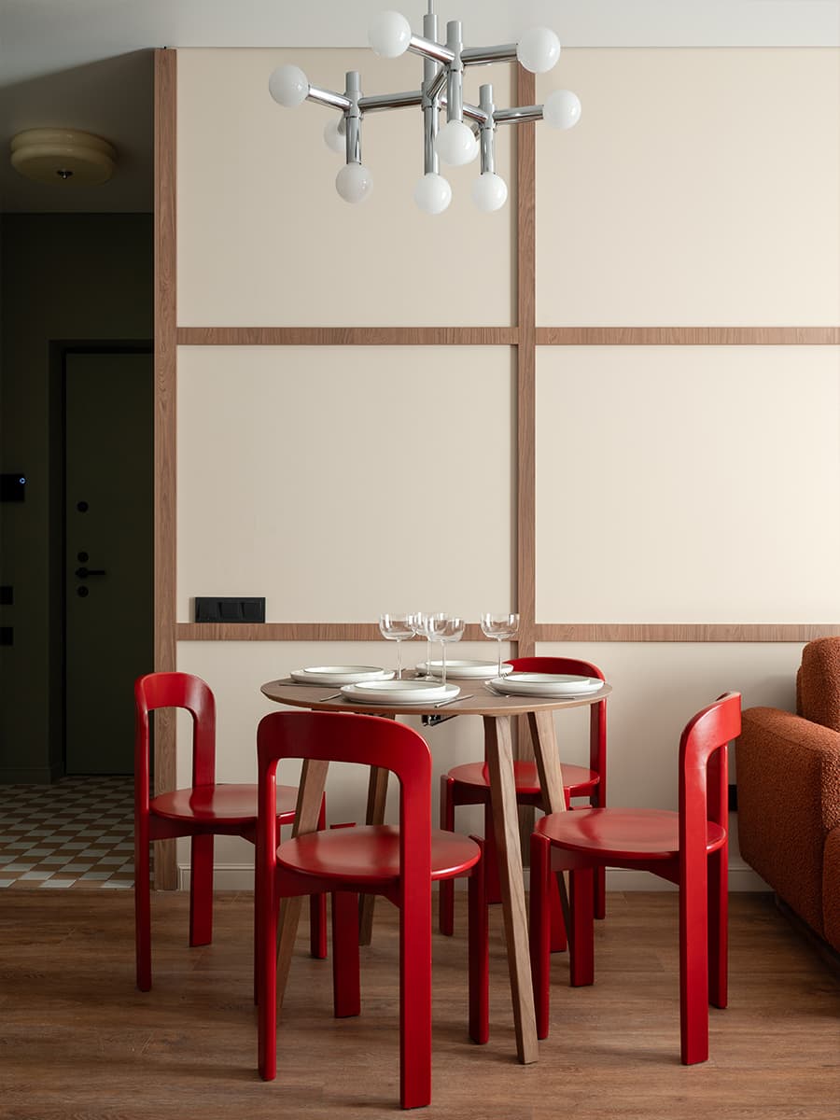
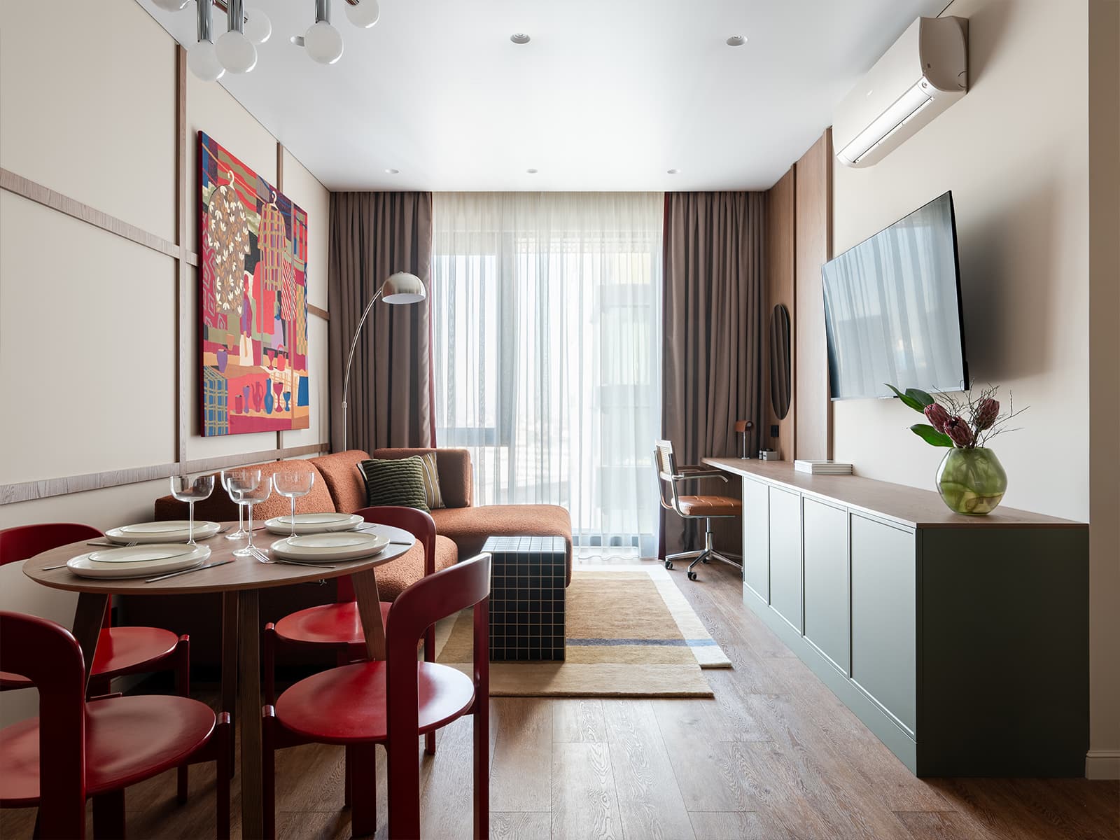
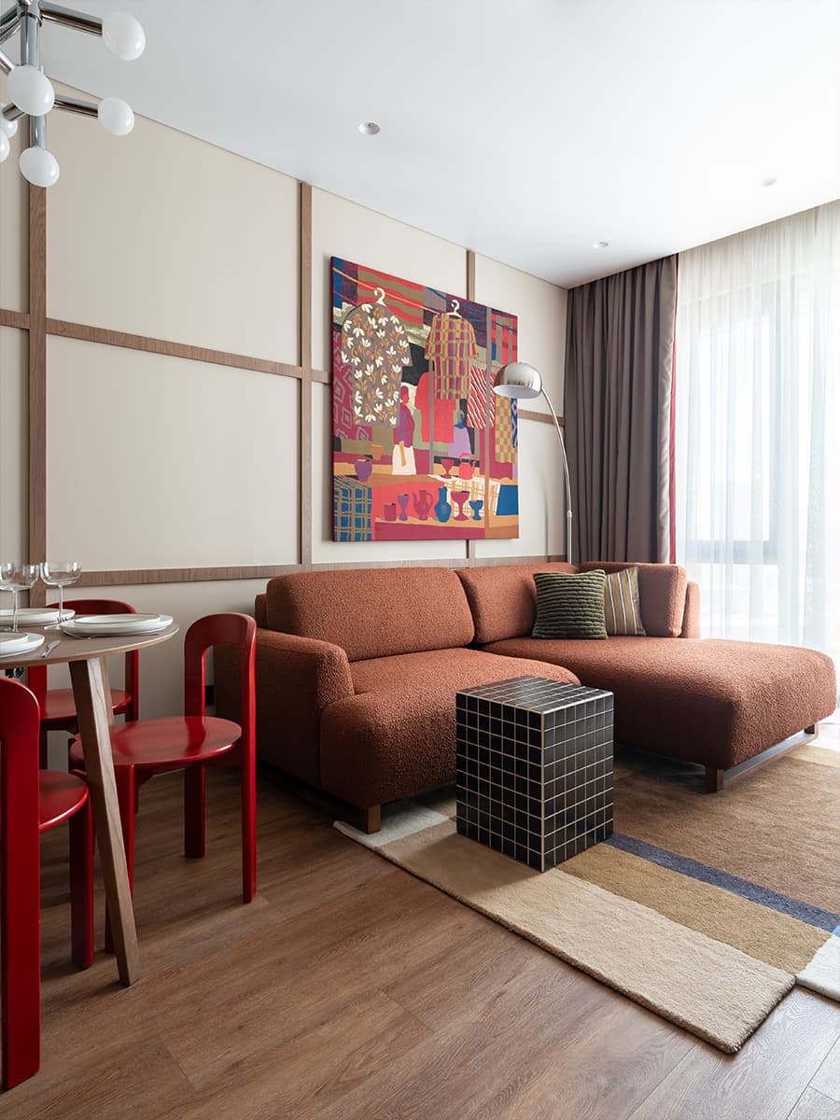
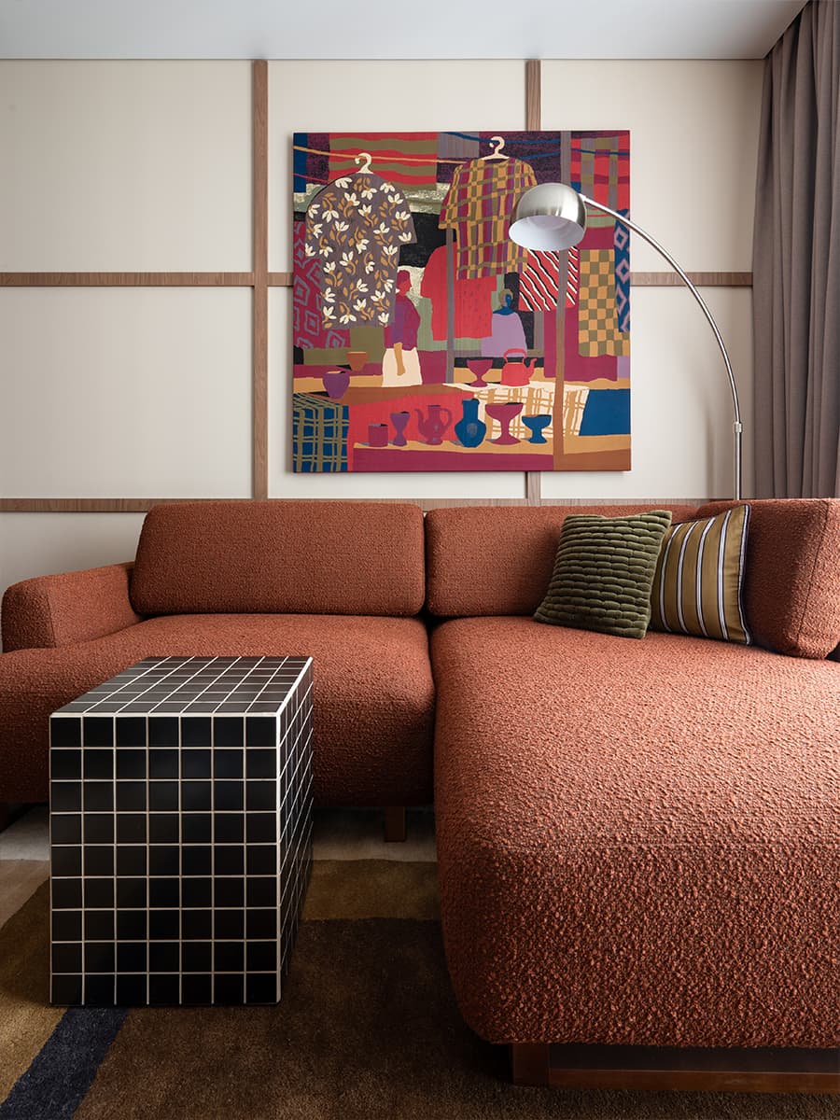
The heart of the apartment features a striking red palette. The round solid wood table is complemented by four Rey chairs by Hay with rounded lines. A sculptural chandelier made of white and chrome globes provides ample lighting. Right next to it, above the sofa, a woven tapestry blends shades of red, mustard, and blue. It hangs there like a work of art and defines the room’s entire color palette. The sofa can be converted into a pull-out bed to easily accommodate overnight guests.
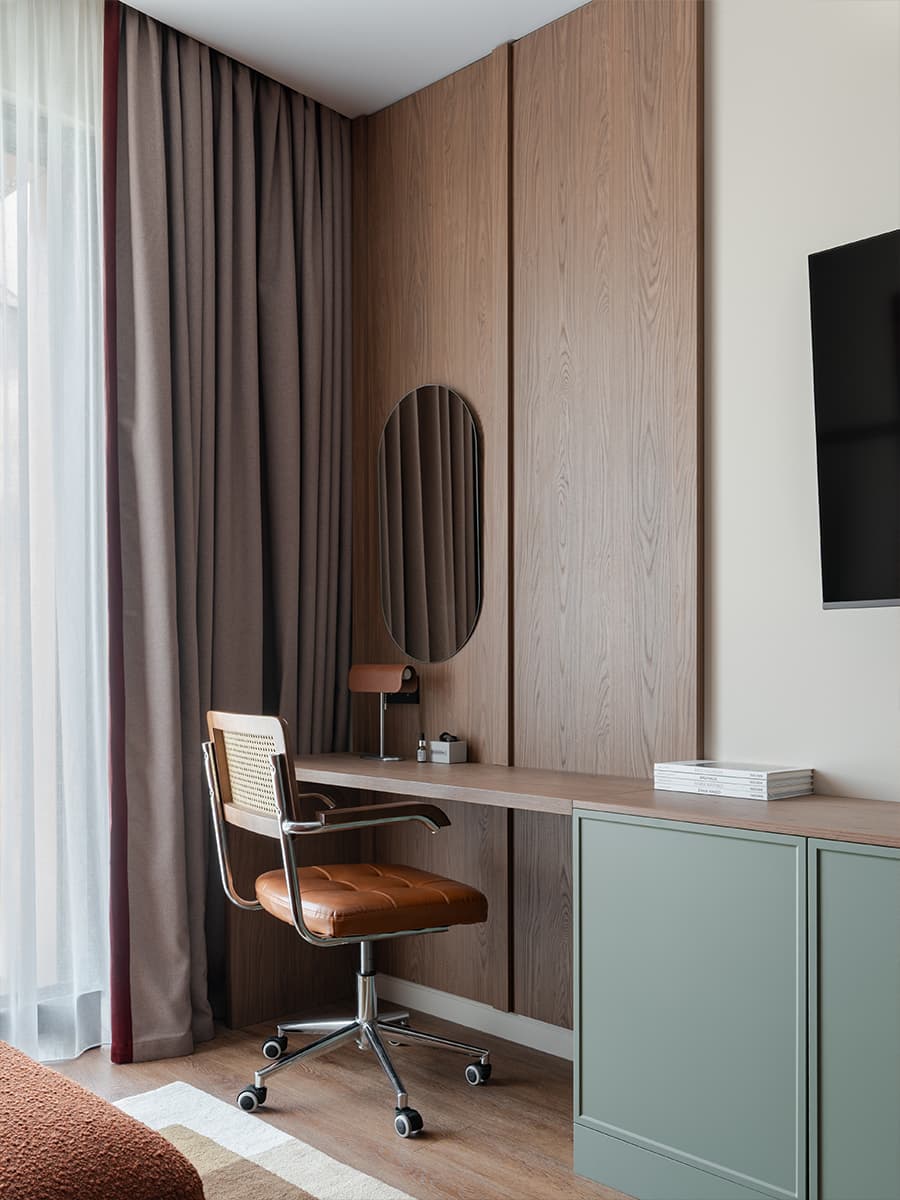
A pouf with a graphic black-and-white tile pattern serves as a coffee table in front of the sofa, adding an almost architectural touch. It looks like a design from AM PM. A desk is set up near the window. Its beige-and-navy-blue striped rug defines the living area.
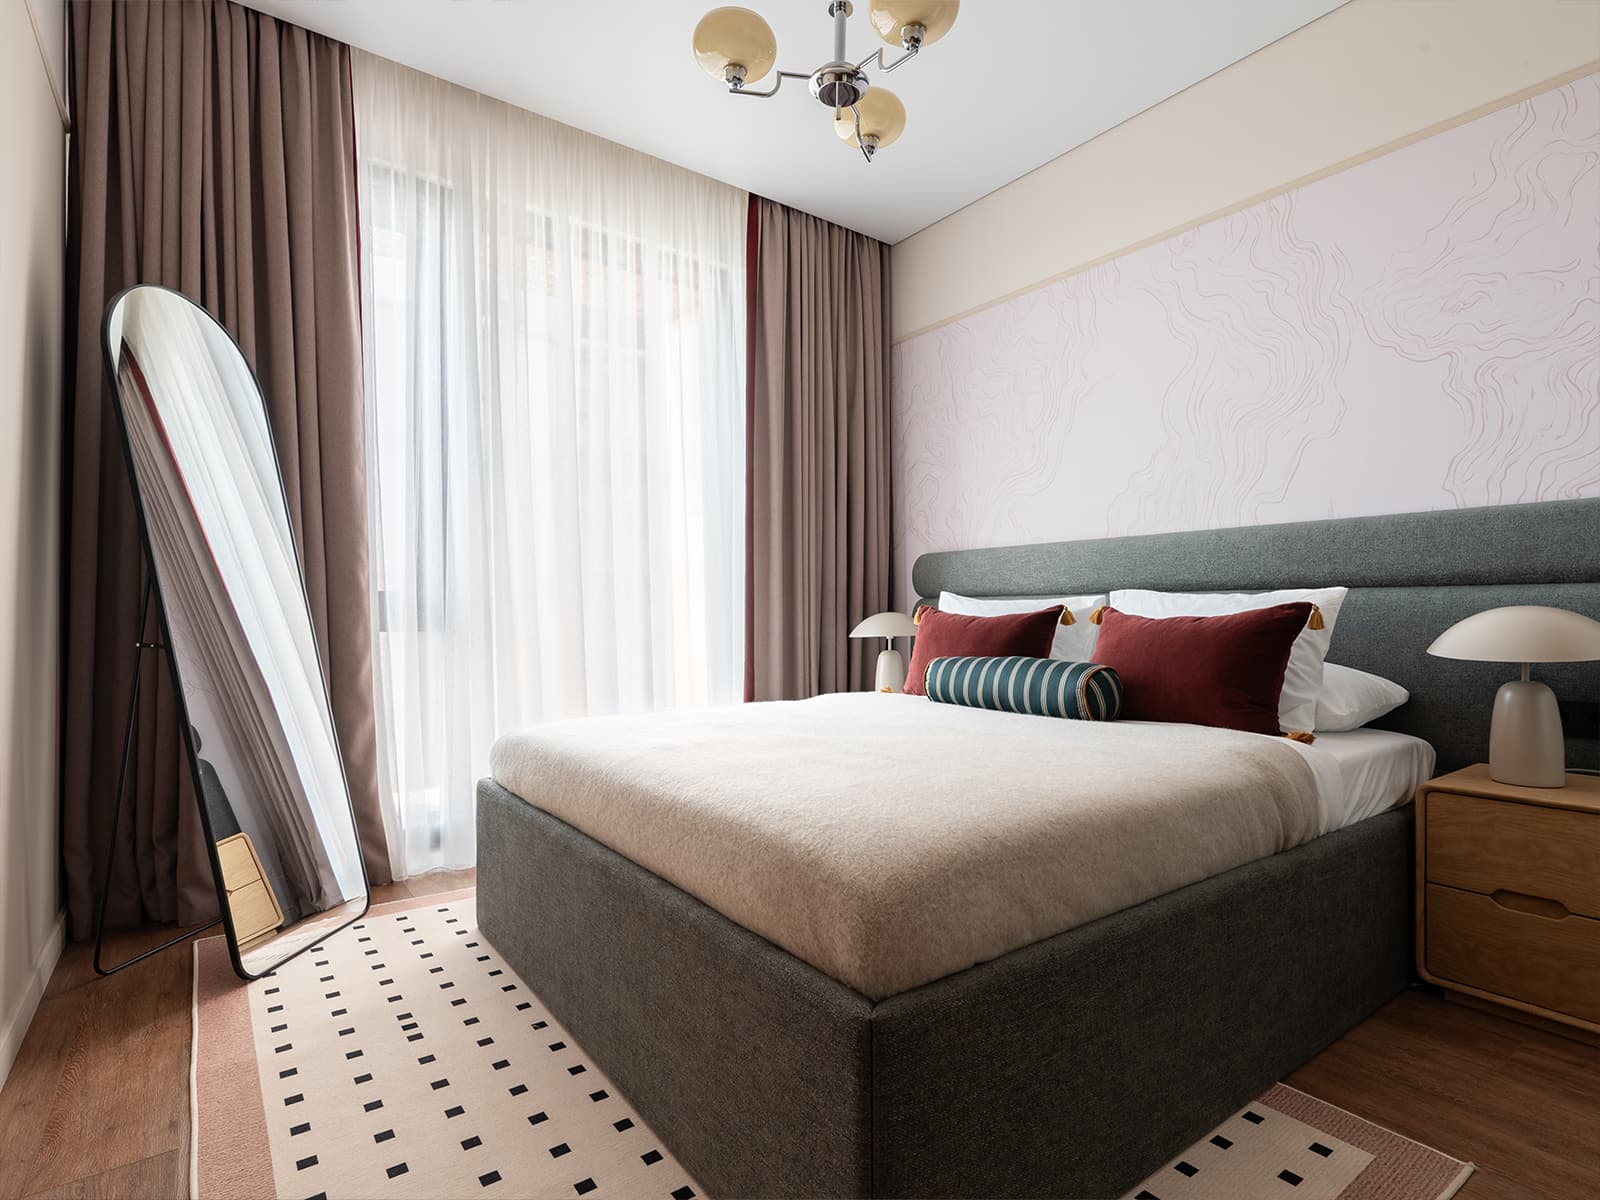
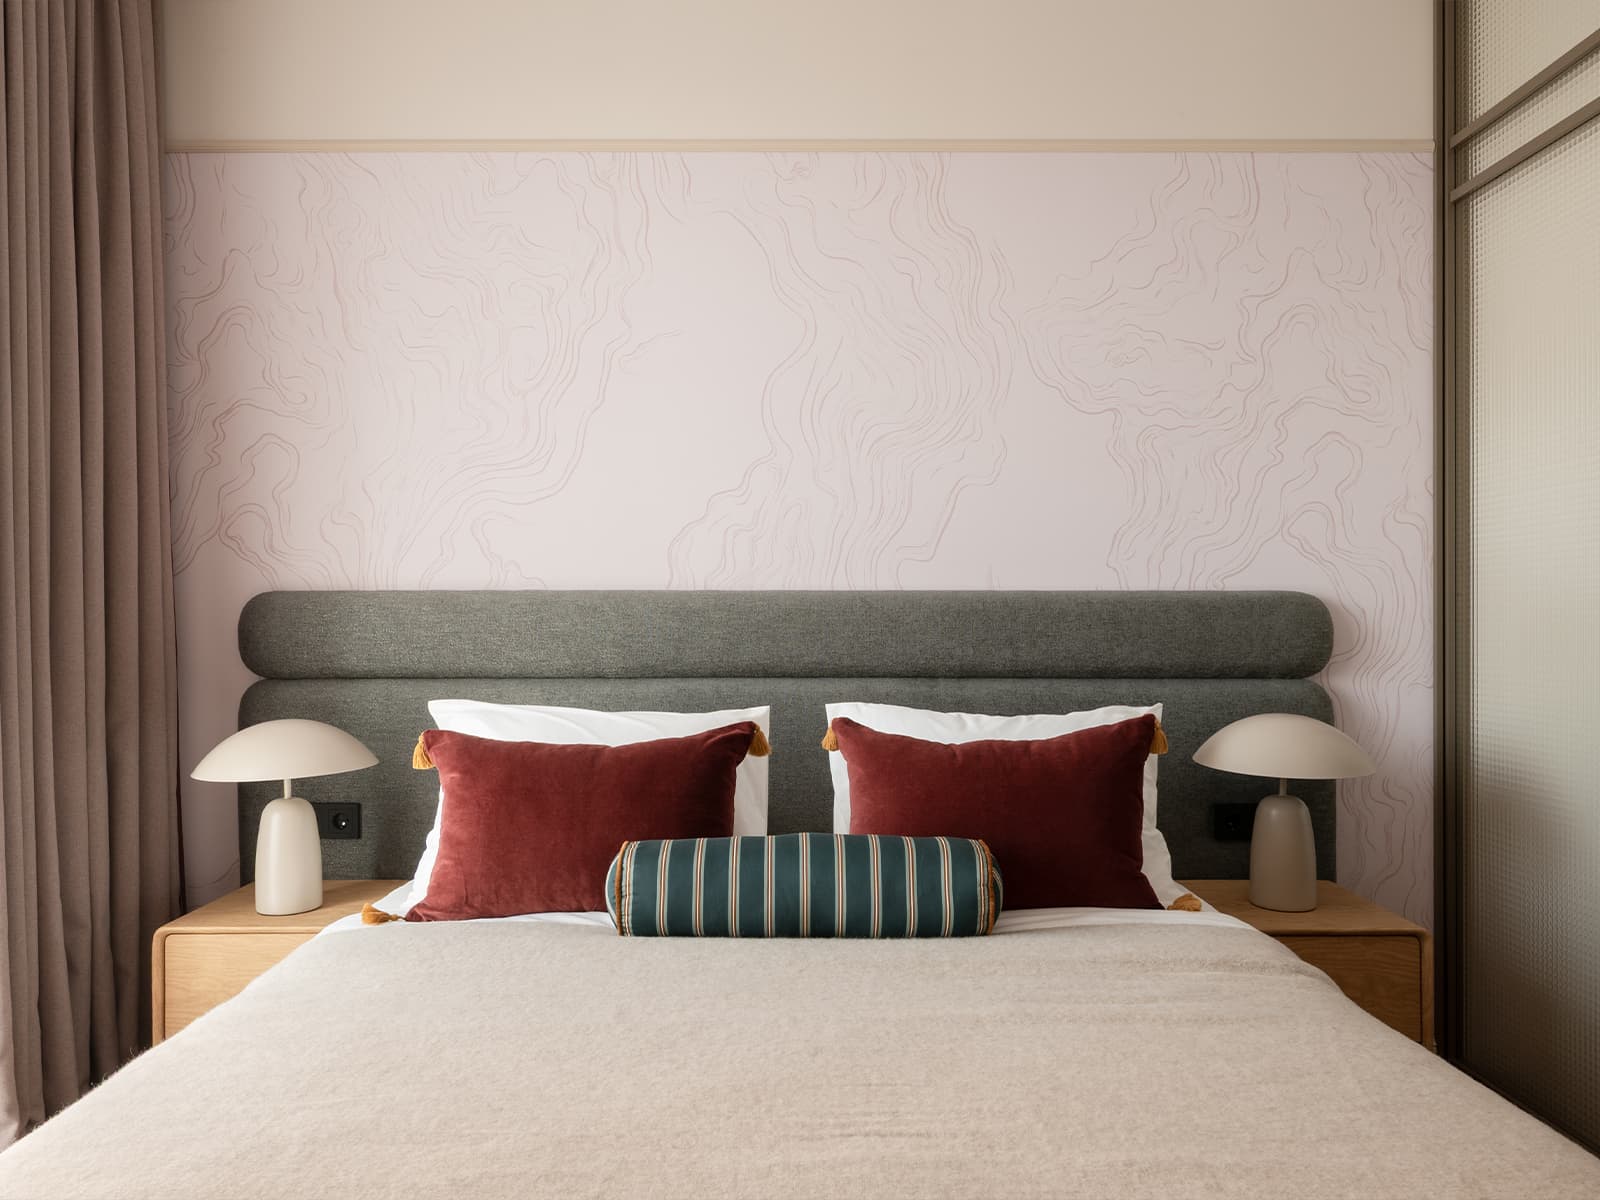
While the living room’s colors and decor exude a strong energy, the bedroom takes a different approach. It prioritizes softness and calm with powder-pink wallpaper covering the wall behind the headboard. The forest-green tufted headboard stands out delicately against this light background. Two burgundy velvet cushions add an almost oriental touch with their golden tassels.
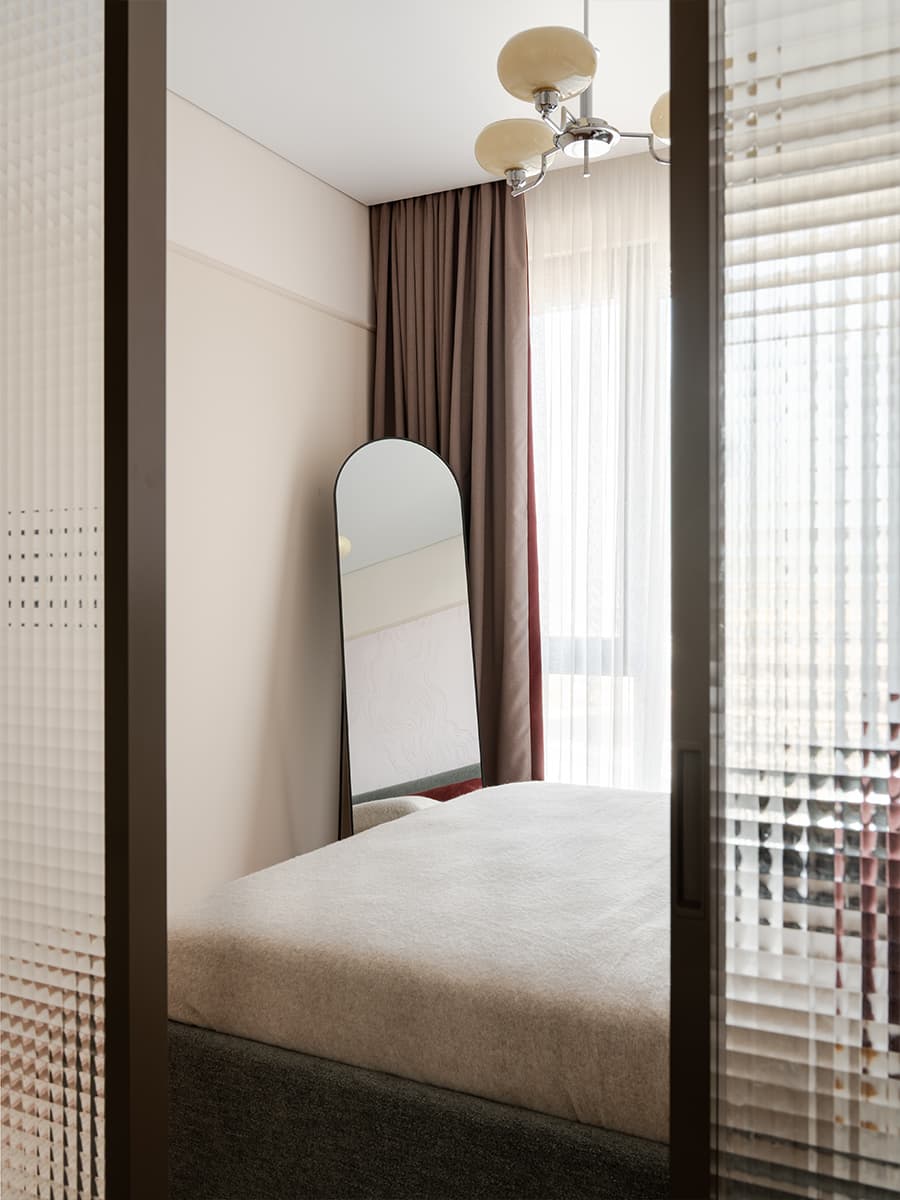
Two lamps sit on light-wood nightstands, casting a soft glow in the evening. A large, curved standing mirror enlarges the space and reflects the natural light streaming in through the floor-to-ceiling window. A textured glass partition separates the bedroom from the living room, while allowing daylight to filter from one room to the other. Thick taupe-colored curtains completely block out the light, ensuring restful nights.
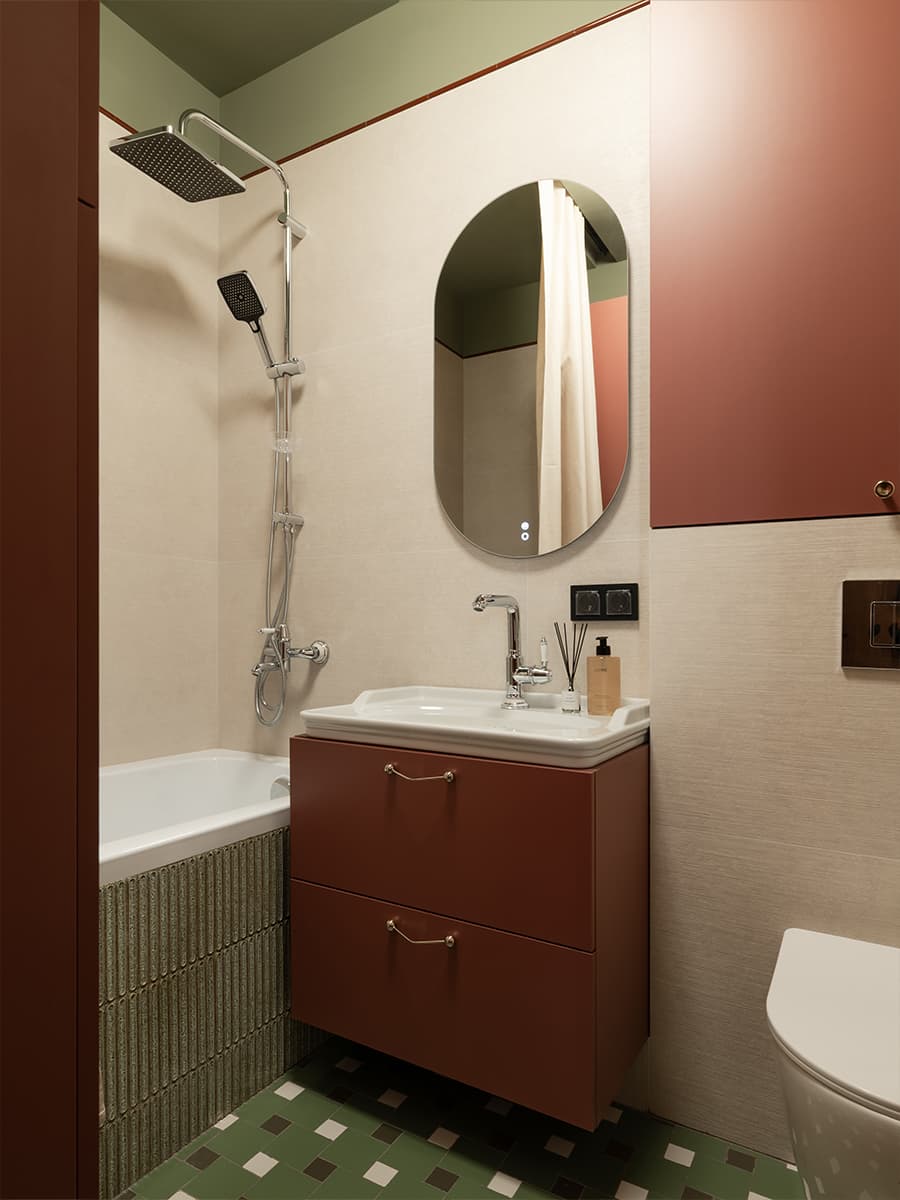
The bathroom echoes the colors of the entryway and features terracotta wall and green ceiling. The floor, with its graphic green-and-white tiles, echoes the checkerboard pattern in the entryway and creates visual cohesion between the two rooms.
Its chrome rain showerhead and simple fixtures give it a modern and practical look. Despite its small size, the room avoids any feeling of crampedness thanks to these colors and the strategic use of mirrors that amplify the light.
This is a perfectly executed project that strikes a balance between the spaces and the use of color. Red, terracotta, and sage green interact harmoniously, echoing one another throughout the different rooms. The designers have successfully tackled a difficult challenge: giving a small apartment personality while avoiding an “over-the-top” look. The wall tapestry in the living room is a standout feature, as it sets the tone for the apartment’s decor. Choosing a sleeper sofa is a smart solution to the constraints of a two-room apartment that occasionally needs to accommodate friends.
The meticulous finishes elevate the apartment beyond a simple, run-of-the-mill rental project. The bathroom and entryway receive just as much attention here as the main living areas. What stands out most is the ability to give each room a strong identity without ever losing the overall cohesion of the home.
This apartment combines green, terracotta, and rust tones with high-quality materials and soft, rounded shapes. For those looking to draw inspiration from this style, simply focus on three colors, incorporate natural wood, and choose an original wall decoration that echoes this color palette.

The result blends color with materials and clever layout solutions designed with rental use in mind. Each room has its own personality while maintaining visual cohesion with the others. The open kitchen flows into the living room, and the bedroom is set apart behind a glass partition. This compact apartment serves as a source of inspiration for any small space in need of a makeover. Whether they’re intended for furnished or unfurnished rentals.
The entryway as a transition space
The checkerboard-patterned terracotta and white floor, which contrasts with the green walls, is a beautiful start. This color extends to the storage doors using the color-blocking technique. The entryway serves as a transition space leading to the living room. It’s defined as such by this color and floor, which set it apart from the other spaces.
It is furnished simply and effectively with a mirror, a stool for putting on and taking off shoes, and a console table for keys. Even though it is compact, it is a well-curated, practical, and welcoming space. The designers opted for warm materials, wood and ceramic, to create a smooth transition between the exterior and interior.
The kitchen is dressed in sage green
Its open kitchen features a soft sage green on all the lower cabinet fronts. The dark wood upper cabinets provide a contrast that balances the freshness of the green. Its white marble backsplash reflects natural light. Six dome-shaped metal wall sconces illuminate the space. It’s an original and useful wall-mounted fixture with a vintage style. The red hue of the dining room chairs serves as a unifying thread between the different living areas. The L-shaped countertop maximizes the available space.
A living-dining room with vibrant colors
The heart of the apartment features a striking red palette. The round solid wood table is complemented by four Rey chairs by Hay with rounded lines. A sculptural chandelier made of white and chrome globes provides ample lighting. Right next to it, above the sofa, a woven tapestry blends shades of red, mustard, and blue. It hangs there like a work of art and defines the room’s entire color palette. The sofa can be converted into a pull-out bed to easily accommodate overnight guests.
A pouf with a graphic black-and-white tile pattern serves as a coffee table in front of the sofa, adding an almost architectural touch. It looks like a design from AM PM. A desk is set up near the window. Its beige-and-navy-blue striped rug defines the living area.
A cozy, sensory bedroom
While the living room’s colors and decor exude a strong energy, the bedroom takes a different approach. It prioritizes softness and calm with powder-pink wallpaper covering the wall behind the headboard. The forest-green tufted headboard stands out delicately against this light background. Two burgundy velvet cushions add an almost oriental touch with their golden tassels.
Two lamps sit on light-wood nightstands, casting a soft glow in the evening. A large, curved standing mirror enlarges the space and reflects the natural light streaming in through the floor-to-ceiling window. A textured glass partition separates the bedroom from the living room, while allowing daylight to filter from one room to the other. Thick taupe-colored curtains completely block out the light, ensuring restful nights.
A terracotta and green bathroom
The bathroom echoes the colors of the entryway and features terracotta wall and green ceiling. The floor, with its graphic green-and-white tiles, echoes the checkerboard pattern in the entryway and creates visual cohesion between the two rooms.
Its chrome rain showerhead and simple fixtures give it a modern and practical look. Despite its small size, the room avoids any feeling of crampedness thanks to these colors and the strategic use of mirrors that amplify the light.
Our take on this design
This is a perfectly executed project that strikes a balance between the spaces and the use of color. Red, terracotta, and sage green interact harmoniously, echoing one another throughout the different rooms. The designers have successfully tackled a difficult challenge: giving a small apartment personality while avoiding an “over-the-top” look. The wall tapestry in the living room is a standout feature, as it sets the tone for the apartment’s decor. Choosing a sleeper sofa is a smart solution to the constraints of a two-room apartment that occasionally needs to accommodate friends.
The meticulous finishes elevate the apartment beyond a simple, run-of-the-mill rental project. The bathroom and entryway receive just as much attention here as the main living areas. What stands out most is the ability to give each room a strong identity without ever losing the overall cohesion of the home.
How can this decor inspire our homes?
This apartment combines green, terracotta, and rust tones with high-quality materials and soft, rounded shapes. For those looking to draw inspiration from this style, simply focus on three colors, incorporate natural wood, and choose an original wall decoration that echoes this color palette.


Commentaires