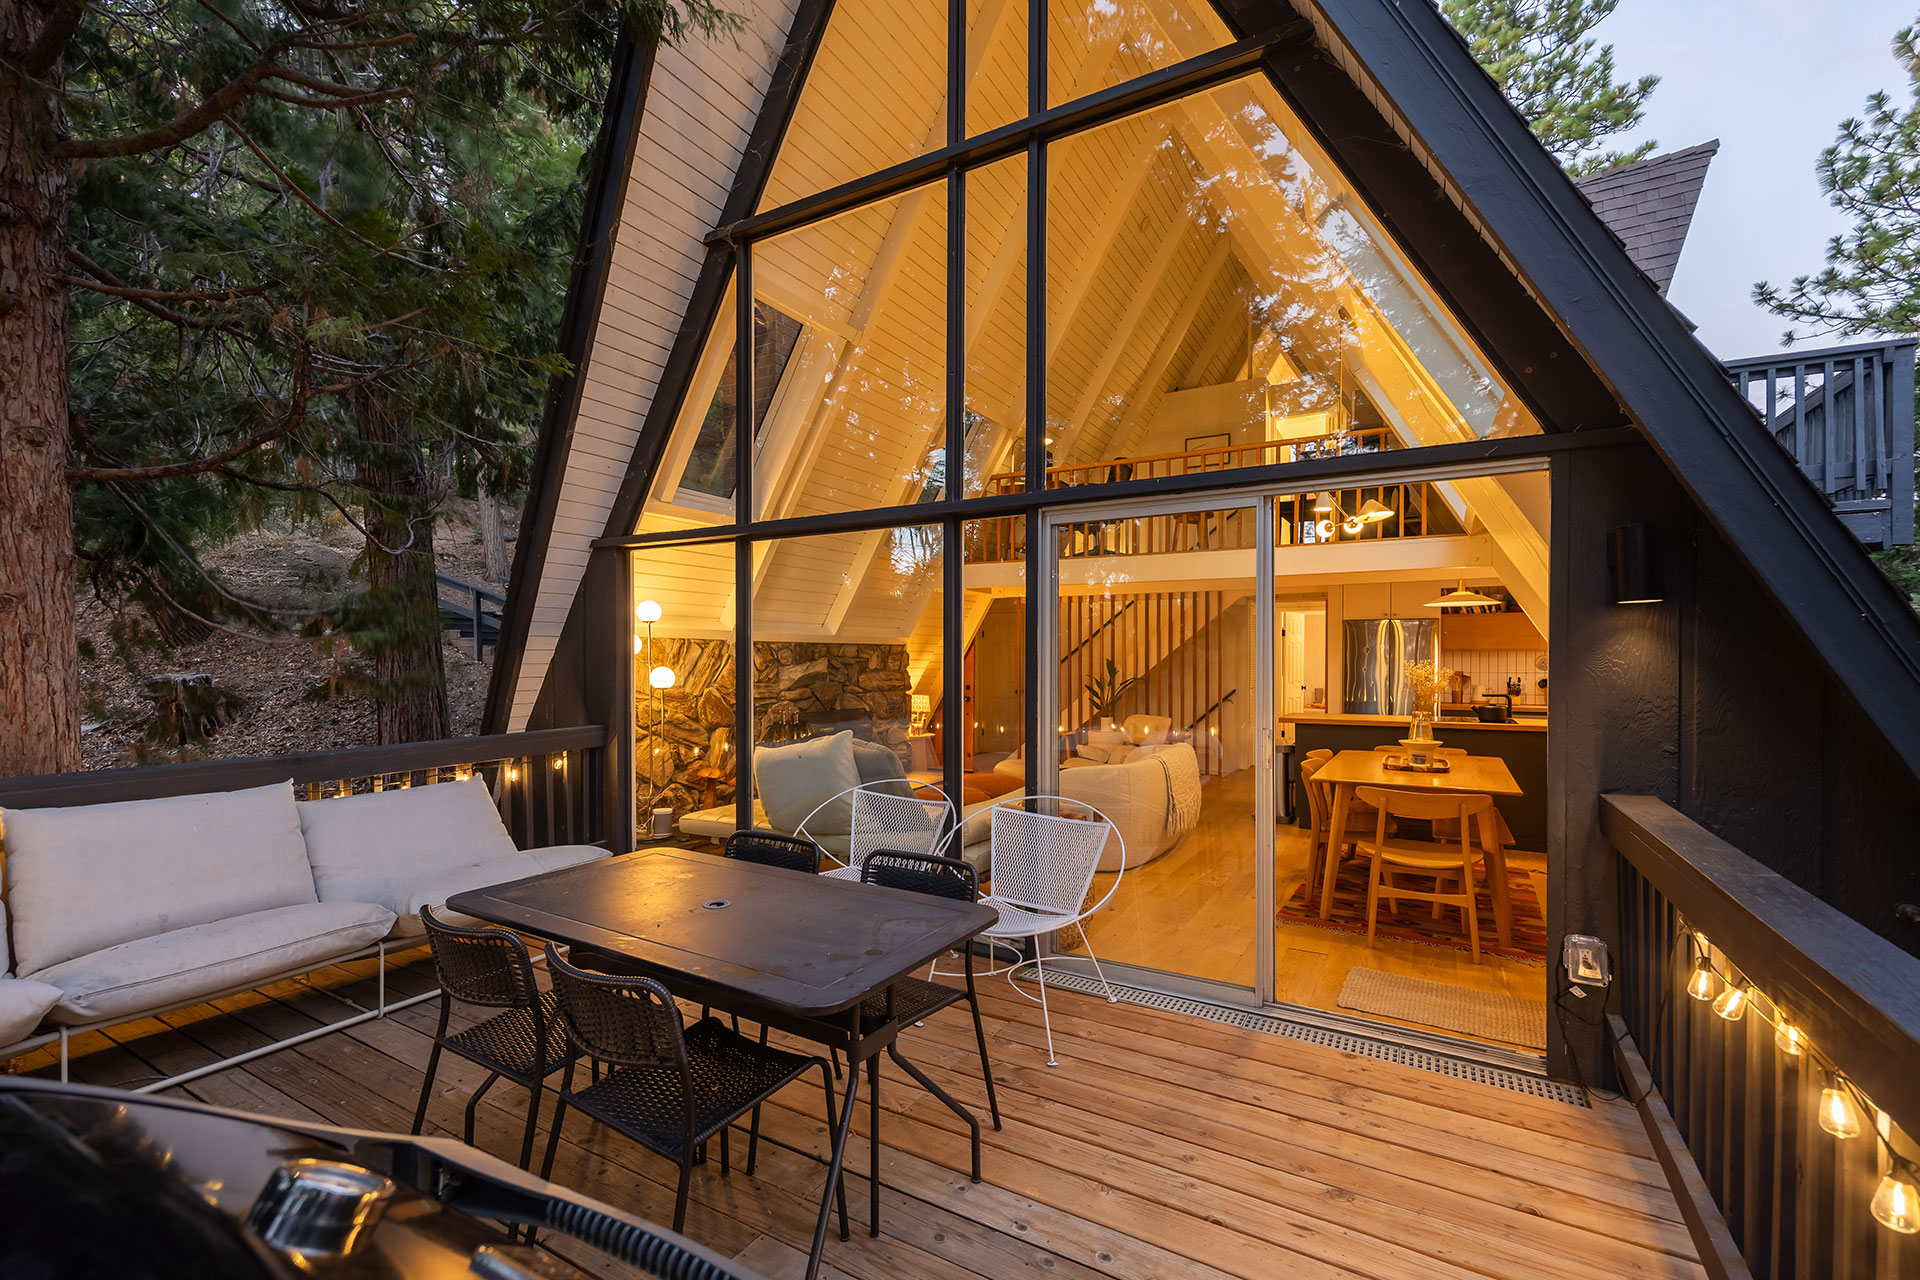
An A-Frame house under the pine trees at the dizzying salon
Suivez Planète Déco sur Google — ajoutez-nous à vos favoris pour retrouver nos articles déco dans votre fil d'actualitésThis 1970s A-frame house in California features a breathtaking living room, mid-century decor, and a view of the pine trees
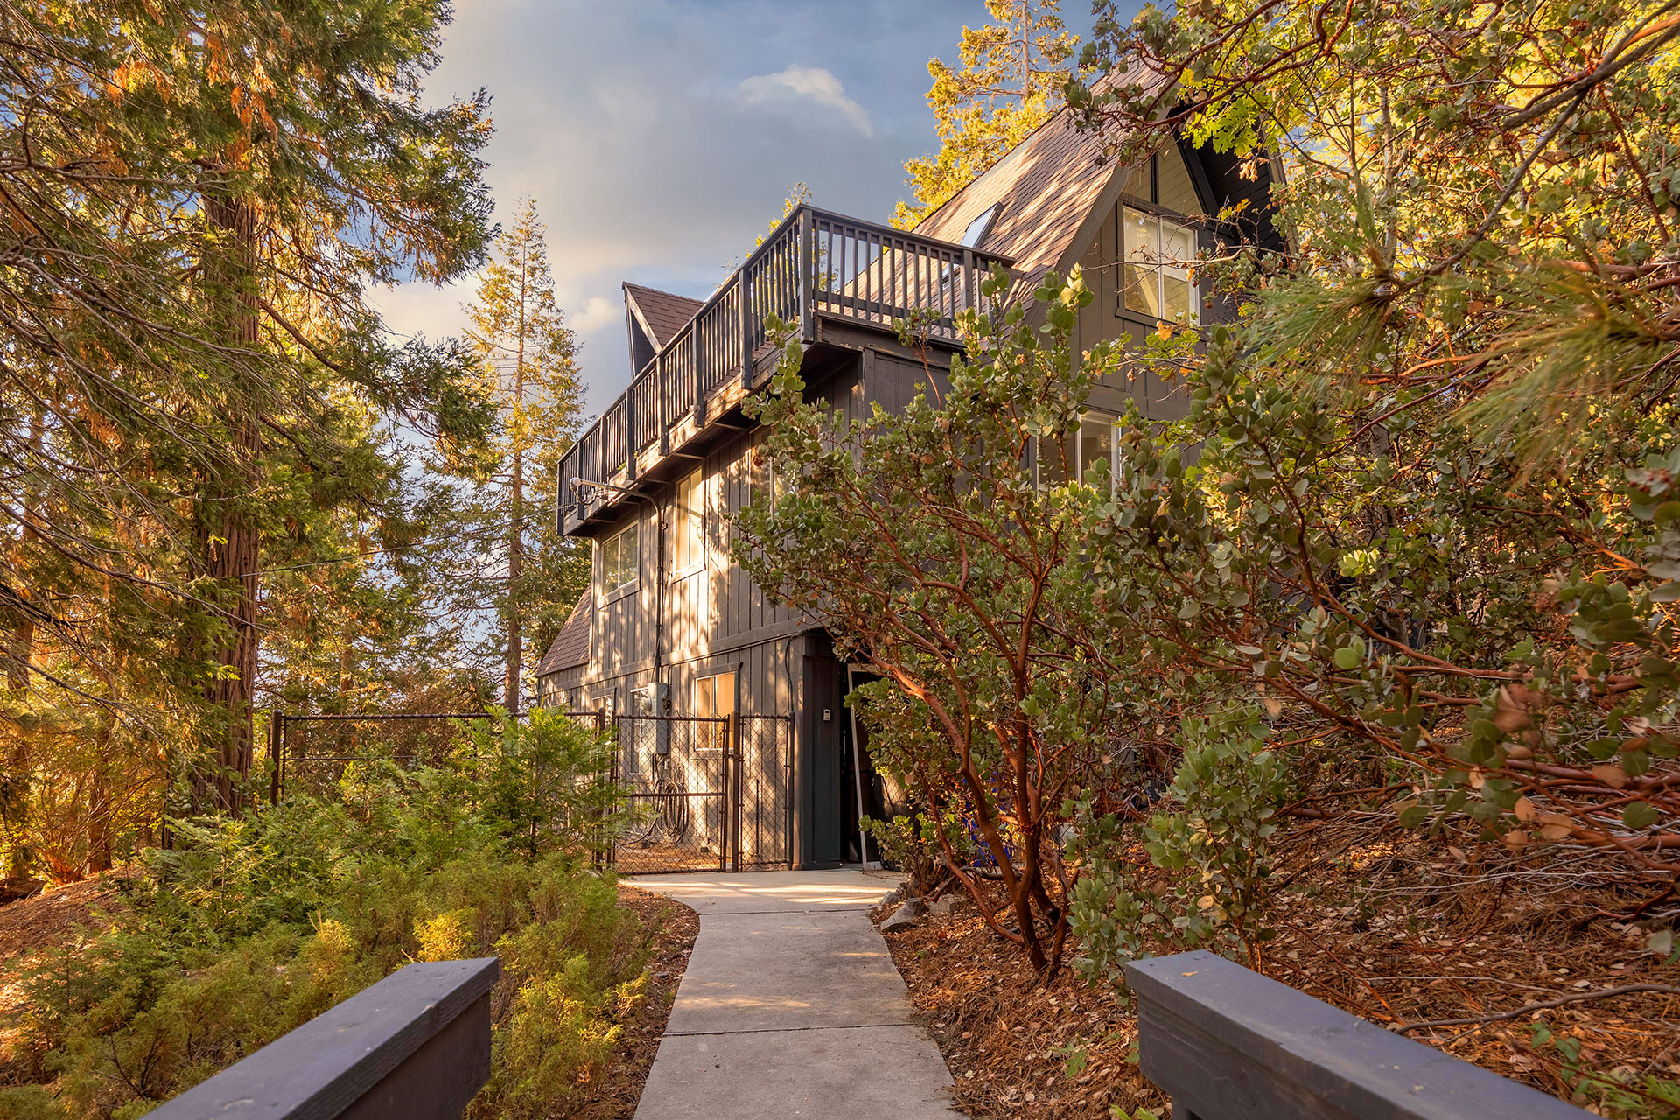
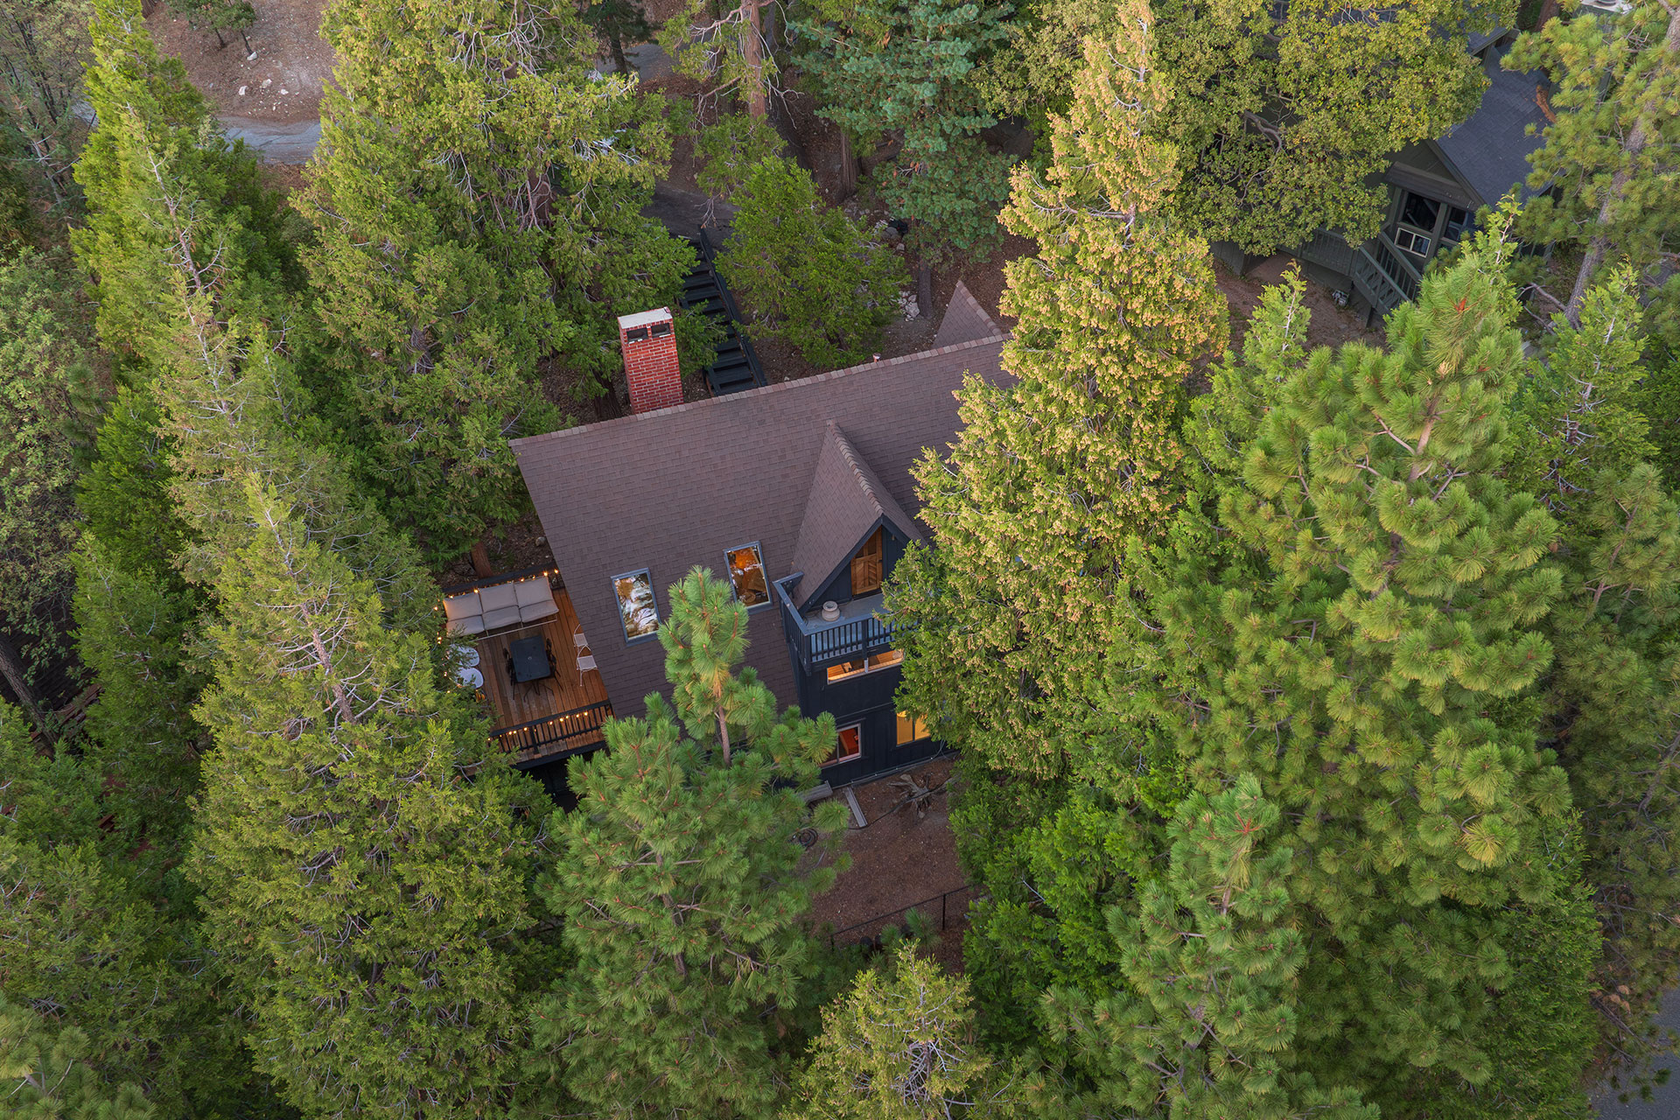
In Lake Arrowhead, California, the ponderosa pines hide an A-Frame house built in the 1970s. This iconic example of California design combines a triangular frame with a huge glass gable. This style of house has been experiencing a resurgence in popularity in recent years in the United States. And they’re regularly renovated by their new owners.
The owners of this home, Belle and Kevin, have preserved the building’s character while modernizing it. They then decorated the interior with pieces they patiently hunted down. The style blends vintage pieces with contemporary touches. It’s a family vacation home with three bedrooms spread over two floors.
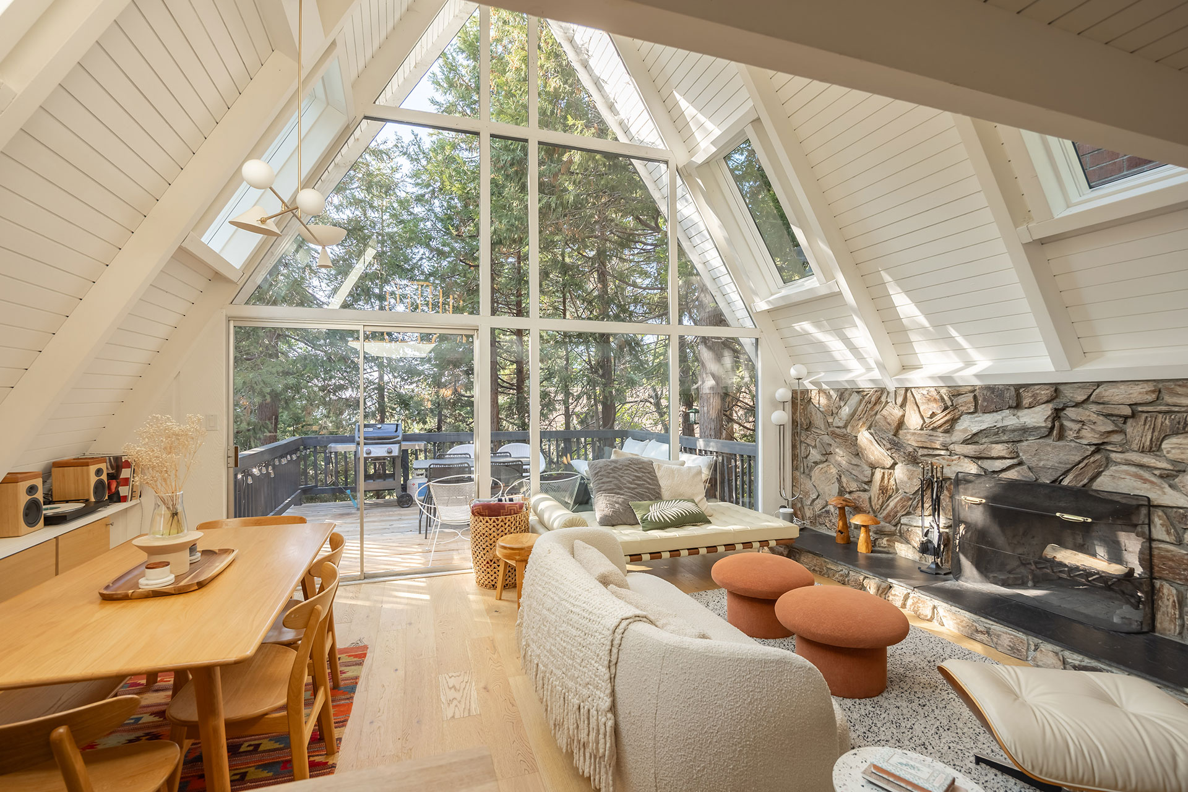
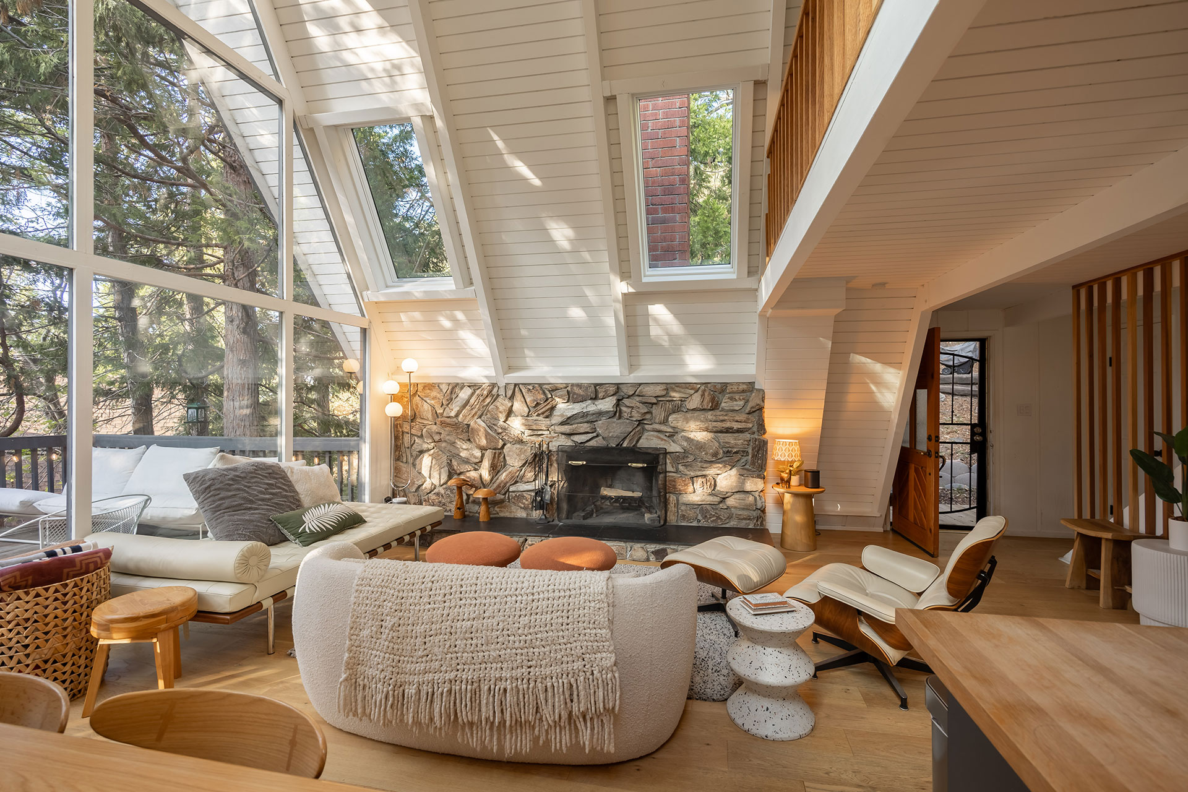
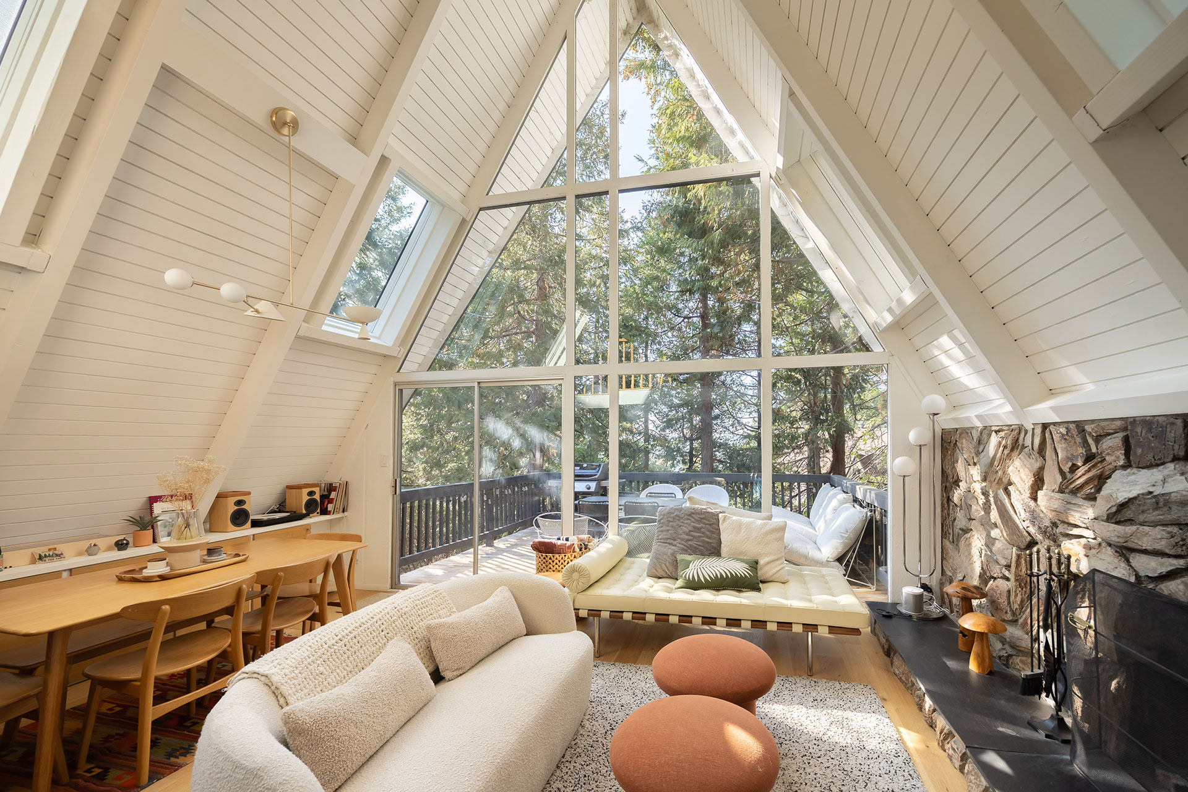
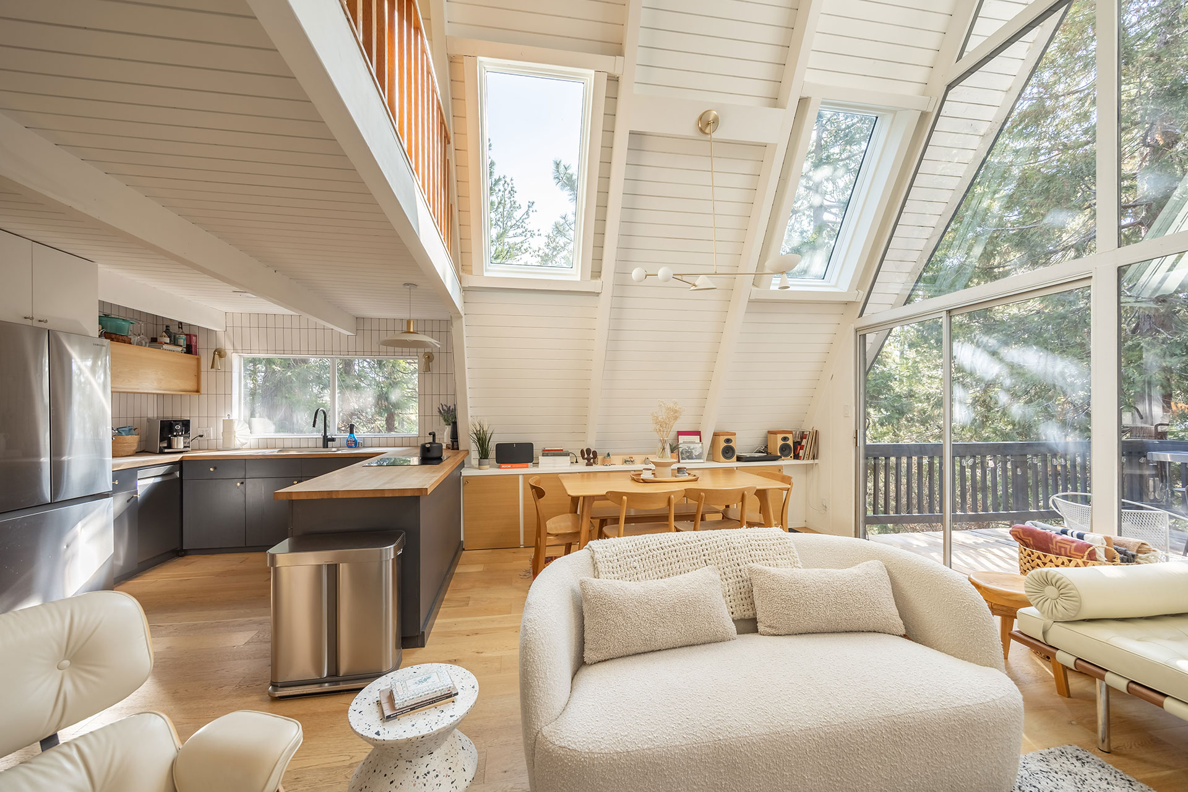
The ground floor opens onto a single space that combines the living room and dining room. The ceiling, with its wooden beams, has been painted entirely white to bring in light. Its height creates a spacious room, allowing you to enjoy the natural scenery. A fireplace takes up an entire wall. It’s perfect for warming up the space in winter. Its rough-hewn stones add a mineral texture to the room, making it a focal point.
Opposite it, furniture with clean lines and neutral tones has been arranged. A sofa, a Barcelona daybed, and a solid-wood dining table make the room comfortable and welcoming. The light streaming through the immense glass gable is another highlight of the space.
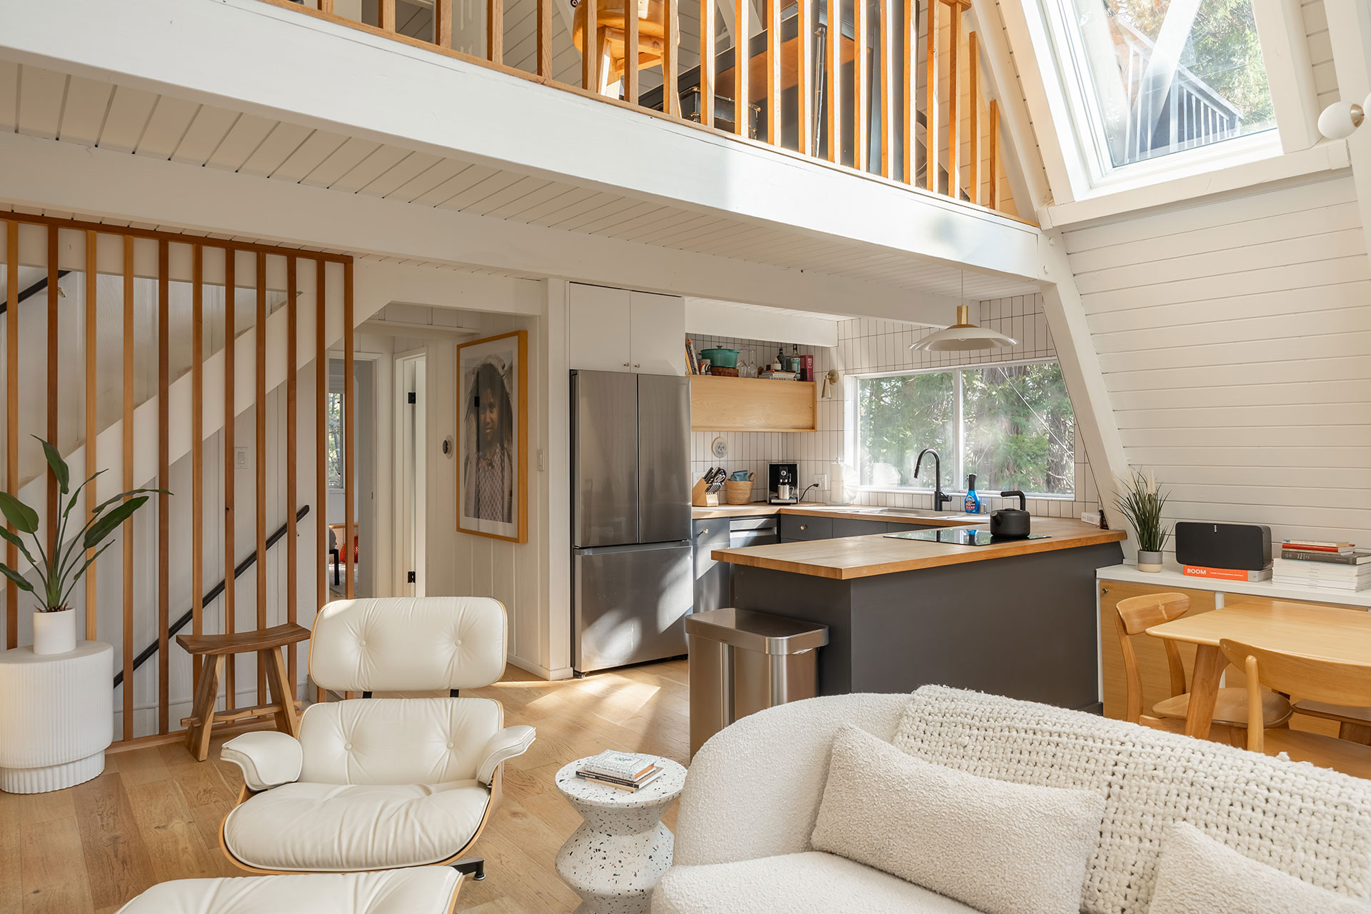
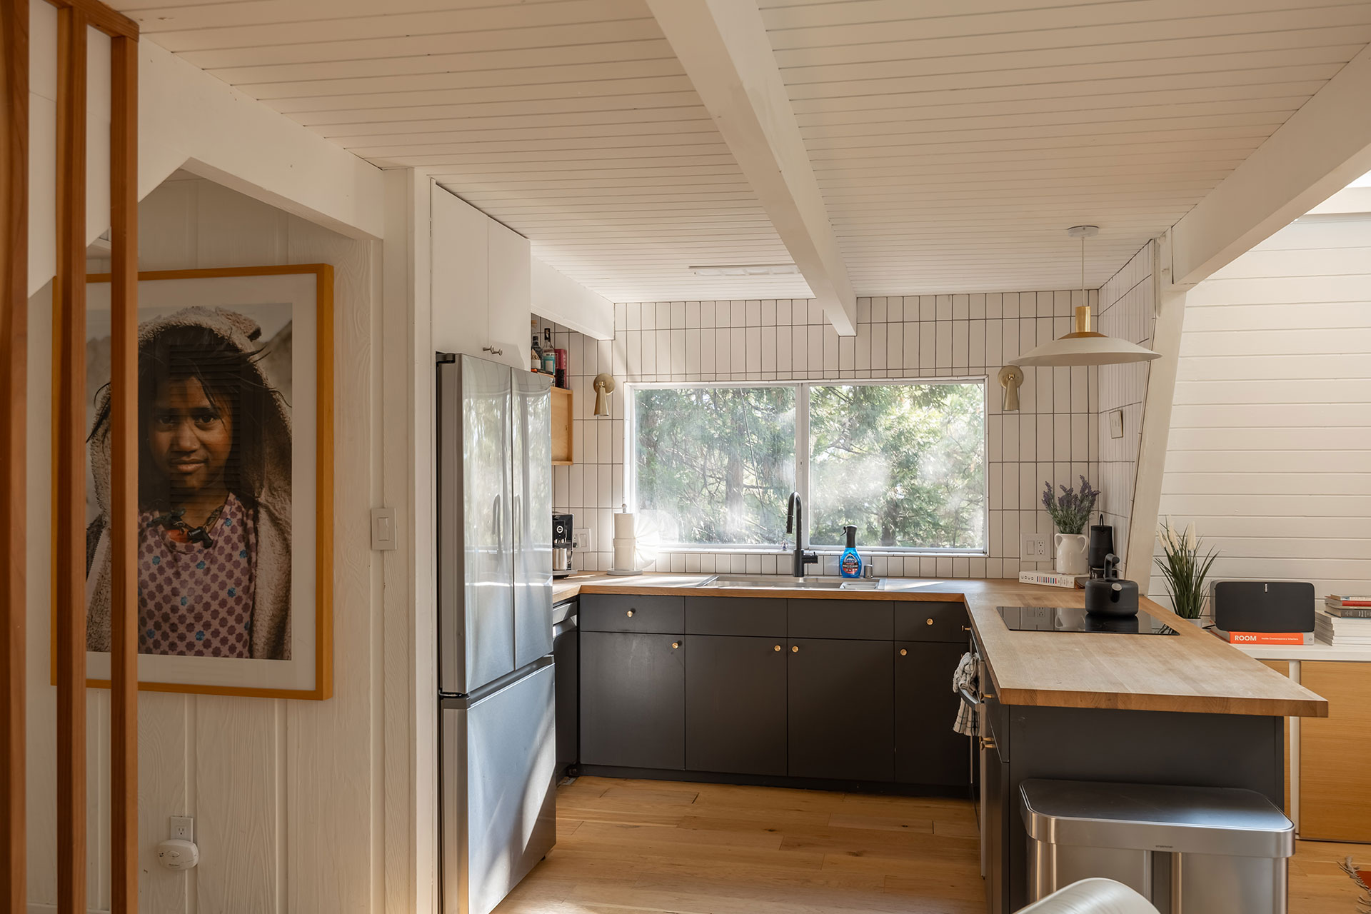
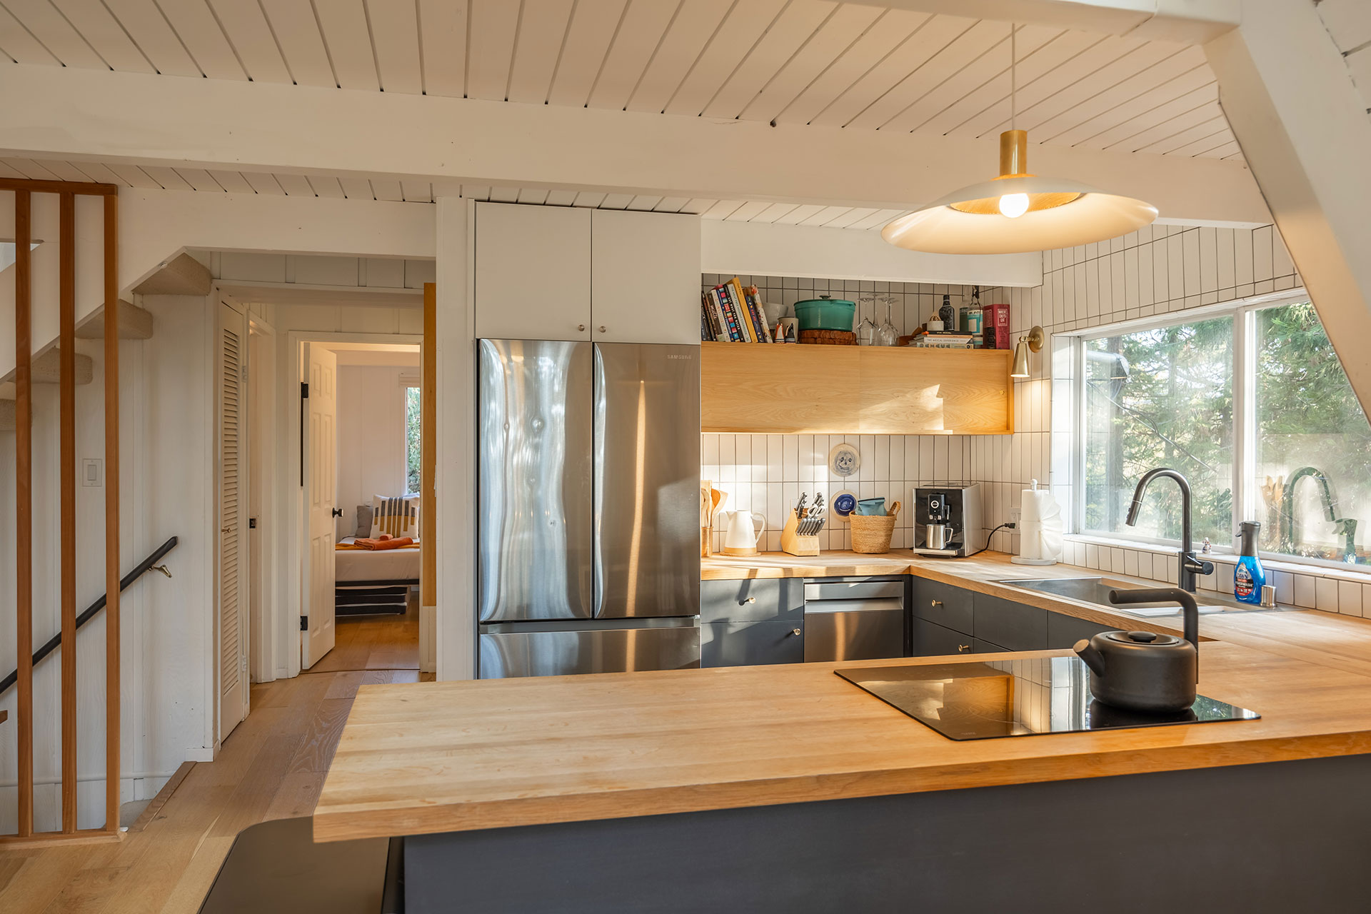
The kitchen is tucked beneath the mezzanine. It features a breakfast bar for quick meals. It’s a functional space equipped with everything needed for meal preparation. Finished in anthracite gray, it’s complemented by a white tiled backsplash and a wooden countertop.
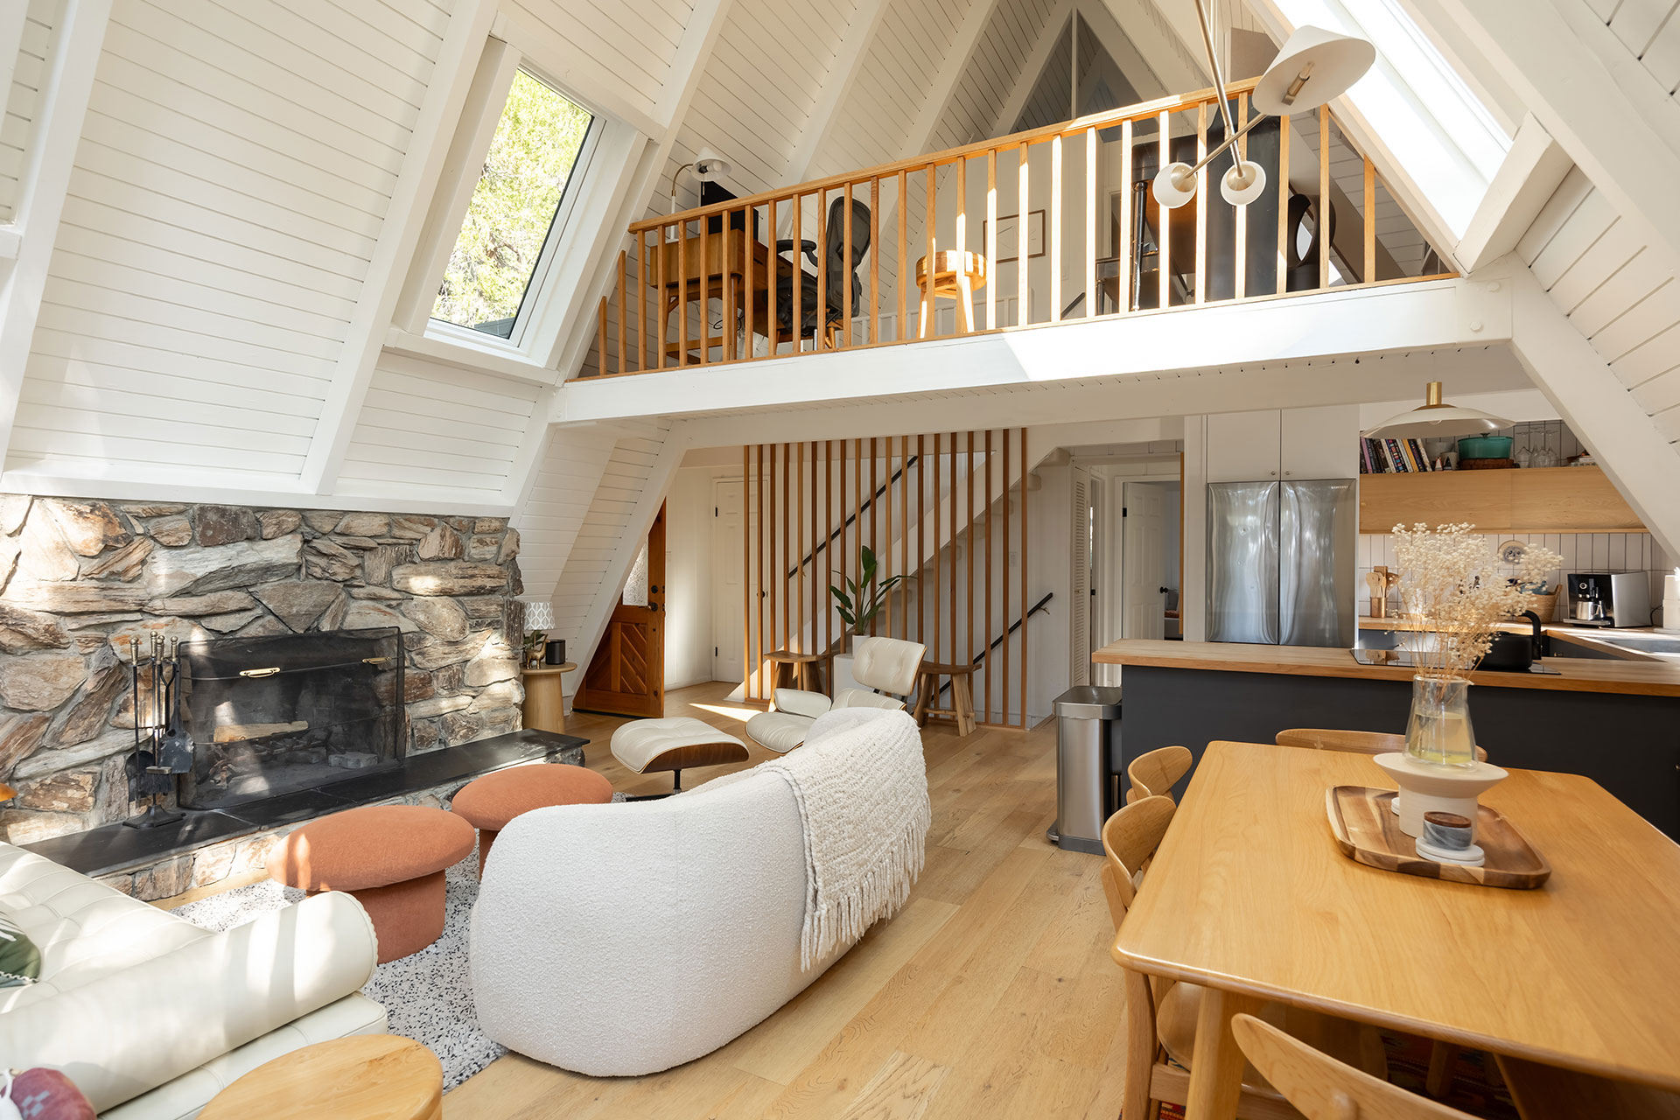
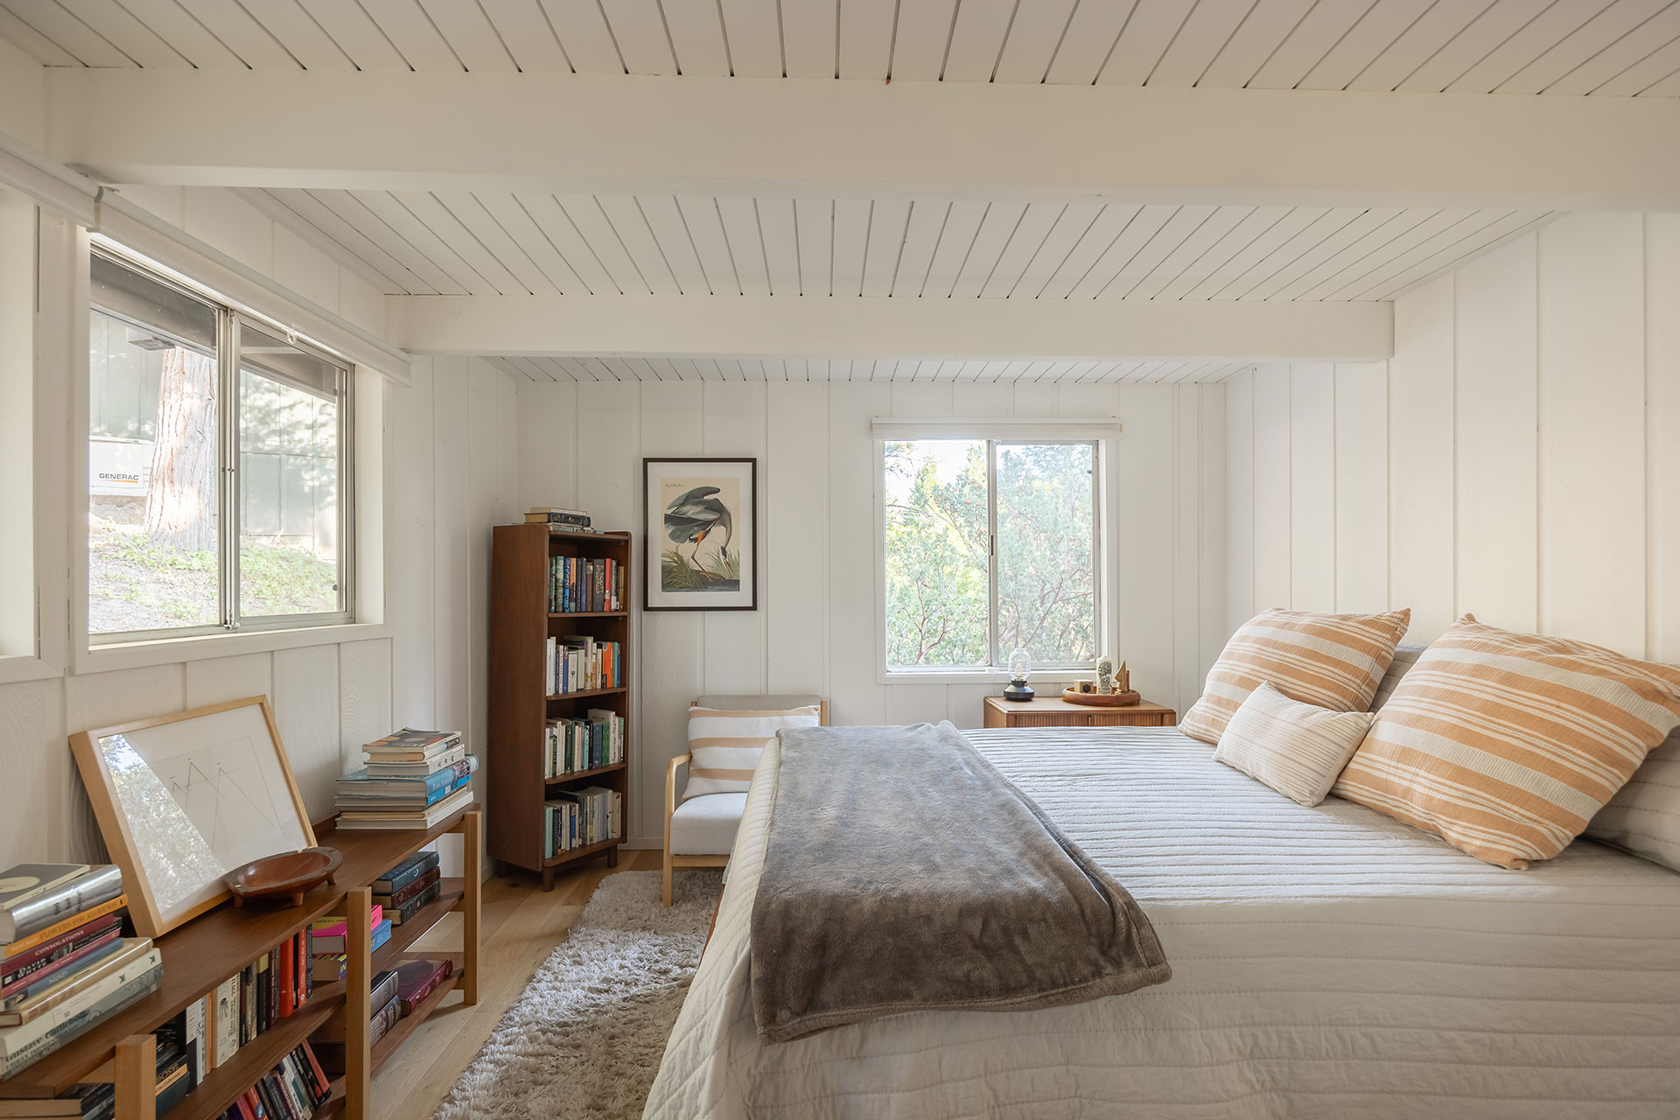
The master bedroom is on the ground floor and is adorned with terracotta- and cream-striped throw pillows. It has an en suite bathroom. Upstairs, a mezzanine overlooks the living room and leads to two additional bedrooms, each nestled beneath the sloping roof.
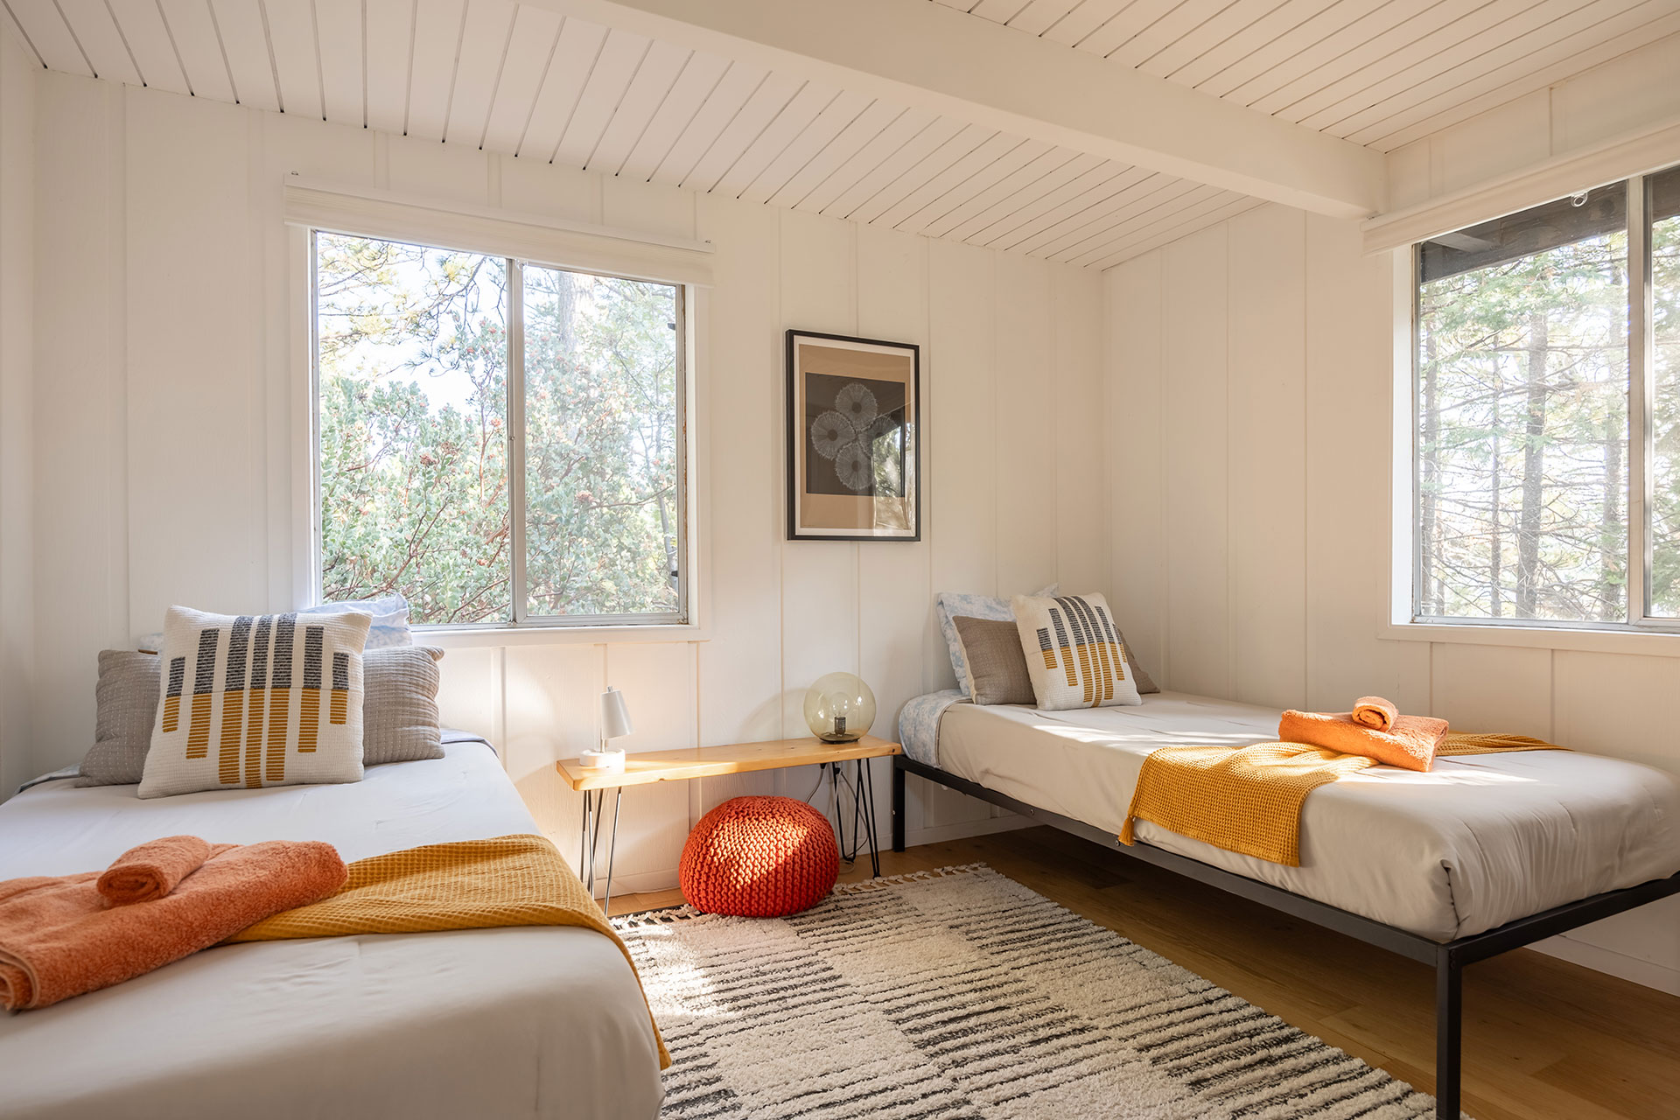
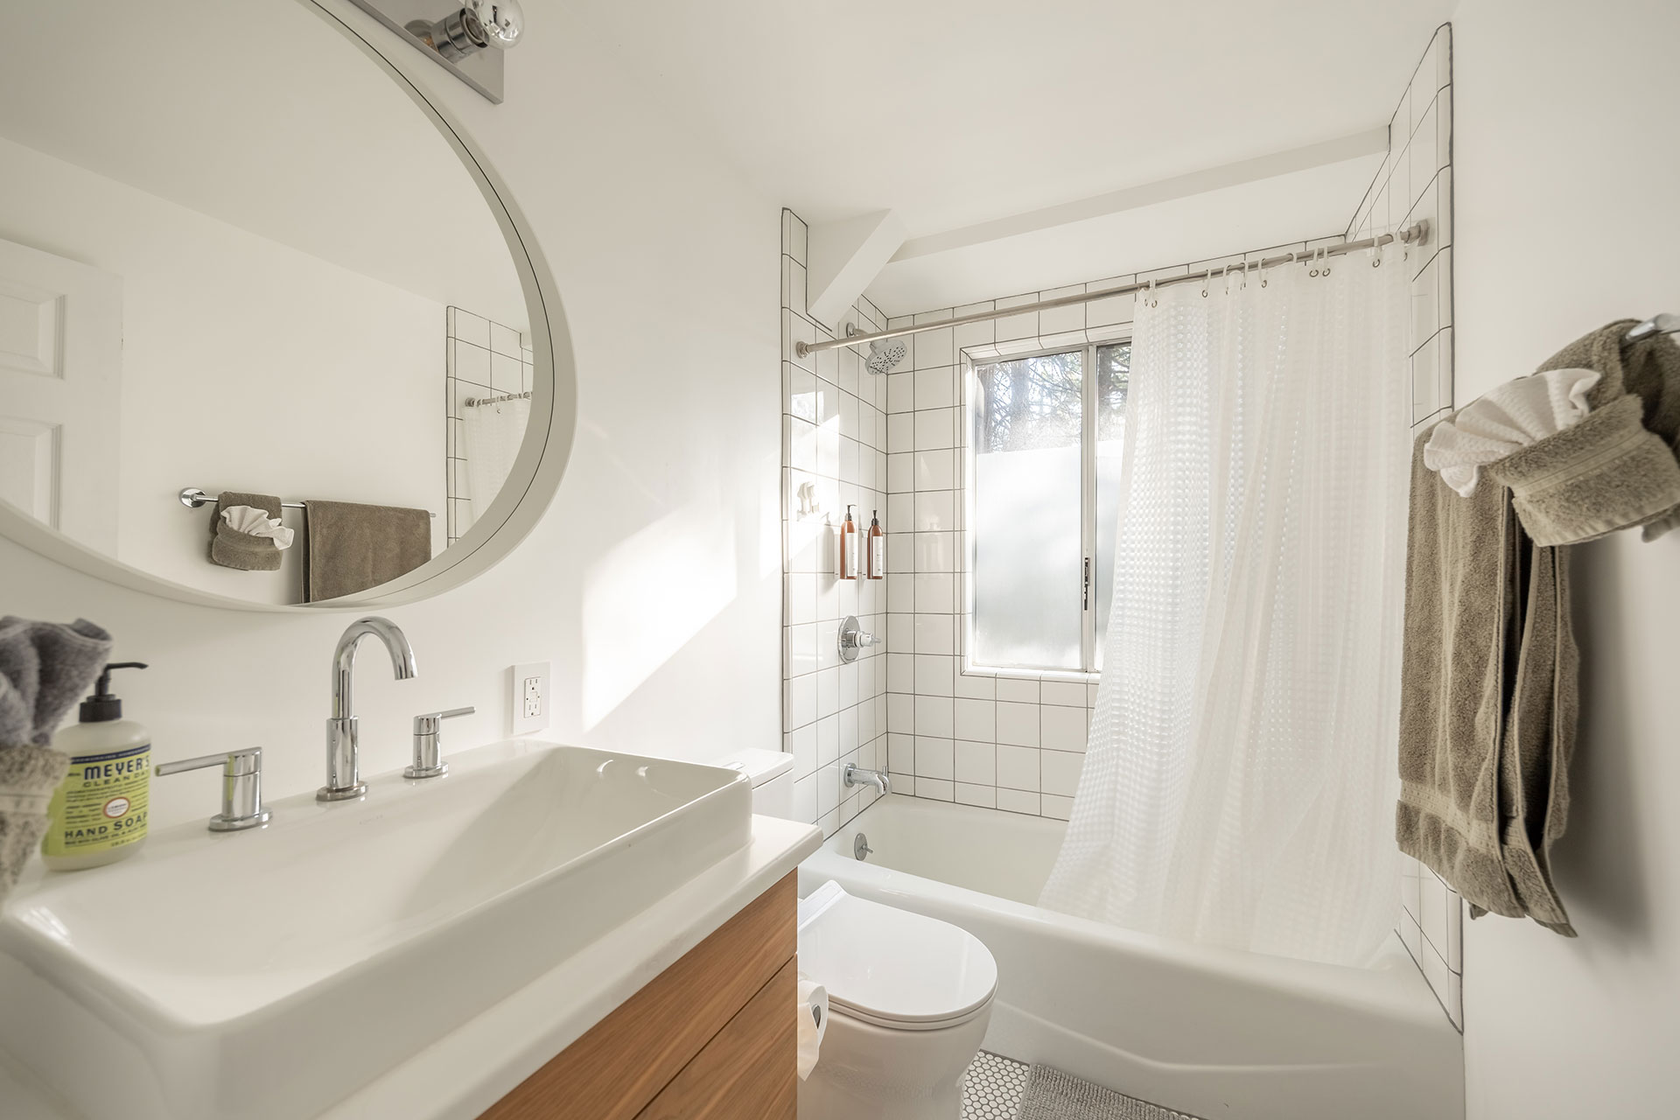
These two bedrooms, decorated in the same neutral contemporary style as the first, share a second bathroom. The mezzanine serves as a sort of indoor balcony, offering a view of the living room from above. Thanks to its elevated position, it provides a view of the natural landscape in the distance.
The lower level houses a game room and an indoor sauna. Outside is a hot tub. These various amenities are undeniable assets for a vacation home. A small meditation garden has been planted below, featuring native plants.
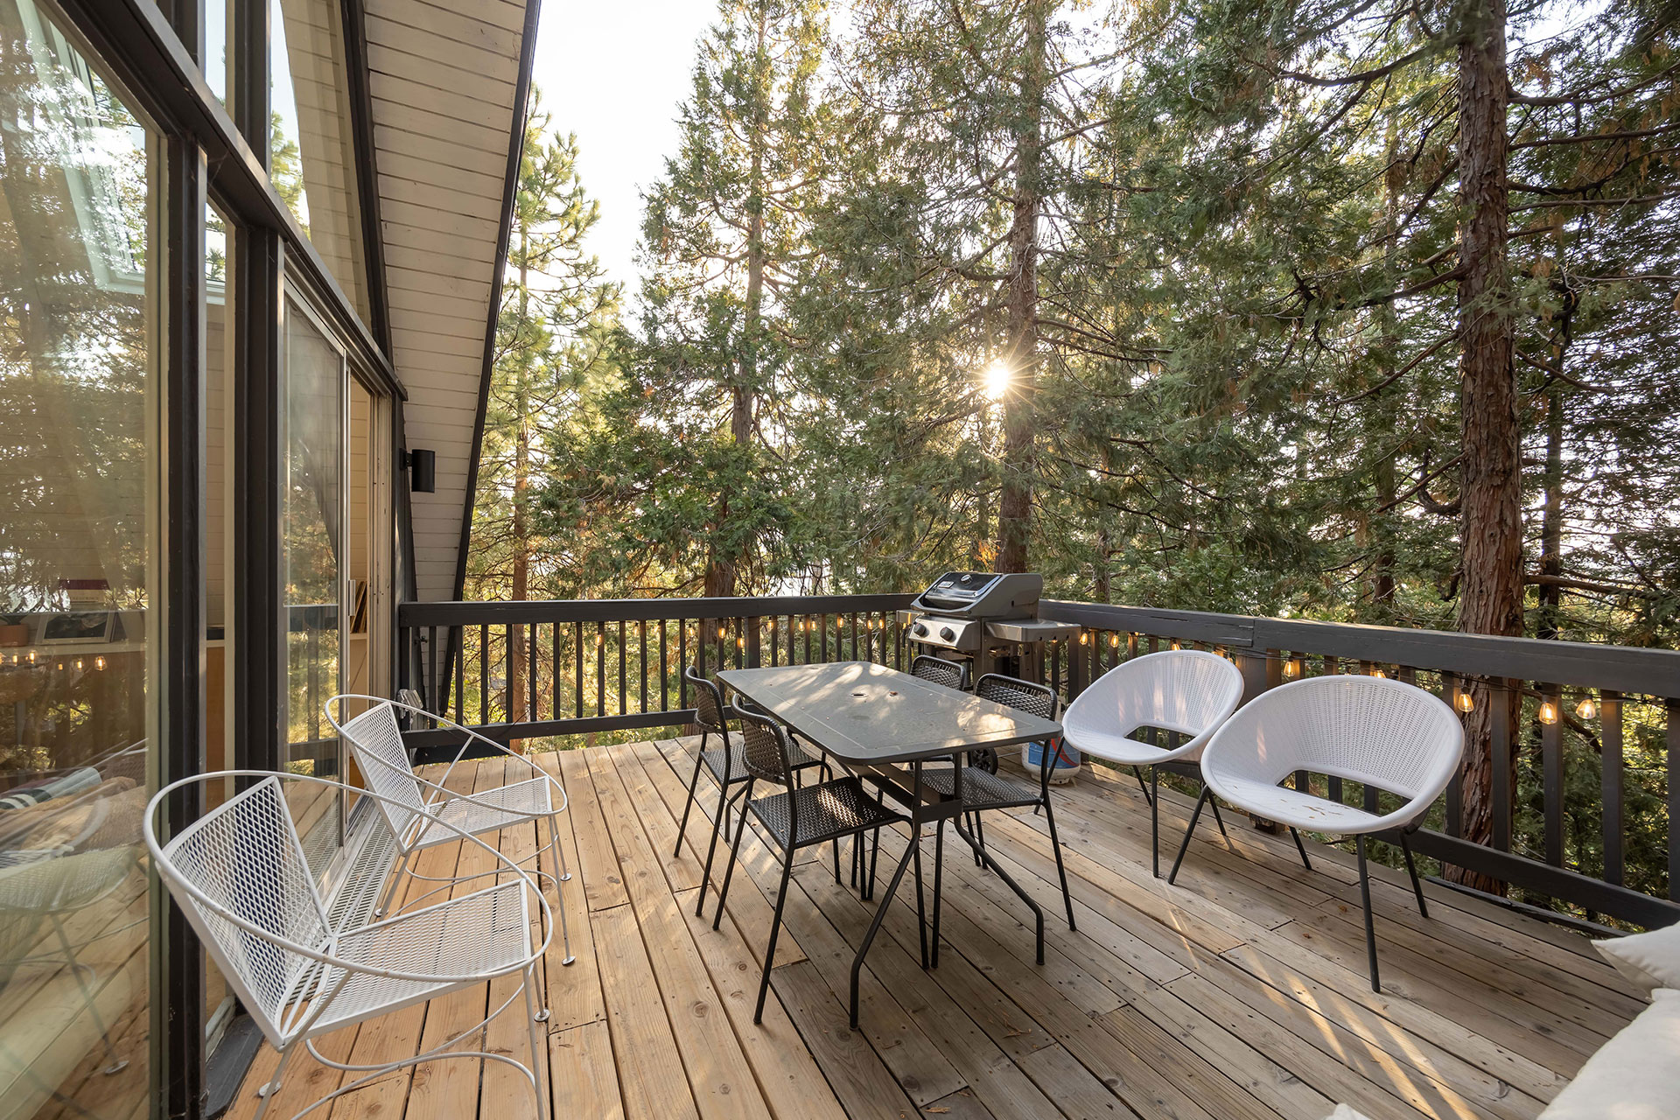
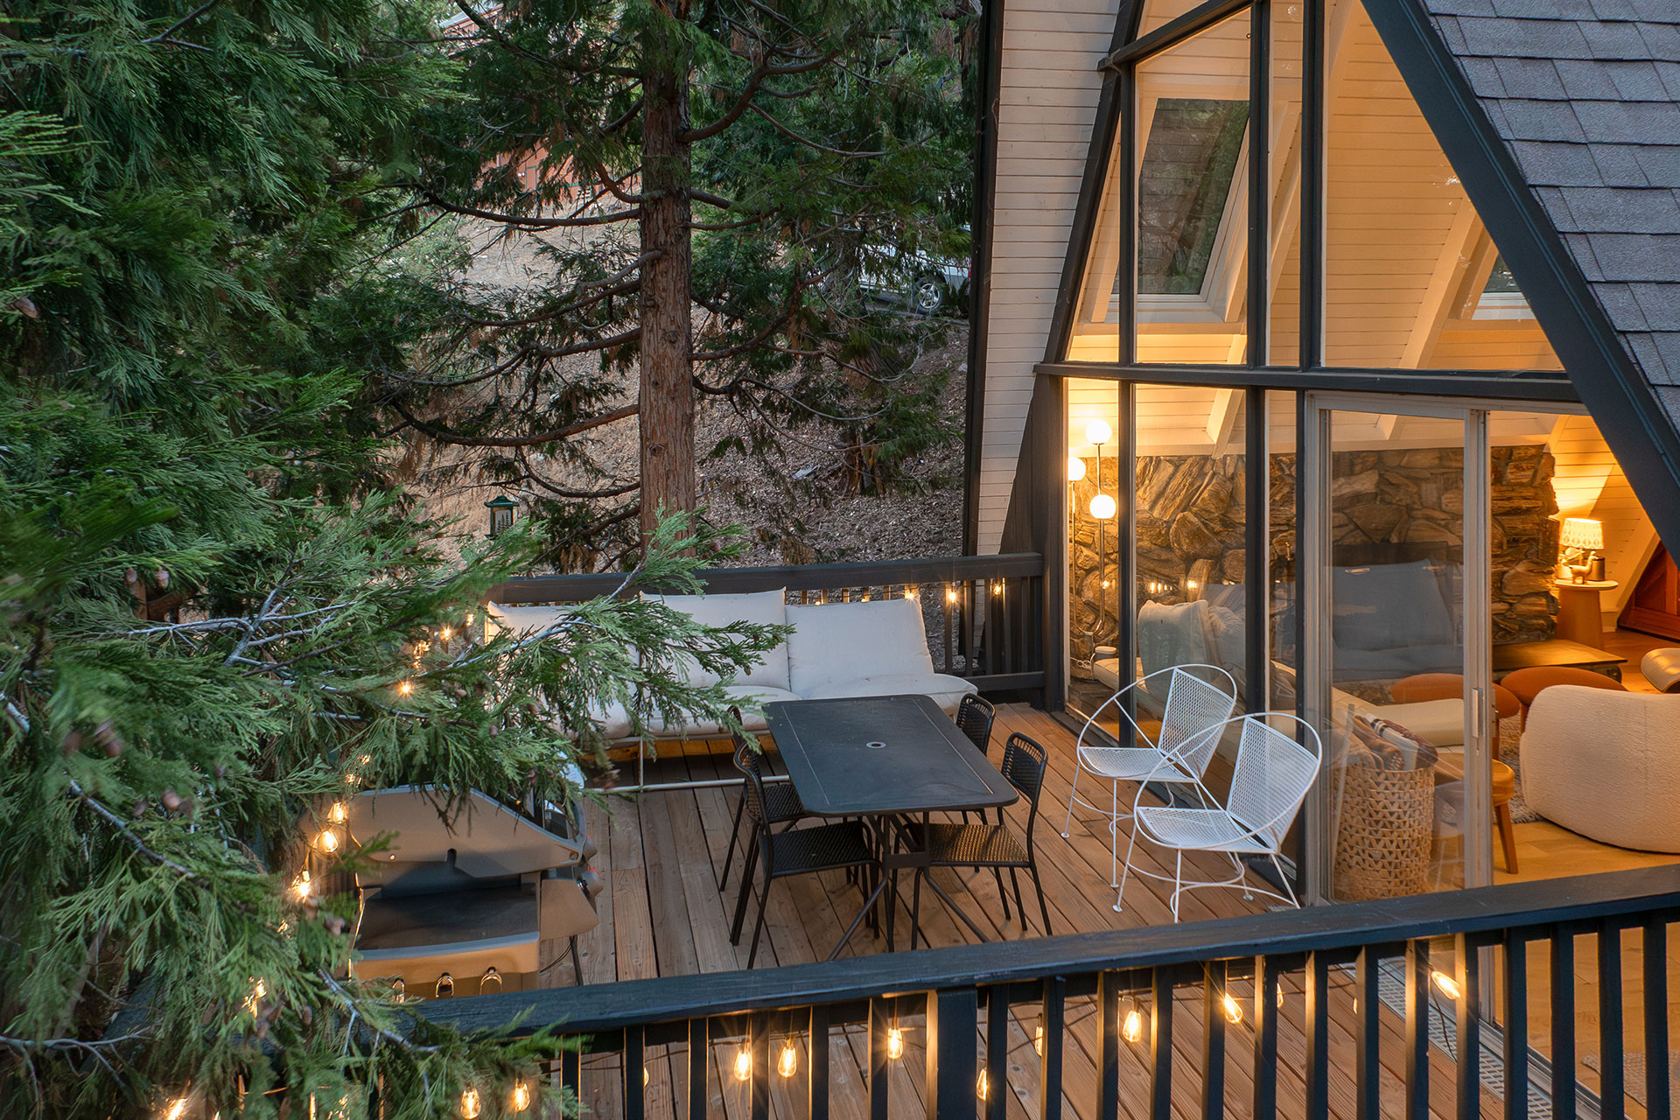
The wooden terrace surrounds the house and descends in steps, following the contours of the uneven terrain. It offers several spots to relax. If you wish, you can sit in the sun or in the shade of the pine trees. A barbecue (a must-have in the U.S.!) is ready for grilling. String lights run along the railing, allowing you to enjoy the outdoor space well into the night. From this terrace, the view extends toward the dense ponderosa pine forest.
This home features a decor that respects the original architecture of this A-frame house. The owners chose to mix contemporary furniture with vintage pieces that pay homage to the era in which it was built. The color palette is soft, ranging from ecru to terracotta and light wood. It avoids any sense of coldness despite the very high ceilings and the stone fireplace. We particularly appreciate the light that floods every floor thanks to the glass gable wall and the many other windows. This 1970s home has aged gracefully, lovingly restored by its owners.
This California A-frame house evokes our European mountain chalets, which have been built for generations. They, too, have been carefully restored, preserving their role as family homes for year-round living or vacation stays. They also benefit from nature that remains untouched in many places.
These European chalets sometimes lack that huge glass facade that lets in light, as our ancestors used to try to seal themselves off for the winter. But contemporary building projects in our mountains now open up more widely to nature. This Lake Arrowhead home will thus inspire those who want a mountain home more in tune with our times.
Lake Arrowhead is located in the San Bernardino Mountains, about two hours from Los Angeles. It’s a resort that attracts city dwellers seeking fresh air and nature, summer and winter alike. The private lake, hiking trails, and ponderosa pines offer a pristine setting. This location makes it an ideal getaway for peaceful vacations and weekends, far from the hustle and bustle of the city. And perhaps even a place to call home year-round.

This A-frame house is available for rent by clicking this link
The owners of this home, Belle and Kevin, have preserved the building’s character while modernizing it. They then decorated the interior with pieces they patiently hunted down. The style blends vintage pieces with contemporary touches. It’s a family vacation home with three bedrooms spread over two floors.
A cathedral living room with a glass gable
The ground floor opens onto a single space that combines the living room and dining room. The ceiling, with its wooden beams, has been painted entirely white to bring in light. Its height creates a spacious room, allowing you to enjoy the natural scenery. A fireplace takes up an entire wall. It’s perfect for warming up the space in winter. Its rough-hewn stones add a mineral texture to the room, making it a focal point.
Opposite it, furniture with clean lines and neutral tones has been arranged. A sofa, a Barcelona daybed, and a solid-wood dining table make the room comfortable and welcoming. The light streaming through the immense glass gable is another highlight of the space.
A functional kitchen beneath the mezzanine
The kitchen is tucked beneath the mezzanine. It features a breakfast bar for quick meals. It’s a functional space equipped with everything needed for meal preparation. Finished in anthracite gray, it’s complemented by a white tiled backsplash and a wooden countertop.
Three bedrooms spread across two levels
The master bedroom is on the ground floor and is adorned with terracotta- and cream-striped throw pillows. It has an en suite bathroom. Upstairs, a mezzanine overlooks the living room and leads to two additional bedrooms, each nestled beneath the sloping roof.
These two bedrooms, decorated in the same neutral contemporary style as the first, share a second bathroom. The mezzanine serves as a sort of indoor balcony, offering a view of the living room from above. Thanks to its elevated position, it provides a view of the natural landscape in the distance.
A basement dedicated to games and relaxation
The lower level houses a game room and an indoor sauna. Outside is a hot tub. These various amenities are undeniable assets for a vacation home. A small meditation garden has been planted below, featuring native plants.
A terrace that follows the slope of the land
The wooden terrace surrounds the house and descends in steps, following the contours of the uneven terrain. It offers several spots to relax. If you wish, you can sit in the sun or in the shade of the pine trees. A barbecue (a must-have in the U.S.!) is ready for grilling. String lights run along the railing, allowing you to enjoy the outdoor space well into the night. From this terrace, the view extends toward the dense ponderosa pine forest.
Our take on the decor
This home features a decor that respects the original architecture of this A-frame house. The owners chose to mix contemporary furniture with vintage pieces that pay homage to the era in which it was built. The color palette is soft, ranging from ecru to terracotta and light wood. It avoids any sense of coldness despite the very high ceilings and the stone fireplace. We particularly appreciate the light that floods every floor thanks to the glass gable wall and the many other windows. This 1970s home has aged gracefully, lovingly restored by its owners.
An echo of European chalet architecture
This California A-frame house evokes our European mountain chalets, which have been built for generations. They, too, have been carefully restored, preserving their role as family homes for year-round living or vacation stays. They also benefit from nature that remains untouched in many places.
These European chalets sometimes lack that huge glass facade that lets in light, as our ancestors used to try to seal themselves off for the winter. But contemporary building projects in our mountains now open up more widely to nature. This Lake Arrowhead home will thus inspire those who want a mountain home more in tune with our times.
Lake Arrowhead, between forest and mountain lake
Lake Arrowhead is located in the San Bernardino Mountains, about two hours from Los Angeles. It’s a resort that attracts city dwellers seeking fresh air and nature, summer and winter alike. The private lake, hiking trails, and ponderosa pines offer a pristine setting. This location makes it an ideal getaway for peaceful vacations and weekends, far from the hustle and bustle of the city. And perhaps even a place to call home year-round.


This A-frame house is available for rent by clicking this link


Commentaires