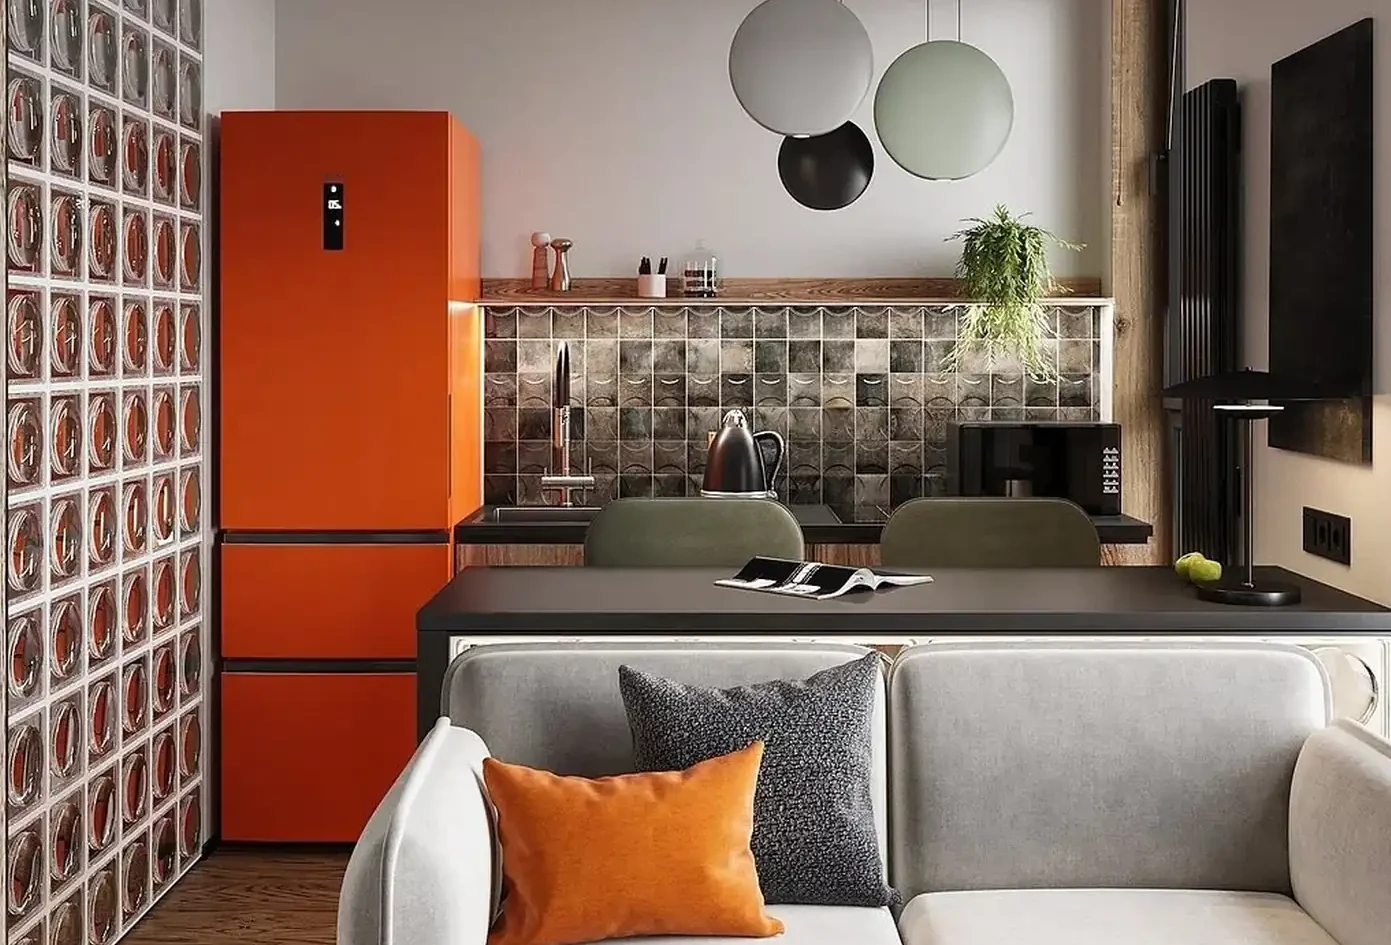
A 26sqm studio, thoughtfully designed and optimized with glass blocks
Suivez Planète Déco sur Google — ajoutez-nous à vos favoris pour retrouver nos articles déco dans votre fil d'actualitésThis 26sqm studio has been optimized to include a separate bedroom, a walk-in closet, and a full kitchen in a small surface
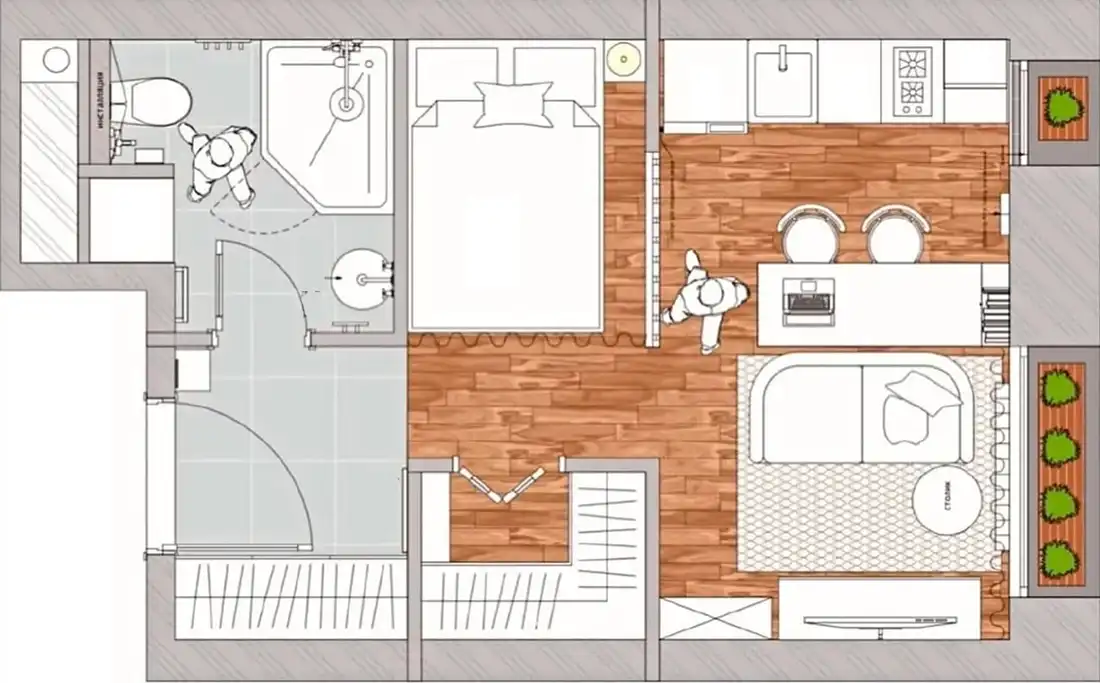
Transforming a 26sqm studio into a full-fledged apartment is a challenge. This small apartment, designed for a young man, rises to the challenge with flying colors. Interior designer Yulia Solomina created a separate bedroom, a standalone walk-in closet, and a fully equipped kitchen, all within a very limited space, without ever making the place feel cramped. The project’s success hinges on glass brick partitions, a vibrant color palette, and custom-made furniture. Here, we break down the design choices that make this small apartment as functional as it is aesthetically pleasing.
The studio plays on the contrast between raw materials and pops of color. Wood, concrete, and glass blend with orange and sage green accents. This mix gives character to a living space that is, after all, tiny. Orange serves as a unifying theme, from the refrigerator to the towel warmer. This repetition creates strong visual cohesion despite the diversity of the rooms. Each area maintains a clear function despite the limited space available.
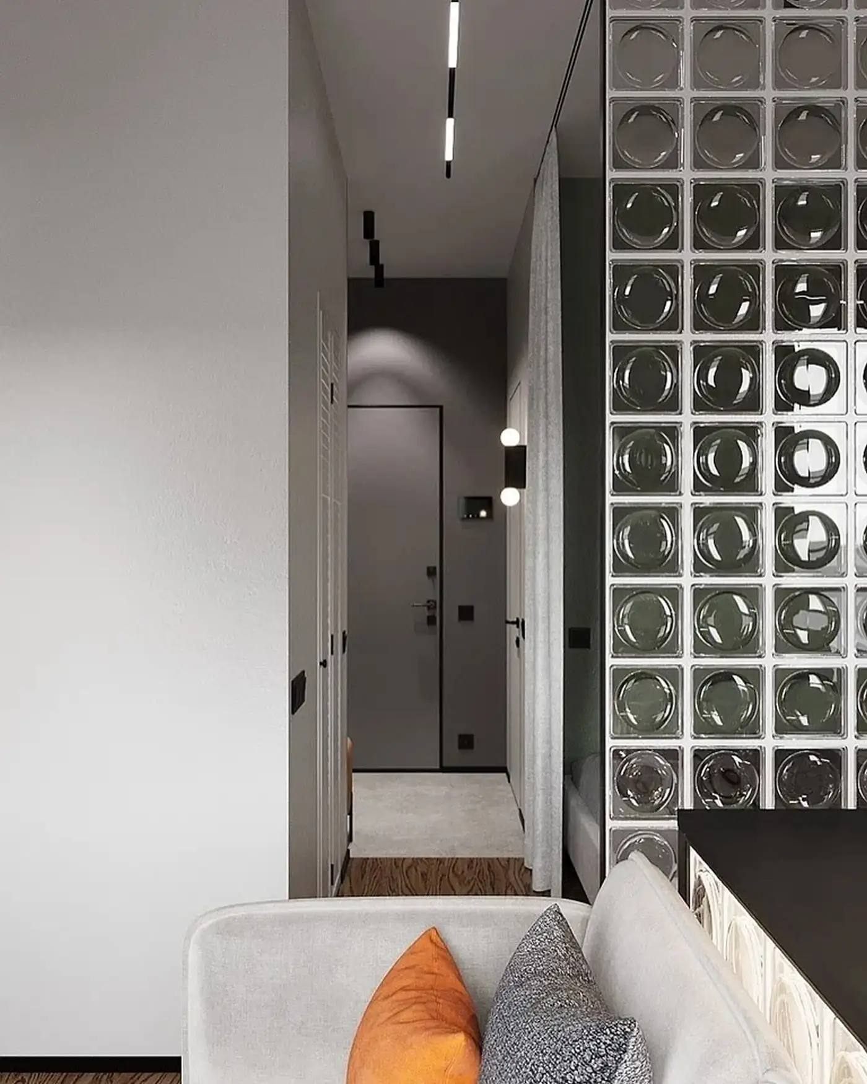
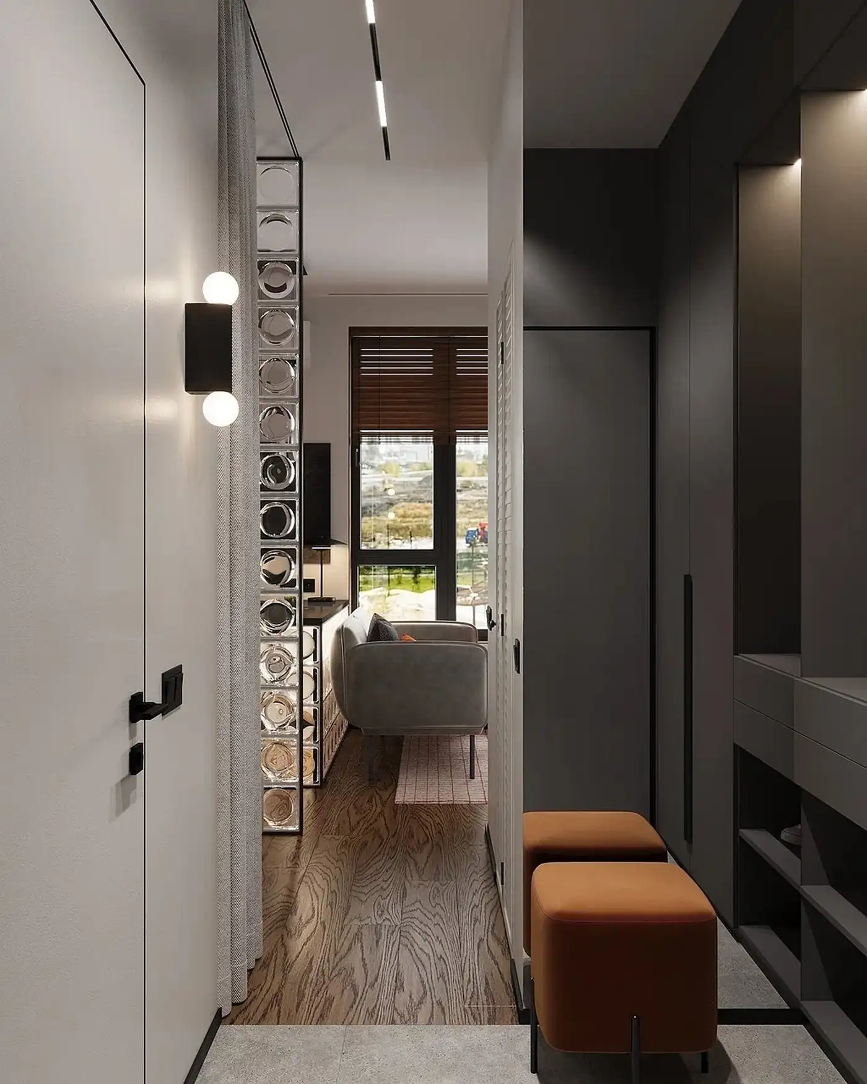
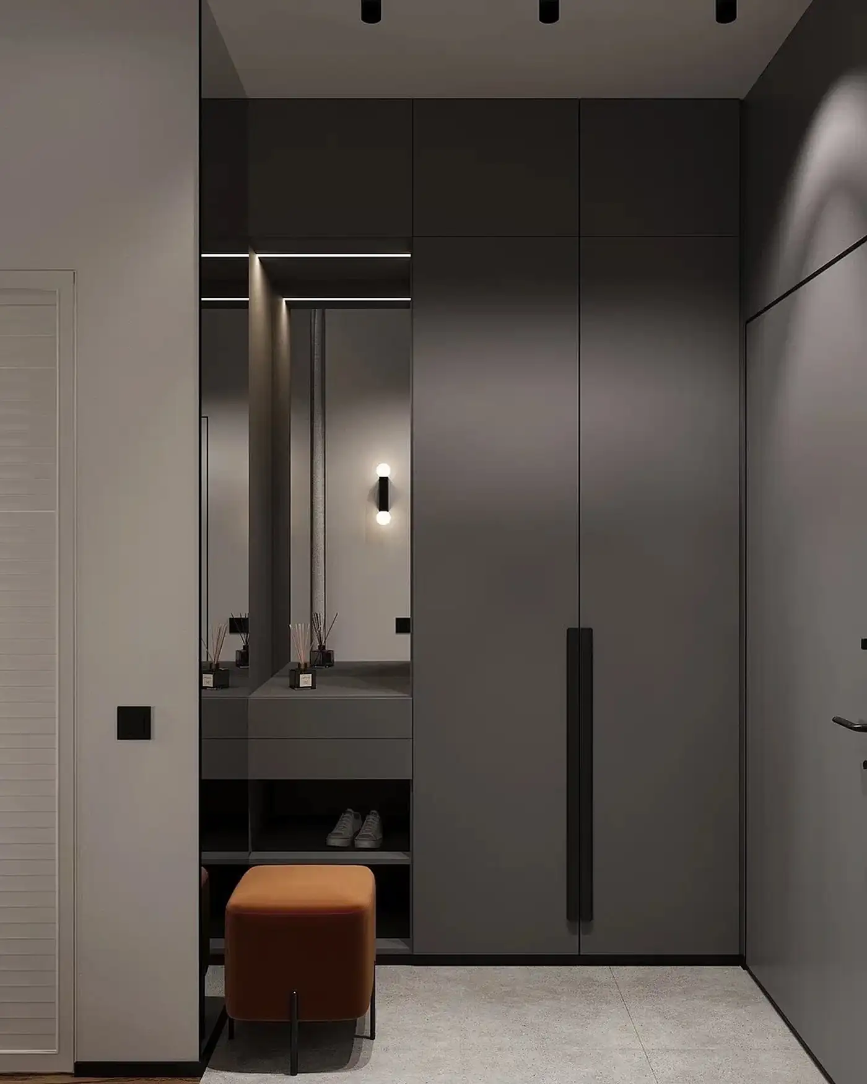
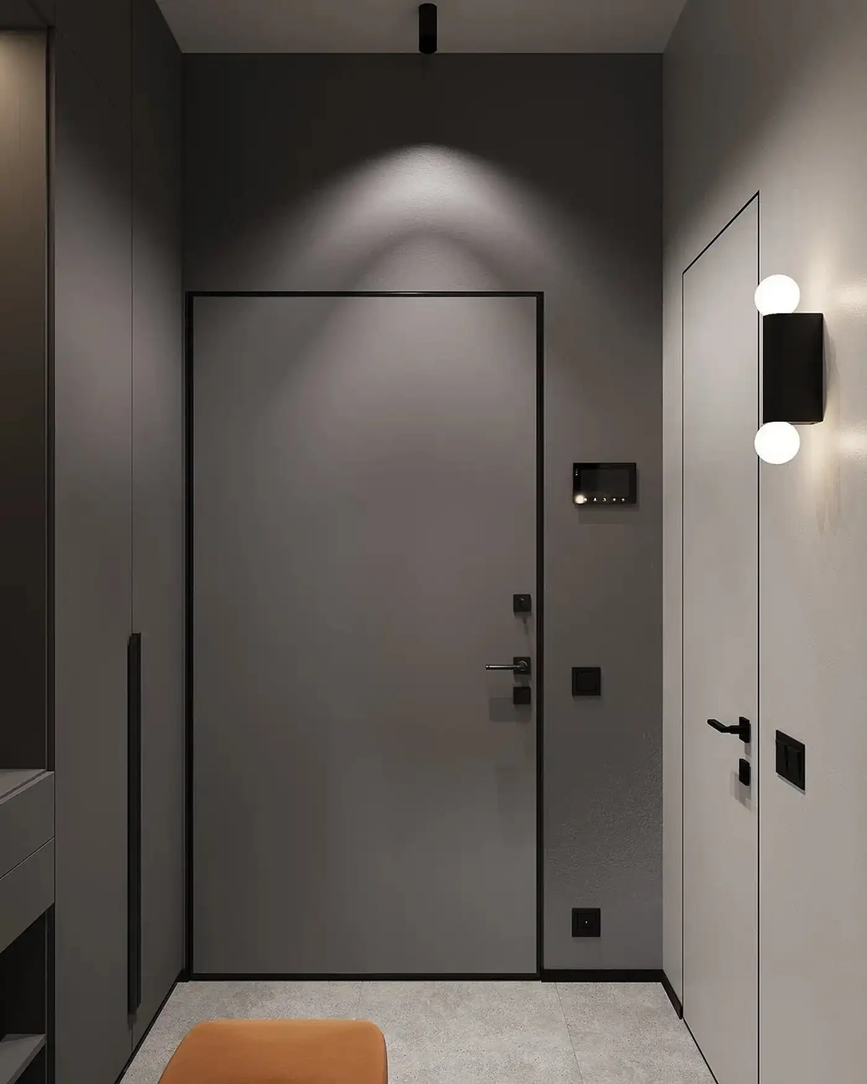
Right from the threshold, the apartment makes use of vertical storage. Floor-to-ceiling cabinets hold clothing and everyday items. This dark entryway, adorned in anthracite tones, creates a discreet buffer zone before the living areas. Orange velvet ottomans add a warm touch to this practical passageway. The light wood of the hardwood floors warms up these gray tones, which can sometimes seem somber. Subdued lighting, provided by small round wall sconces, guides the eye toward the living room.
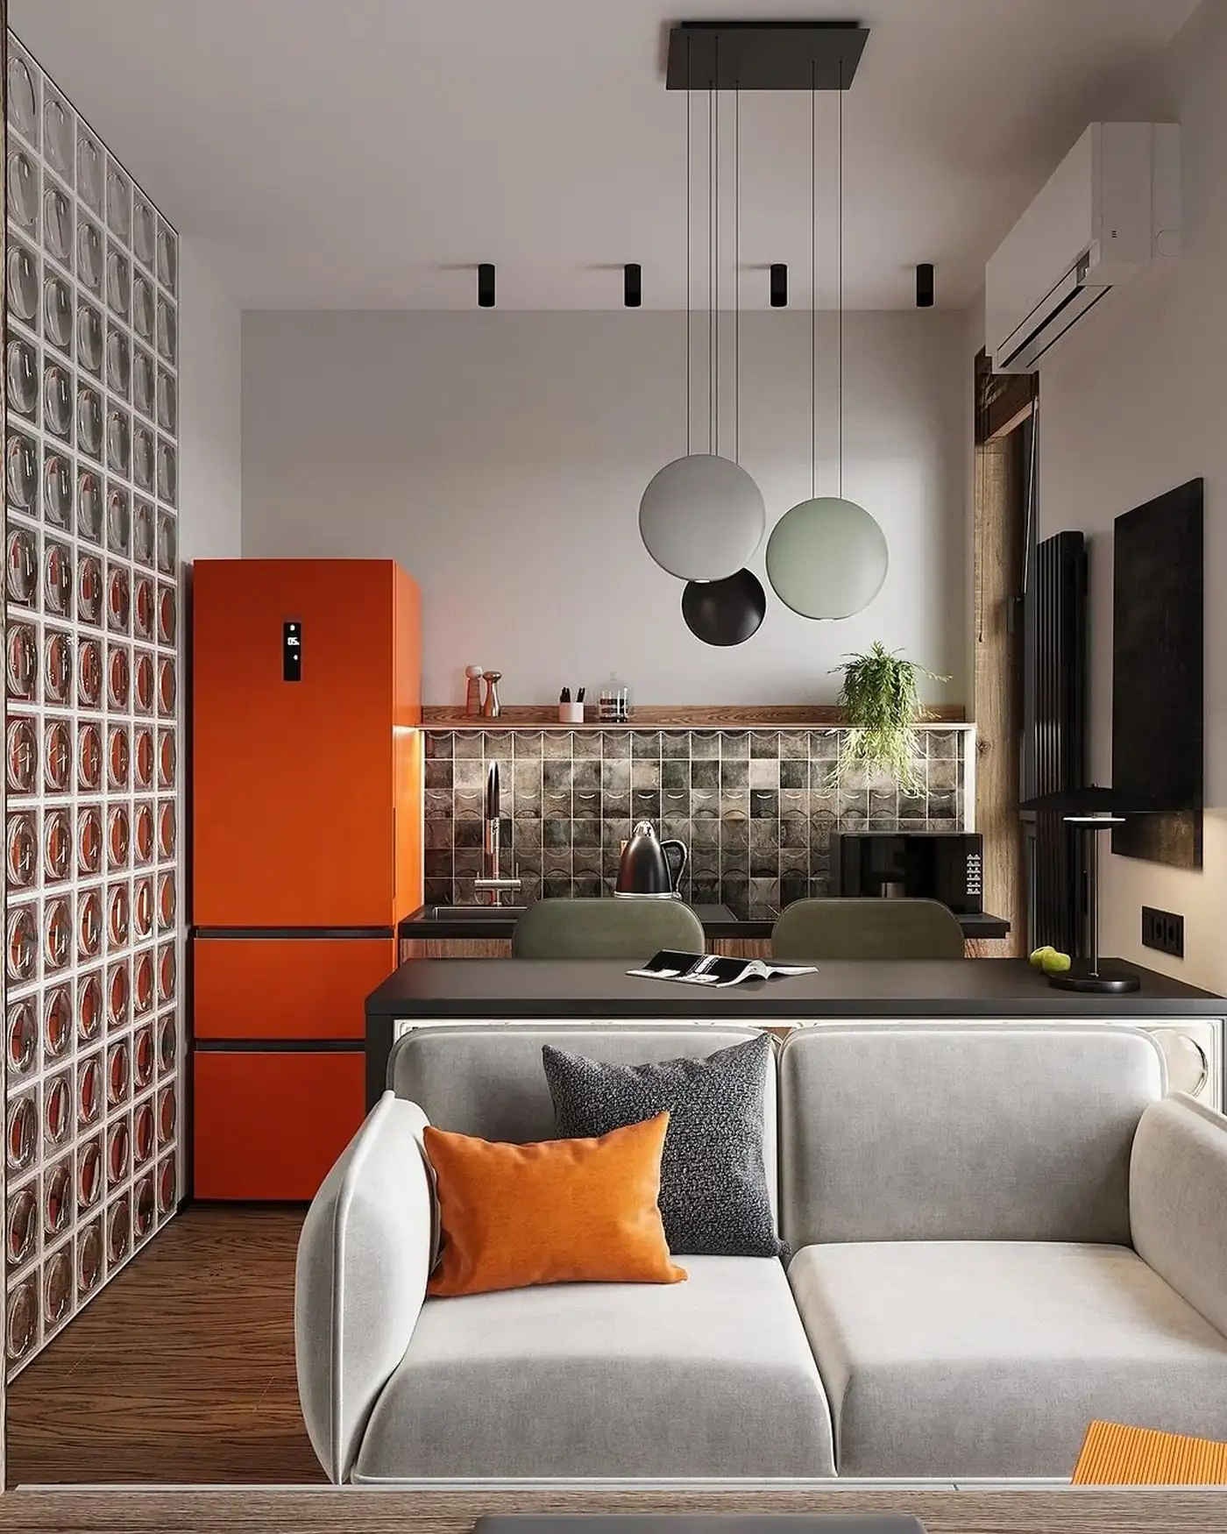
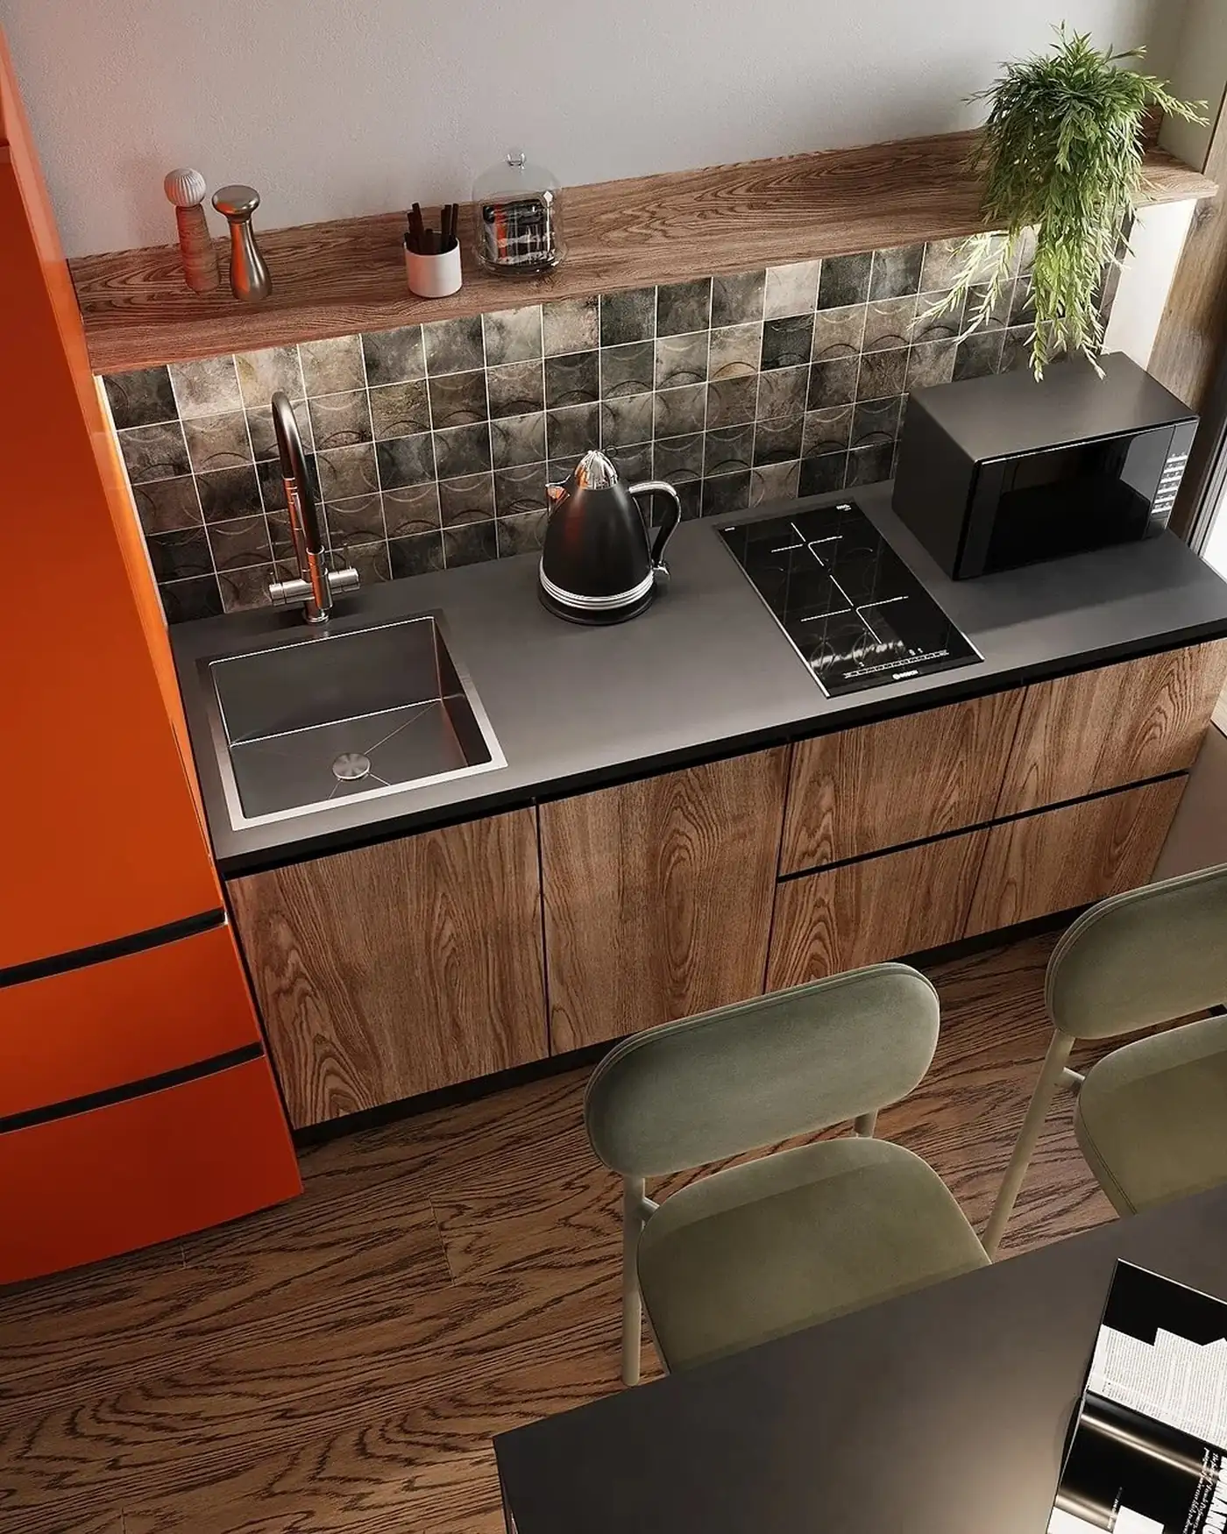
The main room combines the living room, kitchen, and dining area within less than 11 square meters. A kitchen that’s rather large for this type of apartment runs along one wall, featuring a black countertop and a backsplash of textured tiles. These tiles, with their coppery sheen, create a warm, weathered effect. A bright orange refrigerator stands out as a true decorative statement piece. This vibrant color contrasts sharply with the neutral tones of the rest of the furnishings.
The dining table is custom-made, constructed from glass blocks and a tabletop. Two green chairs upholstered in velvet provide seating. Three round pendant lights, white, sage green, and black, elegantly illuminate the dining area. Their graphic shape evokes bubbles suspended above the table. The gray sofa, which rests against the glass-block half-wall, is accented by an orange cushion. This room never feels small despite its very limited floor space.
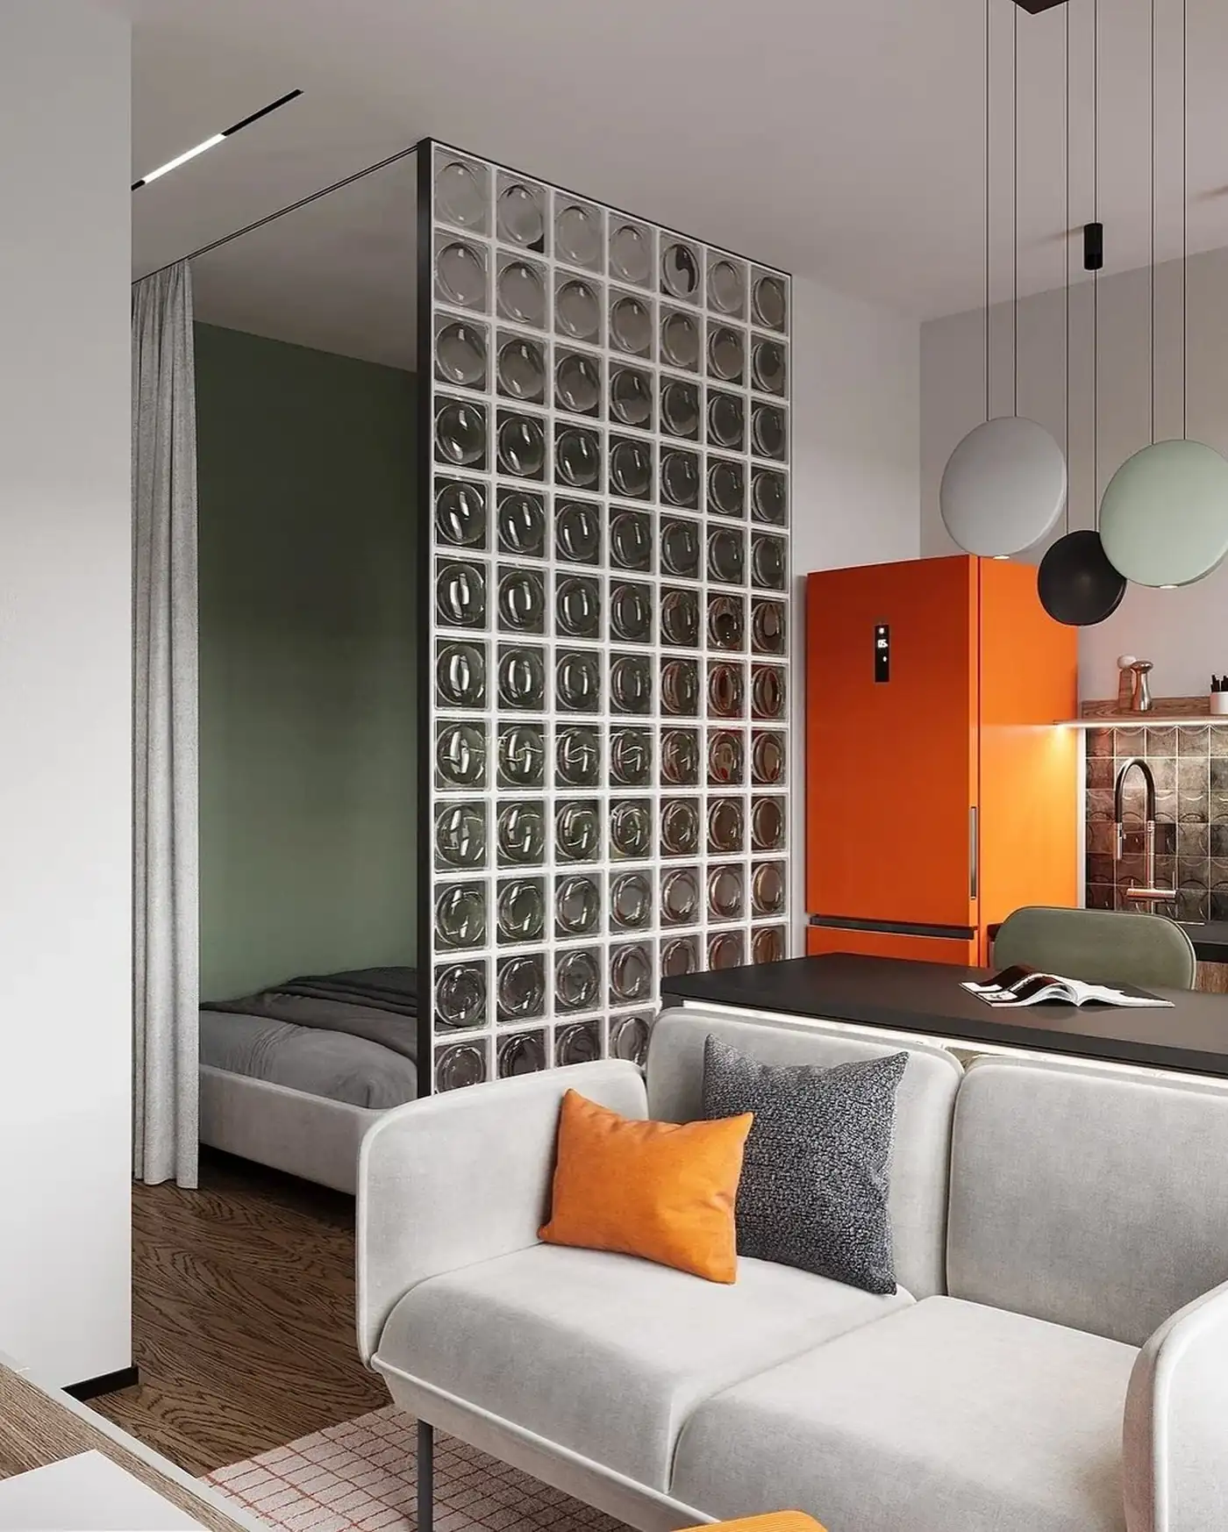
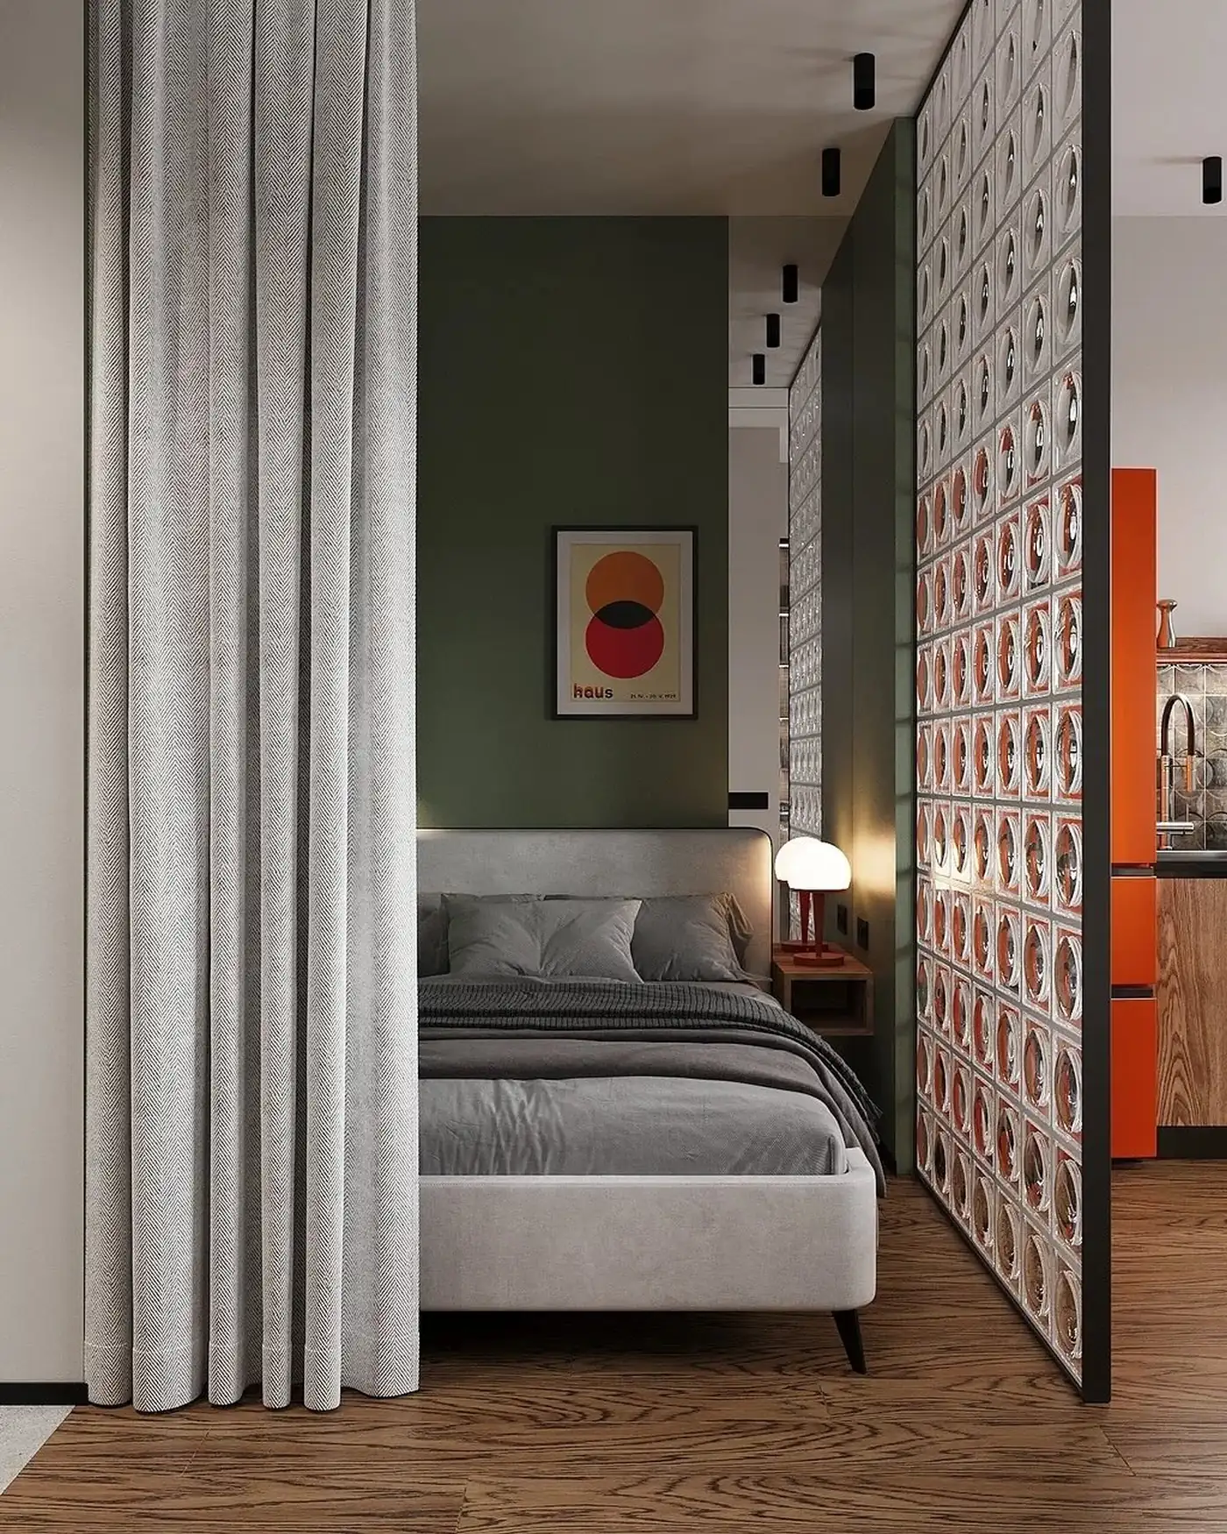
The bedroom area covers less than 4sqm, but is large enough to accommodate a double bed. A glass-block partition separates it from the living room. This design allows light to filter through while preserving the sleeper’s privacy. A gray linen curtain complements this separation and softens the transition between the two spaces.
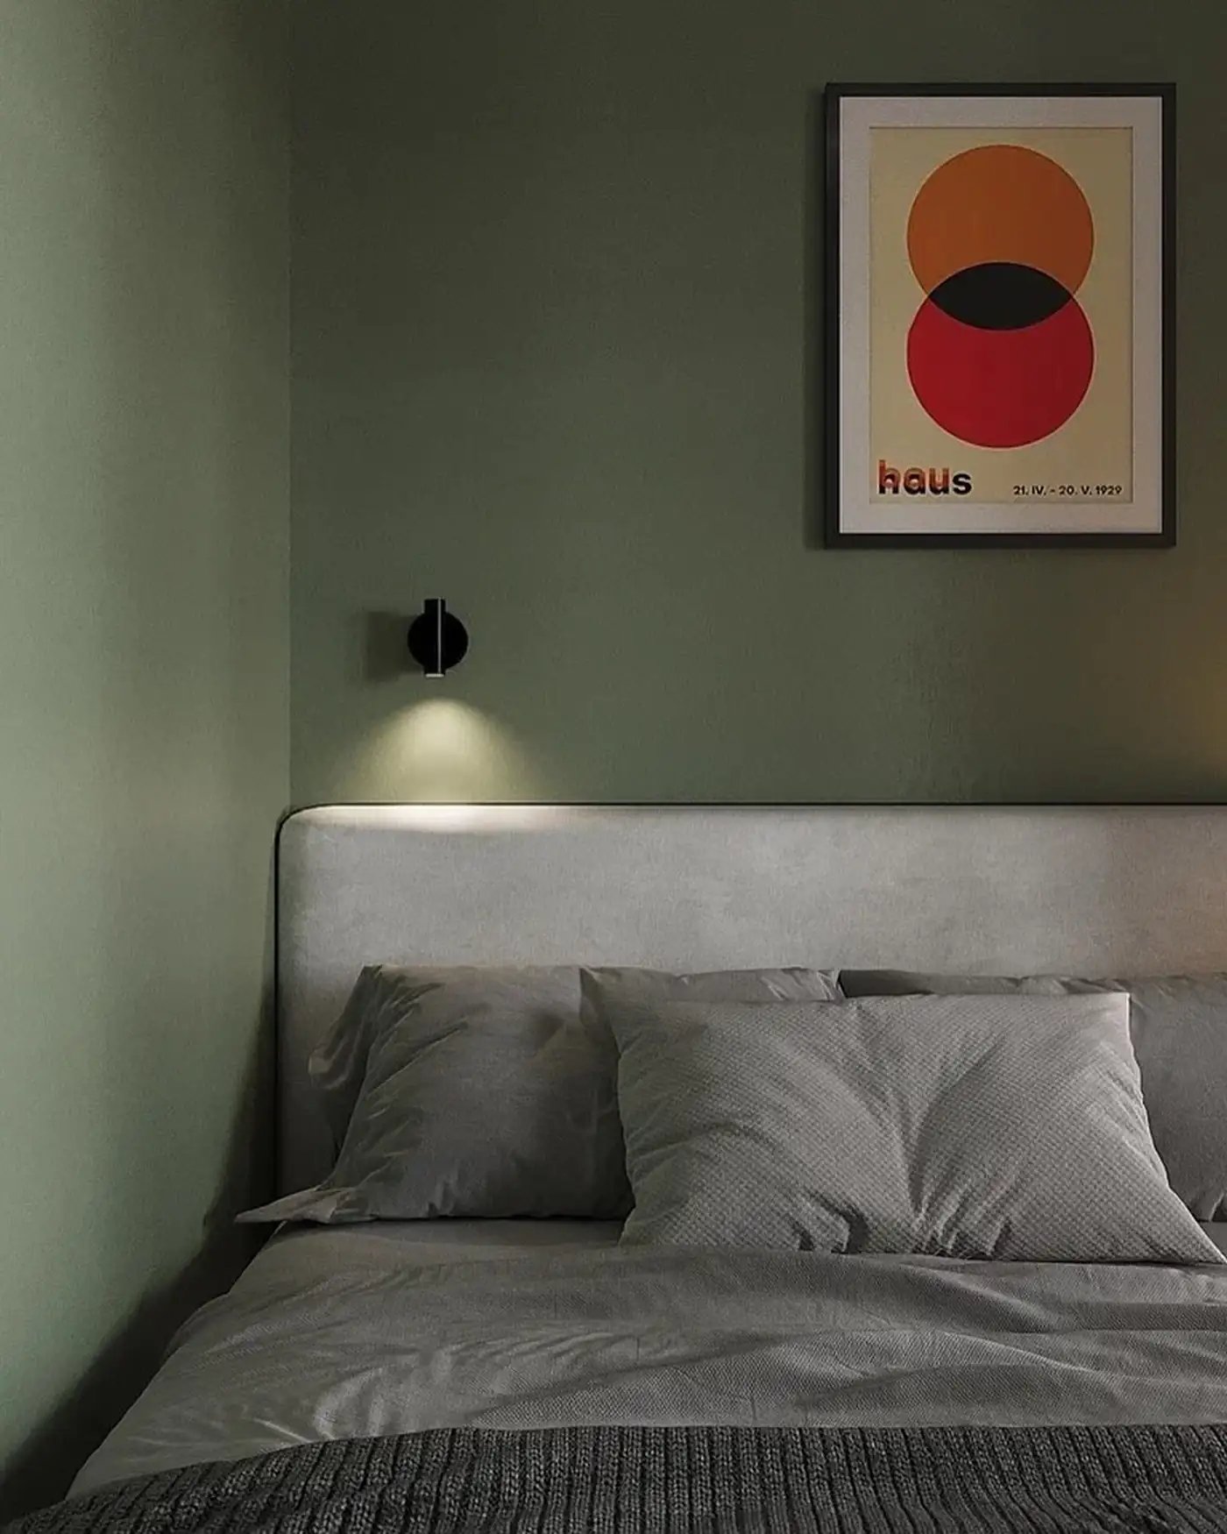
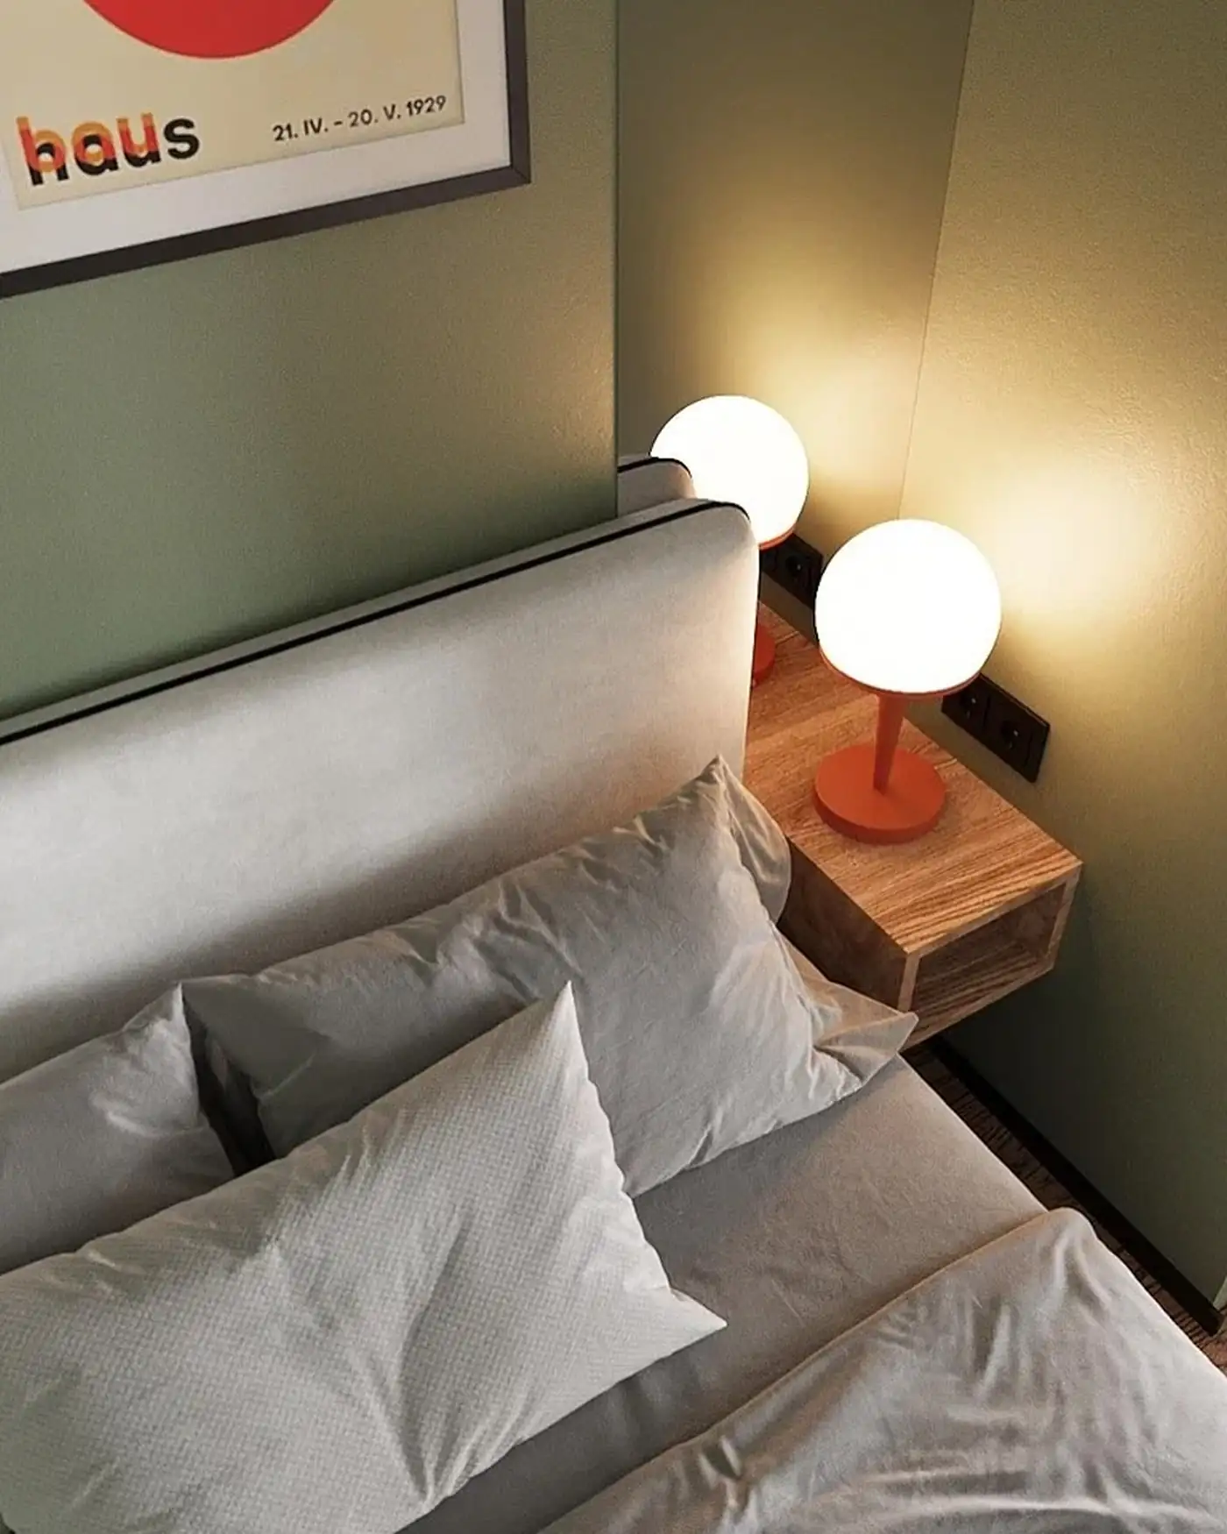
The wall behind the headboard is painted a deep sage green. This color creates a soothing retreat and effectively separates the spaces. A gray upholstered bed, a red bedside lamp, and a graphic poster complete the decor. A small suspended bedside table made of raw wood holds the lamp. The glass bricks reflect the orange light from the kitchen and create a subtle play of reflections.
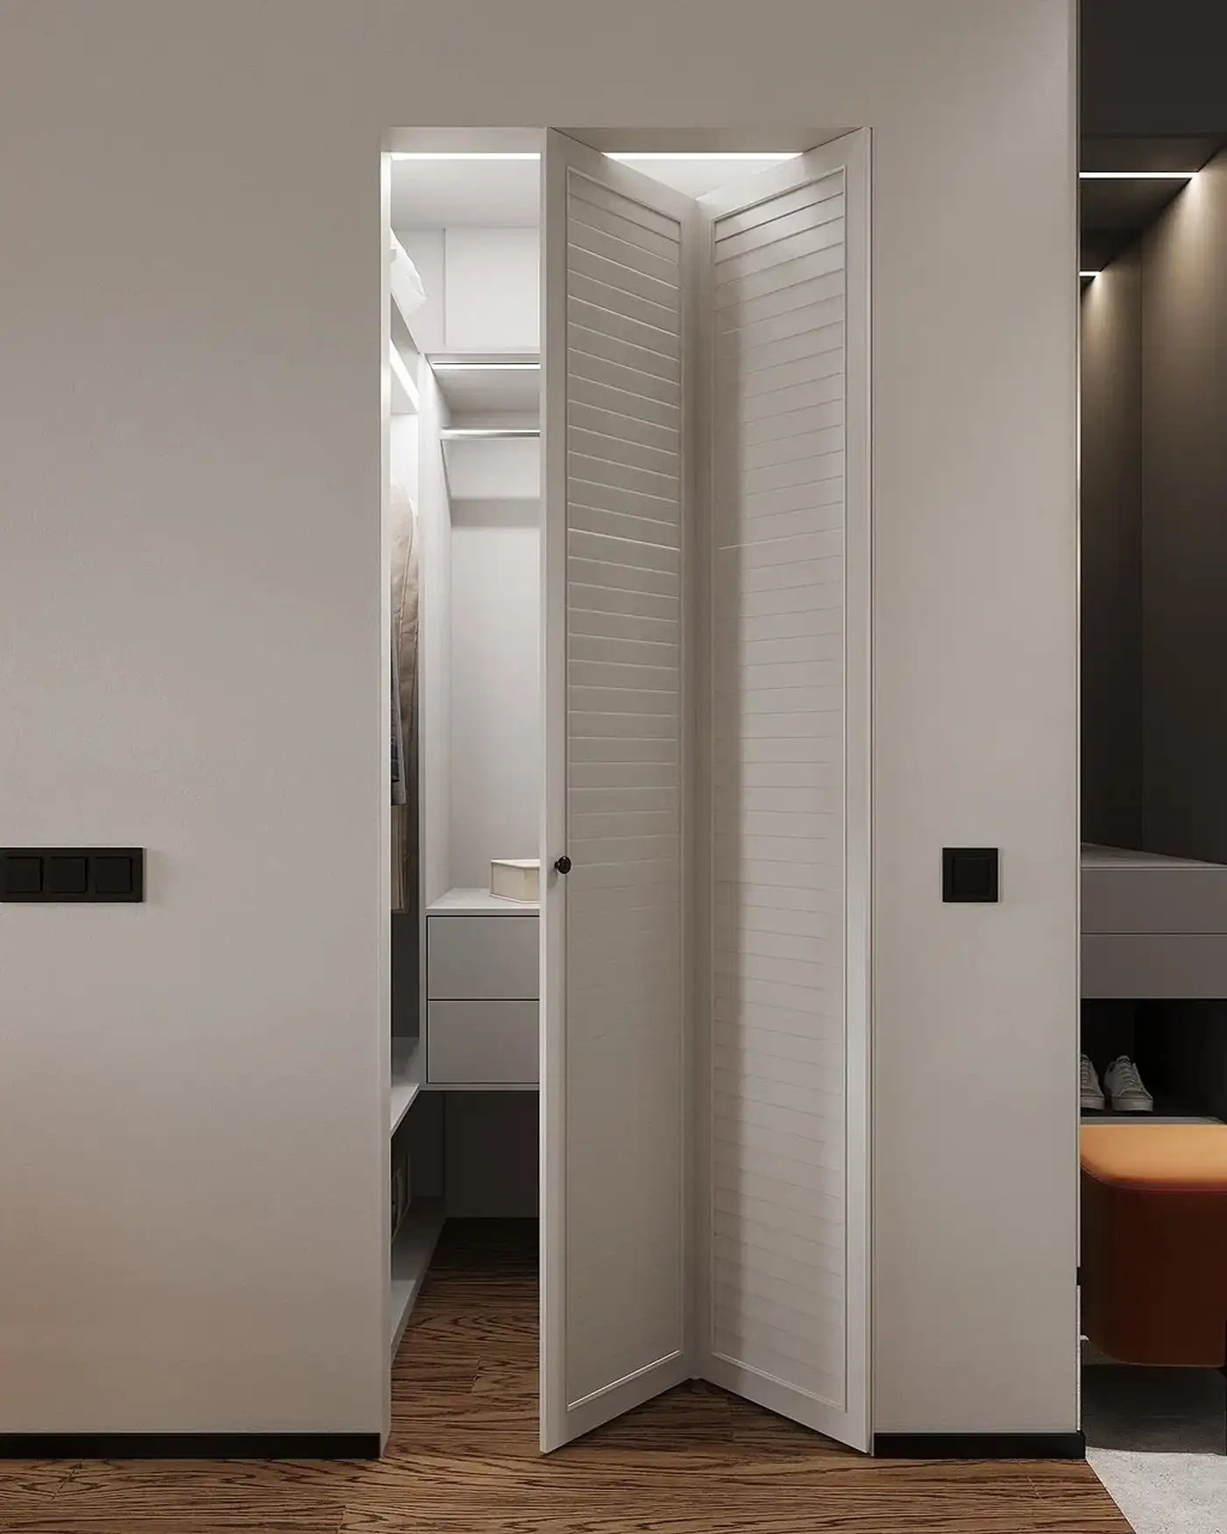
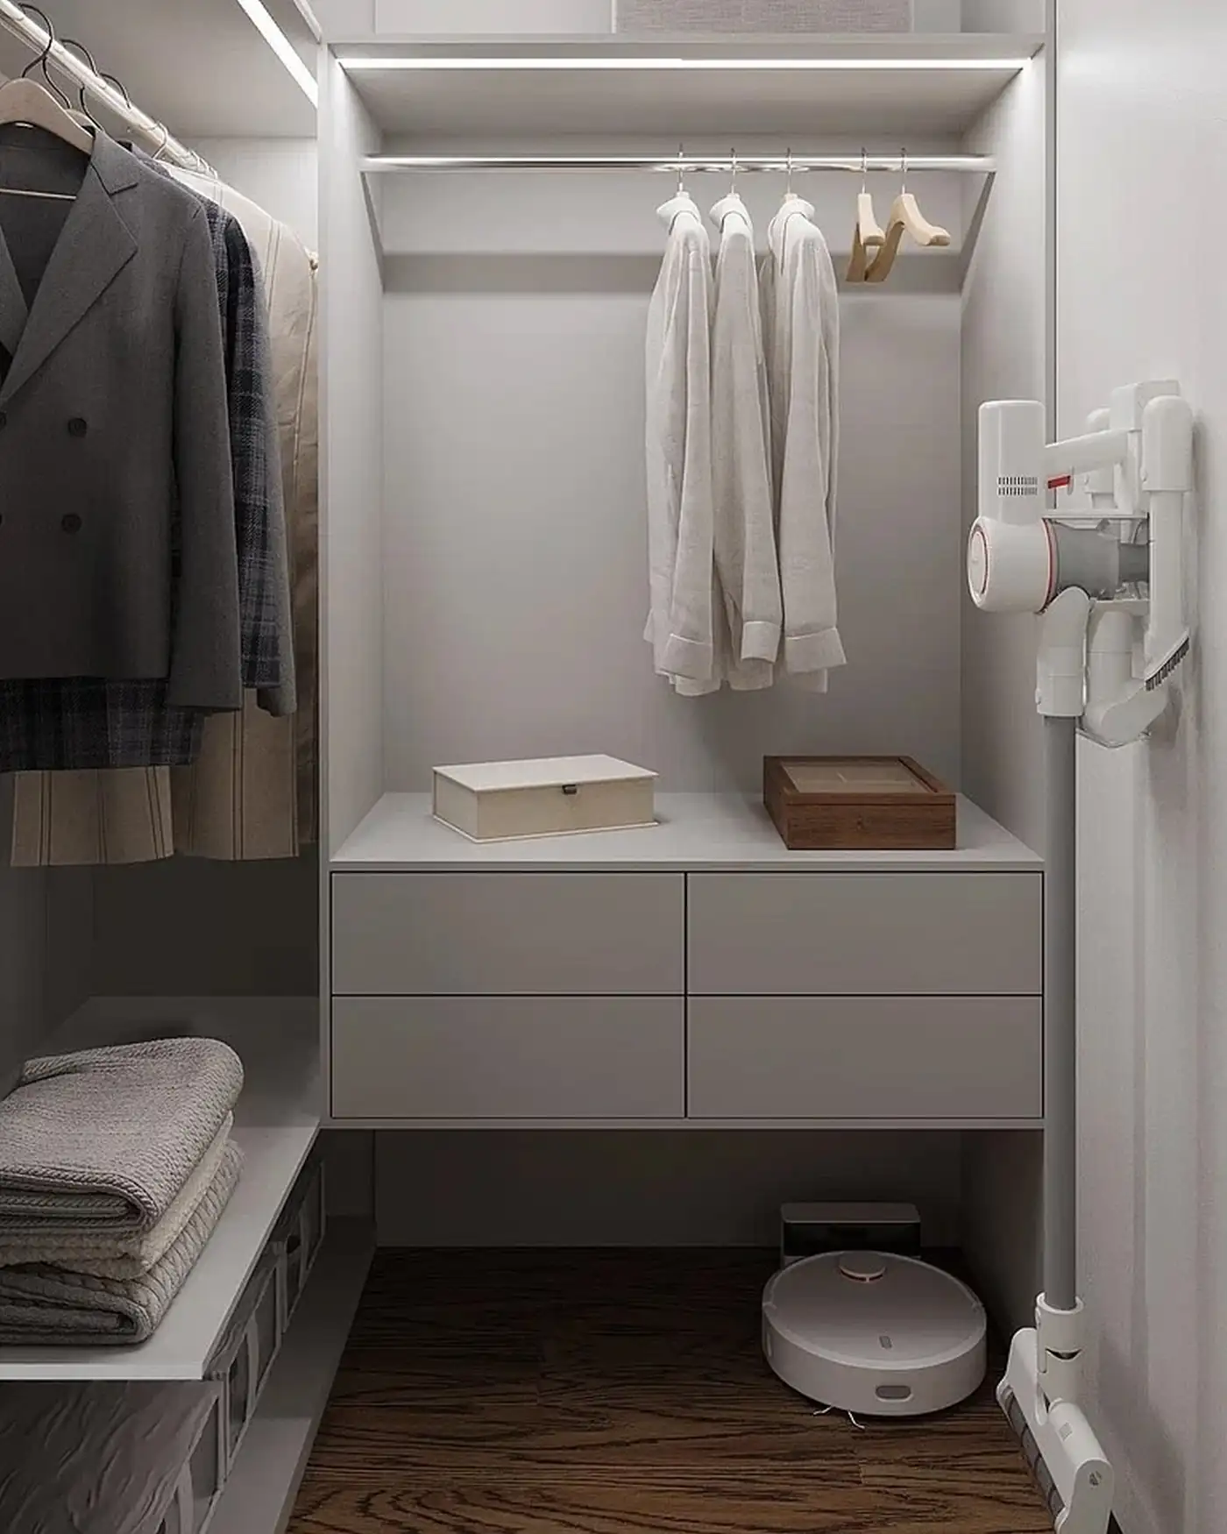
The dressing room is a separate space in its own right, enclosed by a folding door with white slats. Inside, a tall wardrobe holds hanging clothes beneath a built-in light strip. Low drawers store linens, while a shelf showcases a few accessories and wooden boxes. A stick vacuum and a robot vacuum are tucked away on the floor, discreetly stored against the wall. This room, ideal in a studio apartment for storing everything that shouldn’t be seen, is an undeniable asset in such a small space.
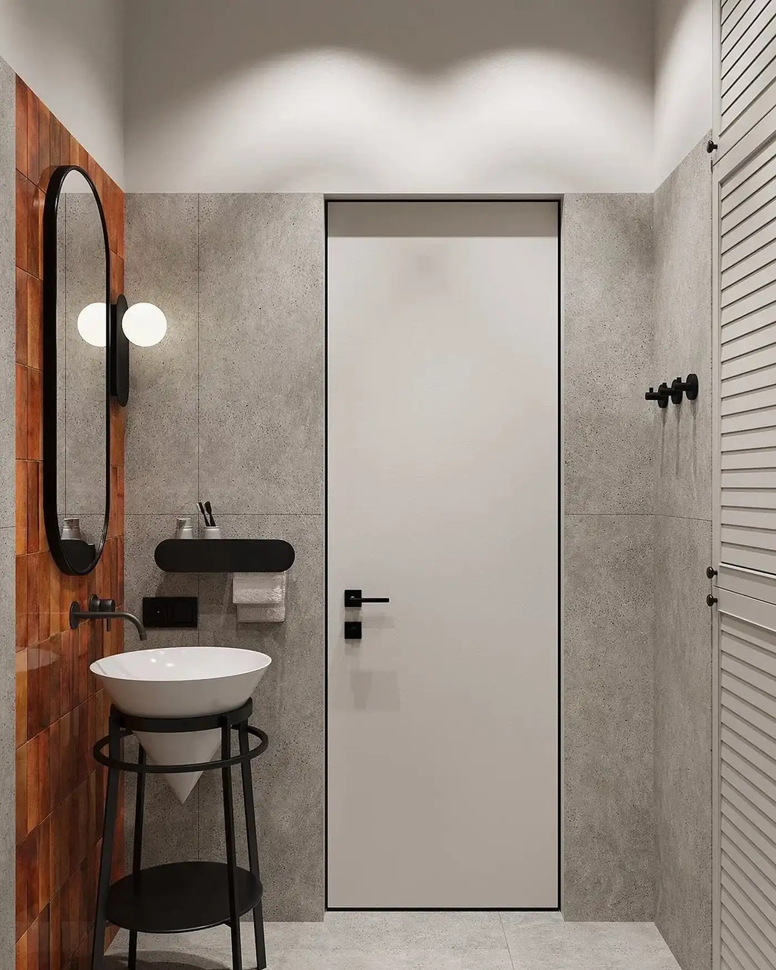
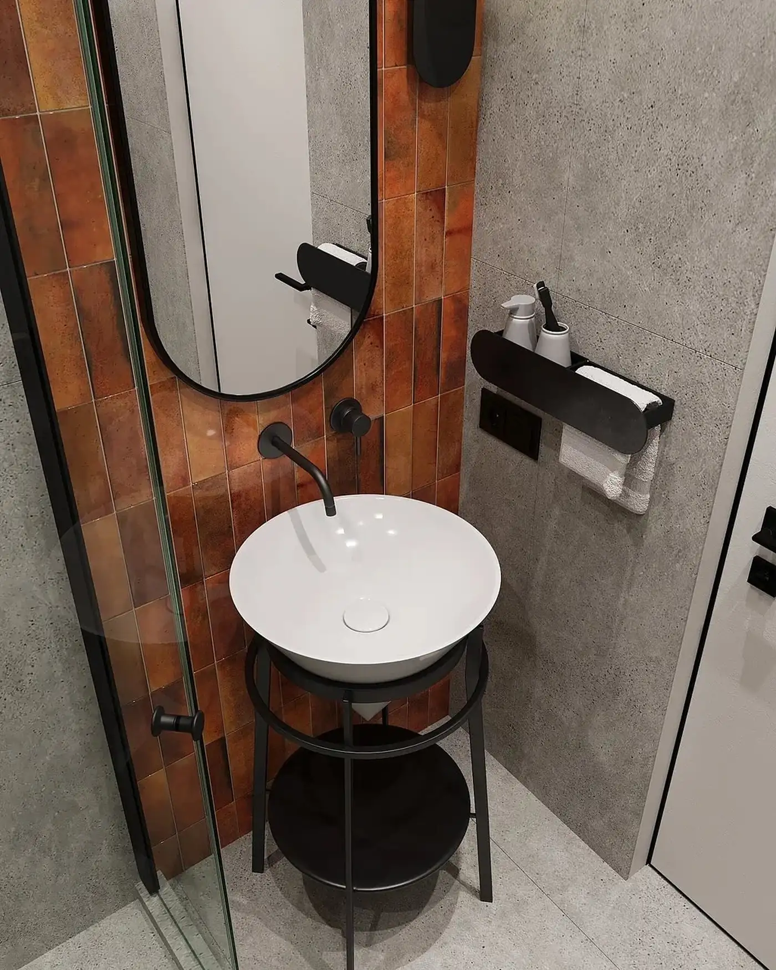
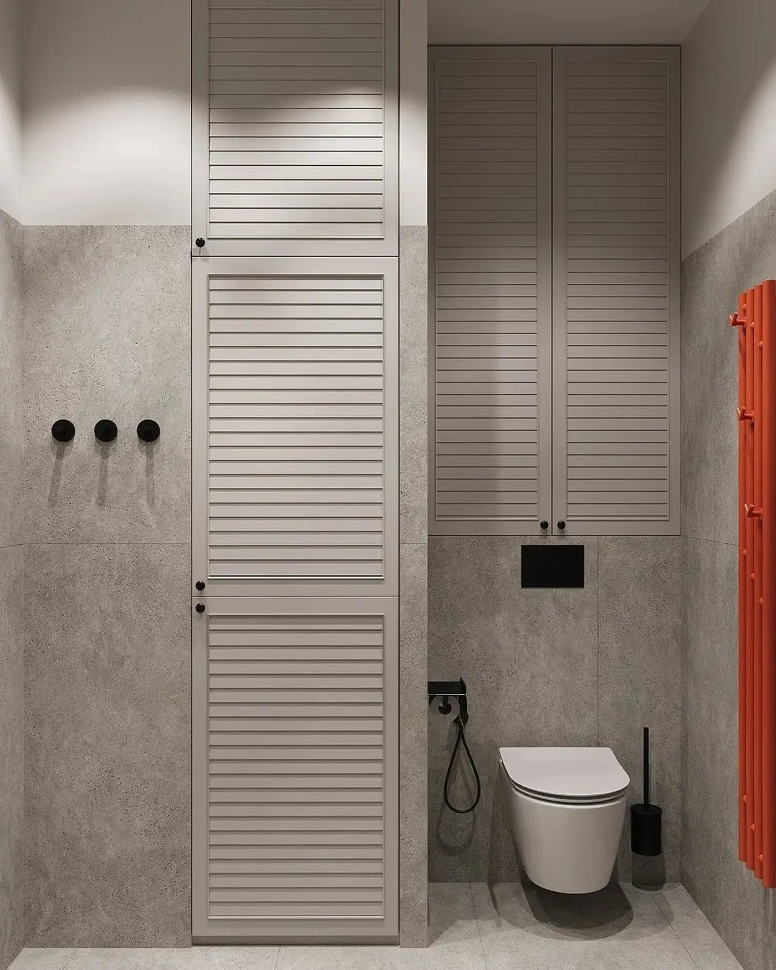
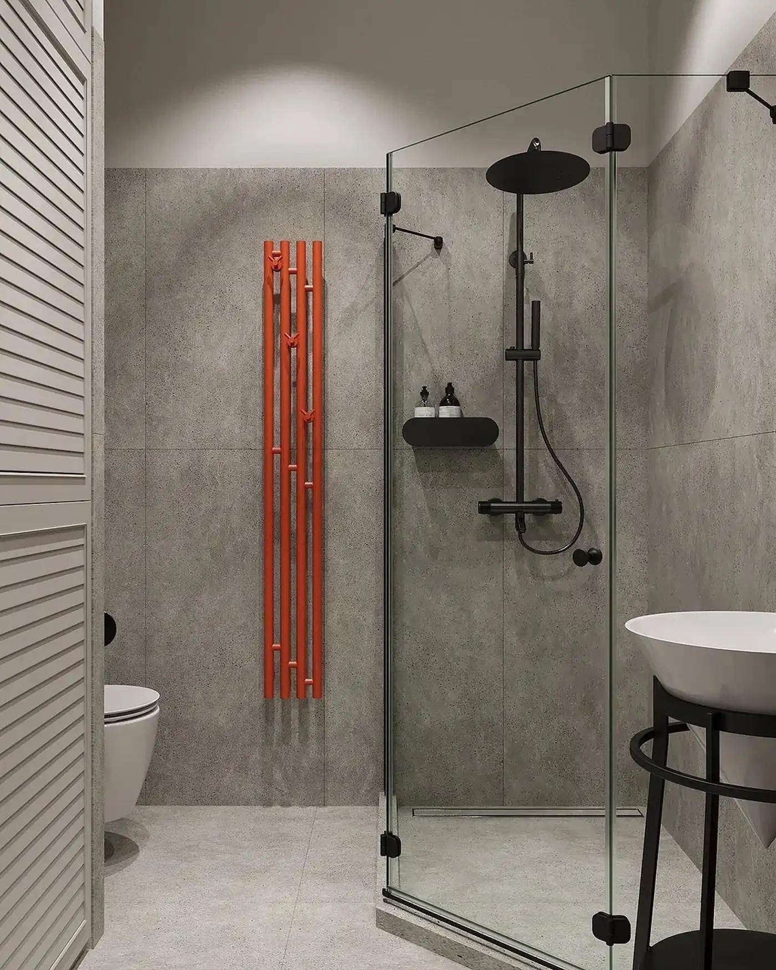
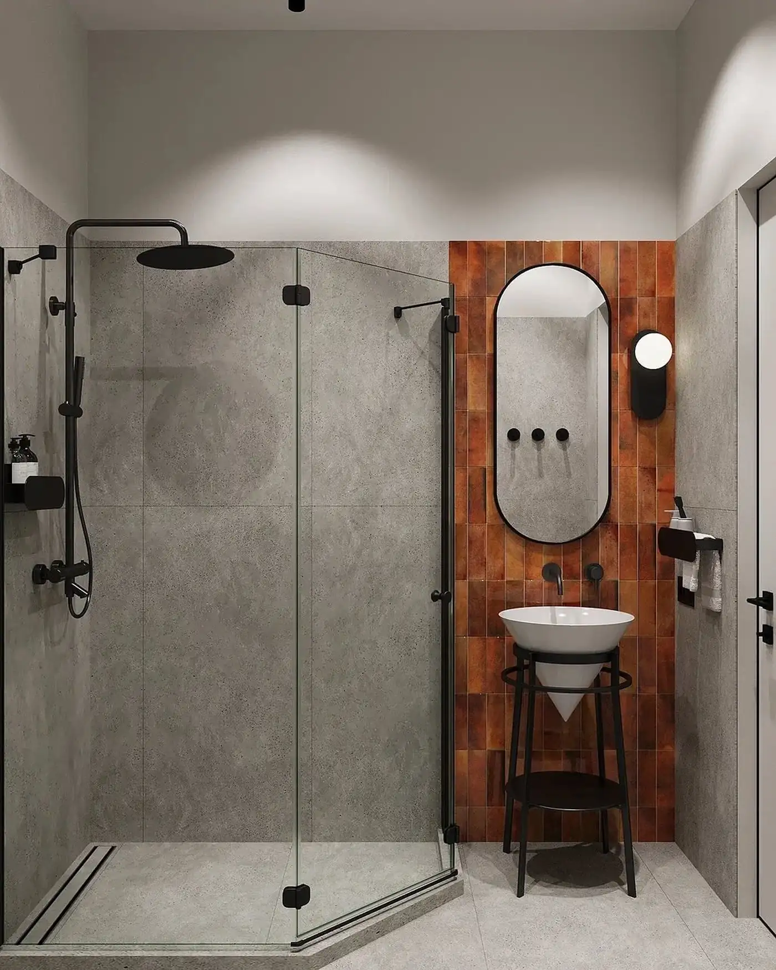
The bathroom features gray, textured concrete-effect tiles from floor to ceiling. A strip of terracotta-orange ceramic tile adorns the wall. A white conical sink, set on a black metal base, serves as the focal point in this sleek space. Its walk-in shower is perfect for a small space like this. A bright orange, sculptural, and graphic towel warmer echoes the color of the refrigerator and completes the design theme running throughout the apartment. White slatted shutters conceal a storage column;
This studio proves that a small space can have real personality. The choice of glass bricks is a bold design decision that defines this interior and sets it apart from the ordinary. This solution separates the areas without blocking the flow of light. The orange color, used throughout all the rooms, brings energy to the otherwise neutral space.
Sage green in the bedroom creates an atmosphere conducive to rest. The materials, wood, concrete, velvet, and glass, harmonize perfectly in every room. Lighting also plays a key role, with pendant lights and wall sconces that sculpt each space. The designer has incorporated multiple light sources, an approach that adds a lot of depth once evening falls.
This design serves as an interesting source of inspiration for anyone dealing with a small living space. The project proves that organization and aesthetics can coexist without compromise, provided every detail is carefully considered.
All over the world, small urban living spaces are commonplace, largely due to changing lifestyles. There are more and more childless couples and single people, and the real estate market has adapted to this new reality. In big cities like Paris, for instance, the average size of a studio apartment rarely exceeds 20 to 25 square meters.
The solutions featured here, glass-block partitions, a separate walk-in closet, and multifunctional furniture, can directly inspire those facing similar space constraints.

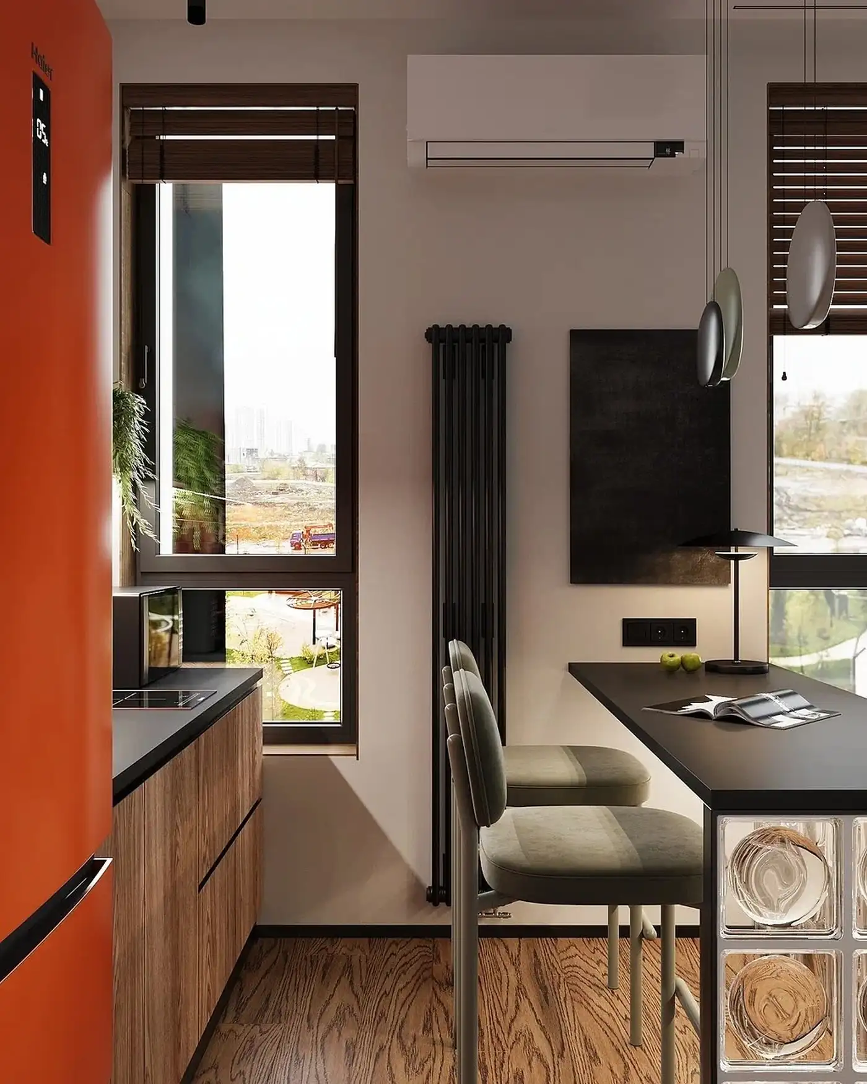
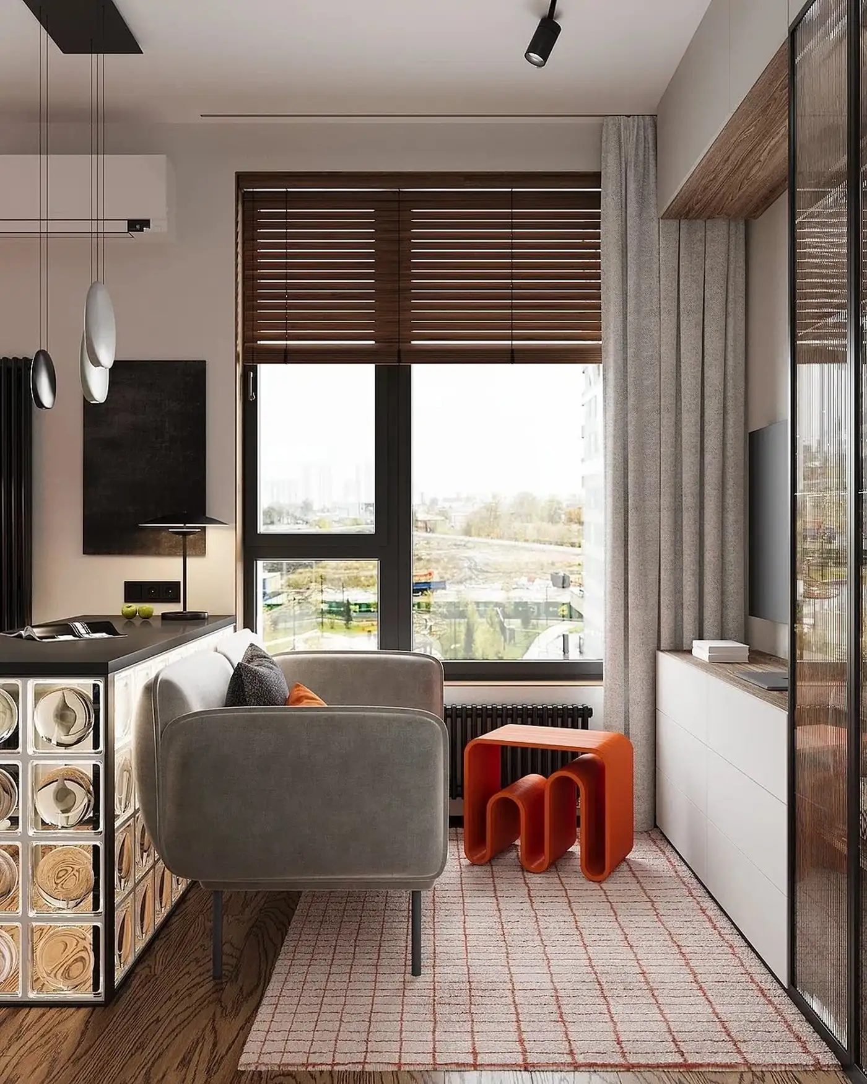
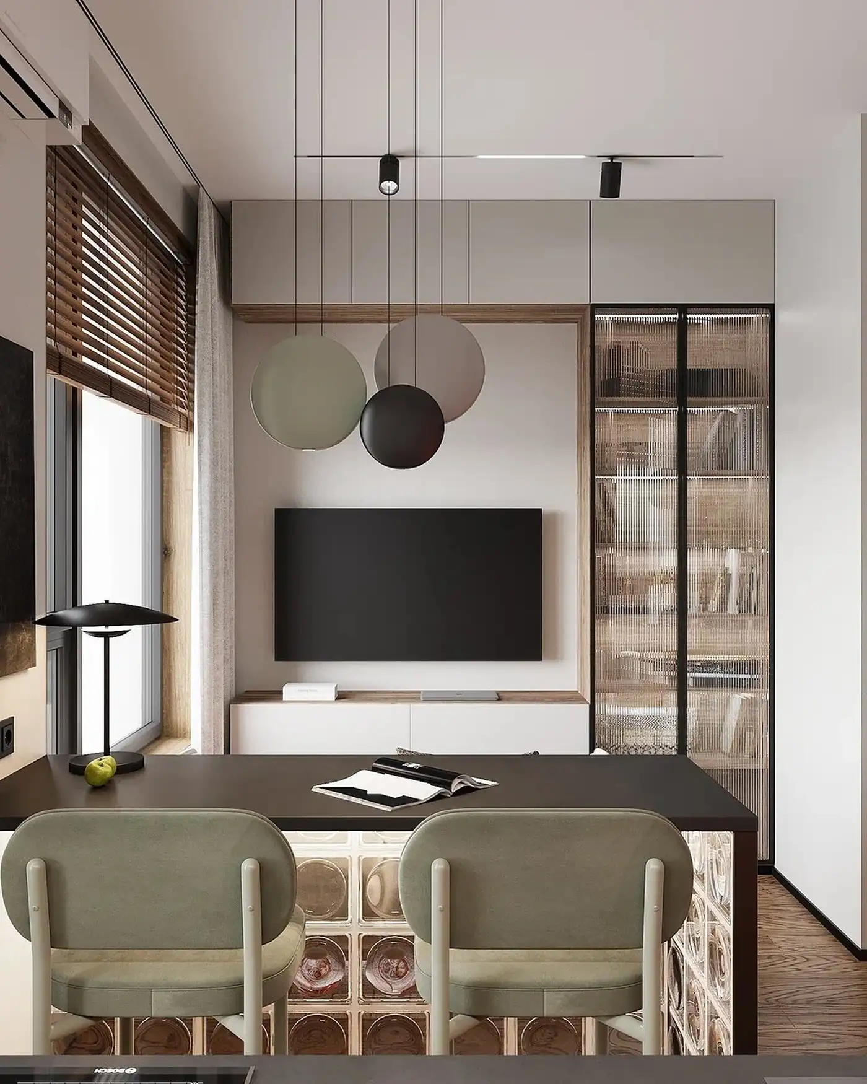
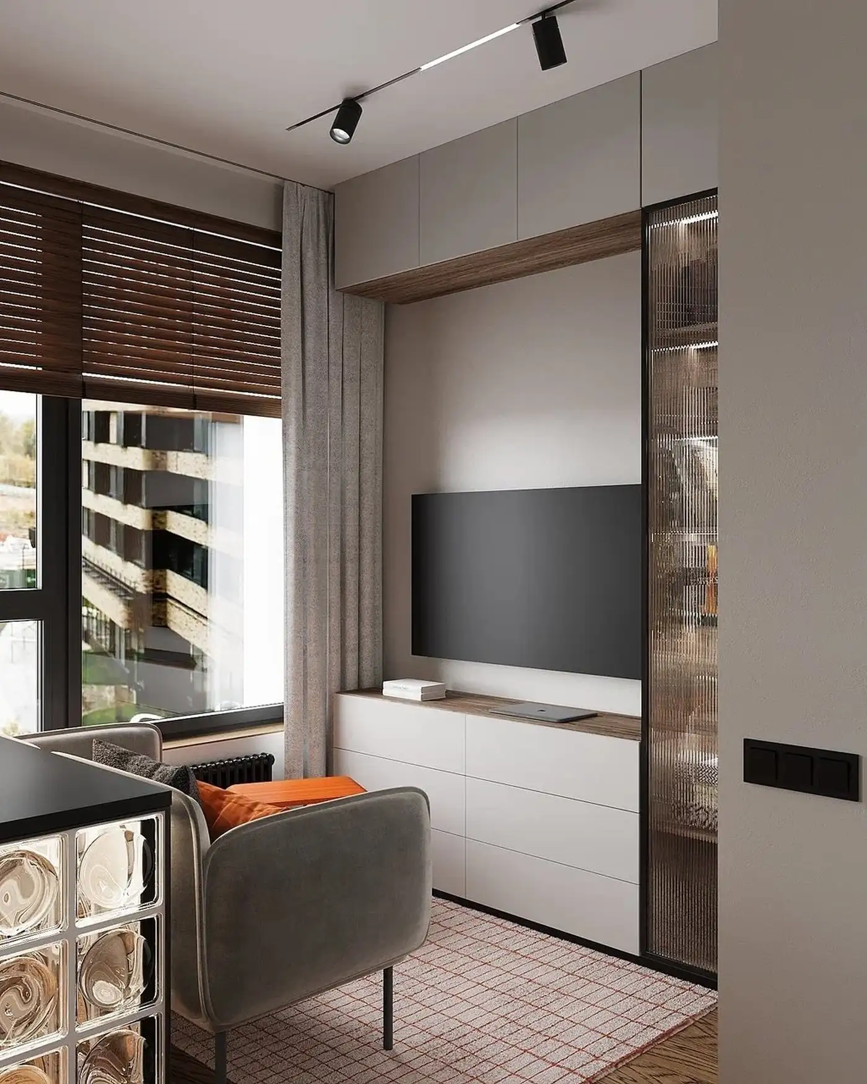
The studio plays on the contrast between raw materials and pops of color. Wood, concrete, and glass blend with orange and sage green accents. This mix gives character to a living space that is, after all, tiny. Orange serves as a unifying theme, from the refrigerator to the towel warmer. This repetition creates strong visual cohesion despite the diversity of the rooms. Each area maintains a clear function despite the limited space available.
An entryway designed for storage
Right from the threshold, the apartment makes use of vertical storage. Floor-to-ceiling cabinets hold clothing and everyday items. This dark entryway, adorned in anthracite tones, creates a discreet buffer zone before the living areas. Orange velvet ottomans add a warm touch to this practical passageway. The light wood of the hardwood floors warms up these gray tones, which can sometimes seem somber. Subdued lighting, provided by small round wall sconces, guides the eye toward the living room.
The open-concept living room and kitchen, the heart of the apartment
The main room combines the living room, kitchen, and dining area within less than 11 square meters. A kitchen that’s rather large for this type of apartment runs along one wall, featuring a black countertop and a backsplash of textured tiles. These tiles, with their coppery sheen, create a warm, weathered effect. A bright orange refrigerator stands out as a true decorative statement piece. This vibrant color contrasts sharply with the neutral tones of the rest of the furnishings.
The dining table is custom-made, constructed from glass blocks and a tabletop. Two green chairs upholstered in velvet provide seating. Three round pendant lights, white, sage green, and black, elegantly illuminate the dining area. Their graphic shape evokes bubbles suspended above the table. The gray sofa, which rests against the glass-block half-wall, is accented by an orange cushion. This room never feels small despite its very limited floor space.
The bedroom area, separated by glass blocks
The bedroom area covers less than 4sqm, but is large enough to accommodate a double bed. A glass-block partition separates it from the living room. This design allows light to filter through while preserving the sleeper’s privacy. A gray linen curtain complements this separation and softens the transition between the two spaces.
The wall behind the headboard is painted a deep sage green. This color creates a soothing retreat and effectively separates the spaces. A gray upholstered bed, a red bedside lamp, and a graphic poster complete the decor. A small suspended bedside table made of raw wood holds the lamp. The glass bricks reflect the orange light from the kitchen and create a subtle play of reflections.
A separate walk-in closet
The dressing room is a separate space in its own right, enclosed by a folding door with white slats. Inside, a tall wardrobe holds hanging clothes beneath a built-in light strip. Low drawers store linens, while a shelf showcases a few accessories and wooden boxes. A stick vacuum and a robot vacuum are tucked away on the floor, discreetly stored against the wall. This room, ideal in a studio apartment for storing everything that shouldn’t be seen, is an undeniable asset in such a small space.
A minimalist, graphic bathroom
The bathroom features gray, textured concrete-effect tiles from floor to ceiling. A strip of terracotta-orange ceramic tile adorns the wall. A white conical sink, set on a black metal base, serves as the focal point in this sleek space. Its walk-in shower is perfect for a small space like this. A bright orange, sculptural, and graphic towel warmer echoes the color of the refrigerator and completes the design theme running throughout the apartment. White slatted shutters conceal a storage column;
Our take on the decor
This studio proves that a small space can have real personality. The choice of glass bricks is a bold design decision that defines this interior and sets it apart from the ordinary. This solution separates the areas without blocking the flow of light. The orange color, used throughout all the rooms, brings energy to the otherwise neutral space.
Sage green in the bedroom creates an atmosphere conducive to rest. The materials, wood, concrete, velvet, and glass, harmonize perfectly in every room. Lighting also plays a key role, with pendant lights and wall sconces that sculpt each space. The designer has incorporated multiple light sources, an approach that adds a lot of depth once evening falls.
This design serves as an interesting source of inspiration for anyone dealing with a small living space. The project proves that organization and aesthetics can coexist without compromise, provided every detail is carefully considered.
What inspiration can we draw from this 26-square-meter studio for our small living spaces?
All over the world, small urban living spaces are commonplace, largely due to changing lifestyles. There are more and more childless couples and single people, and the real estate market has adapted to this new reality. In big cities like Paris, for instance, the average size of a studio apartment rarely exceeds 20 to 25 square meters.
The solutions featured here, glass-block partitions, a separate walk-in closet, and multifunctional furniture, can directly inspire those facing similar space constraints.


Commentaires