A 63sqm designer apartment where every room has its own character
Suivez Planète Déco sur Google — ajoutez-nous à vos favoris pour retrouver nos articles déco dans votre fil d'actualitésIn Minsk, architect Mihail Kurnosov transforms this 63sqm designer apartment into a colorful and original space
Belarus rarely comes to mind when discussing contemporary interior design. In Minsk, architect and designer Mihail Kurnosov has just handed over a 63sqm designer apartment to its owner. The owner is a young music enthusiast who entrusted Kurnosov with a raw, unfinished space delivered by the developer. What he has created goes far beyond what we are used to seeing.
Minsk offers a unique geographical and cultural setting, halfway between Soviet heritage, Eastern European influence, and a generation of designers trained to international standards. Mihail Kurnosov is one of them. His studio, ZAPAZUHA, produces custom-designed furniture for his own projects, an approach that refuses to separate the space from the objects that furnish it. This 63sqm designer apartment is located in a contemporary residential building in the city. It is nothing exceptional in terms of architecture, but the apartment is unlike any other since the designer’s renovation.
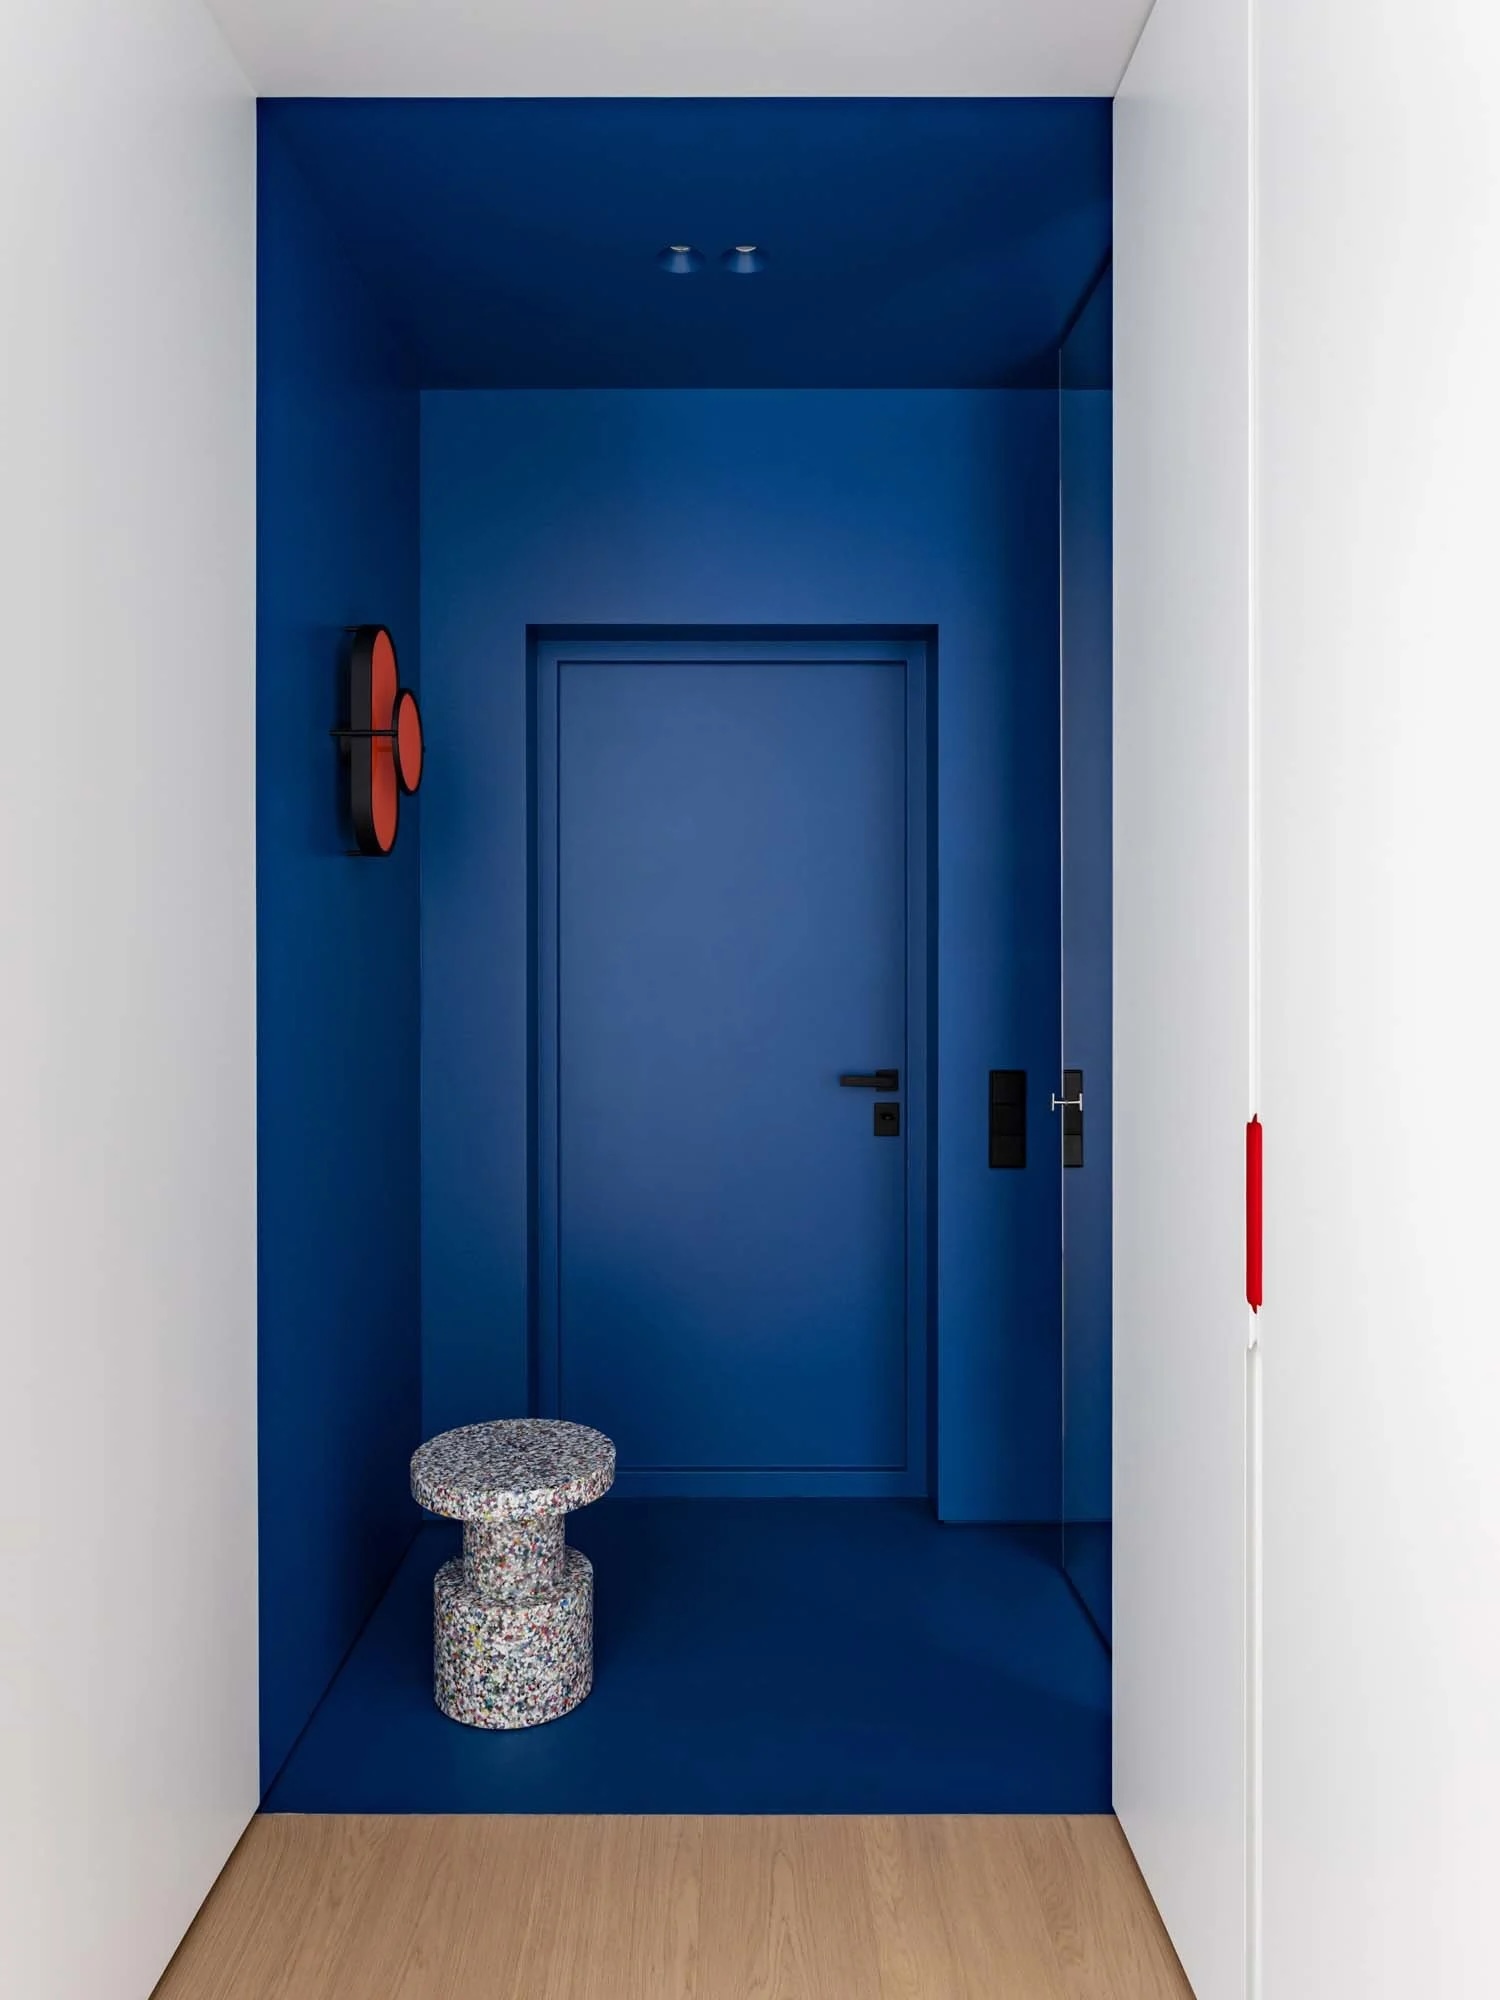
Right from the threshold, the designer makes a bold statement. The entryway is enveloped in a deep cobalt blue that covers the walls, ceiling, floor, and front door. Everything is monochromatic. A small wall sconce with orange discs contrasts against this intense backdrop, and a multicolored terrazzo stool adds a touch of lightness. It’s also a practical element in this space, allowing you to comfortably take off your shoes upon arrival. The front door, entirely lacquered in blue, blends into the rest of the space and creates an immersive box-like effect.
A trapezoidal mirror visually expands the perspective, and custom storage units allow for clothing to be stored, while also concealing technical equipment and the laundry area without anything disrupting the view. The floor plan, redesigned from scratch, is organized around three zones: the entryway and utility areas, the open living space, and the sleeping area.
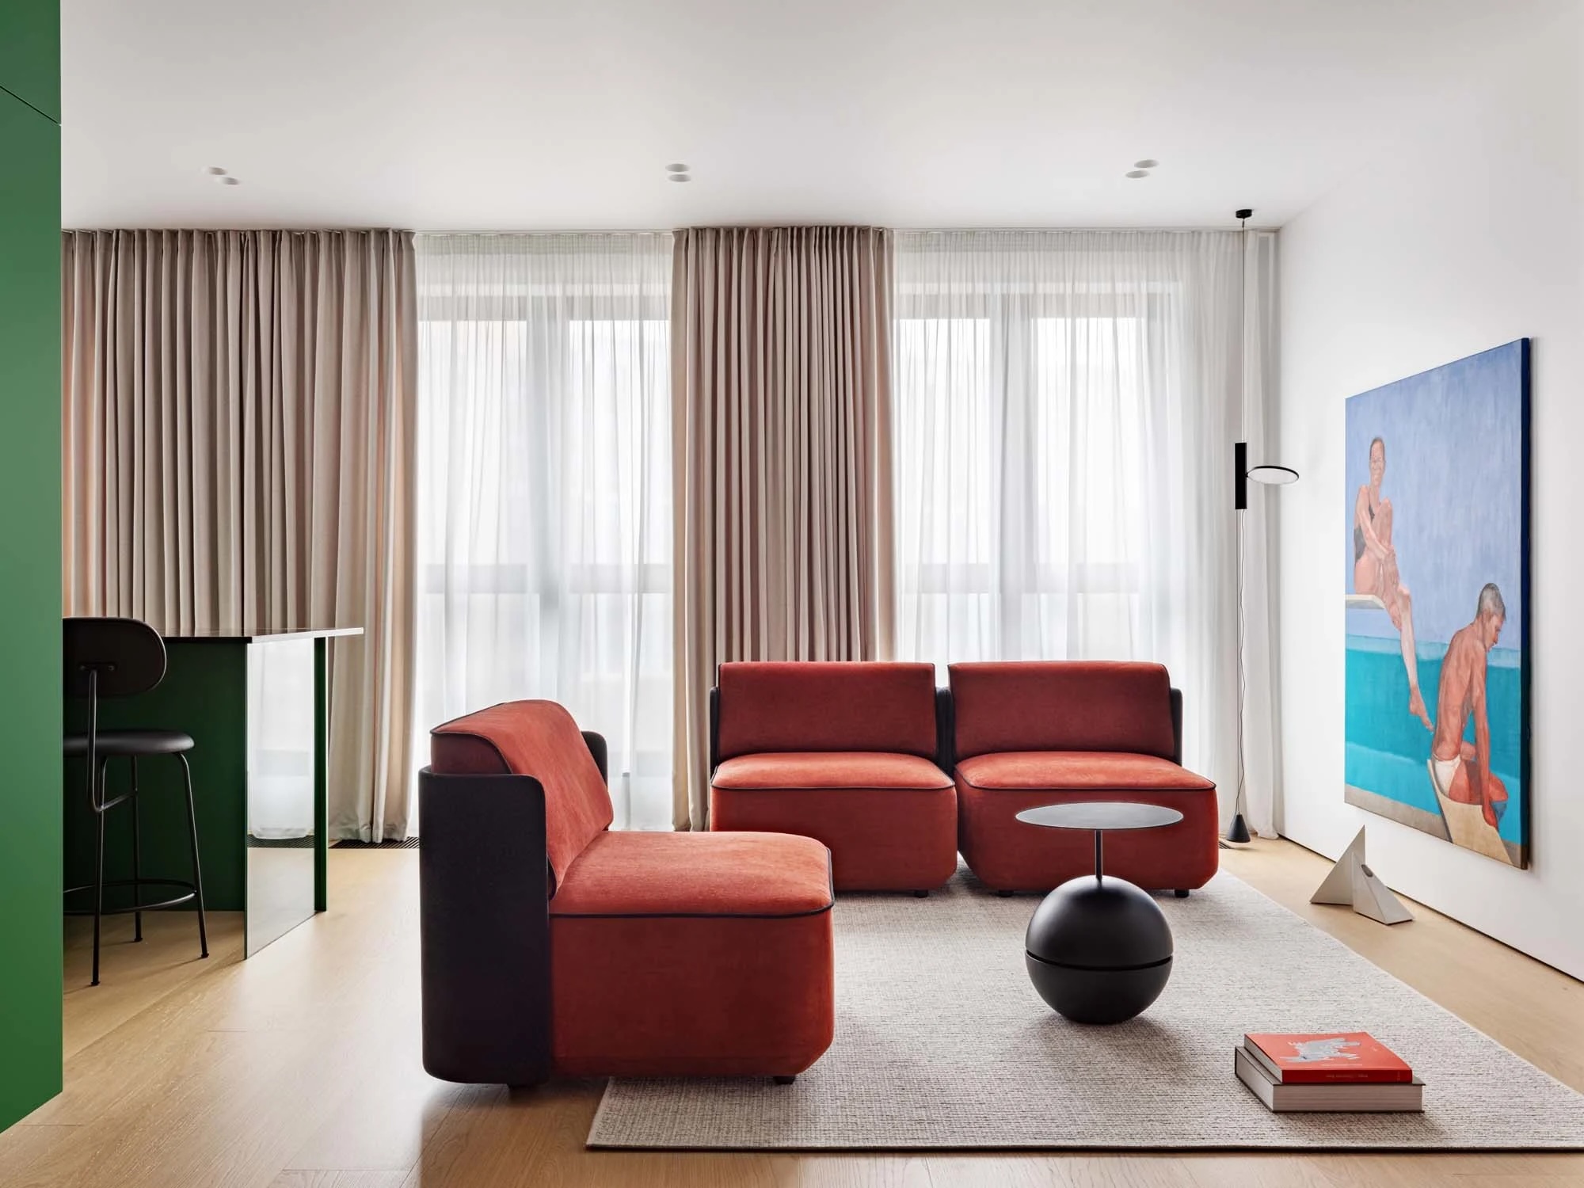
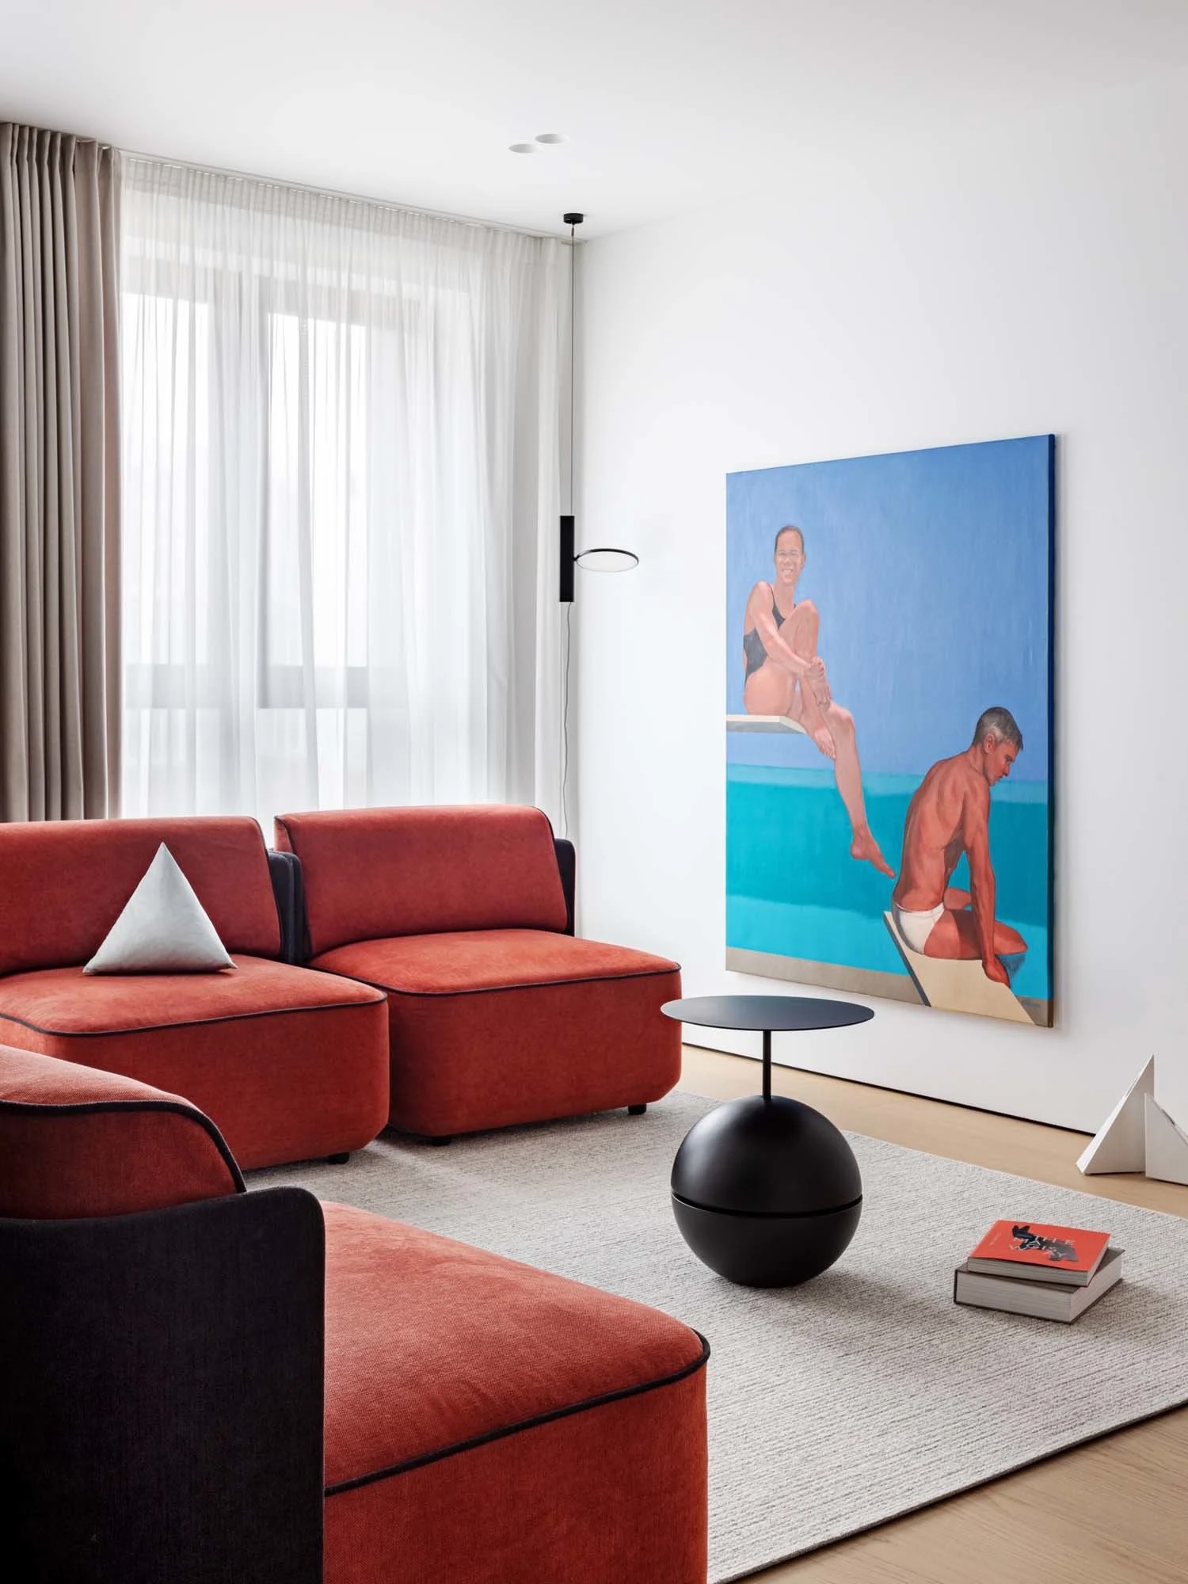
The living room plays with a completely different color palette. The Zavalinok sofa, produced by ZAPAZUHA, occupies the center of the room in brick-red fabric, with black outlines that give it a slightly graphic and sporty look. A black spherical module serves as a playful coffee table.
On the wall, a large figurative painting by a contemporary Belarusian artist depicts two swimmers in a turquoise sea. Its size is imposing. It is the only wall decoration in the room, which, let’s face it, doesn’t need another.
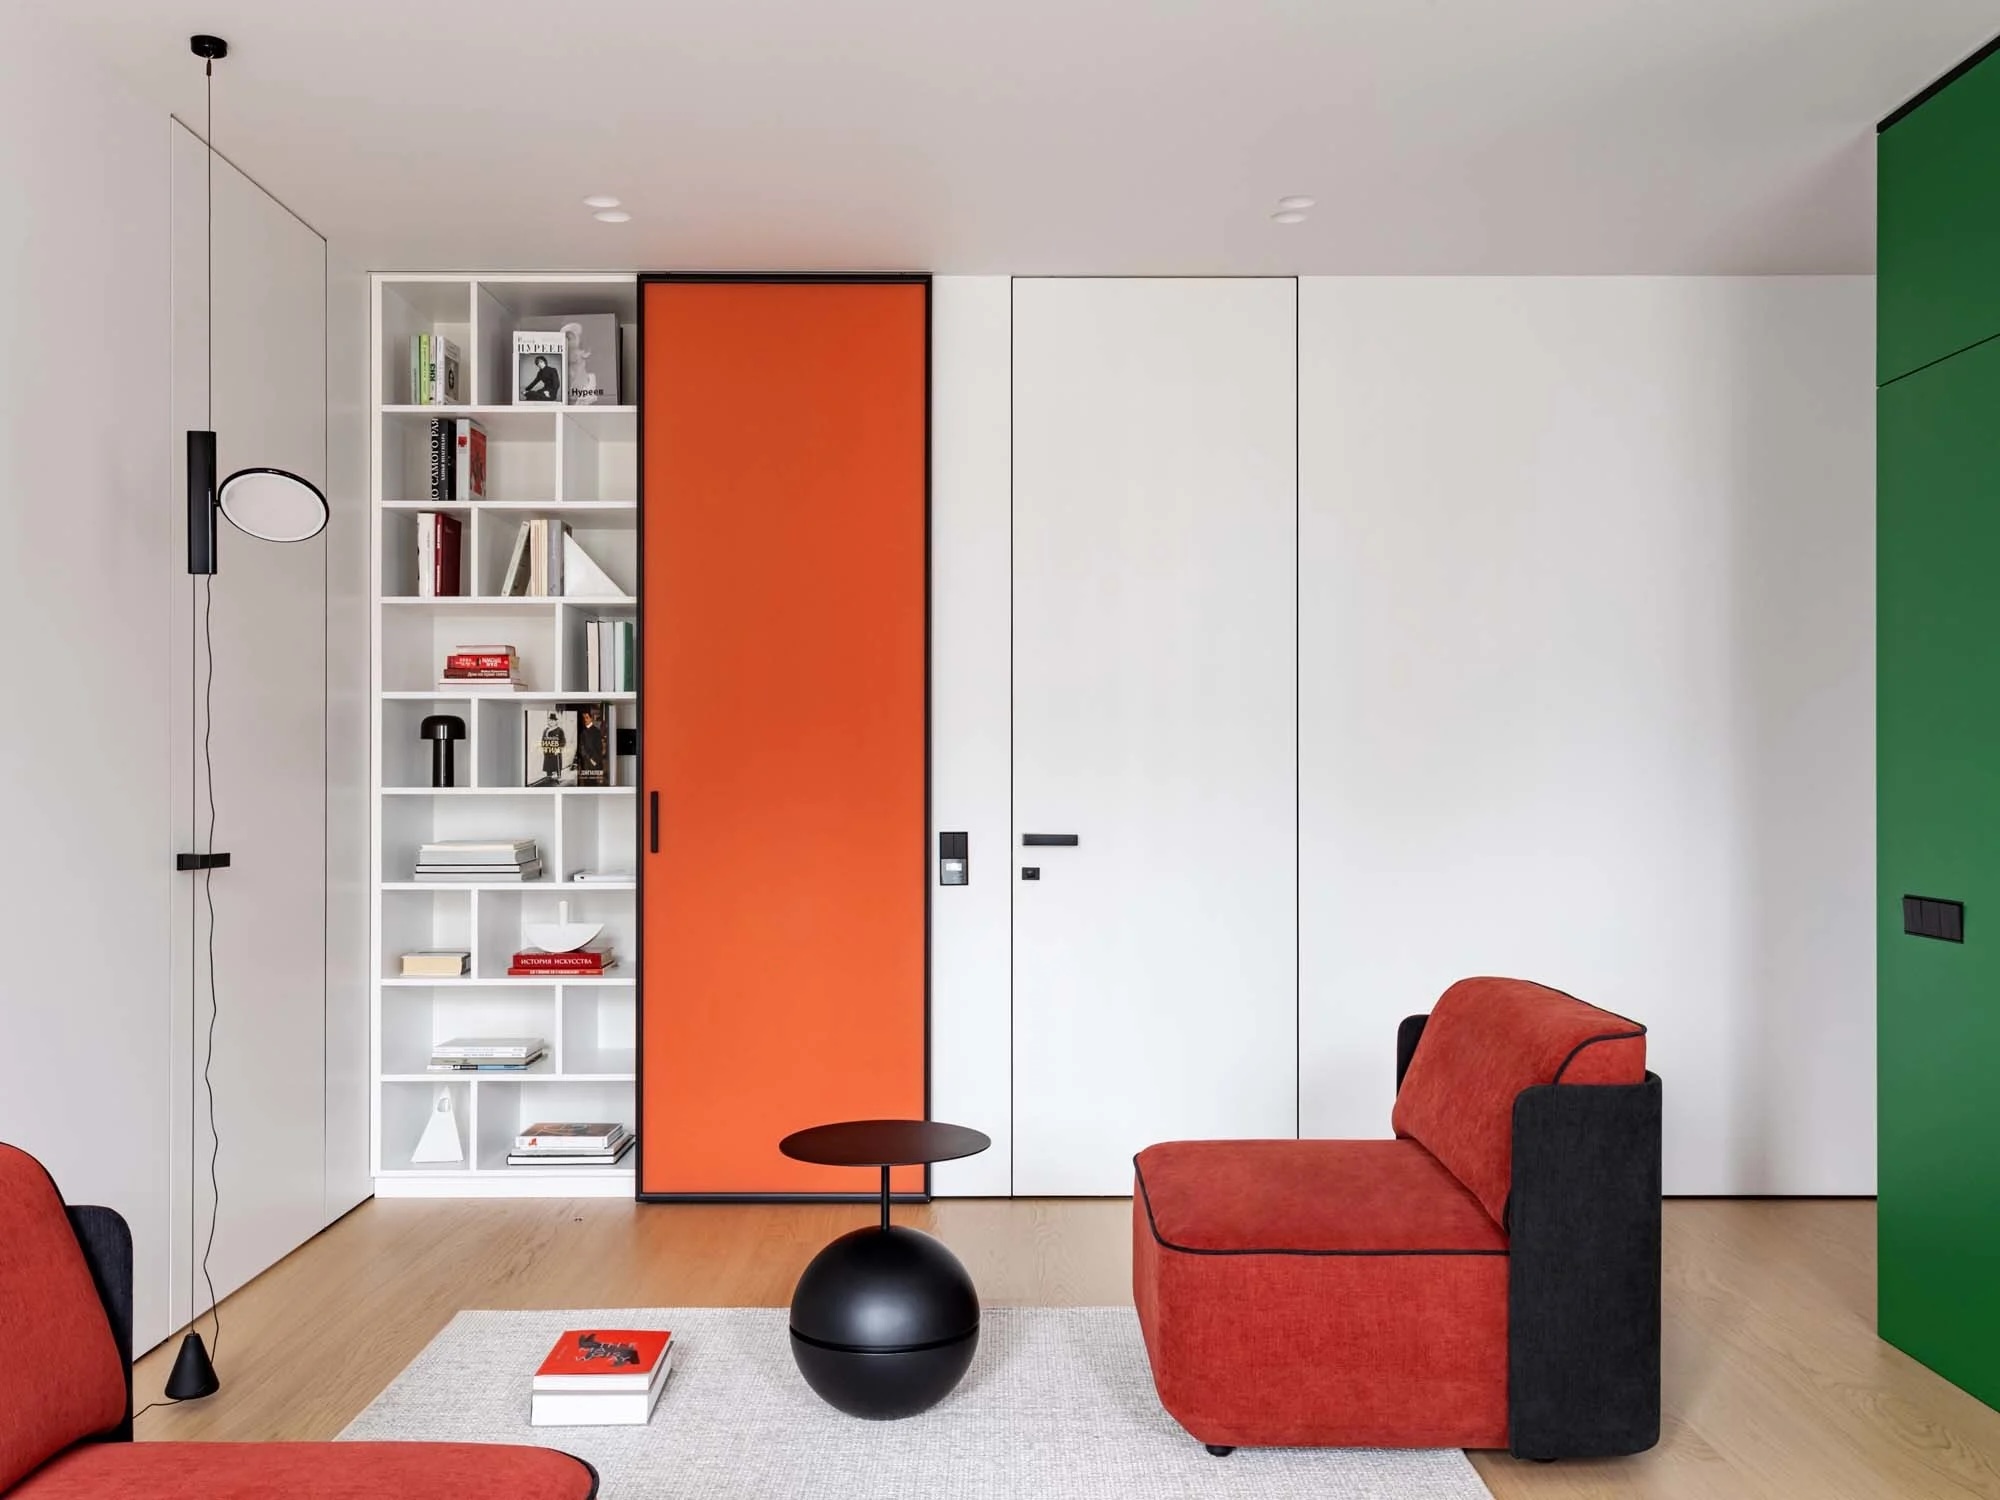
Behind an orange sliding door lies a bookshelf dedicated to art, design, architecture, and dance. Books that reveal the owner’s personality.
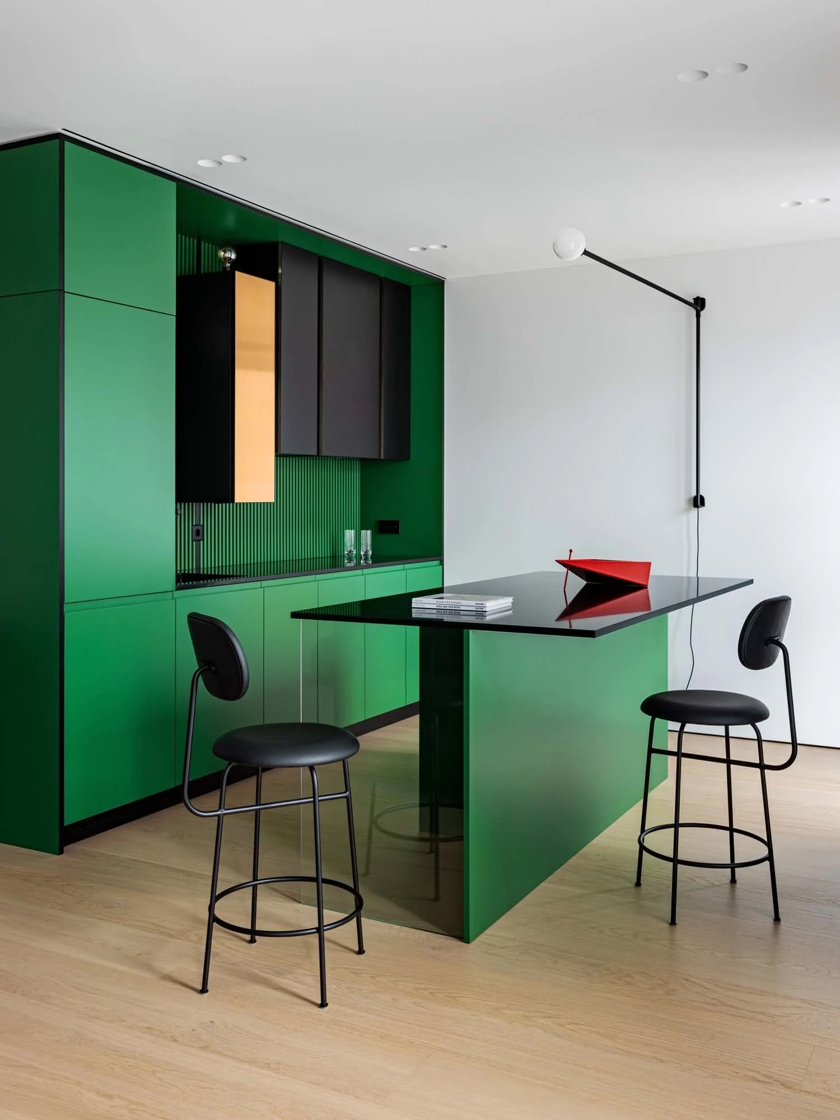
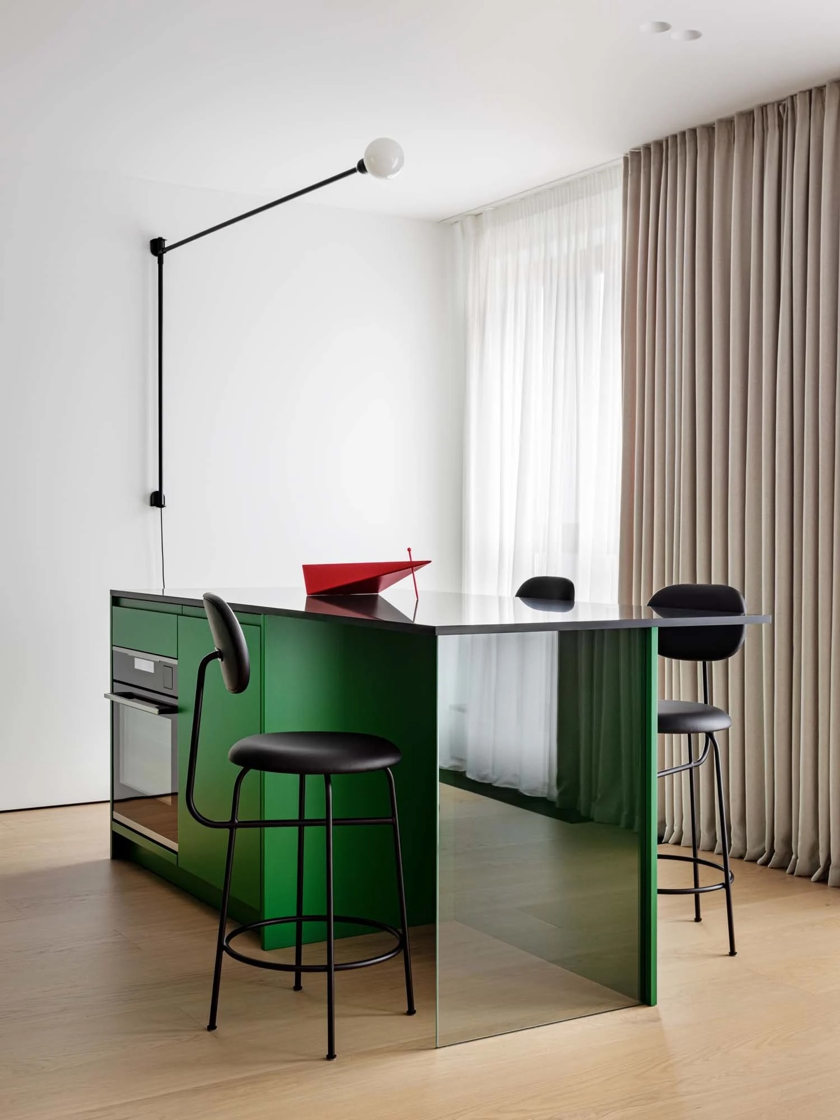
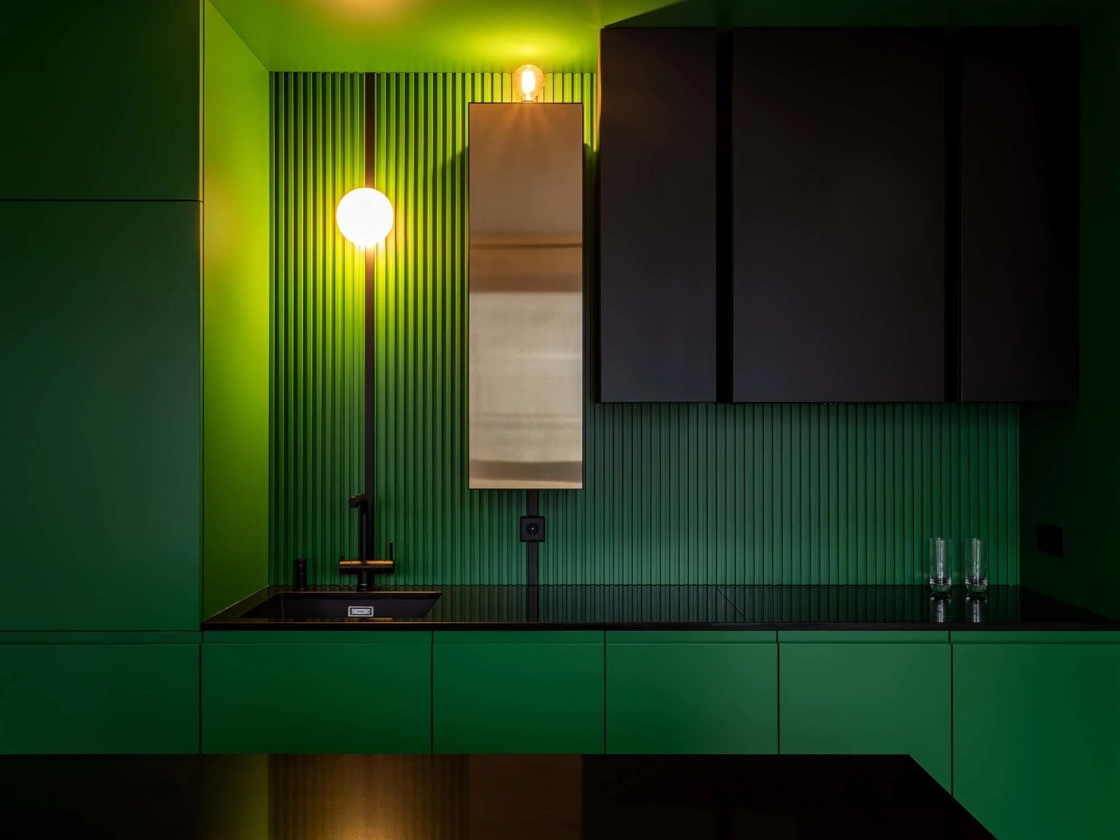
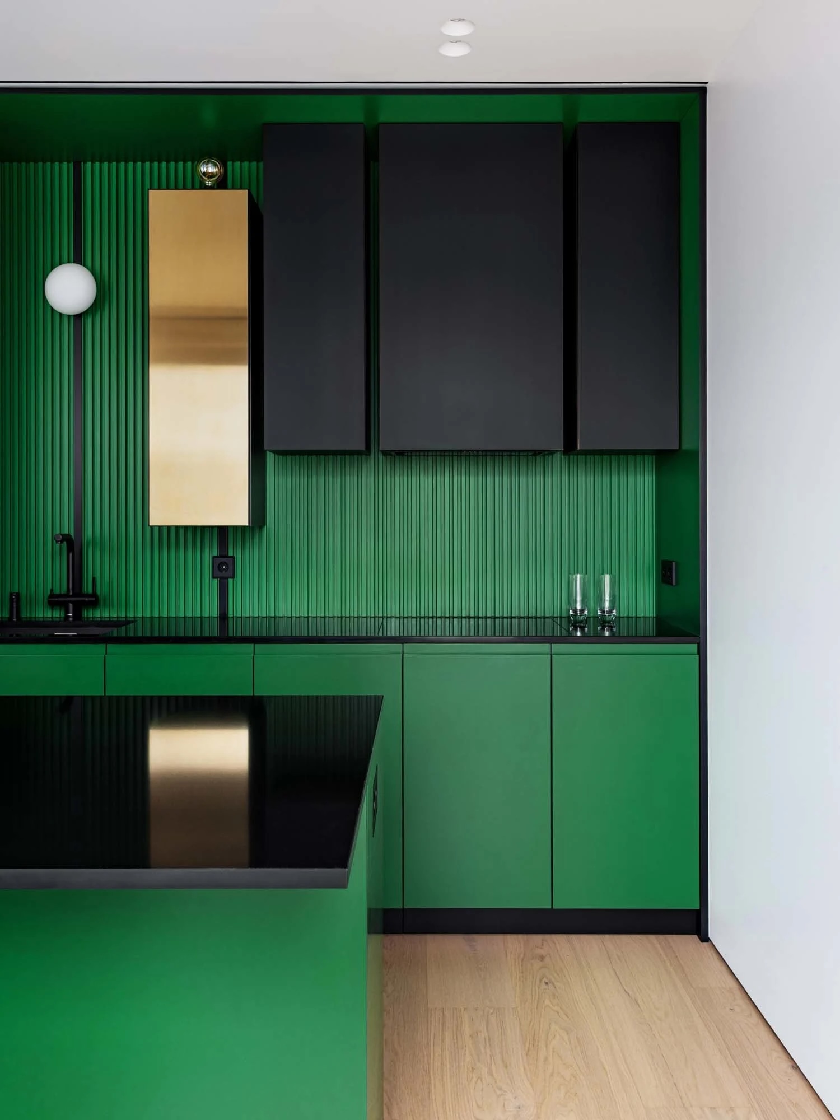
The kitchen is striking with its deep green color. Mihail Kurnosov conceived it as a direct reference to 1970s analog synthesizers. The upper cabinets evoke the rhythm of a piano keyboard, while the vertical panels play with light and repetition. This chosen shade of green is intense.
A golden stainless steel volume coated in titanium nitride breaks up the composition. The countertop and island are black. The stools, also simple and black, blend perfectly with the rest.
It is a striking color in this apartment that fits into an overall design logic. It is part of a concept where each color has its assigned role.
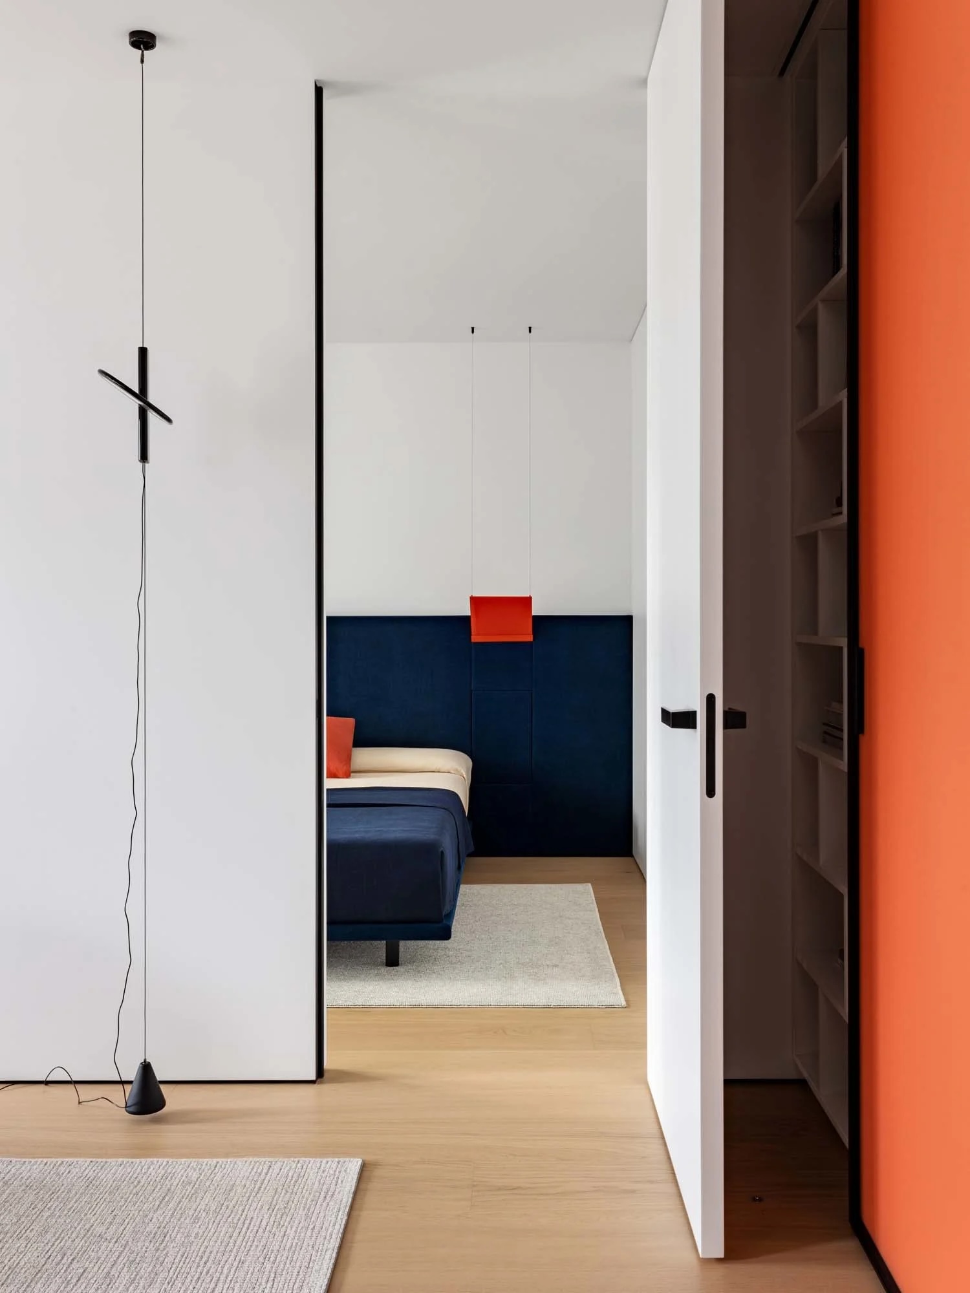
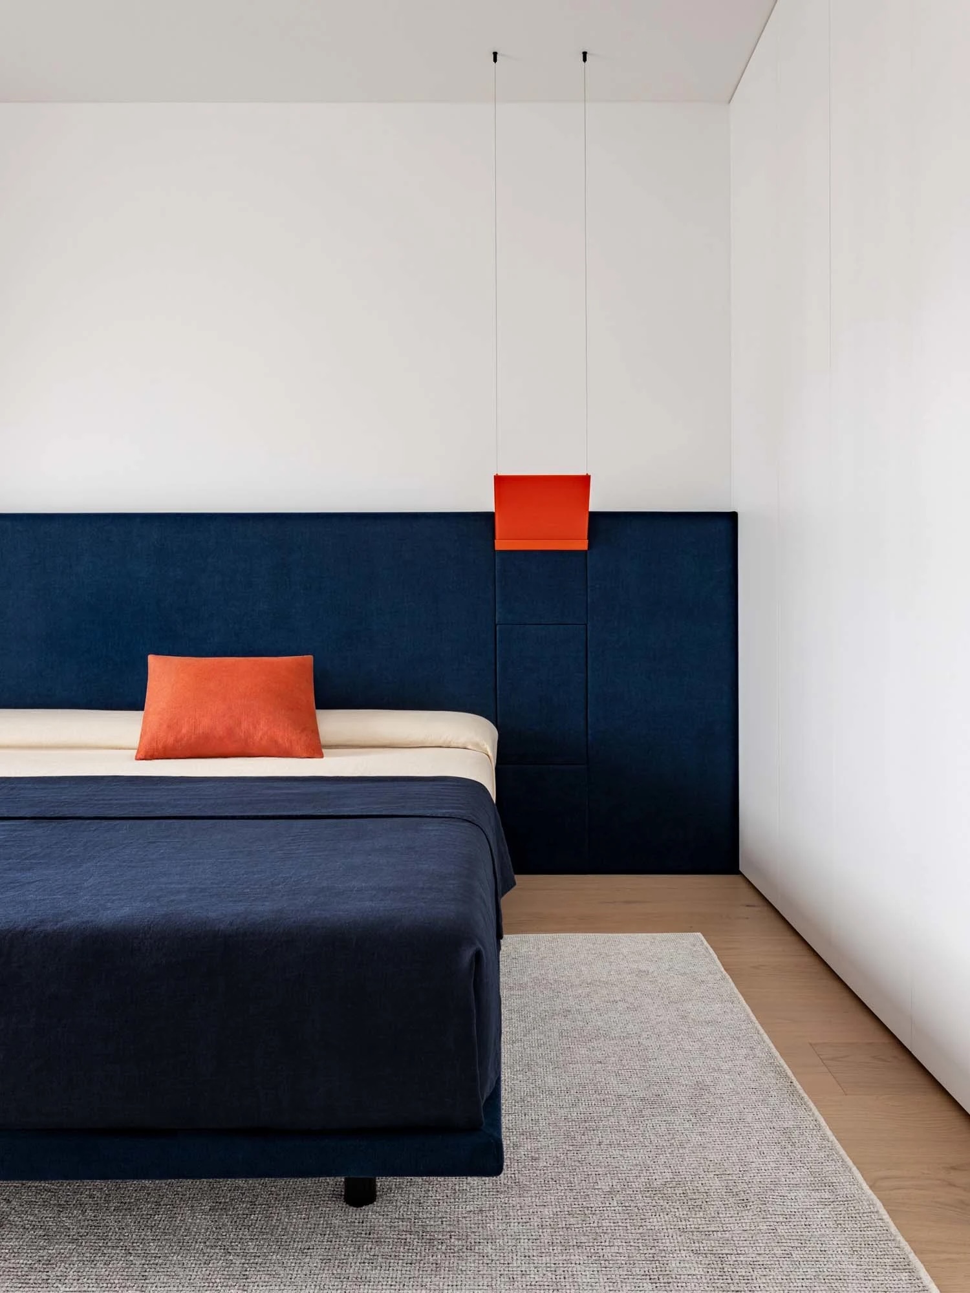
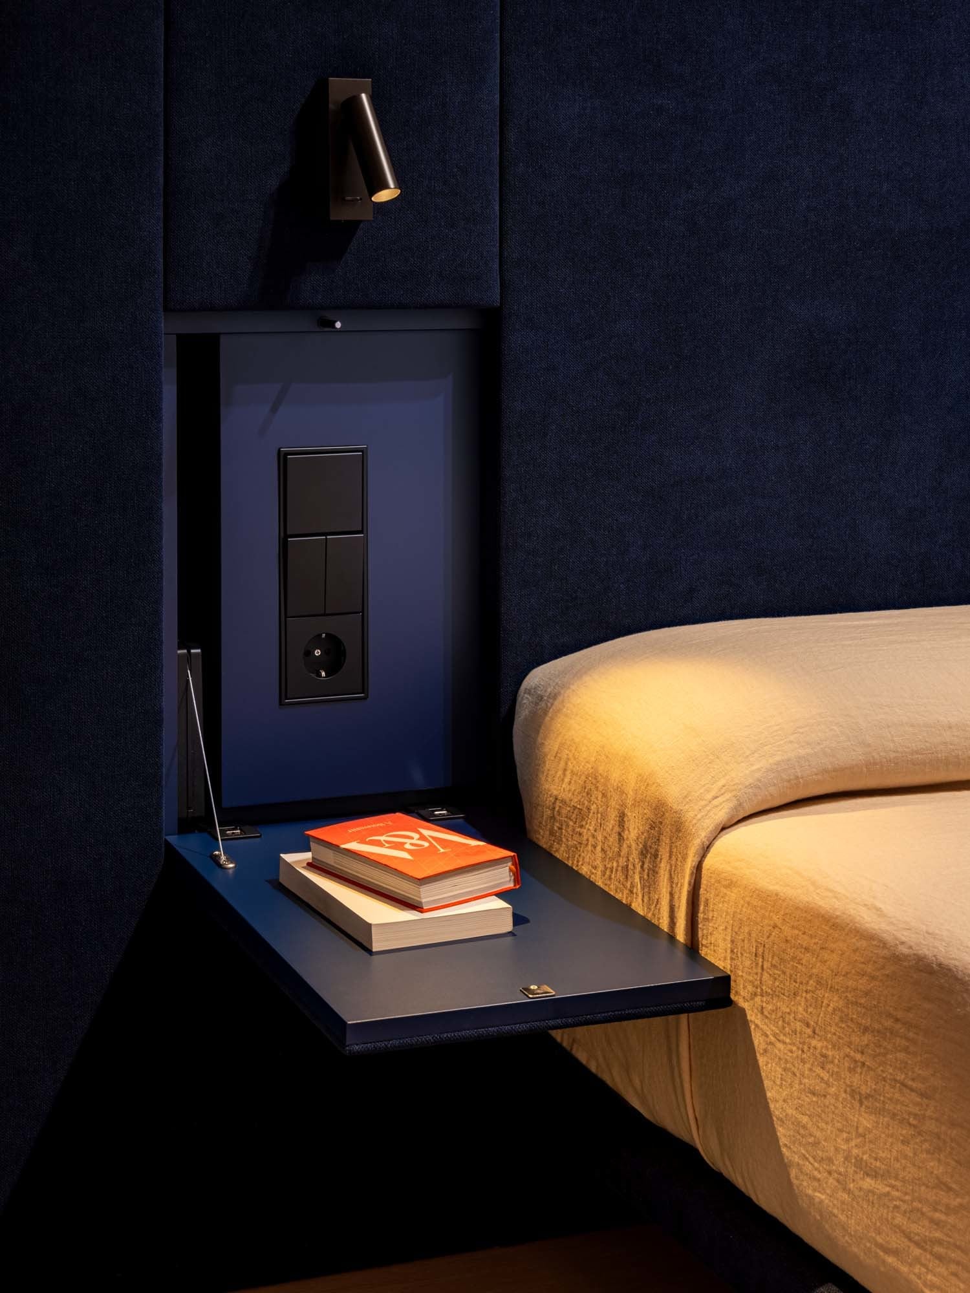
The sleeping area opens onto the bedroom and its Ramp bed, another creation by the designer. The headboard is monumental, upholstered in midnight blue, and integrates the bedside tables, outlets, and recessed lighting into a single continuous form. A coral-colored cushion provides the only warm touch in this dark setting. A light red-orange pendant lamp, suspended at an angle from the ceiling, completes the scene.
The project’s philosophy is clearly evident here. The apartment isn’t overloaded with elements, but they are all high-quality.
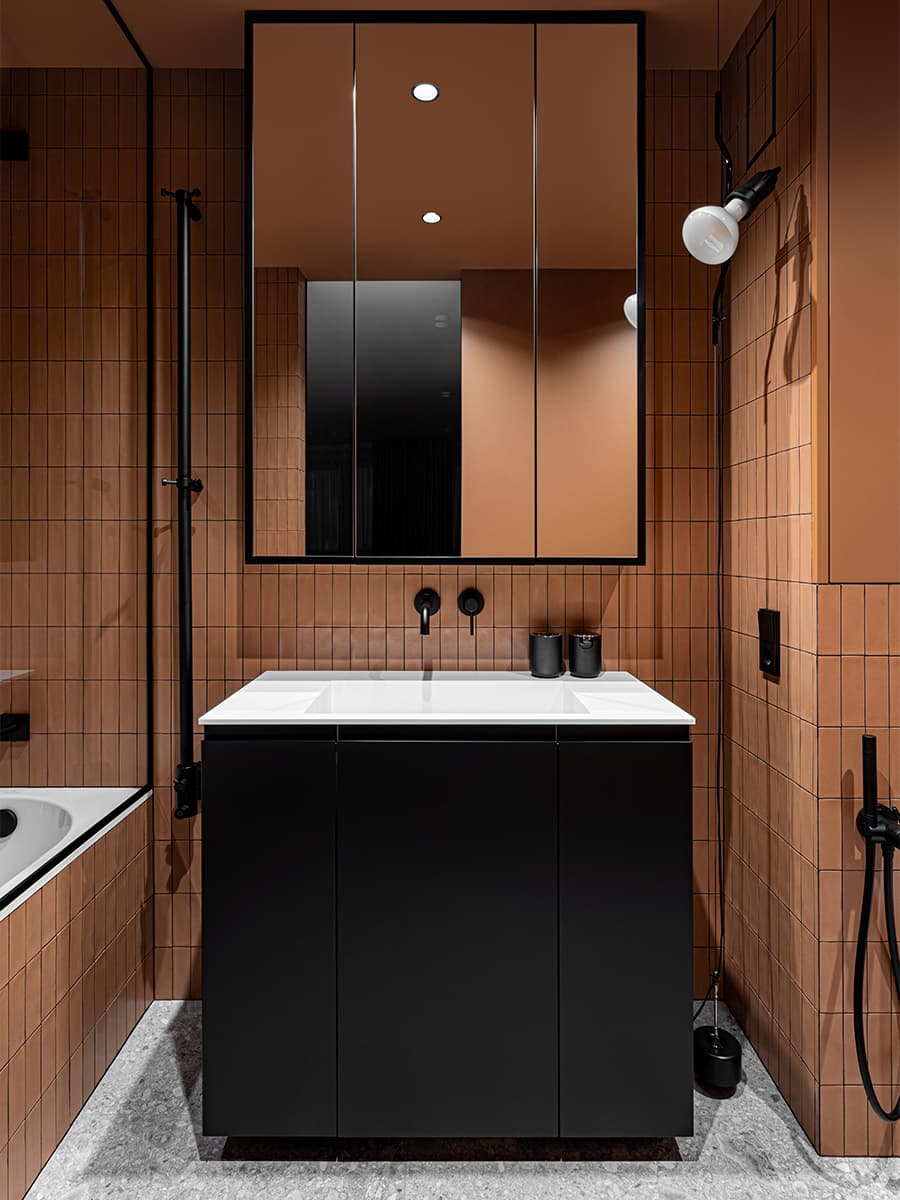
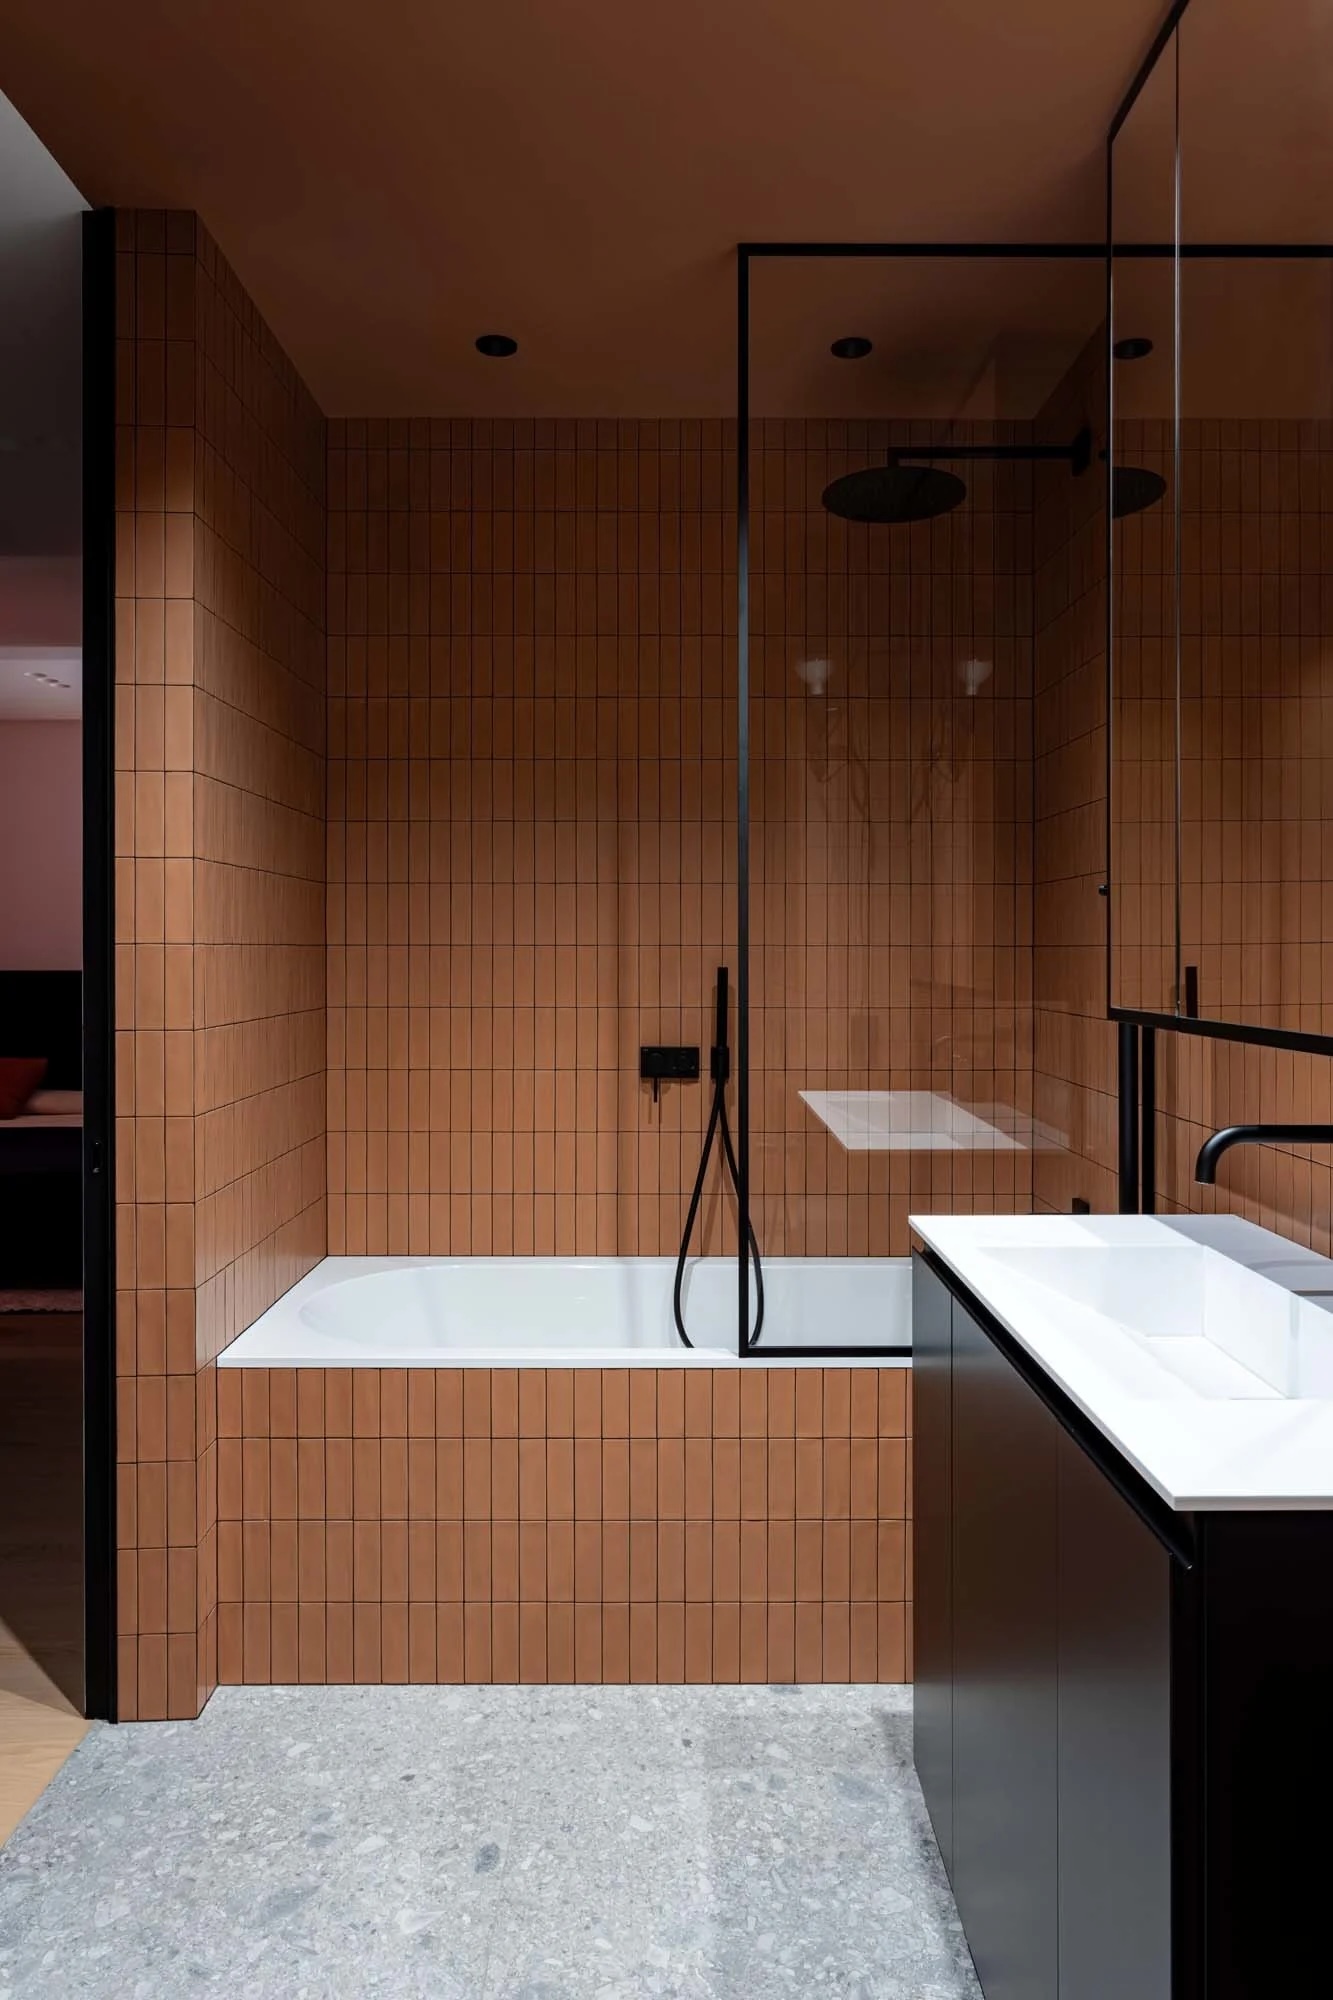
In the bathroom, terracotta dominates. It’s found in the rectangular tiles covering the walls, around the bathtub, and on the ceiling. To contrast with this warm, deep hue, black grout was chosen.
The faucets are matte black, as are the accessories. Its wall-mounted vanity unit, also black, combines the sink, storage, and outlets into a single unit, with no visible handles. The gray terrazzo floor breaks up the monolithic effect and echoes the stool in the entryway, a subtle nod.
Here, the designer demonstrates that a small apartment can tell a story. Not by piling on designer furniture or expensive artwork, but by making color a full-fledged architectural tool. Each room has its own character, and yet the whole is harmonious. Orange accents flow from one room to another like a subtle common thread.
This Belarusian project could very well influence our vision of interior design. We sometimes play it too safe and are too “trendy” here at home. This 63sqm designer apartment, with its originality, points us in a certain direction.
Mihail Kurnosov chooses one color per room, applies it unreservedly from floor to ceiling if necessary, and sticks to it. The result is far from conservative, yet everything is cohesive and stands out.
Two ideas are worth noting. The first is to treat the entryway as a room in its own right, with a strong identity, rather than as a functional passageway that one walks through without noticing. A lot of time, the entryway is often neglected, reduced to a coat rack and a mirror. This all-over cobalt blue serves as a reminder that it can be the first bold statement of an interior.
The second is to integrate the furniture into the design from the very beginning, rather than furnishing a space conceived without it. The Ramp bed, the Zavalinok sofa, and the golden kitchen unit are not afterthoughts; they are part of the plan.

Minsk, an underrated creative scene
Minsk offers a unique geographical and cultural setting, halfway between Soviet heritage, Eastern European influence, and a generation of designers trained to international standards. Mihail Kurnosov is one of them. His studio, ZAPAZUHA, produces custom-designed furniture for his own projects, an approach that refuses to separate the space from the objects that furnish it. This 63sqm designer apartment is located in a contemporary residential building in the city. It is nothing exceptional in terms of architecture, but the apartment is unlike any other since the designer’s renovation.
An entrance that sets the tone
Right from the threshold, the designer makes a bold statement. The entryway is enveloped in a deep cobalt blue that covers the walls, ceiling, floor, and front door. Everything is monochromatic. A small wall sconce with orange discs contrasts against this intense backdrop, and a multicolored terrazzo stool adds a touch of lightness. It’s also a practical element in this space, allowing you to comfortably take off your shoes upon arrival. The front door, entirely lacquered in blue, blends into the rest of the space and creates an immersive box-like effect.
A trapezoidal mirror visually expands the perspective, and custom storage units allow for clothing to be stored, while also concealing technical equipment and the laundry area without anything disrupting the view. The floor plan, redesigned from scratch, is organized around three zones: the entryway and utility areas, the open living space, and the sleeping area.
A living room where red takes center stage
The living room plays with a completely different color palette. The Zavalinok sofa, produced by ZAPAZUHA, occupies the center of the room in brick-red fabric, with black outlines that give it a slightly graphic and sporty look. A black spherical module serves as a playful coffee table.
On the wall, a large figurative painting by a contemporary Belarusian artist depicts two swimmers in a turquoise sea. Its size is imposing. It is the only wall decoration in the room, which, let’s face it, doesn’t need another.
Behind an orange sliding door lies a bookshelf dedicated to art, design, architecture, and dance. Books that reveal the owner’s personality.
A green kitchen paying homage to 1970s synthesizers
The kitchen is striking with its deep green color. Mihail Kurnosov conceived it as a direct reference to 1970s analog synthesizers. The upper cabinets evoke the rhythm of a piano keyboard, while the vertical panels play with light and repetition. This chosen shade of green is intense.
A golden stainless steel volume coated in titanium nitride breaks up the composition. The countertop and island are black. The stools, also simple and black, blend perfectly with the rest.
It is a striking color in this apartment that fits into an overall design logic. It is part of a concept where each color has its assigned role.
In the bedroom, midnight blue takes over
The sleeping area opens onto the bedroom and its Ramp bed, another creation by the designer. The headboard is monumental, upholstered in midnight blue, and integrates the bedside tables, outlets, and recessed lighting into a single continuous form. A coral-colored cushion provides the only warm touch in this dark setting. A light red-orange pendant lamp, suspended at an angle from the ceiling, completes the scene.
The project’s philosophy is clearly evident here. The apartment isn’t overloaded with elements, but they are all high-quality.
Terracotta in the bathroom
In the bathroom, terracotta dominates. It’s found in the rectangular tiles covering the walls, around the bathtub, and on the ceiling. To contrast with this warm, deep hue, black grout was chosen.
The faucets are matte black, as are the accessories. Its wall-mounted vanity unit, also black, combines the sink, storage, and outlets into a single unit, with no visible handles. The gray terrazzo floor breaks up the monolithic effect and echoes the stool in the entryway, a subtle nod.
What this project inspires in us
Here, the designer demonstrates that a small apartment can tell a story. Not by piling on designer furniture or expensive artwork, but by making color a full-fledged architectural tool. Each room has its own character, and yet the whole is harmonious. Orange accents flow from one room to another like a subtle common thread.
What designers could take away from this
This Belarusian project could very well influence our vision of interior design. We sometimes play it too safe and are too “trendy” here at home. This 63sqm designer apartment, with its originality, points us in a certain direction.
Mihail Kurnosov chooses one color per room, applies it unreservedly from floor to ceiling if necessary, and sticks to it. The result is far from conservative, yet everything is cohesive and stands out.
Two ideas are worth noting. The first is to treat the entryway as a room in its own right, with a strong identity, rather than as a functional passageway that one walks through without noticing. A lot of time, the entryway is often neglected, reduced to a coat rack and a mirror. This all-over cobalt blue serves as a reminder that it can be the first bold statement of an interior.
The second is to integrate the furniture into the design from the very beginning, rather than furnishing a space conceived without it. The Ramp bed, the Zavalinok sofa, and the golden kitchen unit are not afterthoughts; they are part of the plan.


Commentaires