A stylish small 46sqm apartment with autumnal color
Suivez Planète Déco sur Google — ajoutez-nous à vos favoris pour retrouver nos articles déco dans votre fil d'actualitésDiscover the decor of a small 46sqm apartment in terracotta and mustard tones, featuring vintage furniture and light oak
Marka Interiors’ studio has created its smallest project to date. Just 46 square meters, but no compromises on style. The client, a psychologist by profession, sometimes sees her patients at home. The small 46sqm apartment therefore had to serve a dual purpose, as a consultation room and a comfortable pied-à-terre. These tight specifications gave rise to a rich, thoughtful, and generous interior design.
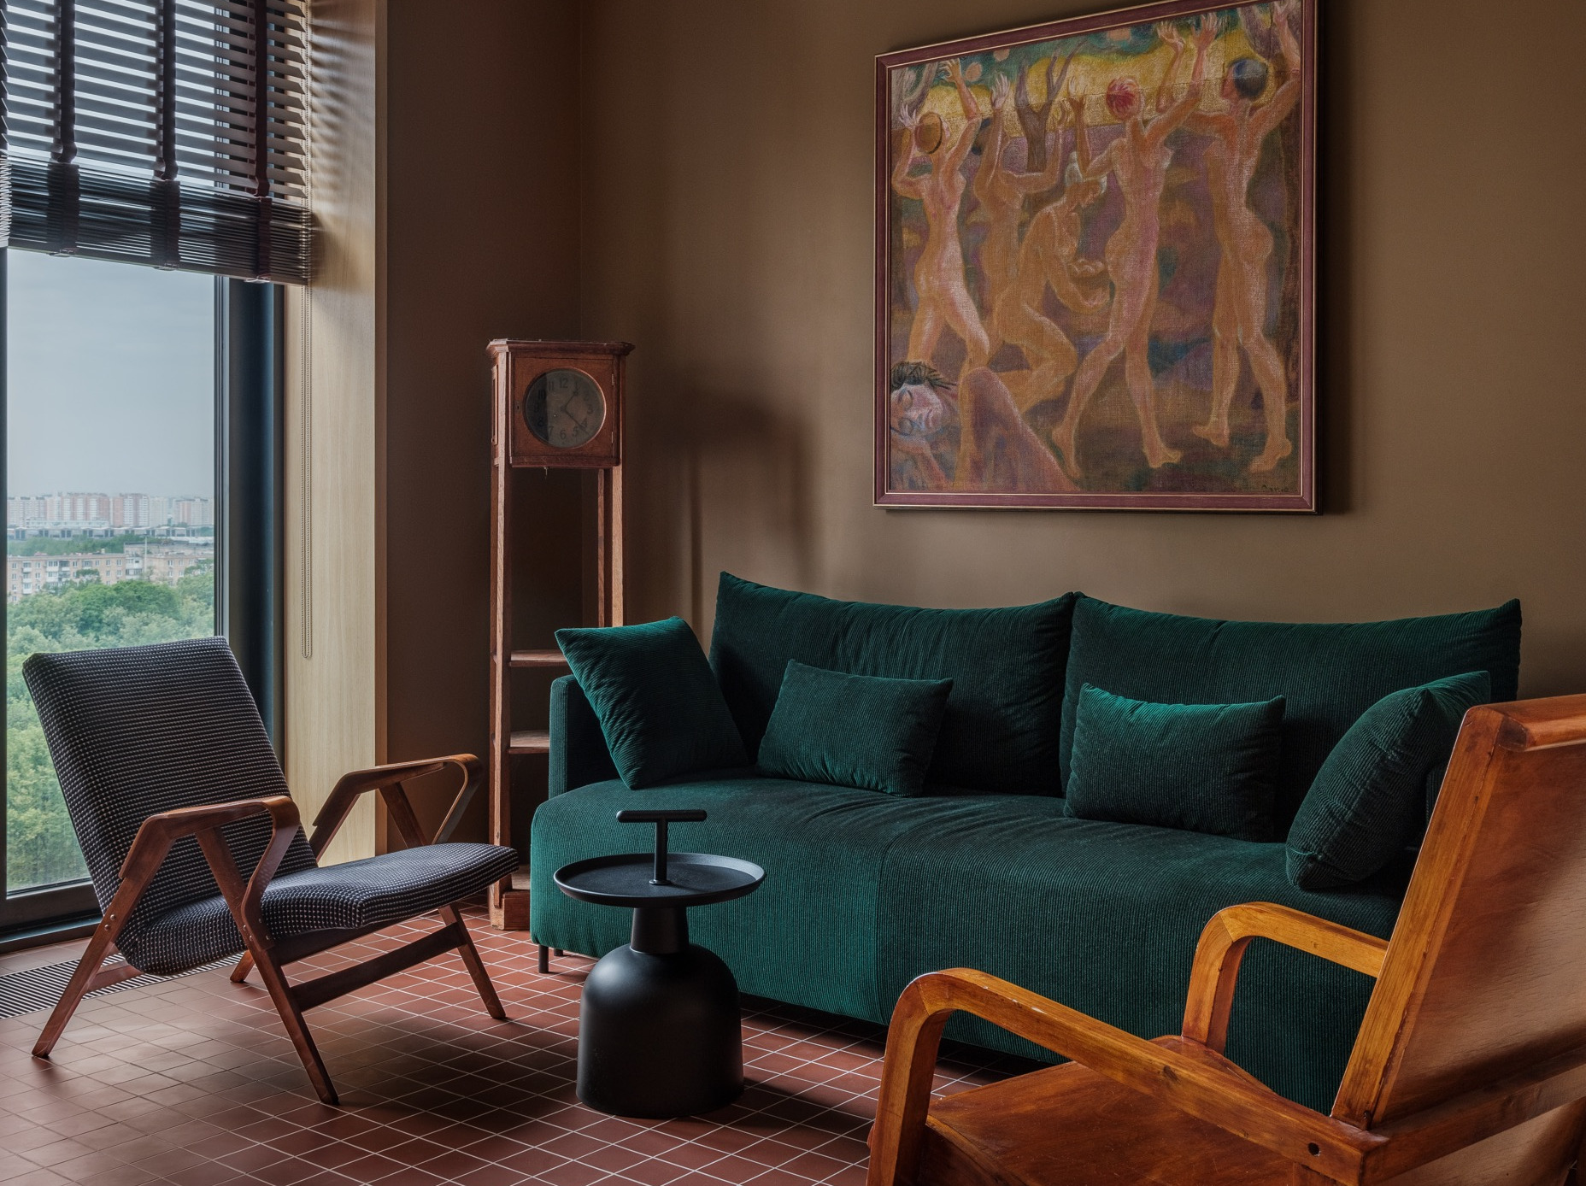
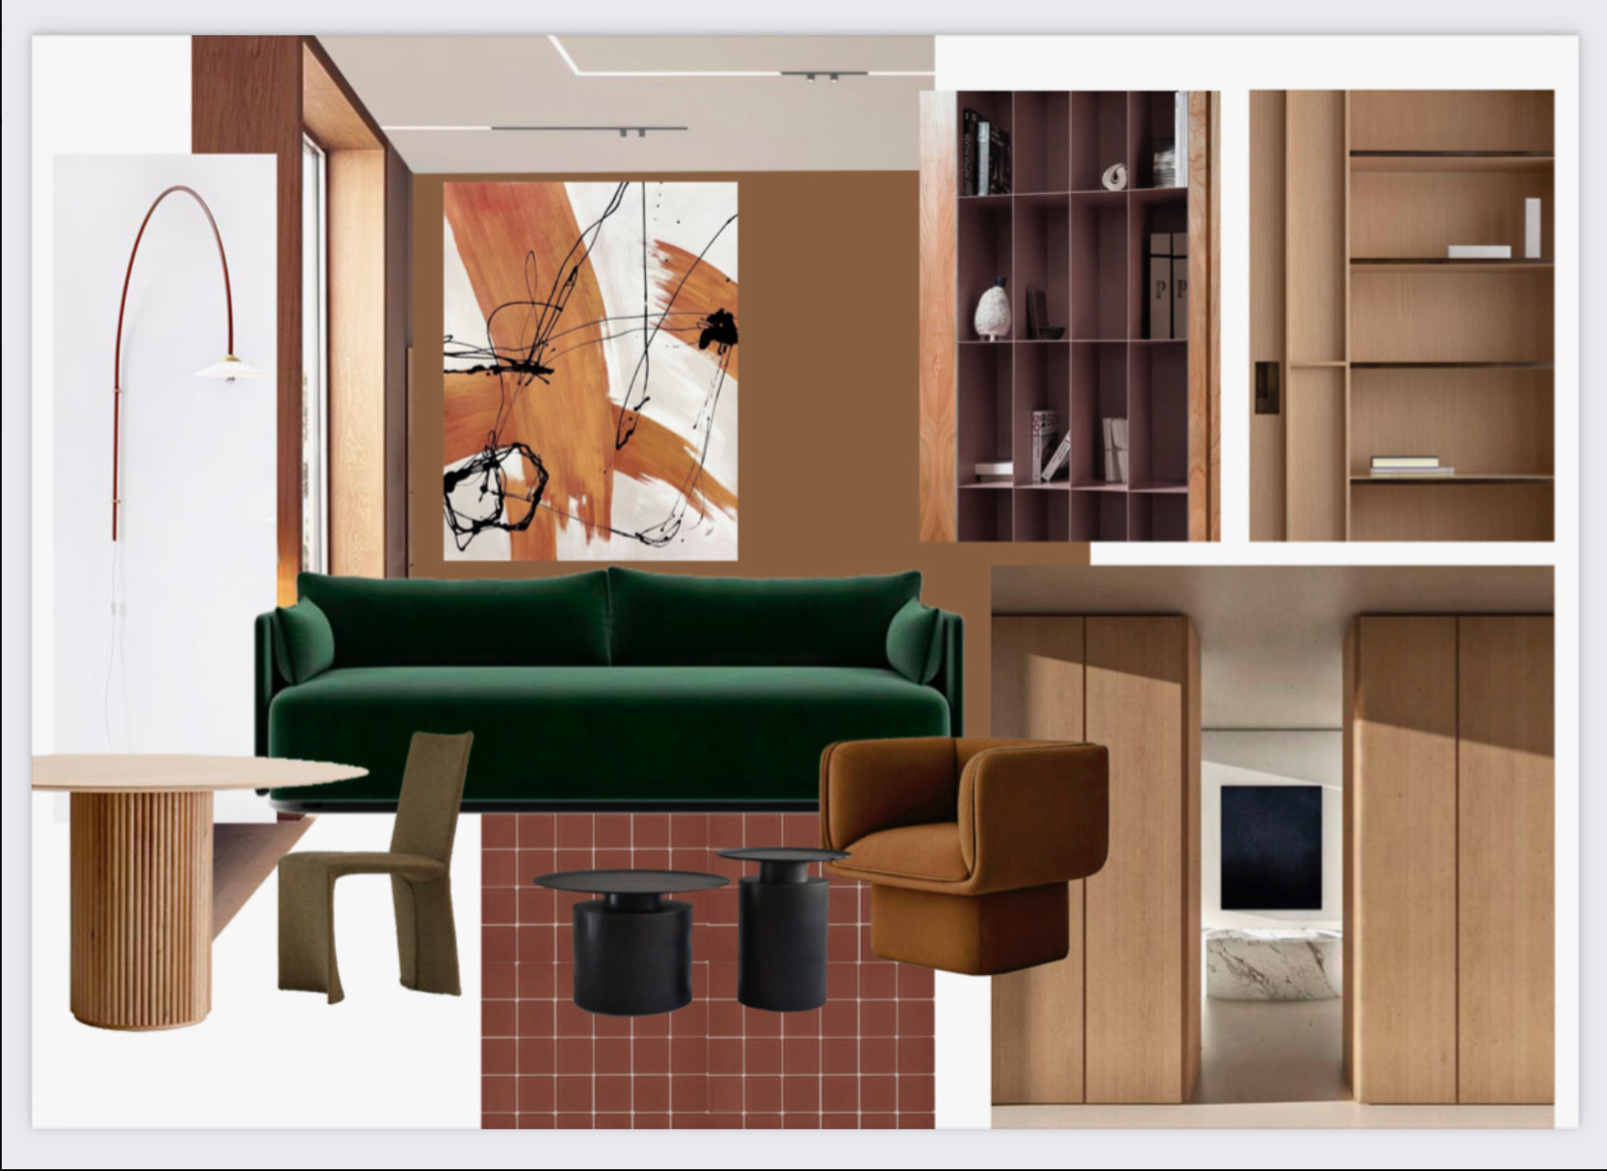
The project is organized around a range of warm hues. Terracotta, mustard, and coffee-beige are paired with light oak. This palette stemmed from a simple choice, the living room’s large floor-to-ceiling windows let in the vibrant colors of fall. The designers captured that moment and brought it to life on the walls. The result is strikingly harmonious. Each room features a variation of the same color family, without ever becoming monotonous.
This warm aesthetic is a departure from what we’re used to seeing. Many small spaces rely on white to create a sense of brightness. Here, the designers have taken the opposite approach. The deep brown of the living room walls absorbs light but creates a cozy, cocooning atmosphere, a rarity in an urban studio. The furniture brightens the space through contrast.
Its floor further reinforces this color scheme. Square terracotta tiles, measuring ten centimeters, run through the entryway, kitchen, and living room. This brick-red hue on the floor catches the light and warms every room it touches. It also creates a visual thread connecting the spaces, despite their very different functions from one room to the next.
The bottle-green corduroy sofa is the focal point of the room. It stands out elegantly against the brown walls and the terracotta cement tile floor. Two armchairs from the 1970s, sourced from flea markets and then restored, complete the seating arrangement. Their clean, geometric wooden lines and sculpted armrests add a very “up-to-date” mid-century touch. An Italian wall sconce from the same era hangs above a round side table, in the style of a guéridon.
This arrangement works beautifully. It harmoniously blends antique and contemporary pieces. You can sense that each object was carefully selected. Above the sofa, a figurative painting in ochre tones complements the brown wall. It extends the autumnal color palette right into this wall decoration.
Constrained by the small floor area, the team opted for built-in furniture. The metal bookshelf in the living room is no more than twenty-five centimeters deep. Yet it combines open shelves with closed storage compartments. Painted in a muted brick red, it contrasts with the wood tone of the surrounding cabinetry. This combination of materials adds depth to the wall.
It’s a smart solution for small apartments. It allows for plenty of storage without sacrificing aesthetics. The choice of brick red inside the niches is a wonderful idea. It perfectly showcases the books and displayed objects.
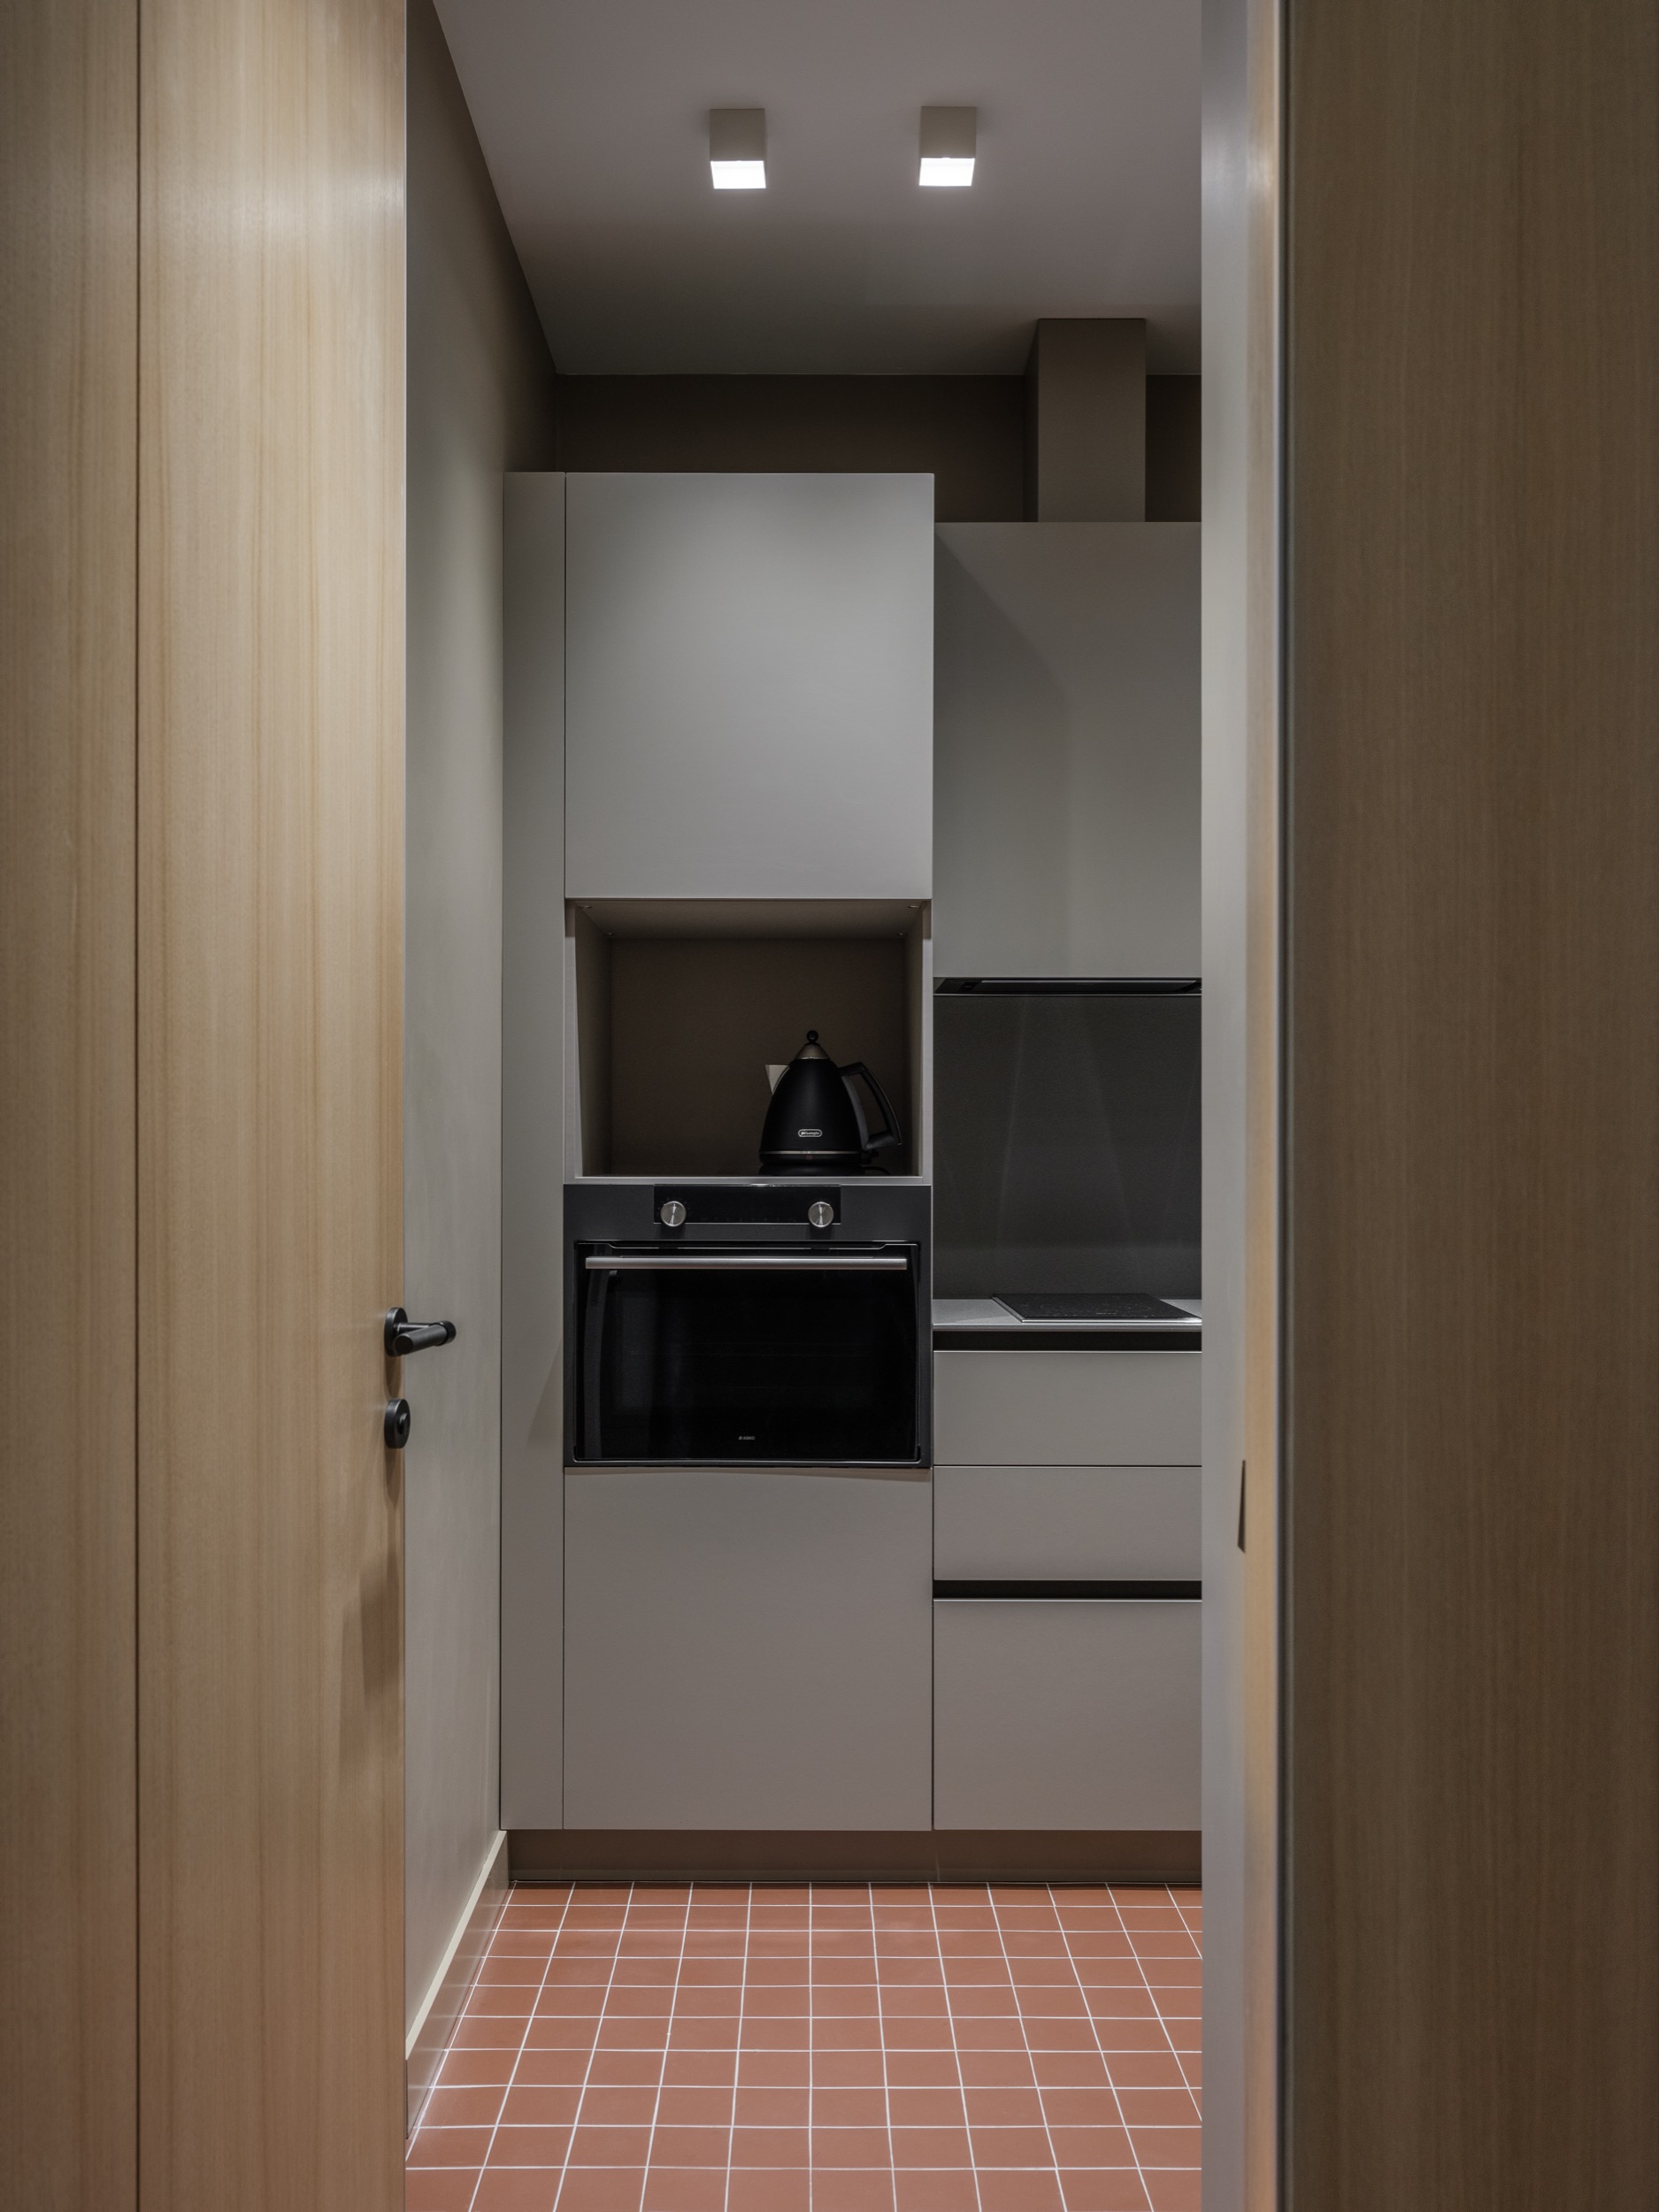
The kitchen is hidden behind a large wooden panel. From the living room, there’s no hint of its presence. Once the door is opened, it reveals its compact, all-gray interior. The lacquered cabinet fronts, the stone countertop, and the dark backsplash create a sleek, minimalist atmosphere. This contrast with the warm tones of the rest of the apartment is intriguing. It prevents the apartment from feeling overwhelmed by color.
In this small 46sqm apartment, which also serves as a consulting office for its owner, who is psychologist, this discreet, hidden kitchen ensures that the domestic sphere doesn’t encroach on the space’s professional function.
The bedroom nestles behind a new oak partition. It features a headboard upholstered in a deep red, almost burgundy. Built-in light-wood niches above the bed hold books and personal items.
The adjoining office echoes this same warm aesthetic. An oak desk top, a taupe chest of drawers, and a green velvet stool create a discreet yet polished workspace. The view of the city, framed by long taupe curtains, offers a glimpse of the outdoors. There is a genuine attention to detail, right down to the choice of fabrics and curtain colors.
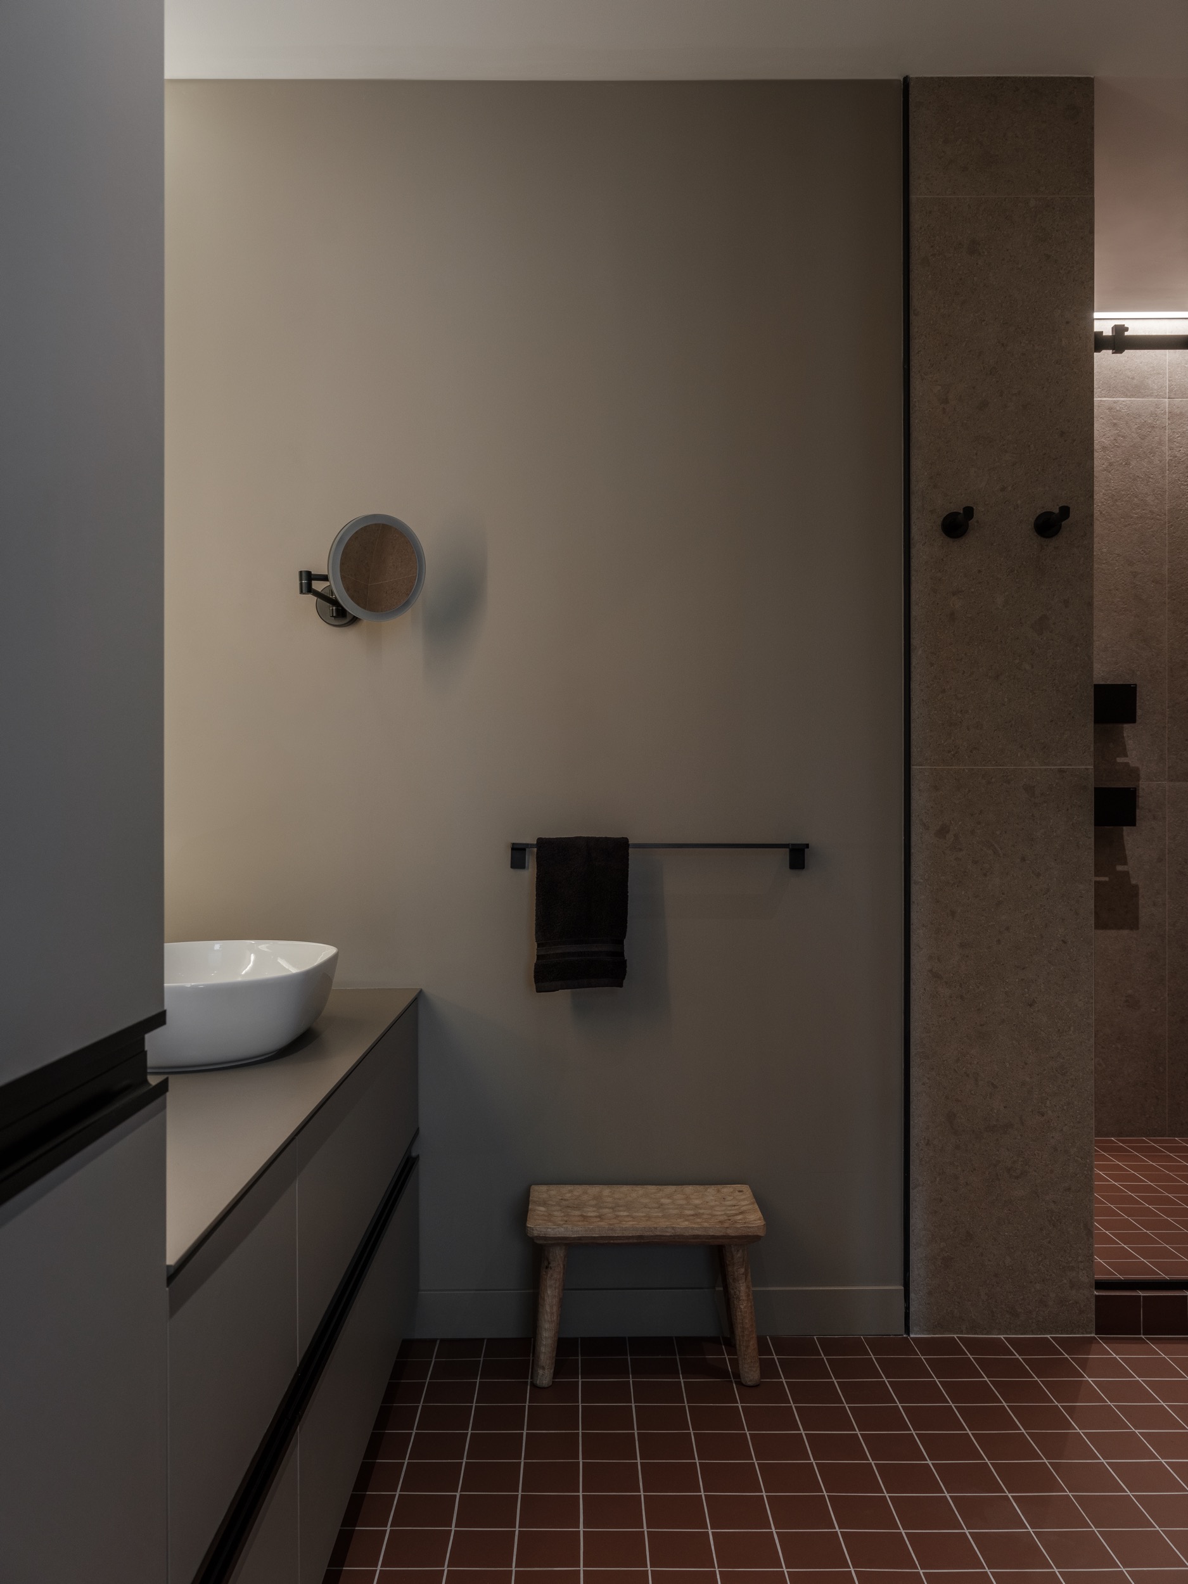
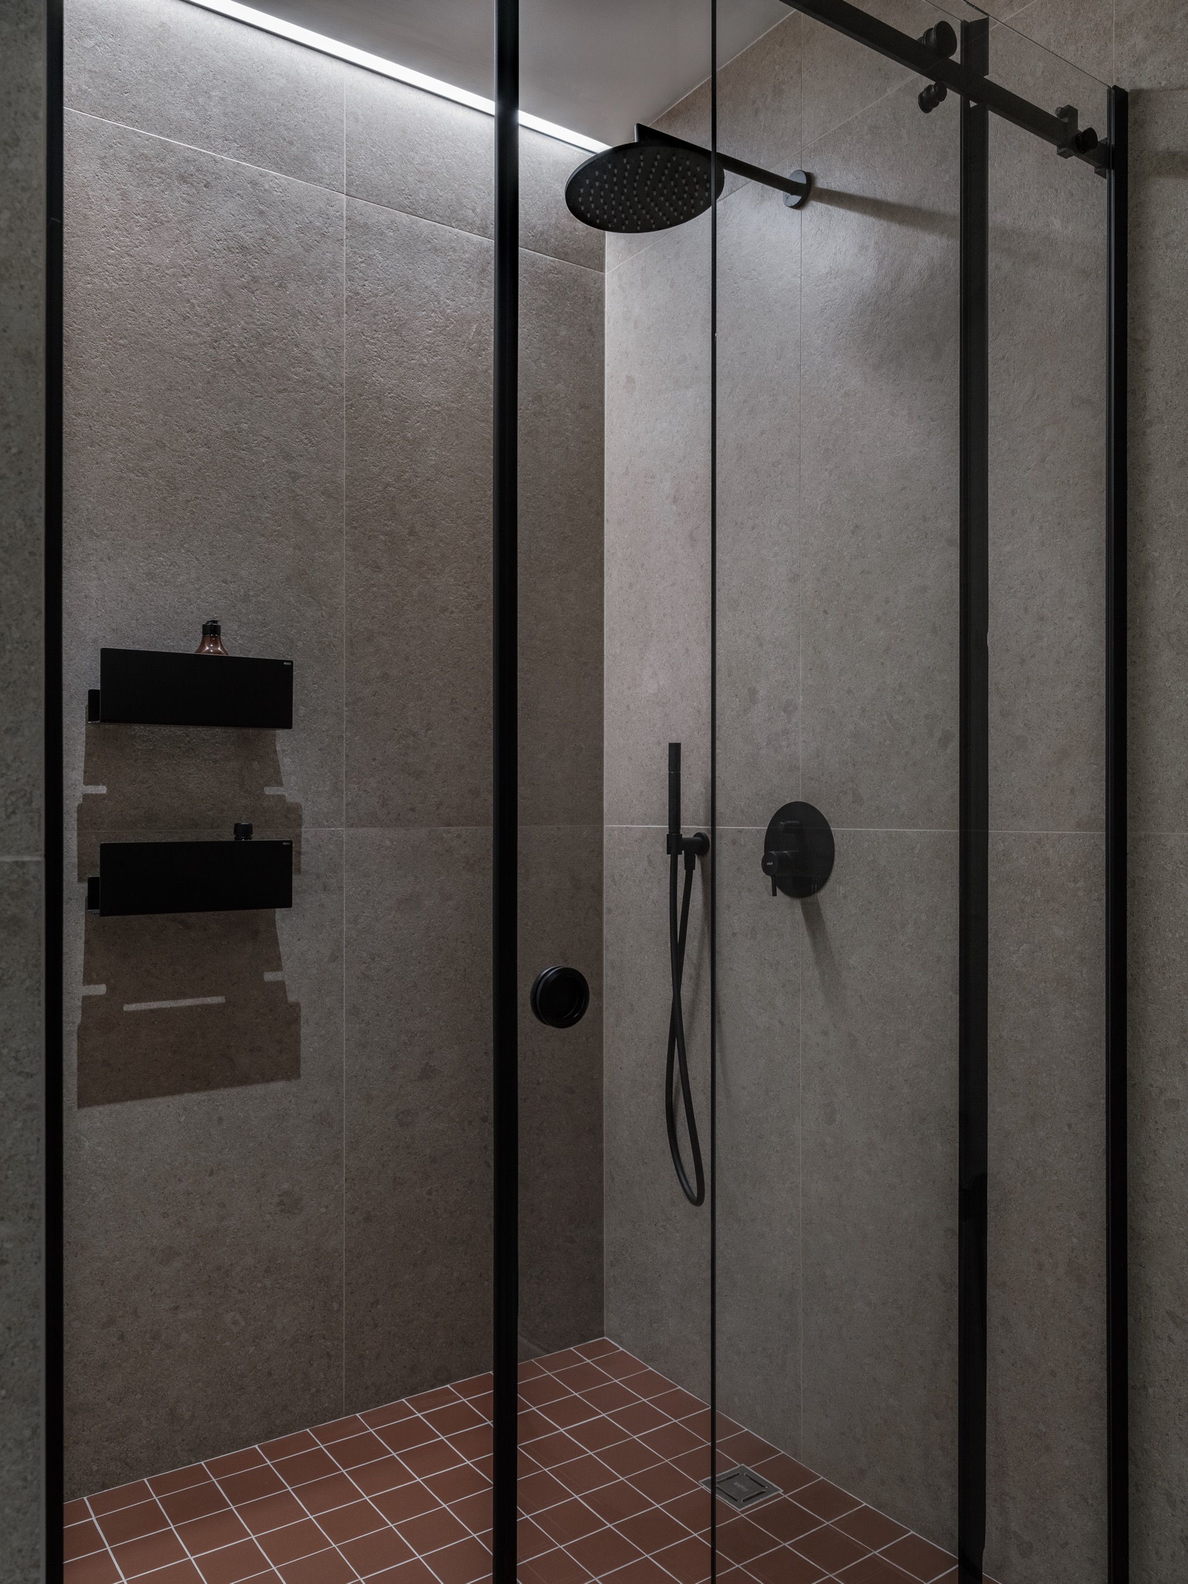
The terracotta tile floor extends into the bathroom, where it meets a grayish-beige natural stone. The walk-in shower, framed by glass and black trim, blends seamlessly into this mineral-inspired ambiance. A small, unfinished wooden stool, placed on the floor, adds a touch of artisanal charm amid such understated elegance.
Soft lighting and colors that complement the rest of the apartment soften the various materials. The bathroom doesn’t stand out from the rest of the home, it simply extends its atmosphere, with a more mineral-inspired feel.
The entryway also features light wood and clean lines. Its vertical mirror, recessed into the wall panel, visually enlarges the passageway. A round anthracite-gray ottoman, placed on the floor, provides seating without cluttering the space. A slender black wall sconce, mounted vertically, highlights the high ceiling.
Vintage posters found at auctions dot each room. They add a strong graphic element, with red typography and minimalist illustrations. This decorative choice gives the apartment a distinct personality. The herringbone-patterned textiles, inspired by mid-20th-century men’s fashion, subtly extend this theme.
Certain design choices in this small 46sqm apartment could inspire our own interiors. The mix of different colors would fit right in with our homes and is perfectly in line with the fall trends we’ll be discussing very soon (in the meantime, let’s enjoy our summer!). The same autumnal hues and light woods are currently featured in interior design magazines around the world. This trend extends far beyond national borders.
This small 46sqm apartment has taken a different path from minimalism. Its rich colors and vintage furniture give each space its own character. The bold choice of darker walls, rather than falling back on classic white, adds depth to the rooms.
The blend of vintage and contemporary remains the project’s strong point. Its built-in storage, planned down to the last centimeter, shows that good interior design isn’t limited to aesthetics, it must also elegantly address practical constraints. This may be the apartment’s greatest achievement: successfully combining a bold style with simplified daily life. Architect: Tanya Butrinova







An autumnal color palette as the guiding theme
The project is organized around a range of warm hues. Terracotta, mustard, and coffee-beige are paired with light oak. This palette stemmed from a simple choice, the living room’s large floor-to-ceiling windows let in the vibrant colors of fall. The designers captured that moment and brought it to life on the walls. The result is strikingly harmonious. Each room features a variation of the same color family, without ever becoming monotonous.
This warm aesthetic is a departure from what we’re used to seeing. Many small spaces rely on white to create a sense of brightness. Here, the designers have taken the opposite approach. The deep brown of the living room walls absorbs light but creates a cozy, cocooning atmosphere, a rarity in an urban studio. The furniture brightens the space through contrast.
Its floor further reinforces this color scheme. Square terracotta tiles, measuring ten centimeters, run through the entryway, kitchen, and living room. This brick-red hue on the floor catches the light and warms every room it touches. It also creates a visual thread connecting the spaces, despite their very different functions from one room to the next.
The living room, featuring a green sofa and vintage armchairs
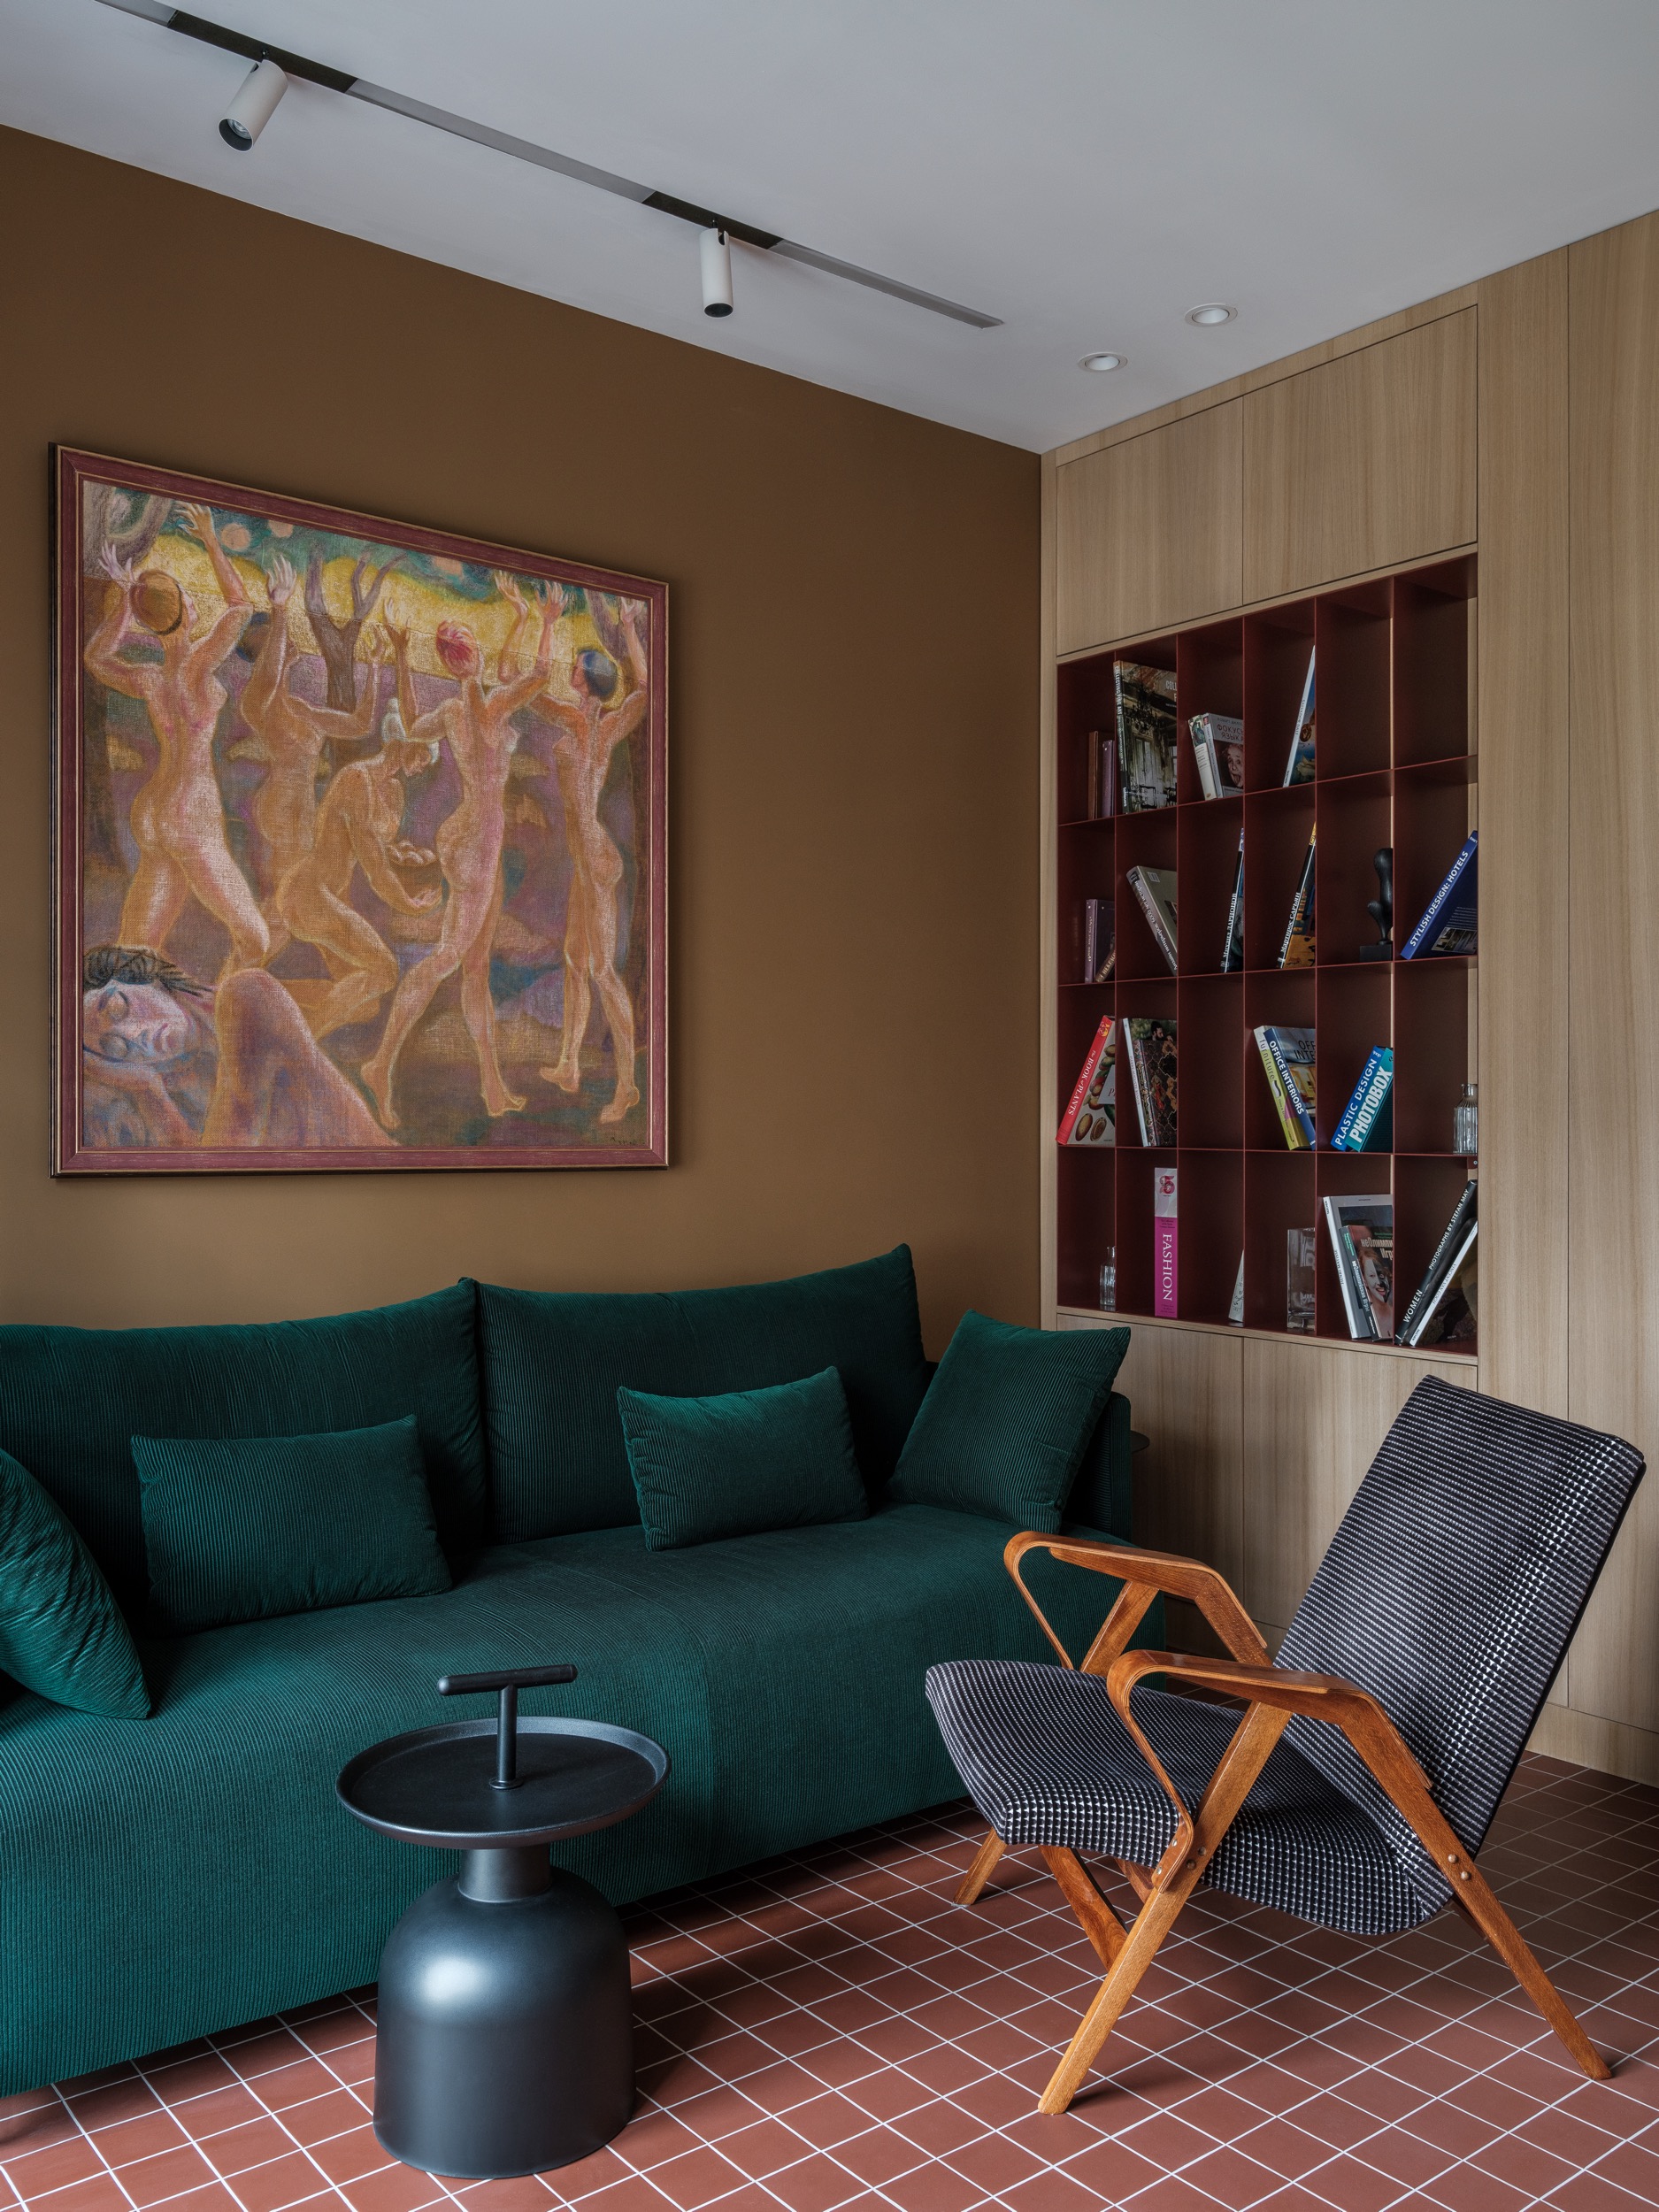
The bottle-green corduroy sofa is the focal point of the room. It stands out elegantly against the brown walls and the terracotta cement tile floor. Two armchairs from the 1970s, sourced from flea markets and then restored, complete the seating arrangement. Their clean, geometric wooden lines and sculpted armrests add a very “up-to-date” mid-century touch. An Italian wall sconce from the same era hangs above a round side table, in the style of a guéridon.
This arrangement works beautifully. It harmoniously blends antique and contemporary pieces. You can sense that each object was carefully selected. Above the sofa, a figurative painting in ochre tones complements the brown wall. It extends the autumnal color palette right into this wall decoration.
A metal bookshelf designed for space efficiency
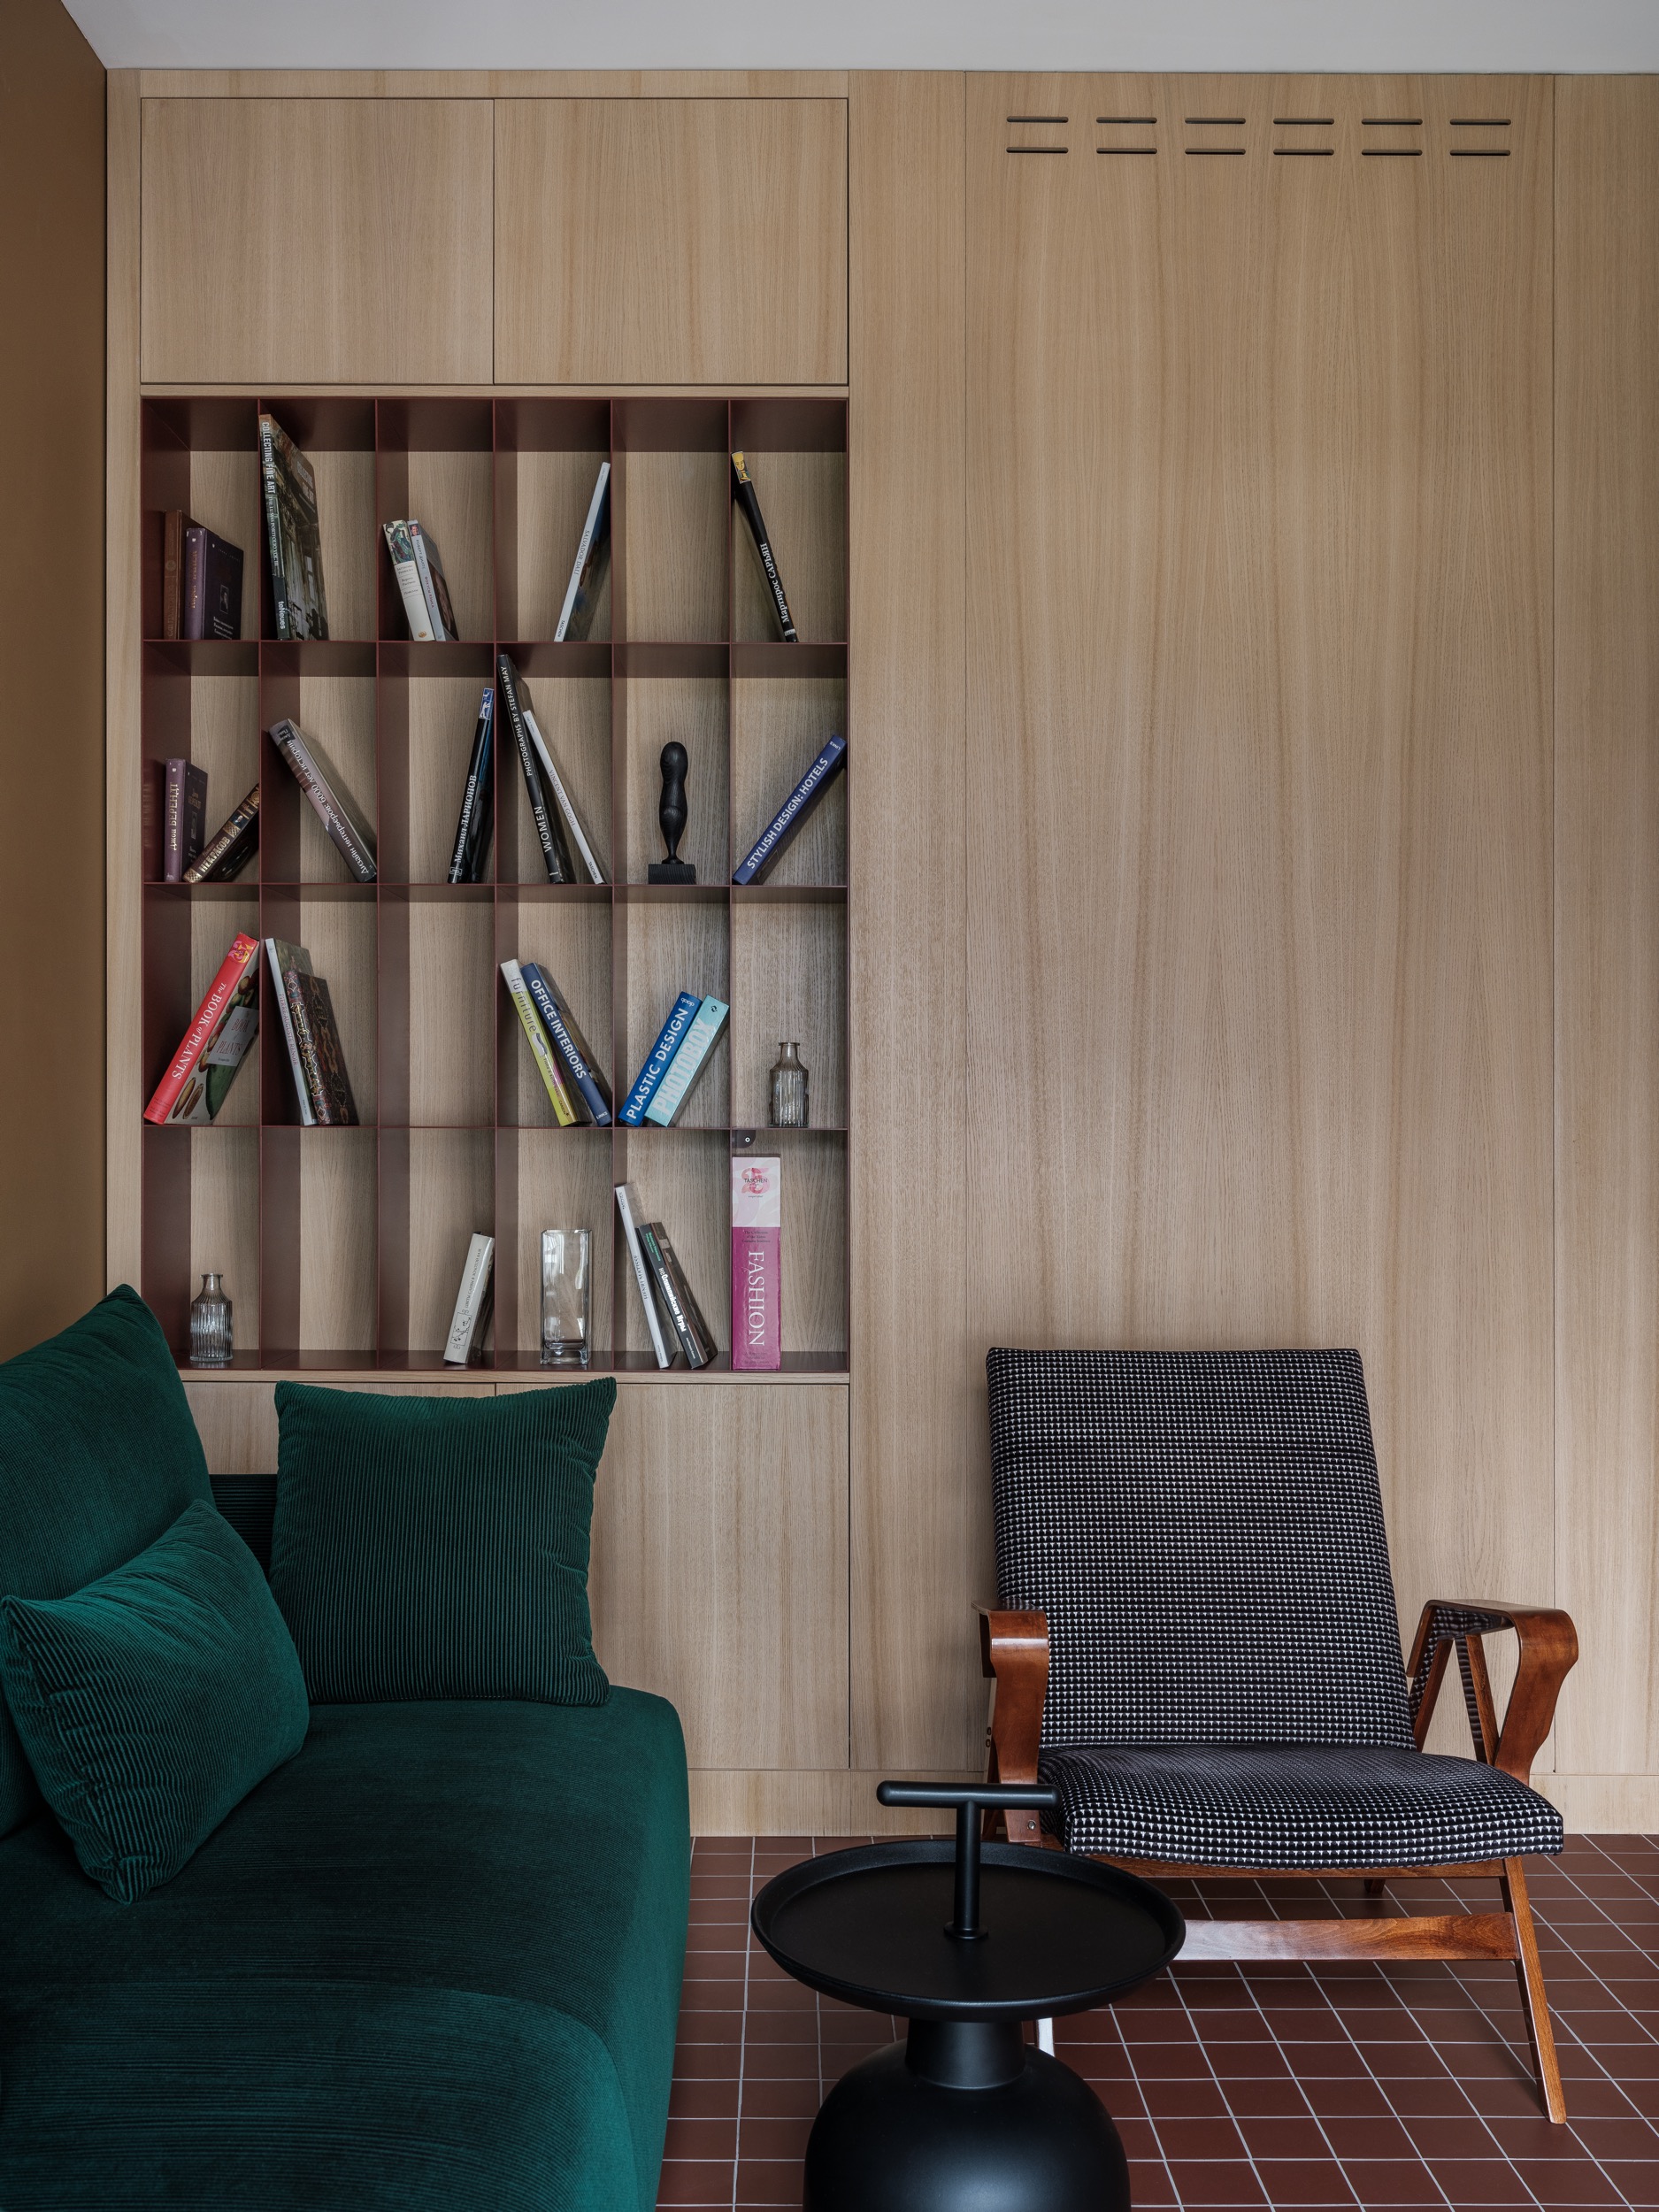
Constrained by the small floor area, the team opted for built-in furniture. The metal bookshelf in the living room is no more than twenty-five centimeters deep. Yet it combines open shelves with closed storage compartments. Painted in a muted brick red, it contrasts with the wood tone of the surrounding cabinetry. This combination of materials adds depth to the wall.
It’s a smart solution for small apartments. It allows for plenty of storage without sacrificing aesthetics. The choice of brick red inside the niches is a wonderful idea. It perfectly showcases the books and displayed objects.
A discreet kitchen
The kitchen is hidden behind a large wooden panel. From the living room, there’s no hint of its presence. Once the door is opened, it reveals its compact, all-gray interior. The lacquered cabinet fronts, the stone countertop, and the dark backsplash create a sleek, minimalist atmosphere. This contrast with the warm tones of the rest of the apartment is intriguing. It prevents the apartment from feeling overwhelmed by color.
In this small 46sqm apartment, which also serves as a consulting office for its owner, who is psychologist, this discreet, hidden kitchen ensures that the domestic sphere doesn’t encroach on the space’s professional function.
The bedroom, a cozy cocoon behind a wooden partition
The bedroom nestles behind a new oak partition. It features a headboard upholstered in a deep red, almost burgundy. Built-in light-wood niches above the bed hold books and personal items.
The adjoining office echoes this same warm aesthetic. An oak desk top, a taupe chest of drawers, and a green velvet stool create a discreet yet polished workspace. The view of the city, framed by long taupe curtains, offers a glimpse of the outdoors. There is a genuine attention to detail, right down to the choice of fabrics and curtain colors.
A stone bathroom, understated and sensory
The terracotta tile floor extends into the bathroom, where it meets a grayish-beige natural stone. The walk-in shower, framed by glass and black trim, blends seamlessly into this mineral-inspired ambiance. A small, unfinished wooden stool, placed on the floor, adds a touch of artisanal charm amid such understated elegance.
Soft lighting and colors that complement the rest of the apartment soften the various materials. The bathroom doesn’t stand out from the rest of the home, it simply extends its atmosphere, with a more mineral-inspired feel.
A sculptural entryway in light wood
The entryway also features light wood and clean lines. Its vertical mirror, recessed into the wall panel, visually enlarges the passageway. A round anthracite-gray ottoman, placed on the floor, provides seating without cluttering the space. A slender black wall sconce, mounted vertically, highlights the high ceiling.
Vintage touches from far away
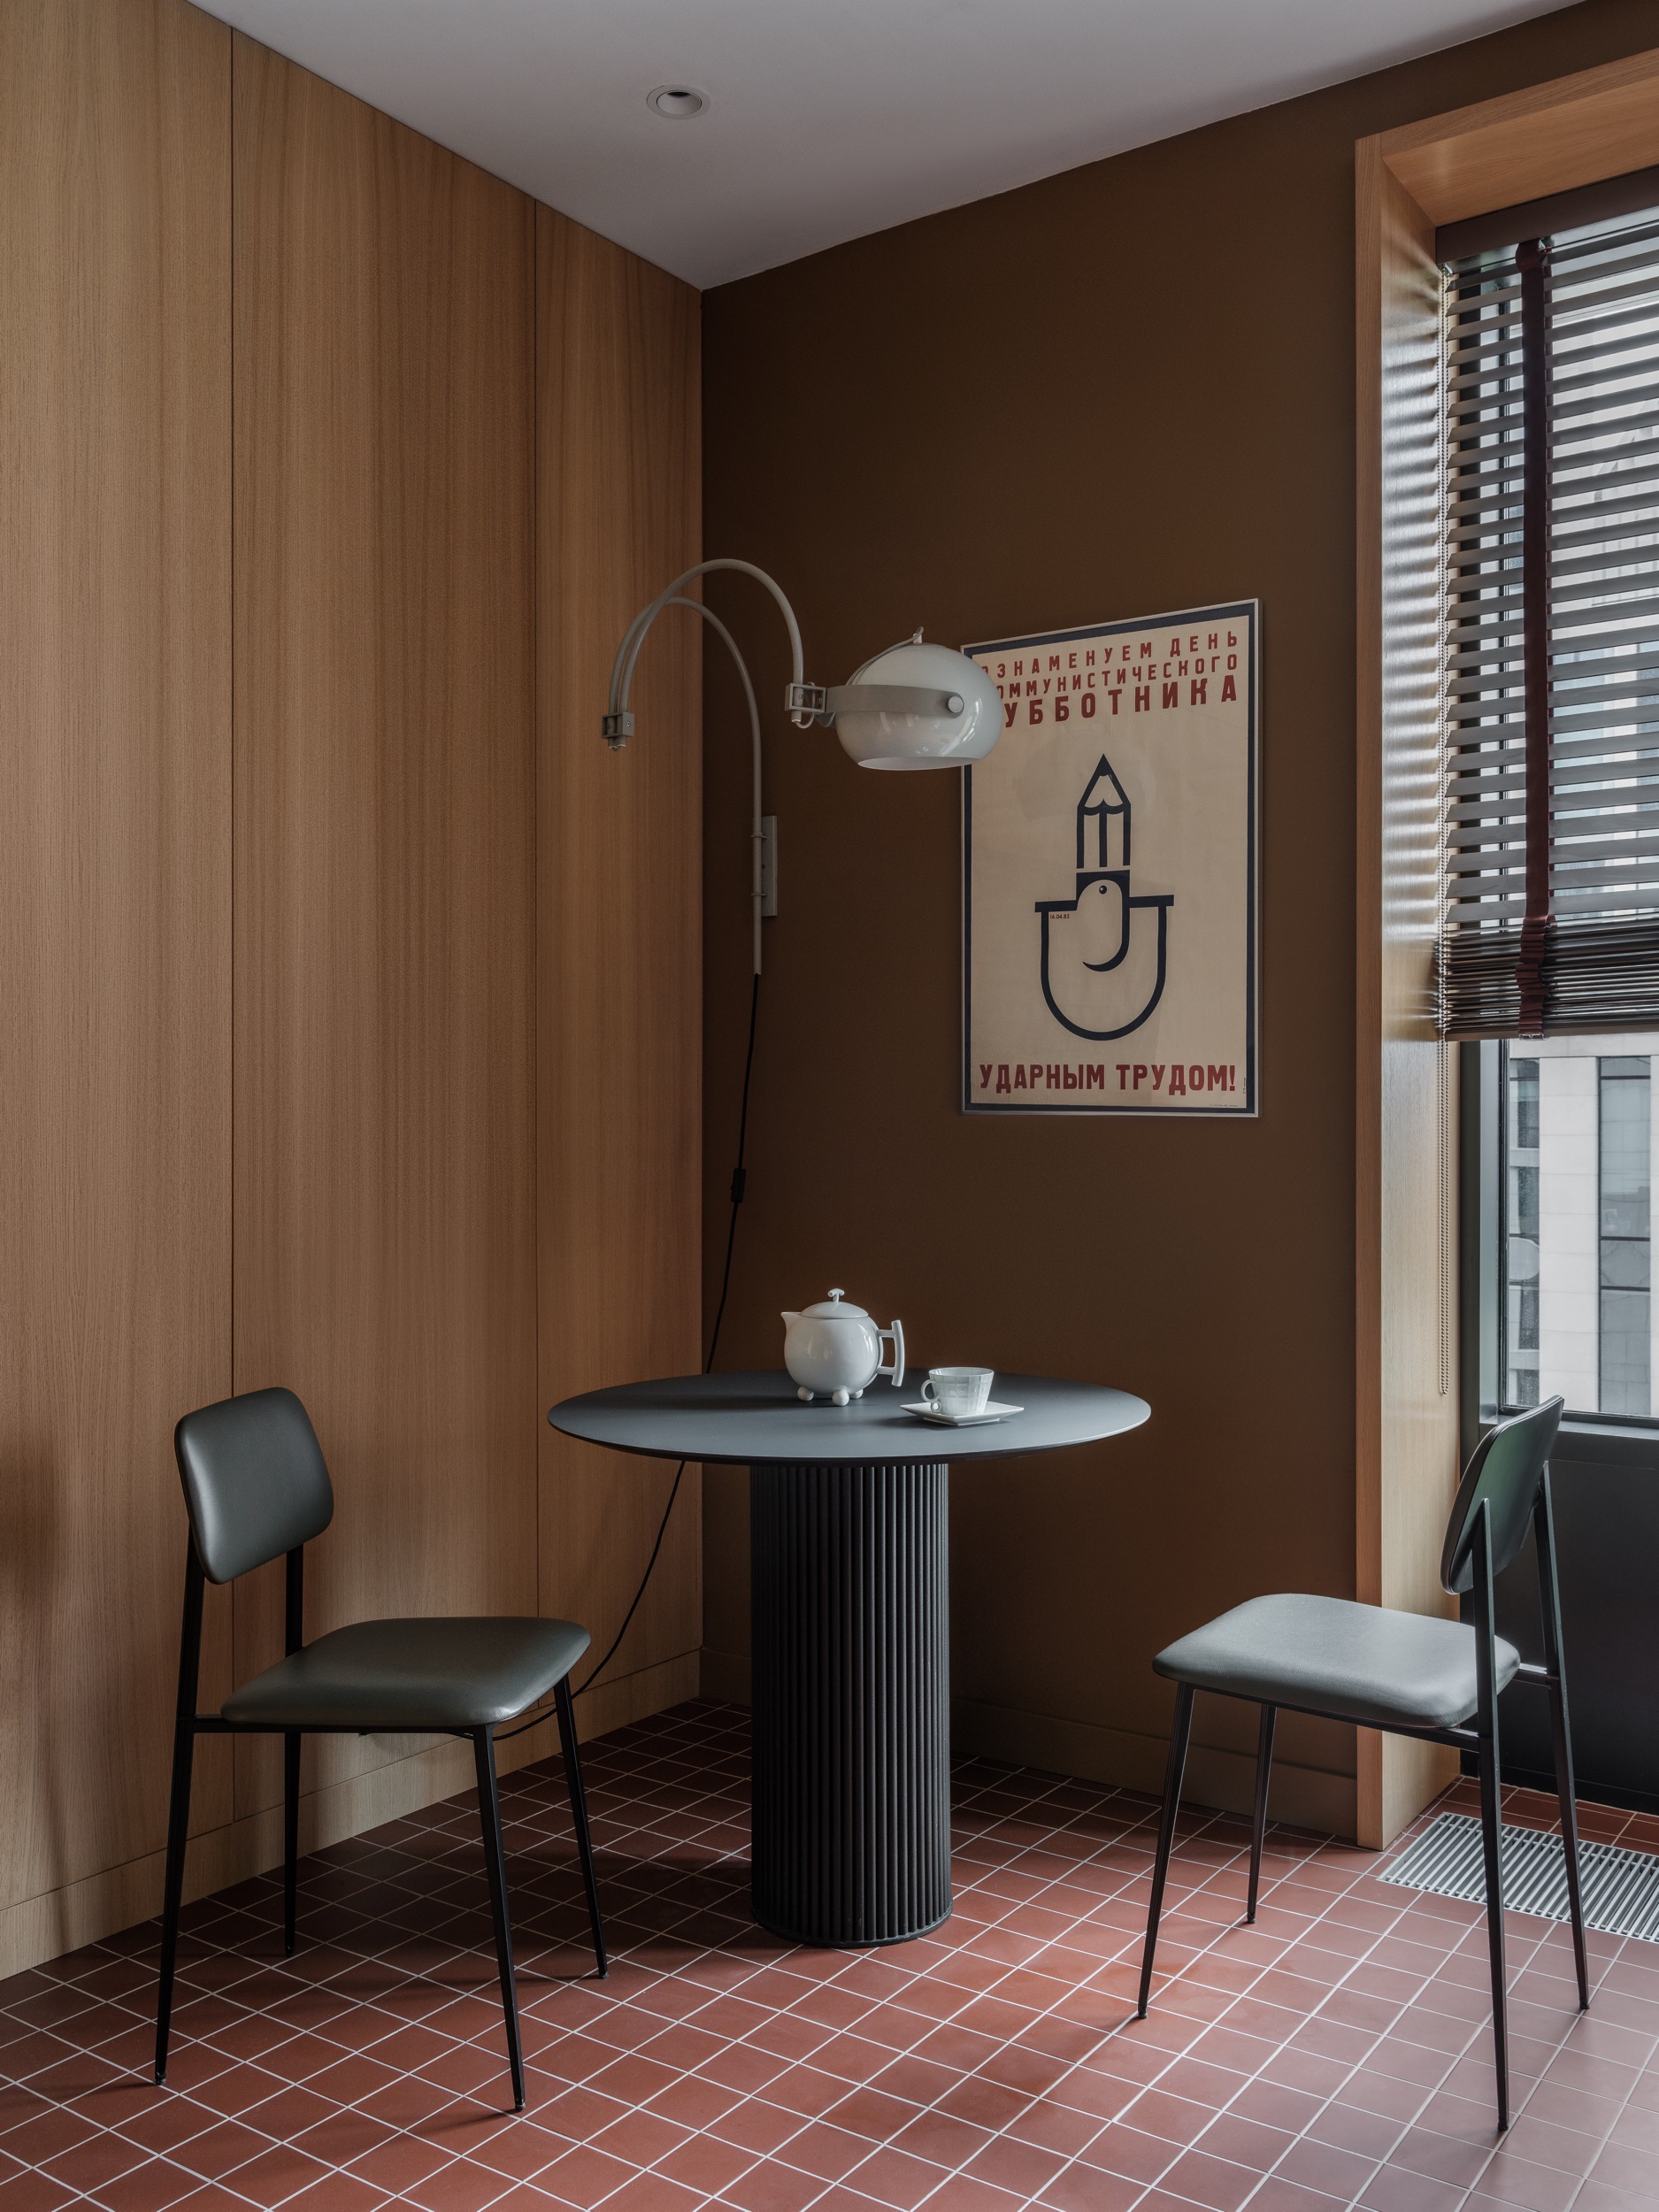
Vintage posters found at auctions dot each room. They add a strong graphic element, with red typography and minimalist illustrations. This decorative choice gives the apartment a distinct personality. The herringbone-patterned textiles, inspired by mid-20th-century men’s fashion, subtly extend this theme.
What inspiration does this decor offer for our own homes?
Certain design choices in this small 46sqm apartment could inspire our own interiors. The mix of different colors would fit right in with our homes and is perfectly in line with the fall trends we’ll be discussing very soon (in the meantime, let’s enjoy our summer!). The same autumnal hues and light woods are currently featured in interior design magazines around the world. This trend extends far beyond national borders.
Our take on this project
This small 46sqm apartment has taken a different path from minimalism. Its rich colors and vintage furniture give each space its own character. The bold choice of darker walls, rather than falling back on classic white, adds depth to the rooms.
The blend of vintage and contemporary remains the project’s strong point. Its built-in storage, planned down to the last centimeter, shows that good interior design isn’t limited to aesthetics, it must also elegantly address practical constraints. This may be the apartment’s greatest achievement: successfully combining a bold style with simplified daily life. Architect: Tanya Butrinova



Commentaires