
A 60sqm apartment with ethnic accents and custom-made furniture
Suivez Planète Déco sur Google — ajoutez-nous à vos favoris pour retrouver nos articles déco dans votre fil d'actualitésIn this 60sqm apartment belonging to a designer, micro-cement sits alongside objects brought back from travels and custom-made furniture
A 60sqm apartment may seem modest on paper. In this one, designed by Katarina Pritchina for her own family, the space is utilized to perfection. And the decor is entirely personalized, featuring micro-cement walls and objects brought back from trips to the Middle East and Southeast Asia.
The project revolves around a simple idea: each room has its own identity, but all tell the same story. That of a couple curious about the world, lovers of beautiful objects and well-designed spaces.
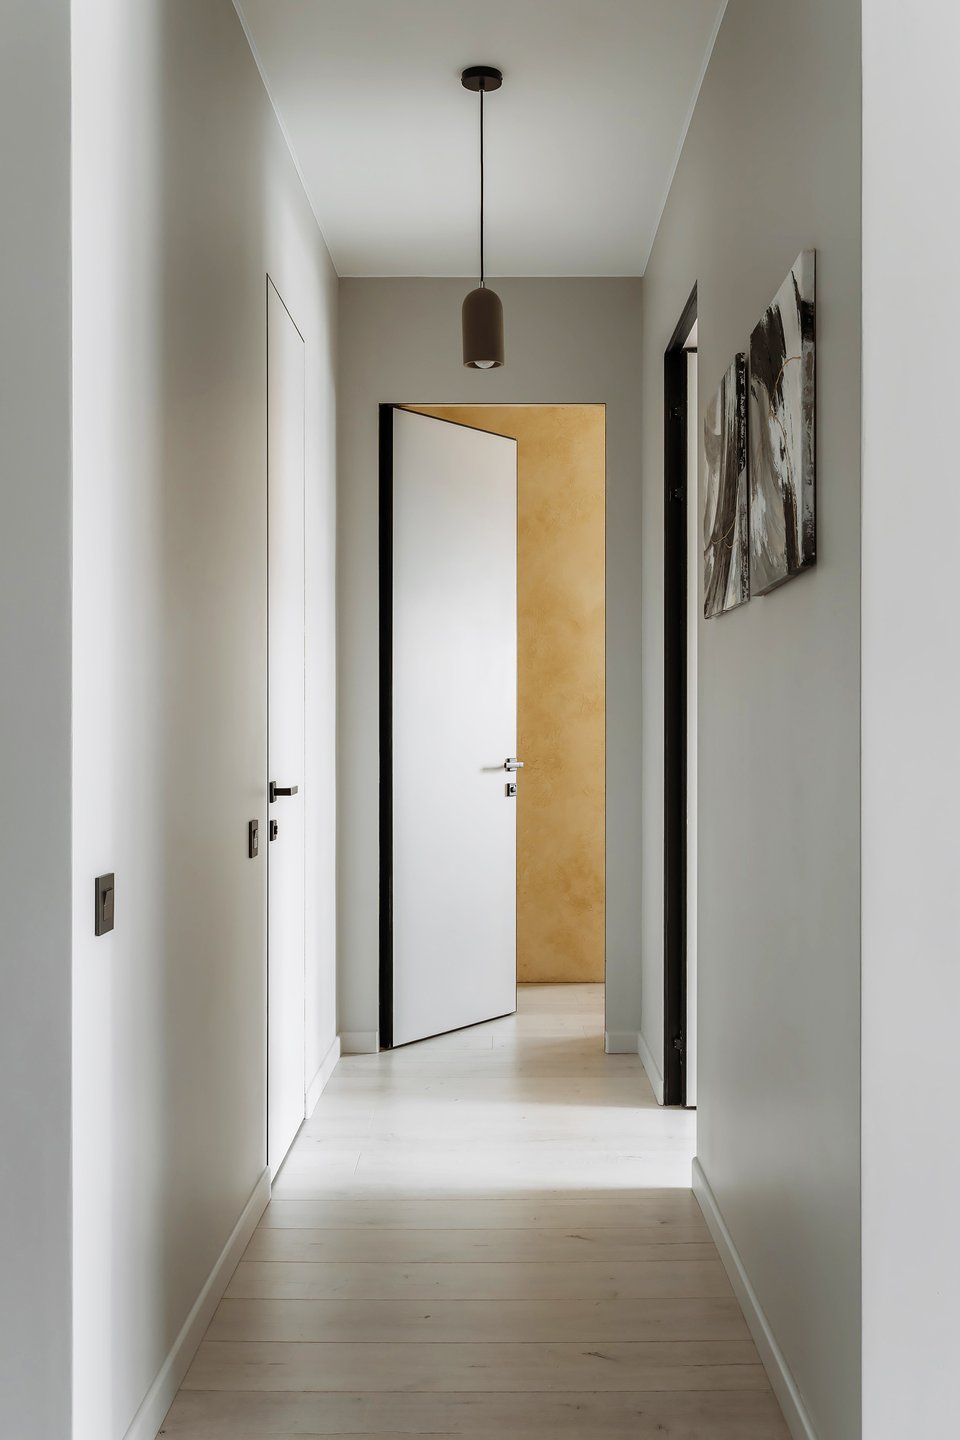
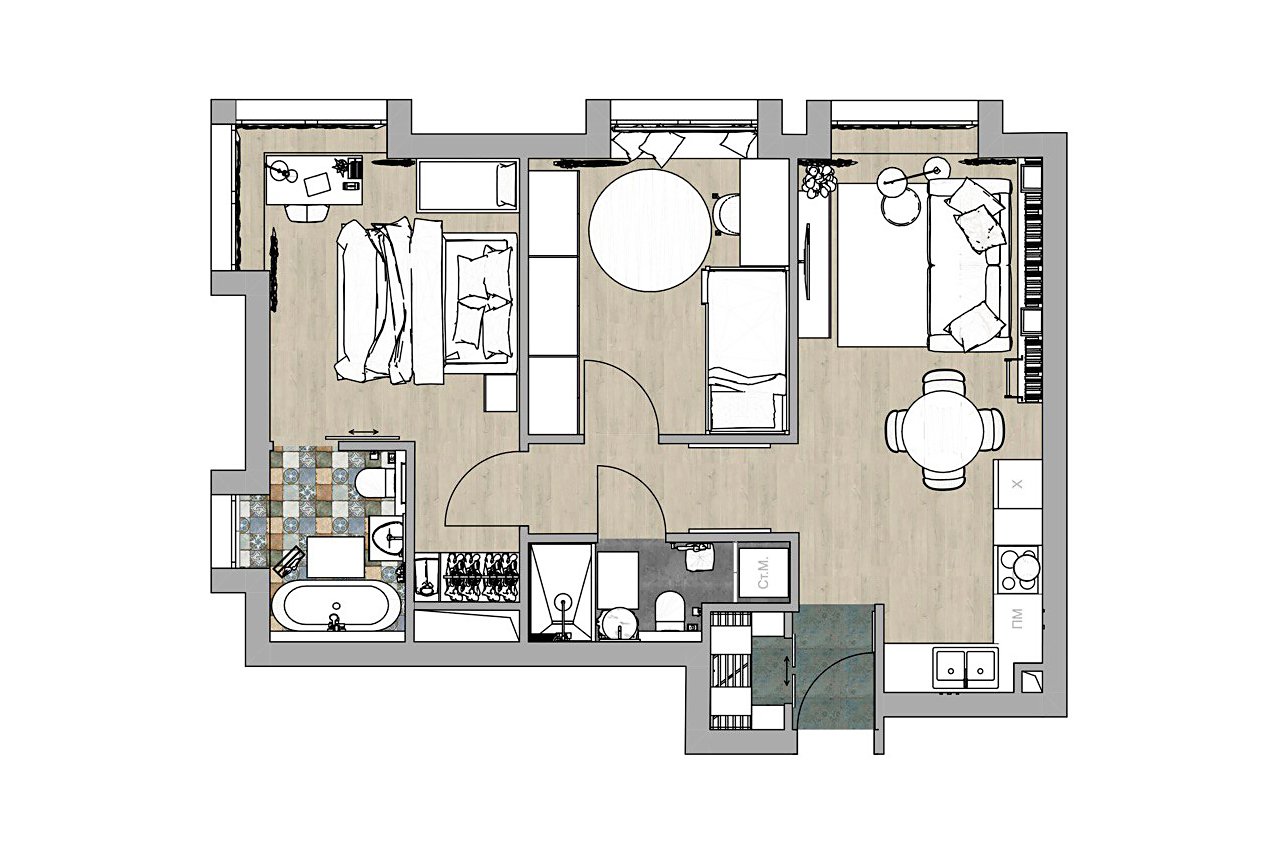
The developer’s original floor plan was almost perfect. Few unnecessary hallways, large windows, and a spacious kitchen-living room. The designer kept all the existing walls. She simply added a small partition in the entryway to create a dedicated closet area for shoes and coats. This 60sqm apartment feels more spacious than it appears, with its kitchen-living room, master bedroom, children’s room, and even two bathrooms.
For the wall finishes, the choice was micro-cement and paint suitable for wet areas. These materials work well together and allow for playful textural contrasts.
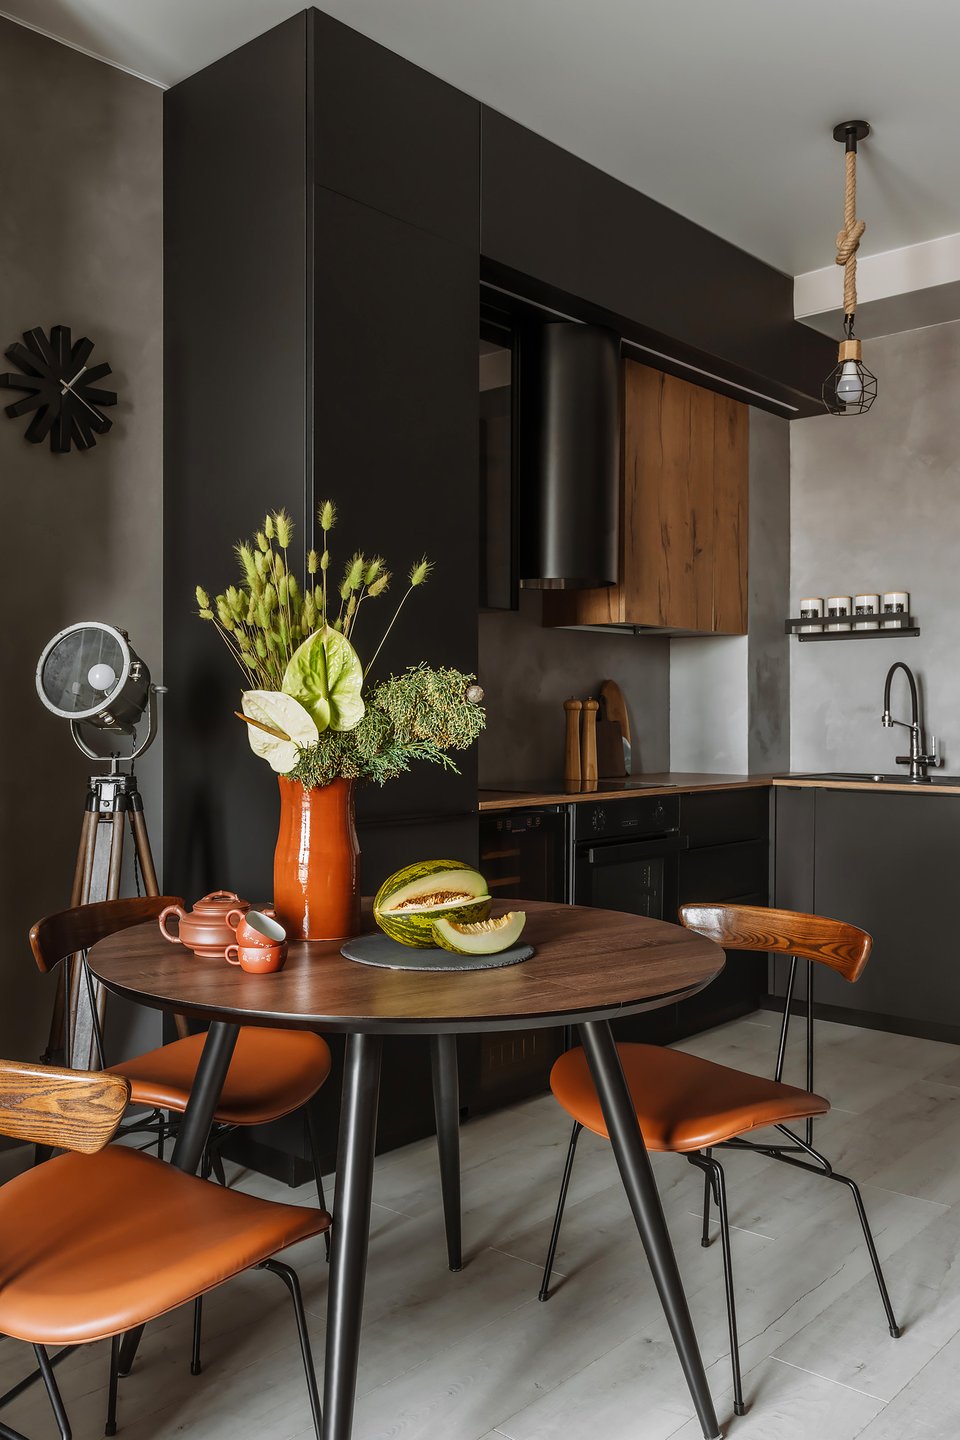
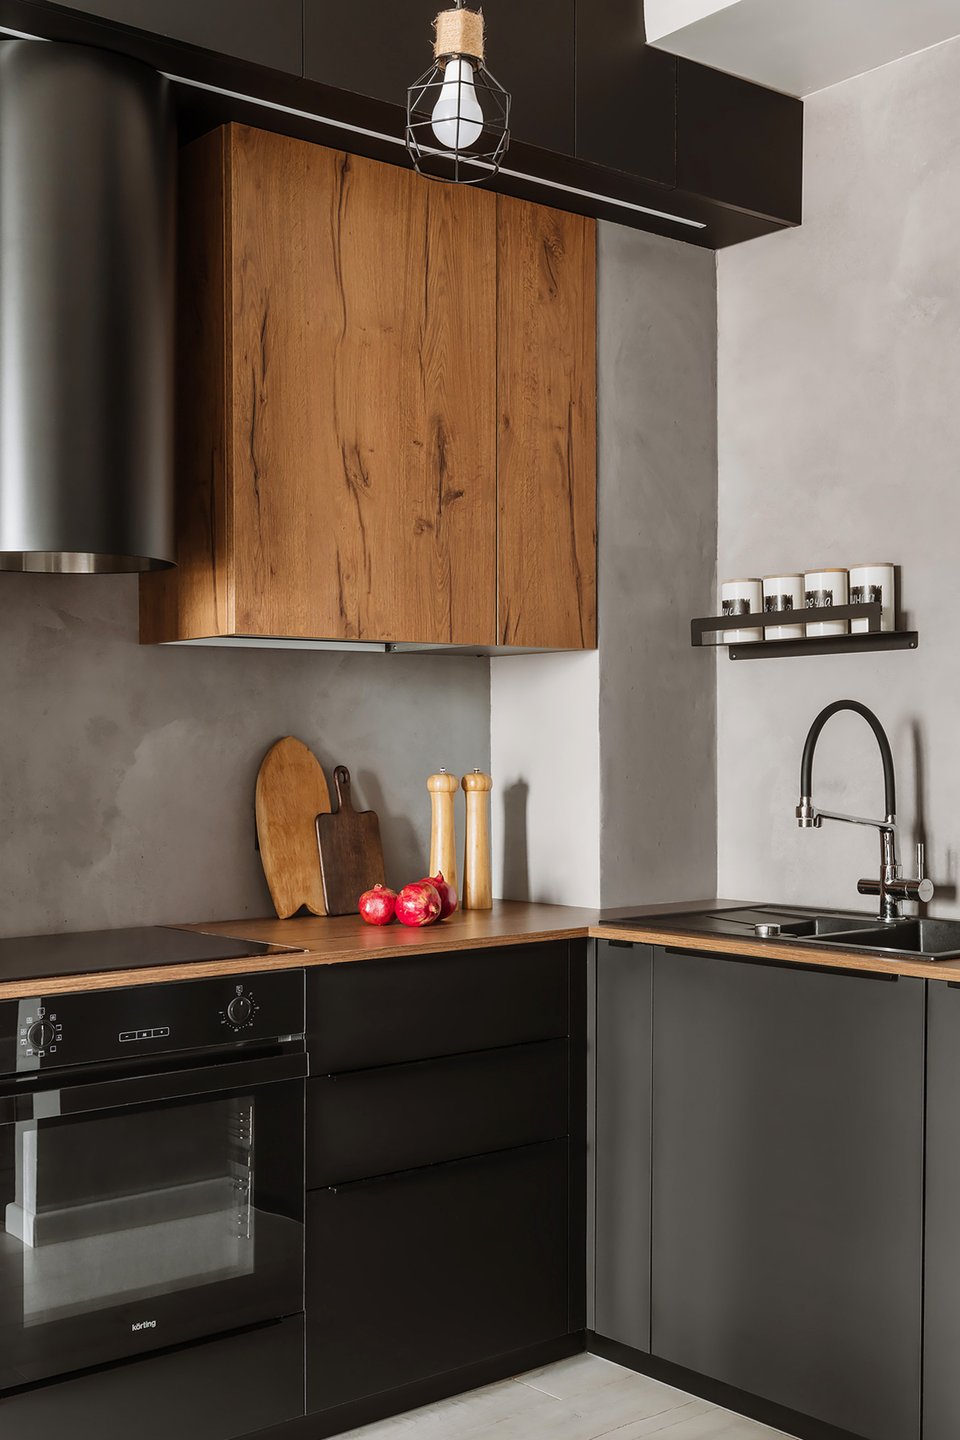
The kitchen clearly showcases a design-forward style. Its cabinet fronts are black, the walls are finished with micro-cement, and a few colorful accents punctuate the space. The furniture was custom-made with standard depths of 45 and 60 cm, and sliding base cabinets. This proves to be a very practical choice for everyday use.
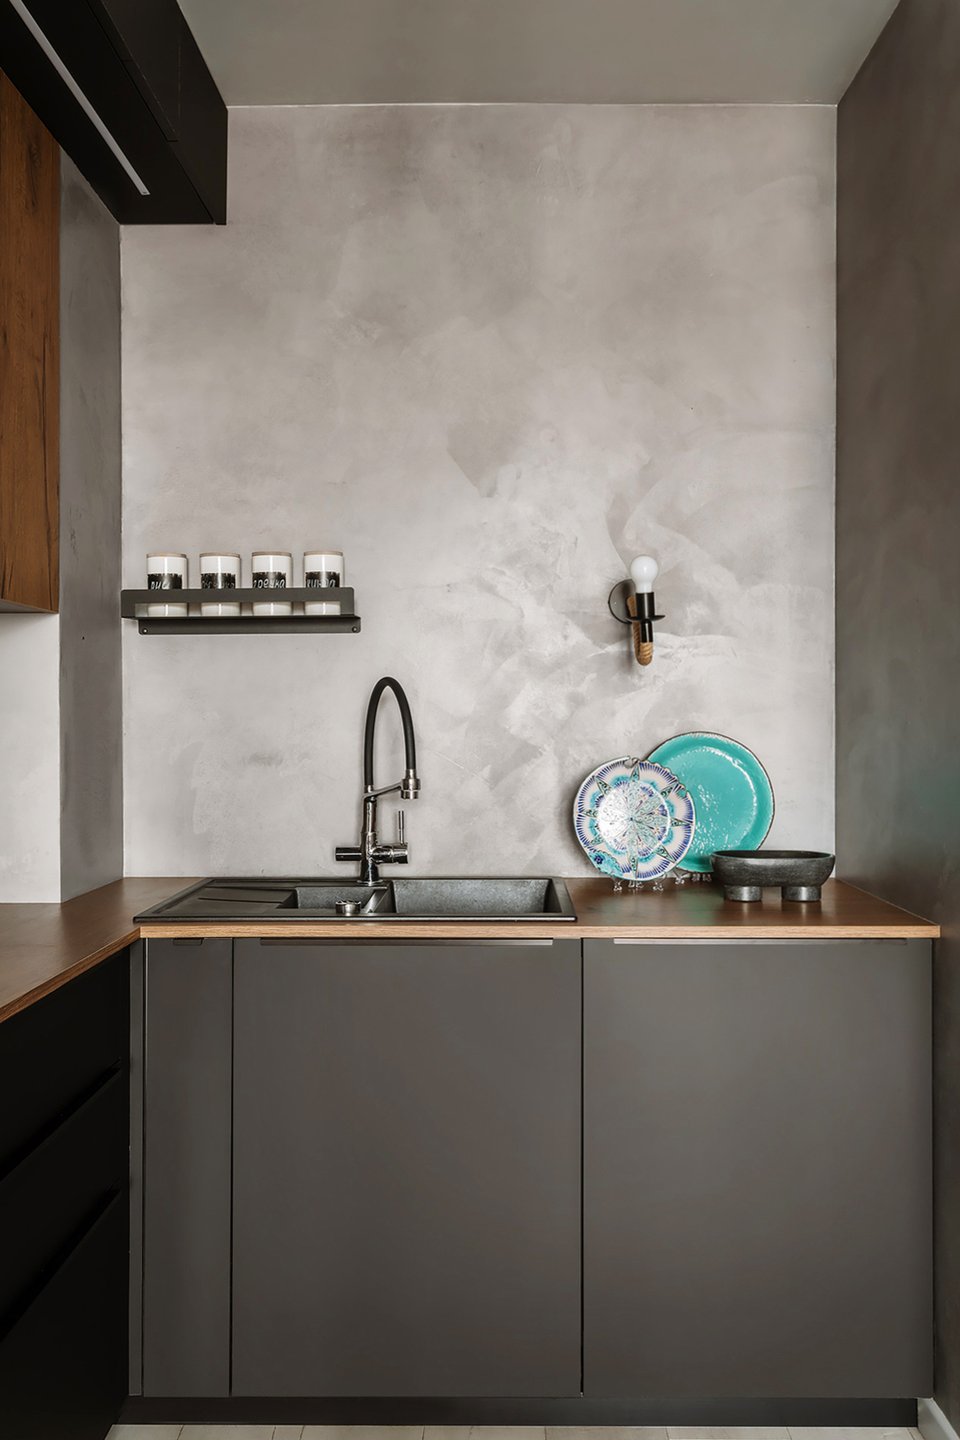
The row of upper cabinets houses rarely used appliances and serving dishes. The designer deliberately omitted upper cabinets above the sink to lighten the space and preserve the wall’s visual airiness. This decision truly transforms the feel of the room.
Micro-cement covers the entire wall of the kitchen area, including the backsplash. A water-repellent protective varnish makes it resistant to water and temperature fluctuations, with no visible joints or seams. The surface is seamless from floor to ceiling. It’s effective and frankly more beautiful than ordinary tile.
In the dining area, the chairs are unique and eye-catching. The designer says she looked at hundreds before finding the right ones. Here, they add just the right touch of color.
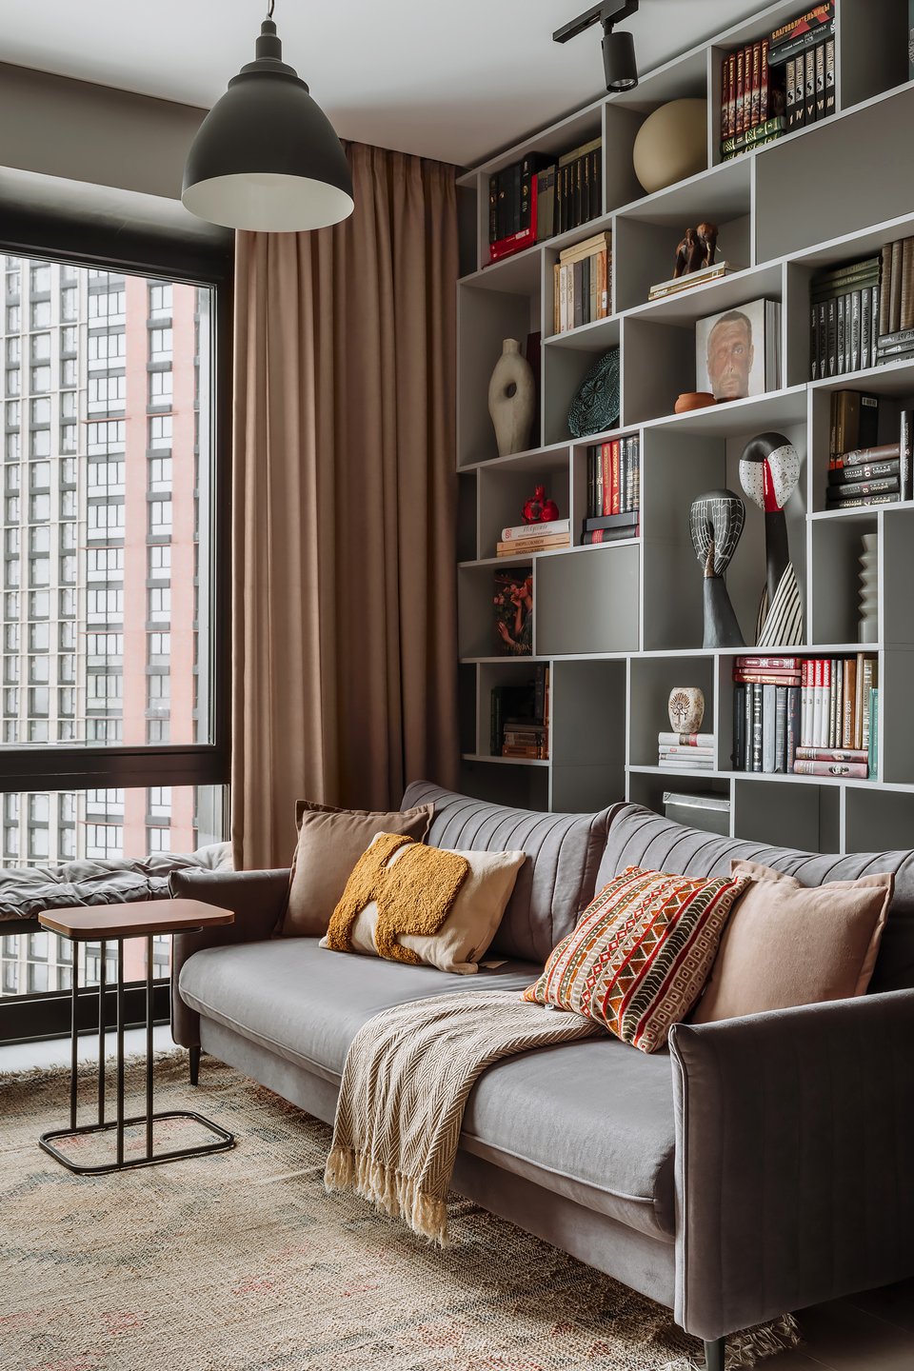
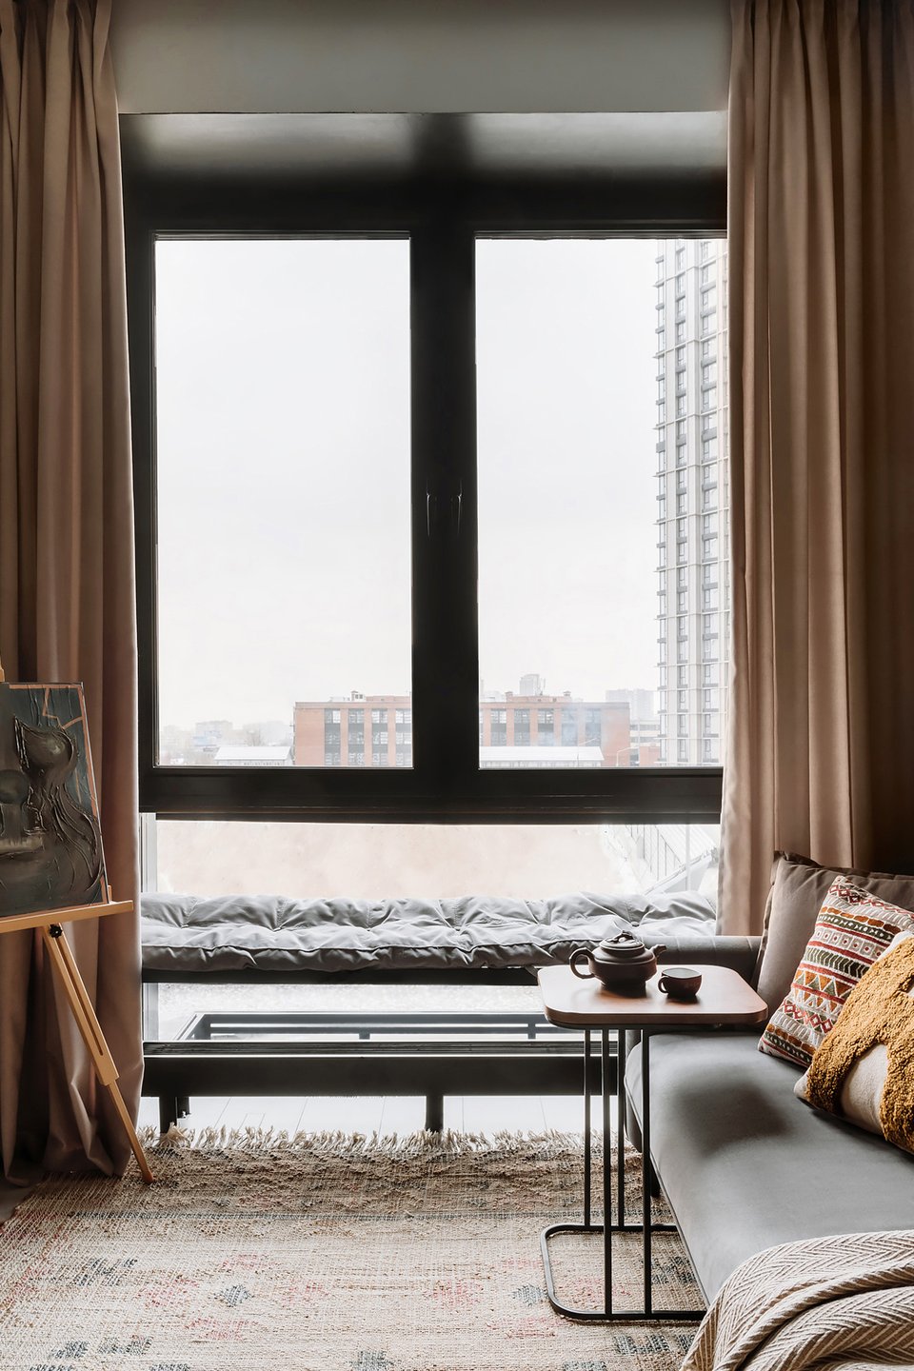
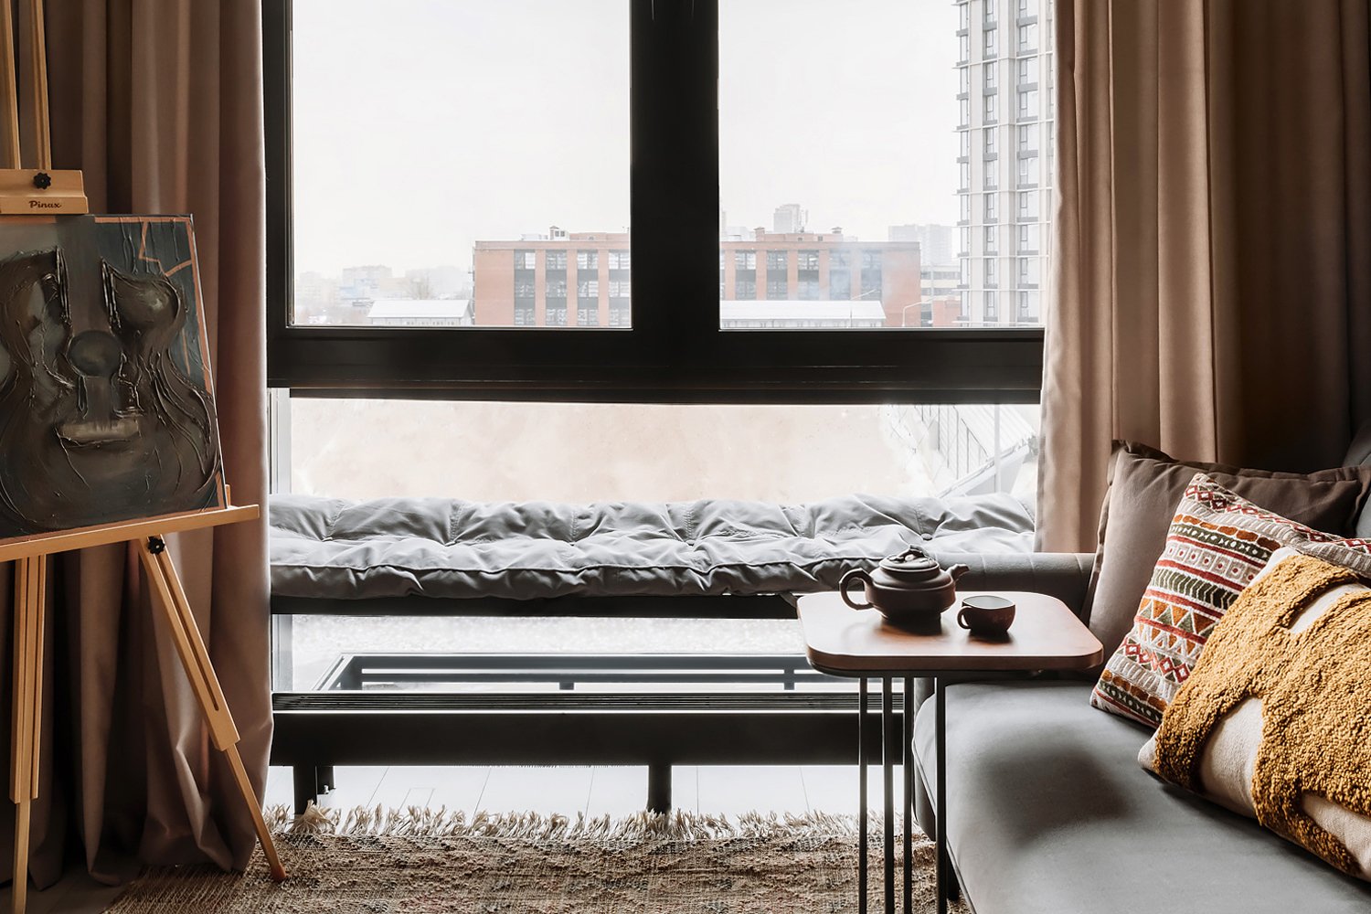
The sofa, a velvet model with vertical topstitching on the back cushions and slender metal legs, is just the right size for the room. It’s elegant and comfortable.
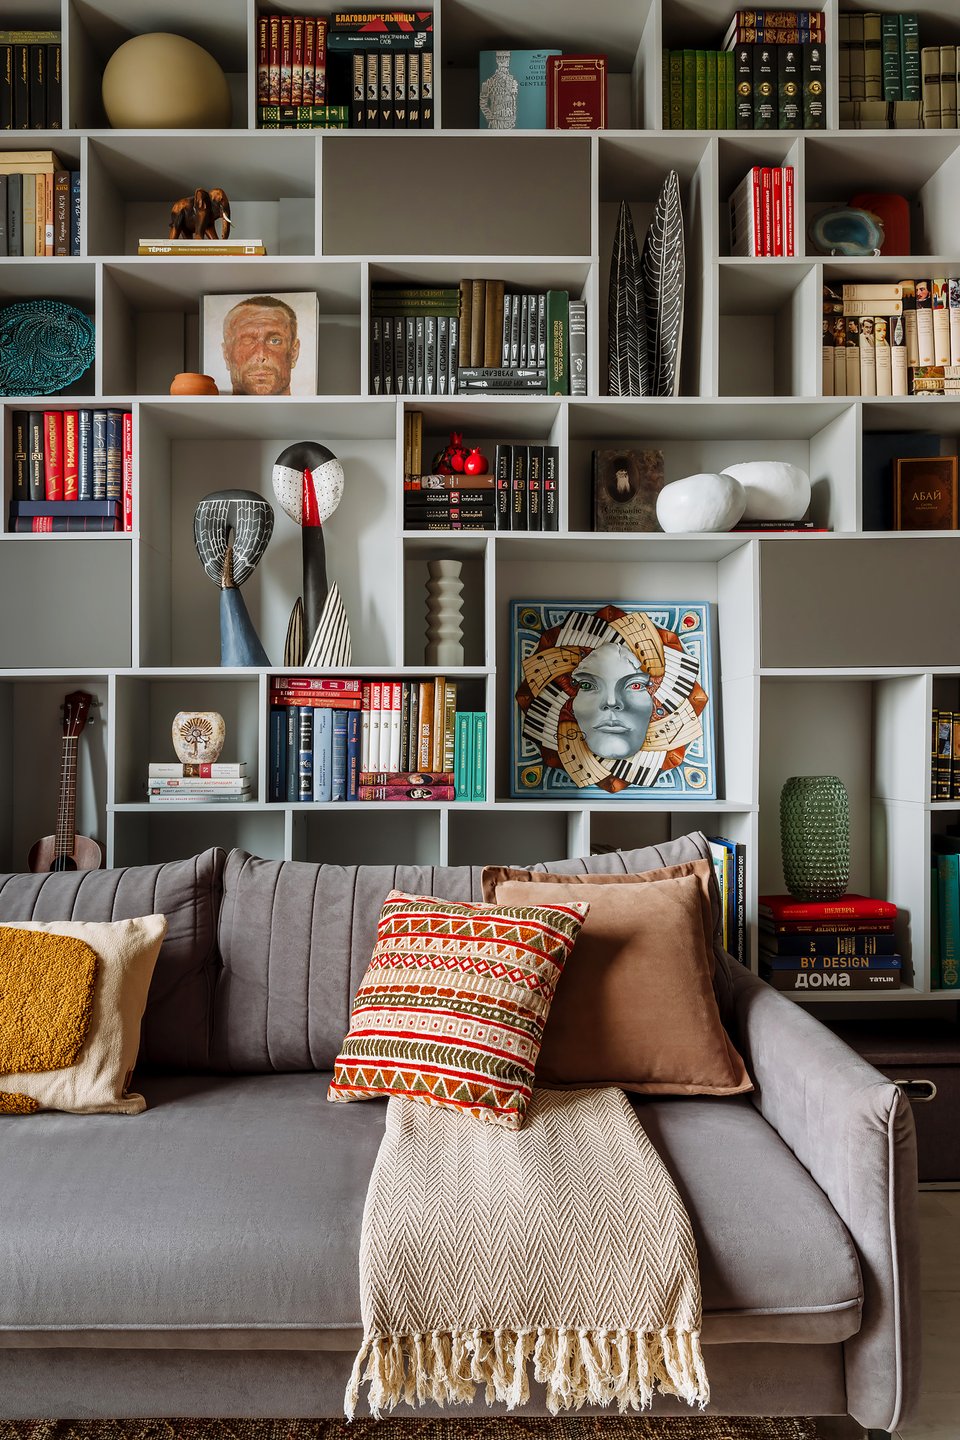
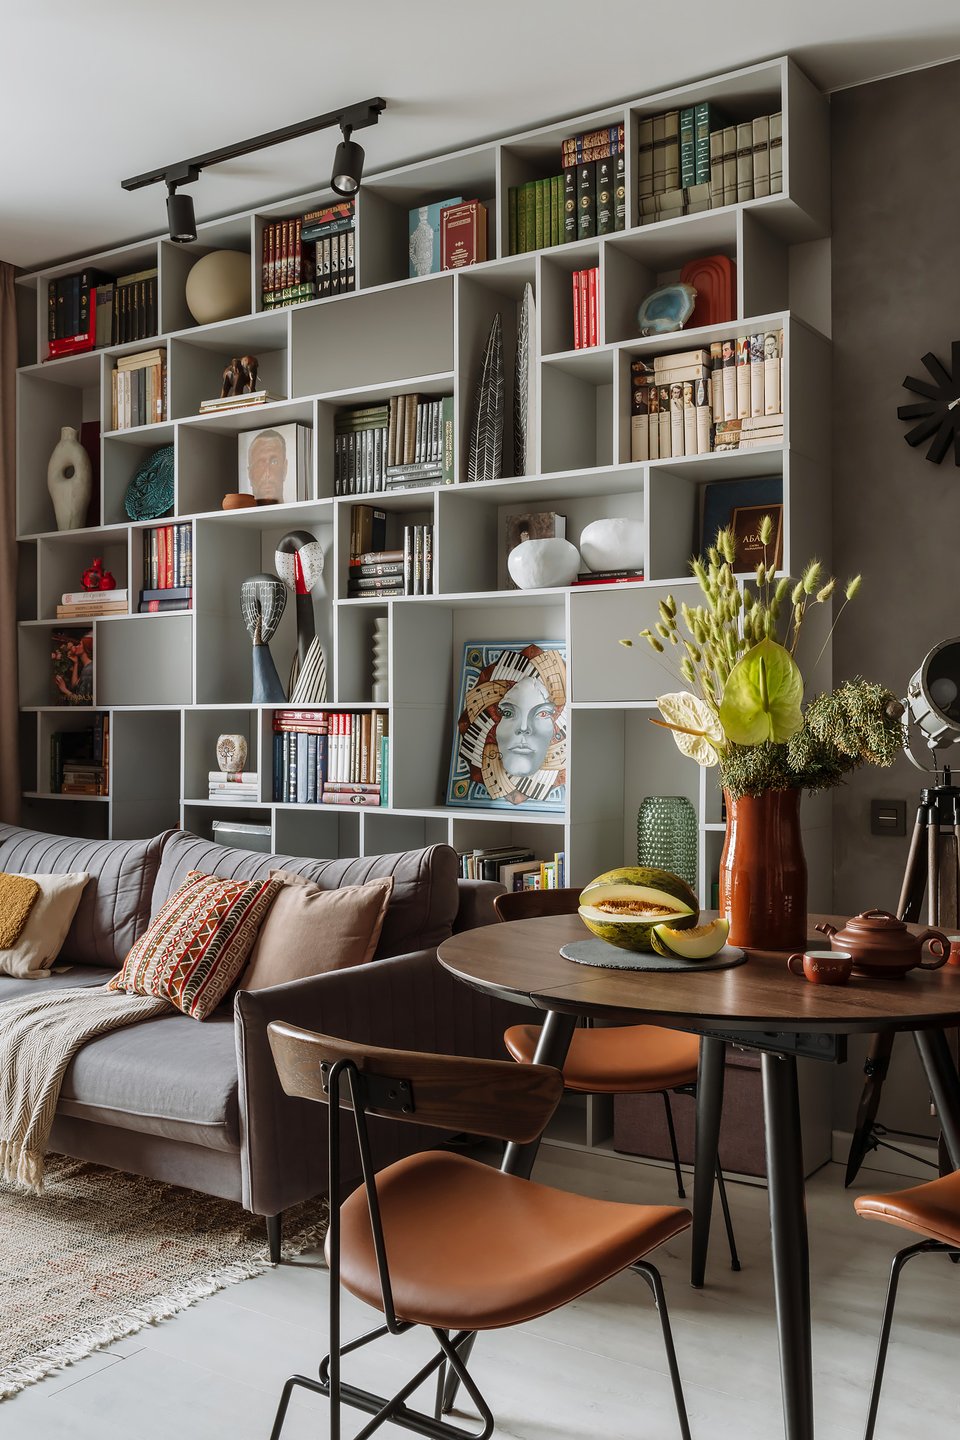
The highlight of the living room is the custom bookshelf installed behind the sofa. Designed based on a sketch drawn by the designer herself, it holds a large collection of books, ceramics, paintings, and objects brought back from trips to the Near and Middle East.
The color of the unit was chosen to match the wall paint. The MDF doors of the closed compartments echo the shade of the micro-cement in the kitchen. This attention to color consistency is essential to the room’s overall feel. It gives the space a strong sense of character.
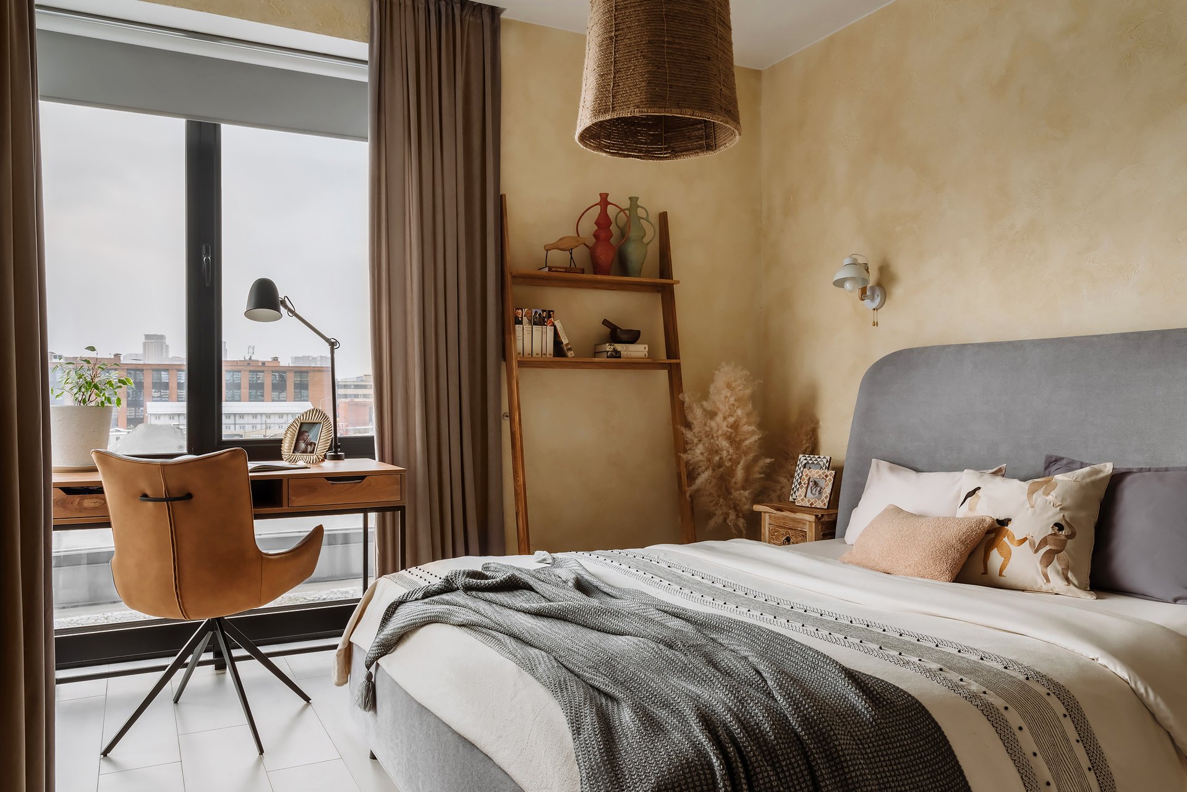
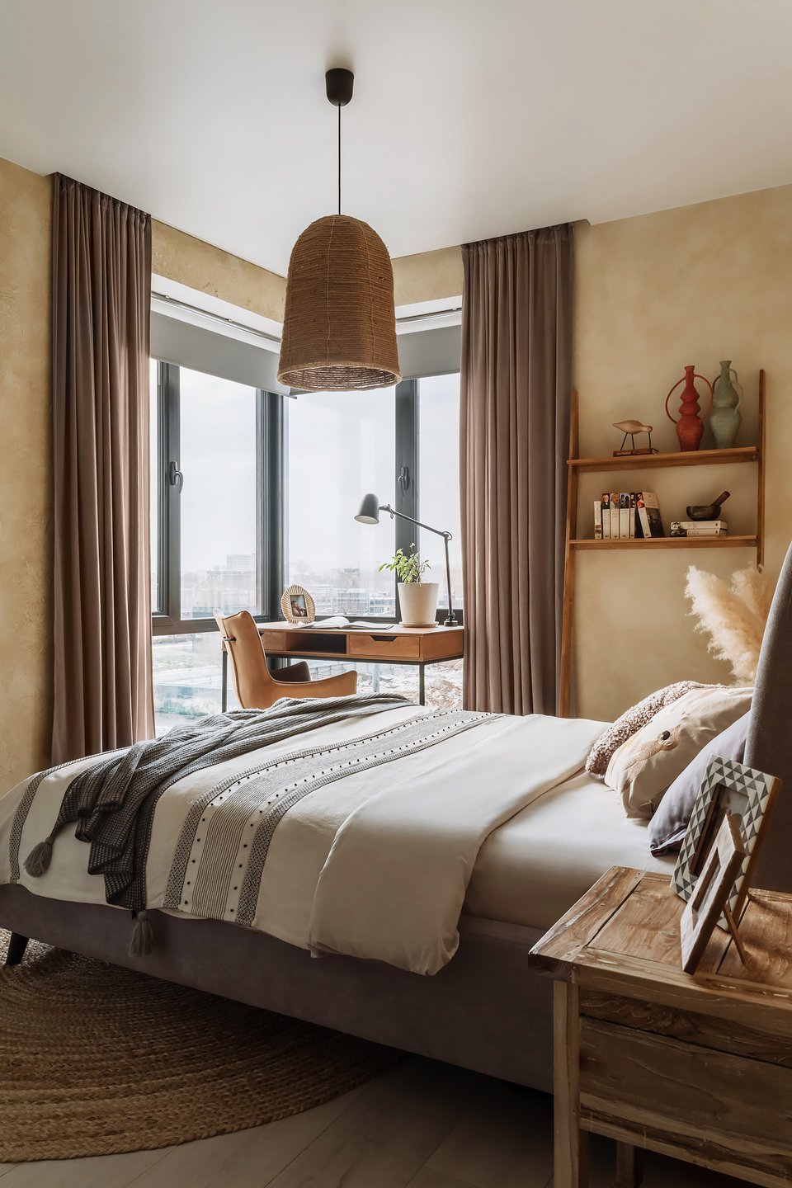
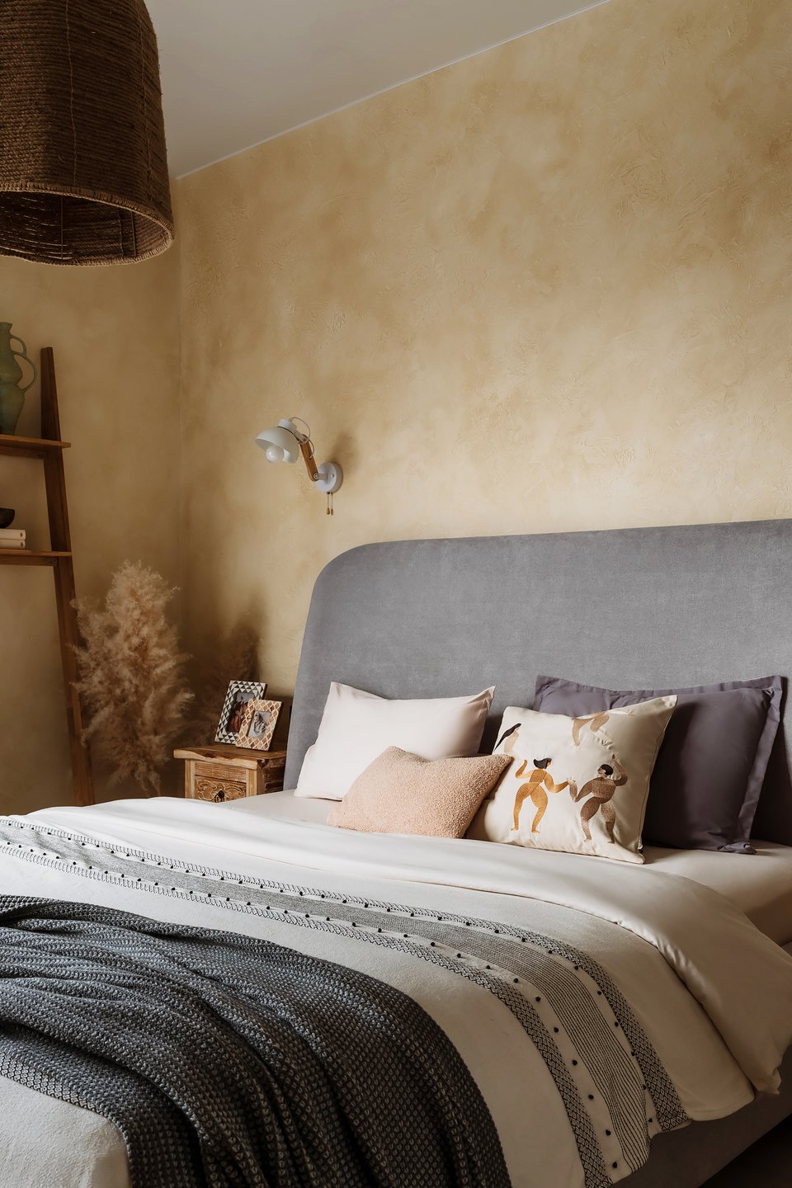
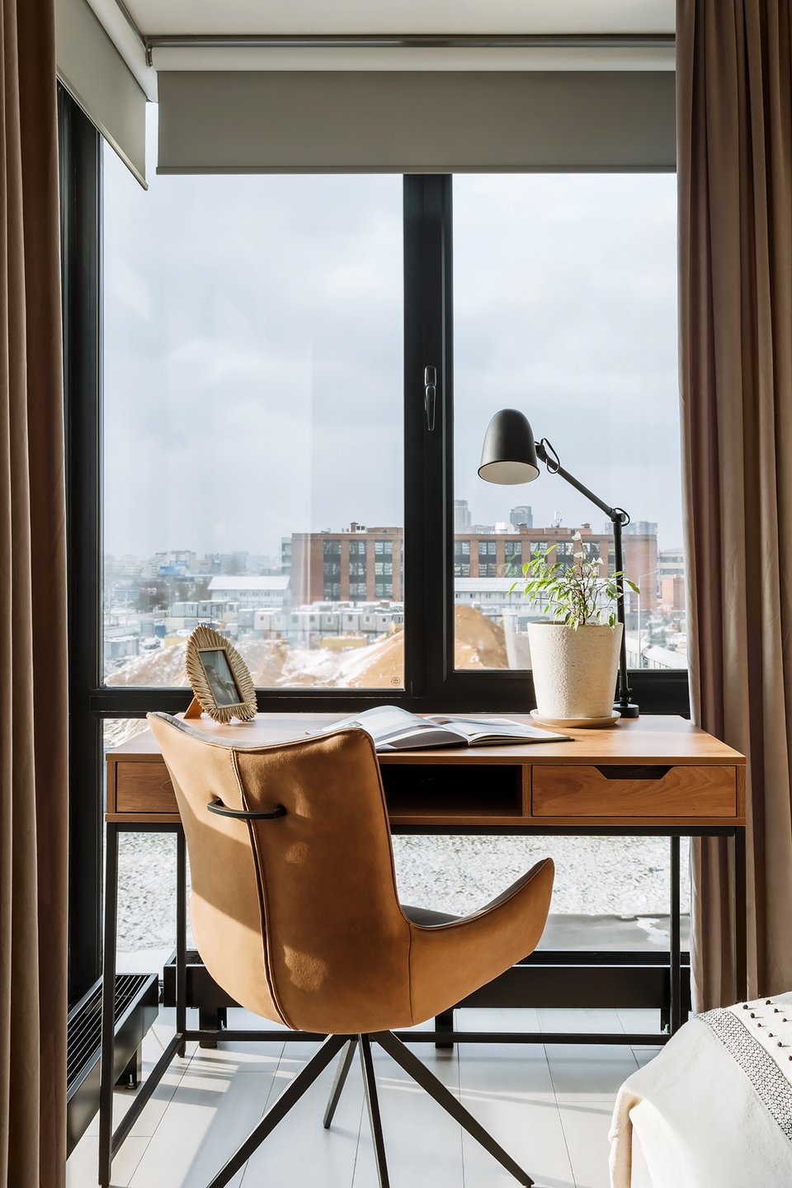
The bedroom is modest, the designer readily admits. She therefore made clear choices. The bed with its upholstered headboard occupies the center of the room. It features a lift-up mechanism and a storage compartment, which compensates for the lack of a large walk-in closet. Near the panoramic corner window, an industrial-style desk blends into the overall atmosphere.
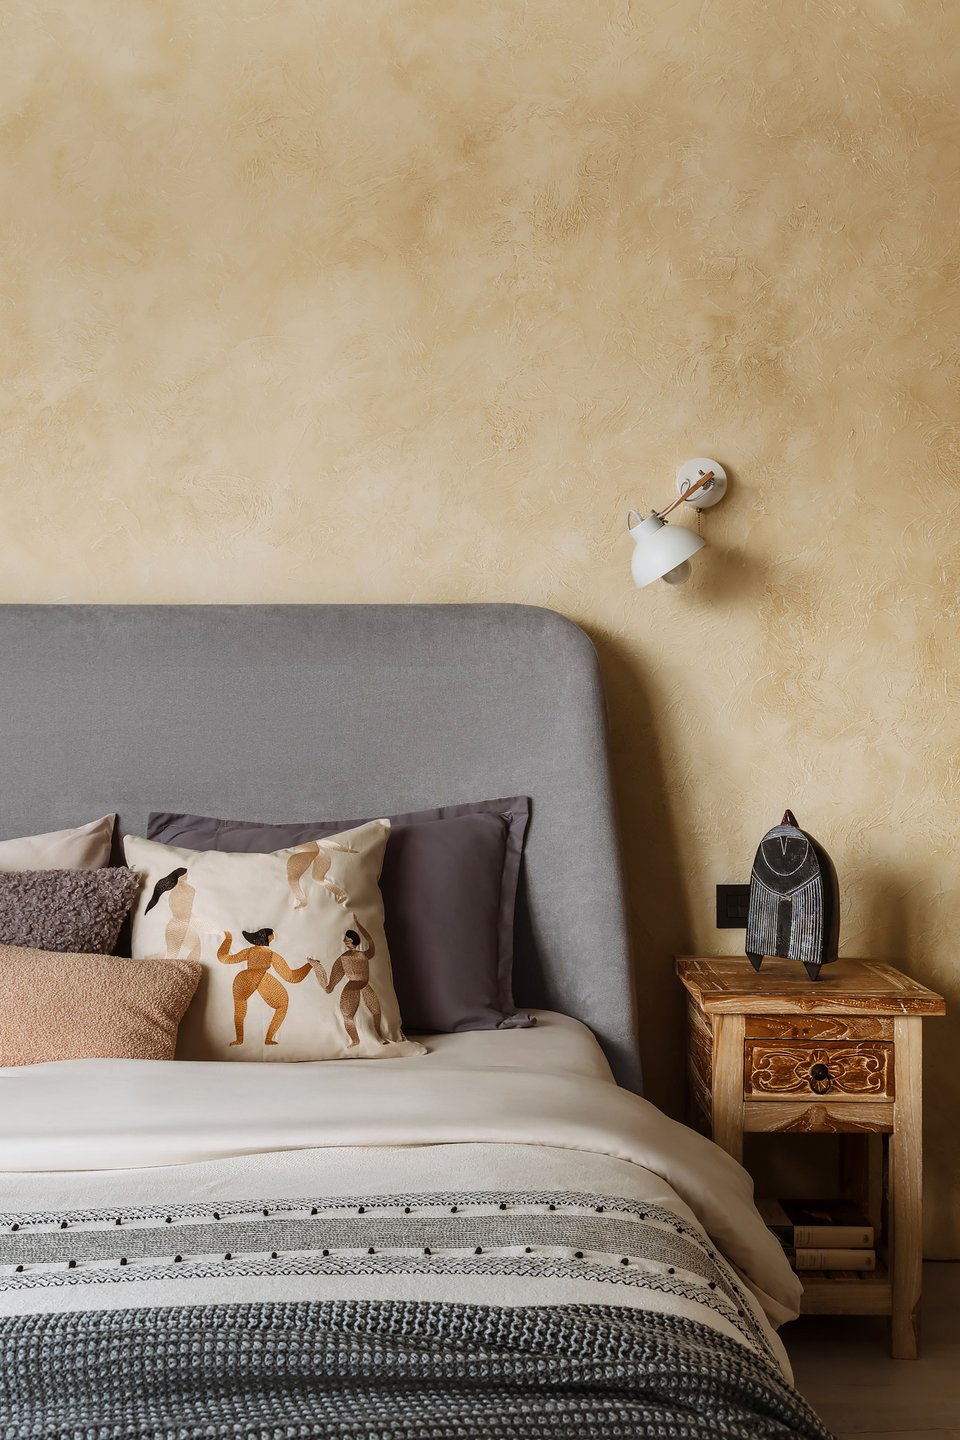
The bedside tables were custom-made from teak in Bali. The open shelving unit is actually the top section of an oak table, deliberately left unassembled. This kind of repurposing gives a unique character to an interior.
The door to the adjoining bathroom is a sliding door made of unfinished wood. It replaces the traditional hinged door, which would have taken up valuable space. It is painted differently on each side, depending on the ambiance of the room it opens into. One color was chosen for the bedroom side, and another for the bathroom side.
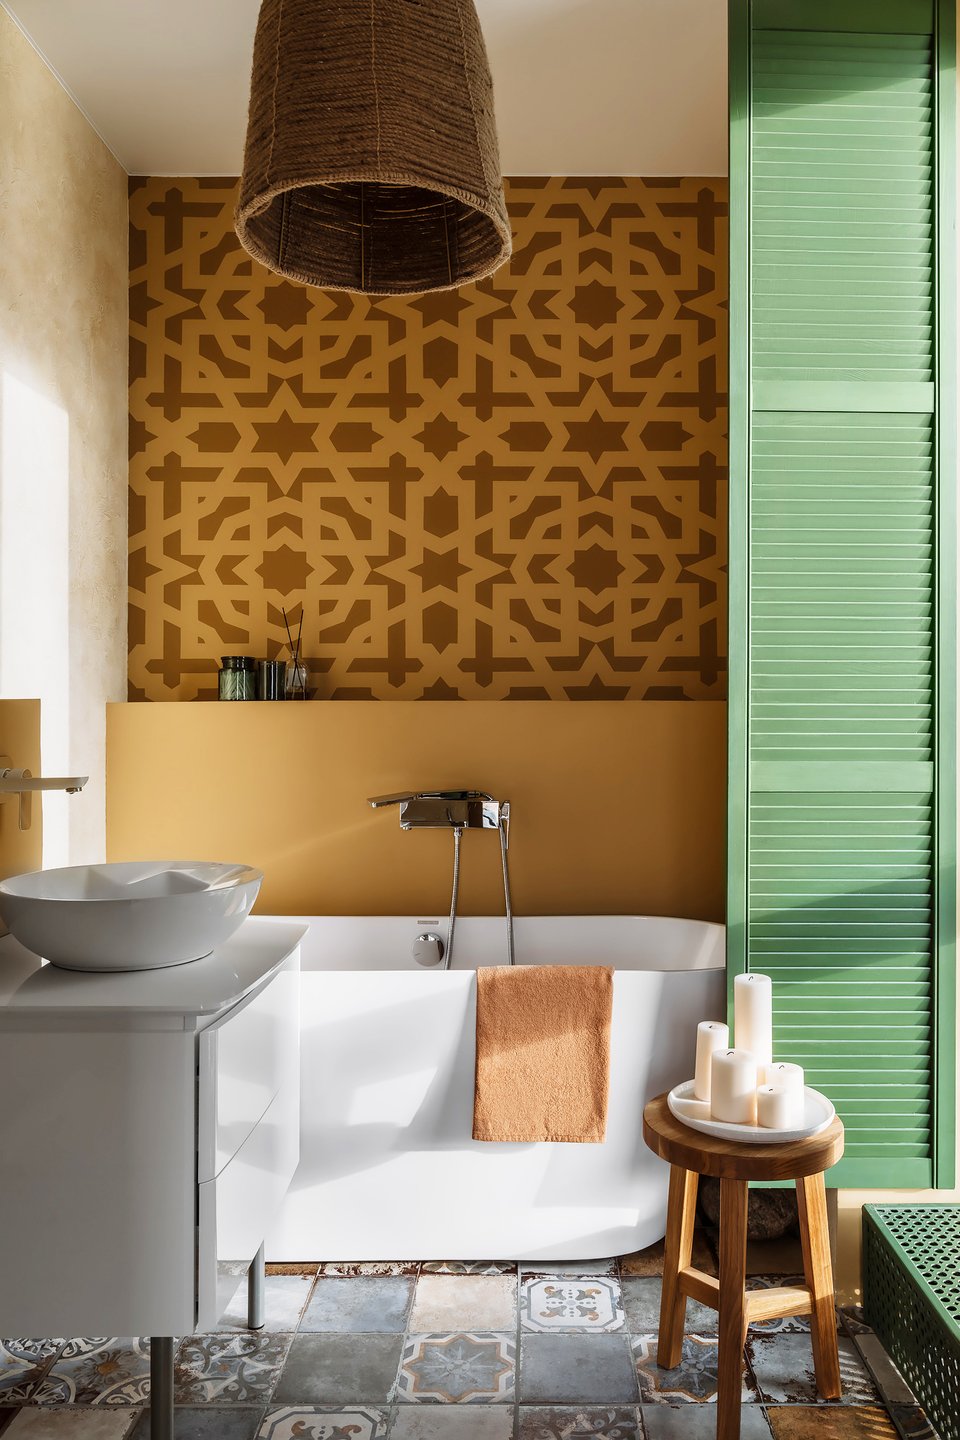
This bathroom, featuring a real window to the outside fitted with louvered shutters, boasts walls finished in warm yellow decorative plaster. Above the bathtub, a fresco hand-painted by the designer herself catches the eye.
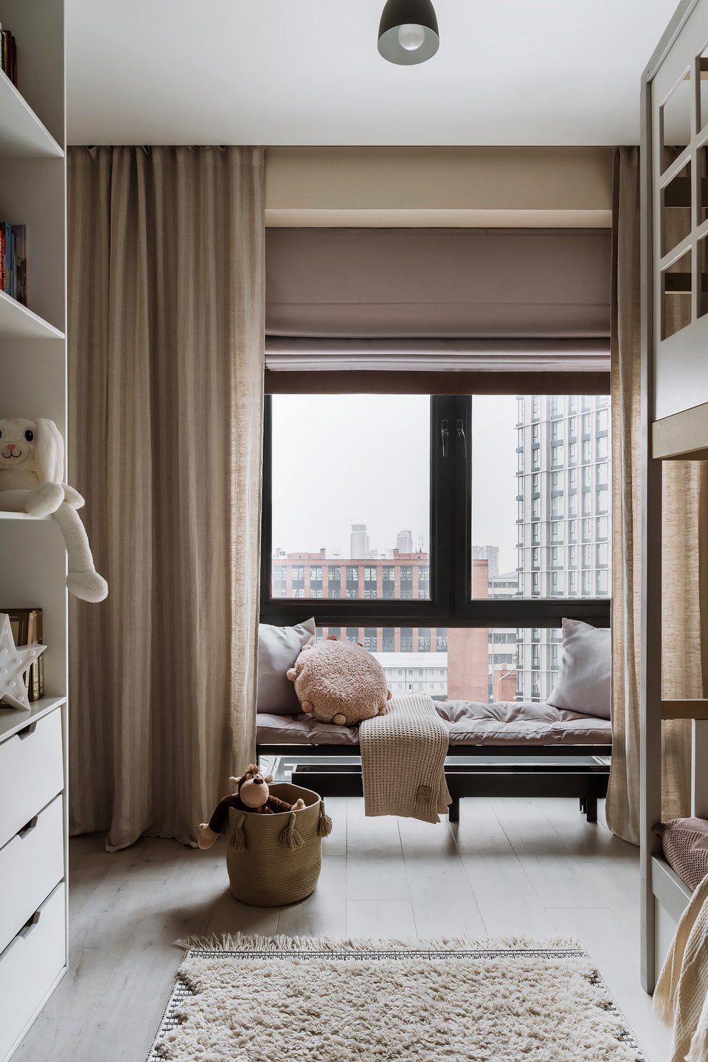
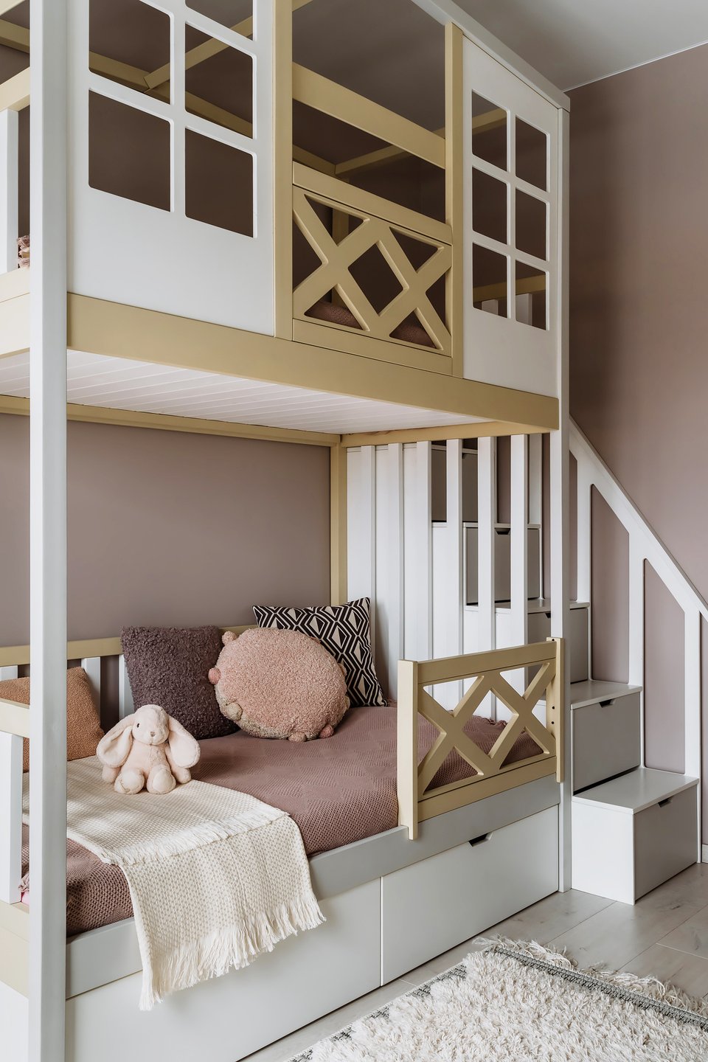
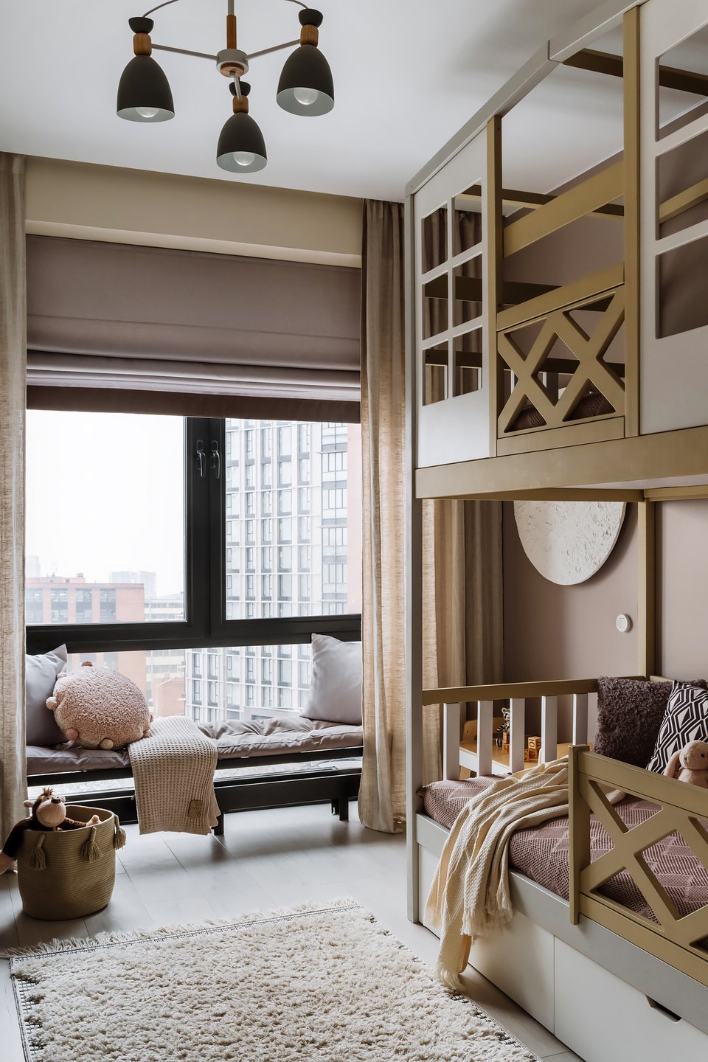
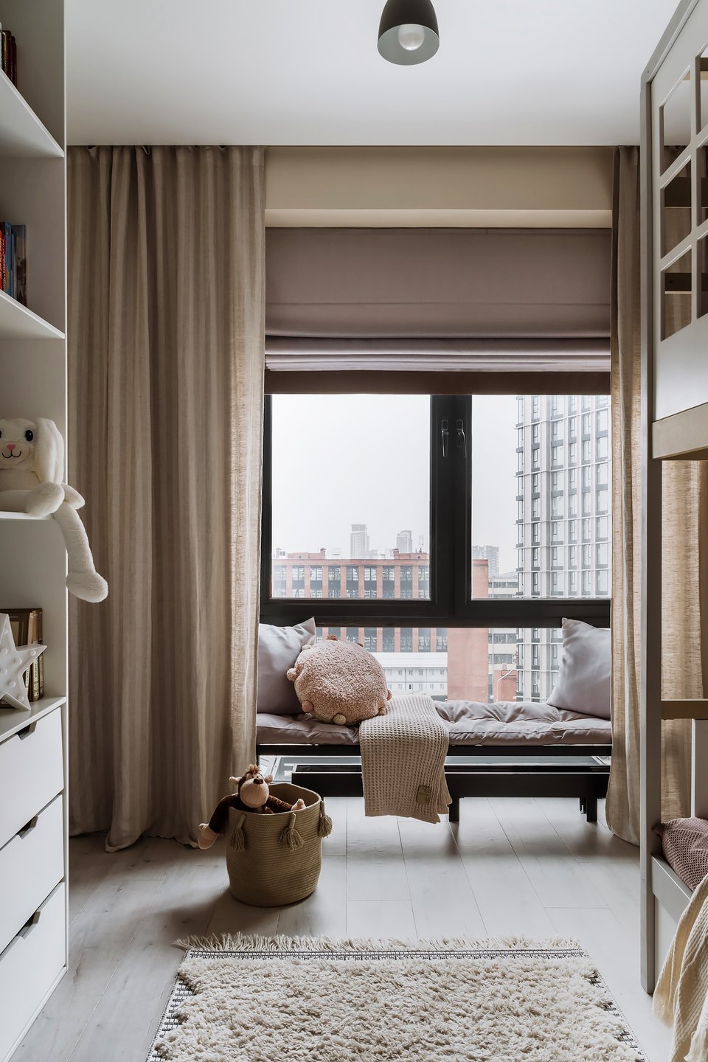
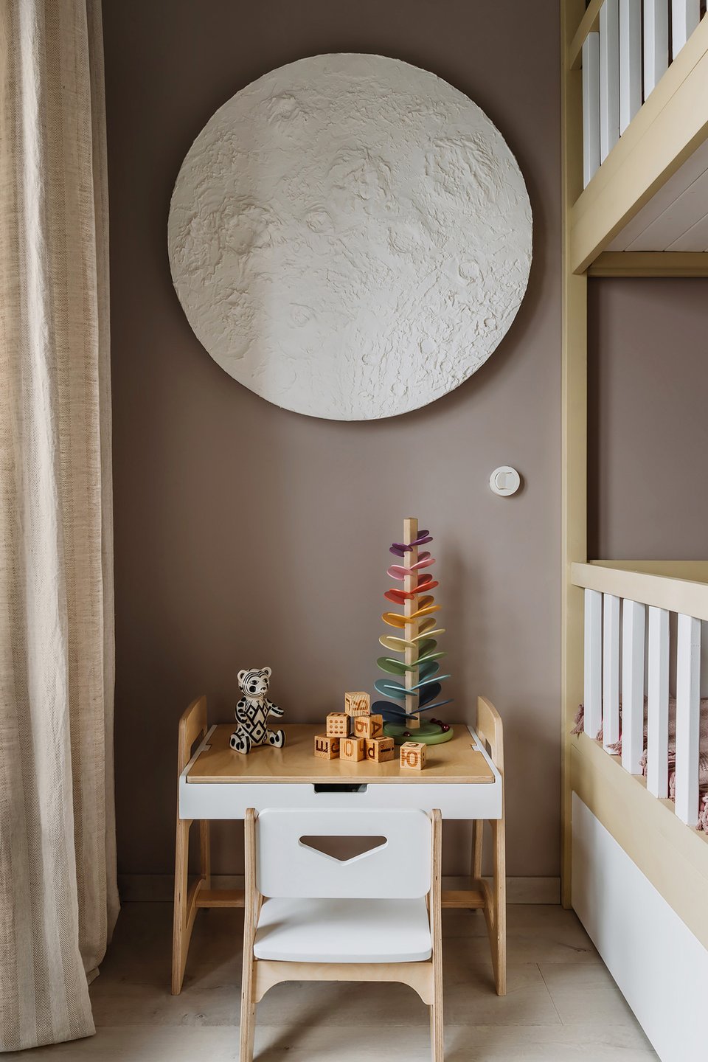
The children’s room is bright and contemporary. All the furniture was custom-made: a large cabinet for toys and books, and a bunk bed to accommodate two children. The room’s dimensions did not allow for two separate beds. Choose a bunk bed was the logical solution, and the version chosen here is well-designed enough to be aesthetically pleasing.
A ceramic bear sits in one corner. It is part of a series created in collaboration with a visual artist.
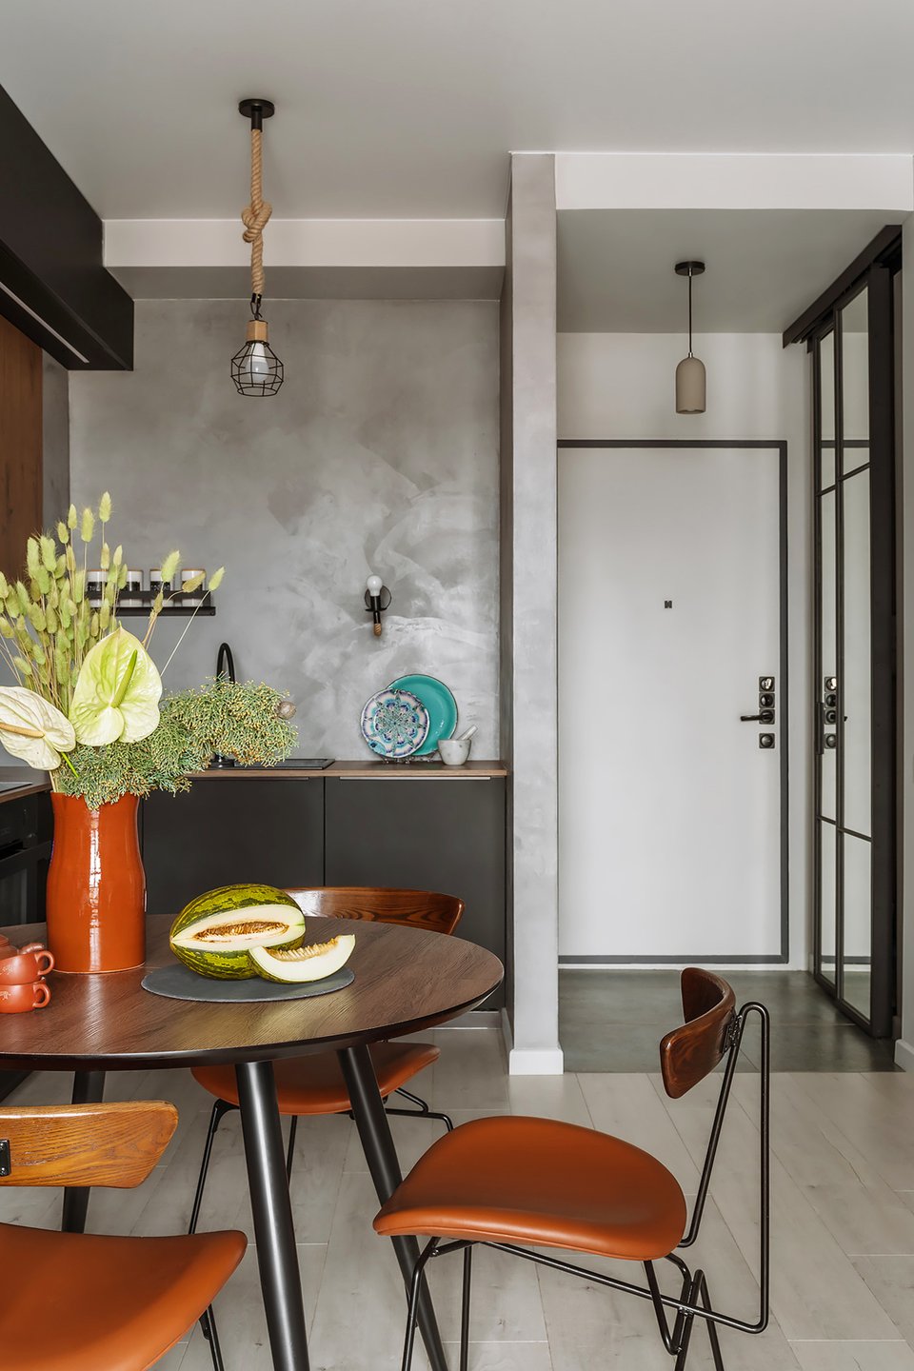
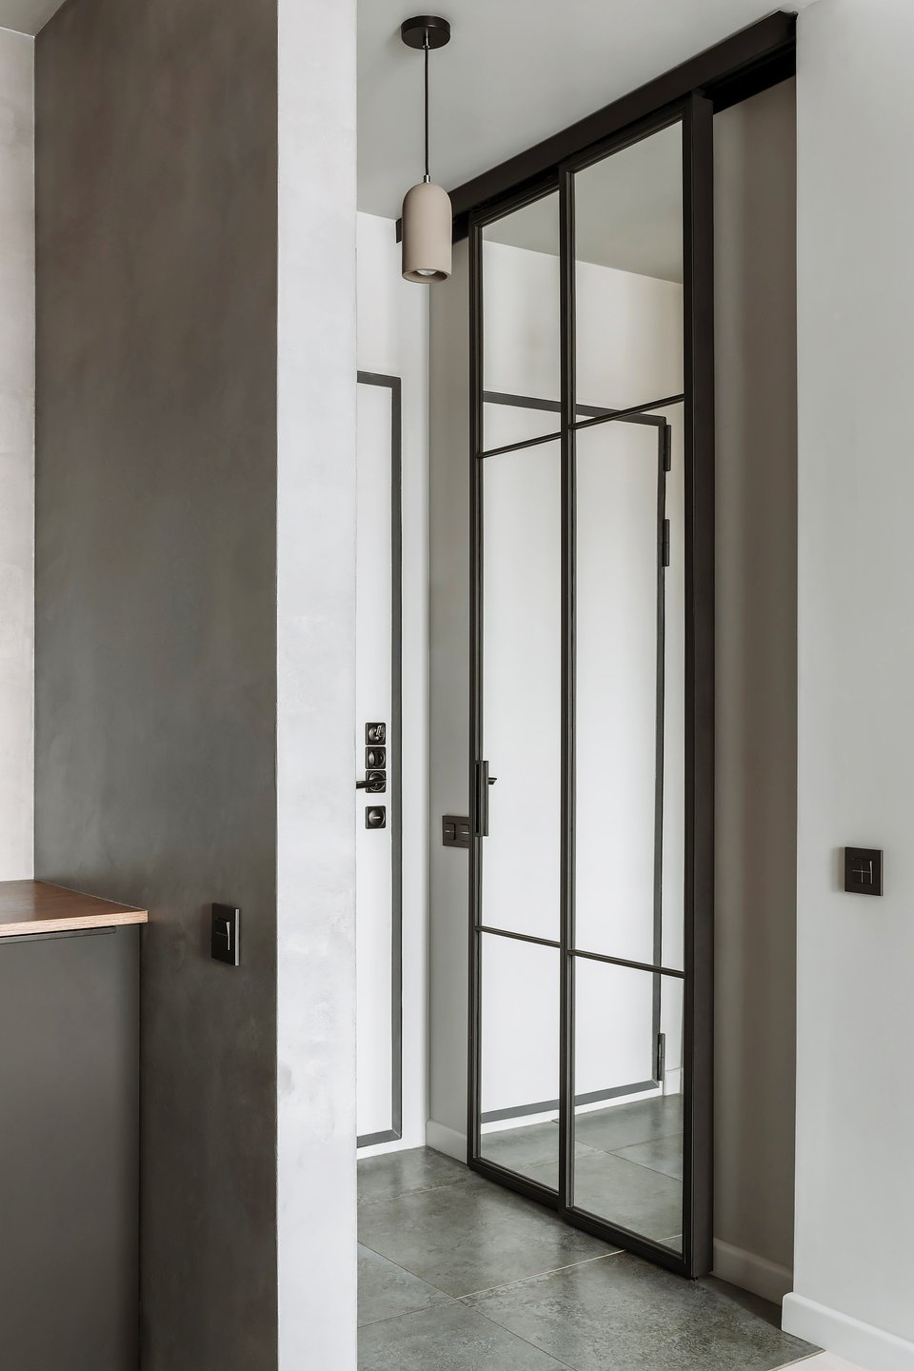
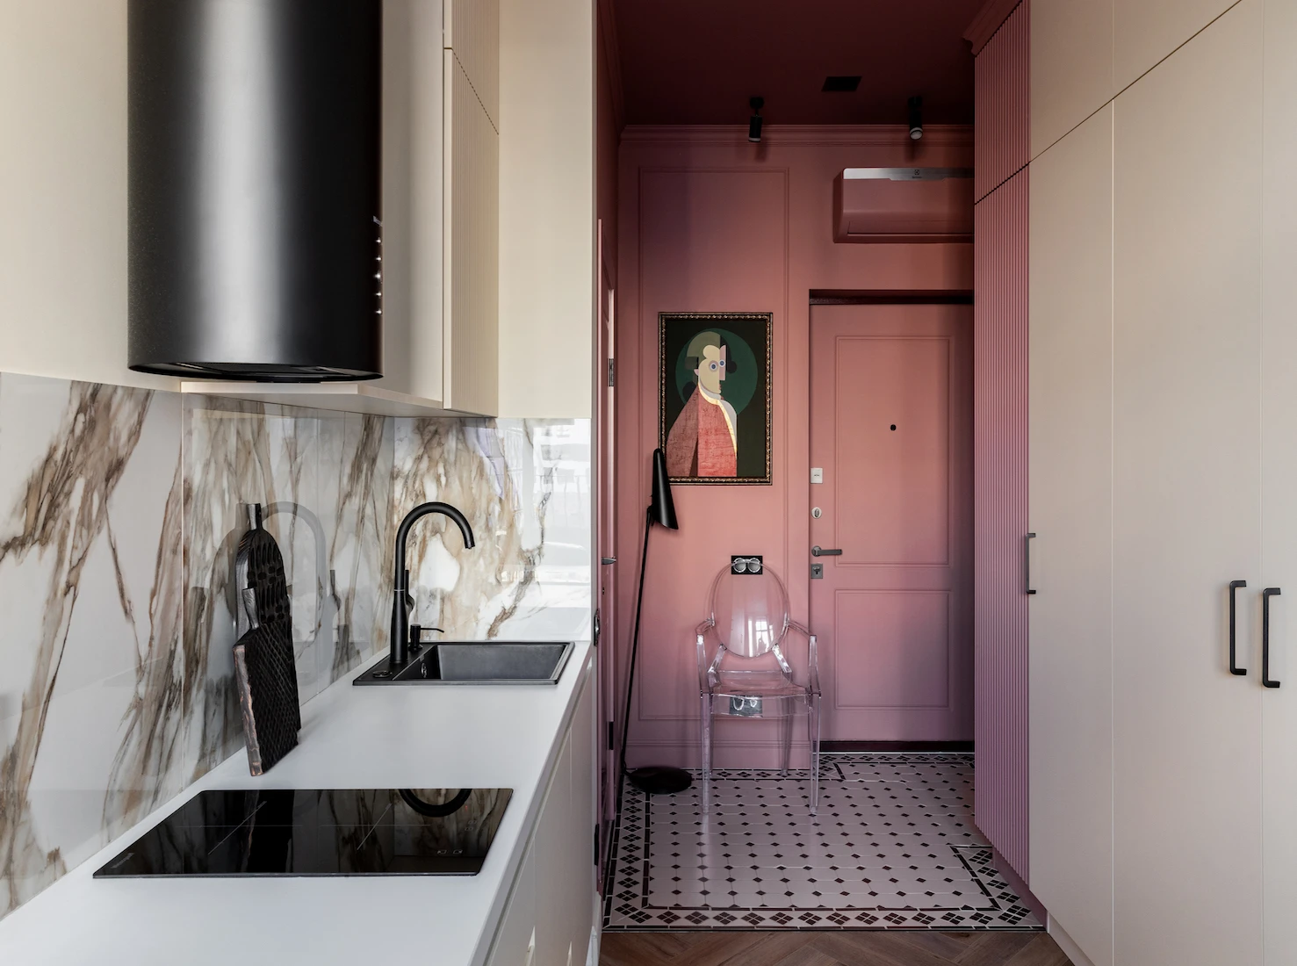
The entryway is designed with simplicity in mind. It features tiled flooring in the walkway area, painted walls, and a sliding mirrored partition to conceal the walk-in closet.
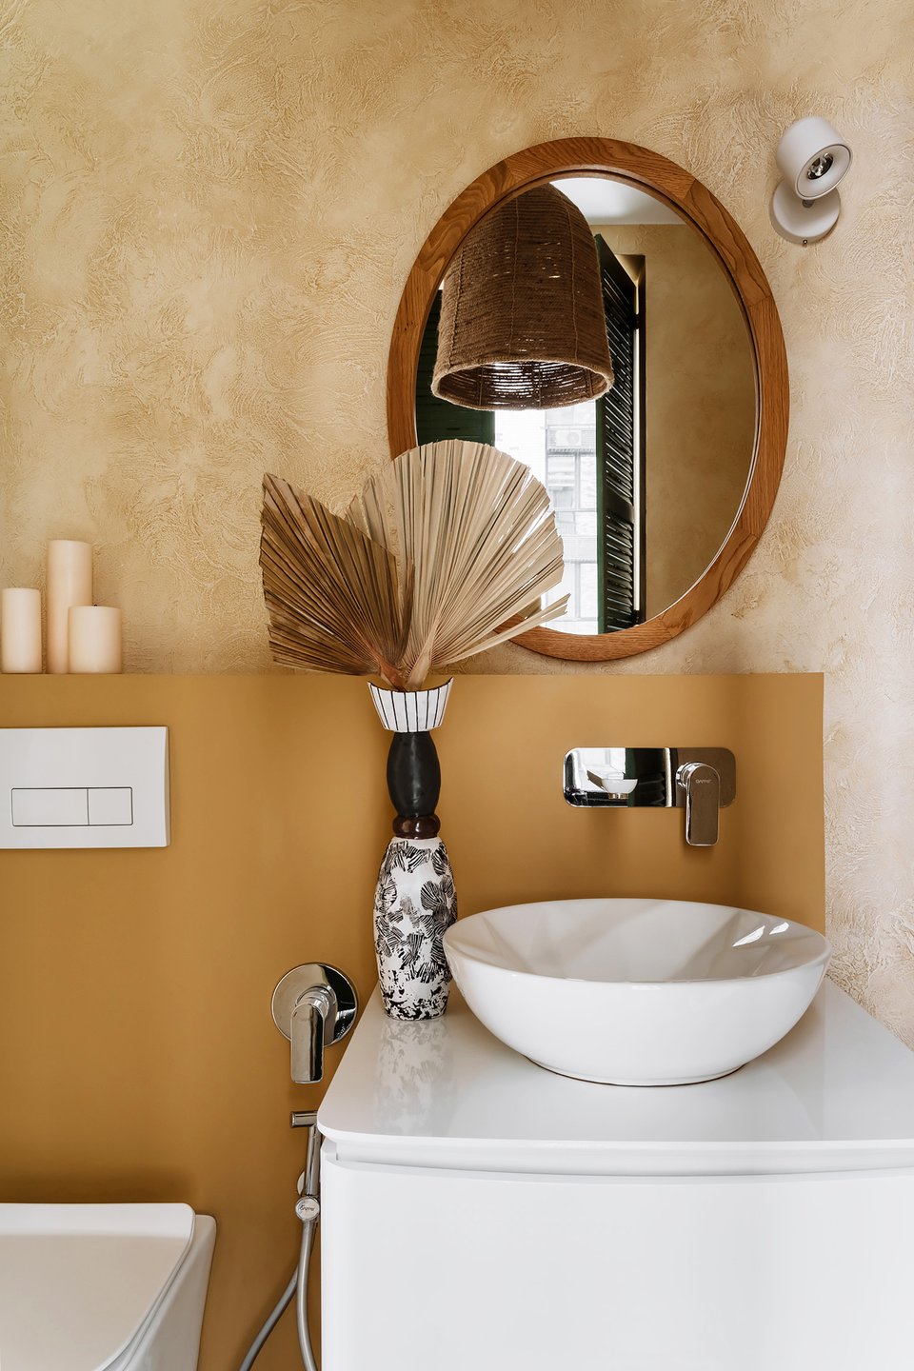
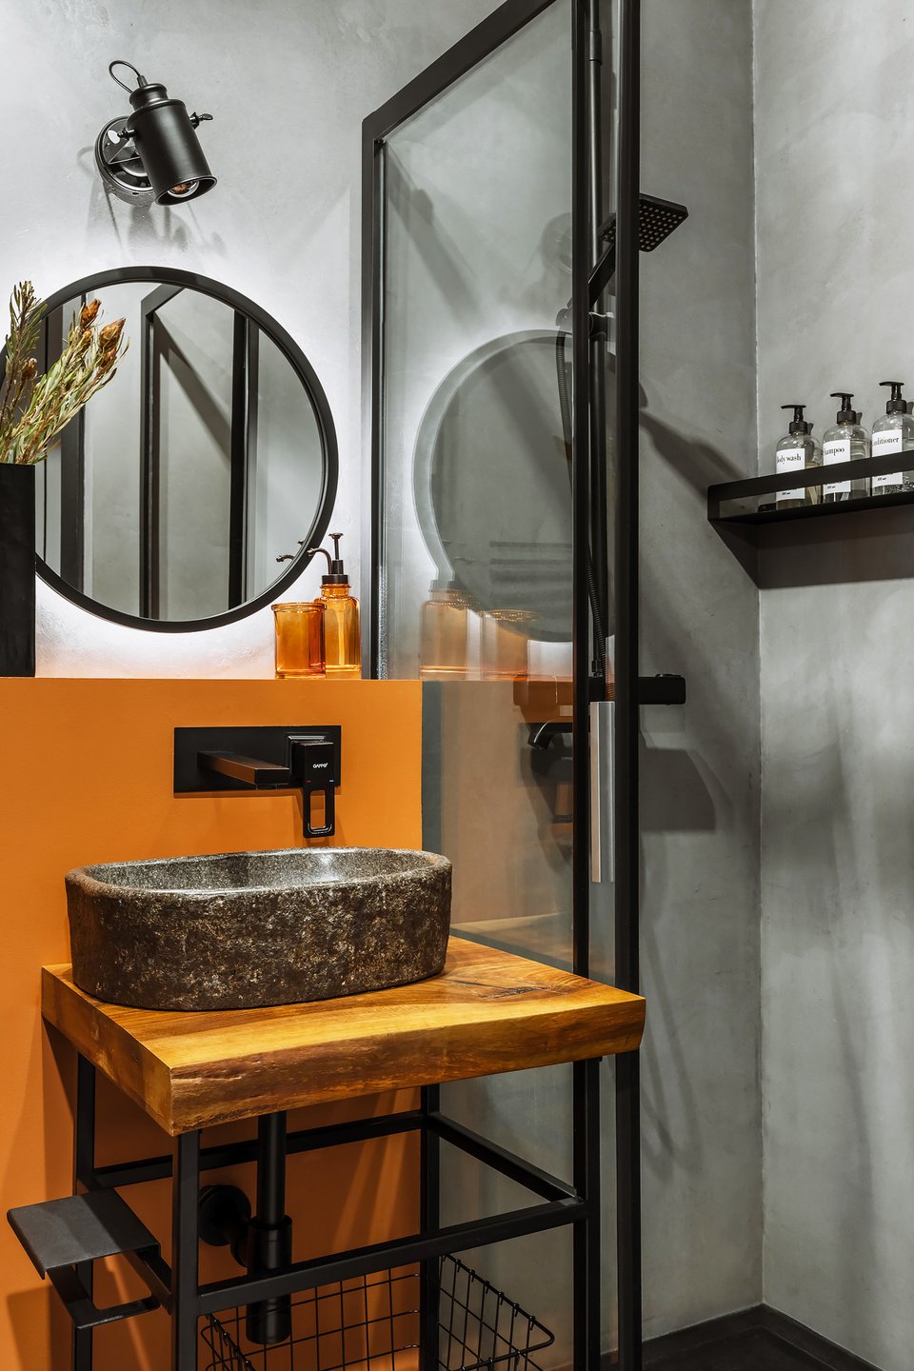
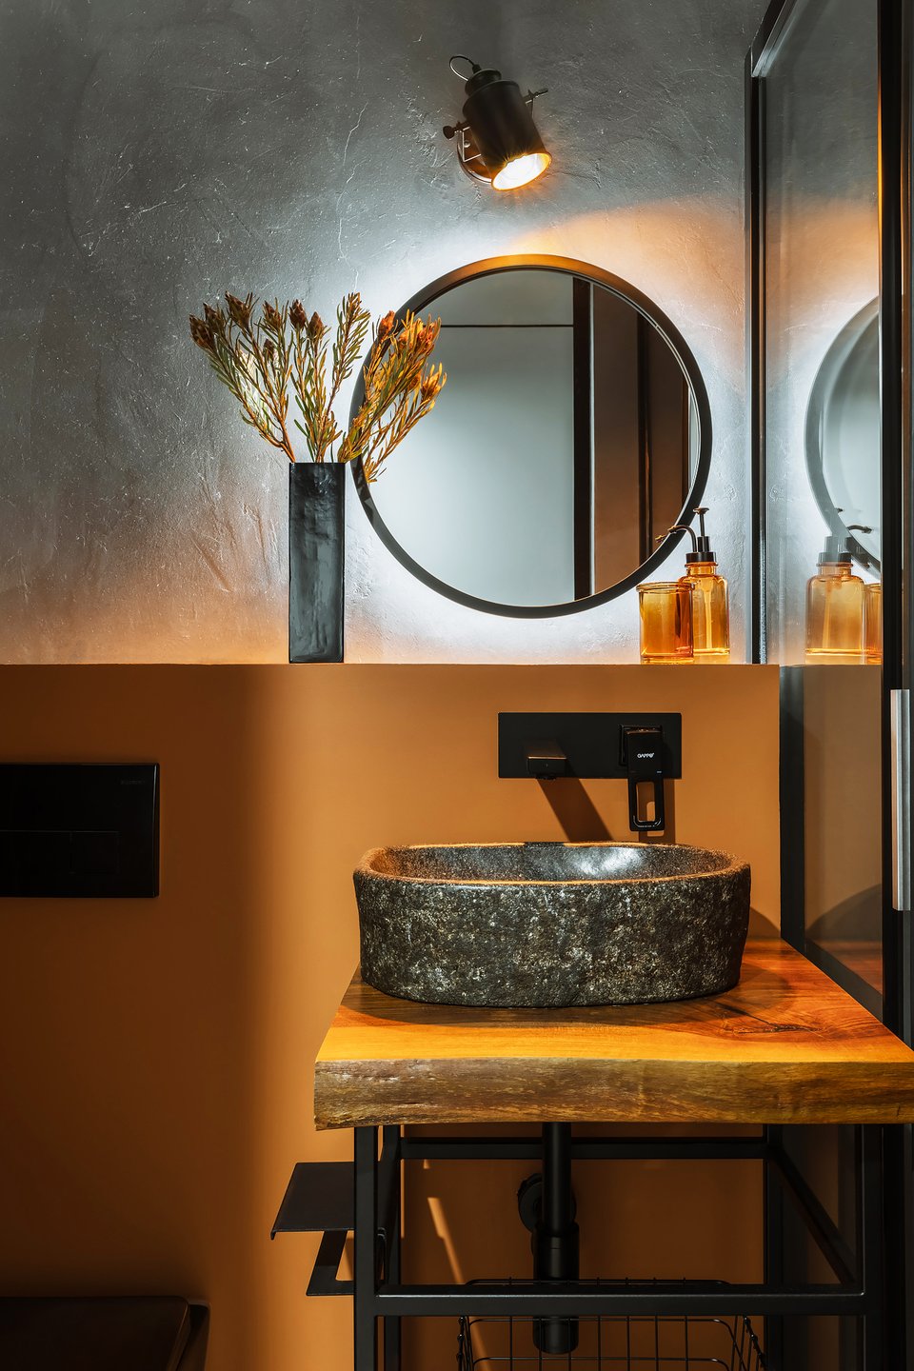
The second bathroom plays on the contrast between gray micro-cement and terracotta paint. The sink, brought back from Bali, sits on a stone slab countertop. Its cabinet doors are louvered, made of natural wood. The whole space has a handcrafted feel and immediately transports you elsewhere... likely not far from an exotic beach...
This interior exemplifies a well-established trend: the blend of sleek contemporary design and travel-inspired decor. Micro-cement, black cabinet fronts, and custom-made furniture form the foundation. Objects brought back from the Middle East and Asia, the Balinese sink, the teak nightstands, and the hand-painted mural come next. This isn’t just superficial exotic decor. These objects have a real history, and you can feel it. This is an apartment unlike any other, even though it’s only 60m2.

The project revolves around a simple idea: each room has its own identity, but all tell the same story. That of a couple curious about the world, lovers of beautiful objects and well-designed spaces.
The apartment before the renovation
The developer’s original floor plan was almost perfect. Few unnecessary hallways, large windows, and a spacious kitchen-living room. The designer kept all the existing walls. She simply added a small partition in the entryway to create a dedicated closet area for shoes and coats. This 60sqm apartment feels more spacious than it appears, with its kitchen-living room, master bedroom, children’s room, and even two bathrooms.
For the wall finishes, the choice was micro-cement and paint suitable for wet areas. These materials work well together and allow for playful textural contrasts.
The kitchen-living room where black and micro-cement come together
The kitchen clearly showcases a design-forward style. Its cabinet fronts are black, the walls are finished with micro-cement, and a few colorful accents punctuate the space. The furniture was custom-made with standard depths of 45 and 60 cm, and sliding base cabinets. This proves to be a very practical choice for everyday use.
The row of upper cabinets houses rarely used appliances and serving dishes. The designer deliberately omitted upper cabinets above the sink to lighten the space and preserve the wall’s visual airiness. This decision truly transforms the feel of the room.
Micro-cement covers the entire wall of the kitchen area, including the backsplash. A water-repellent protective varnish makes it resistant to water and temperature fluctuations, with no visible joints or seams. The surface is seamless from floor to ceiling. It’s effective and frankly more beautiful than ordinary tile.
In the dining area, the chairs are unique and eye-catching. The designer says she looked at hundreds before finding the right ones. Here, they add just the right touch of color.
The sofa, a velvet model with vertical topstitching on the back cushions and slender metal legs, is just the right size for the room. It’s elegant and comfortable.
A custom bookshelf
The highlight of the living room is the custom bookshelf installed behind the sofa. Designed based on a sketch drawn by the designer herself, it holds a large collection of books, ceramics, paintings, and objects brought back from trips to the Near and Middle East.
The color of the unit was chosen to match the wall paint. The MDF doors of the closed compartments echo the shade of the micro-cement in the kitchen. This attention to color consistency is essential to the room’s overall feel. It gives the space a strong sense of character.
The master bedroom, a small, optimized space
The bedroom is modest, the designer readily admits. She therefore made clear choices. The bed with its upholstered headboard occupies the center of the room. It features a lift-up mechanism and a storage compartment, which compensates for the lack of a large walk-in closet. Near the panoramic corner window, an industrial-style desk blends into the overall atmosphere.
The bedside tables were custom-made from teak in Bali. The open shelving unit is actually the top section of an oak table, deliberately left unassembled. This kind of repurposing gives a unique character to an interior.
The door to the adjoining bathroom is a sliding door made of unfinished wood. It replaces the traditional hinged door, which would have taken up valuable space. It is painted differently on each side, depending on the ambiance of the room it opens into. One color was chosen for the bedroom side, and another for the bathroom side.
This bathroom, featuring a real window to the outside fitted with louvered shutters, boasts walls finished in warm yellow decorative plaster. Above the bathtub, a fresco hand-painted by the designer herself catches the eye.
In the children’s room, functionality and style
The children’s room is bright and contemporary. All the furniture was custom-made: a large cabinet for toys and books, and a bunk bed to accommodate two children. The room’s dimensions did not allow for two separate beds. Choose a bunk bed was the logical solution, and the version chosen here is well-designed enough to be aesthetically pleasing.
A ceramic bear sits in one corner. It is part of a series created in collaboration with a visual artist.
The entryway and the second bathroom
The entryway is designed with simplicity in mind. It features tiled flooring in the walkway area, painted walls, and a sliding mirrored partition to conceal the walk-in closet.
The second bathroom plays on the contrast between gray micro-cement and terracotta paint. The sink, brought back from Bali, sits on a stone slab countertop. Its cabinet doors are louvered, made of natural wood. The whole space has a handcrafted feel and immediately transports you elsewhere... likely not far from an exotic beach...
Our thoughts on this 60m2 apartment
This interior exemplifies a well-established trend: the blend of sleek contemporary design and travel-inspired decor. Micro-cement, black cabinet fronts, and custom-made furniture form the foundation. Objects brought back from the Middle East and Asia, the Balinese sink, the teak nightstands, and the hand-painted mural come next. This isn’t just superficial exotic decor. These objects have a real history, and you can feel it. This is an apartment unlike any other, even though it’s only 60m2.


Commentaires