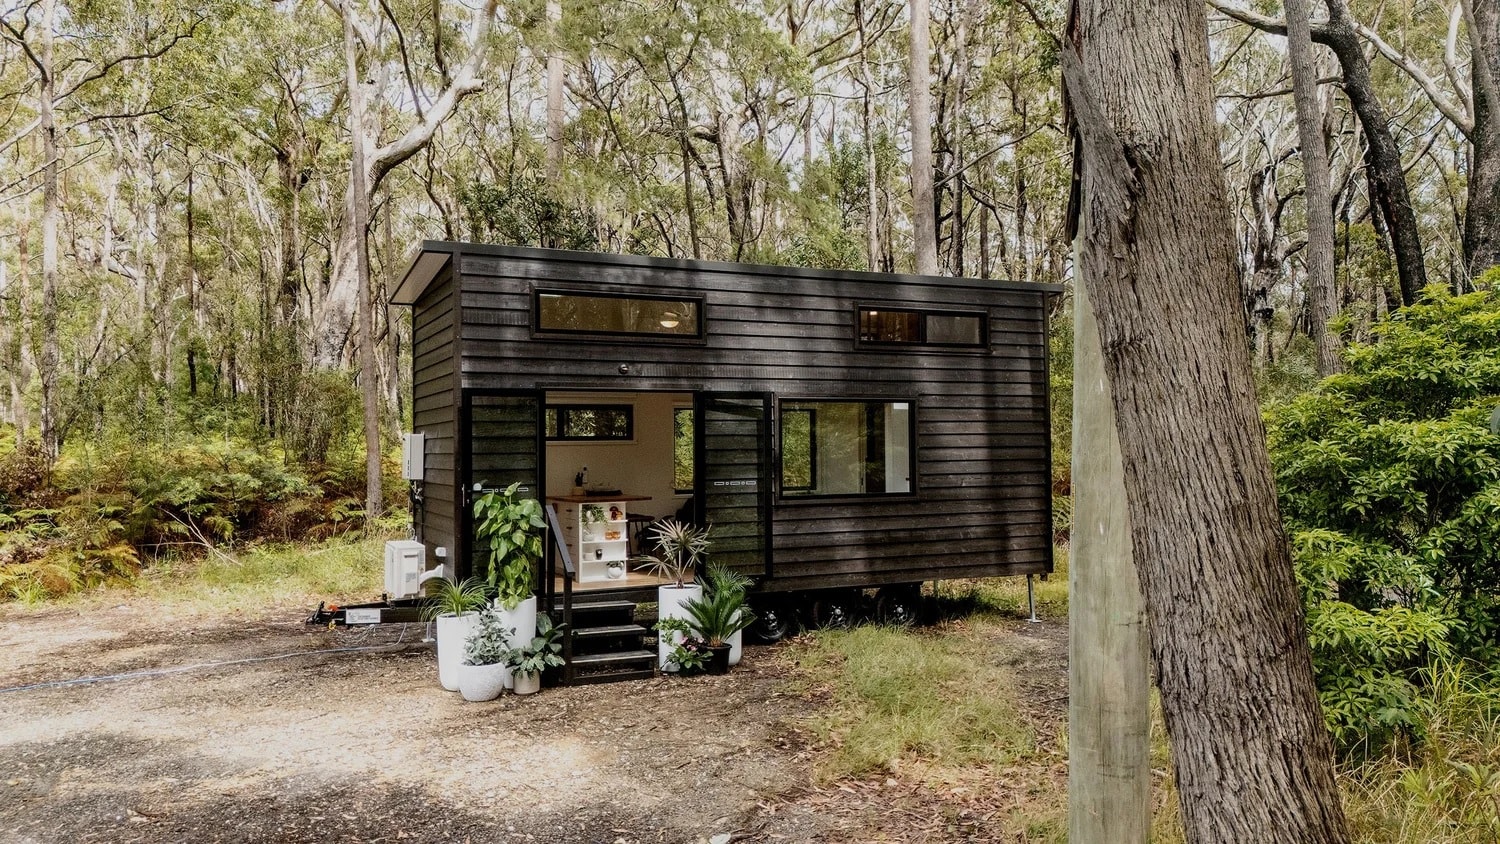
A 17sqm tiny house with a contemporary design
Suivez Planète Déco sur Google — ajoutez-nous à vos favoris pour retrouver nos articles déco dans votre fil d'actualitésFull kitchen, living room opening onto the forest, mezzanine bedroom, a tour of the Seven Two, a contemporary 17sqm tiny house
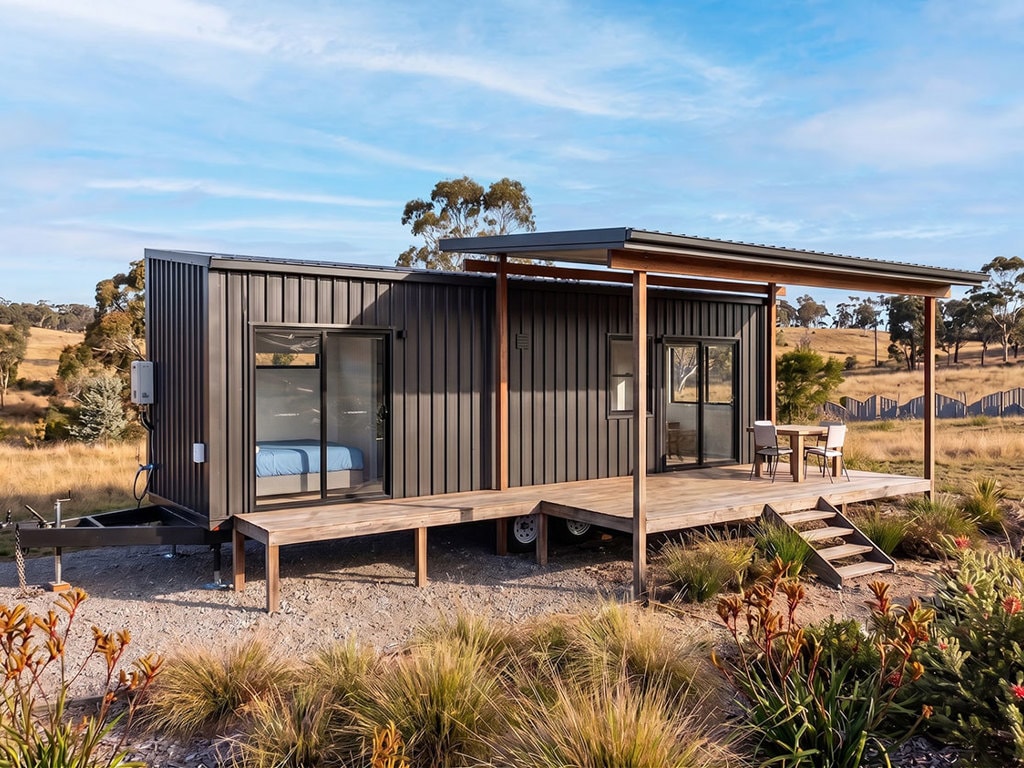
On the southern coast of New South Wales, Australia, a small black house nestles among the eucalyptus trees. It’s called Seven Two, a name that directly refers to its length of 7.2 meters. With a width of 2.4 meters, this 17sqm tiny house has a loft bedroom too.
The builder, Designer Eco Tiny Homes, designed it for year-round living, not just for a weekend getaway. It features a full kitchen, a bright living room, a bathroom, and an elevated sleeping area. Here, nothing feels cramped, yet nothing is missing for daily life. This model features a clear floor plan, smart storage solutions, and plenty of natural light.


A mobile home built to road specifications
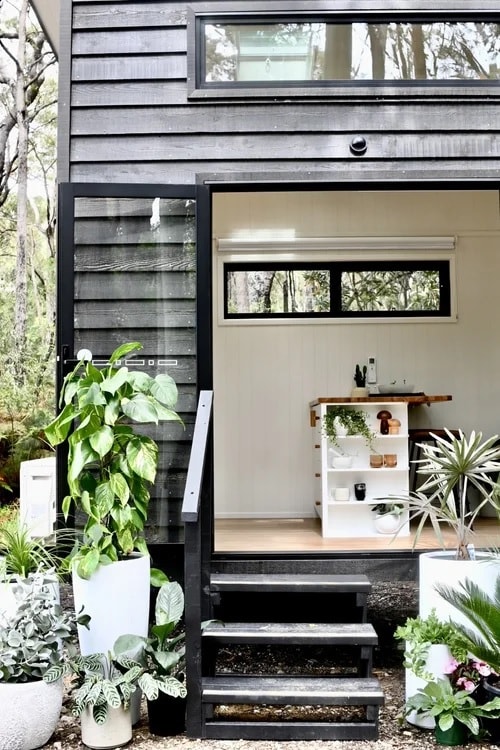
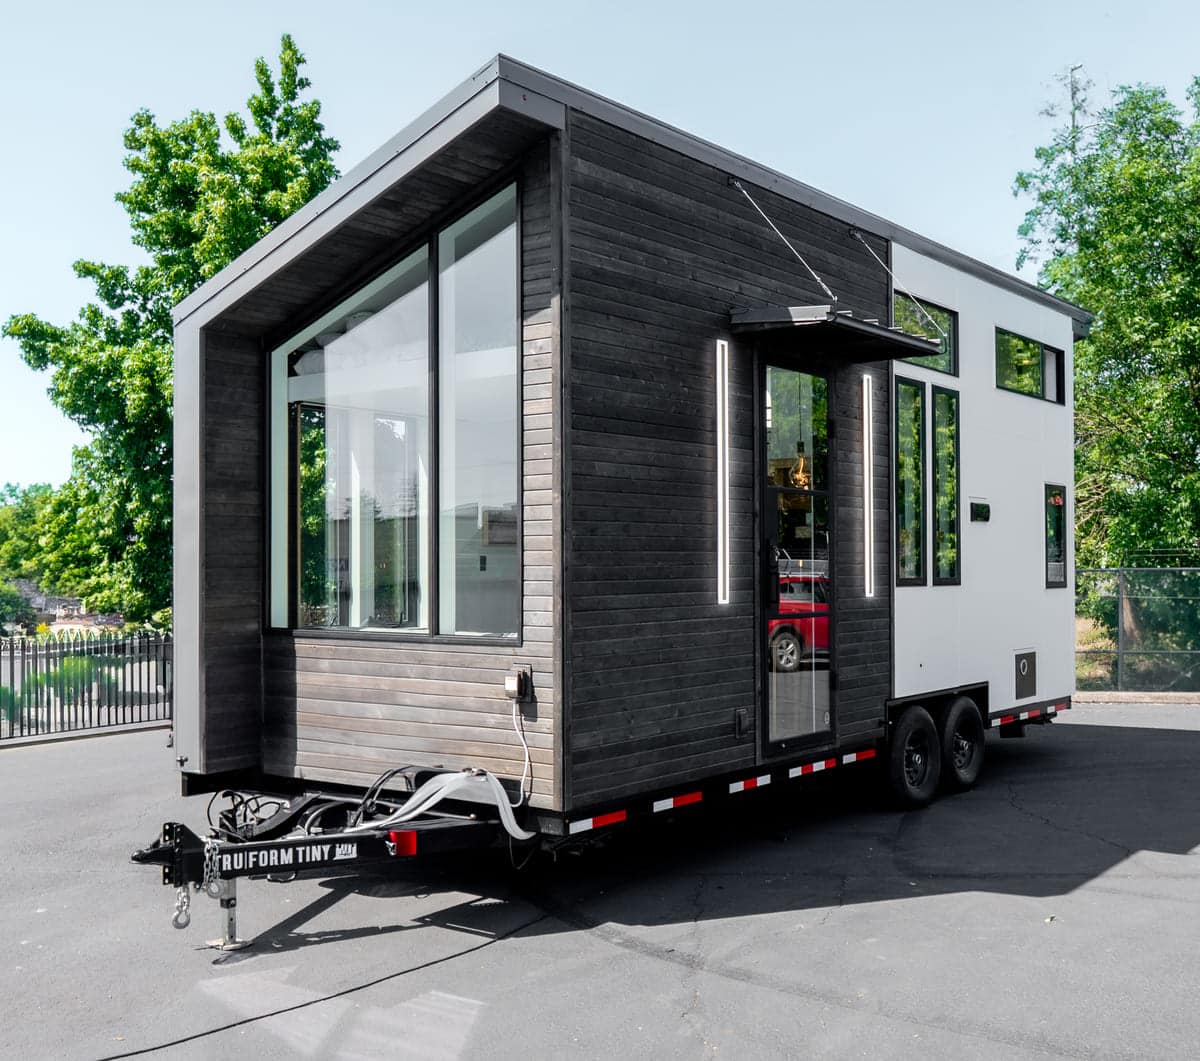
The Seven Two sits on a three-axle trailer. It complies with Australian road dimensions, with a height of less than 4.3 meters. Its total weight does not exceed 4.5 metric tons, an important factor for towing.
Its owners can therefore move it if their lives change or if they’re in the mood for a new landscape. This mobility is changing the way we think about housing. We no longer just choose a house, we also choose a place, and then another. The starting price is 124,900 Australian dollars, excluding options, approximately $87,000.

Dark siding that blends into the bush
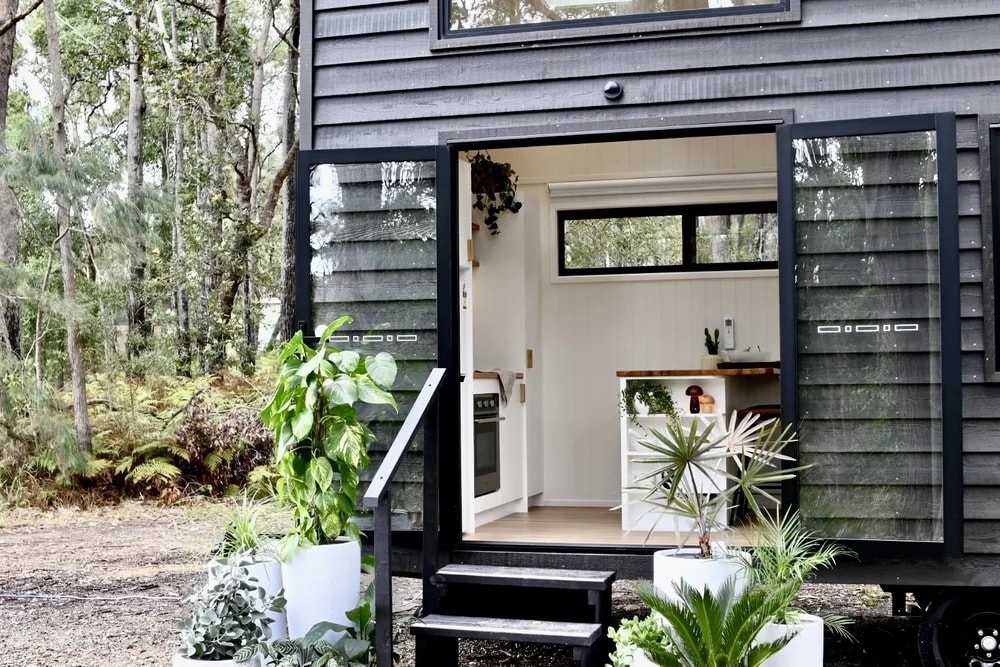
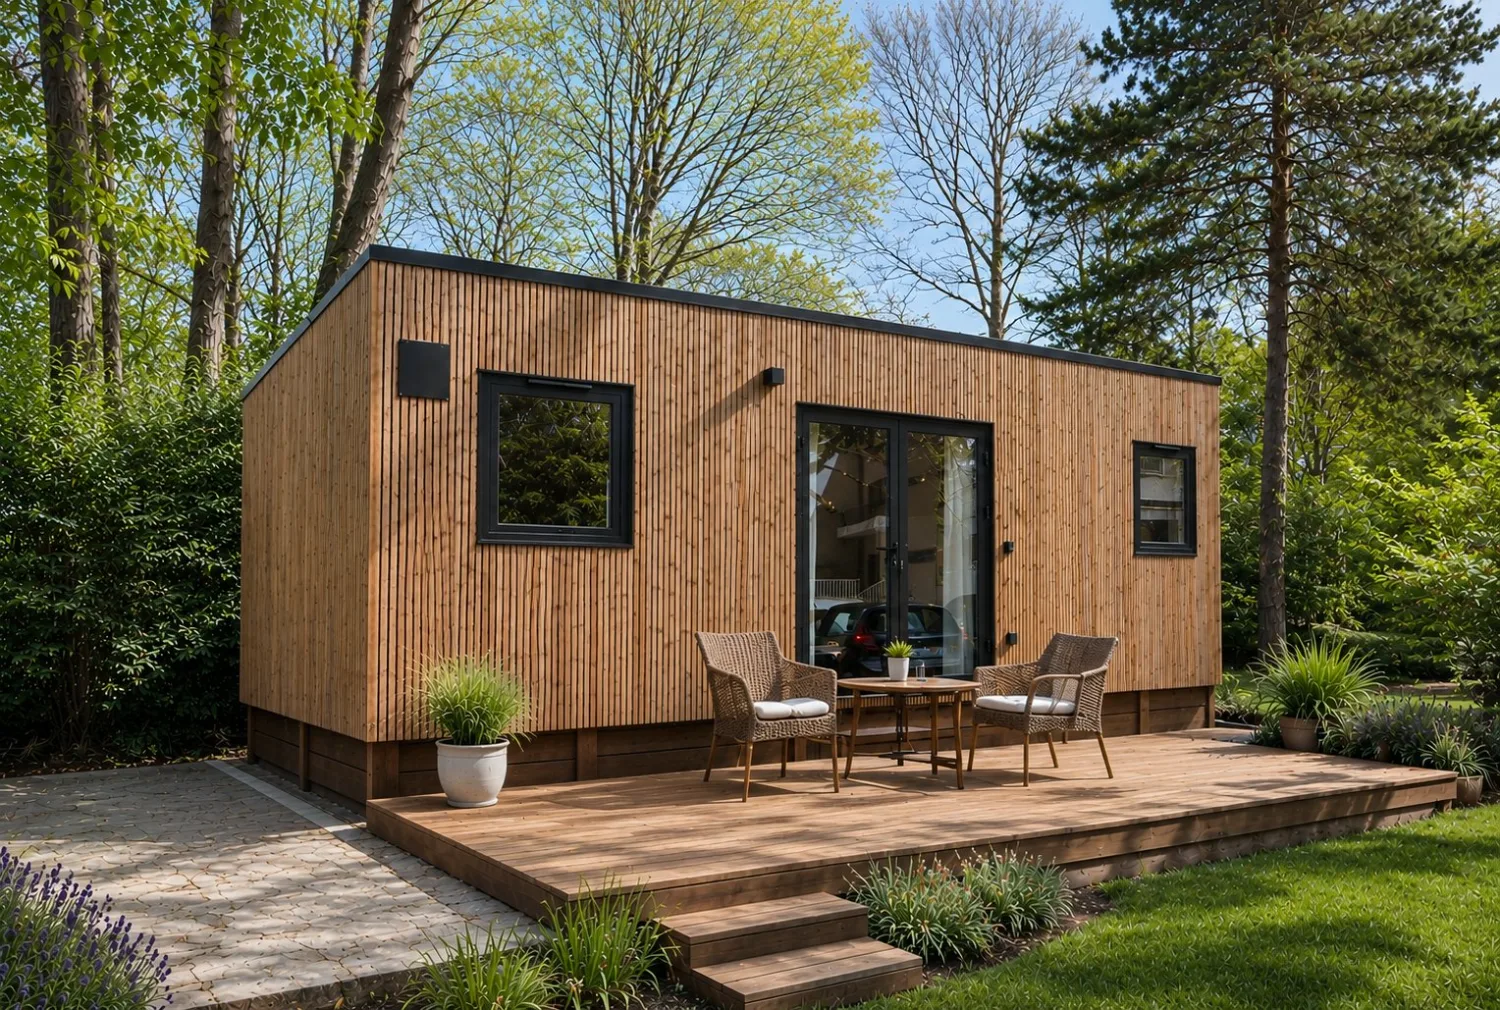
On the outside, the house features anthracite-stained cedar siding. This deep shade allows it to almost disappear among the gray trunks of the eucalyptus trees. Black window and door frames break through this facade to illuminate the interior. Its two glass doors open wide onto a small black wooden staircase.

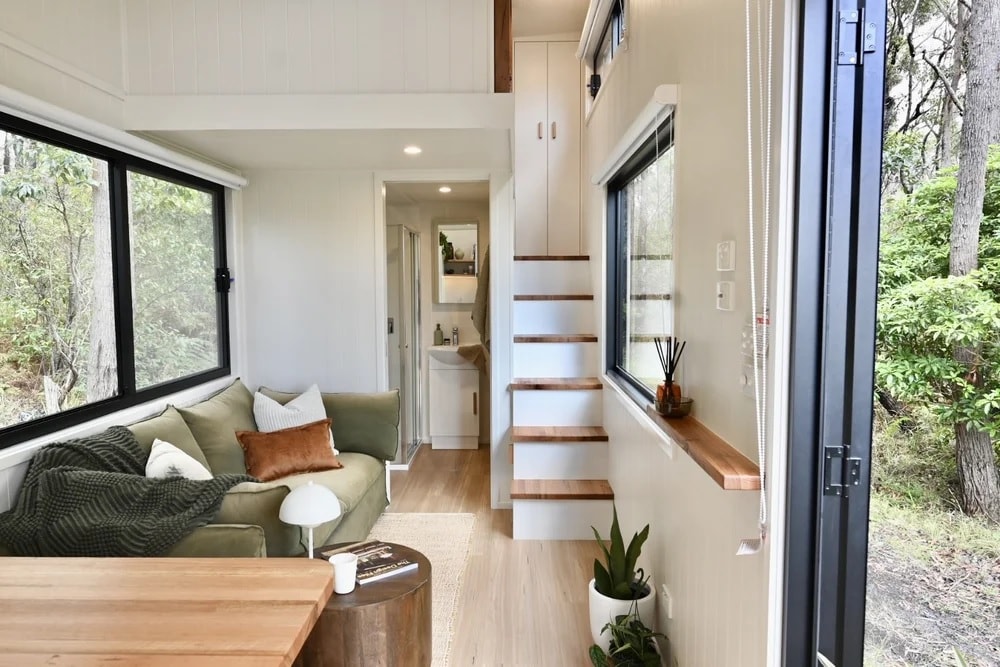
An open floor plan organized around the living room
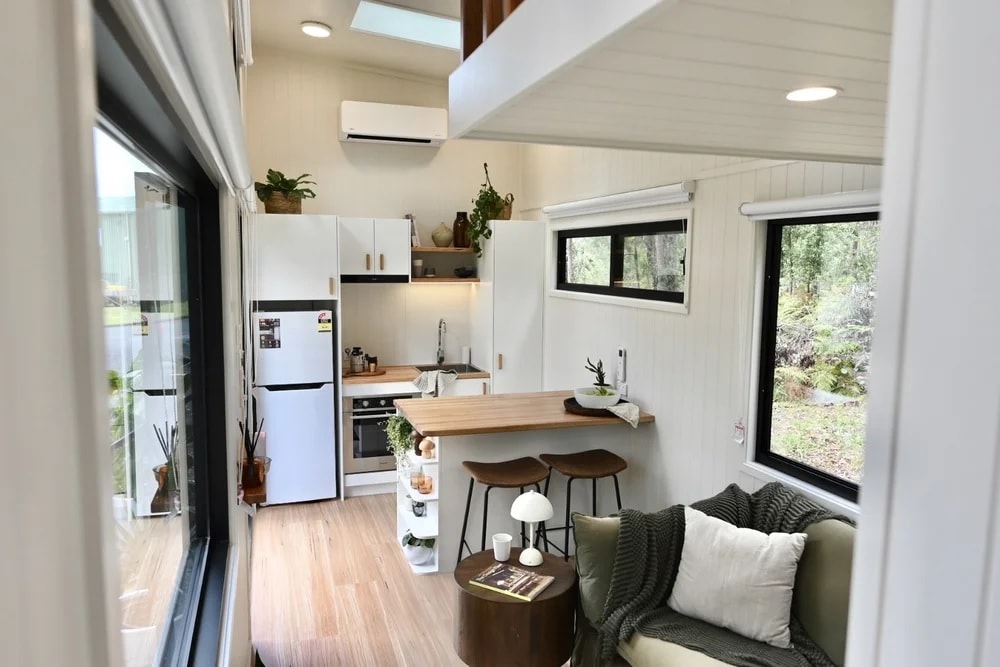
The floor plan places the living room at the exact center of this 17sqm tiny house. On one side is the kitchen and its dining area. On the other is the bathroom, located beneath the mezzanine bedroom. The only partition in this house is the one in the bathroom.
The eye can thus travel from one end of the house to the other, creating a sense of increased space. Its walls are clad in white paneling with vertical grooves that make the ceilings appear higher. The floor features light-colored hardwood with long planks.


A living room facing the forest
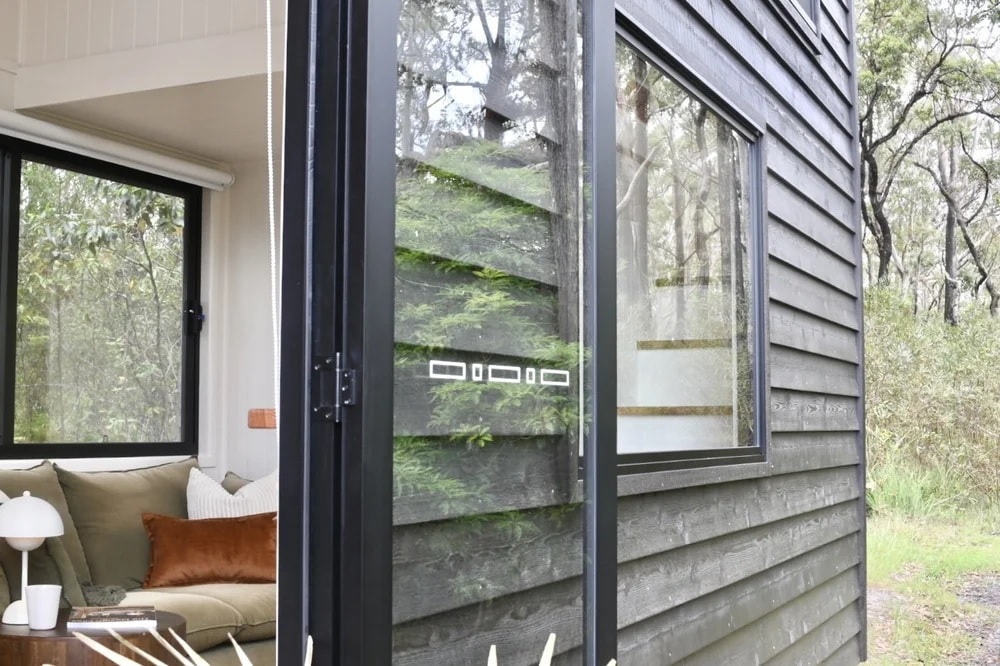
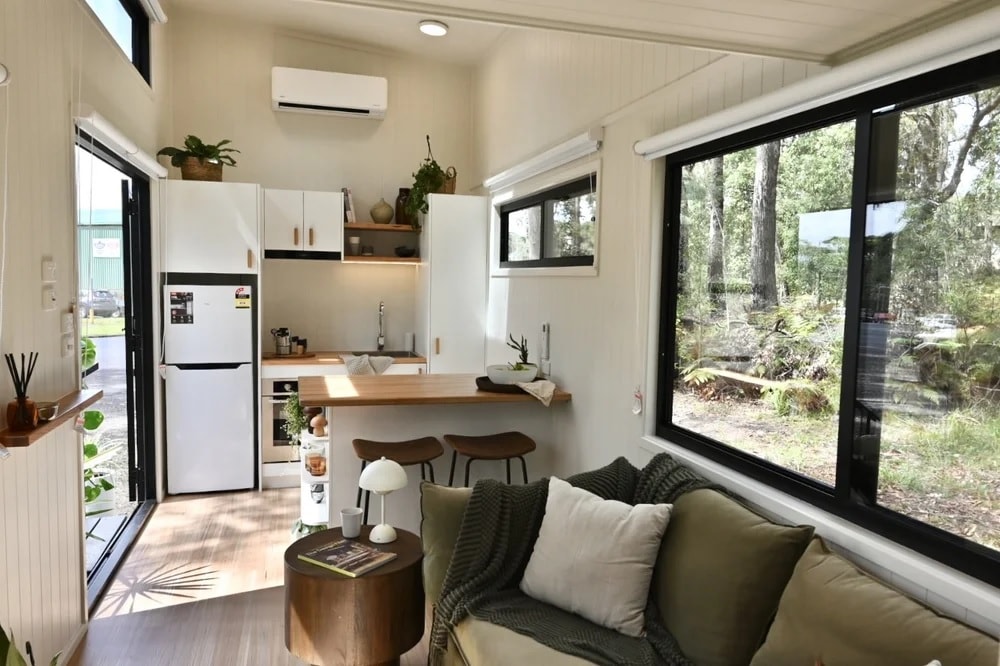
The living room features two large windows, positioned in front of and behind the sofa. This allows the forest to flow into the room from both sides. An olive-green sofa spans the entire width of the room. It’s a simply furnished space, decorated in natural tones that reflect the owner’s desire to escape.
A fully equipped kitchen despite the small space
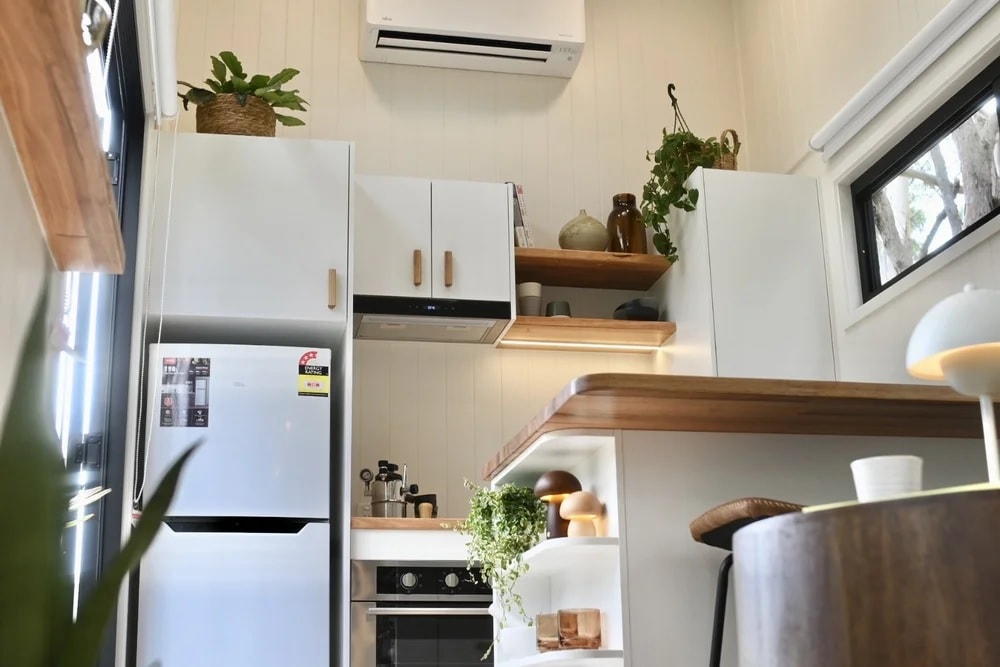
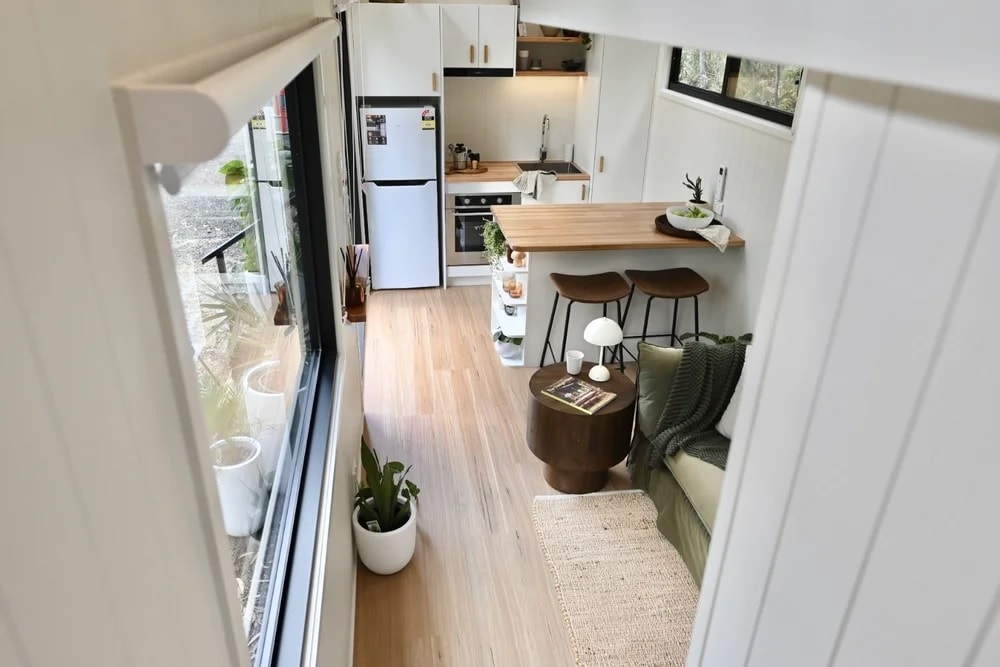
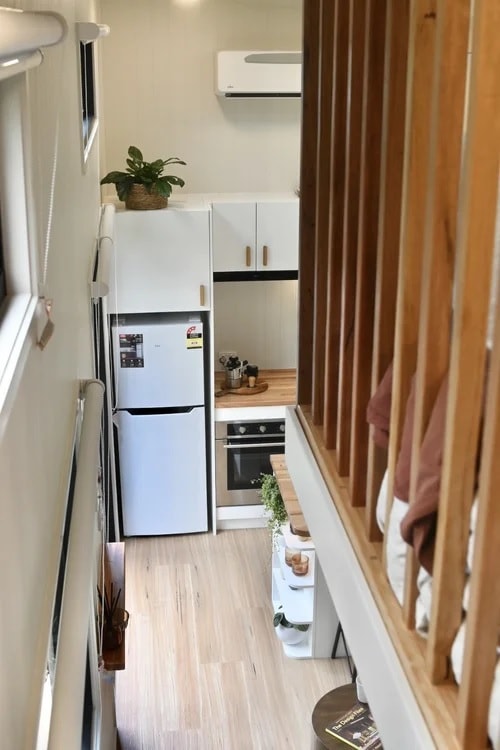
The kitchen is located at the back of the house. Smooth white cabinet fronts line the entire wall, and the kitchen includes everything needed for comfortable cooking: a built-in oven, a range hood, a stainless steel sink, and a refrigerator-freezer. A tall cabinet provides additional storage, as do the wall cabinets above the range hood.
The wooden countertop adds warmth to this very bright space. A skylight and a window provide natural light for this kitchen area. An air conditioner ensures comfort in both summer and winter.


An island that doubles as a dining table, desk, and countertop
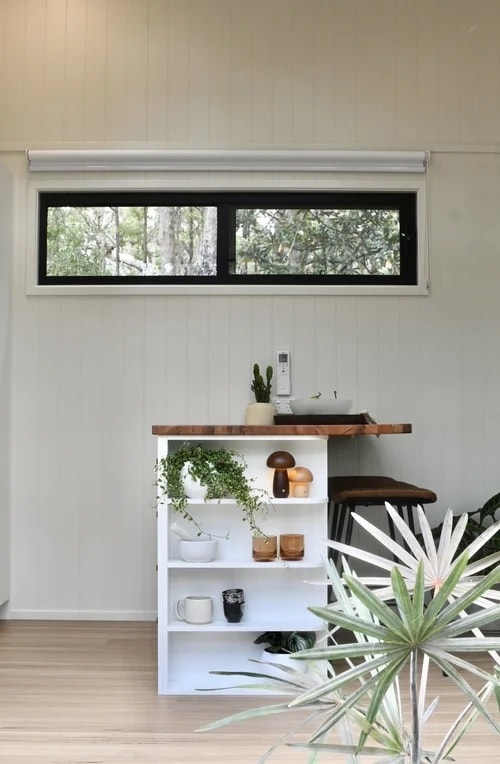
Between the kitchen and the living room, a solid wood island marks the transition. It serves as a dining table, a desk for working, or an additional prep surface. Two bar stools slide in for meals.
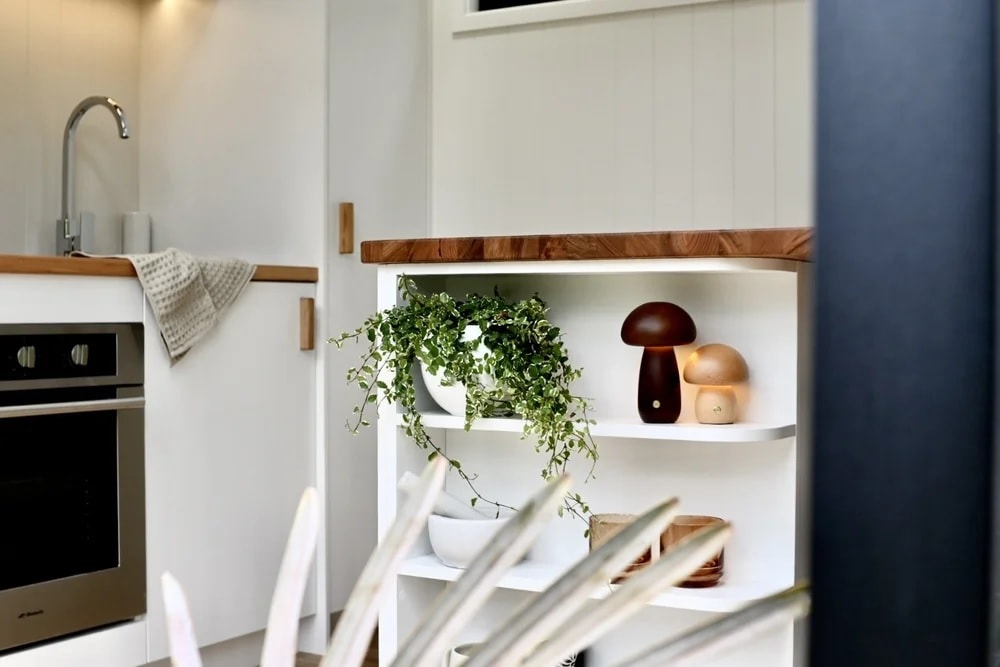
Near the entryway, white open shelves with rounded corners extend the unit. This small bookshelf adds a real decorative touch as soon as you walk through the door.

A staircase that doubles as storage
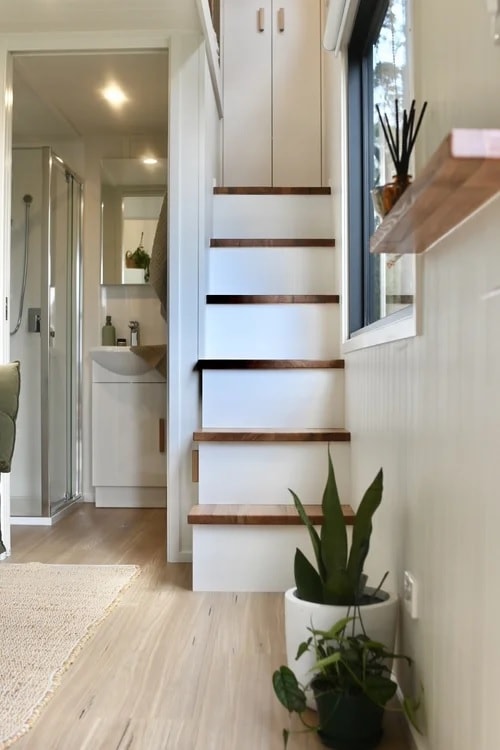
A narrow staircase connects the living room to the bedroom, which is set up as a loft. Under the steps, built-in storage maximizes the use of this architectural feature.
Upstairs, there’s a full-height closet. You can stand up to get dressed, which is a real luxury in a tiny house.



A light-filled loft bedroom
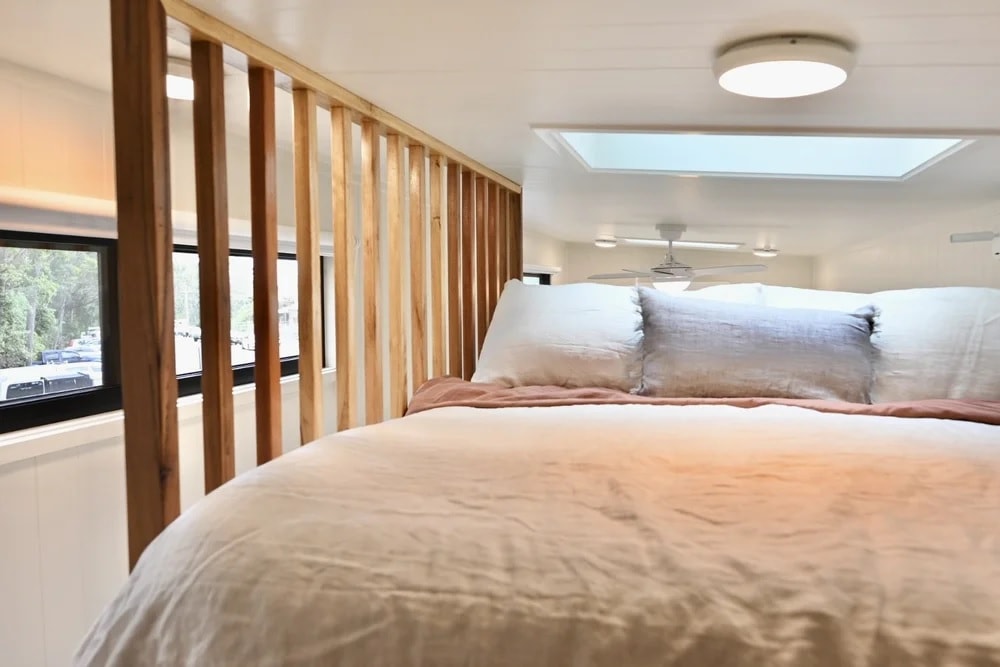
The bedroom is located above the bathroom. A slatted railing made of light-colored wood surrounds the bed on the living room side. It provides privacy while letting light through. Large windows and a skylight above the bed prevent any feeling of confinement.
A ceiling fan circulates air during the hot nights of the Australian summer. This loft room is decorated in a soothing color palette conducive to rest. The builder also offers a double-loft version, with two staircases or one staircase and a ladder.


A compact and bright bathroom
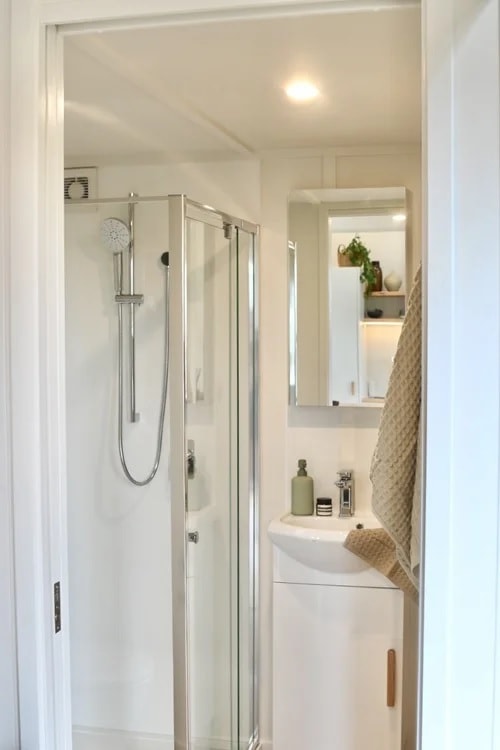
The bathroom is located at the other end of the ground floor. It features a glass-enclosed shower stall, a toilet, and a small white vanity. A mirror cabinet hangs above the sink, reflecting the light from the recessed spotlights.
The builder offers a choice between two layouts for this part of the house. The laundry area can be integrated into the bathroom or have its own separate space, depending on your needs.

Our take on this 17sqm tiny house
This tiny house offers all the comforts of a home in a very small space. The white walls are perfect for creating a sense of expanded space. Its numerous windows frame the views like open-air paintings of the forest. The olive green of the sofa complements the eucalyptus trees visible through the windows. Its layout is clever. The kitchen island, the staircase with its storage, and the landing with a closet demonstrate a true sense of space optimization.
A builder based in Moruya since 2016
Designer Eco Tiny Homes operates out of Moruya, a small town on Australia’s south coast. The company has been building tiny houses on wheels since 2016 and tailors them to each client’s needs. Its homes feature a lightweight wooden frame and high-quality thermal insulation.
The interior finishes are meticulously crafted, with several decorative styles offered to future residents. The lineup includes five lengths, ranging from 4.8 to 9.6 meters. This Seven Two takes center stage in this catalog. It is primarily designed for couples but can accommodate up to four people depending on the chosen layout.



Commentaires