A discreet 191sqm duplex behind a historic facade in Amsterdam
Suivez Planète Déco sur Google — ajoutez-nous à vos favoris pour retrouver nos articles déco dans votre fil d'actualitésThis discreet 191sqm duplex with a garden and contemporary decor is located in a 19th-century building in Amsterdam
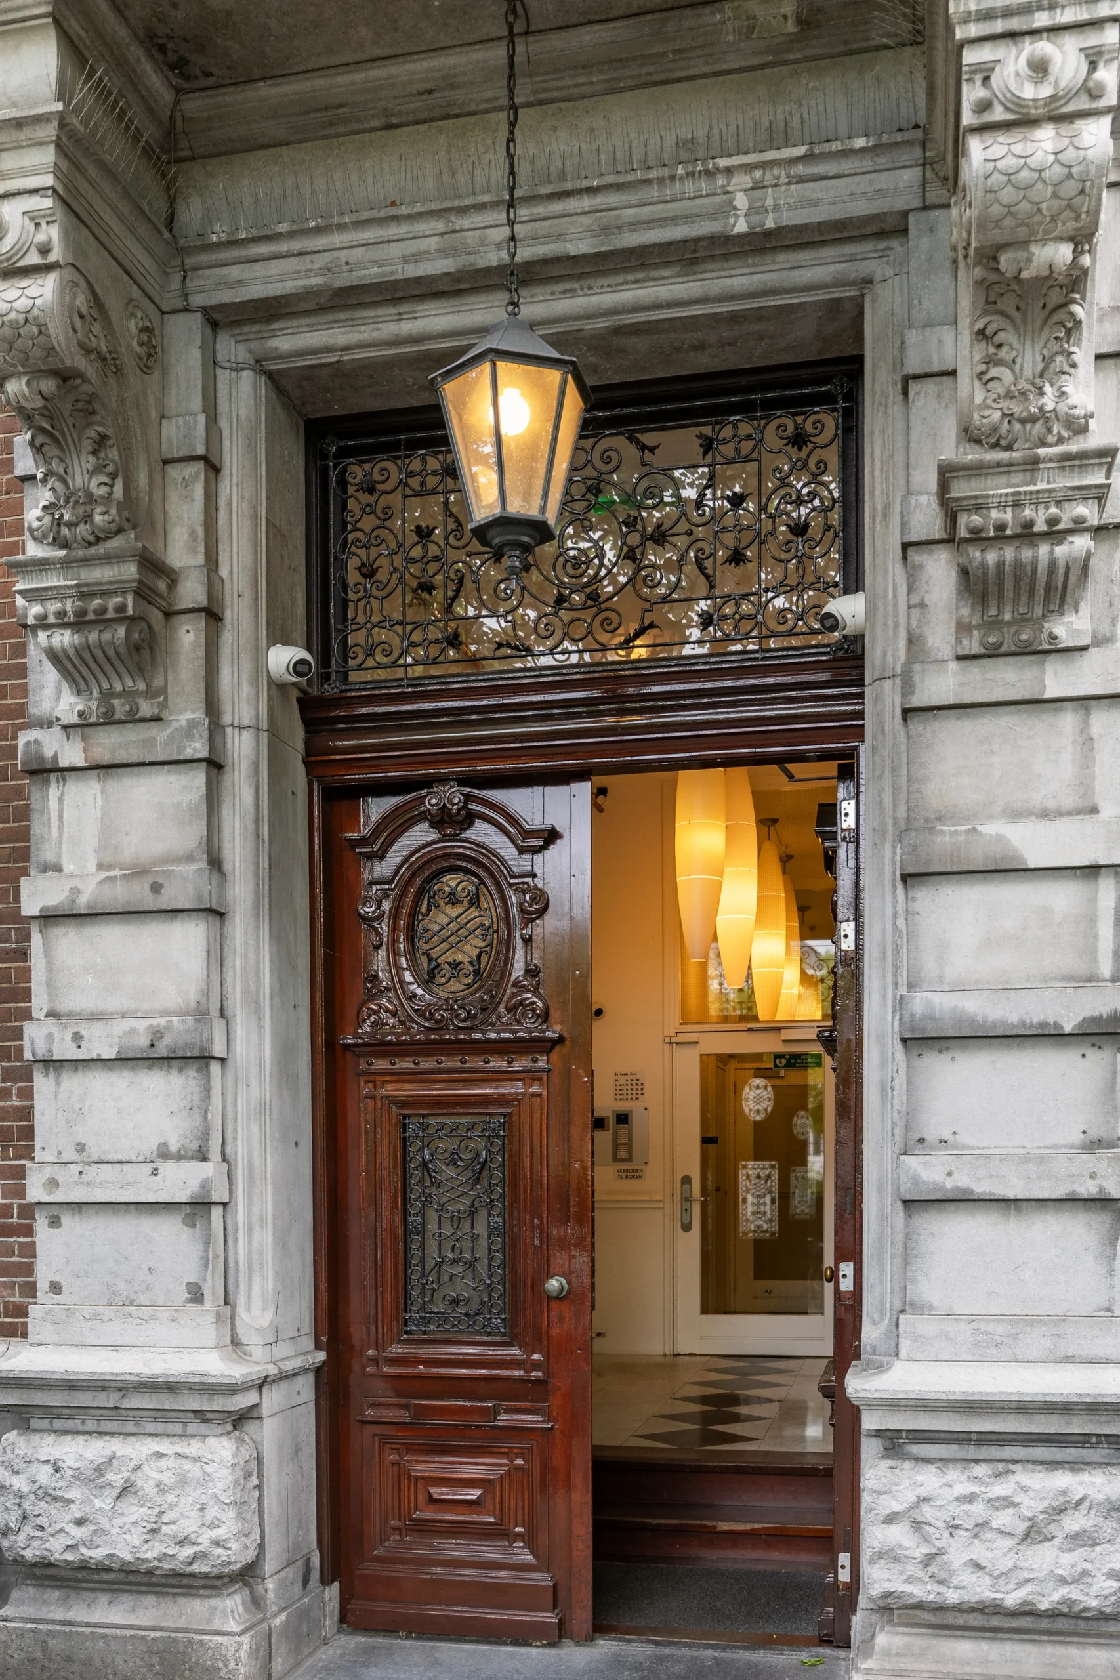
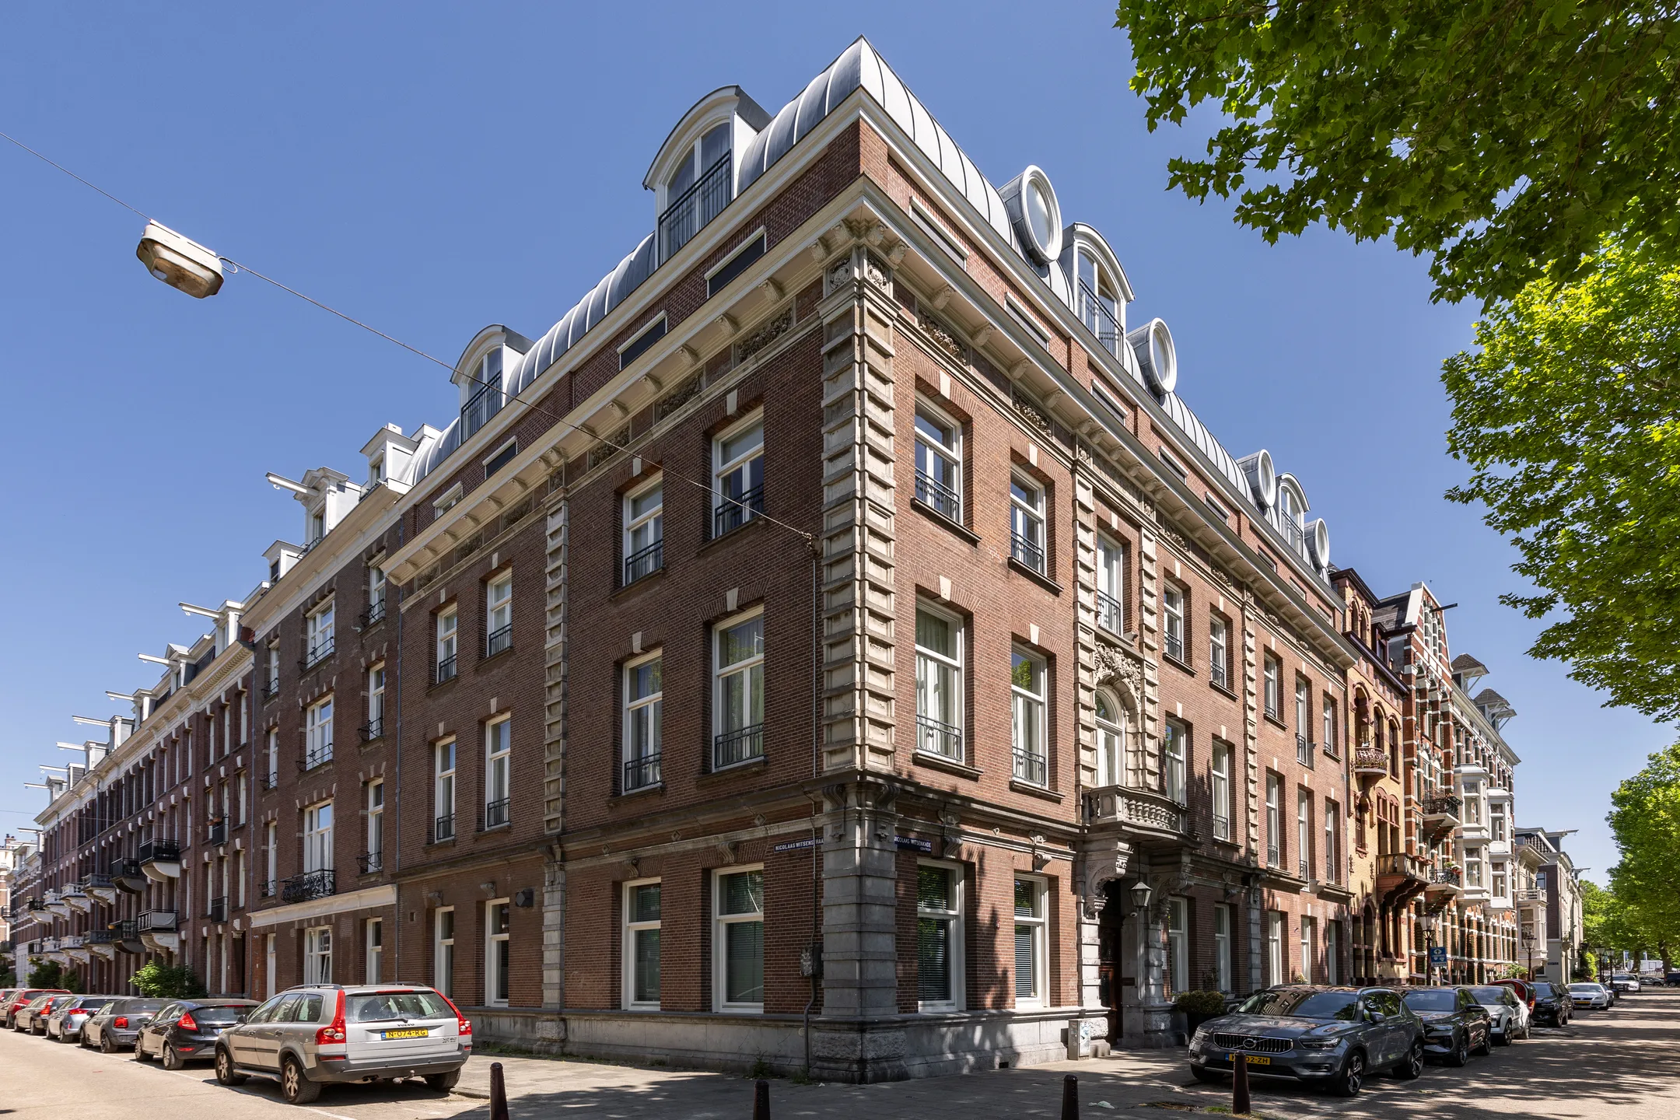
A discreet 191sqm duplex is hidden behind the imposing 19th-century facade of a former office building in the heart of Amsterdam’s historic center. This apartment is located in this building, which once housed offices and was converted into a residential building by architect Richard Groenendaal. He skillfully preserved the building’s beautiful original features, which give it its unique charm. The building’s architecture is a blend of Classicism, Gothic, and Renaissance styles.
Nestled in the Den Tex neighborhood, just steps from Frederiksplein, it combines its period moldings with entirely contemporary touches thanks to a particularly successful renovation. You enter the property through a massive oak door.
An entry hall with an antique checkerboard floor
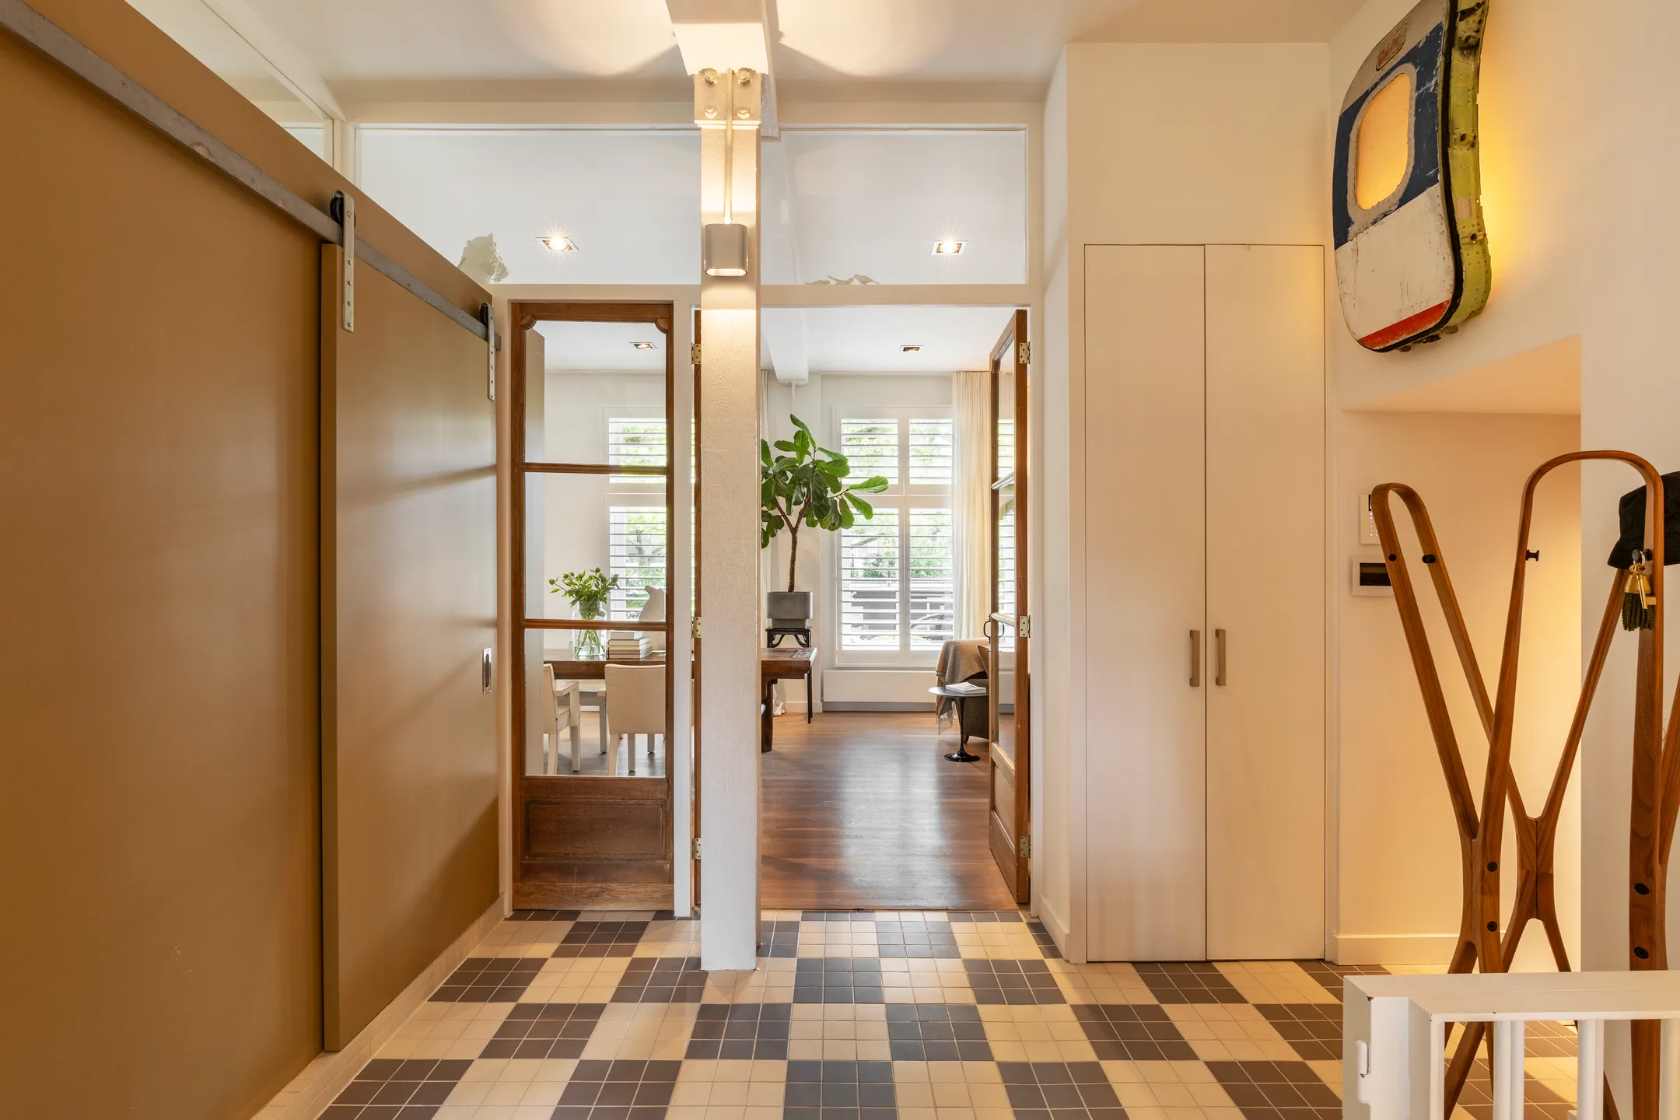
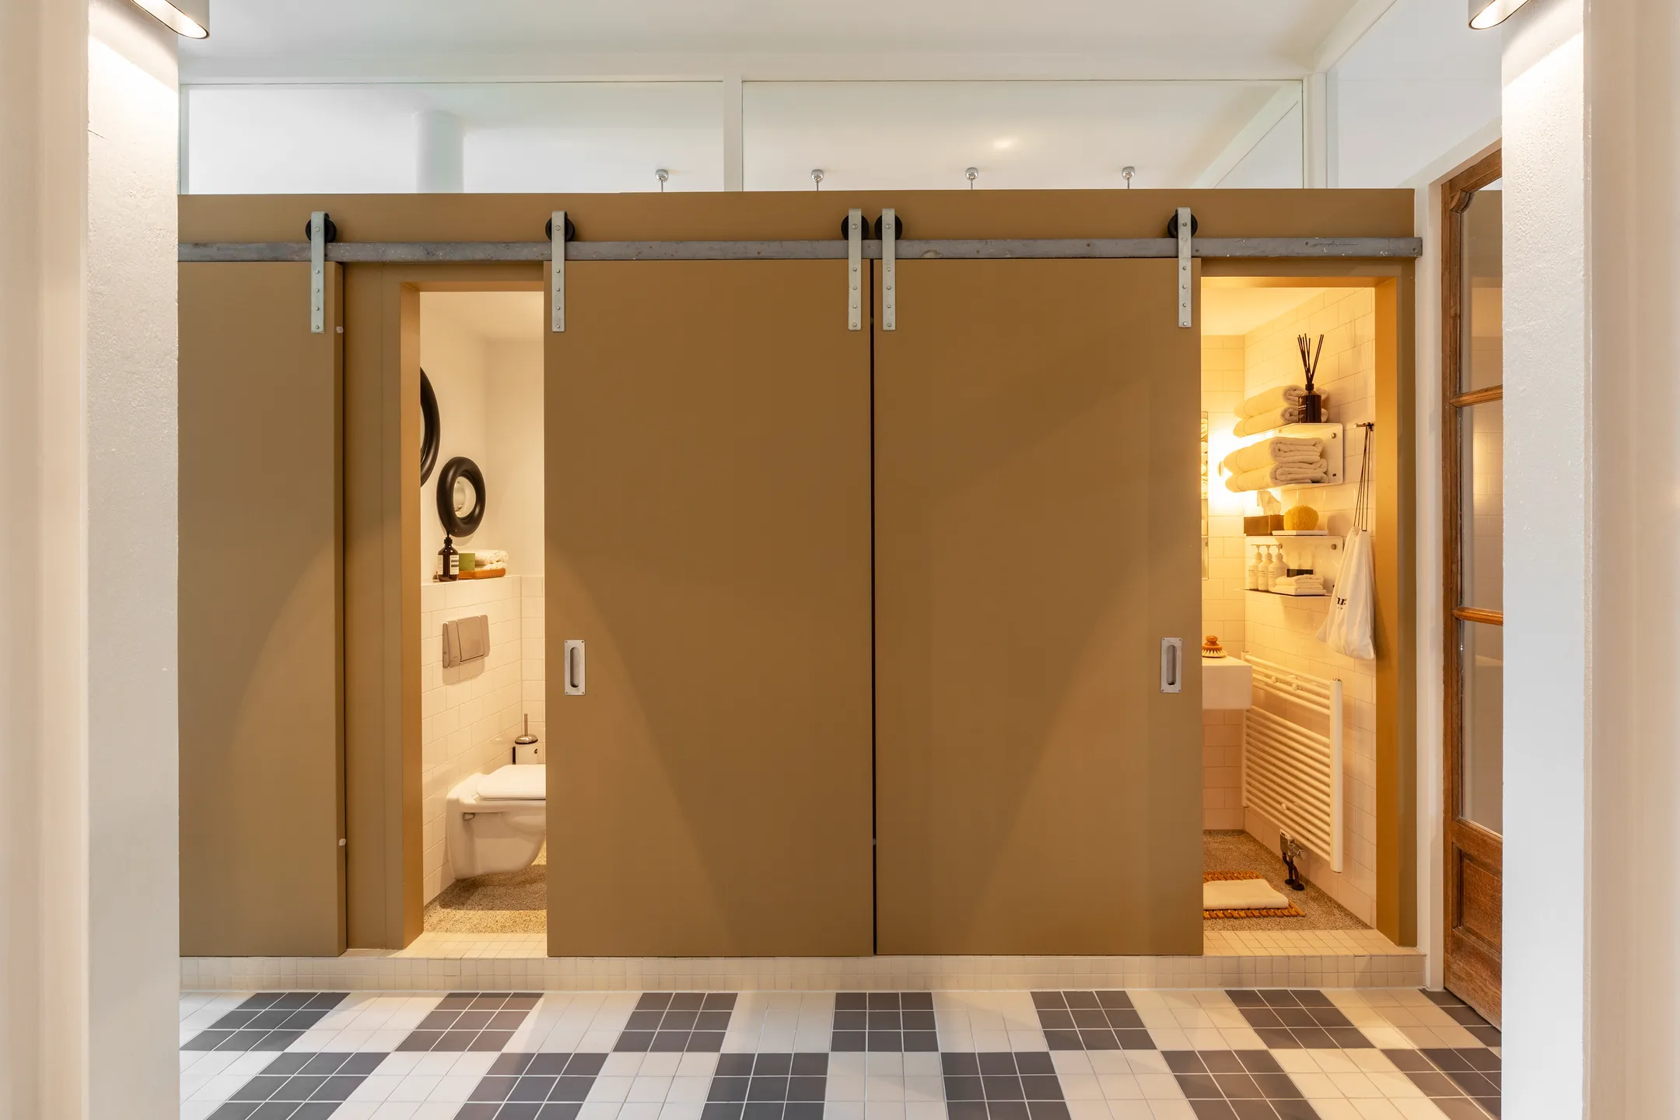
The grand entry hall features its original Winckelmans tiles in a black, white, and beige checkerboard pattern, a nod to the building’s history. This same graphic pattern is repeated further on, in the hallway leading to the bathrooms. The spaces then flow seamlessly into one another.


An entry hall with an antique checkerboard floor
The grand entry hall features its original Winckelmans tiles in a black, white, and beige checkerboard pattern, a nod to the building’s history. This same graphic pattern is repeated further on, in the hallway leading to the bathrooms. The spaces then flow seamlessly into one another.


A spectacular living room opening onto the canal
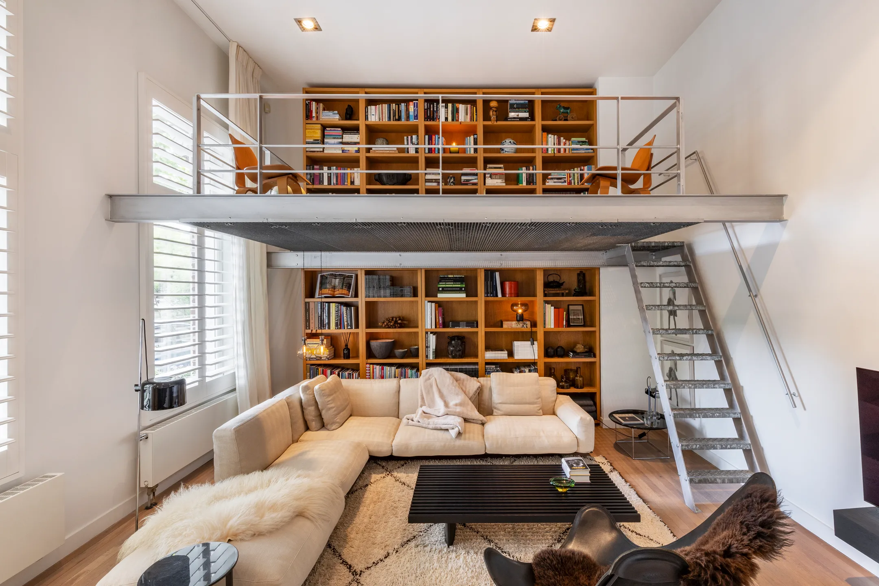
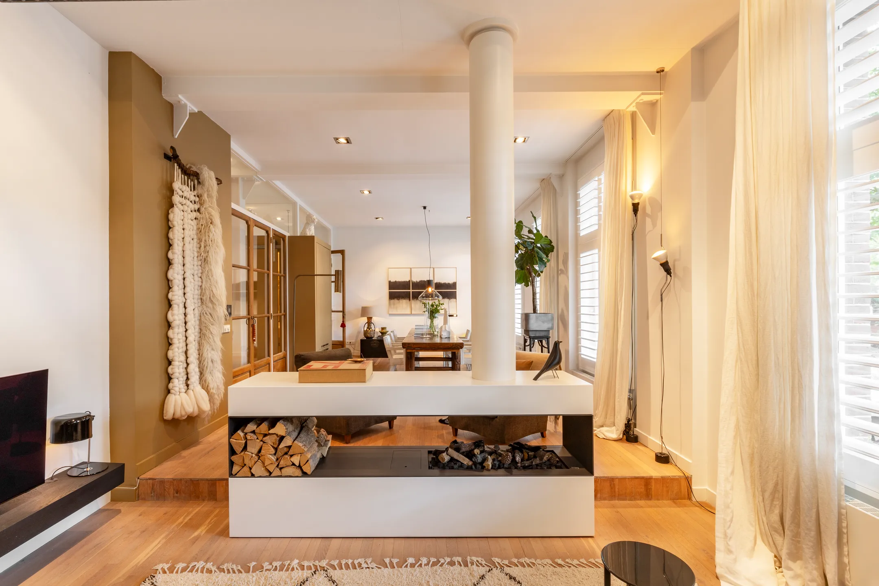
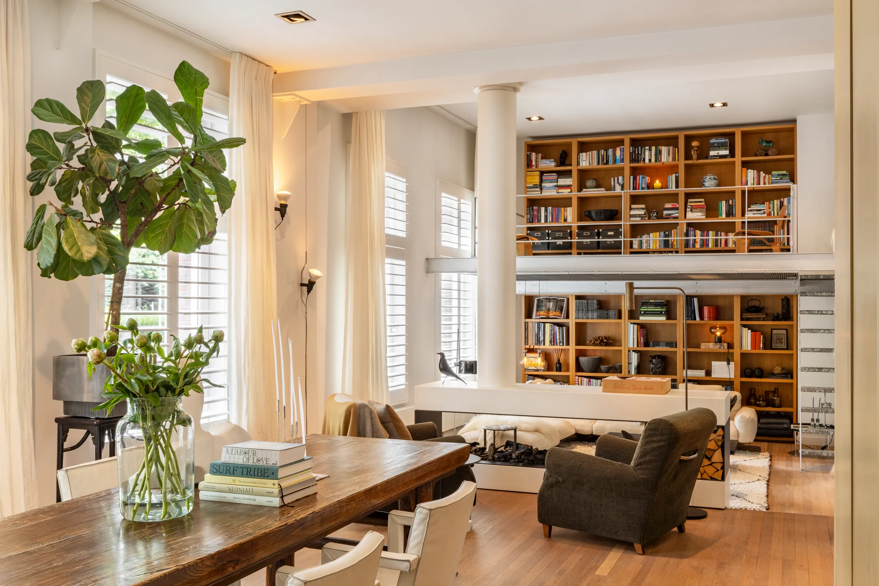
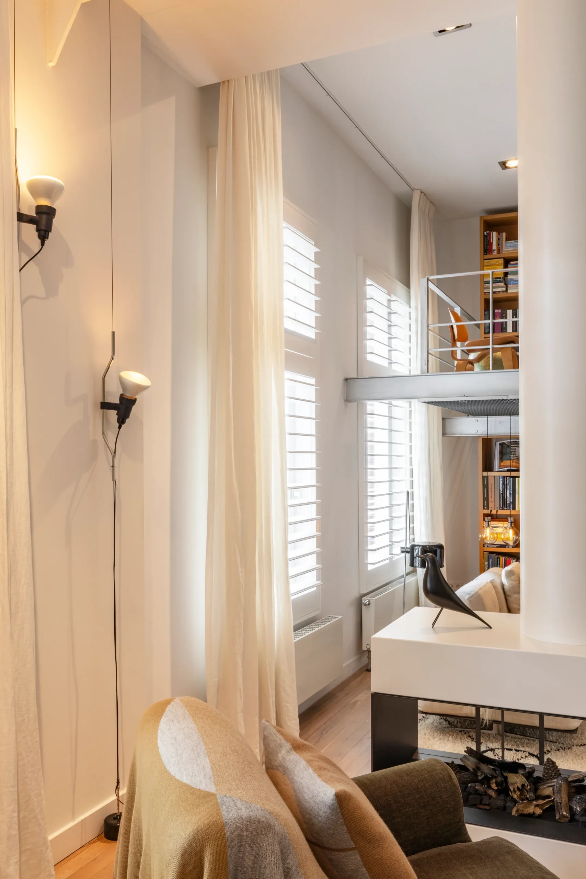
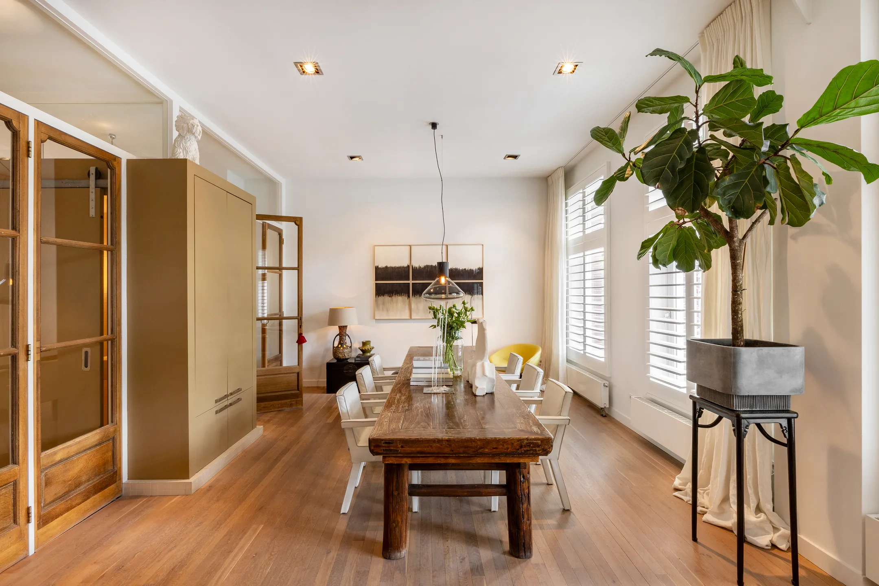
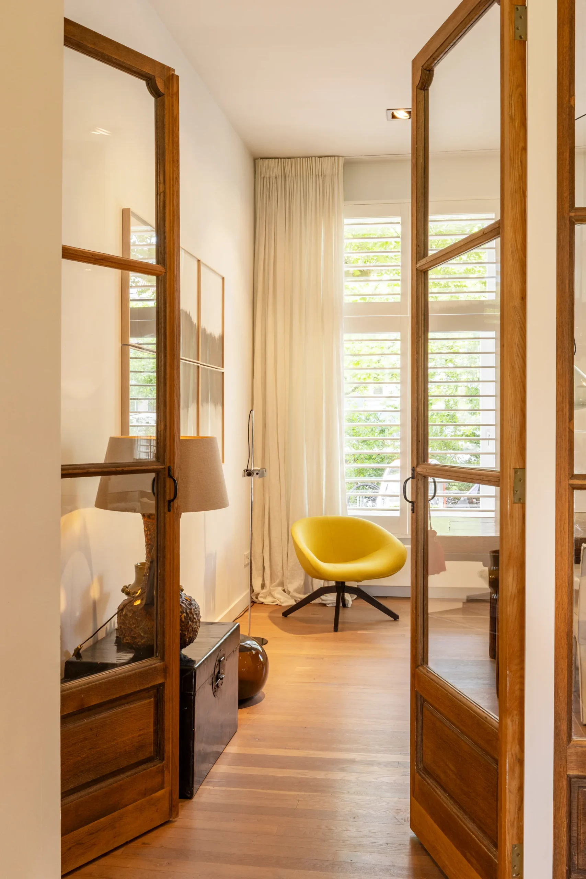
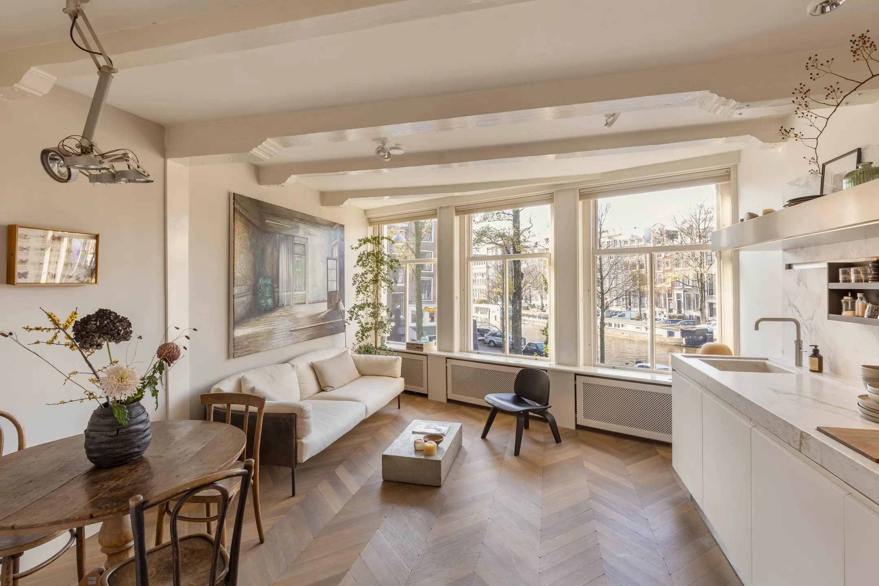
The living area faces the street. Its oak doors with glass panels, solid oak flooring, and very high ceiling are hallmarks of a bygone era of construction. Five large windows look out onto the historic Singelgracht canal and its plane trees. These trees are protected due to their age. The deep beige sofa faces a custom-made Boley gas fireplace.
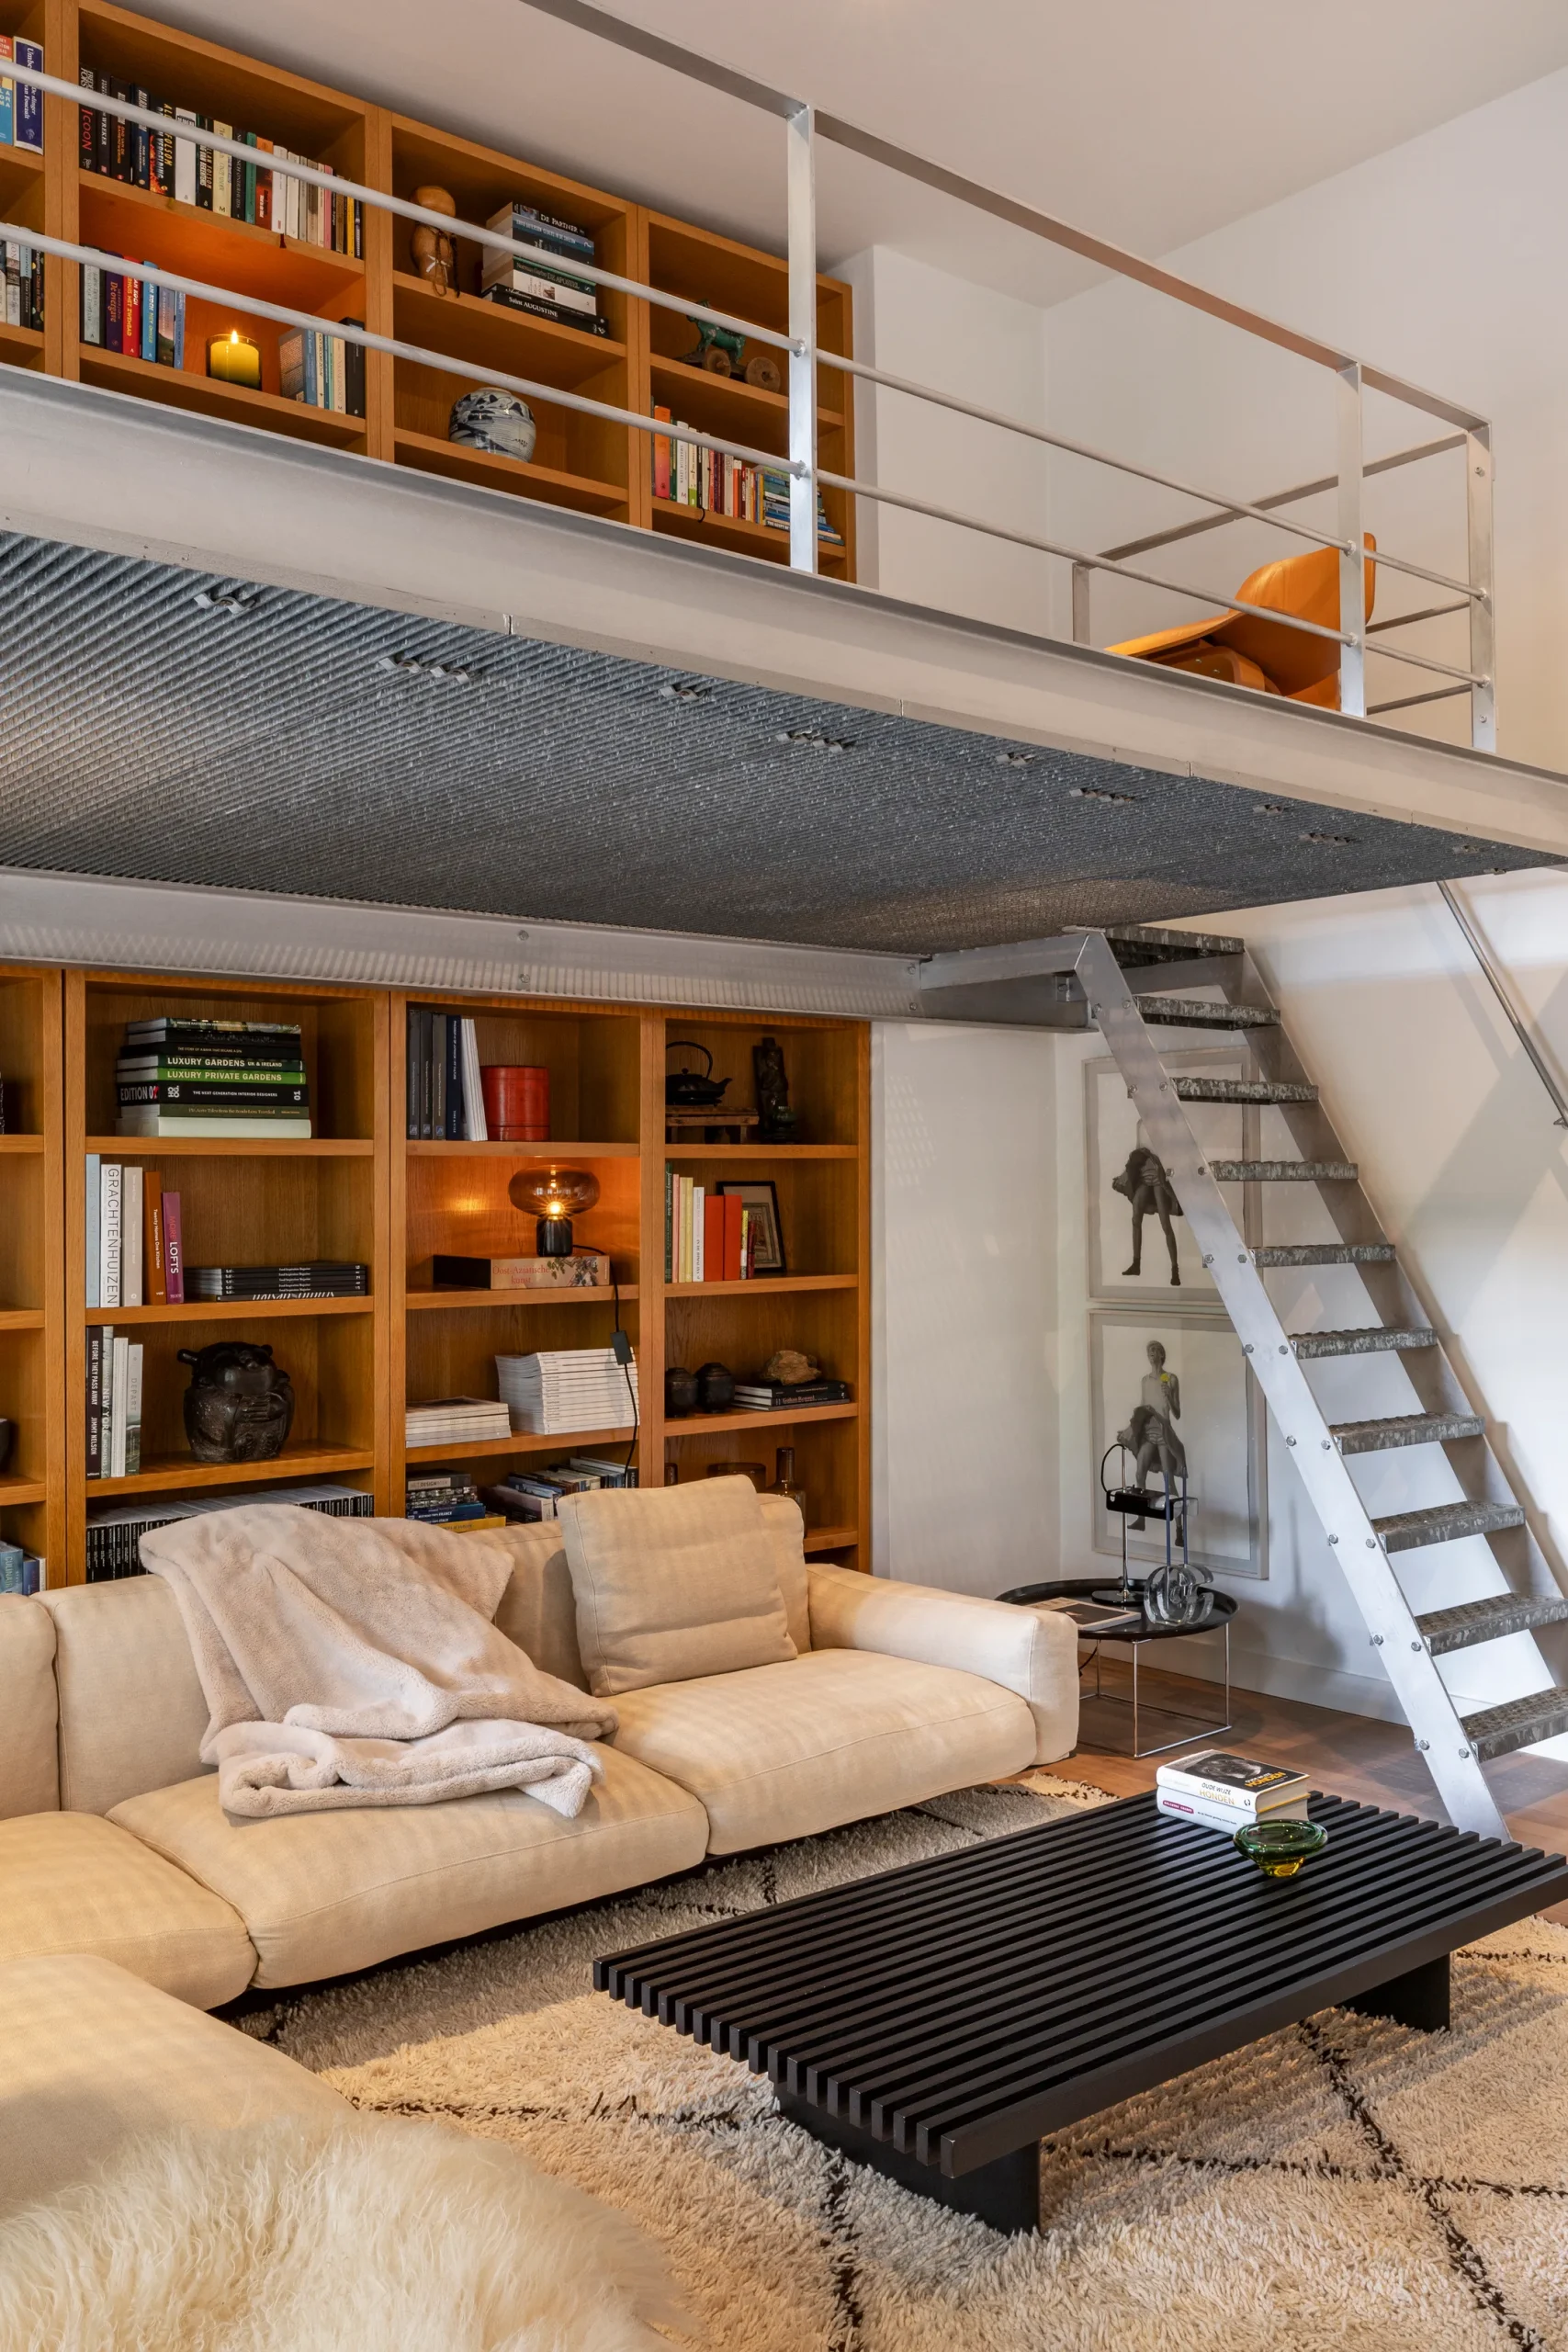
A skillfully integrated mezzanine serves as a workspace. Accessible via a metal staircase, it features a spacious bookshelf. Two bright orange vintage chairs are placed there, creating the perfect spot for quiet reading. Downstairs, there is a second bookshelf of the same design. On the other side of the comfortable living room, behind the fireplace, is a large dining room that also overlooks the canal.







The kitchen and the garden
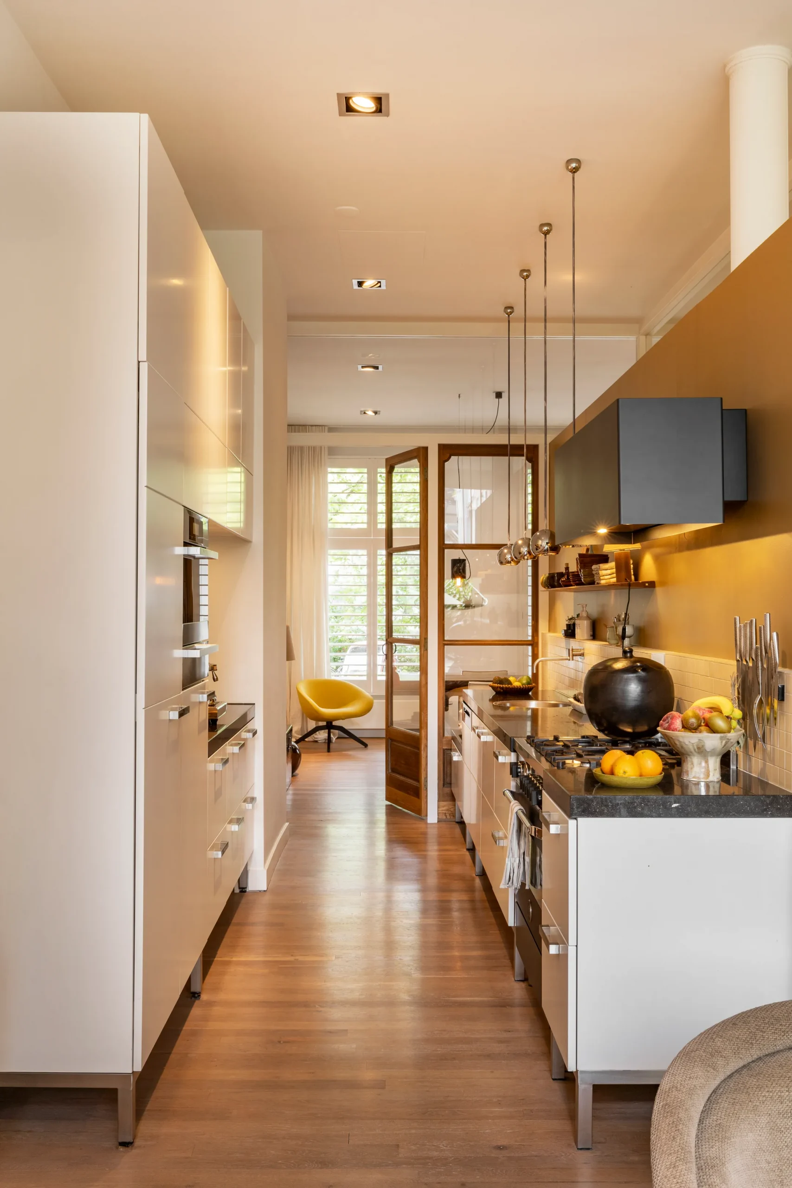
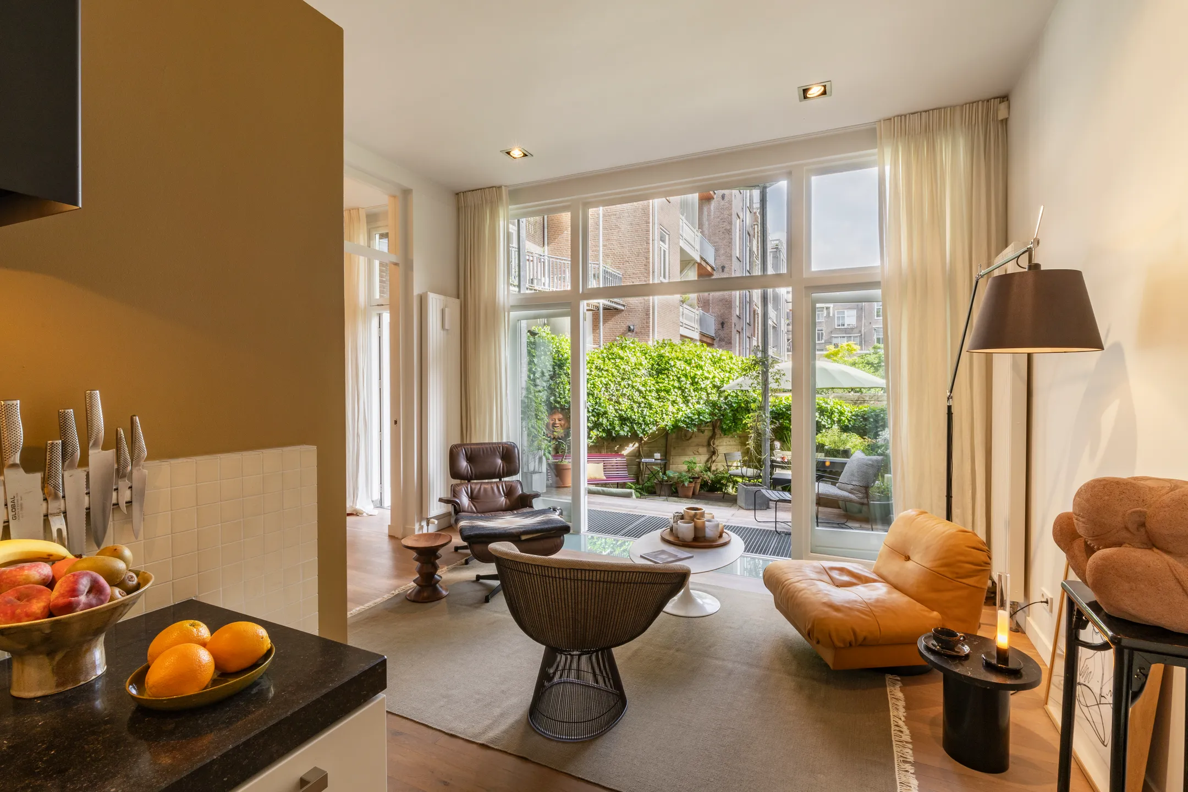
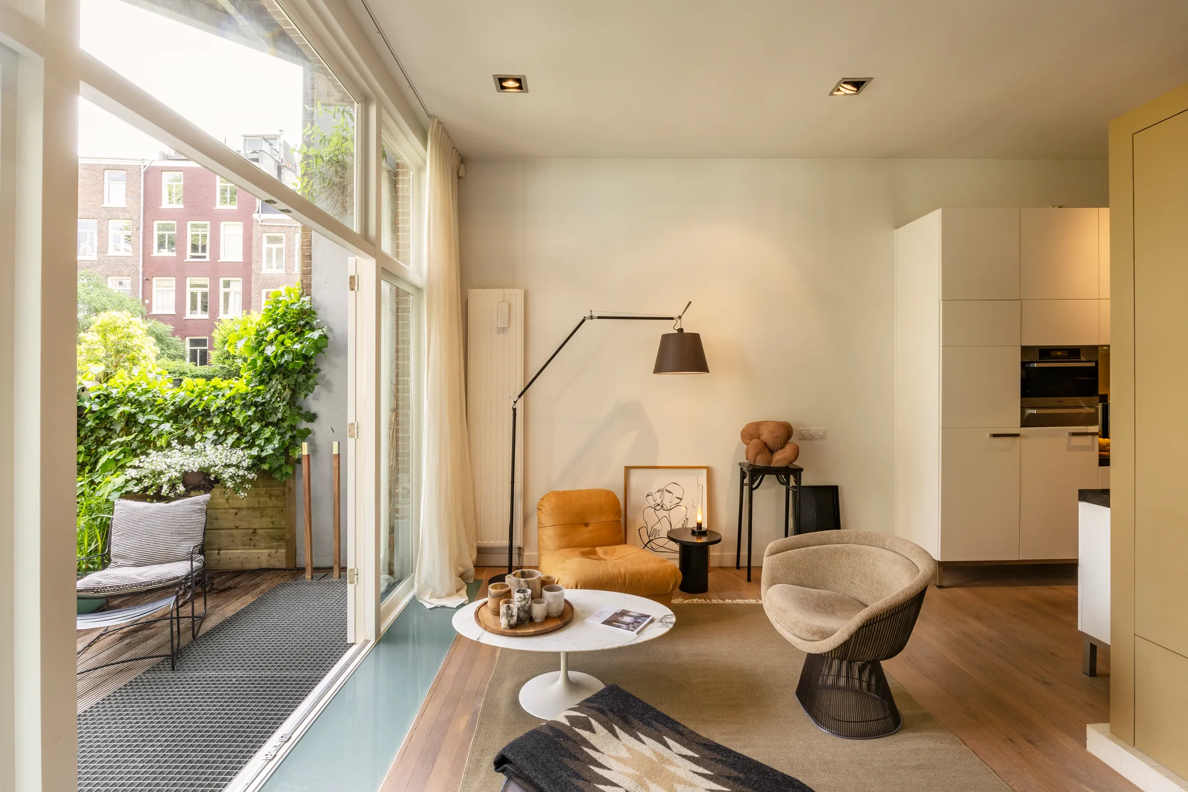
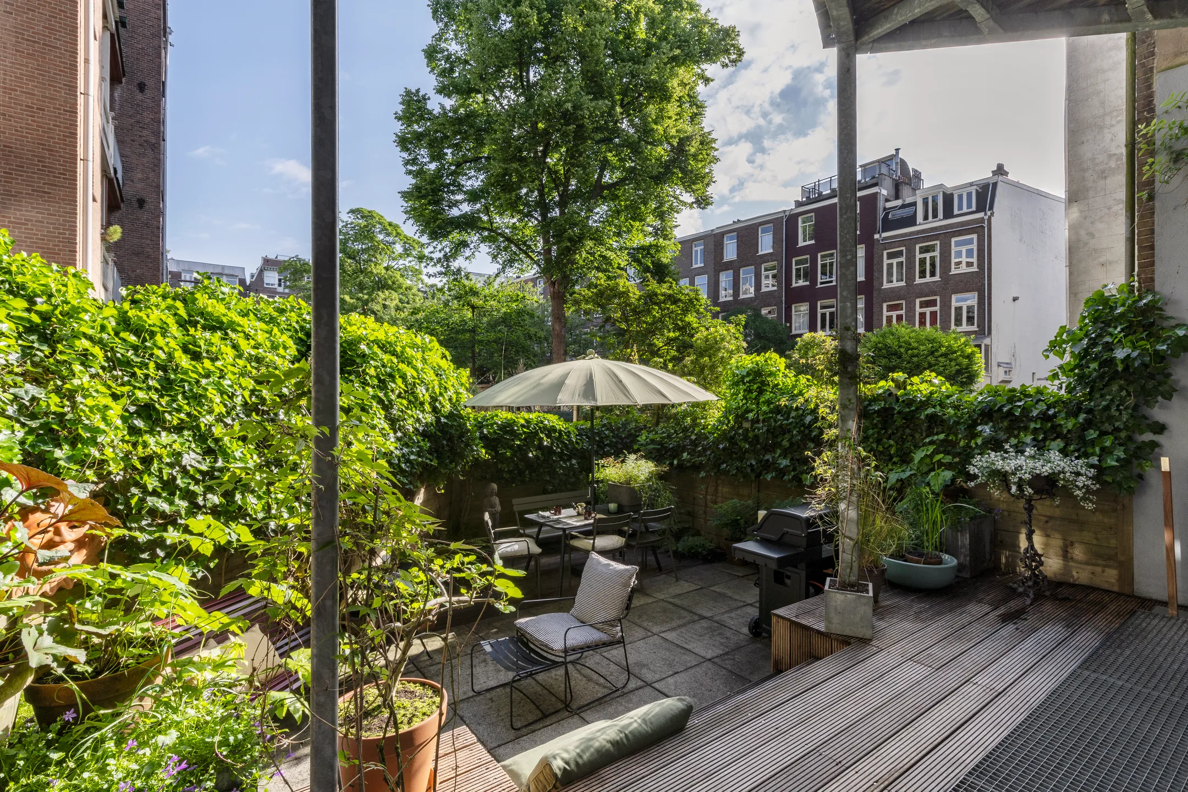
Located at the rear of this duplex is the kitchen. Decorated in shades of beige and black, it opens onto a small sitting area facing the garden. Iconic pieces of furniture, such as the Eames lounge chair, are placed here to let you enjoy the tranquility of this vintage-style space. This room is flooded with natural light. Large French doors open onto a northeast-facing terrace that catches the morning sun. The 44sqm garden is a precious and rare oasis of greenery in the city center.




On the lower level, a bedroom modeled after hotel suites
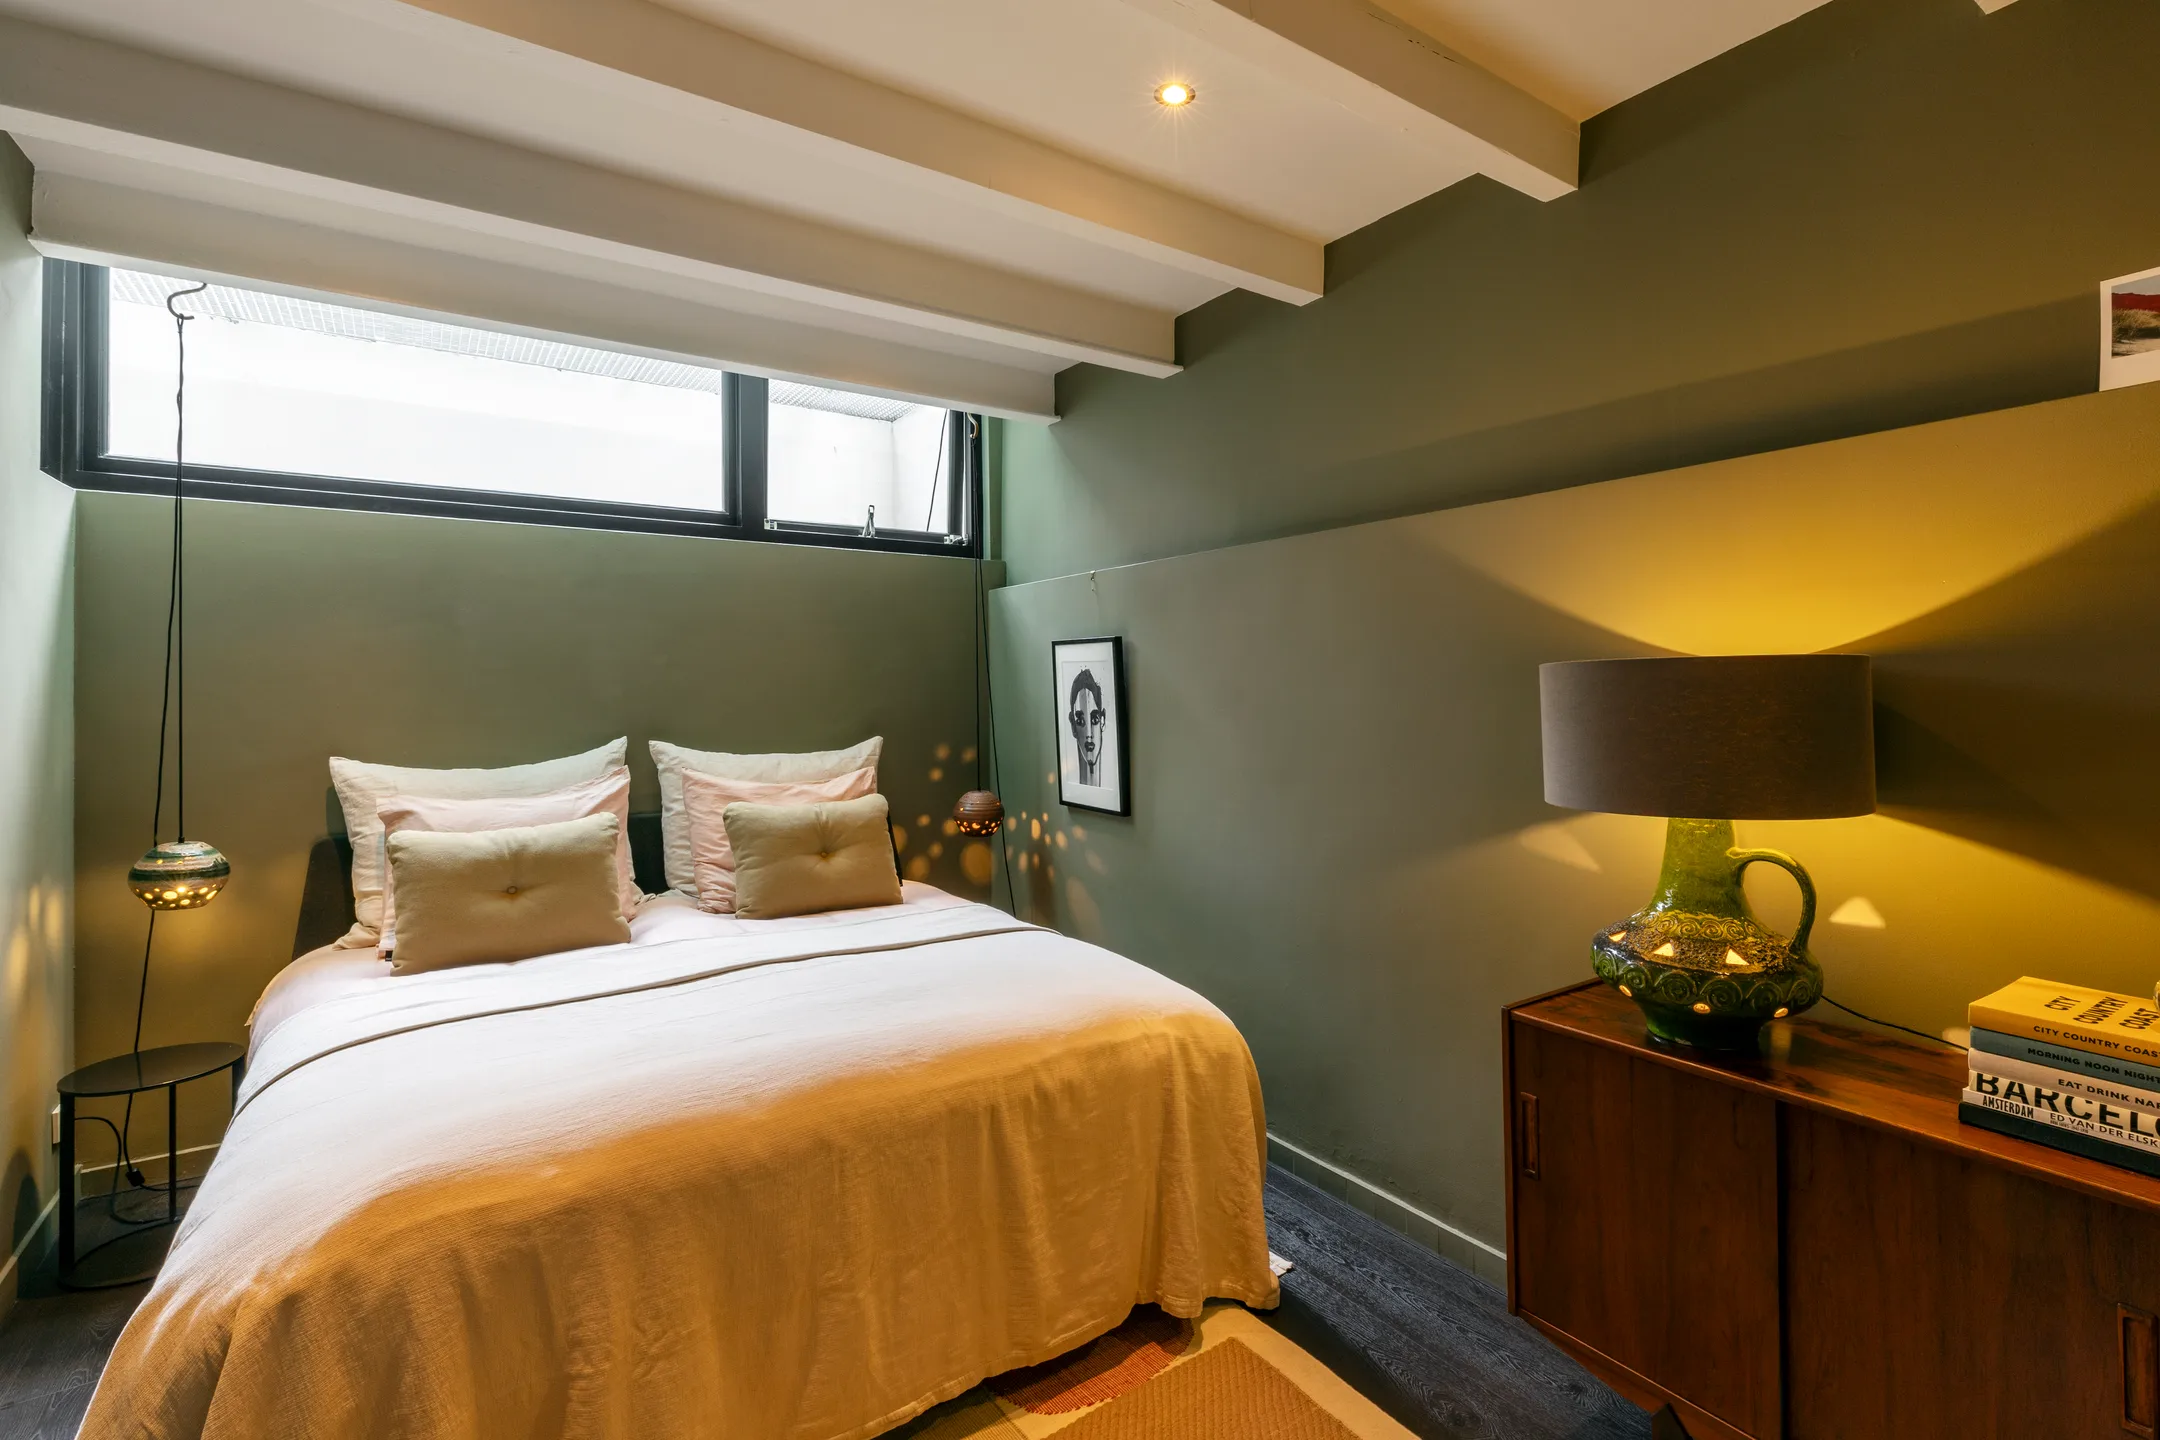
A staircase leads to the lower level. This area is entirely designed as a space for rest. Silence reigns here, conducive to peaceful nights. In the summer, this sheltered level naturally stays pleasantly cool, without the need for air conditioning.
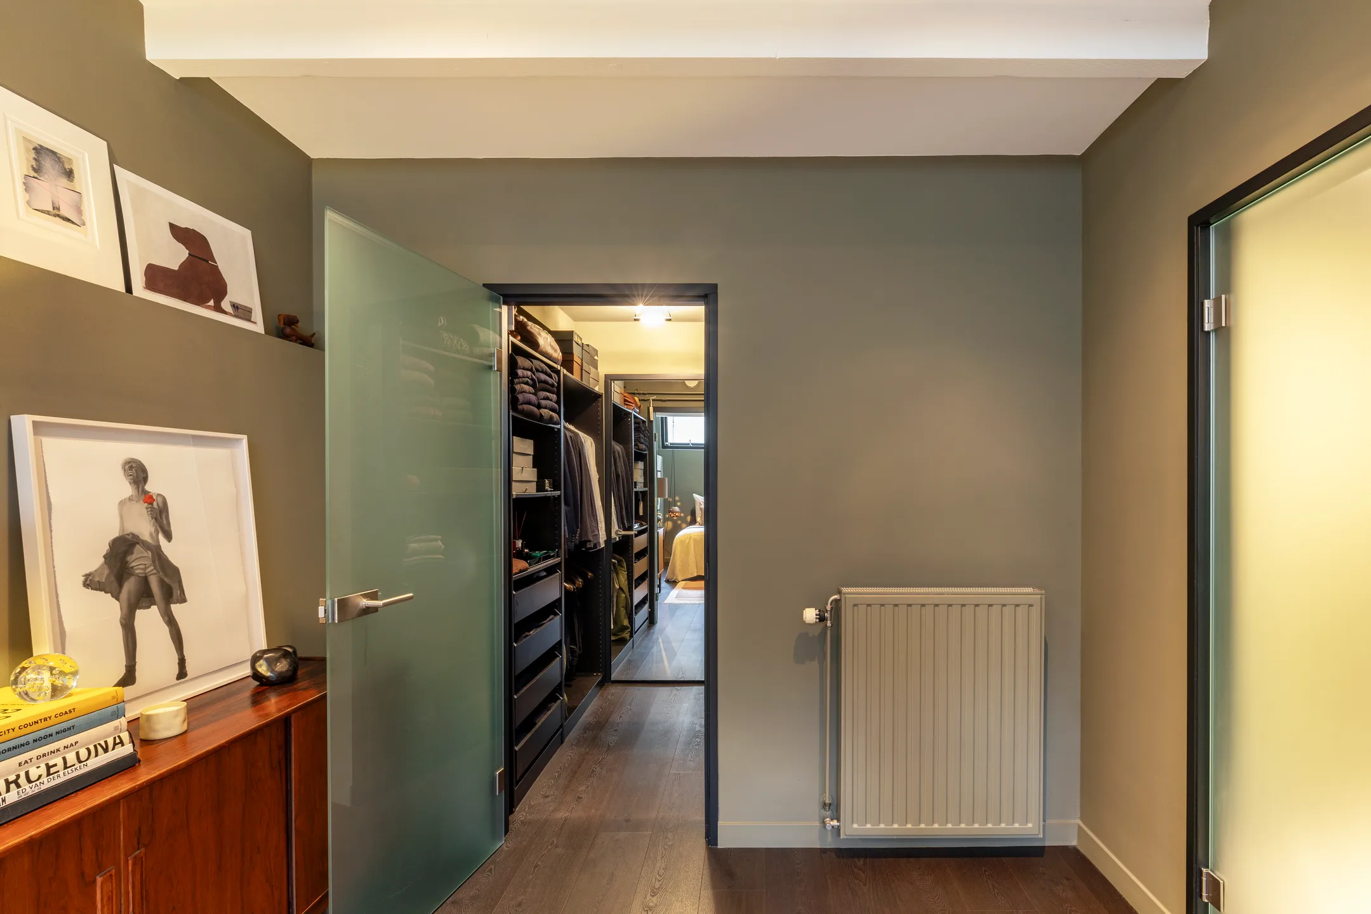
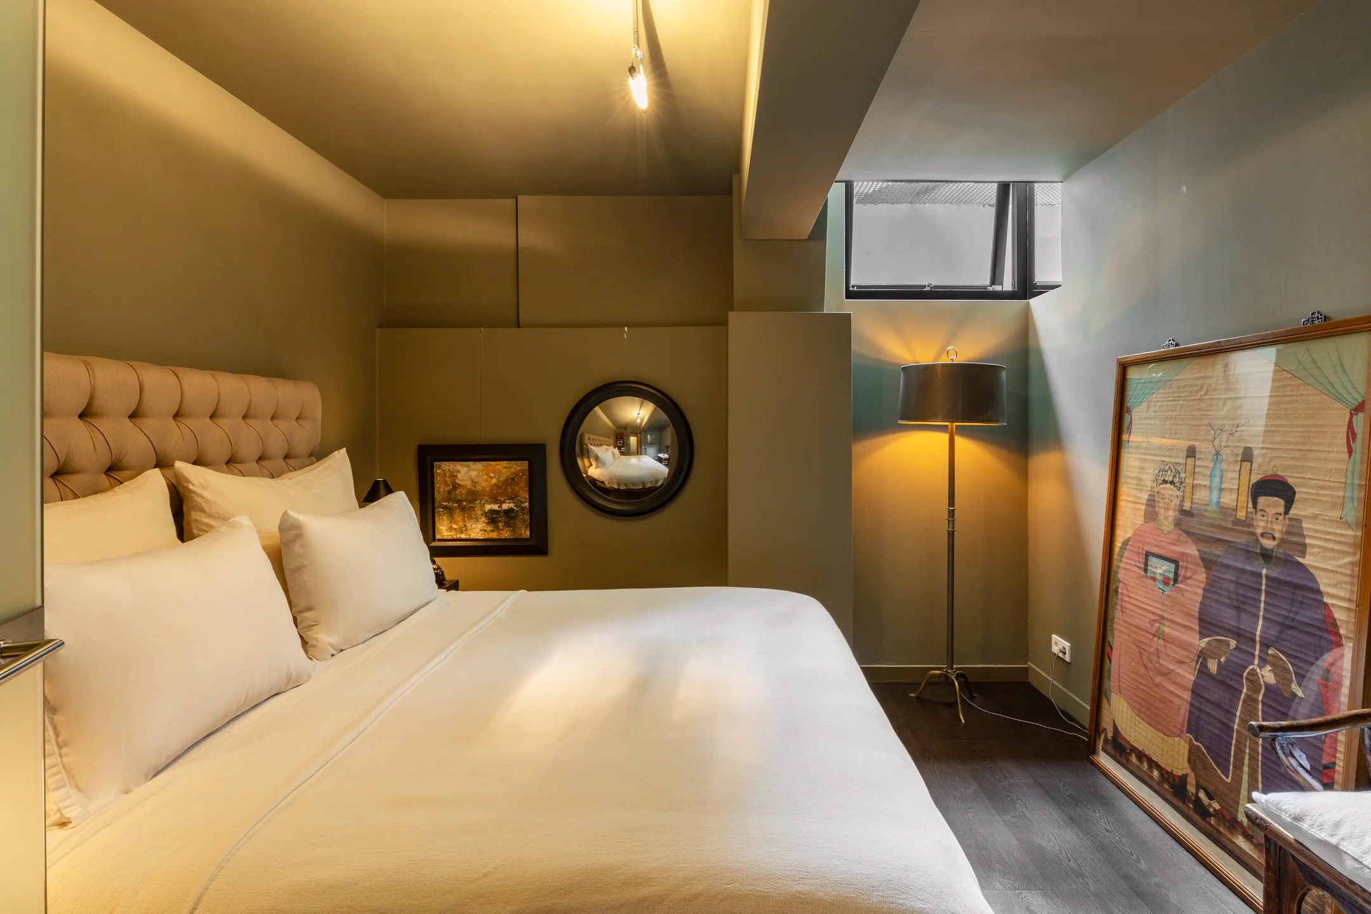
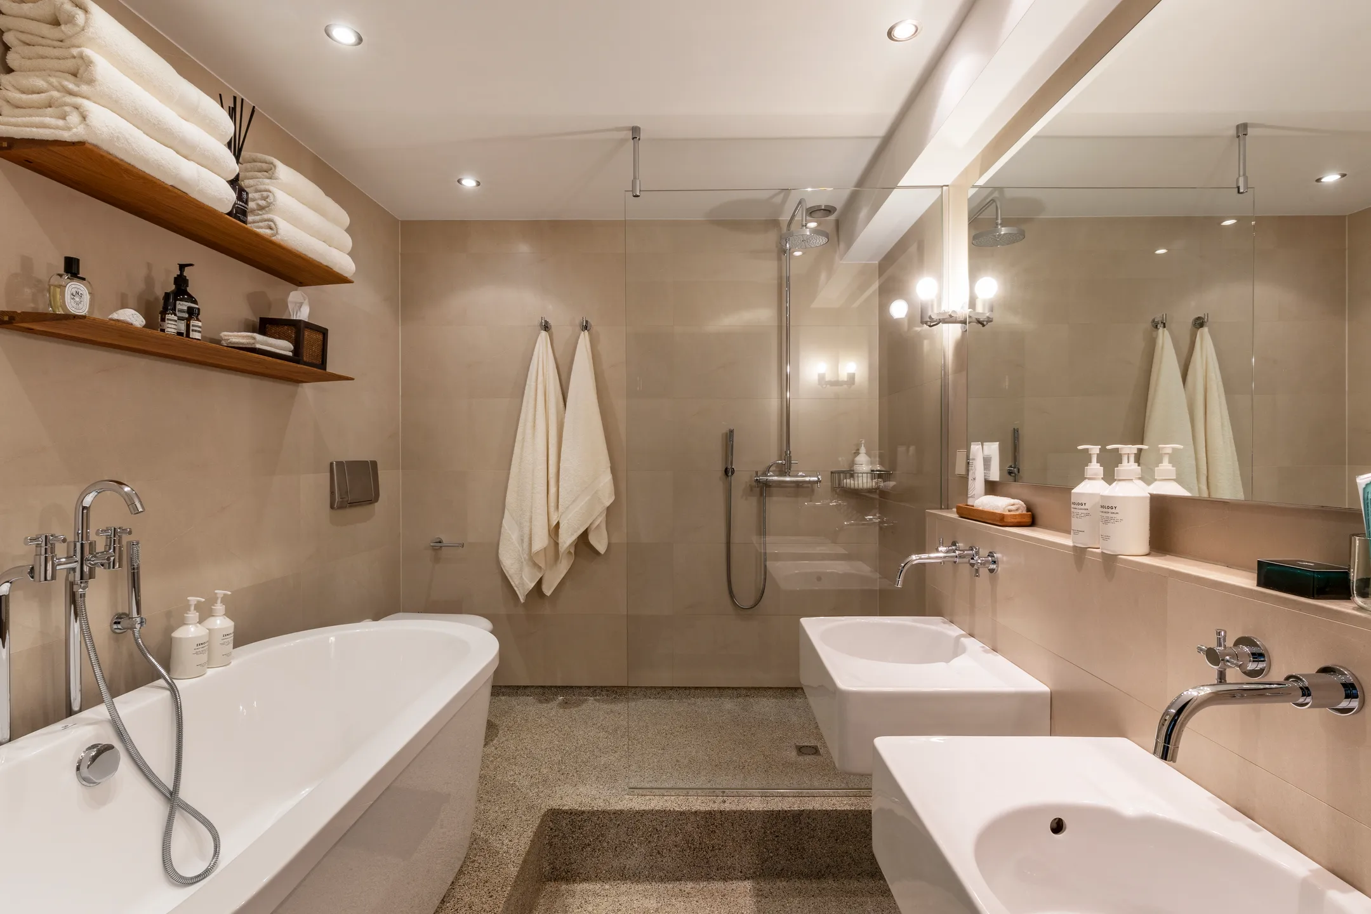
The master bedroom, adorned in deep green, features a very practical and well-equipped walk-in closet. The second bedroom, just as spacious, maintains the same soothing color palette. Both bedrooms reflect the classic and vintage style found in the other rooms on the upper level. The central bathroom combines an original terrazzo floor with a designer freestanding bathtub and a spacious walk-in shower.





Our take on the decor
A successful dialogue between eras
This duplex successfully brings together two eras in perfect harmony. The moldings, high ceilings, and oak glass doors have retained all their 19th-century elegance. The metal mezzanine and its airy staircase, on the other hand, add a decidedly contemporary touch.
A warm color palette
The color palette is both understated and soft. Camel and ochre tones adorn the kitchen walls, warming the apartment’s spacious rooms. The sage green in the master suite adds a soothing touch. The vintage furniture creates a cozy atmosphere in this large apartment, which never overdoes the contemporary style.
Materials that honor the building’s heritage
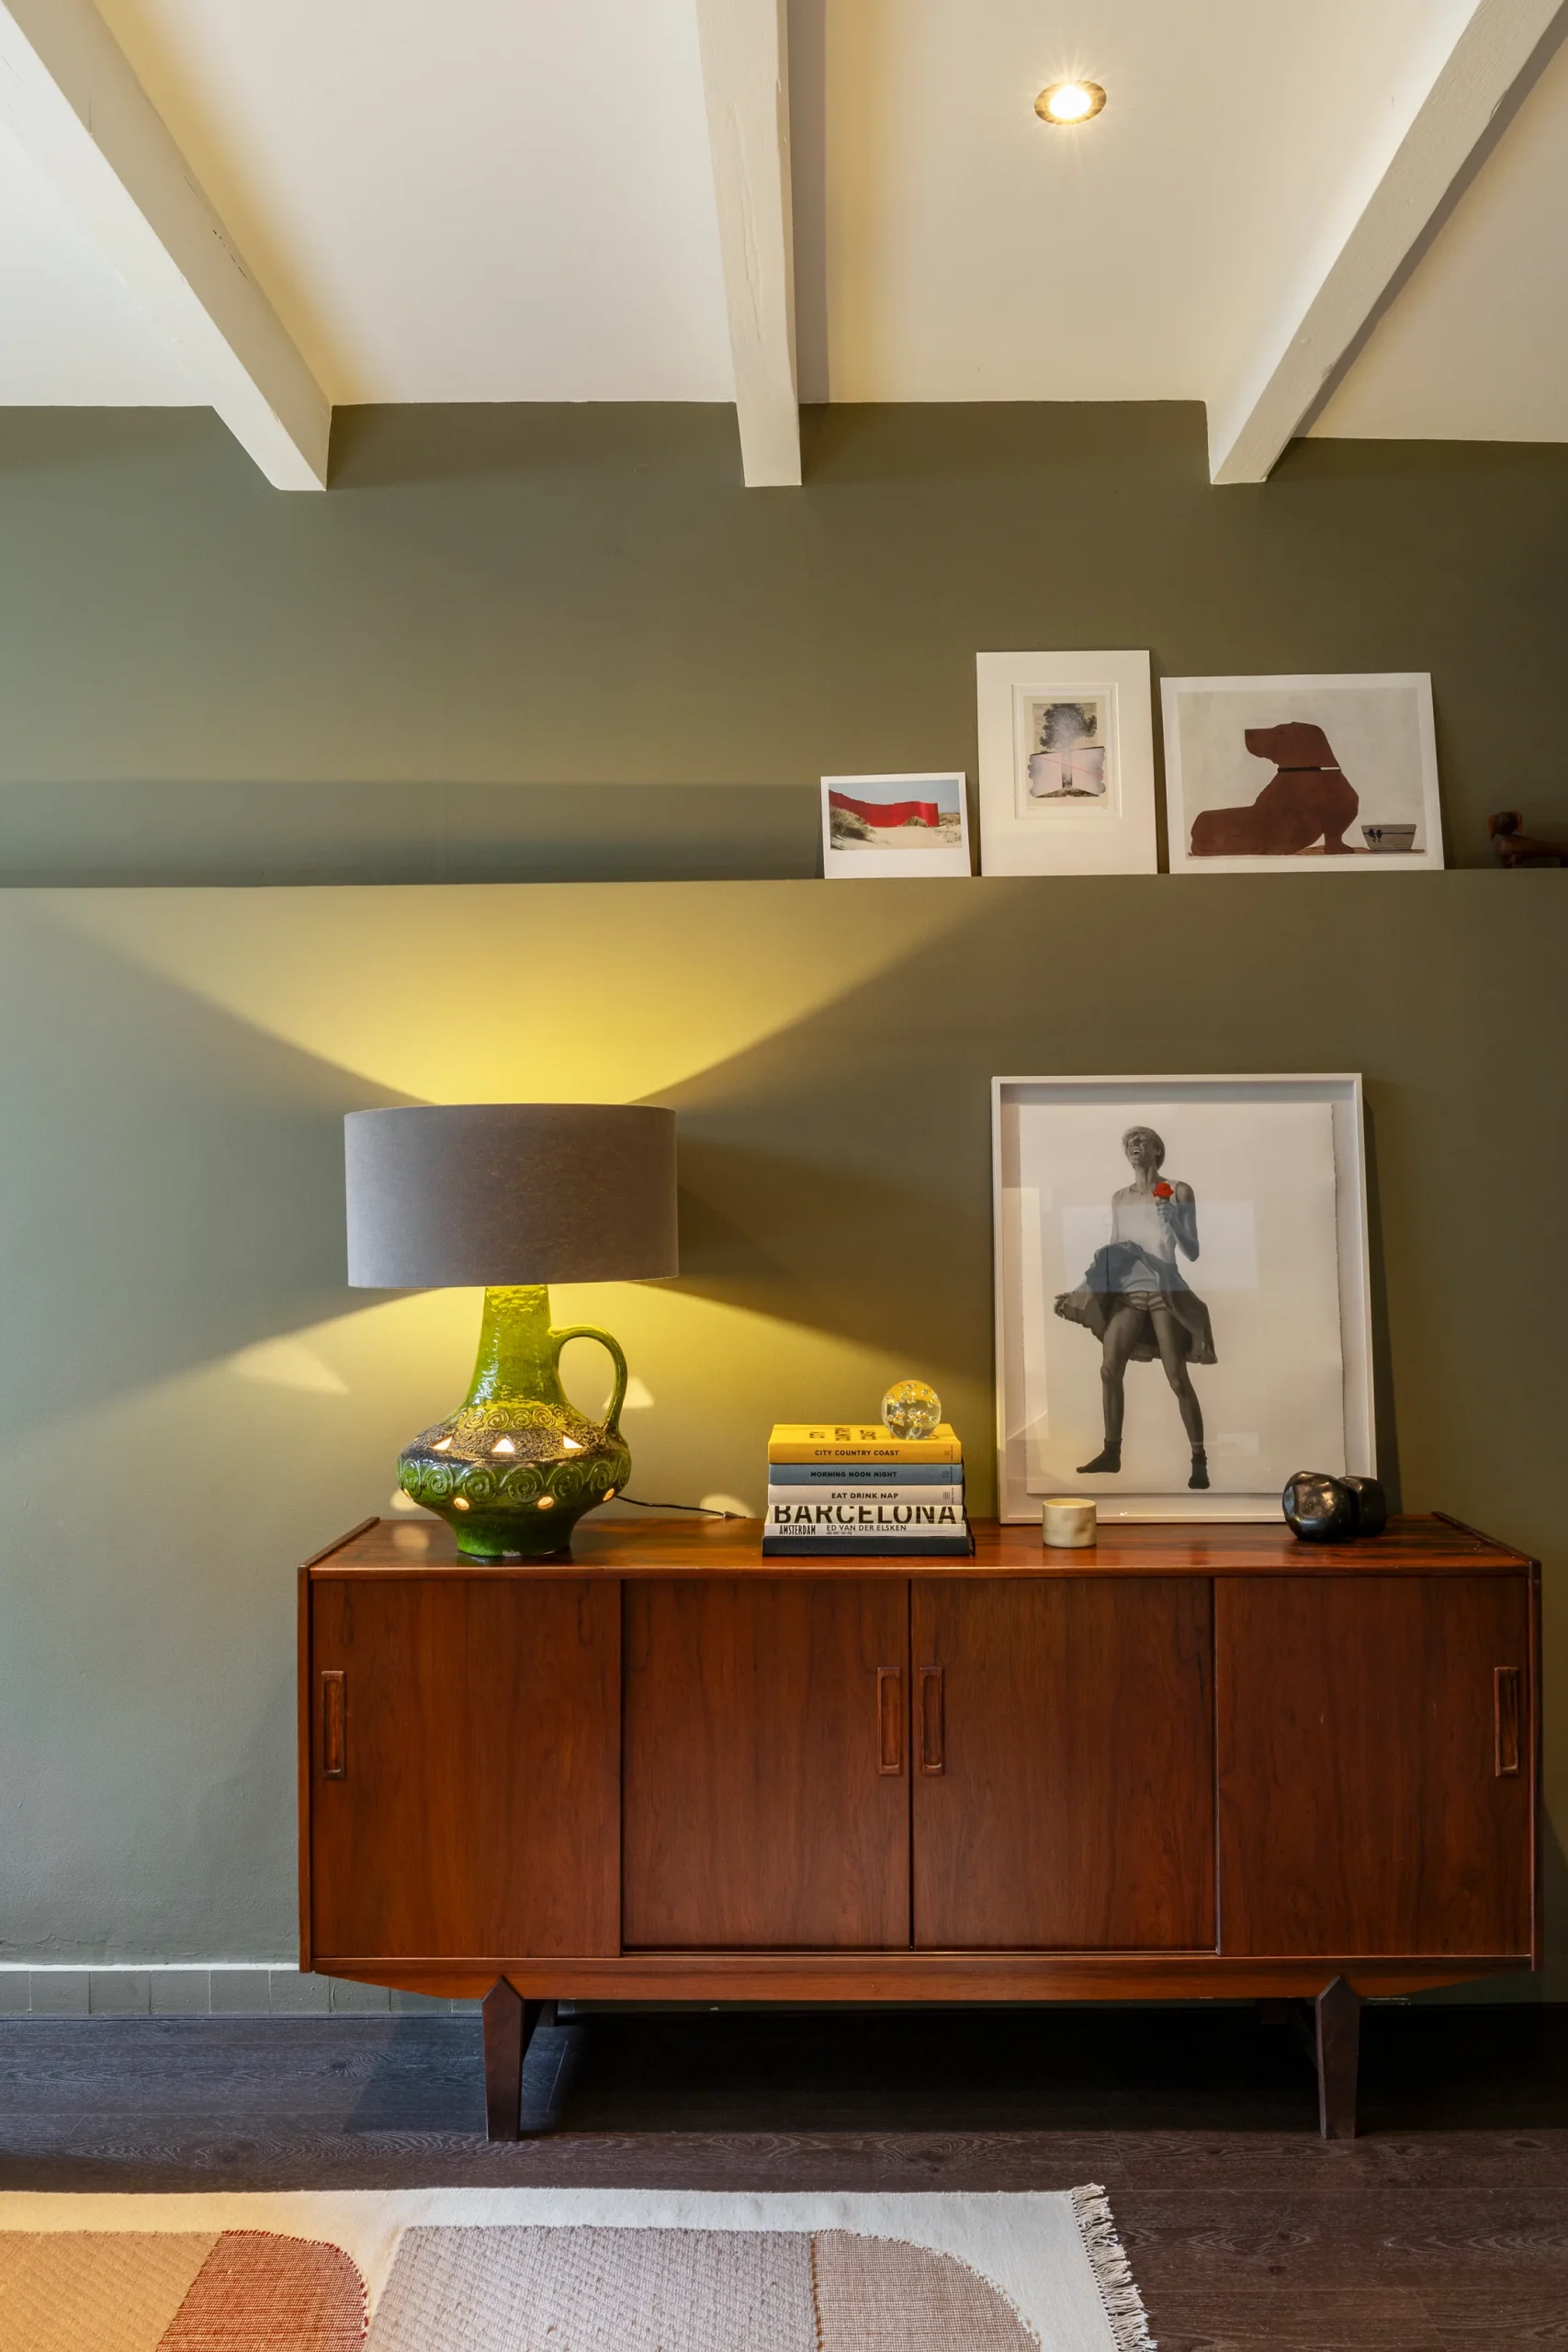
The XXL macramé pendant lights, the blown-glass chandeliers, and the vintage Scandinavian rosewood sideboard add a comforting artisanal touch that breaks up the modern aesthetic. The original terrazzo floors, preserved in all the bathrooms, reflect a respectful approach to local heritage. This design choice, along with the vintage checkerboard floor in the entryway, preserves the apartment’s authenticity.
An authentic lifestyle in the city center
With a view of the plane trees lining the Singelgracht from the living room, you can enjoy the beauty of old Amsterdam while living in a comfortable and modern space. The apartment is located in the Den Tex neighborhood, renowned for its authenticity and tranquility. This part of Amsterdam’s historic center retains a strong sense of community, far from the hustle and bustle of tourism. The canals, historic facades, and century-old trees create the perfect living environment for lovers of this beautiful city. This discreet 191sqm duplex on the canal was sold by Funda




Commentaires